
Free Valuation
Our team of specialists will advise you on the real value of your property. Click here. You will be redirected to a third party website.

 3
 2
 2
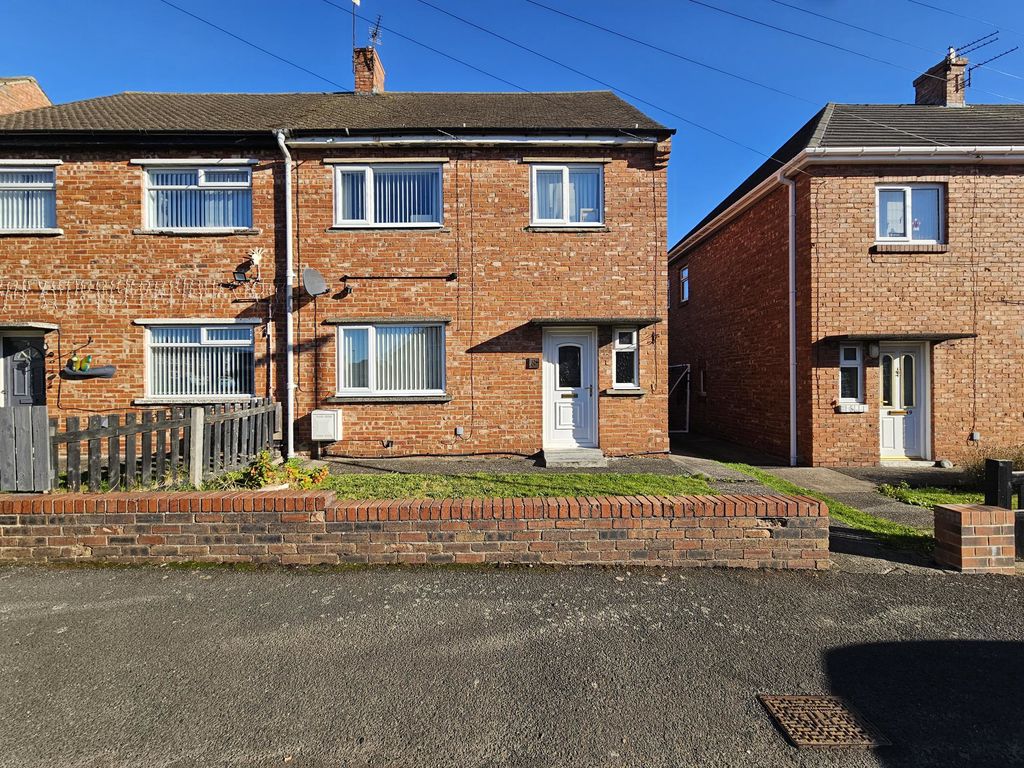
Ideally located close to the new Bedlington train station, this spacious three-bedroom semi-detached home offers an excellent opportunity for families and buyers seeking a well-positioned property with superb local amenities and transport links on their doorstep.
Overlooking a pleasant green, the property enjoys an attractive setting while remaining conveniently close to schools, shops and commuter routes, making it a must-view home.
The accommodation briefly comprises two generous reception rooms and a newly fitted kitchen to the ground floor. To the first floor are three well-proportioned bedrooms, a family bathroom and the added benefit of a separate shower room, providing flexibility for busy family life.
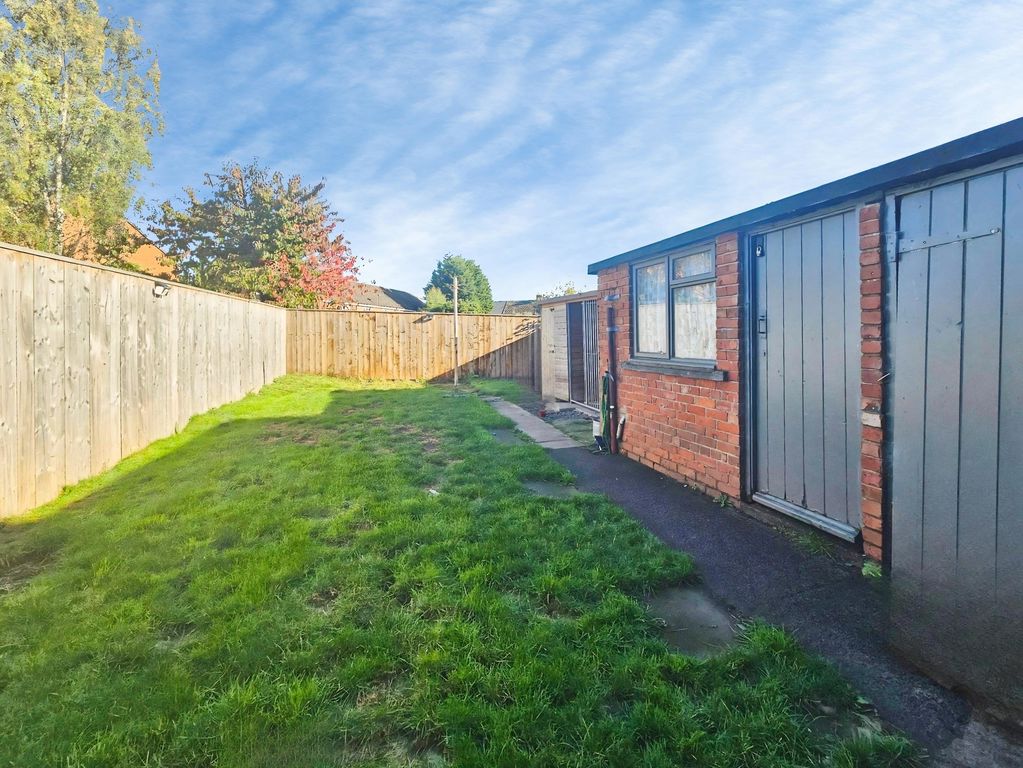
Externally, the property boasts gardens to both the front and rear, along with useful outbuildings to the rear offering additional storage space.
Combining generous living accommodation, a desirable location and excellent transport connections, this property is sure to appeal to a wide range of buyers.
Early viewing is highly recommended to fully appreciate all that this fantastic home has to offer.
Entrance
Via UPVC entrance door.
Entrance Hallway
Stairs to first floor landing, single radiator, storage cupboard.
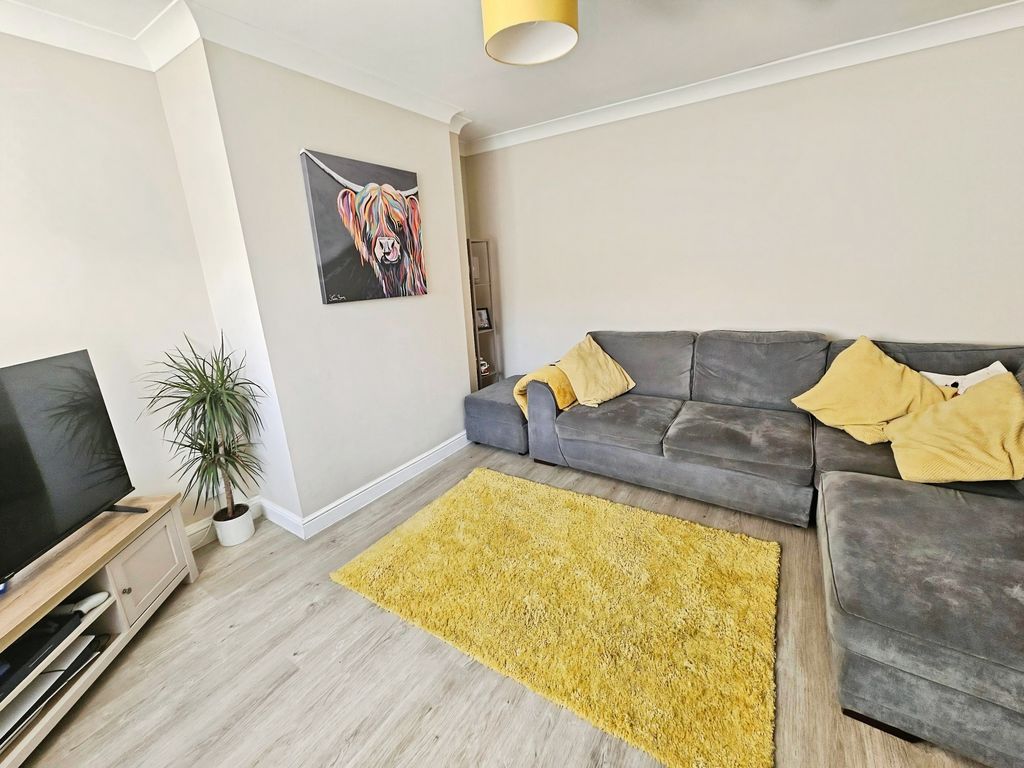
Lounge 13.23ft x 12.64ft (4.03m x 3.85m)
Double glazed window to front, single radiator, television point, coving to ceiling.
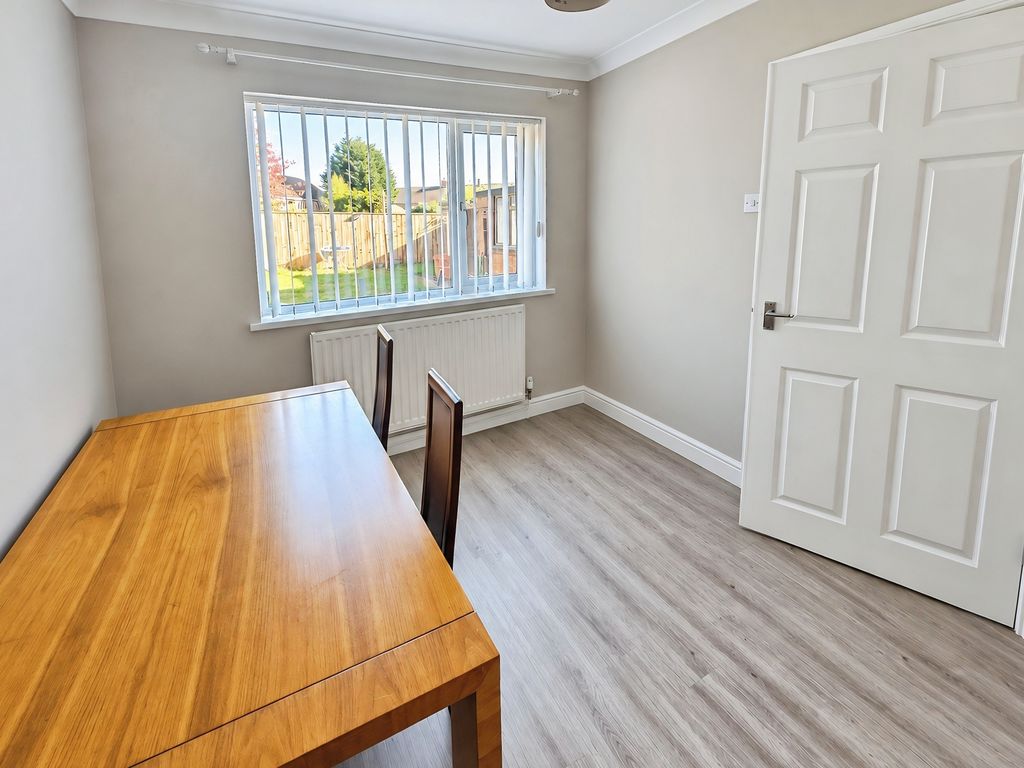
Dining Room 10.02ft x 8.91ft (3.05m x 2.71m)
Double glazed window to rear, single radiator.
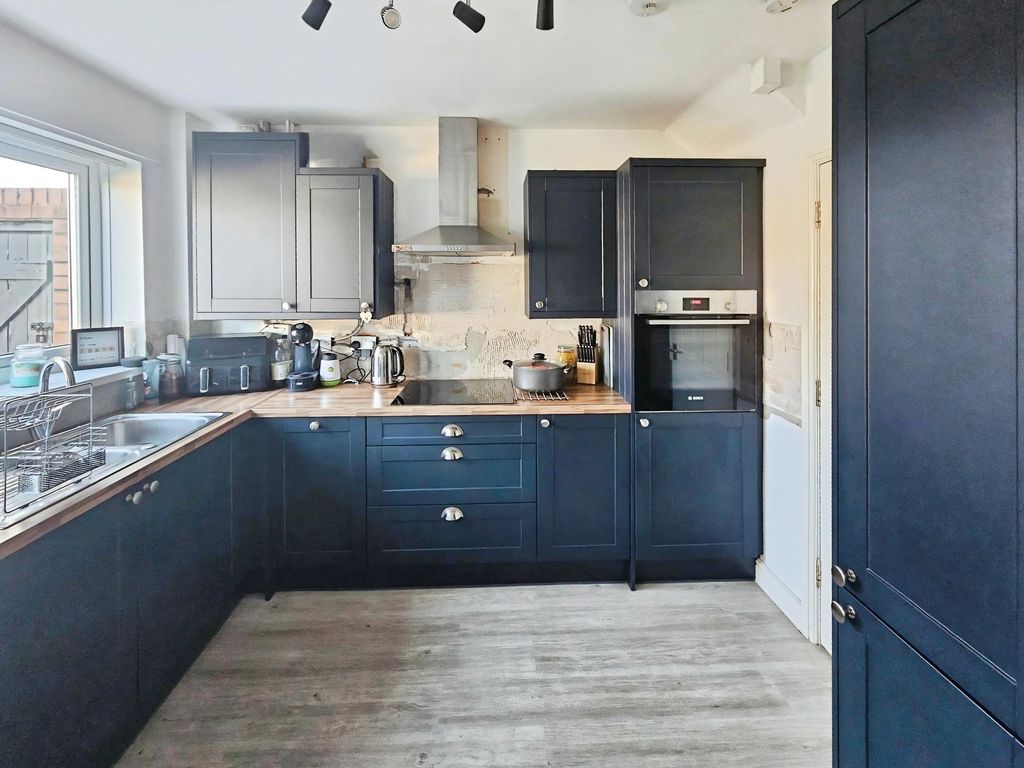
Kitchen 9.77ft x 9.94ft (2.97m x 3.02m)
Double glazed window to rear, fitted with a range of wall, floor and drawer units with coordinating roll edge work surfaces, coordinating sink unit and drainer wit mixer tap, tiled splash backs, built in electric fan assisted oven, induction hob, integrated fridge freezer, washing machine and dishwasher, laminate flooring, double glazed door to rear.
First Floor Landing
Double glazed window to side, loft access.
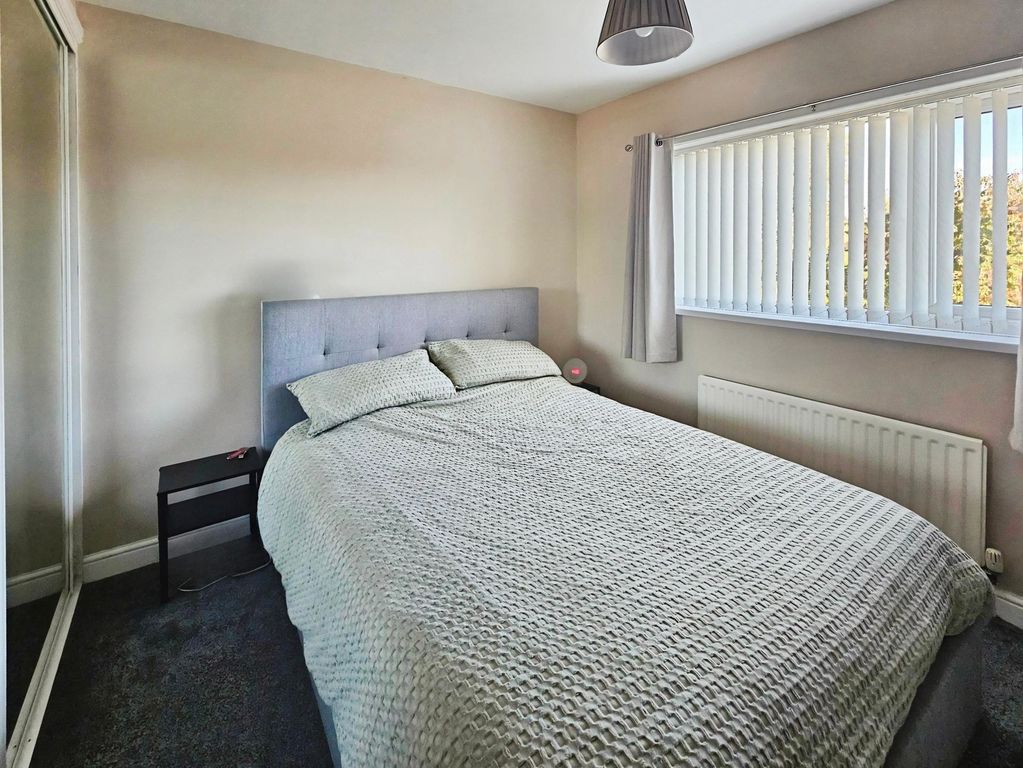
Bedroom One 12.67ft x 9.28ft (3.86m x 2.82m )
Double glazed window to front, double radiator.
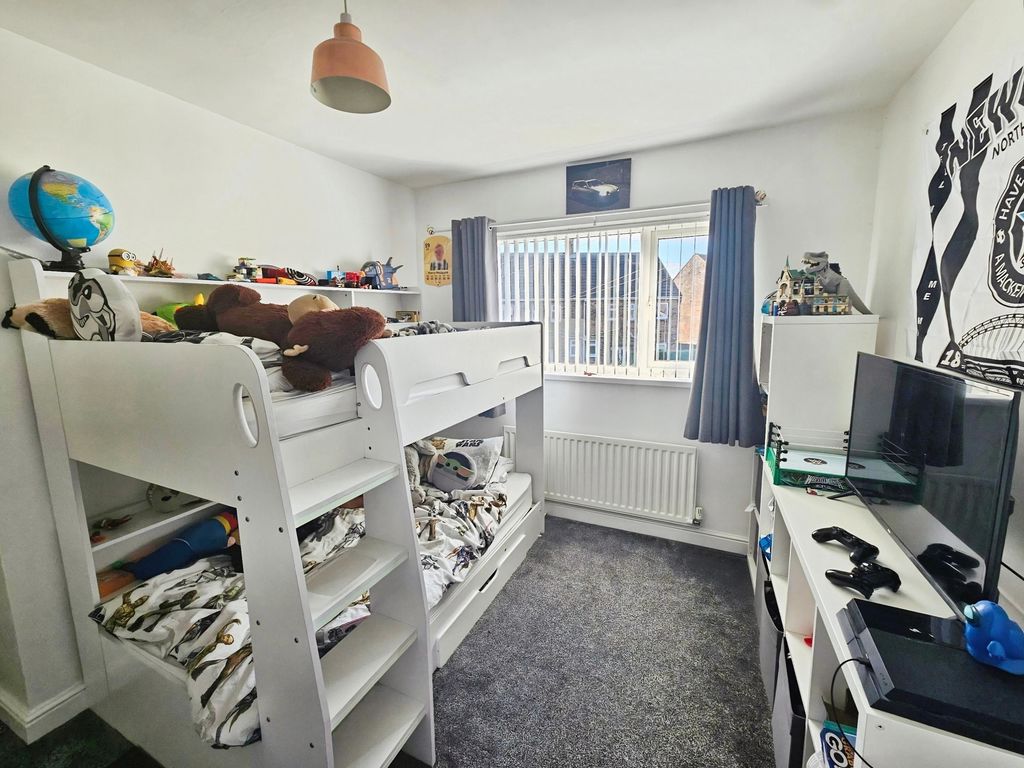
Bedroom Two 10.99ft x 9.61ft (3.34m x 2.92m)
Double glazed window to rear, fitted wardrobes.
Bedroom Three 9.36ft x 7.54ft (2.85m x 2.29m)
Double glazed window to front, built in cupboard.
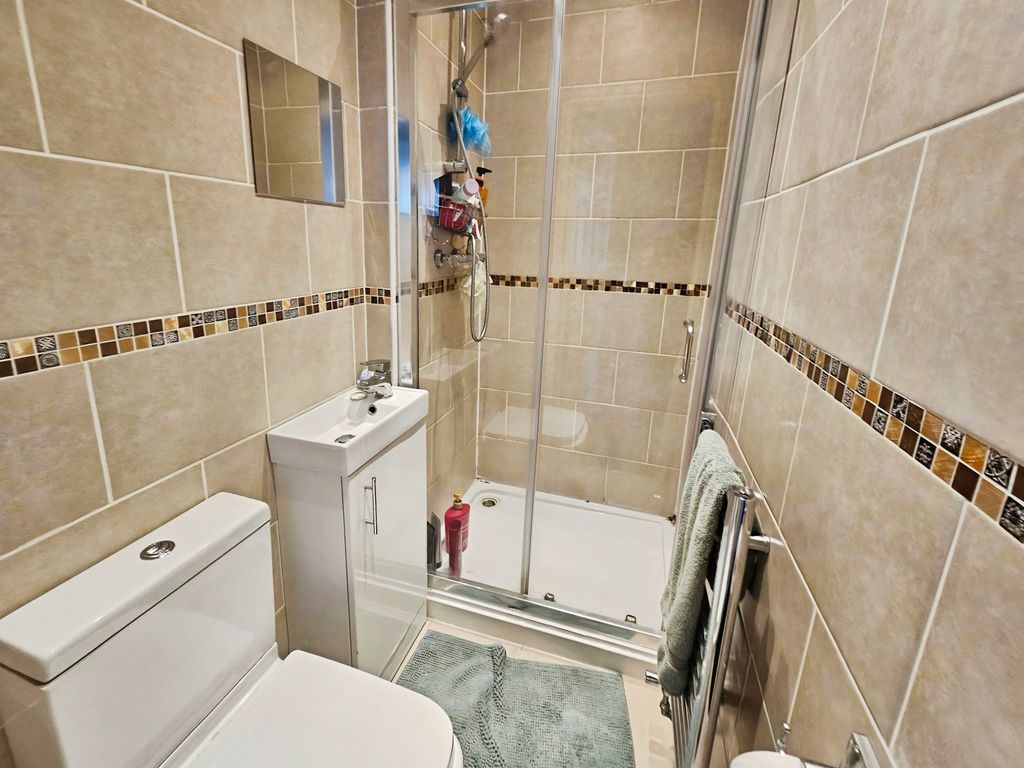
Shower Room 6.13ft x 3.51ft (1.86m x 1.06m)
Low level wc, shower cubicle (mains shower), wash hand basin, part tiling to walls, heated towel rail, spotlights.
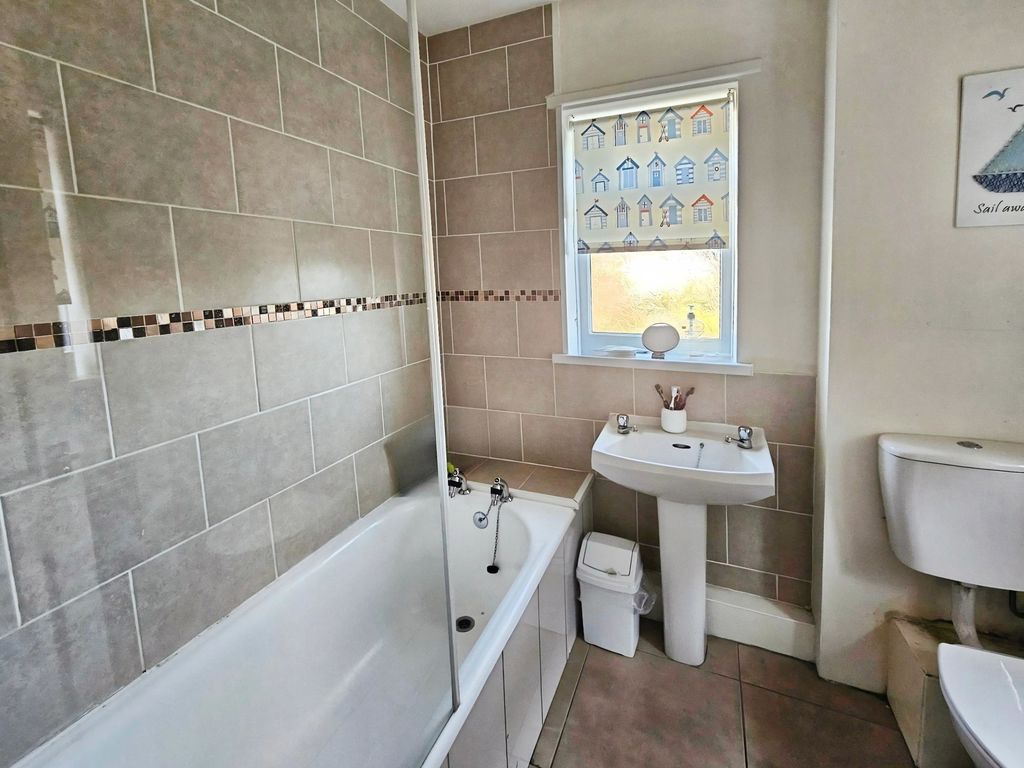
Bathroom 7.76ft x 6.27ft (2.36m x 1.91m)
Three-piece white suite comprising of; paneled bath, hand basin (set in vanity unit), low level wc, spotlights, double glazed window to rear and side, single radiator, part tiling to walls, laminate flooring.
External
Low maintenance front garden. Rear garden laid mainly to lawn, patio area.
Detached outhouse with power and lighting.
PRIMARY SERVICES SUPPLY
Electricity: Mains
Water: Mains
Sewerage: Mains
Heating: Mains Gas
Broadband: Fibre To Premises
Mobile Signal Coverage Blackspot: No
Parking: on street parking
MINING
The North East region is famous for its rich mining heritage and therefore it will be beneficial to conduct a mining search. Confirmation should be sought from a conveyancer as to its effect on the property, if any.
TENURE
Freehold – It is understood that this property is freehold, but should you decide to proceed with the purchase of this property, the Tenure must be verified by your Legal Adviser
Please note that the AML fee covers the cost of carrying out the required identity and anti-money laundering checks. Once these checks have been completed, the fee cannot be refunded, even if the property purchase does not go ahead.
COUNCIL TAX BAND: A
EPC RATING: C
Compare listings
Compare
Our team of specialists will advise you on the real value of your property. Click here. You will be redirected to a third party website.