
Free Valuation
Our team of specialists will advise you on the real value of your property. Click here. You will be redirected to a third party website.

 2
 1
 1
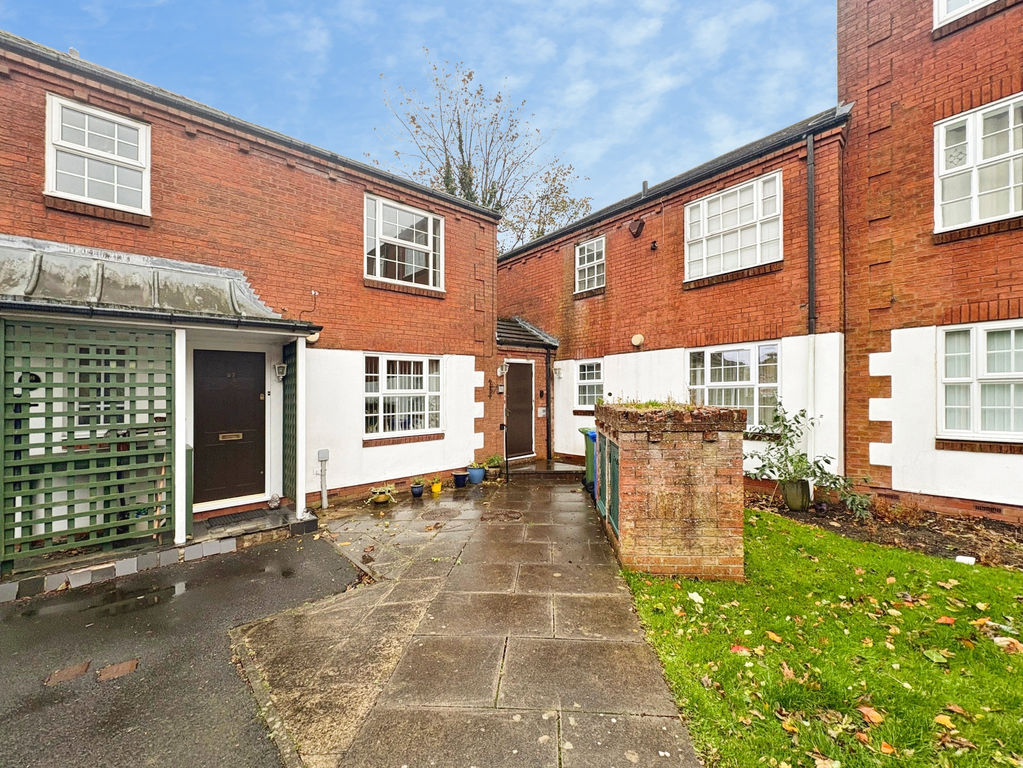
Properties within Victoria Mews are always popular, and it’s easy to see why. This well-presented ground floor flat combines generous accommodation with a superb location close to shops and transport links. Offered to the market with no upper chain, this spacious two-bedroom home will appeal to a variety of buyers including first-time purchasers, those looking to downsize and investors alike. The accommodation briefly comprises: entrance hallway, a large lounge/diner providing ample space for both relaxing and entertaining, fitted kitchen, bathroom and two good-sized bedrooms. Externally, the property benefits from off-street parking, adding further convenience to this attractive home. Ideally situated close to local amenities, shops and transport connections, this is an excellent opportunity to purchase a well-located home in a sought-after area of Blyth. Early viewing is highly recommended.
Please note that the AML fee covers the cost of carrying out the required identity and anti-money laundering checks. Once these checks have been completed, the fee cannot be refunded, even if the property purchase does not go ahead.
ENTRANCE: Door to:
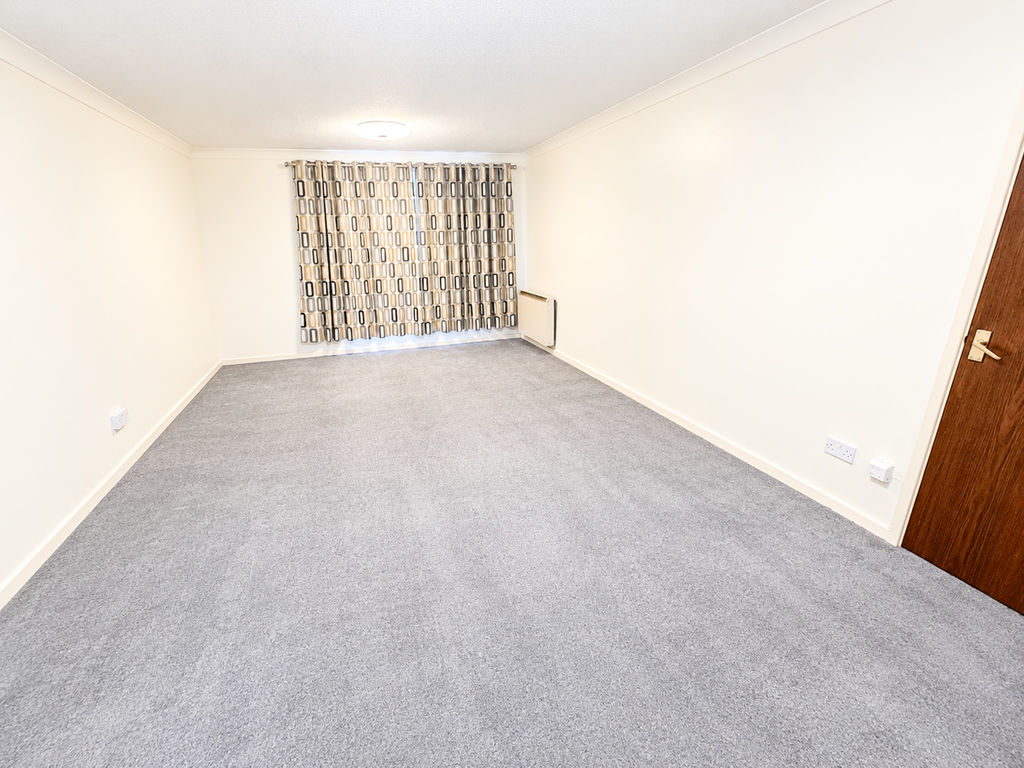
LOUNGE: (rear): 18’21 x 12’20, (5.55m x 3.71m), Double glazed window to rear, coving to ceiling, electric storage heating.
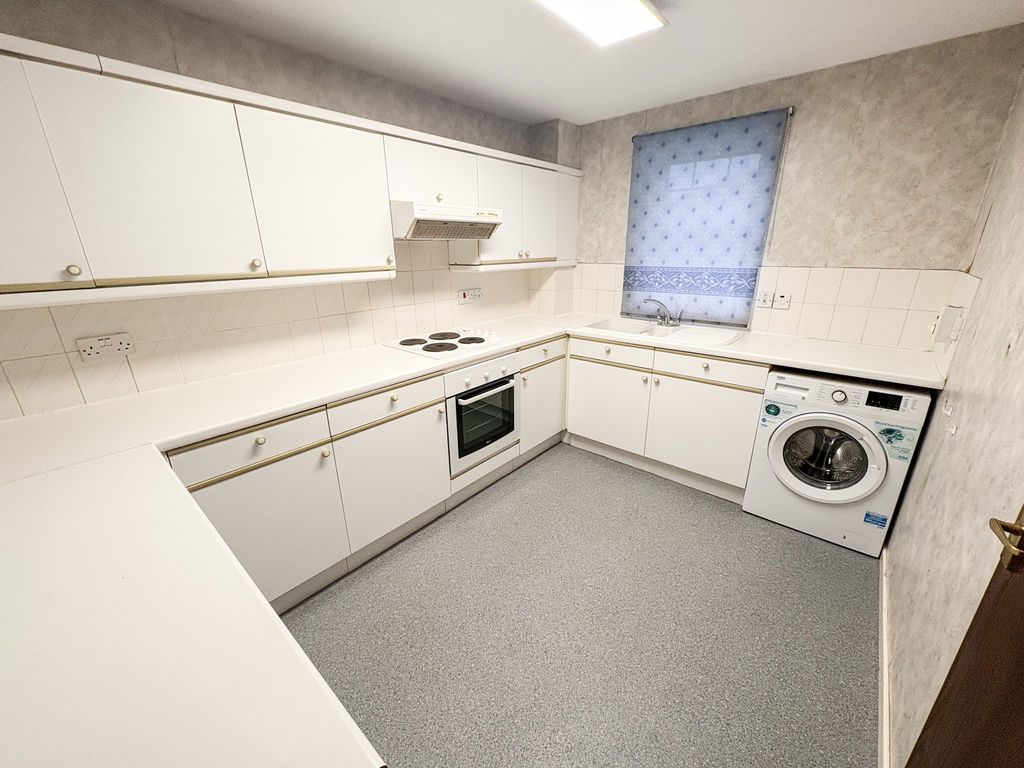
KITCHEN: (front): 11’19 x 8’04, (3.41m x 2.45m, double glazed window to front, range of wall, floor and drawers units, co-ordinating sink unit and drainer and mixer tap, tiled splashback, built in oven and electric hob, space for fridge freezer, plumber for washing machine.
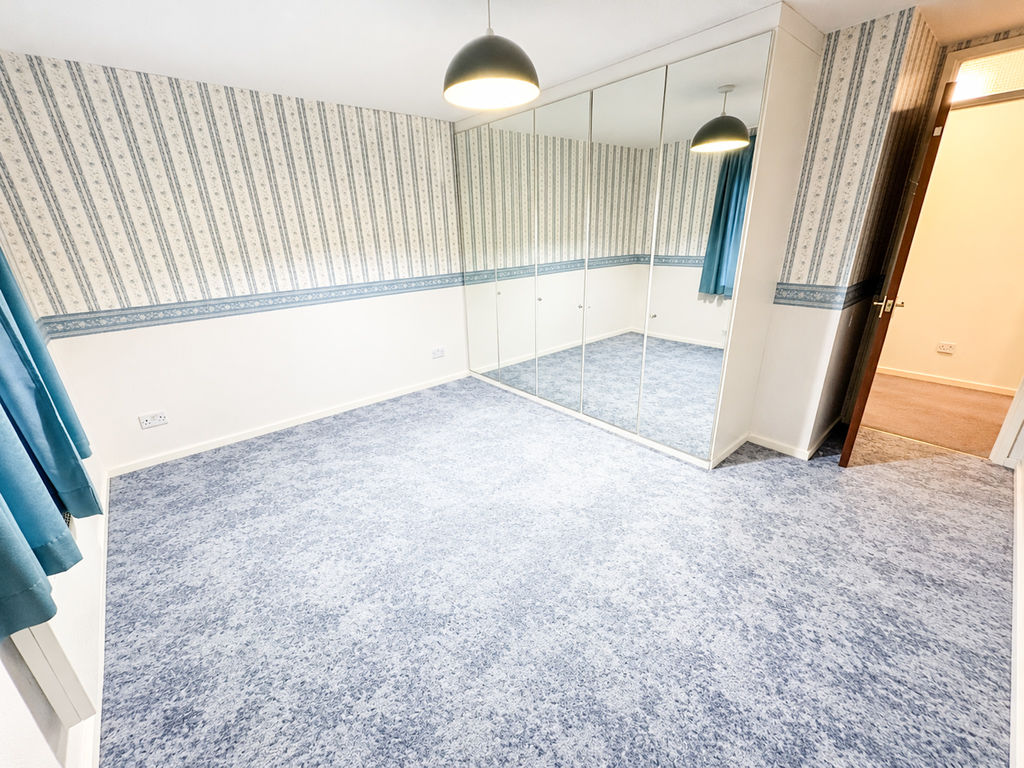
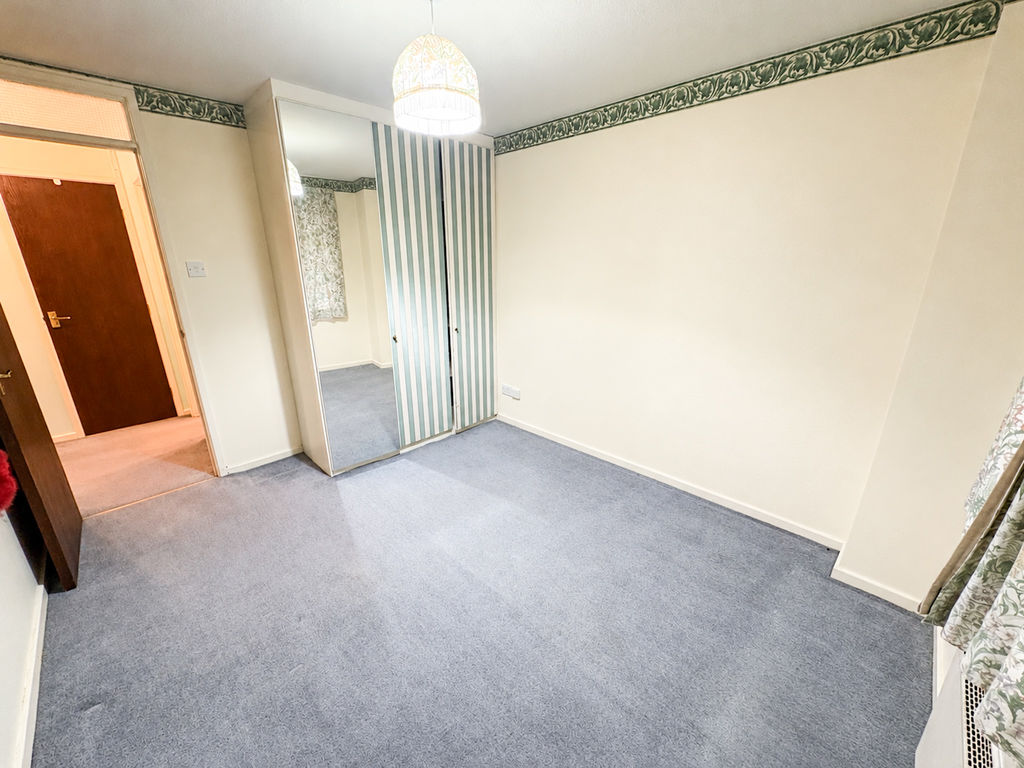
BEDROOM ONE: (rear): 12’34 x 9’0, (3.76m x 2.74m), min. measurements excluding recess and wardrobes
Double glazed window, fitted wardrobes, electric storage heater.
BEDROOM TWO: (front): 11’35 x 9’30, (3.45m x2.83m), max measurements into wardrobes. Double glazed window to front, fitted wardrobes, electric storage heater
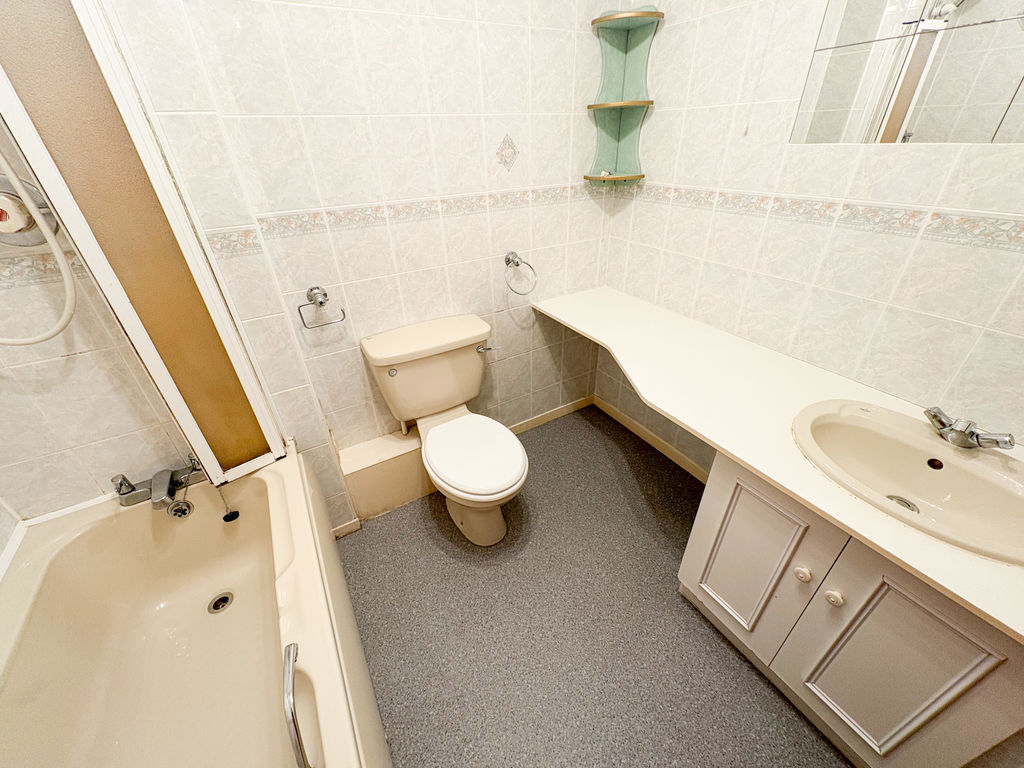
FAMILY BATHROOM: Panelled bath with shower over, wash hand basin set in vanity unit, low level w.c, part tiling to walls.
EXTERNALLY: Allocated parking space
PRIMARY SERVICES SUPPLY
Electricity: Mains
Water: Mains
Sewerage: Mains
Heating: Electric Storage Heaters
Broadband: Copper Wire
Mobile Signal Coverage Blackspot: No
Parking: Allocated Parking
TENURE
–
Leasehold. It is understood that this property is leasehold. Should you decide to proceed with the purchase of this property, the Tenure and associated details and costs must be verified by your Legal Advisor before you expend costs.
Length of Lease: 99 year lease from 01/03/1990
Ground Rent: £35 per annum
Service Charge: £1030.32 per annum
Compare listings
Compare
Our team of specialists will advise you on the real value of your property. Click here. You will be redirected to a third party website.