
Free Valuation
Our team of specialists will advise you on the real value of your property. Click here. You will be redirected to a third party website.

 2
2  1
1  1
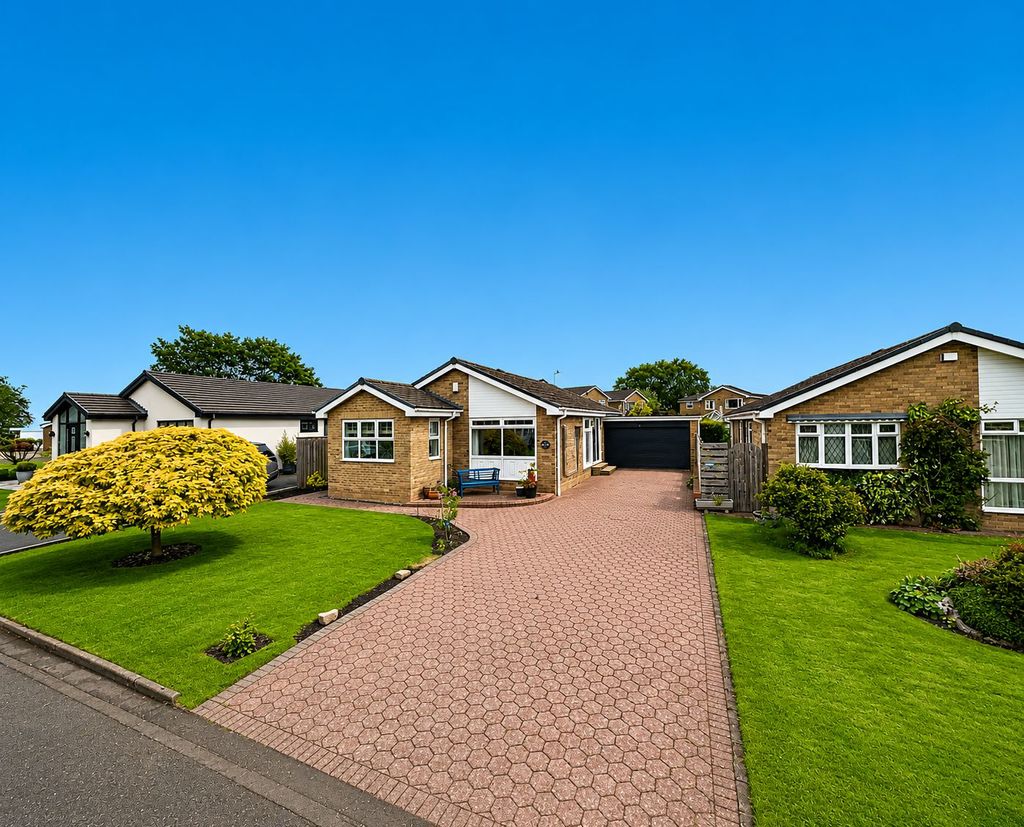
1 This deceptively spacious two bedroomed detached bungalow located on The Glebe, Stannington is guaranteed to impress! The property boasts a fantastic location, tucked away within a highly desirable village. Internally the property offers a vast amount of space with high end fixtures evident throughout, making it ready to move straight into. Stannington itself is a quaint little village, which offers very easy access to the A1 and the bustling town centre of Morpeth, where you will find an array of local bars, restaurants, shopping delights and river walks to choose from.
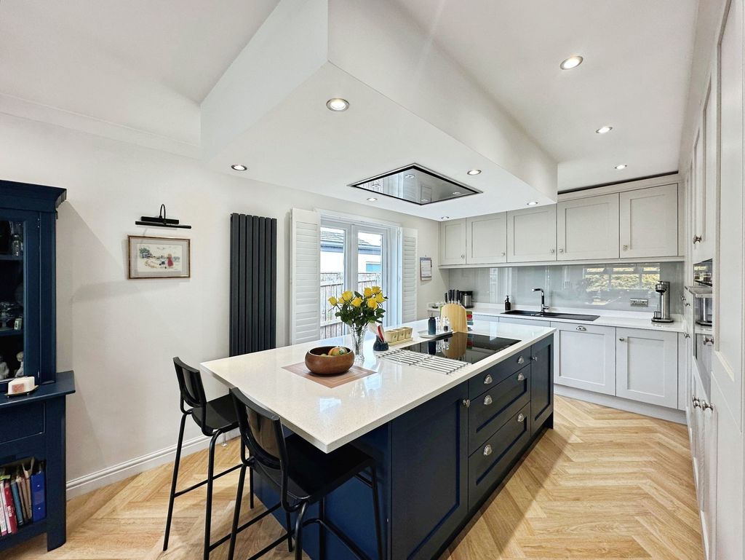
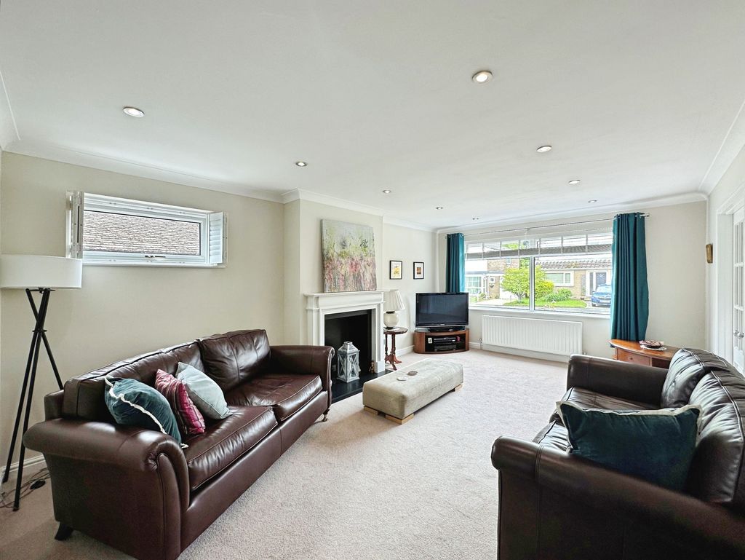
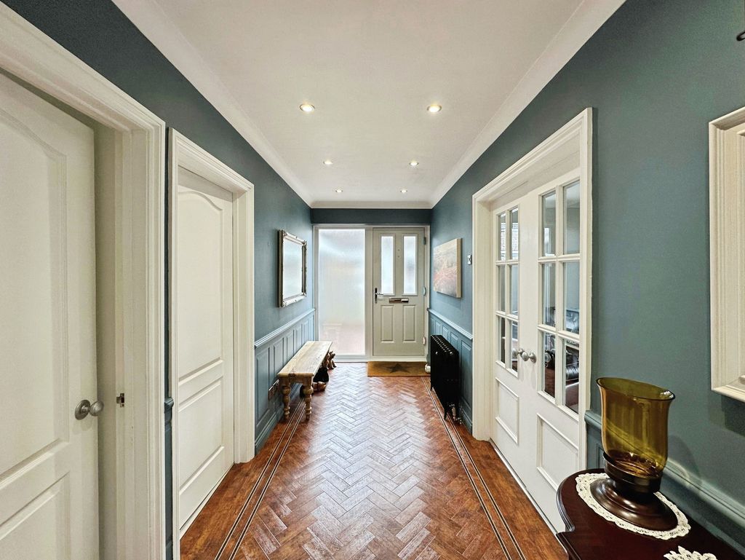
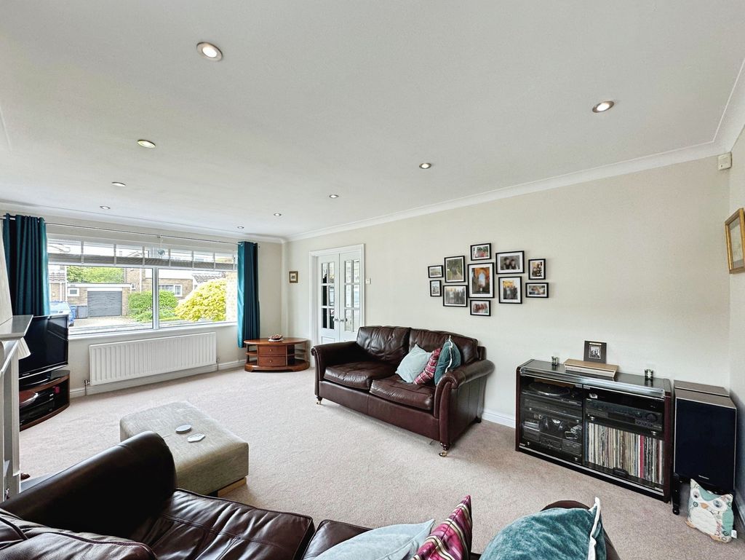
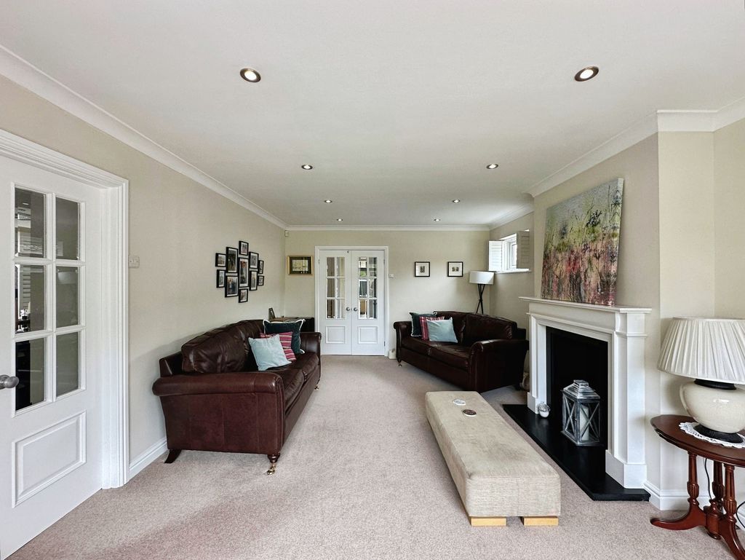
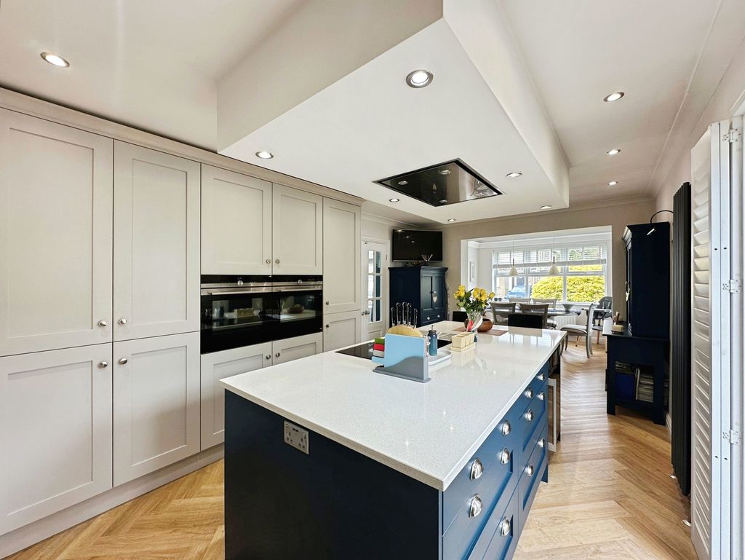
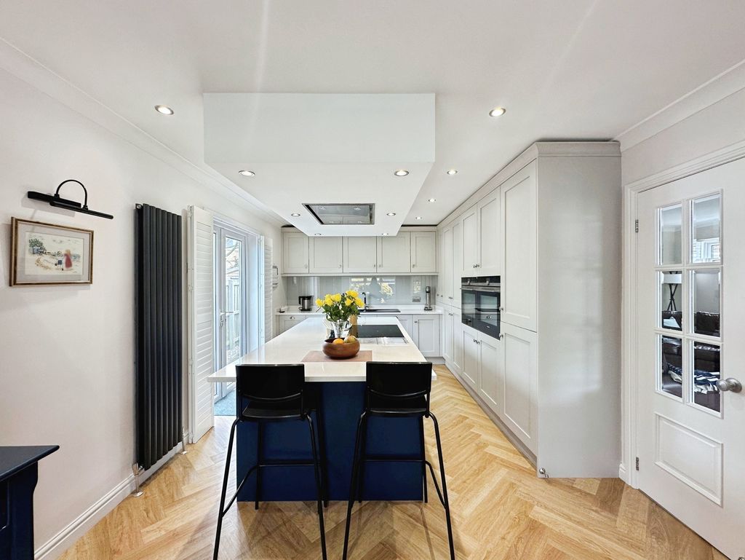
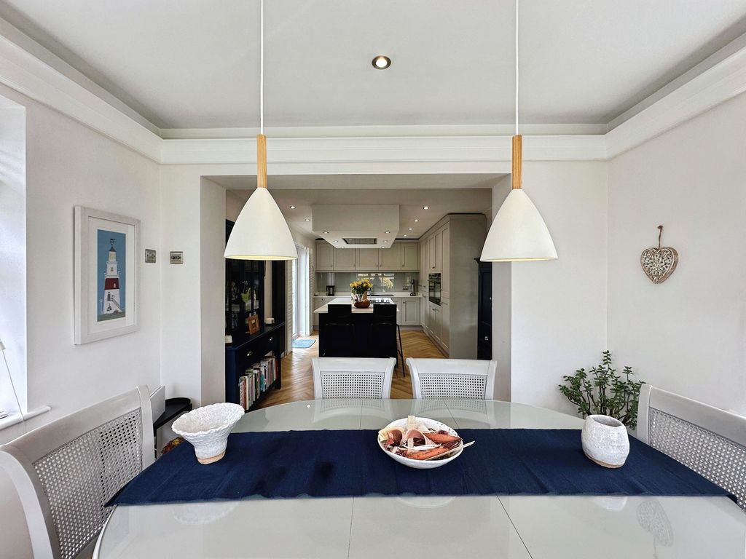
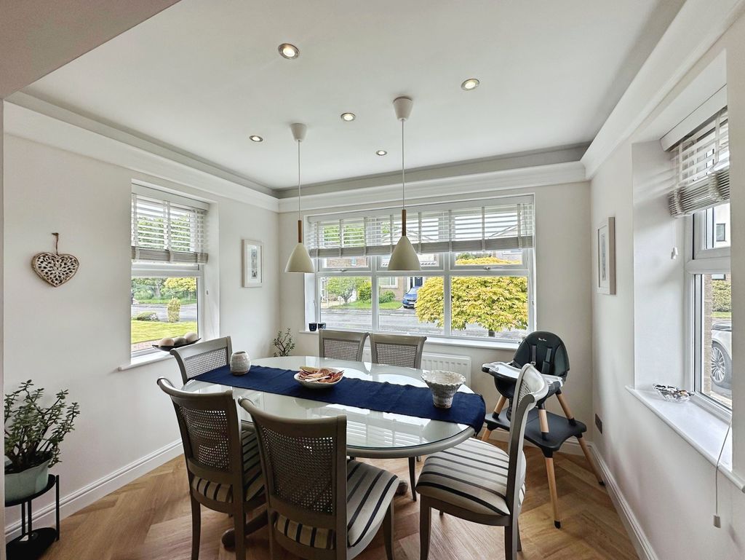
The property briefly comprises: Large entrance hallway, which has been beautifully finished with wood panelling and Amtico flooring. The generous sized lounge benefits from views over the front garden and has been finished with neutral colours and light beige carpet. This leads seamlessly into the central point of the home, the stunning open plan kitchen diner. The dining area is an exquisite space with large picture-perfect windows to enjoy the views. The high spec kitchen comes with a separate island, as well as a range of wall and base units, offering abundance of storage. Double patio doors flood the kitchen with natural light and give side access into the rear garden. Integrated appliances include a dishwasher, fridge freezer, wine cooler, induction hob and double oven.
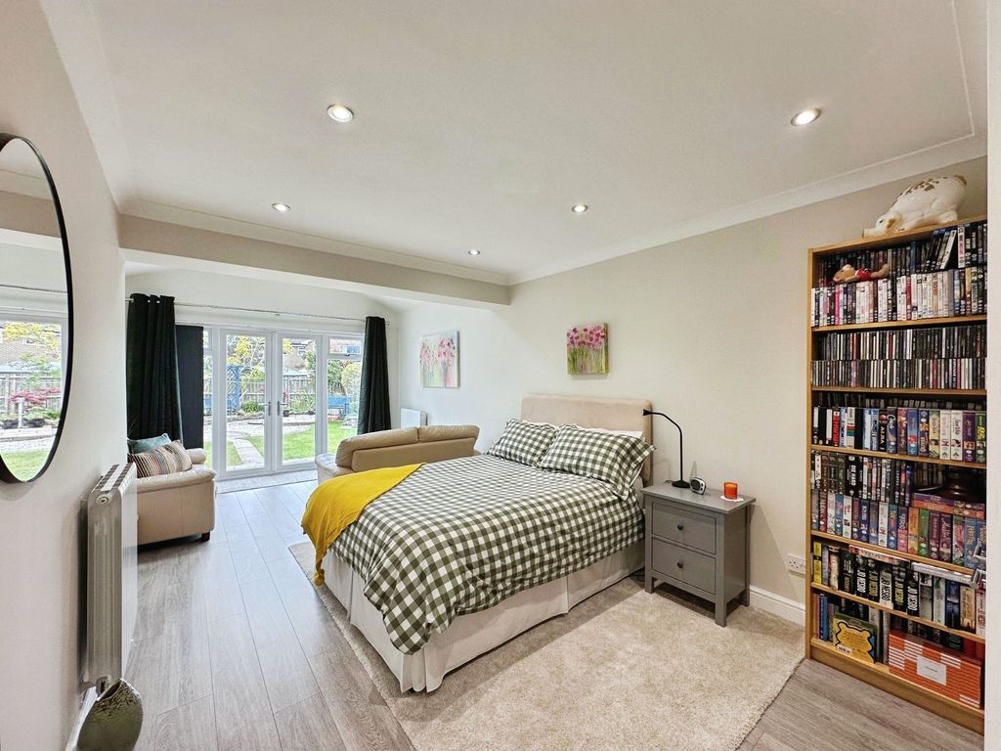
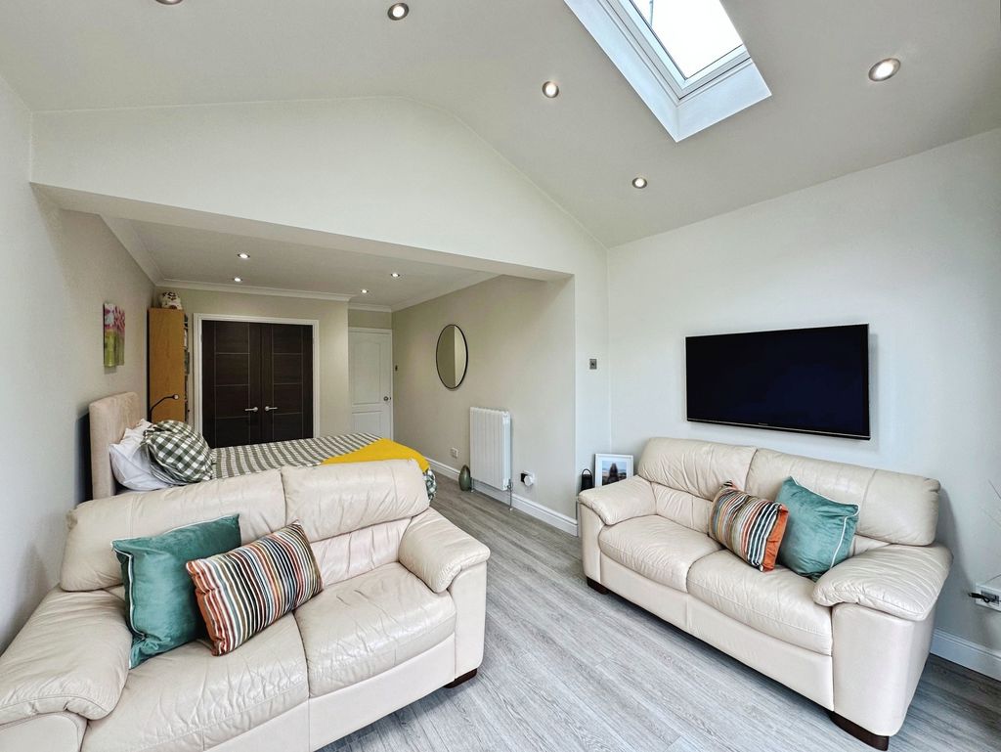
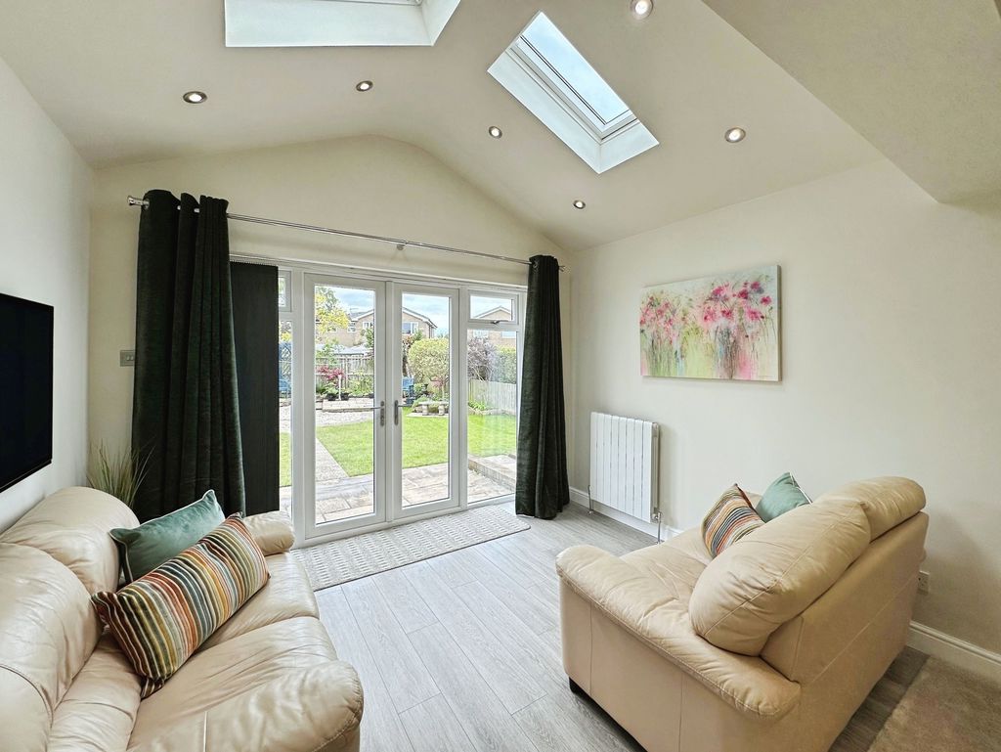
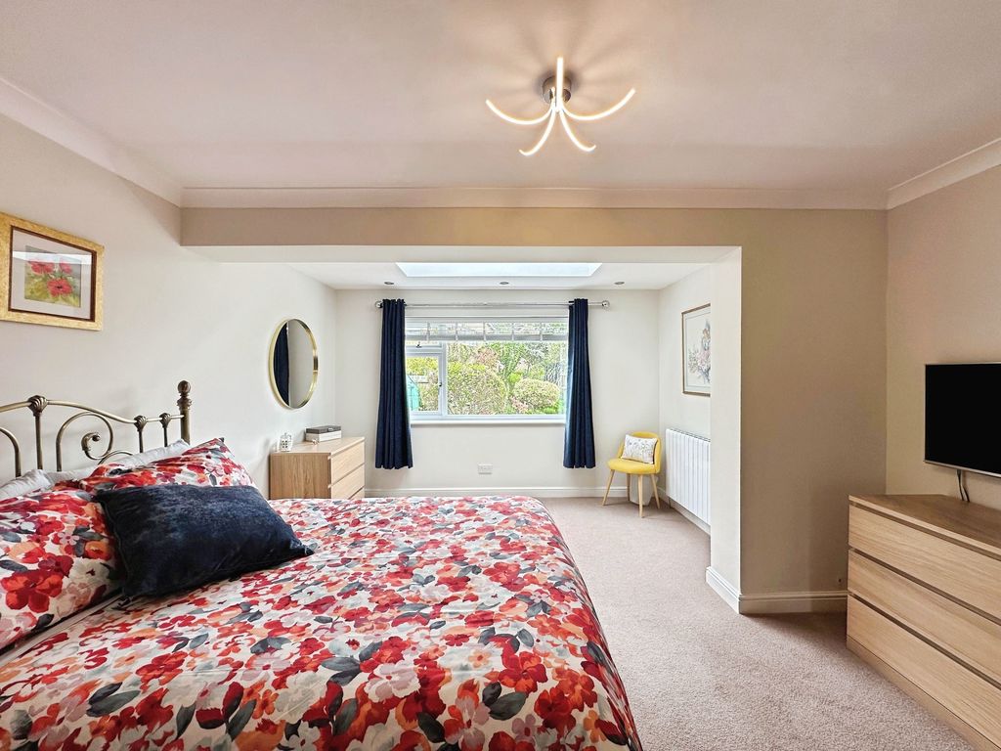
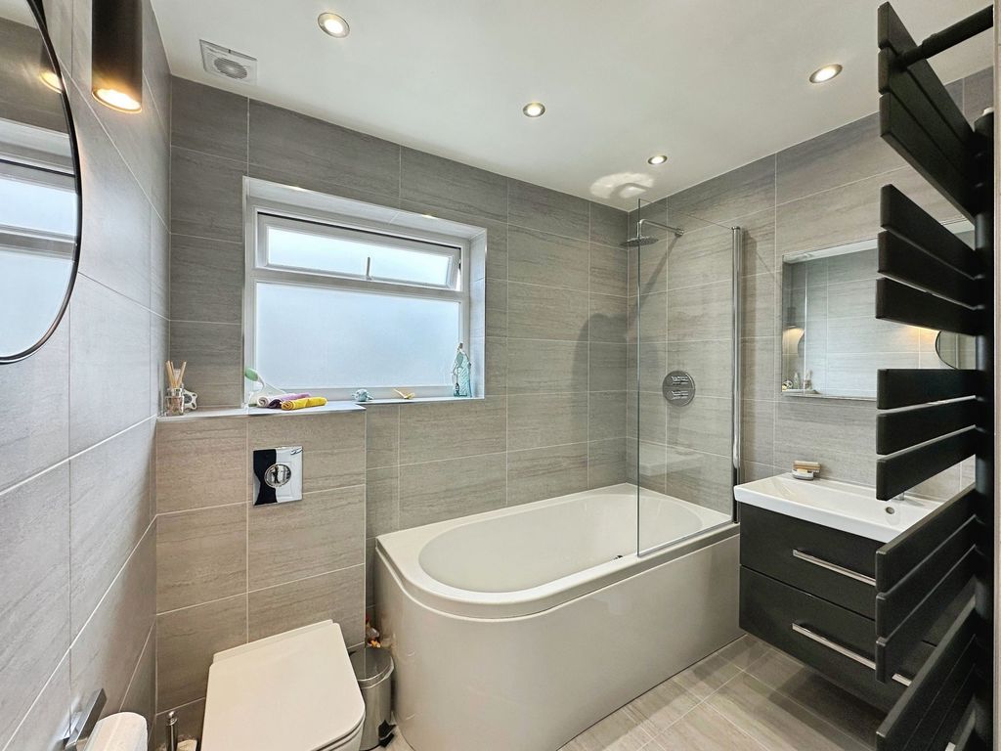
To the opposite end of the living accommodation, you have two substantial double bedrooms. The master bed has been carpeted throughout and finished with modern décor, whilst the second bedroom comes fitted with laminate flooring and benefits from views over the rear garden. Both bedrooms have been extended and benefit from sky lights with the second bedroom also benefitting from double patio doors that open onto the rear patio. The family bathroom has been fully tiled, with underfloor heating and comes fitted with a basin, W.C., and bath tub with shower over bath.
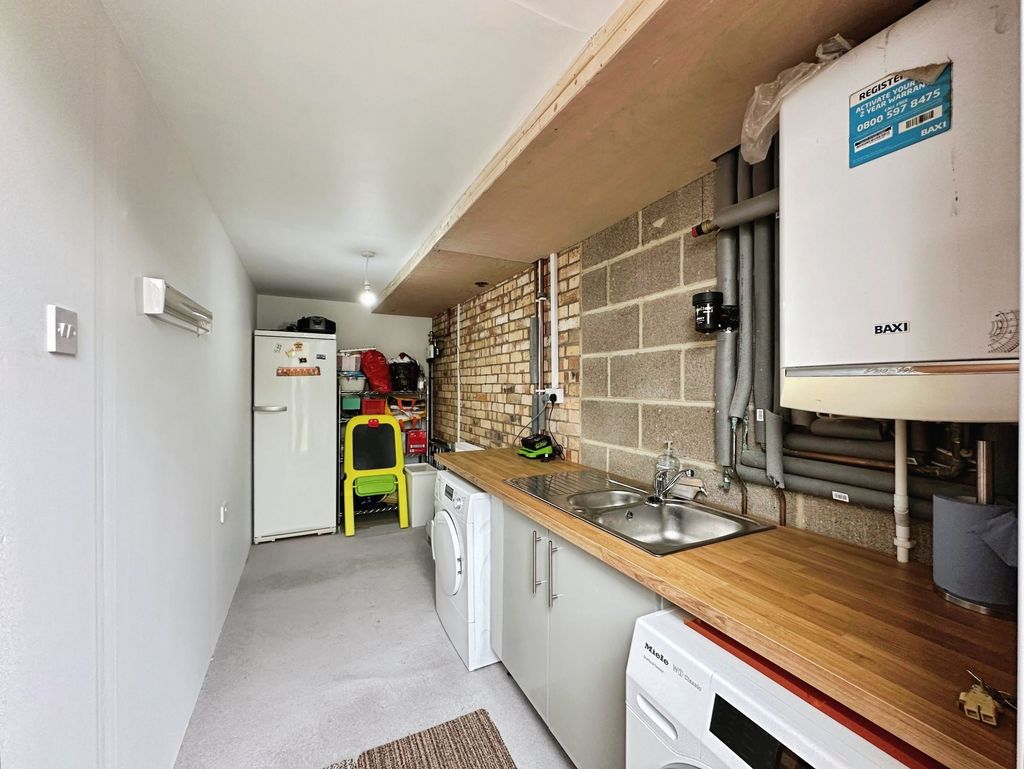
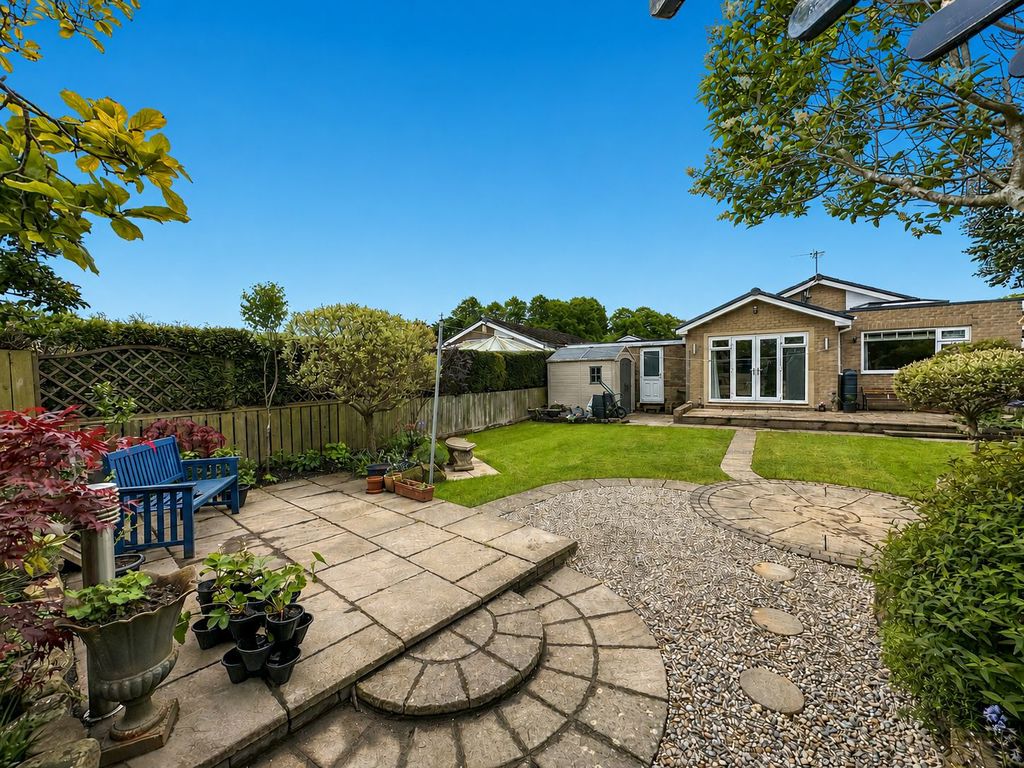
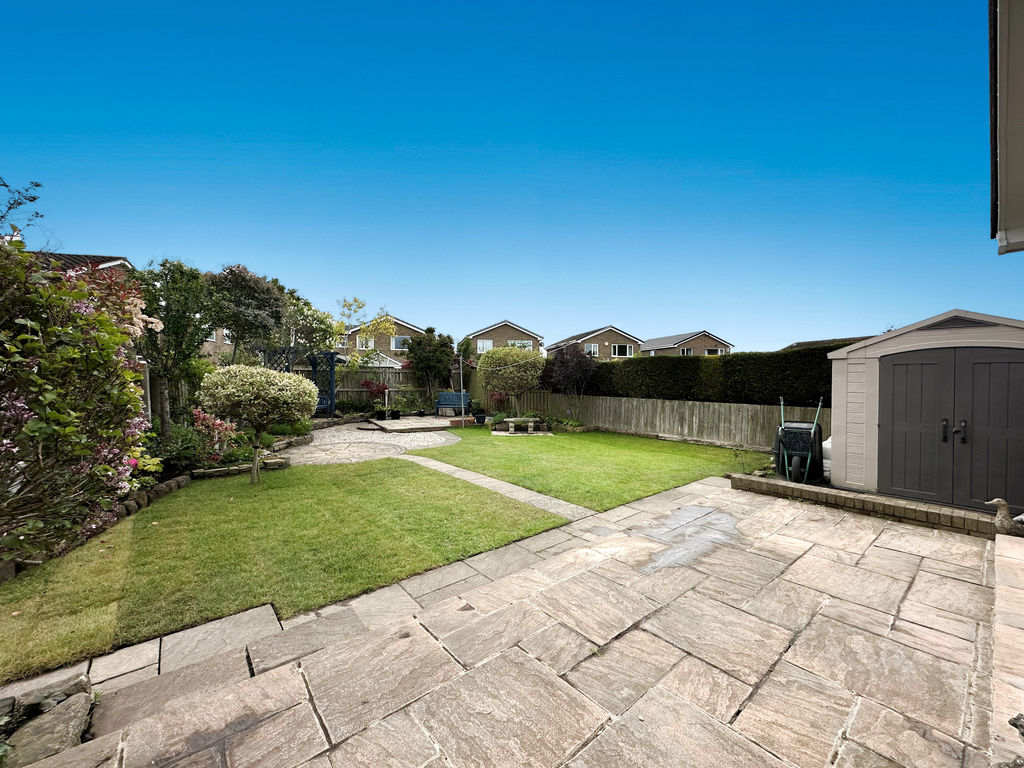
Externally you have a private driveway that can accommodate at least three cars, plus a double garage. The garage has been partially converted to the utility room, but there is still plenty of space to store one car in the garage. To the front of the property there is a large grass area, whilst to the rear, there is a fully enclosed rear garden which has been laid to lawn with patio area. The mature garden pops with colour and is a real winner with those who enjoy outdoor living.
Guaranteed to impress, this is a must view!
MEASUREMENTS
Lounge: 19’4 x 12’6 (5.89m x 3.81m)
Kitchen/Diner: 9’11 x 28’8 Max Points (3.02m x 8.74m Max Points)
Utility Room: 5’10 x 15’5 (1.78m x 4.70m)
Bedroom One: 11’3 x 22’5 Max Points (3.43m x 6.83m Max Points)
Bedroom Two: 13’5 x 18’2 Max Points (4.09m x 5.54m Max Points)
Bathroom: 7’11 x 7’9 Max Points (2.41m x 2.36m Max Points)
PRIMARY SERVICES SUPPLY
Electricity: Mains
Water: Mains
Sewerage: Mains
Heating: Mains Gas
Broadband: Fibre to Premises
Mobile Signal / Coverage Blackspot: No
Parking: Driveway and Garage
TENURE
Freehold – It is understood that this property is freehold, but should you decide to proceed with the purchase of this property, the Tenure must be verified by your Legal Adviser.
EPC Rating: D
Council Tax Band: E
Compare listings
Compare
Our team of specialists will advise you on the real value of your property. Click here. You will be redirected to a third party website.