Charlton Gardens, Morpeth

Monthly Rental Of £1,500
Charlton Gardens 12 Morpeth NE61 2HG UK
Charlton Gardens, Morpeth
Charlton Gardens 12 Morpeth NE61 2HG UK
  • Monthly Rental Of £1,500

Features

  • 4
  • 2
  • 2
  • Available Now!
  • EPC rating C, council tax band C
  • Fantastic Interior
  • Four bedroomed family home
  • Holding Deposit: £346.00
  • Private parking
  • Security Deposit: £1,730
  • Walking Distance to Town Centre

Description

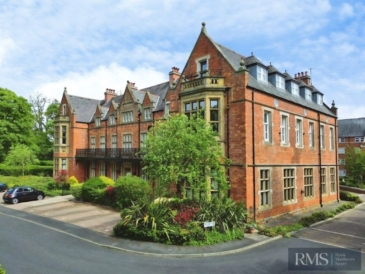
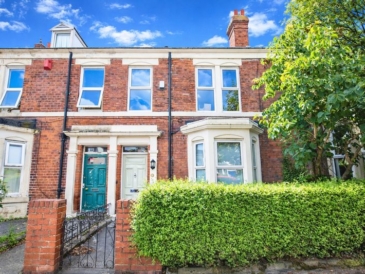
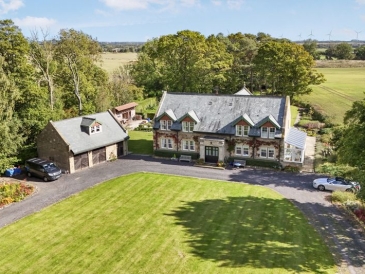
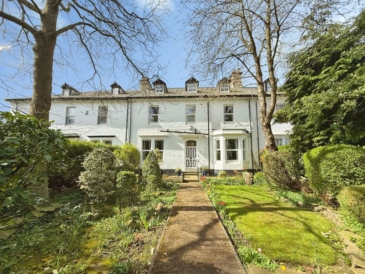
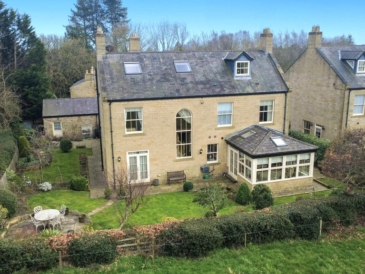
Stood with pride and nestled within a small established community, sits this spectacular four bedroomed family home on Charlton Gardens, Morpeth. The property has been finished to an incredibly high standard with high end fixtures and fittings evident throughout. Internally providing a vast amount of space with a stunning garden to the rear. Stobhill is an incredibly popular location for families, not only due to being minutes walking distance to the local train station, but easy access to the main A1, making it ideal for commuters. The historic town of Morpeth is also only a short drive away where you have an array of local bars, restaurants and shopping delights to choose from. The property is available on an unfurnished basis immediately.

The property briefly comprises:- Beautiful entrance hallway, downstairs fourth bedroom with its own en-suite shower room. There is lovely solid oak flooring throughout the downstairs. The generous open plan lounge/diner is flooded with natural light due to the large bay window overlooking the front driveway and further benefits from an electric fire and solid oak mantel above. This leads seamlessly through to a magnificent sunroom, the perfect relaxation spot. The sunroom offers views over the rear garden which can be accessed via double patio doors. The modern kitchen has been fitted with an abundance of storage and appliances include an electric oven and ceramic hob. To the back of the kitchen, you further benefit from a separate utility.

To the upper floor, you have a further three generous sized bedrooms, two doubles and one single. All rooms have been fitted with wardrobes, offering excellent storage. The family bathroom has been finished to a high standard with W.C., hand basin, bathtub and separate shower. 

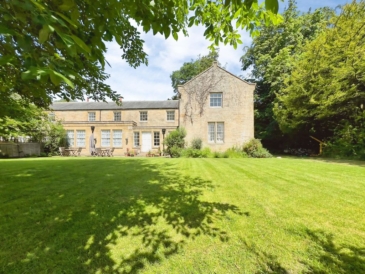
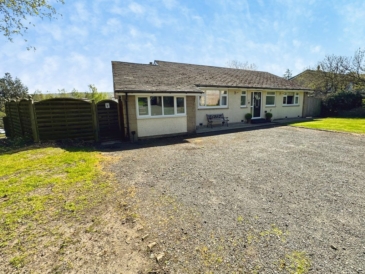
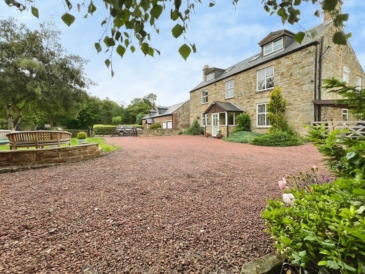
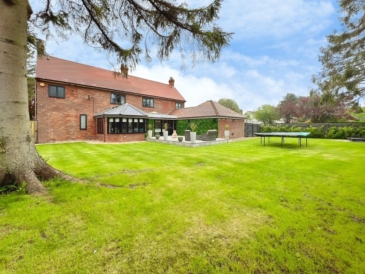
Externally to the front you have a private driveway which can accommodate several cars, with additional on street parking available. To the rear you have a generous sized private garden, currently laid to lawn with artificial grass and two patio areas, to enjoy the sun. This garden will be a real winner for those who enjoy outdoor living.  

MEASUREMENTS

Lounge: 14’5 x 11’0 Max Points (4.39m x 3.35m Max Points)
Dining Room: 10’9 x 9’3 (3.28m x 2.82m)
Sunroom: 14’3 x 9’10 (4.34m x 2.99m)
Kitchen: 10’9 x 8’1 (3.28m x 2.46m)
Utility: 8’7 x 6’10 (2.62m x 2.08m)
Bedroom One: 11’10 x 11’6 (3.61m x 3.51m)
Bedroom Two: 11’6 x 10’7 (3.51m x 3.22m)
Bedroom Three: 8’8 x 7’7 (2.64m x 2.31m)
Bedroom Four: 12’2 x 6’10 (3.71m x 2.08m)
En-suite 6’10 x 3’11 (2.08m x 0.94m)
Bathroom: 8’7 x 7’6 Max Points (2.62m x 2.29m Max Points)

PRIMARY SERVICES SUPPLY
Electricity: Mains 
Water: Mains
Sewerage: Mains
Heating: Gas
Broadband: Fibre to Cabinet
Mobile Signal / Coverage Blackspot: No
Parking: Private Driveway 

EPC Rating:C
Council Tax Band: C

Holding Deposit: £346.00
Security Deposit: £1730


Downloads

Property Documents

Energy Performance Certificate
M00009069 Tenants Guide May 26

Overview

  • Letting, Residential
  • Property Type
  • 4
  • Bedrooms
  • 2
  • Bathrooms

Compare listings

Compare

Free Valuation

Our team of specialists will advise you on the real value of your property. Click here. You will be redirected to a third party website.

Previous Next
Close
Test Caption
Test Description goes like this

Register on our database

If you are looking to rent a property, register your details here.

We will send you properties that match your requirements as soon as they come to market. Direct to your inbox.

Simple as that!


    Arrange a Viewing

    Simply fill in the form below.