
Free Valuation
Our team of specialists will advise you on the real value of your property. Click here. You will be redirected to a third party website.

 2
2  1
1  1
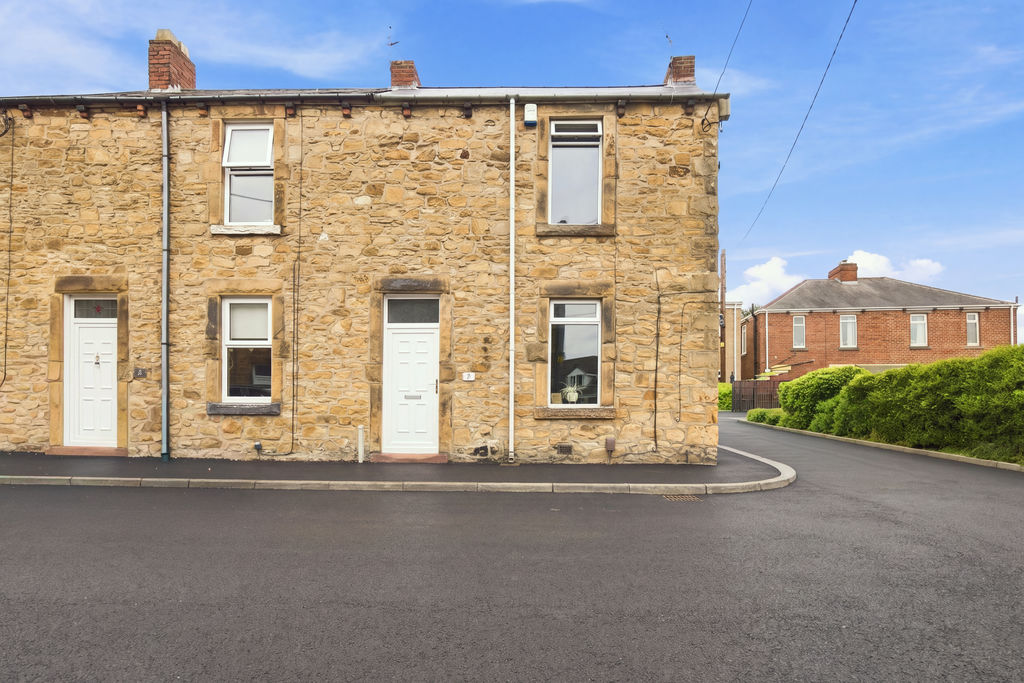
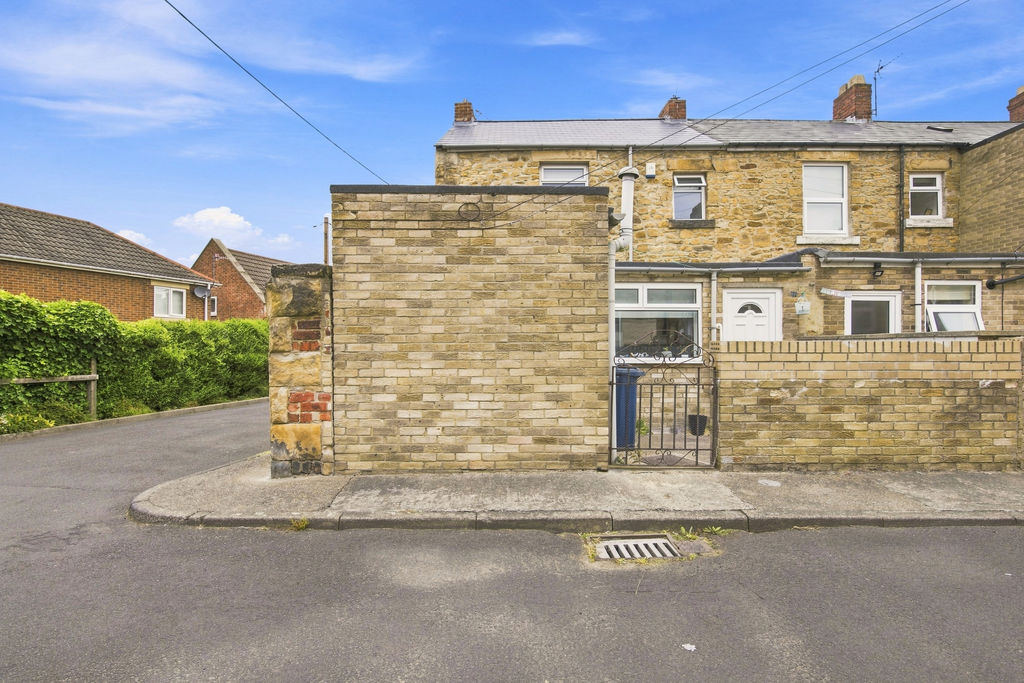
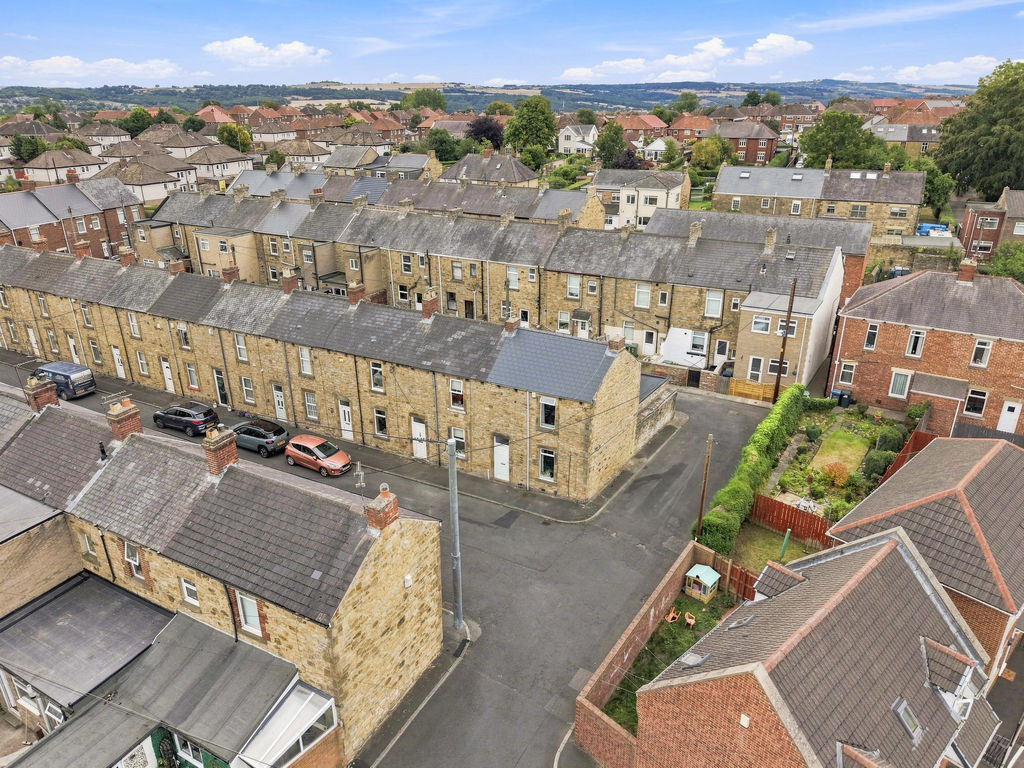
1 This two-bedroom end of terrace house is for sale in Blaydon-on-Tyne, offering an immaculate, move-in ready home ideal for first-time buyers and investors alike.
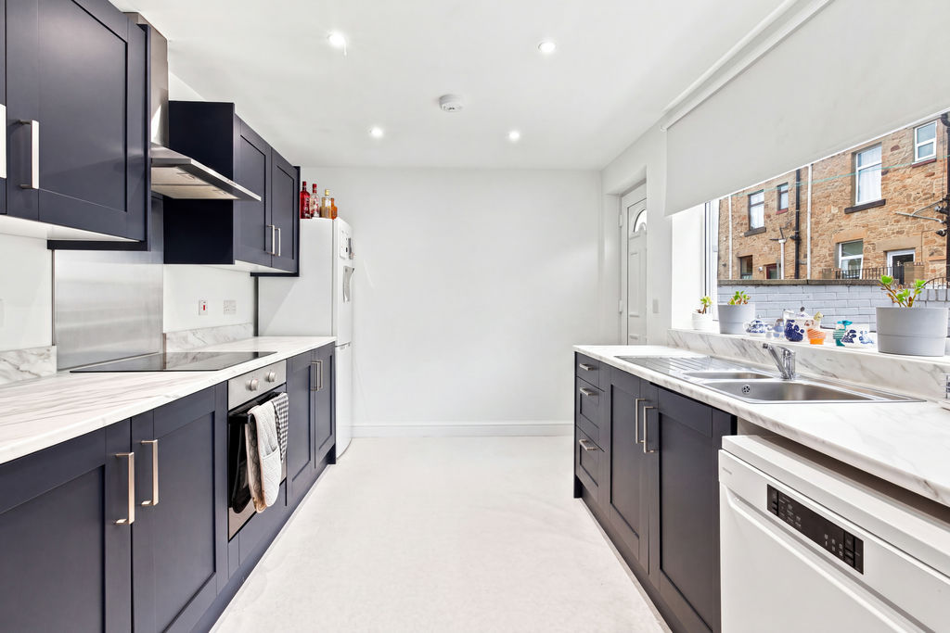
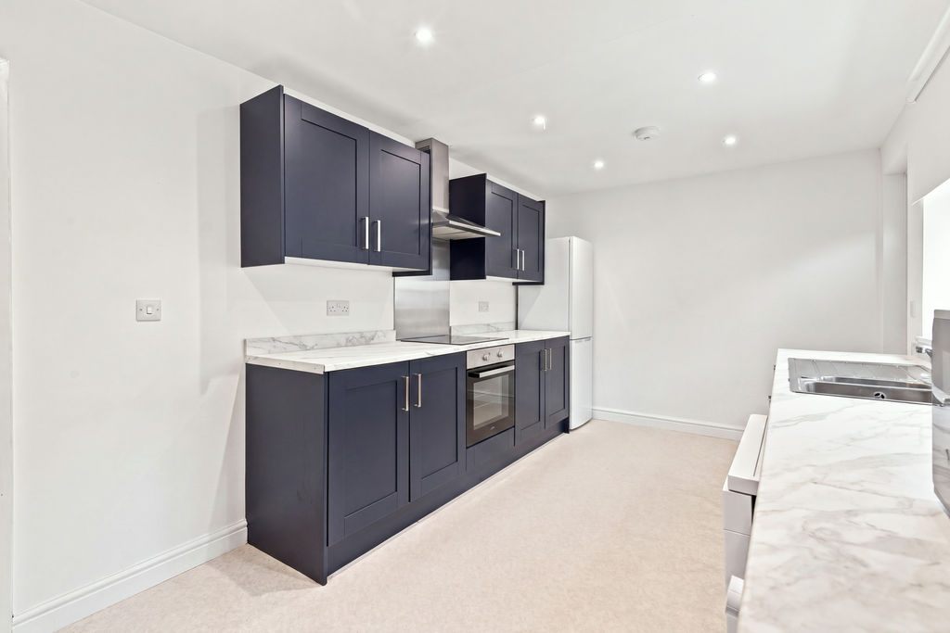
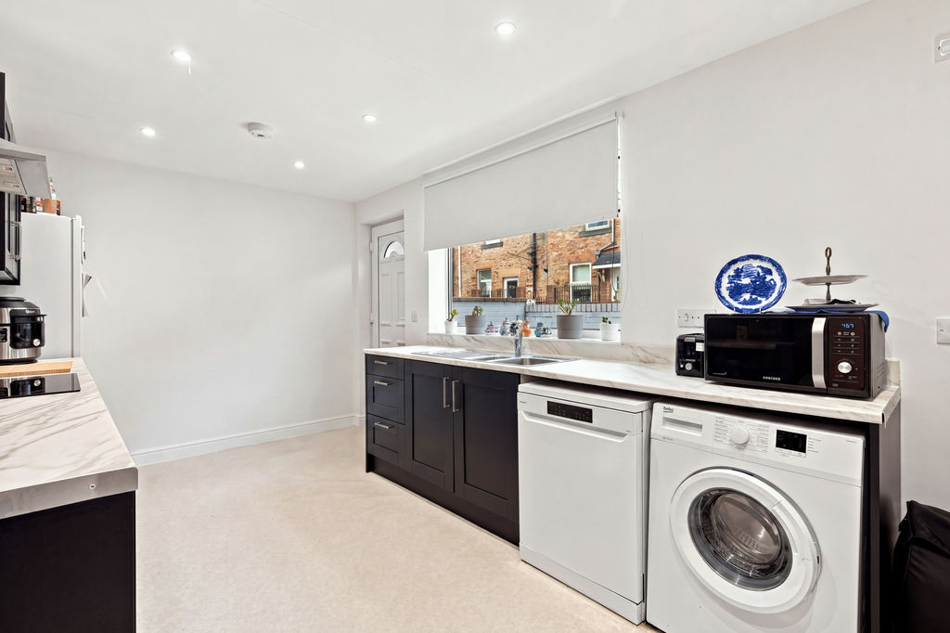
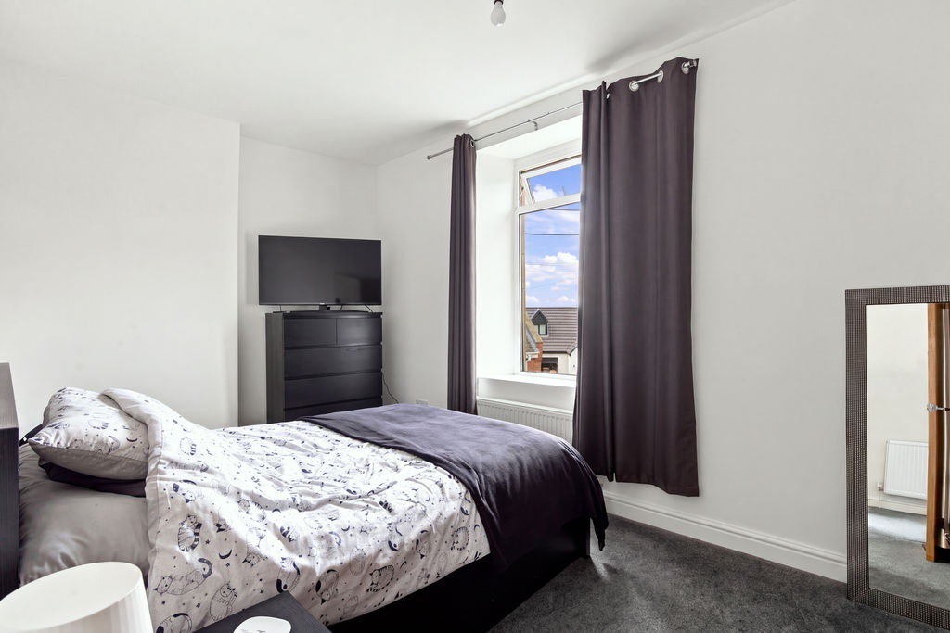
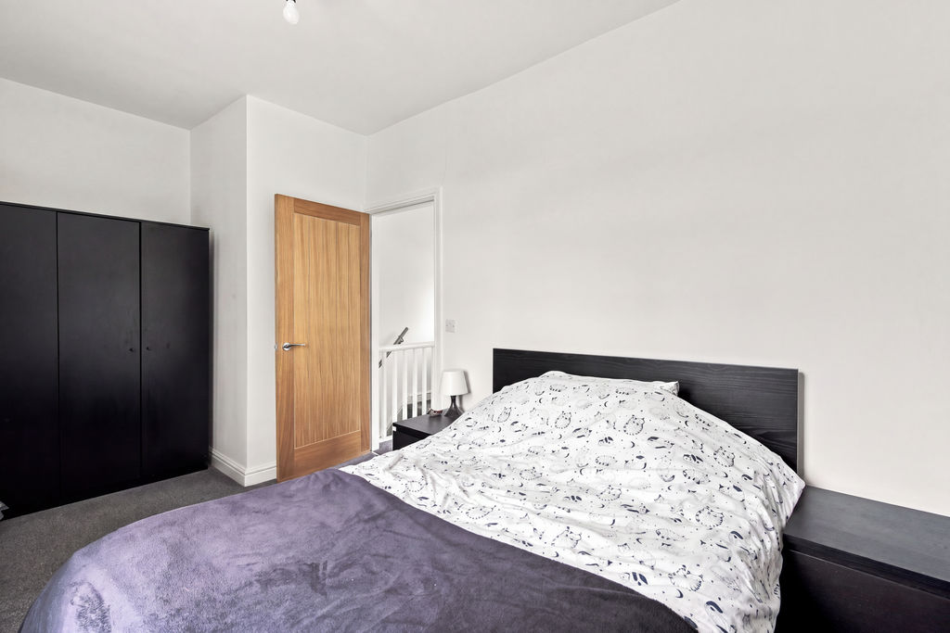
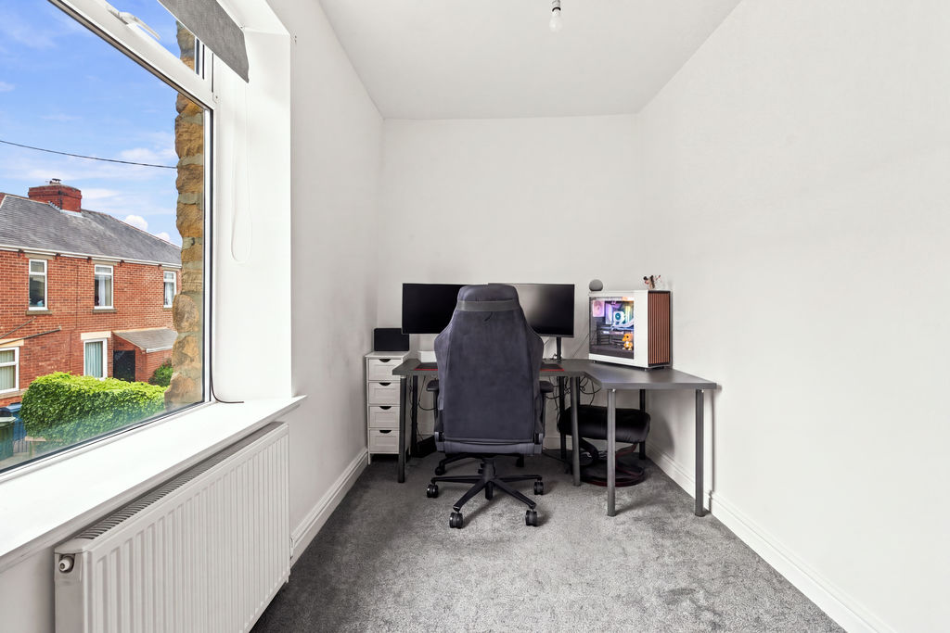
Internally, the property features a modern kitchen with contemporary units providing practical storage and workspace. There are two bedrooms: one double bedroom and one single bedroom, offering flexible accommodation for a couple, small family or home office. The bathroom includes built-in storage, helping to maximise space and keep everyday essentials neatly organised.
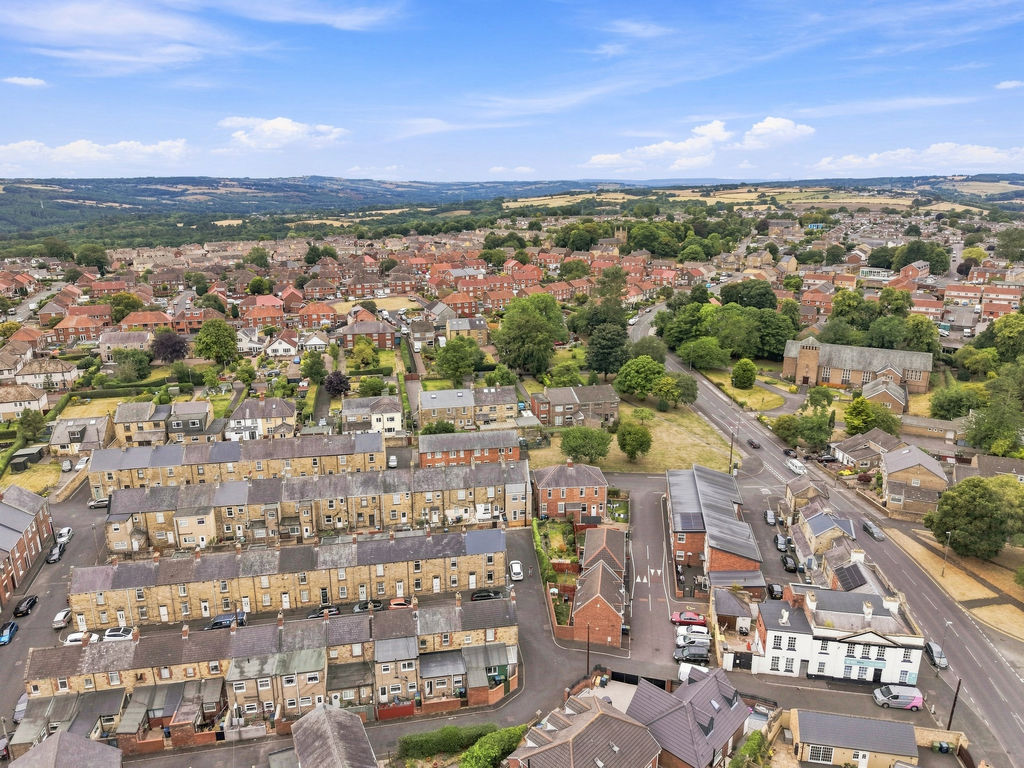
Blaydon-on-Tyne offers a good range of local amenities including supermarkets, independent shops and services around Blaydon shopping precinct and the nearby high street. A selection of cafés and eateries can be found locally, with further options available in neighbouring Winlaton and along the riverside.
The area is well served by public transport. Blaydon railway station provides regular services to Newcastle Central Station in around 10–15 minutes and to MetroCentre in under 10 minutes, connecting with wider regional and national routes. Local bus services run frequently towards Newcastle, Gateshead and surrounding areas. Road links are convenient, with access to the A1 and A694 for commuting across Tyneside.
Green spaces are within easy reach, including the riverside paths along the Tyne, Shibdon Pond Nature Reserve and various local parks, offering walking and leisure opportunities. Families will find a choice of primary and secondary schools in the wider Blaydon and Gateshead area, making this a practical location for buyers seeking everyday convenience and strong transport connections.
The accommodation:
Hallway:
Double glazed external door and stairs to first floor.
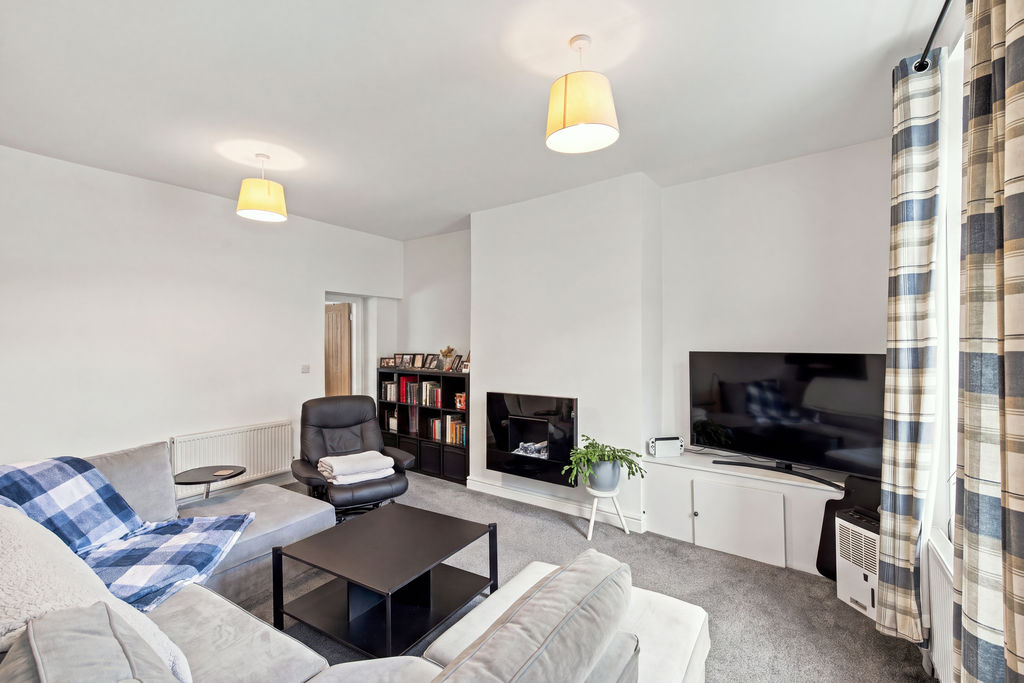
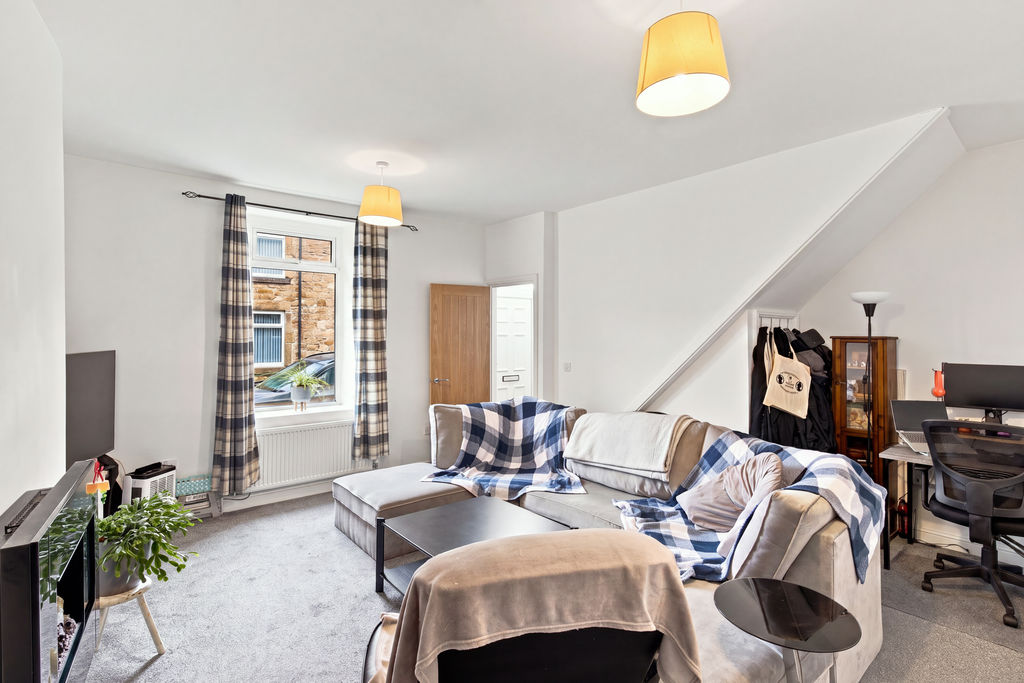
Lounge: 17’11’’ 5.46m into alcove x 15’11’’ 4.85m
Double glazed window to the front, under stairs storage cupboard and two radiators.
Kitchen: 16’11’’ 5.16m x 9’0’’ 2.74m
Double glazed external door and double glazed window to the rear, fitted with a range of matching wall and base units with work surfaces above incorporating double sink unit with drainer, electric oven with hob, cooker hood, plumbed for washing machine and dishwasher, radiator.
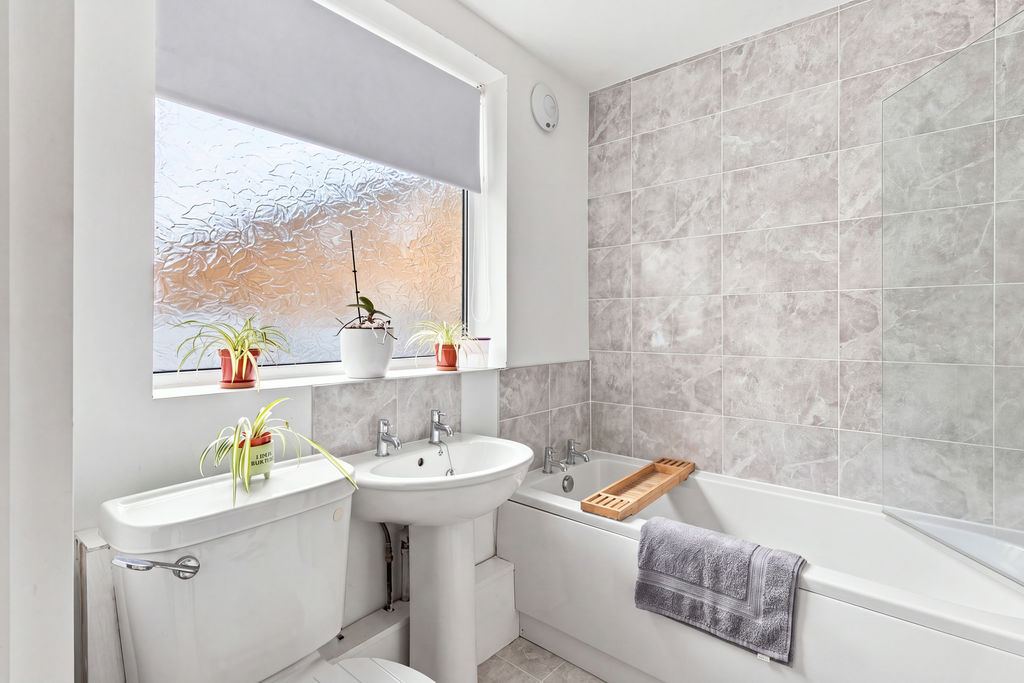
Bathroom wc: 9’0’’ 2.74m x 5’4’’ 1.62m
Double glazed window to the side, panelled bath with shower over, low level wc, pedestal wash hand basin, storage cupboard and radiator.
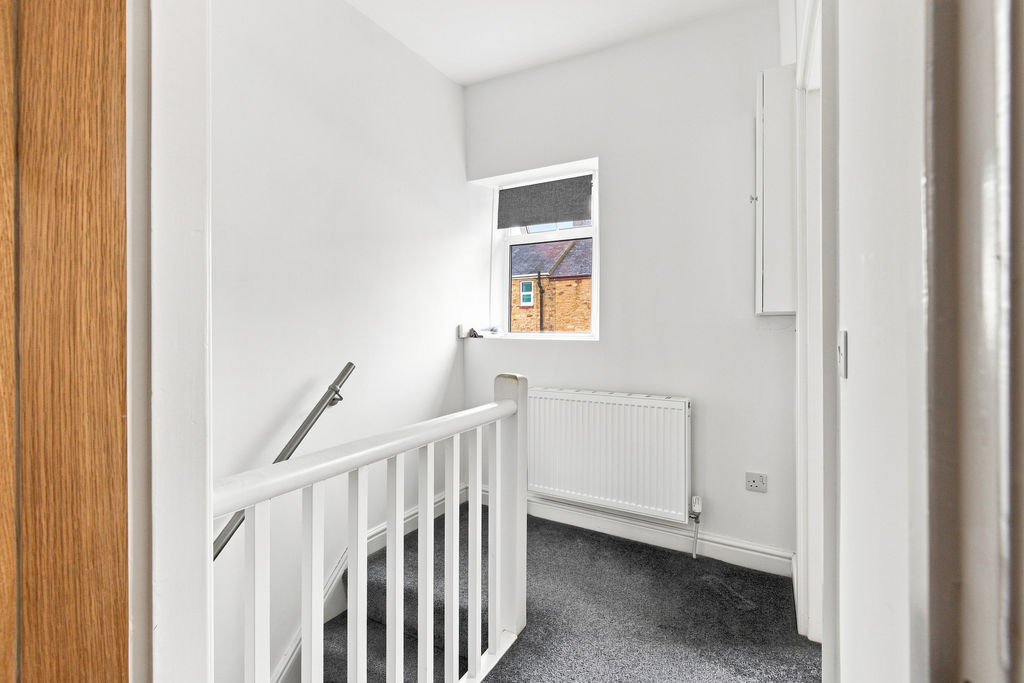
First Floor Landing:
Double glazed window to the rear and radiator.
Bedroom One: 16’4’’ 4.98m into alcove x 8’5’’ 2.57m
Double glazed window to the front and radiator.
Bedroom Two: 11’7’’ 3.53m x 6’11’’ 2.11m
Double glazed window to the rear and radiator.
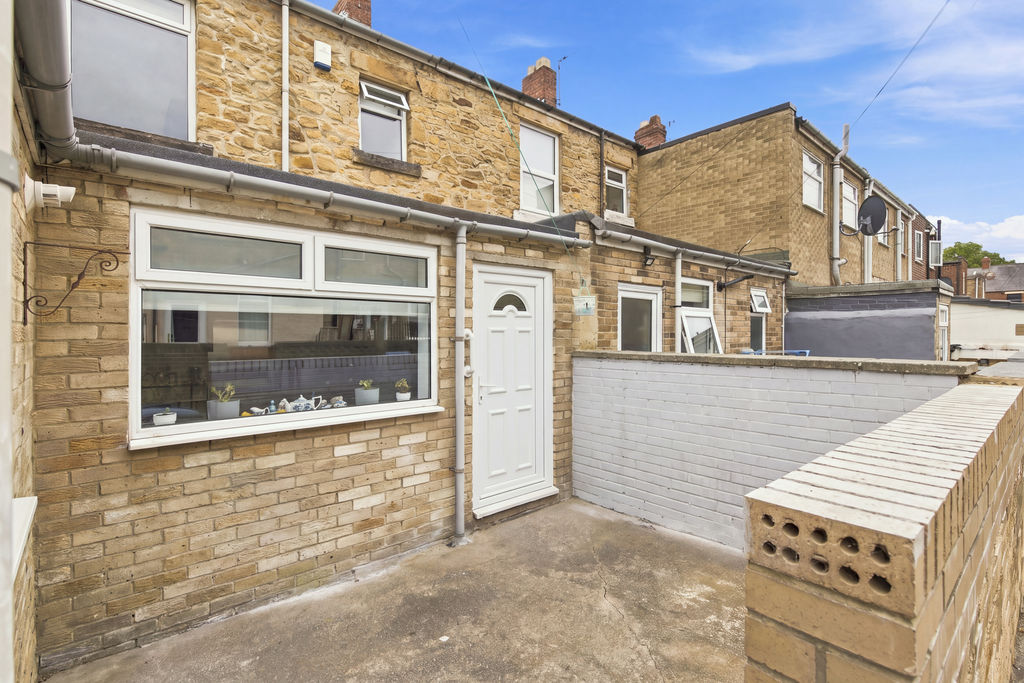
Externally:
There is a yard to the rear.
EPC – D
TENURE
Freehold – It is understood that this property is freehold, but should you decide to proceed with the purchase of this property, the Tenure must be verified by your Legal Adviser
Agents Note:
Please note that the AML fee covers the cost of carrying out the required identity and anti-money laundering checks. Once these checks have been completed, the fee cannot be refunded, even if the property purchase does not go ahead.
Compare listings
Compare
Our team of specialists will advise you on the real value of your property. Click here. You will be redirected to a third party website.