
Free Valuation
Our team of specialists will advise you on the real value of your property. Click here. You will be redirected to a third party website.

 4
4  1
1  2
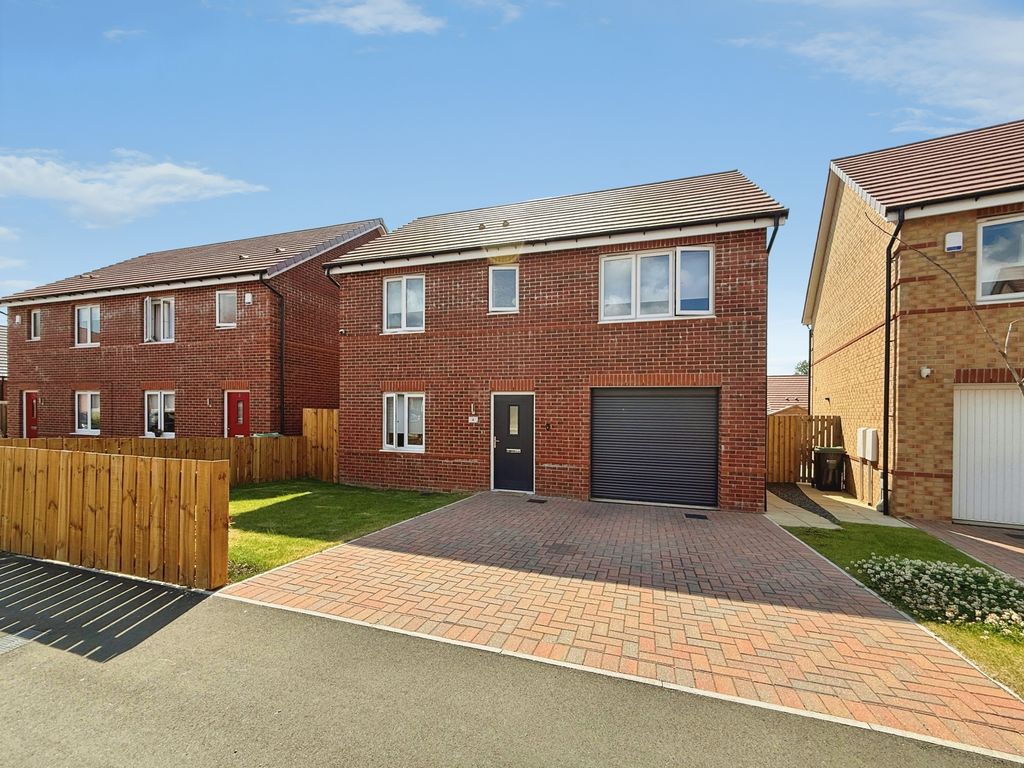
2 This immaculate four-bedroom detached house is offered for sale in the sought-after village of High Spen, near Rowlands Gill. The property is well positioned for access to surrounding green spaces and walking routes, making it appealing to families who value outdoor amenities.
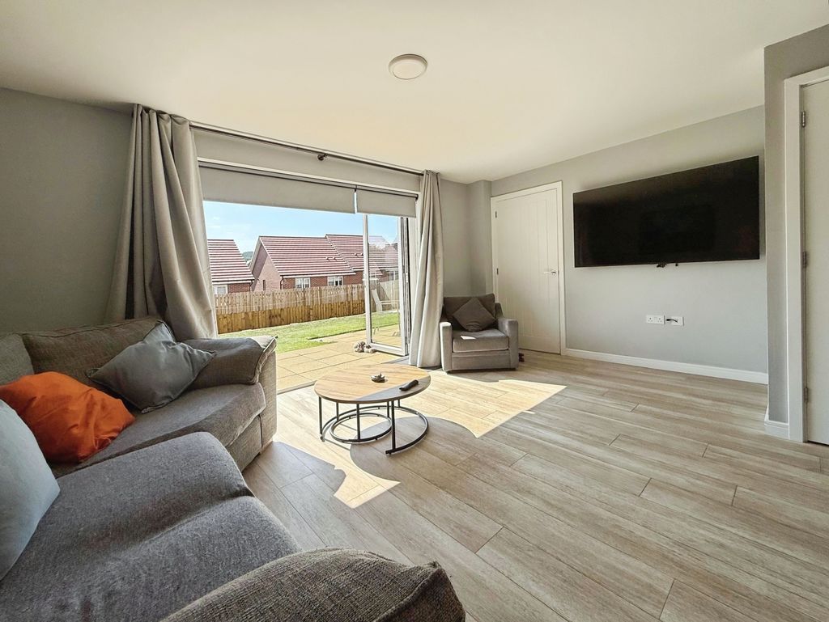
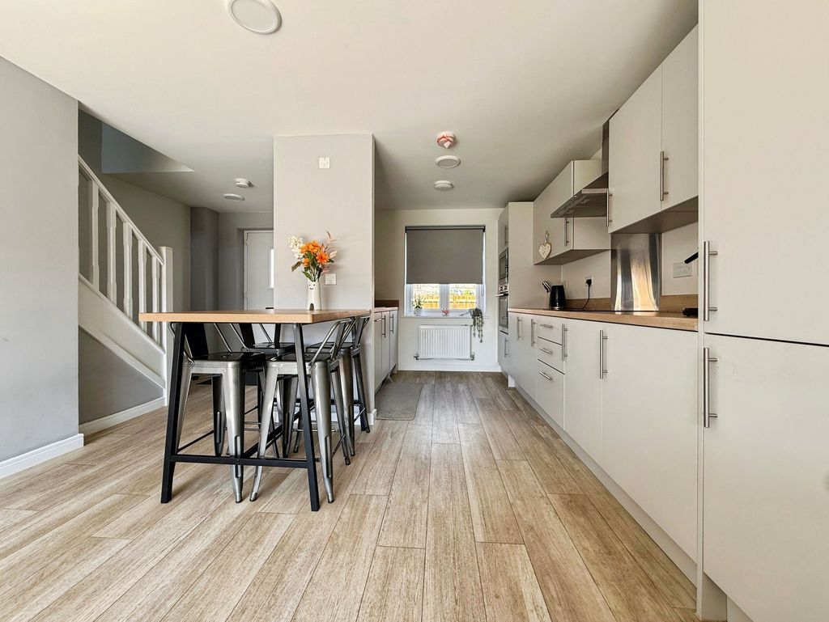
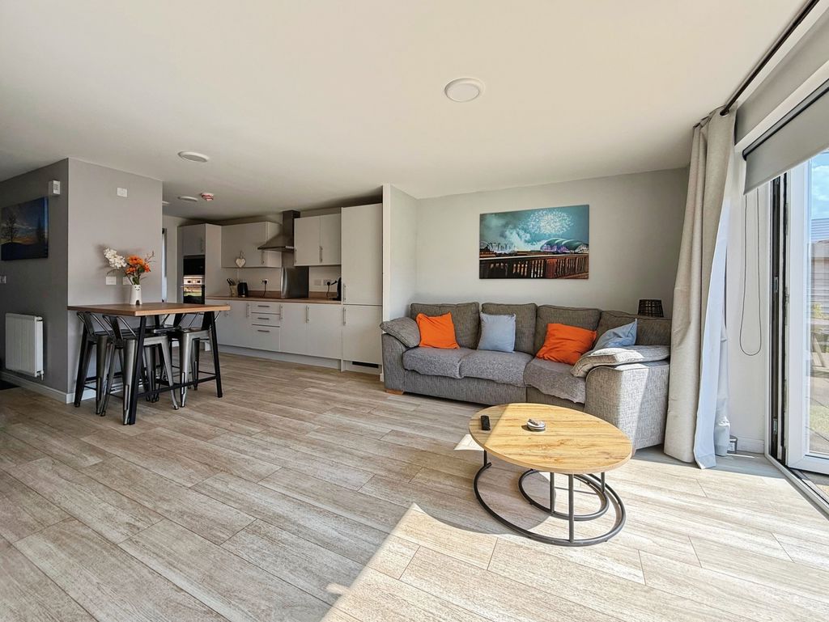
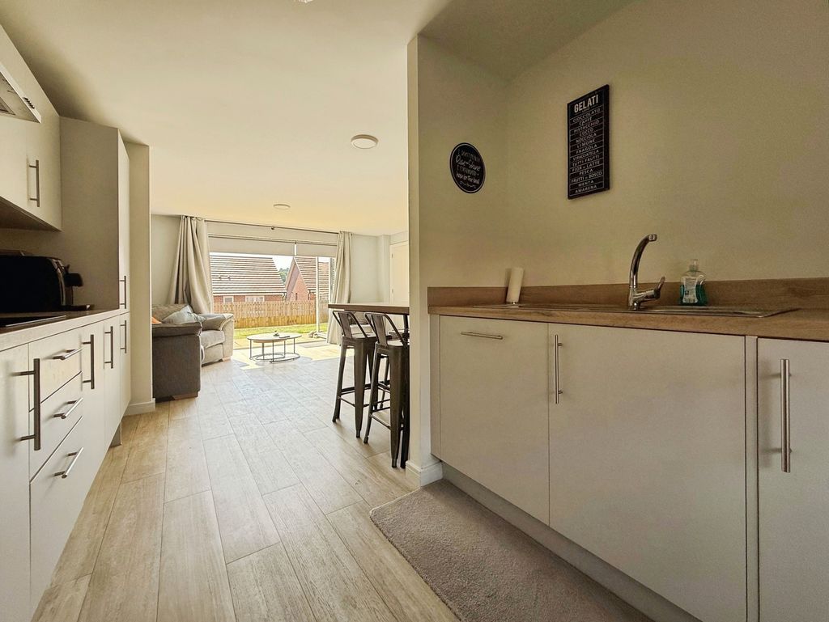
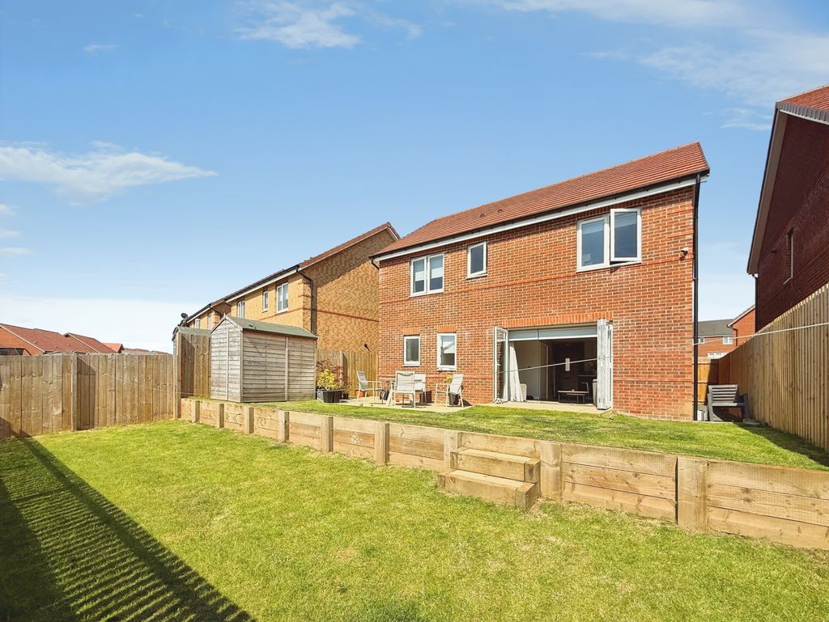
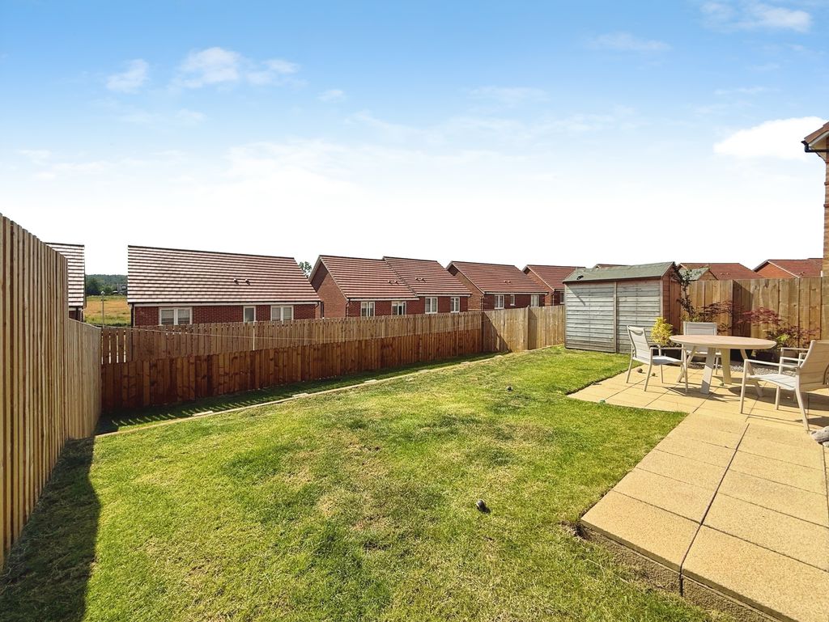
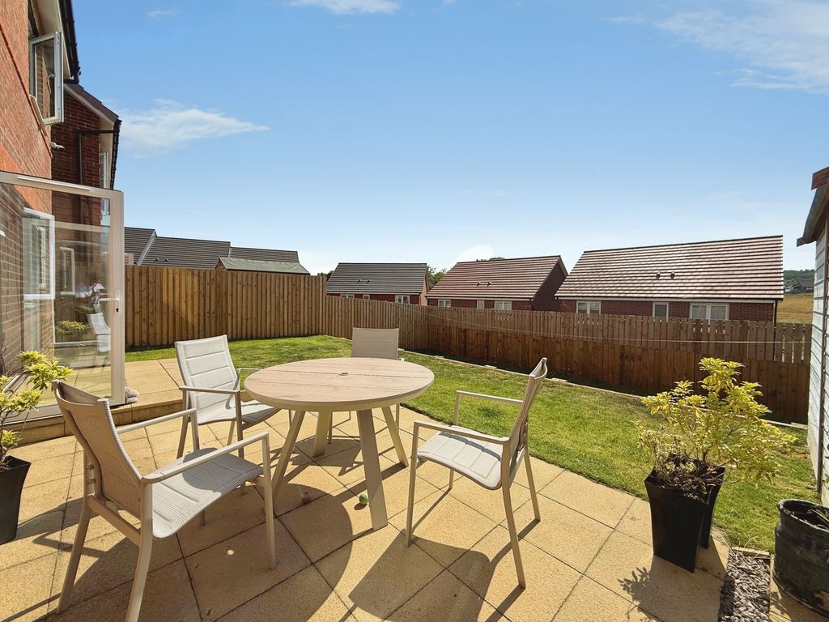
The ground floor features an open-plan kitchen, with dining space and integrated appliances, flowing through to a spacious reception area. Large windows and bi-folding doors provide direct access to the garden, enhancing natural light and encouraging indoor-outdoor living. A larger than average, sun-facing garden to the rear and convenient parking on the driveway for two vehicles further complement the property. A generous utility room and downstairs W/C add to the practicality of the layout.
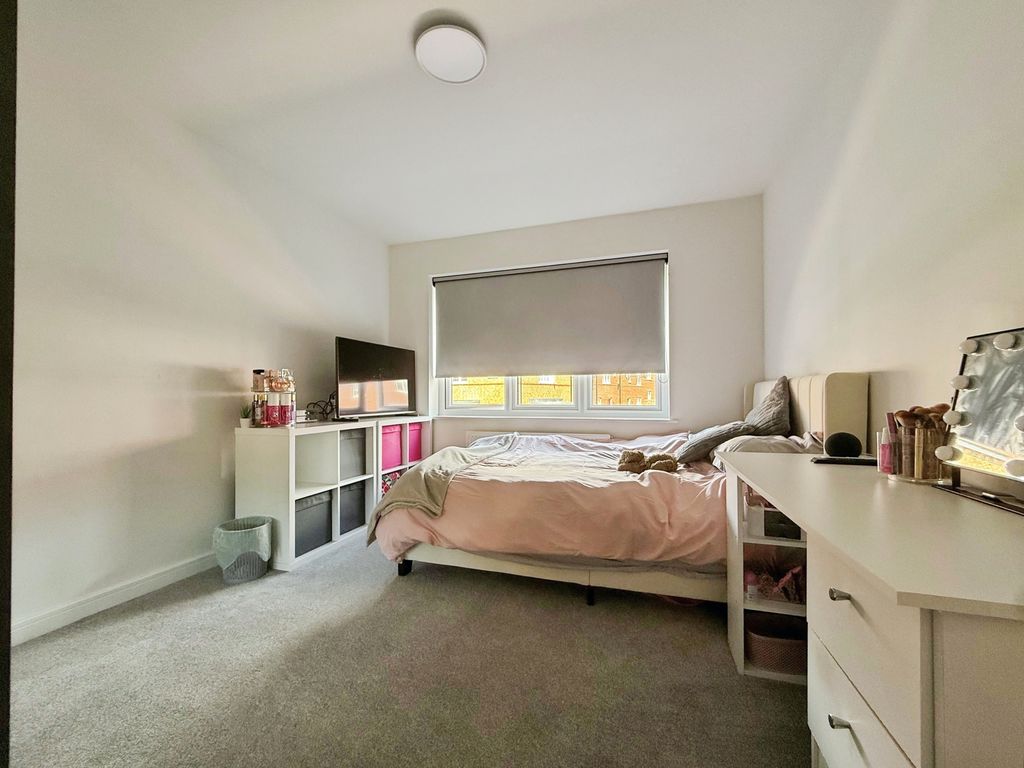
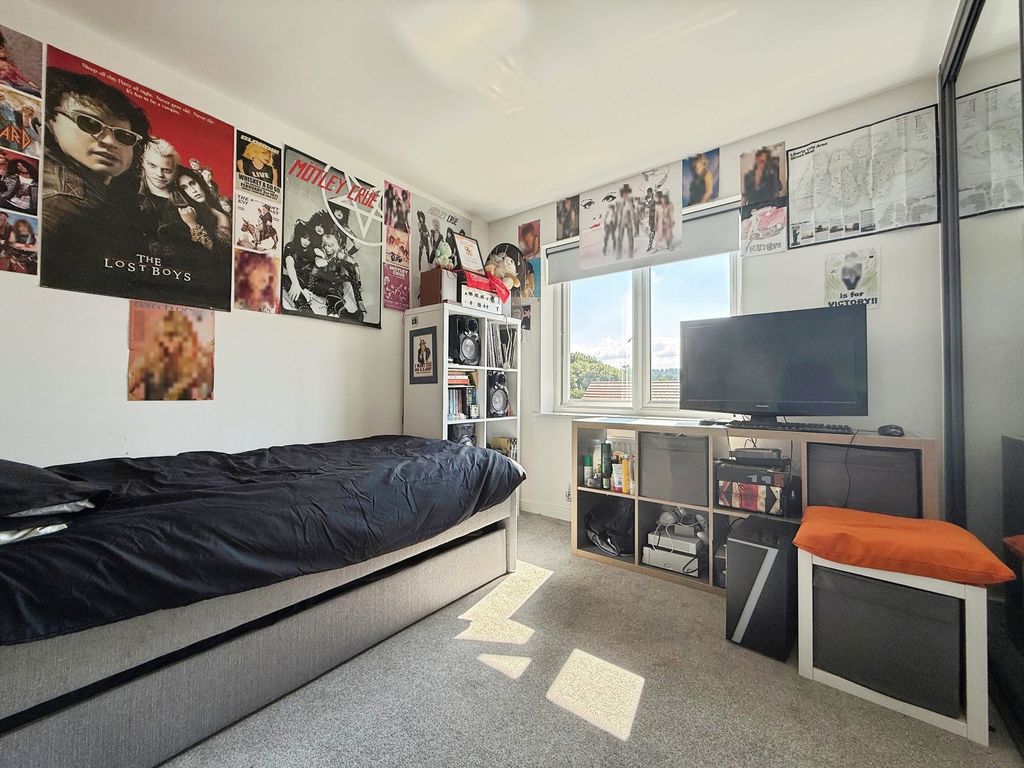
Upstairs, there are four well proportioned double bedrooms, all of which feature built-in wardrobes. The main bedroom benefits from an en-suite shower room, supporting comfortable family living alongside the additional bathroom facilities on offer.
High Spen is well placed for access to local countryside, including nearby Derwent Walk Country Park and Chopwell Woodland Park, both popular for walking and cycling. Everyday amenities, cafés and shops can be found in Rowlands Gill and along the wider local high streets.
Rail services are available from Blaydon and Wylam stations, both typically around a 15–20 minute drive, offering routes into Newcastle in approximately 15 minutes and to Hexham in around 25–30 minutes. Bus links from the village provide further connections to surrounding towns and into Newcastle and Gateshead, supporting both commuting and leisure travel.
The accommodation:
Entrance:
Open plan.
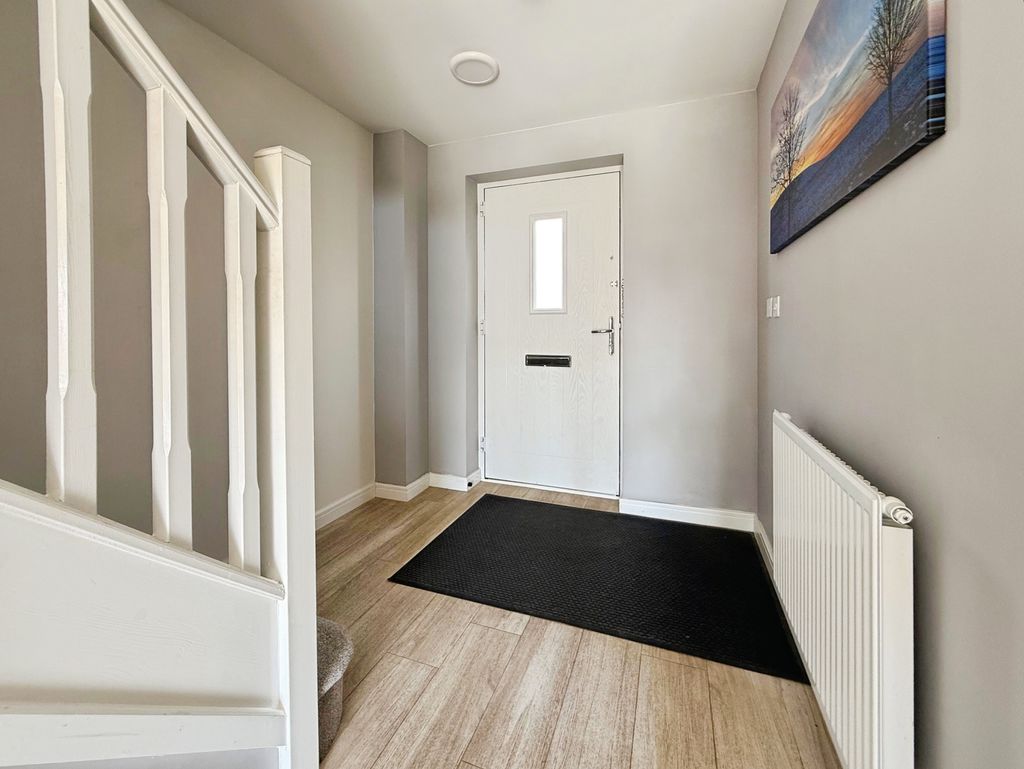
Hallway Area: 9’5’’ 2.87m 7’1’’ 2.16m
External door, stairs to first floor and radiator.
Kitchen Area: 14’3’’ 4.34m max x 12’4’’ 3.76m max
Double glazed window to the front, fitted with a range of matching wall and base units with work surfaces above incorporating sink with drainer, induction hob, electric oven, cooker built in microwave, fridge freezer, integrated dishwasher and radiator.
Lounge/Dining: 16’0’’ 4.88mx 9’6’’ 2.90m
Double glazed bi fold doors to the rear, storage cupboard, radiator and door to;
Inner Hallway:
Double glazed window to the rear and radiator
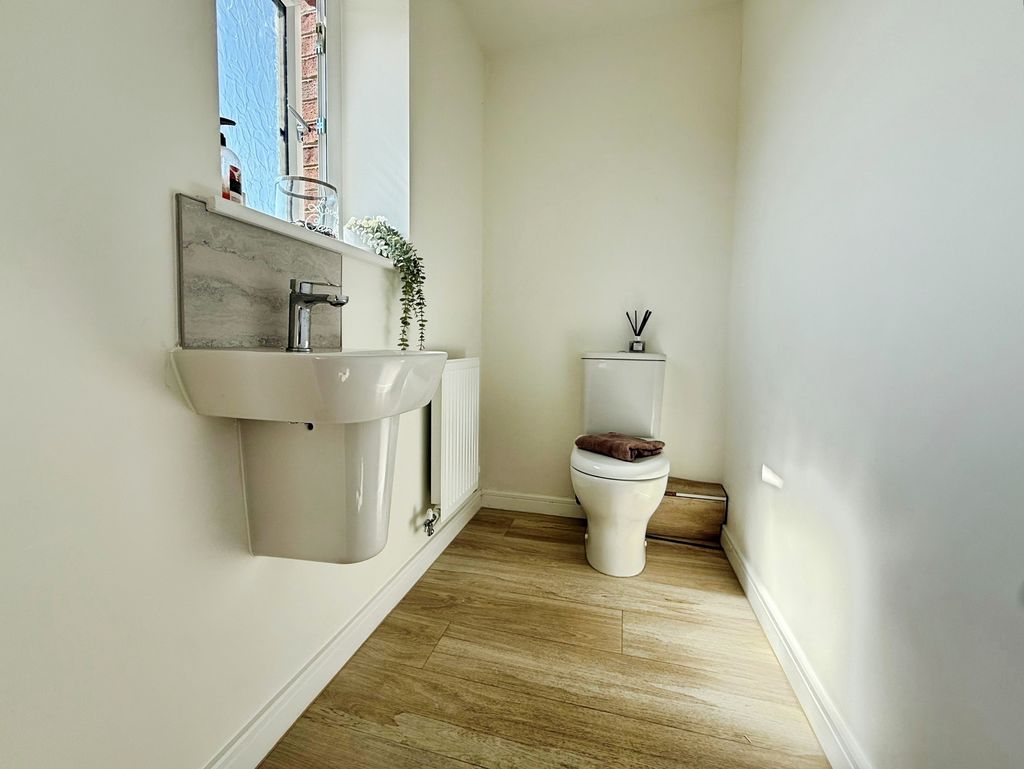
WC:
Double glazed window to the rear, low level push button wc, floating wash hand basin with mixer taps, extractor fan and radiator.
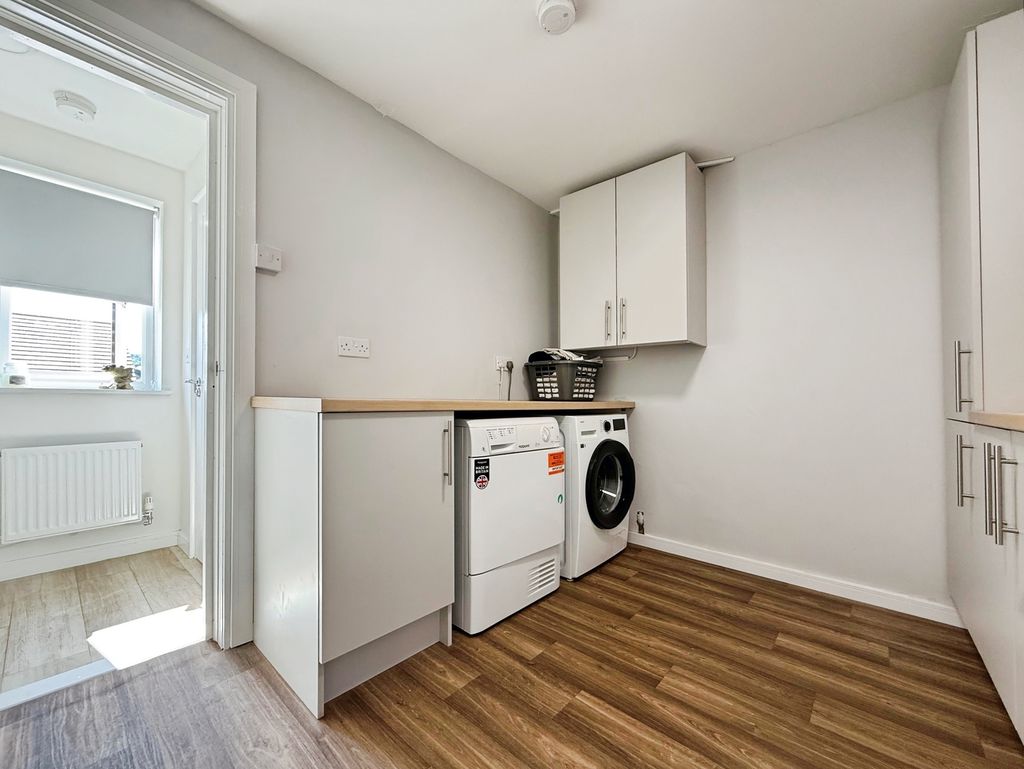
Utility Room: 9’7’’ 2.92m x 8’6’’ 2.59m
Plumbed for washing machine and boiler cupboard.
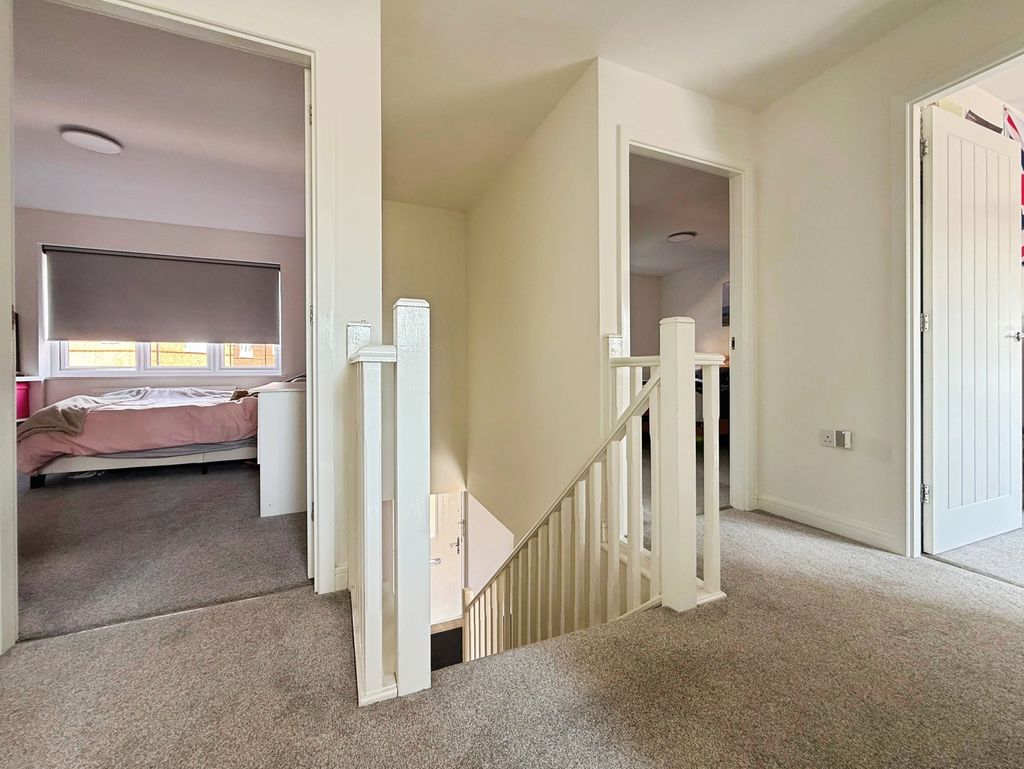
First Floor Landing:
Radiator.
Bedroom One: 12’4’’ 3.76m max x 12’1’’ 3.68m max
Double glazed window to the front, fitte4d wardrobes, radiator and door to;
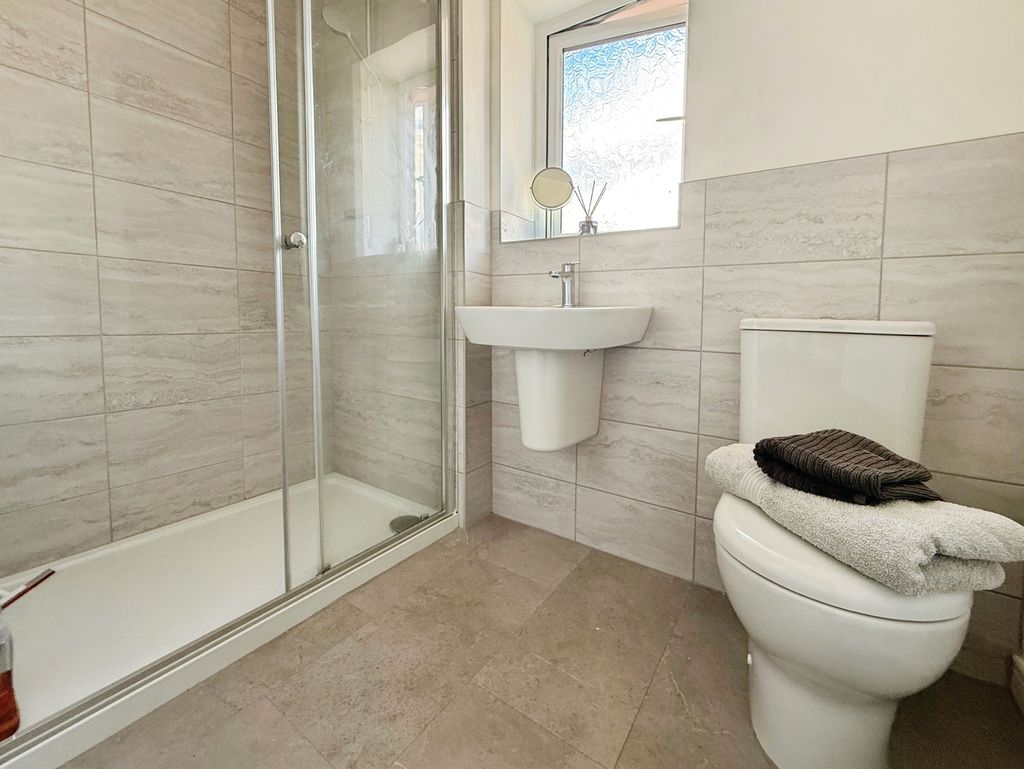
En Suite:
Double glazed window to the front, shower cubicle, push button wc, floating wash hand basin, extractor fan and radiator.
Bedroom Two: 11’10’’ 3.61m x 10’0’’ 3.05m
Double glazed window to the front, fitted wardrobes and radiator.
Bedroom Three: 10’9’’ 3.28m x 9’11’’ 3.02m plus robes
Double glazed window to the rear, fitted wardrobes and radiator.
Bedroom Four: 9’10’’ 2.99m x
Double glazed window to the rear, fitted wardrobes and radiator.
Bathroom wc:
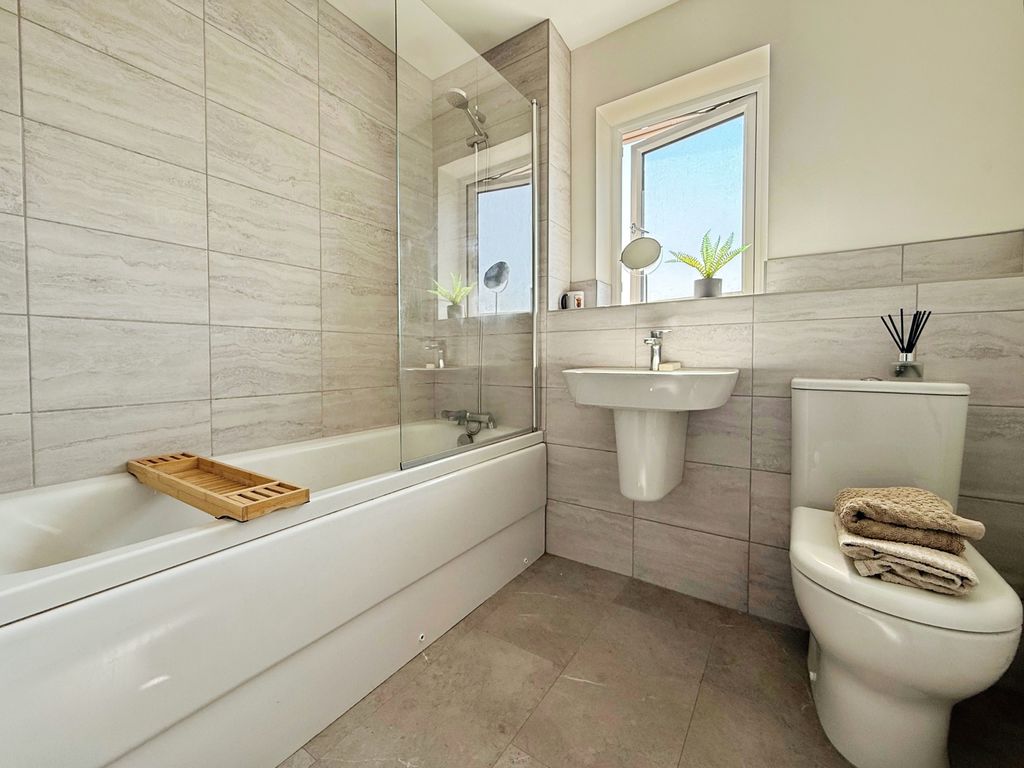
Double glazed window to the rear, panelled bath with shower over, floating wash hand basin, push button low level wc and extractor fan.
Externally:
To the rear of the property there is a lawned garden with a patio area.
To the front there is a lawned garden with a driveway providing off street parking for two cars leading to;
Garage:
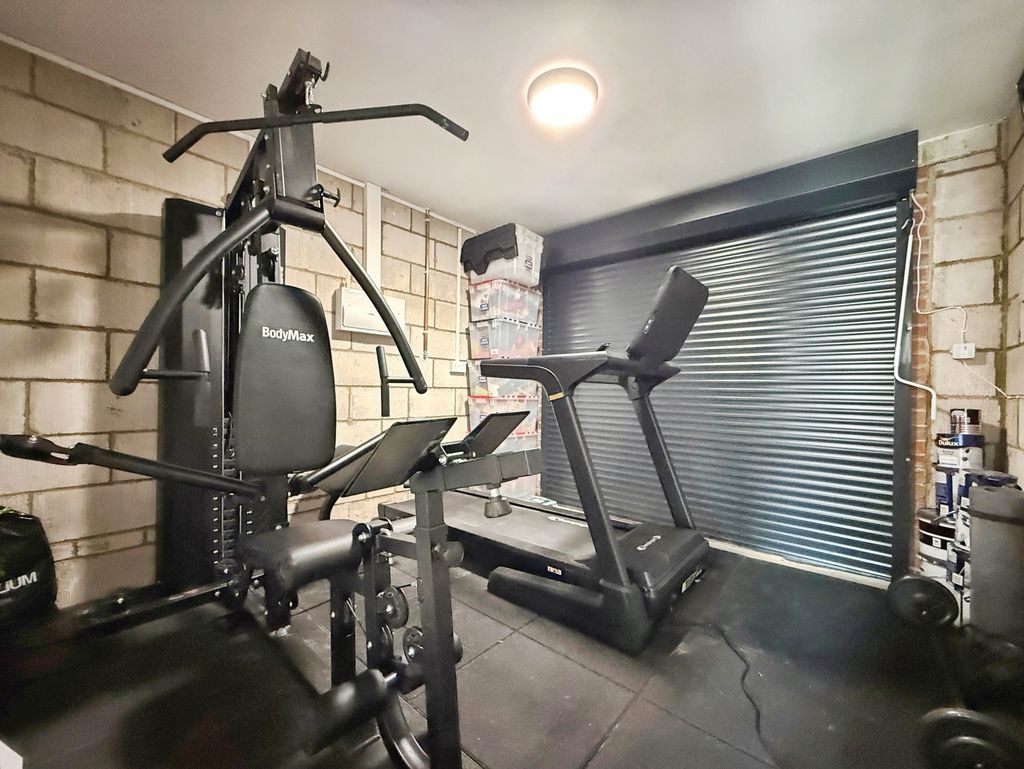
With electric roller door
EPC – B
TENURE
Freehold – It is understood that this property is freehold, but should you decide to proceed with the purchase of this property, the Tenure must be verified by your Legal Adviser
Agents Note;
Please note that the AML fee covers the cost of carrying out the required identity and anti-money laundering checks. Once these checks have been completed, the fee cannot be refunded, even if the property purchase does not go ahead.
Compare listings
Compare
Our team of specialists will advise you on the real value of your property. Click here. You will be redirected to a third party website.