
Free Valuation
Our team of specialists will advise you on the real value of your property. Click here. You will be redirected to a third party website.


 4
4  1
1  2
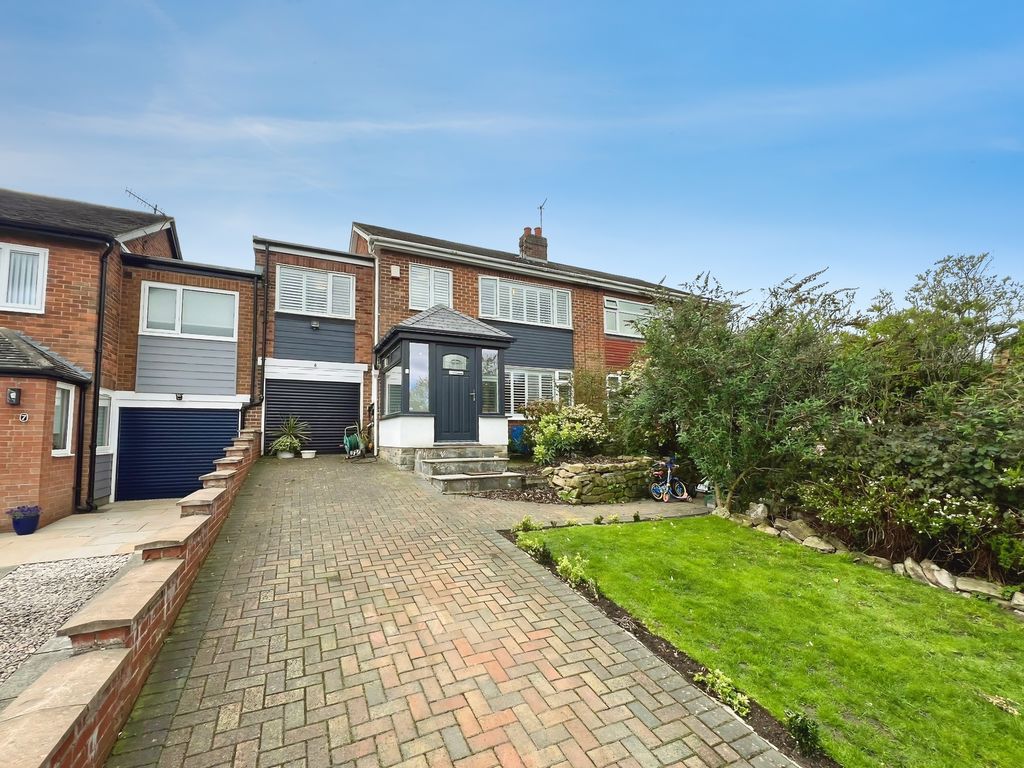
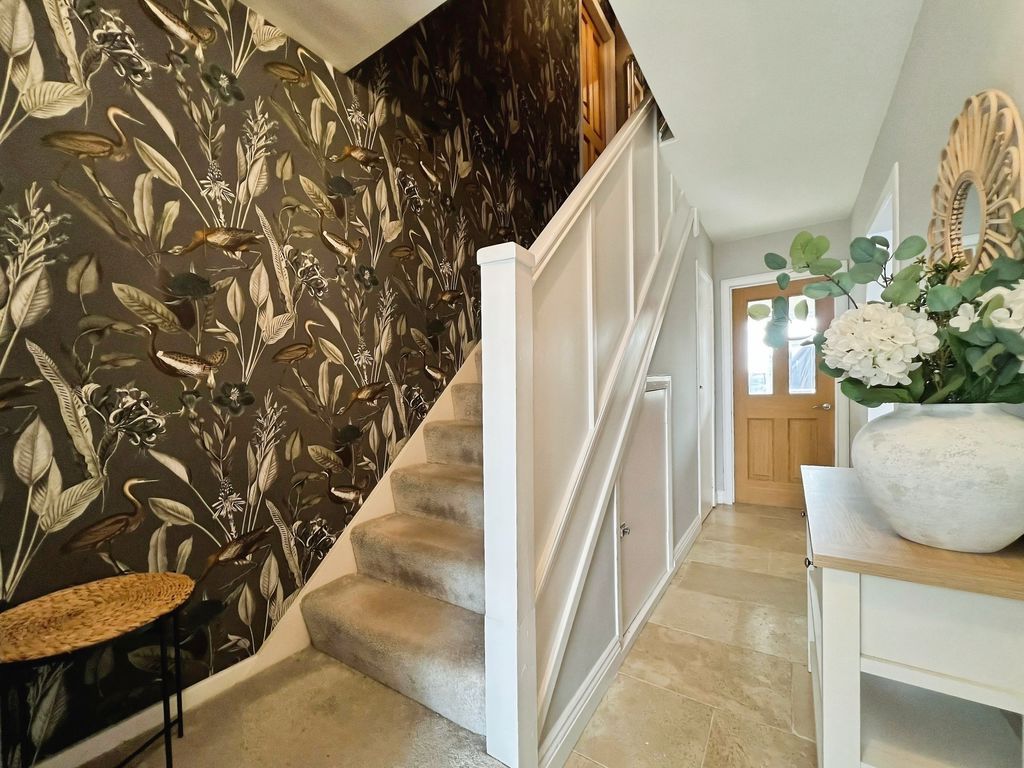
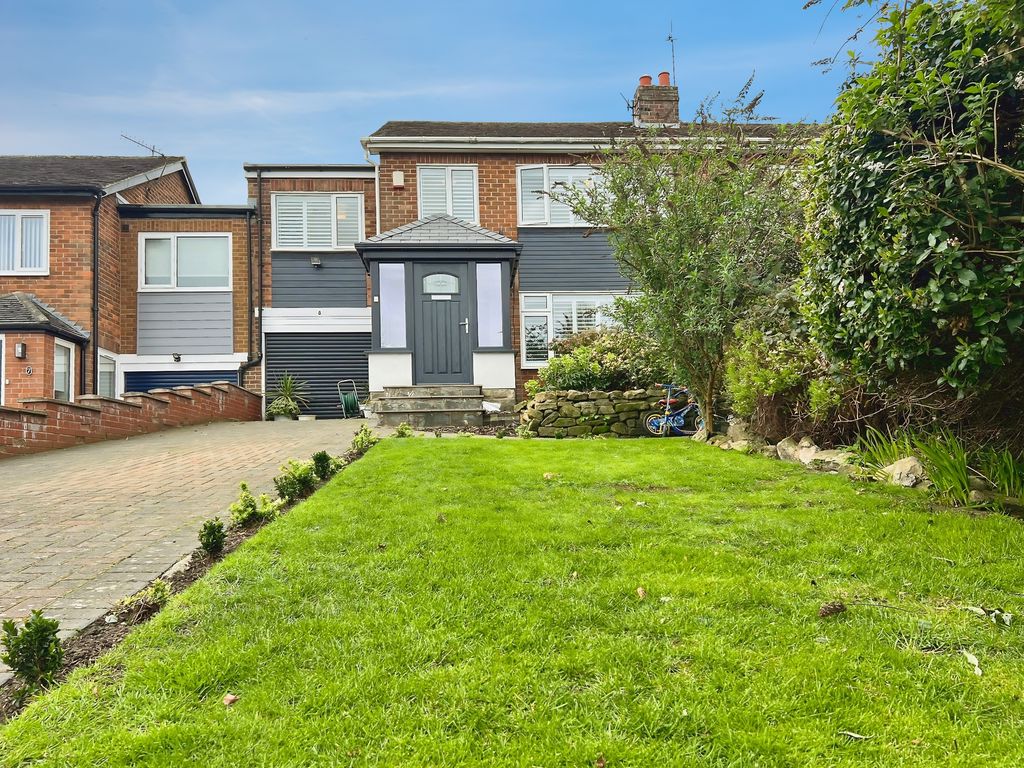
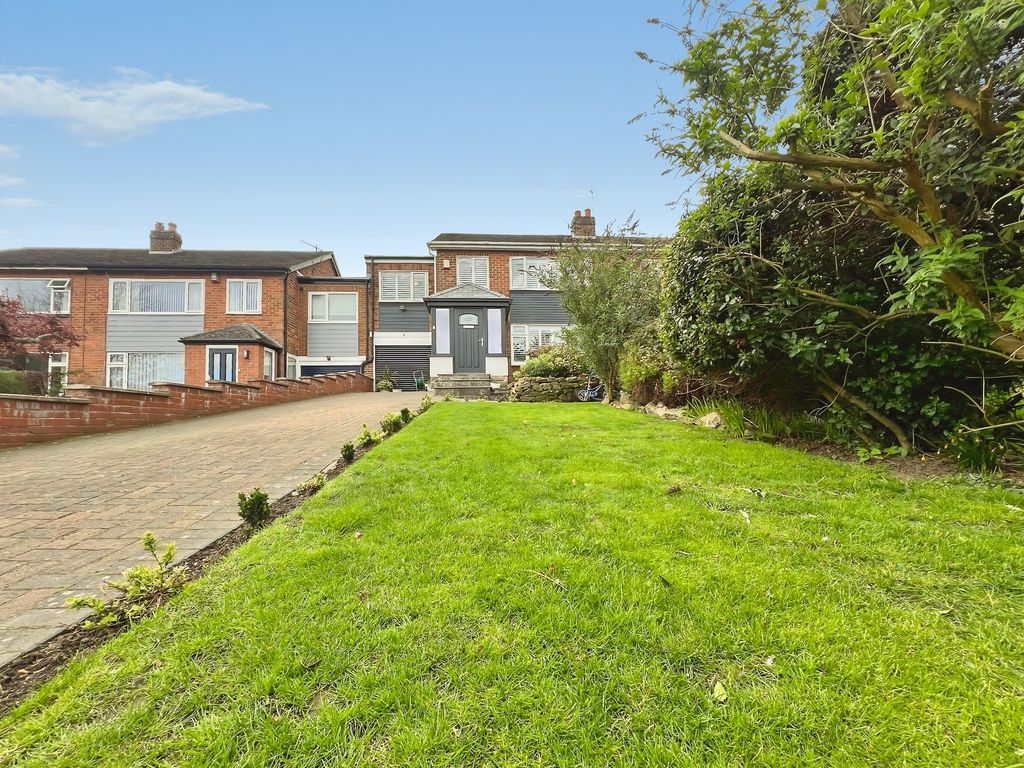
2 This four-bedroom house is for sale in Wylam, offering family-sized accommodation in an area known for its local amenities, walking routes and public transport links.
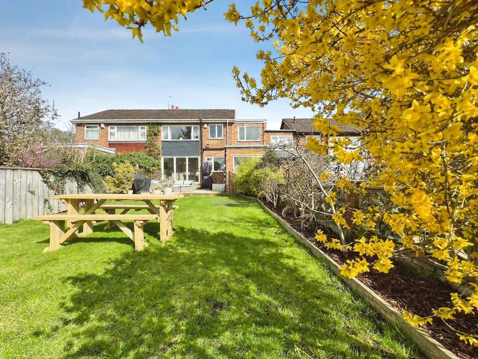
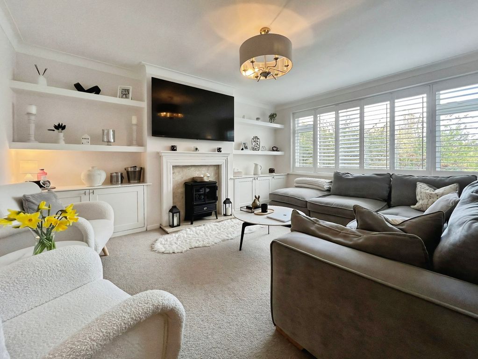
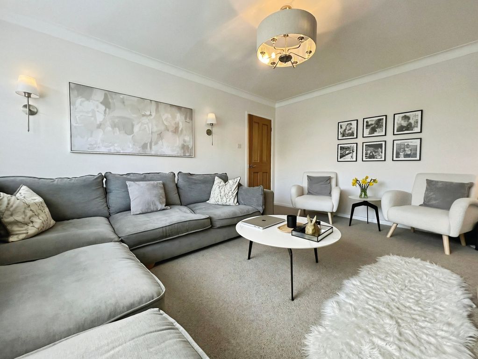
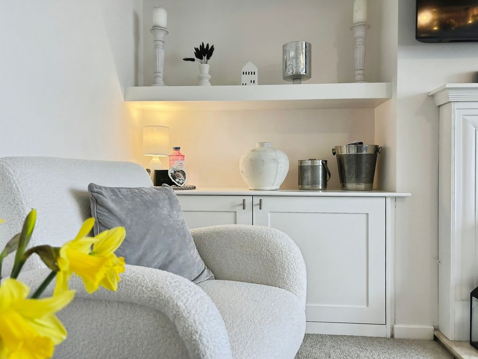
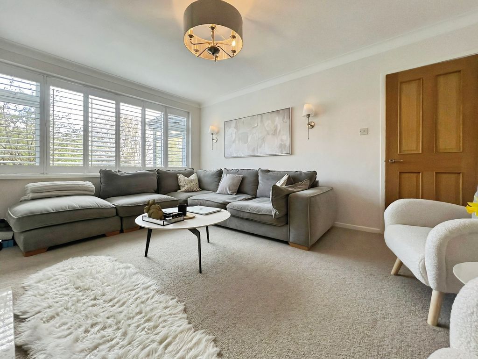
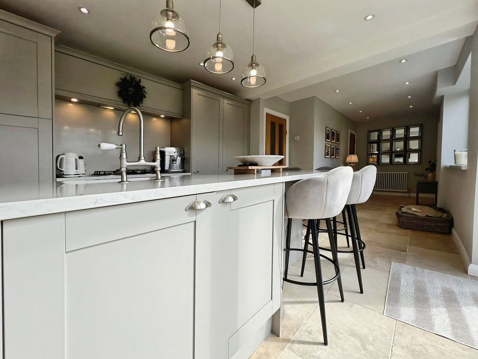
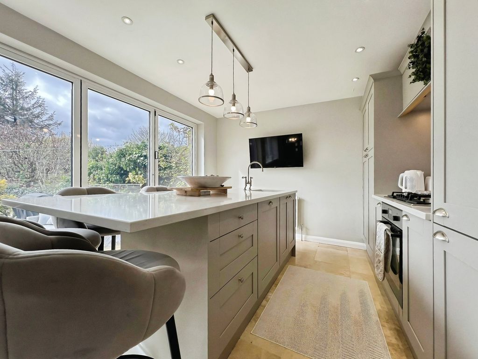
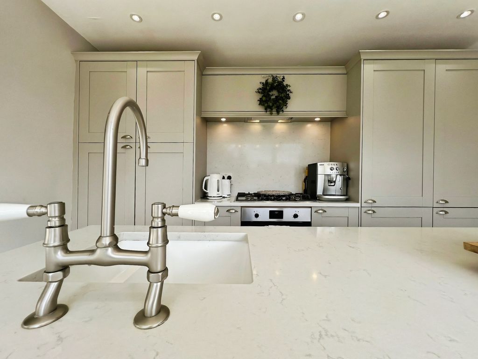
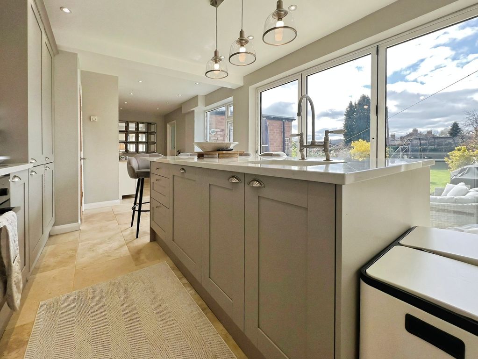
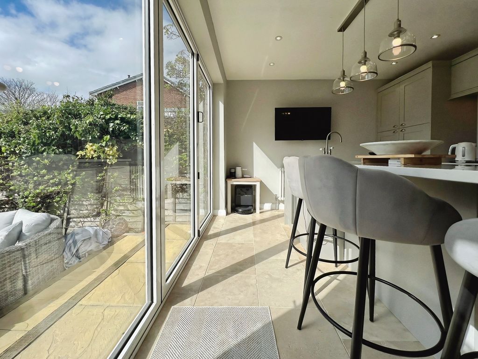
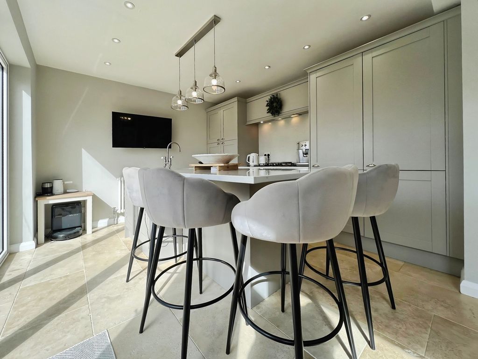
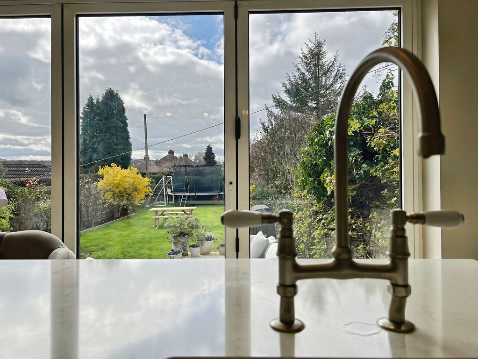
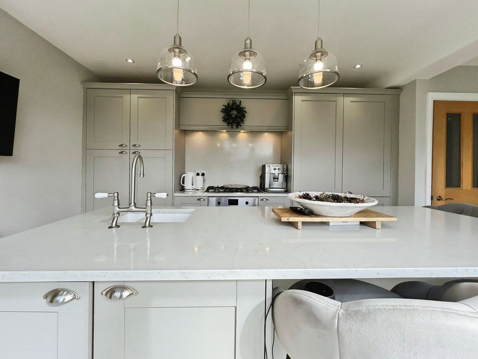
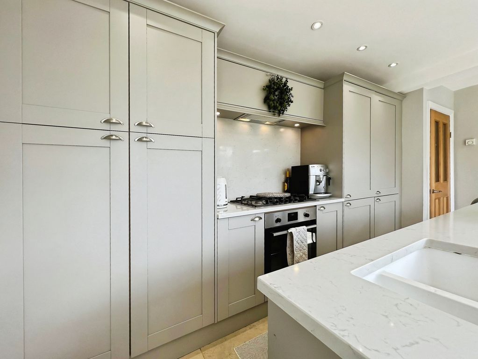
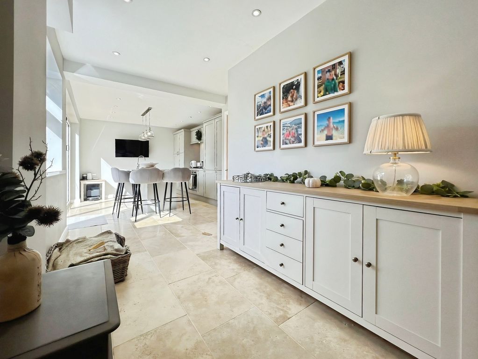
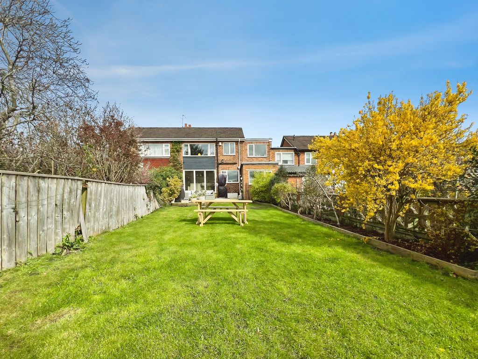
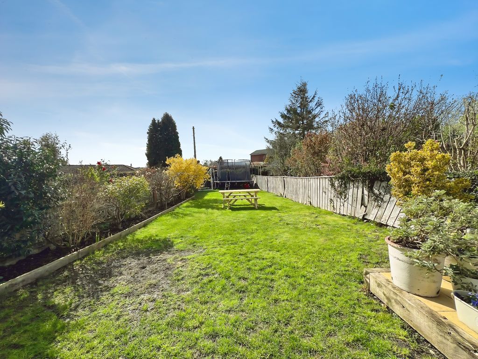
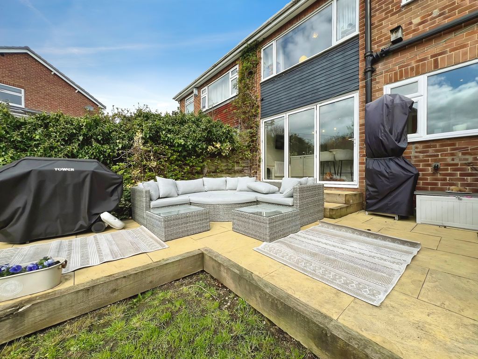
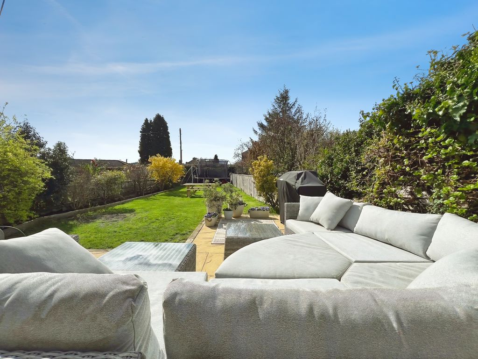
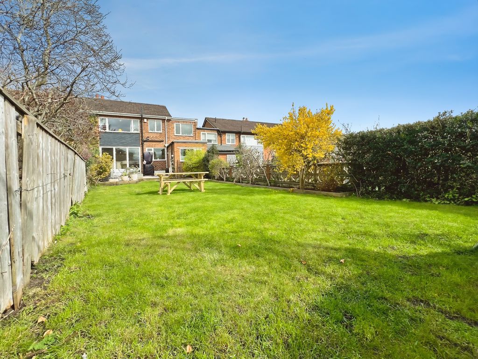
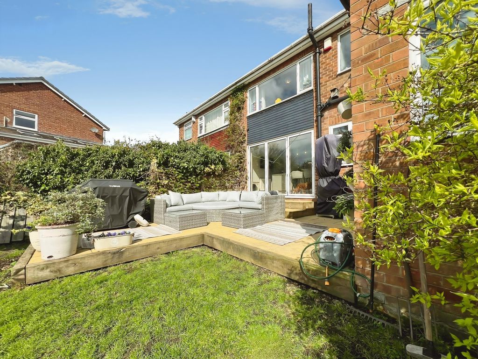
The ground floor features a 28ft dining kitchen with marble countertops, a kitchen island, breakfast area and dedicated dining space. Bi-folding doors open directly onto a south-west facing garden, and there is access from the kitchen to a utility room and the single garage. The separate reception room includes large windows, plantation shutters and built-in storage.
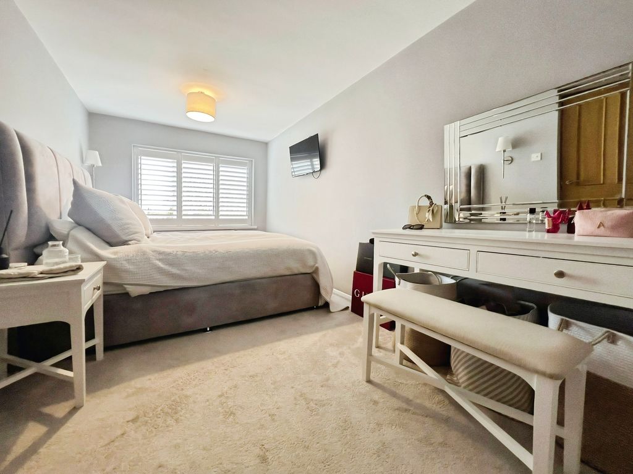
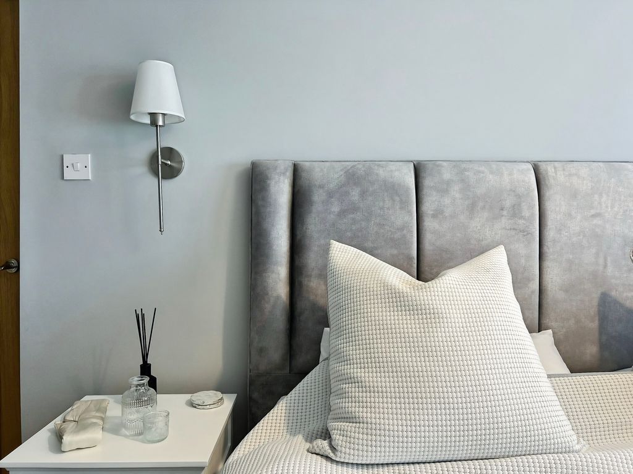
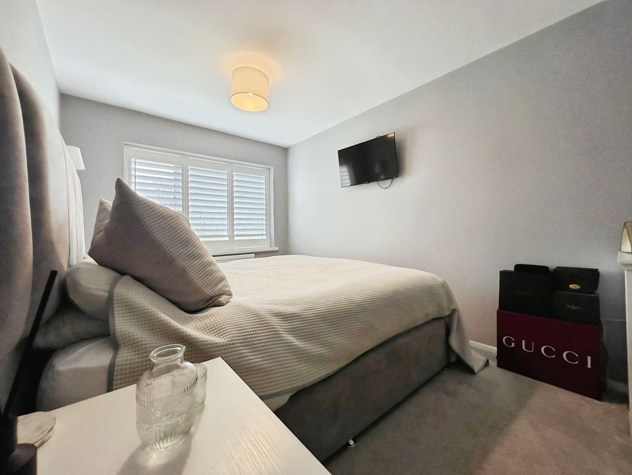
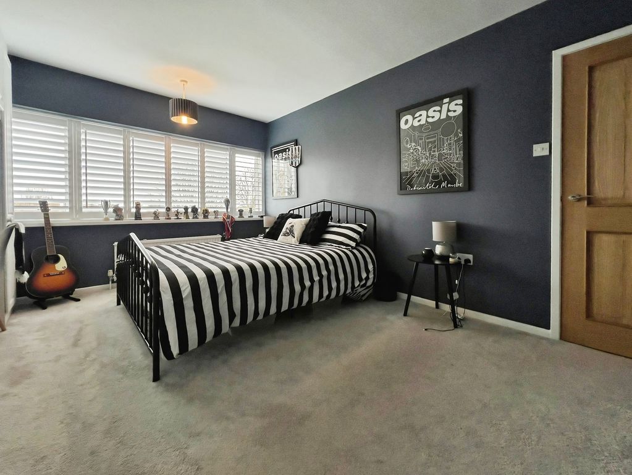
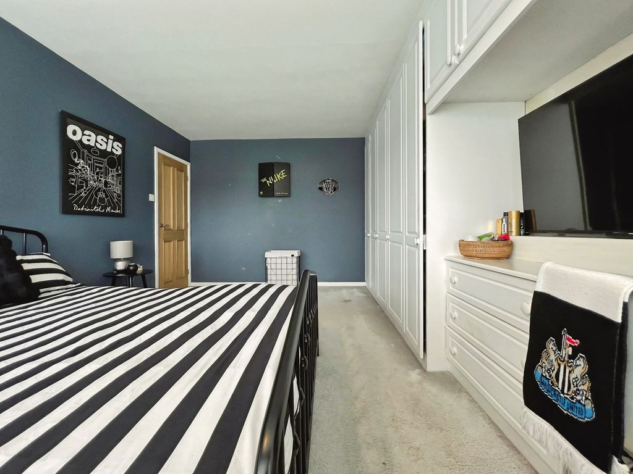
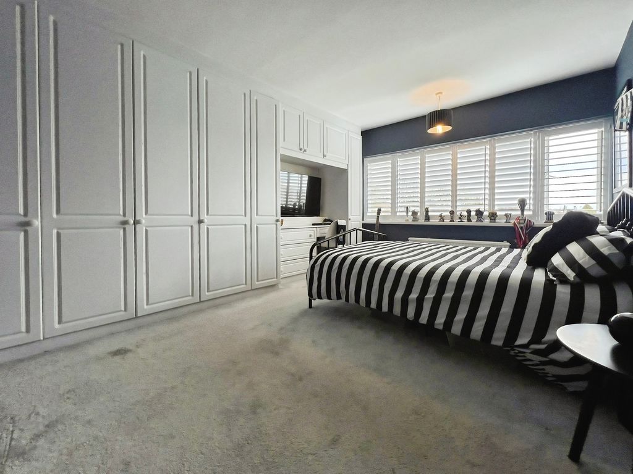
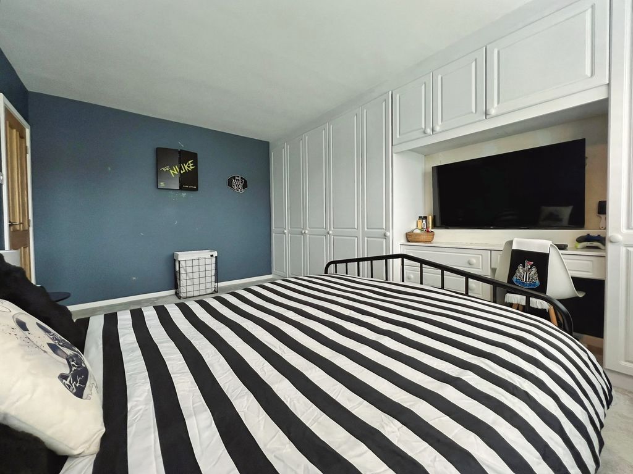
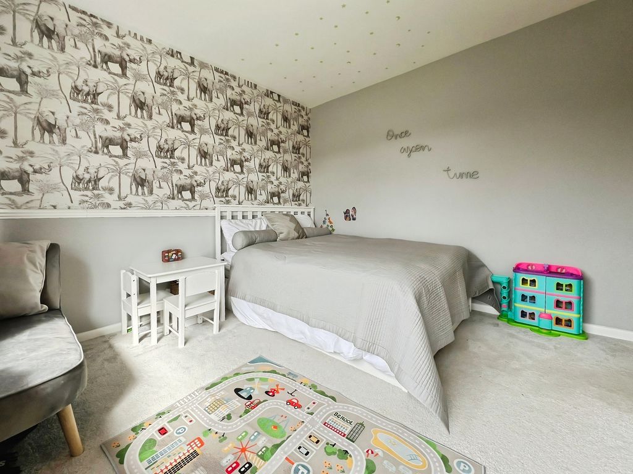
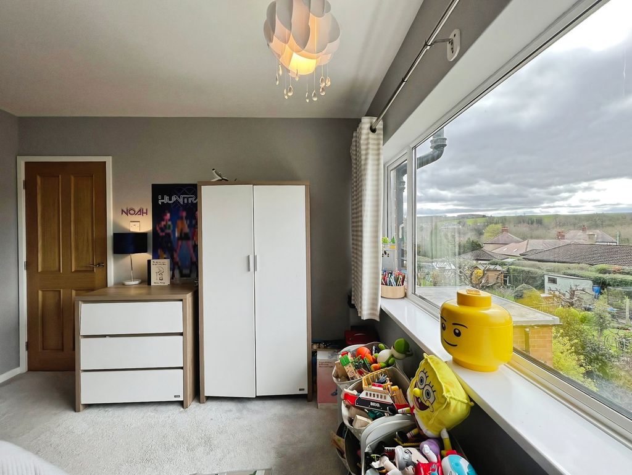
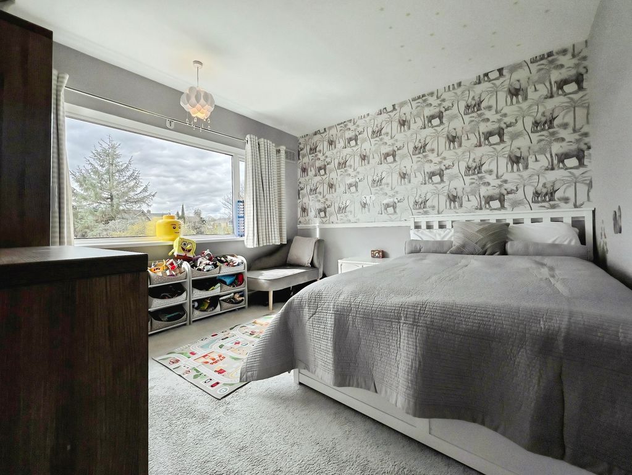
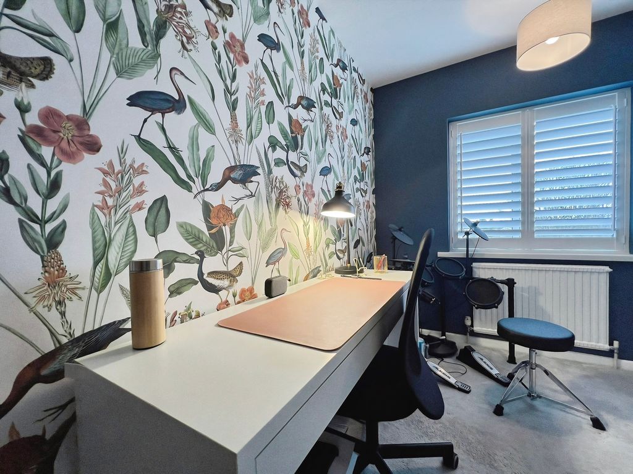
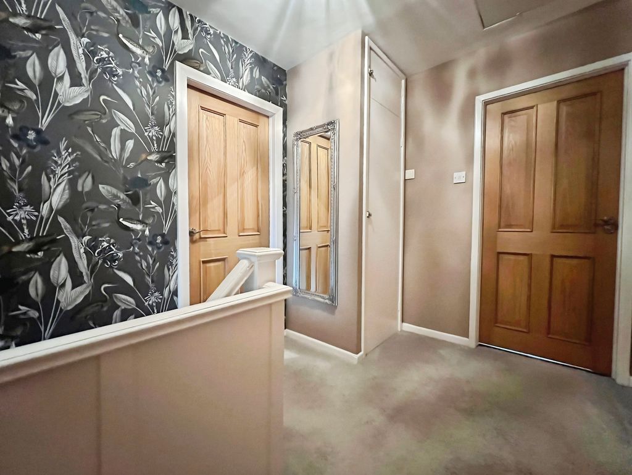
Upstairs, the main double bedroom benefits from an en-suite and built-in wardrobes. A further two double bedrooms include built-in storage, with one enjoying attractive views. The fourth bedroom is a single room that can also function as a home office. There is a family bathroom, which offers scope for renovation. The property has an EPC rating of C and falls within Council Tax Band E. Driveway parking is available along with the garage.
Wylam village provides everyday facilities including local shops, cafés and pubs, together with riverside and countryside walks along the Tyne Valley. Nearby primary and secondary schools serve the area.
Wylam railway station links to Newcastle in around 25–30 minutes and Hexham in approximately 20 minutes, making the property suitable for those commuting along the Tyne Valley line. Bus services run through the village to surrounding towns, and road links connect to the A69 for access towards Newcastle and Carlisle.
Living Room: 15’01” x 12’03” (into alcove) – 4.59m x 3.73m
Dining Kitchen: 11’04” (max) x 28’01” (max) – 3.45m x 8.56m
Utility Room: 12’04” x 7’04” – 3.76m x 2.24m
W.C.
Bedroom One: 16’10” x 8’02” – 5.13m x 2.48m
En-suite: 5’05” x 8’02” – 1.65m x 2.48m
Bedroom Two: 15’00” x 11’06” – 4.57m x 3.51m
Bedroom Three: 10’11” x 11’06” – 3.33m x 3.20m
Bedroom Four: 11’03” (max) x 7’03’ (max) – 3.43m x 2.21m
Bathroom: 5’08” x 7’03” – 1.73m x 2.21m
PRIMARY SERVICES SUPPLY
Electricity: Mains
Water: Mains
Sewerage: Mains
Heating: Mains Gas
Broadband: Fibre
Mobile Signal Coverage Blackspot: No
Parking: Garage/Driveway
MINING
The North East region is famous for its rich mining heritage and
therefore it will be beneficial to conduct a mining
search. Confirmation should be sought from a conveyancer as to its
effect on the property, if any.
TENURE
Freehold – It is understood that this property is freehold, but should you
decide to proceed with the purchase of this property, the Tenure must be
verified by your Legal Adviser
COUNCIL TAX BAND: E
EPC RATING: C
P00007270.SD.SD.31/3/26.V.1
Compare listings
Compare
Our team of specialists will advise you on the real value of your property. Click here. You will be redirected to a third party website.