
Free Valuation
Our team of specialists will advise you on the real value of your property. Click here. You will be redirected to a third party website.

 3
3  2
2  2
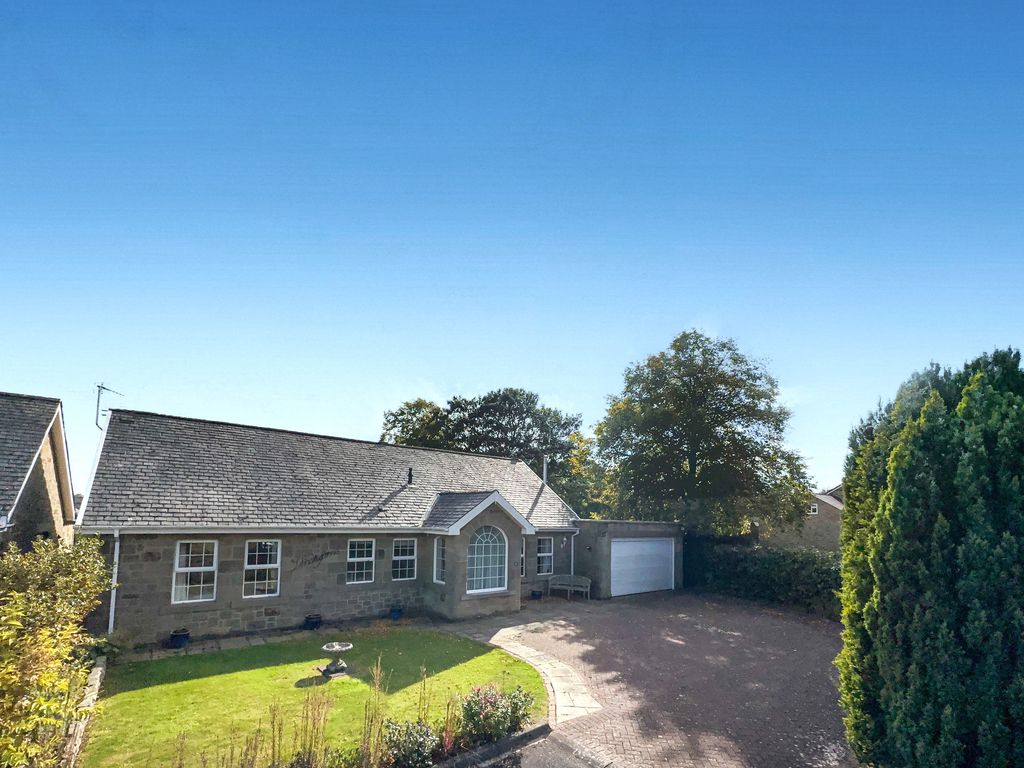
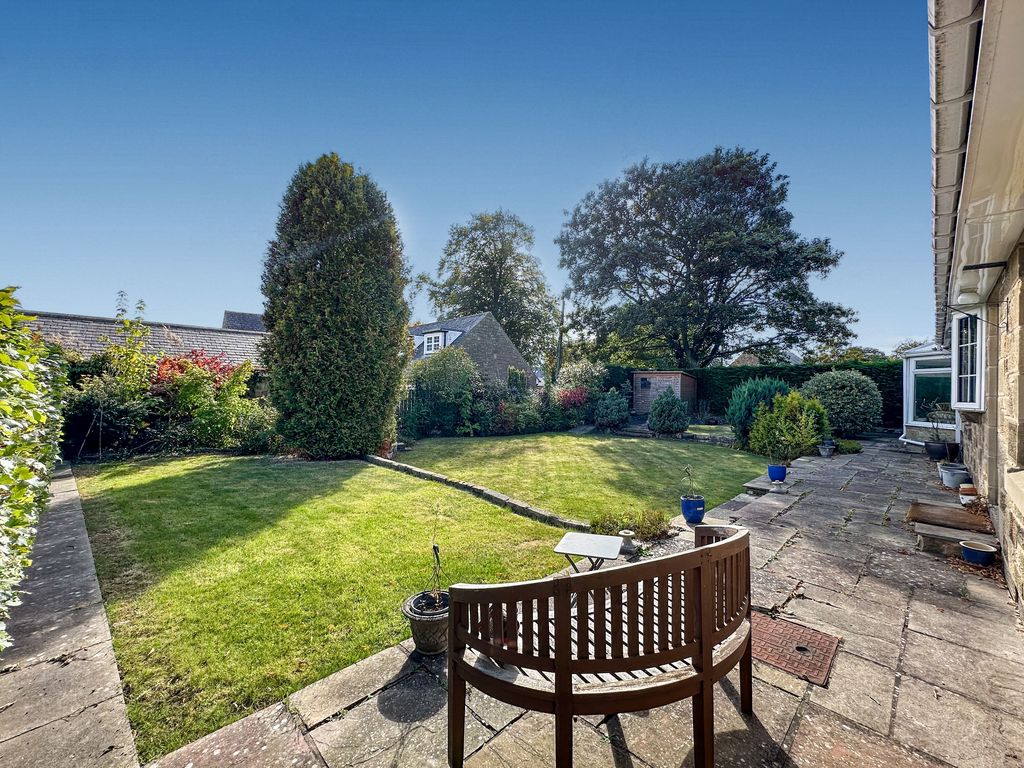
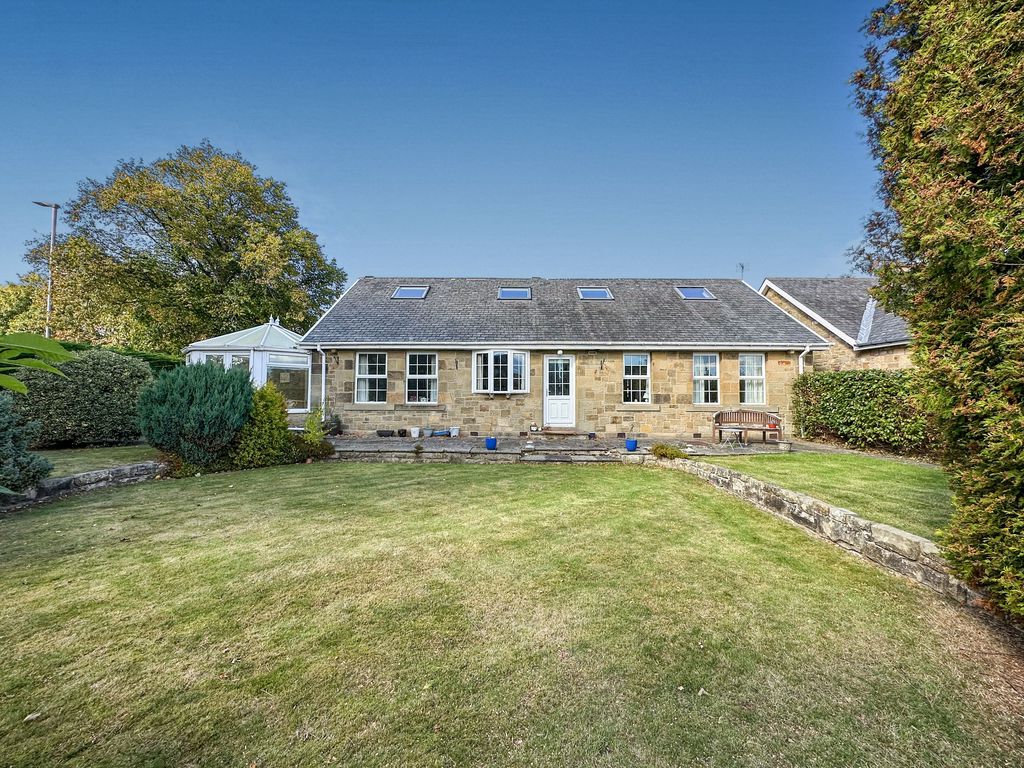
2 This deceptively spacious three bedroomed detached cottage located on The Close, Stannington is guaranteed to impress! The property boasts a fantastic location, tucked away within a highly desirable village. Internally the property offers a vast amount of space, with a mature rear garden that has that all important Southernly aspect. Stannington itself is a quaint little village, which offers very easy access to the A1 and the bustling town centre of Morpeth, where you will find an array of local bars, restaurants, shopping delights and river walks to choose from.
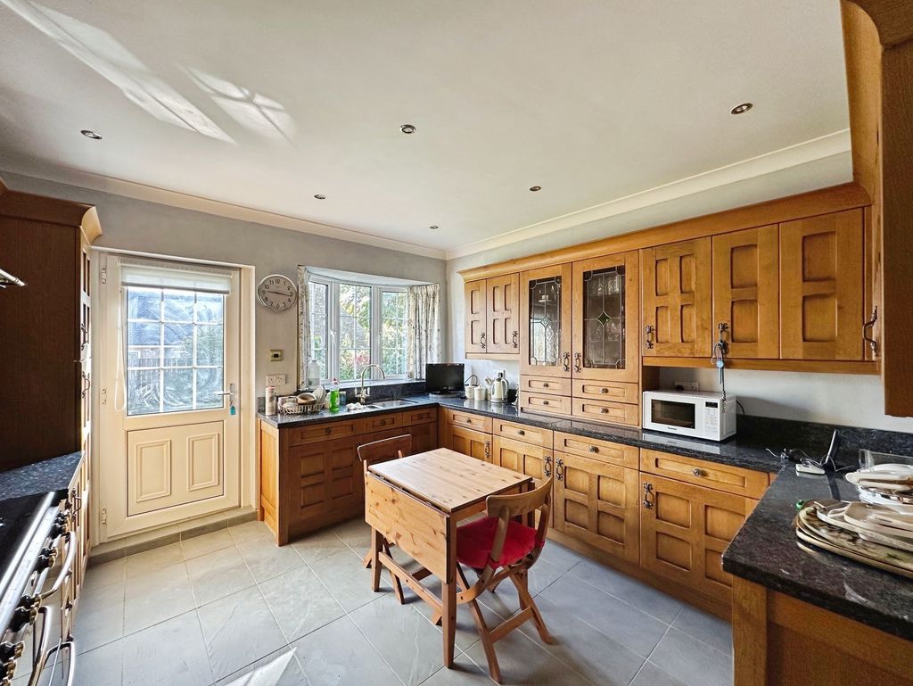
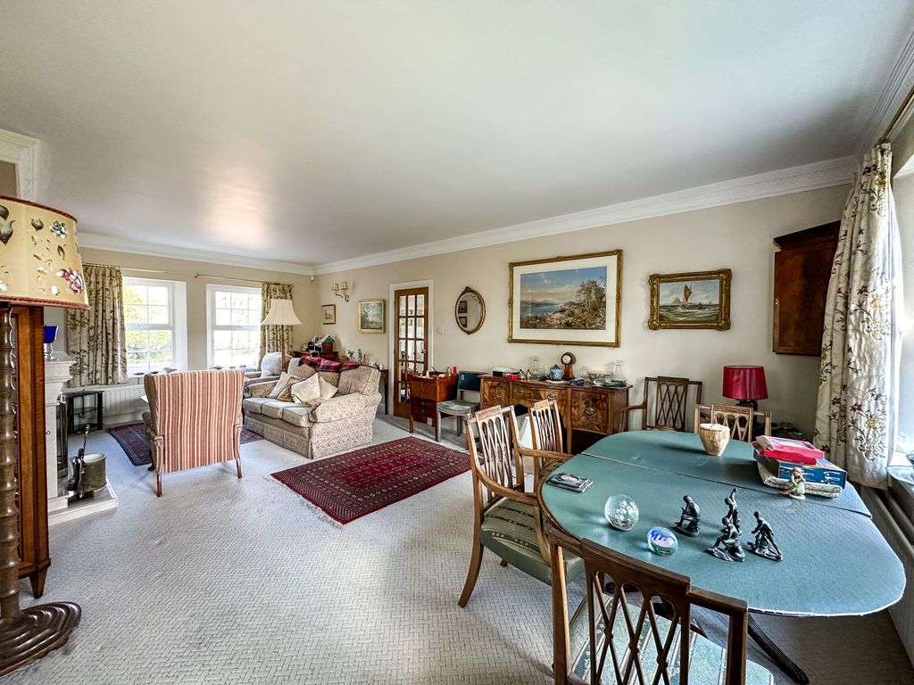
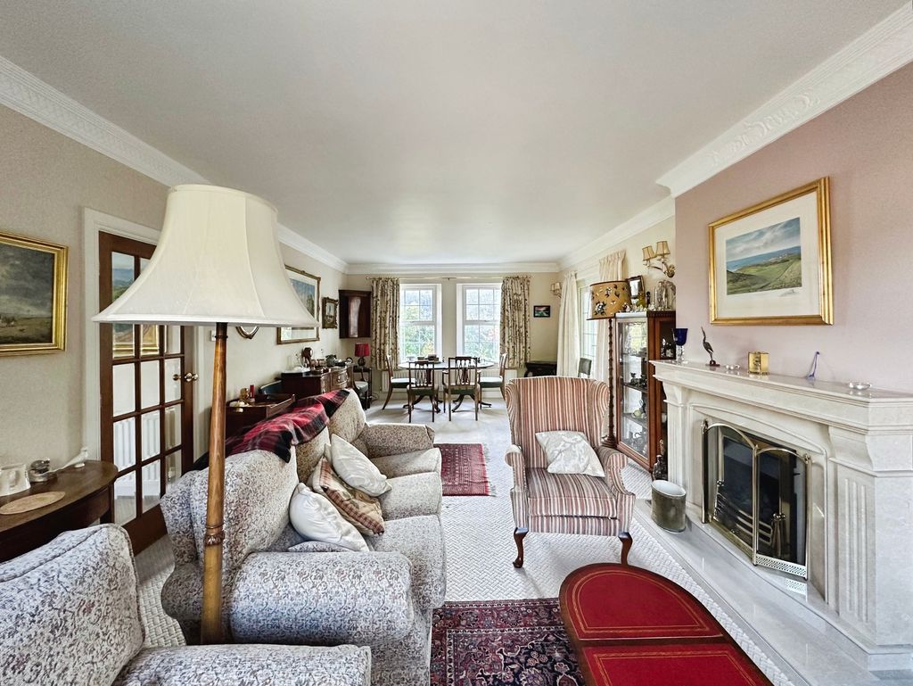
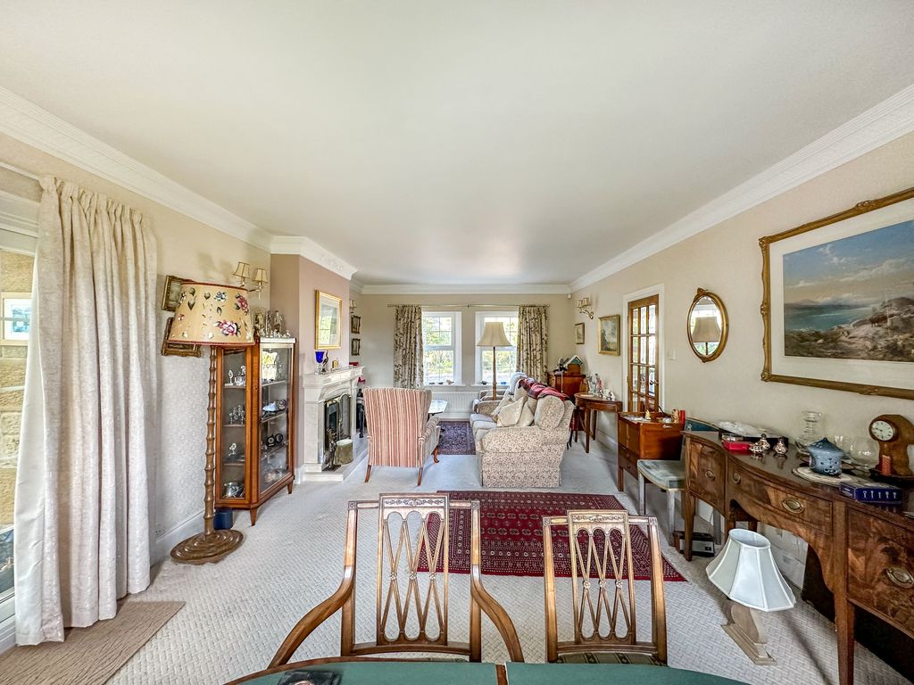
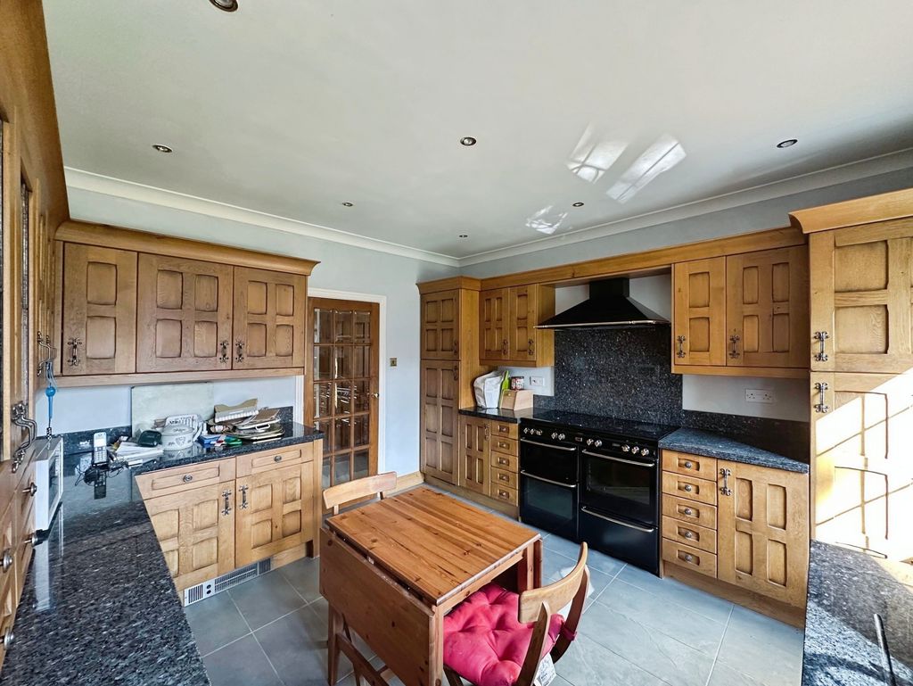
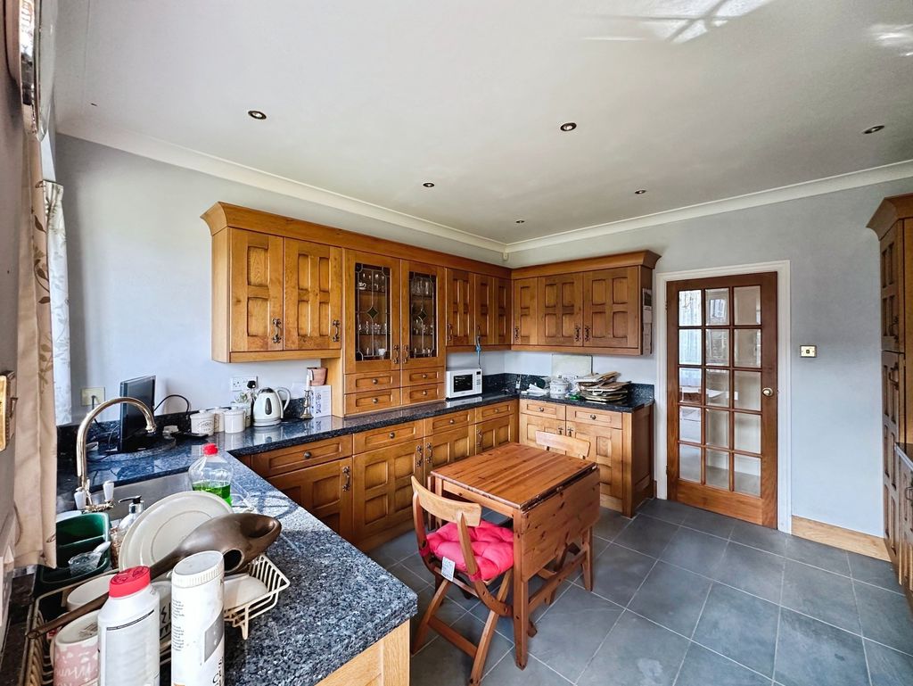
The property briefly comprises: Beautiful entrance hallway, impressive lounge that has ample space and has been finished with a light beige carpet. The lounge comes fitted with an electric fire, which is the focal point of the room and will be cosy for those winter nights. This leads seamlessly into a light and airy conservatory, offering uninterrupted views of the garden with access to the patio area, where you can soak up the rays. The conservatory also benefits from direct access into the double garage. The kitchen has been fitted with a range of wood wall and base units, offering an abundance of storage and views over the rear garden. Appliances include stove and fridge freezer. You further benefit from a handy downstairs W.C.
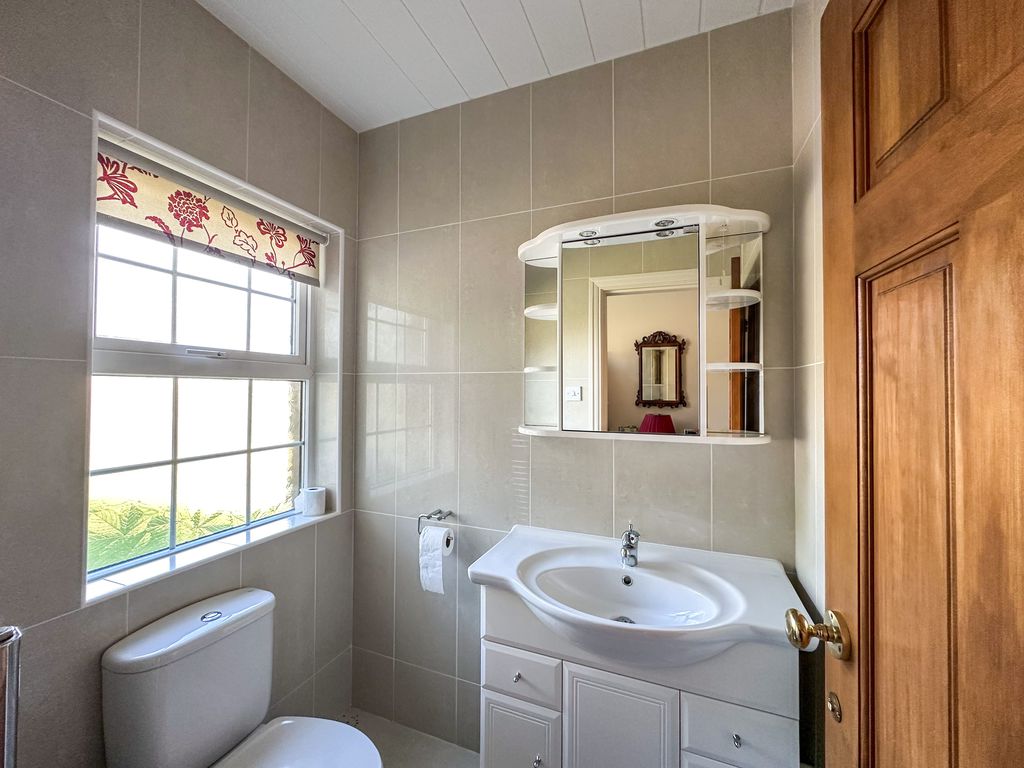
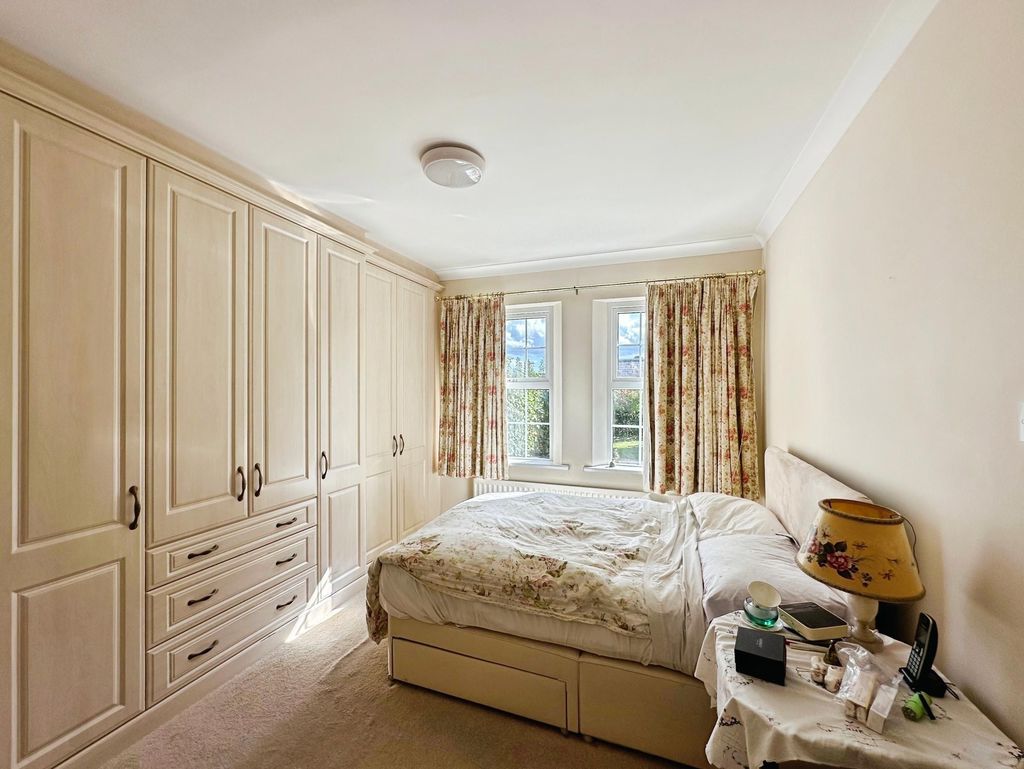
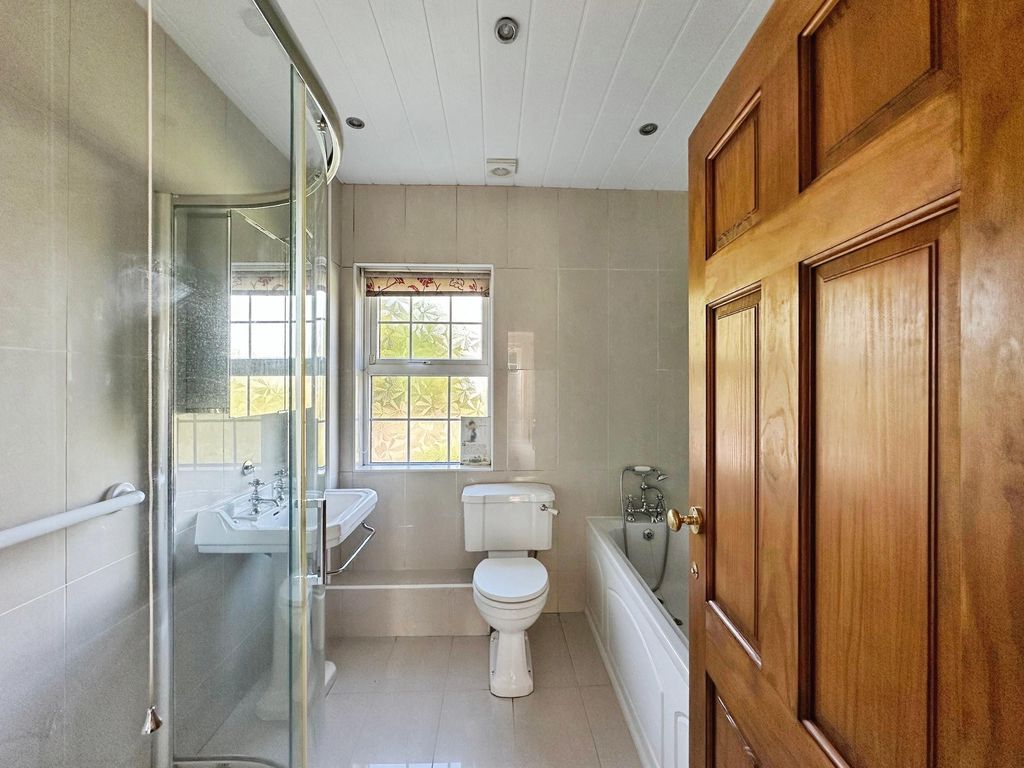
At the other end of the accommodation are two downstairs double bedrooms, both of which have been carpeted. The family bathroom is fitted with a wash basin, WC, bathtub, and separate shower.
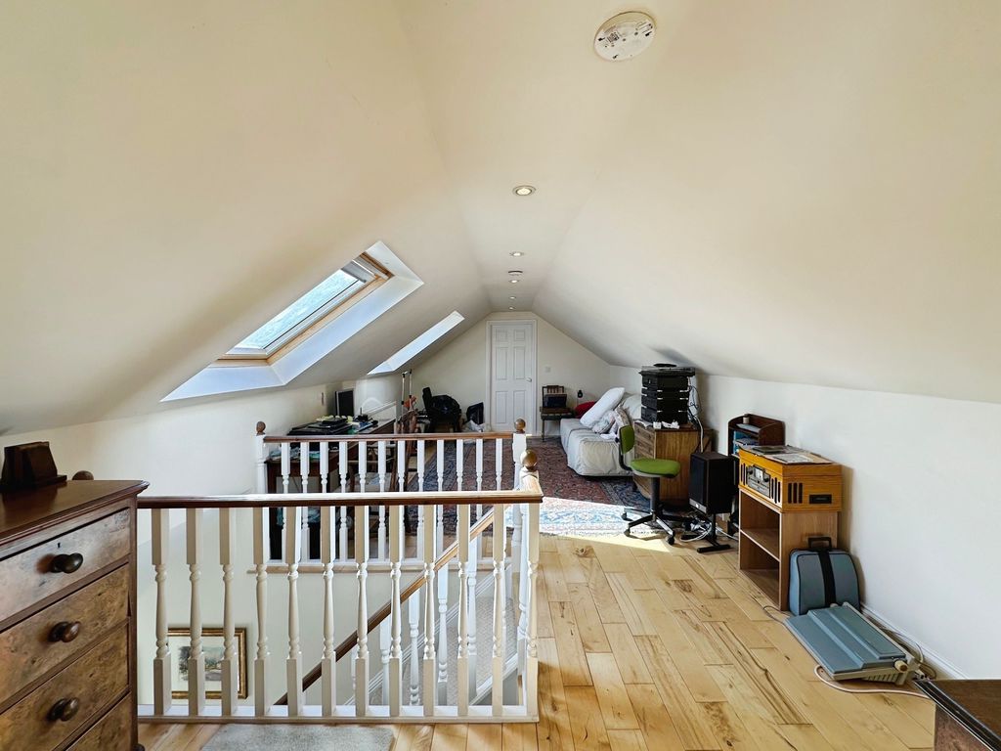
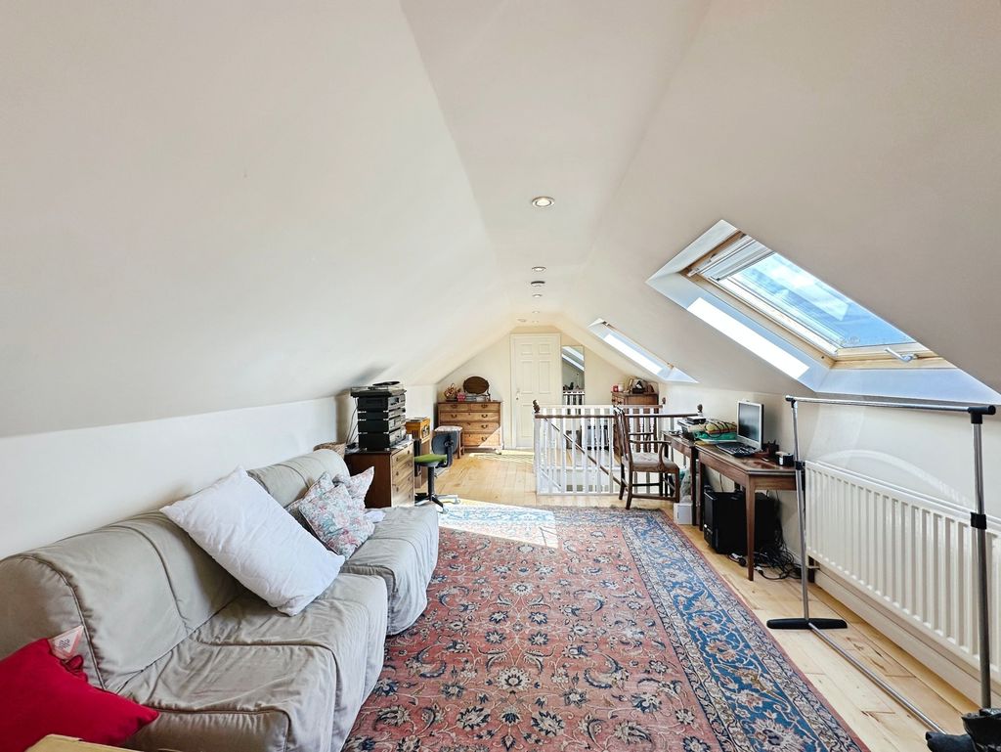
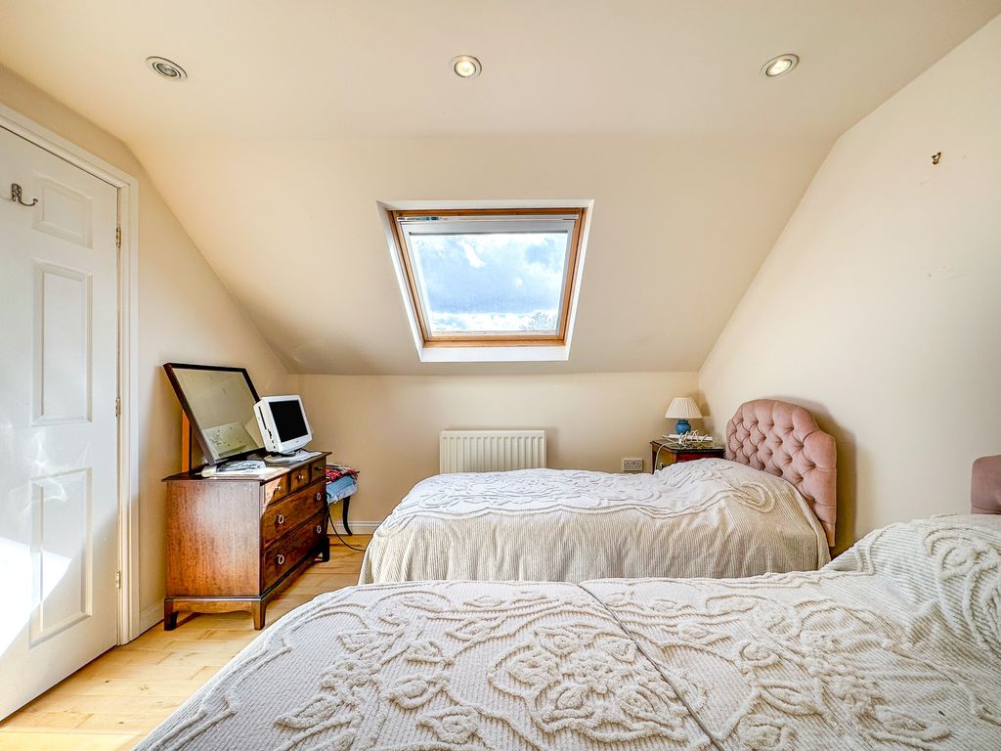
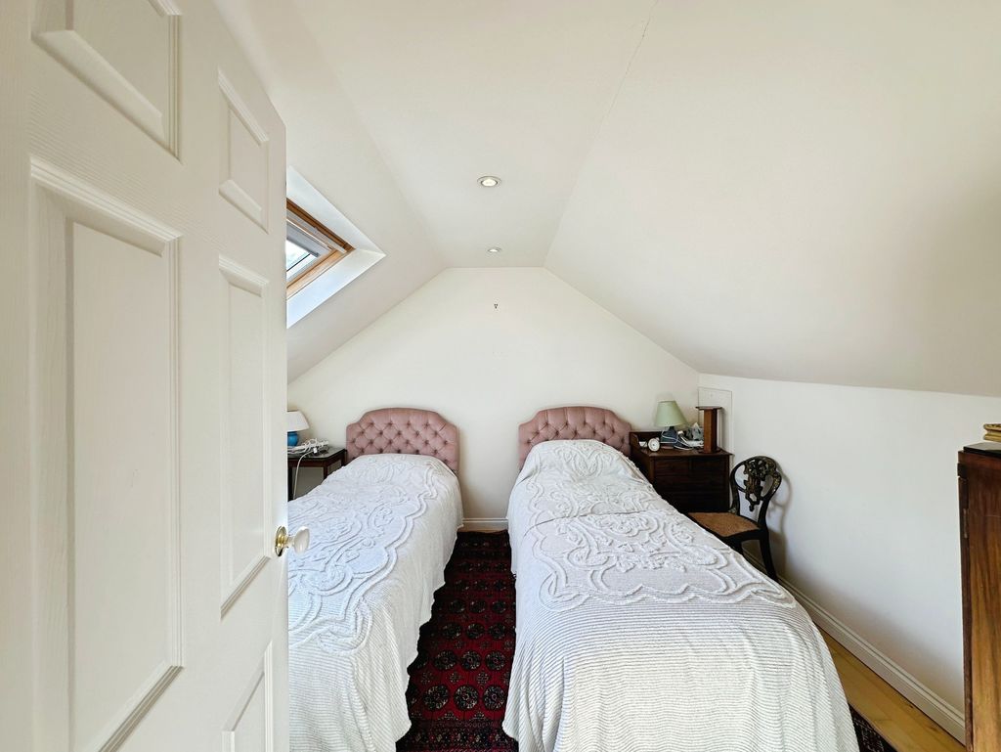
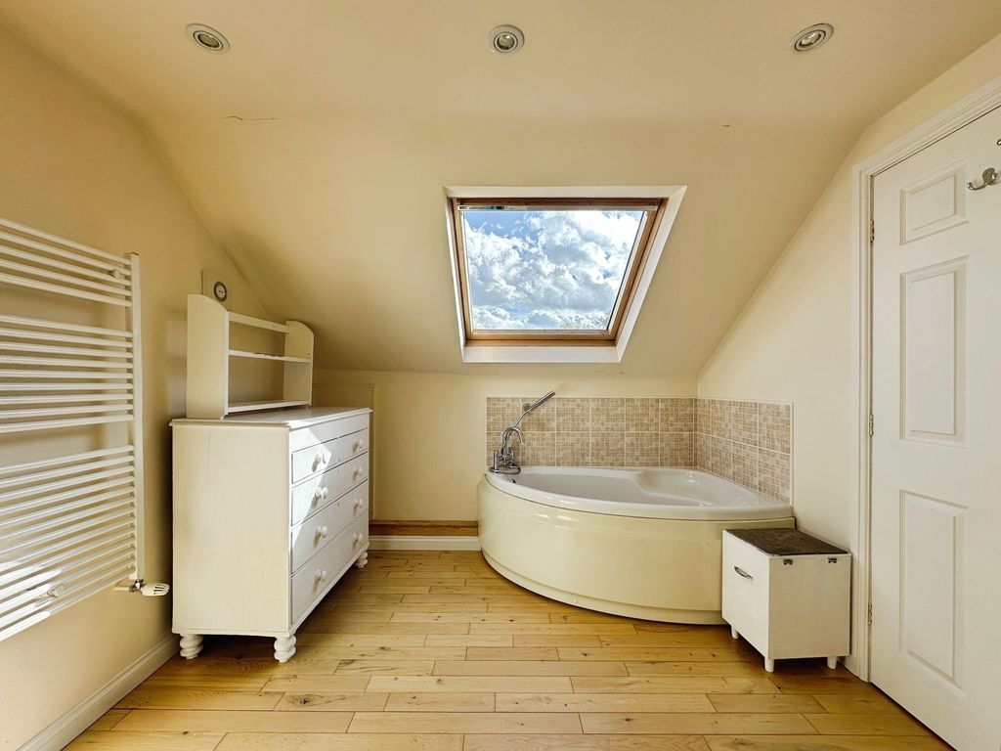
To the upper floor of the accommodation, you are greeted with a vast open space which could serve many purposes. From here a further double bedroom and bathroom can be accessed. The bathroom has been fitted with a basin, W.C, and large corner bath.
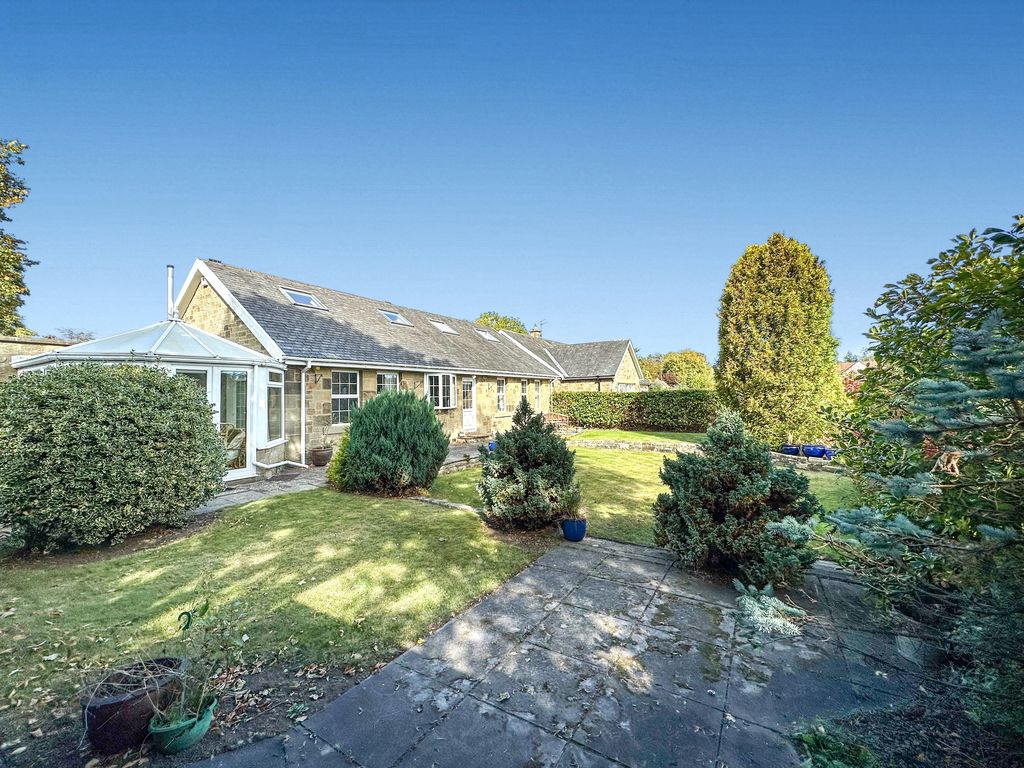
Externally to the front of the property, there is a grassed area and curved driveway leading to a double garage. There is a stunning mature garden which pops with colour and vibrancy to the rear of this home, that has been laid to lawn with patio area. The garden will be a real winner for anyone looking to enjoy peaceful outdoor living at its best!
With no onward chain this property is sure to impress, and we anticipate interest to be high, call now to arrange your viewing.
MEASUREMENTS
Lounge: 24’8 x 13’4 (7.52m x 4.06m)
Kitchen: 12’10 x 12’5 (3.91m x 3.79m)
Conservatory: 11’9 x 12’9 (3.58m x 3.89m)
W.C: 4’3 x 5’5 (1.31m x 1.67m)
Bedroom One: 11’10 x 13’5 (3.61m x 4.09m)
Bedroom Two: 13’5 x 10’10 (4.09m x 3.30m)
Downstairs Bathroom: 7’7 x 7’2 (2.32m x 2.18m)
Bedroom Three: 11’5 x 10’4 (3.48m x 3.15m)
First Floor Bathroom: 11’5 x 10’4 (3.48m x 3.15m)
PRIMARY SERVICES SUPPLY
Electricity: Mains
Water: Mains
Sewerage: Mains
Heating: Gas Central Heating
Broadband: Fibre to Premises
Mobile Signal / Coverage Blackspot: No
Parking: Driveway and garage
TENURE
Freehold – It is understood that this property is freehold, but should you decide to proceed with the purchase of this property, the Tenure must be verified by your Legal Adviser.
Please note that the AML fee covers the cost of carrying out the required identity and anti-money laundering checks. Once these checks have been completed, the fee cannot be refunded, even if the property purchase does not go ahead.
EPC Rating: C
Council Tax Band: F
Compare listings
Compare
Our team of specialists will advise you on the real value of your property. Click here. You will be redirected to a third party website.