
Free Valuation
Our team of specialists will advise you on the real value of your property. Click here. You will be redirected to a third party website.

 3
3  1
1  1
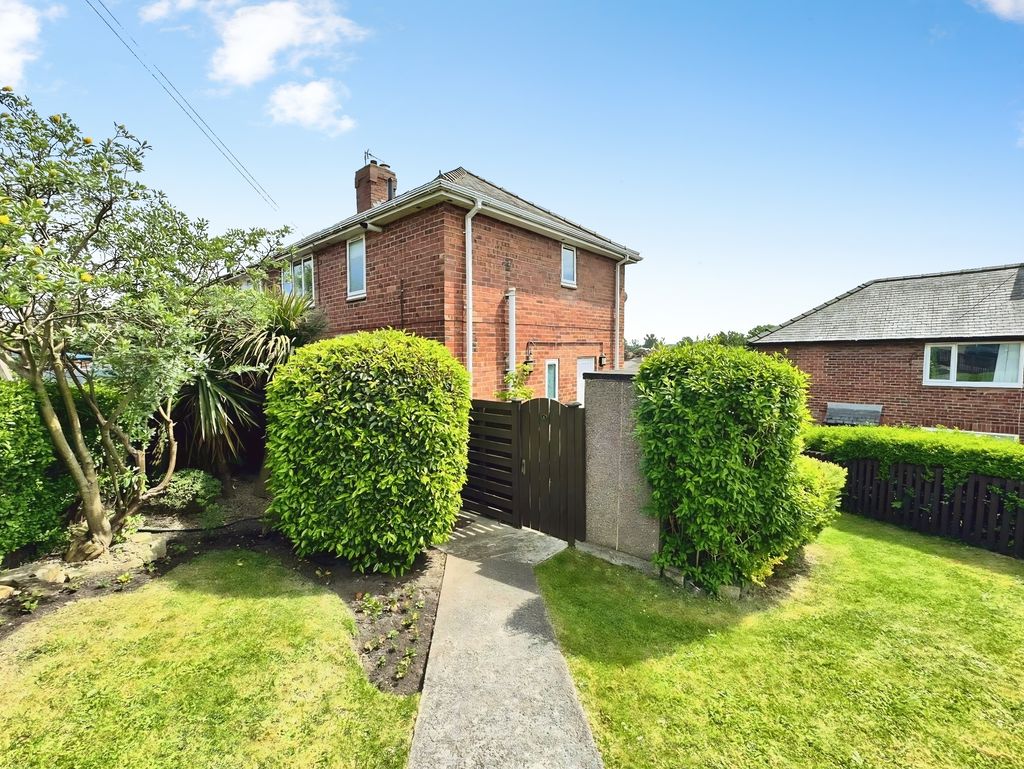
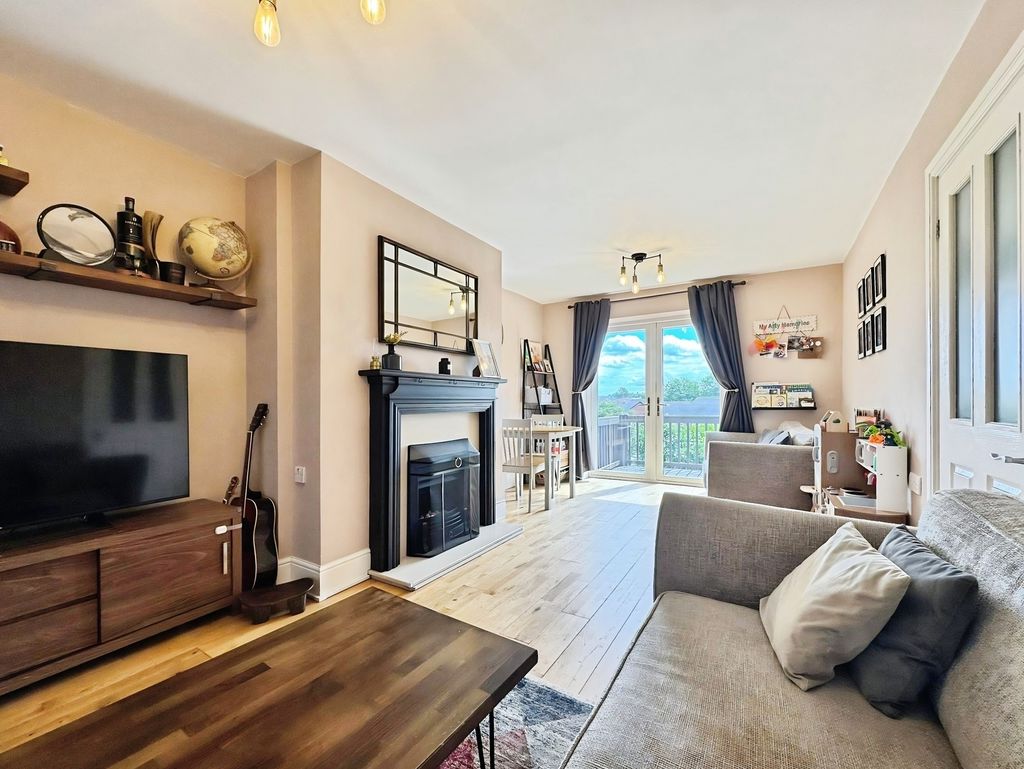
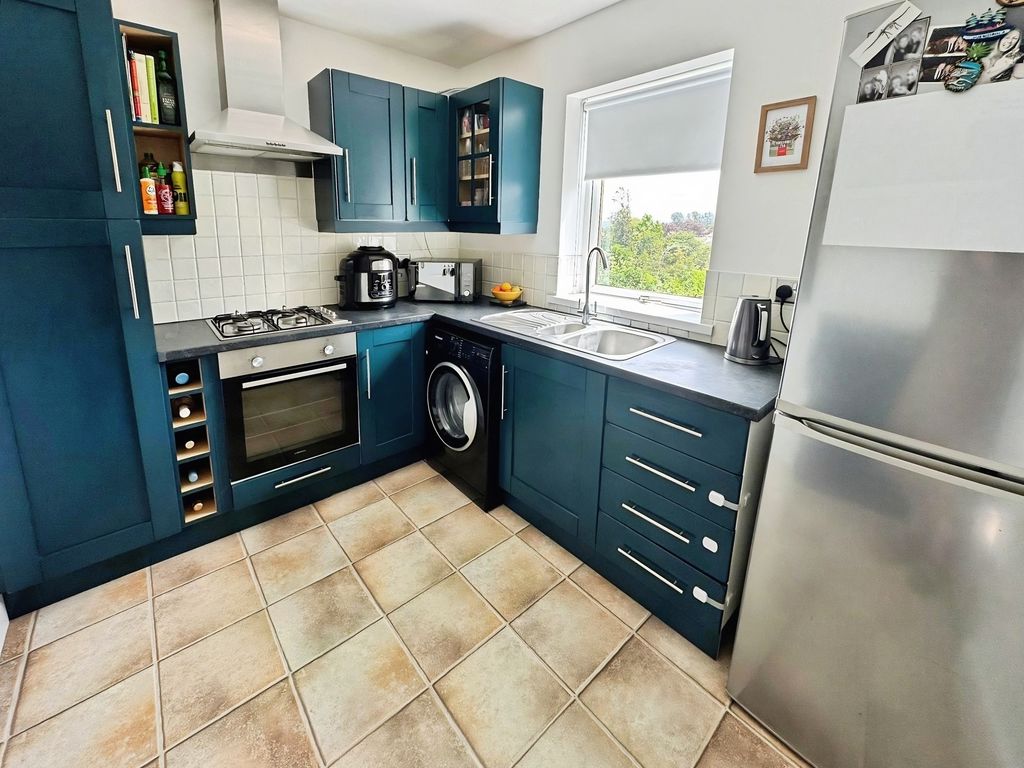
1 This three-bedroom semi-detached house is for sale in Ryton, offering accommodation suited to first-time buyers and families. The ground floor includes a spacious living room featuring a fireplace and French doors opening directly onto the garden, creating a clear link between indoor and outdoor space. The kitchen benefits from natural light, and there is a useful downstairs WC.
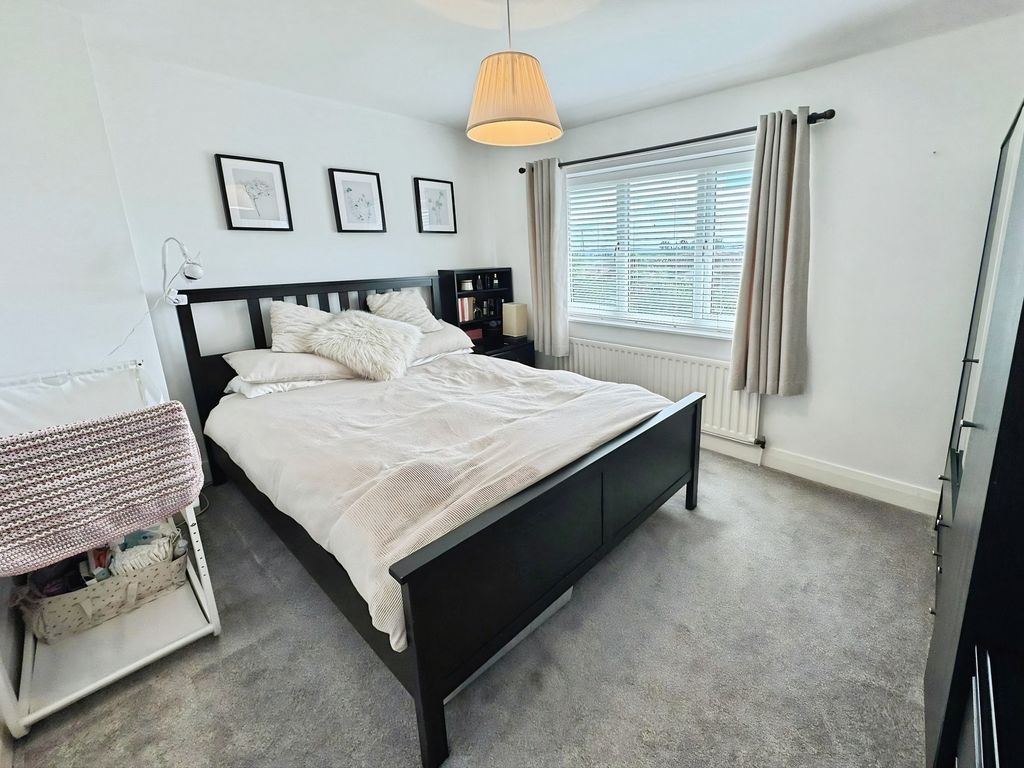
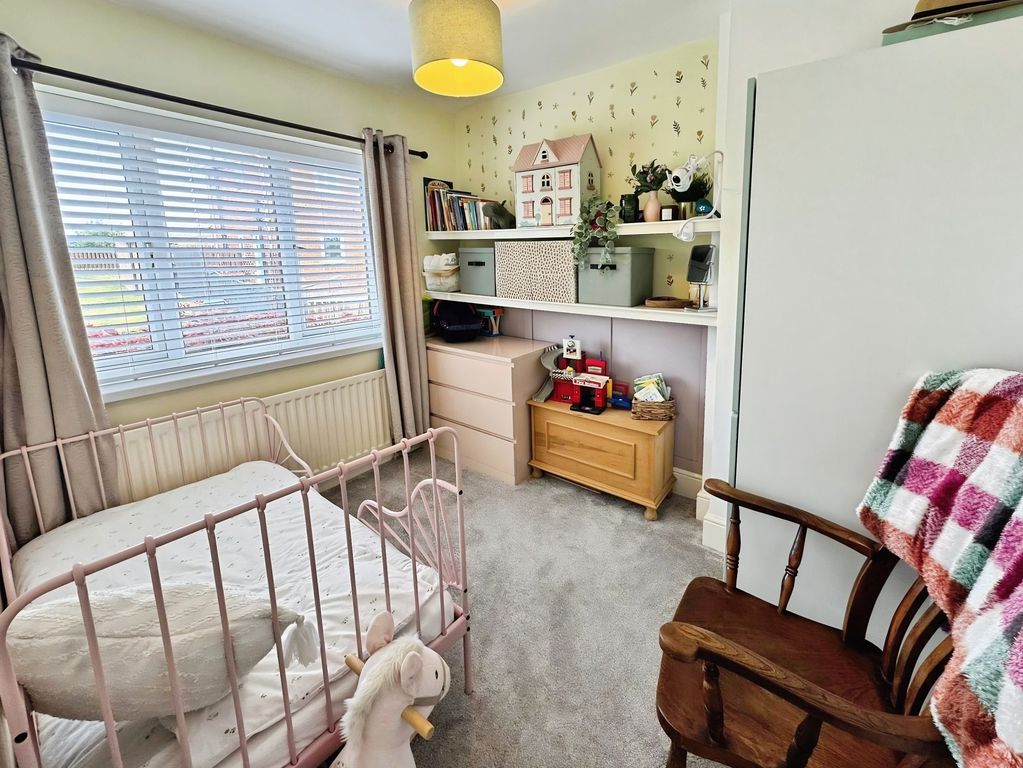
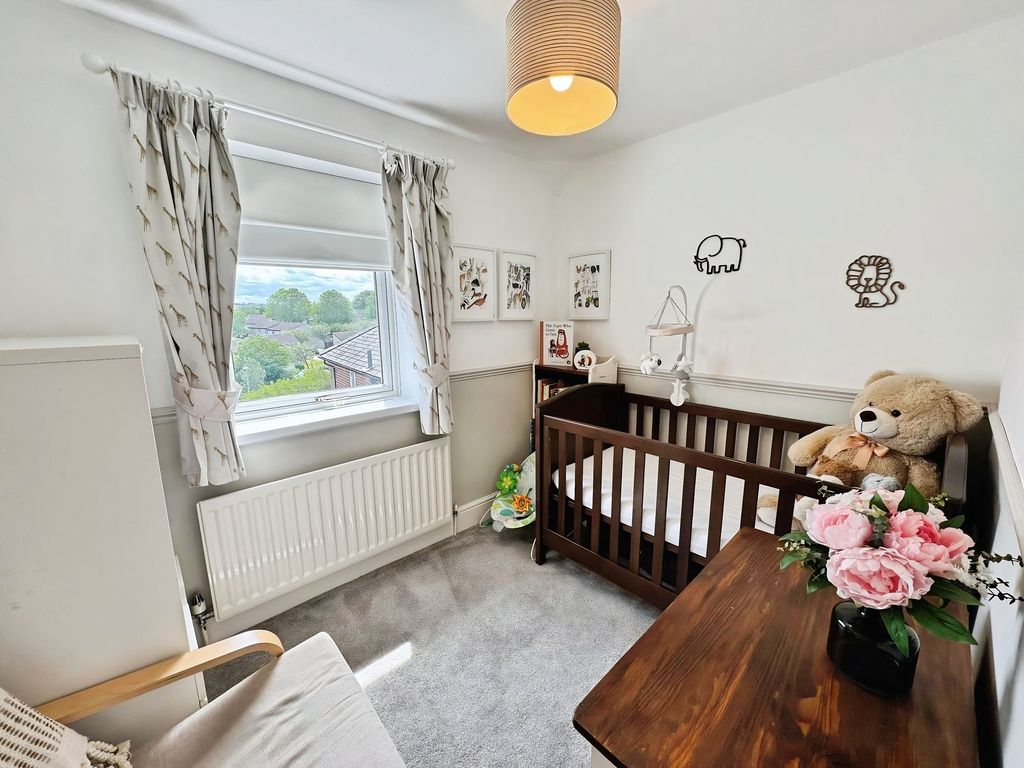
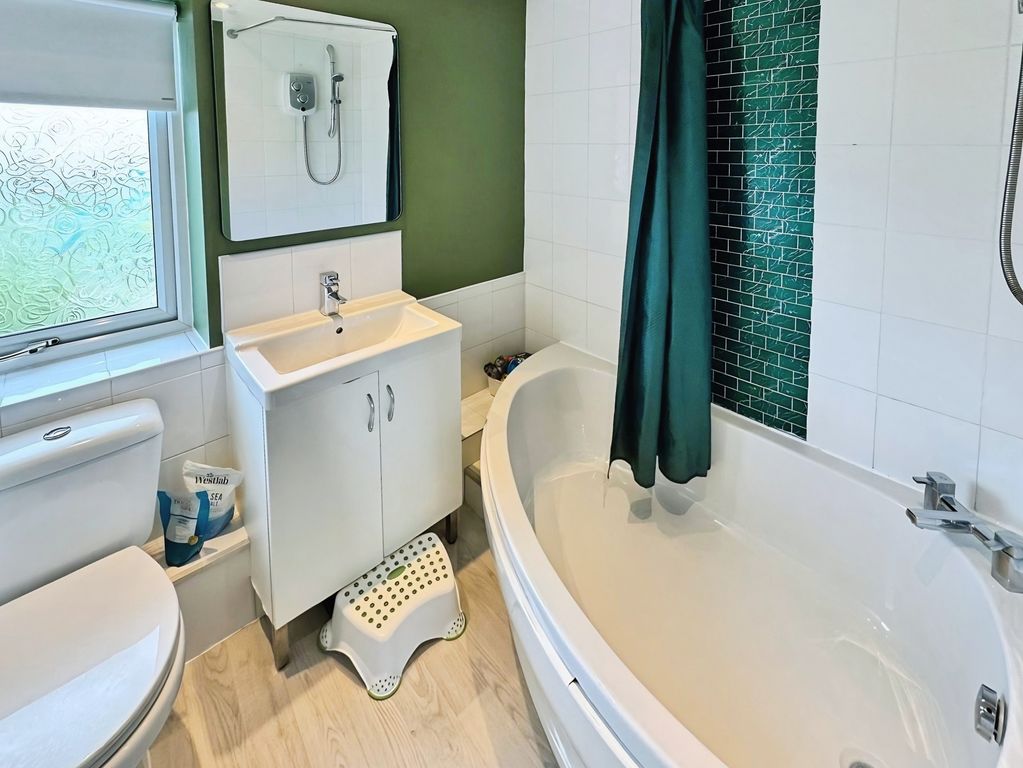
Upstairs, the property provides one double bedroom and two single bedrooms. The bathroom includes a corner bath.
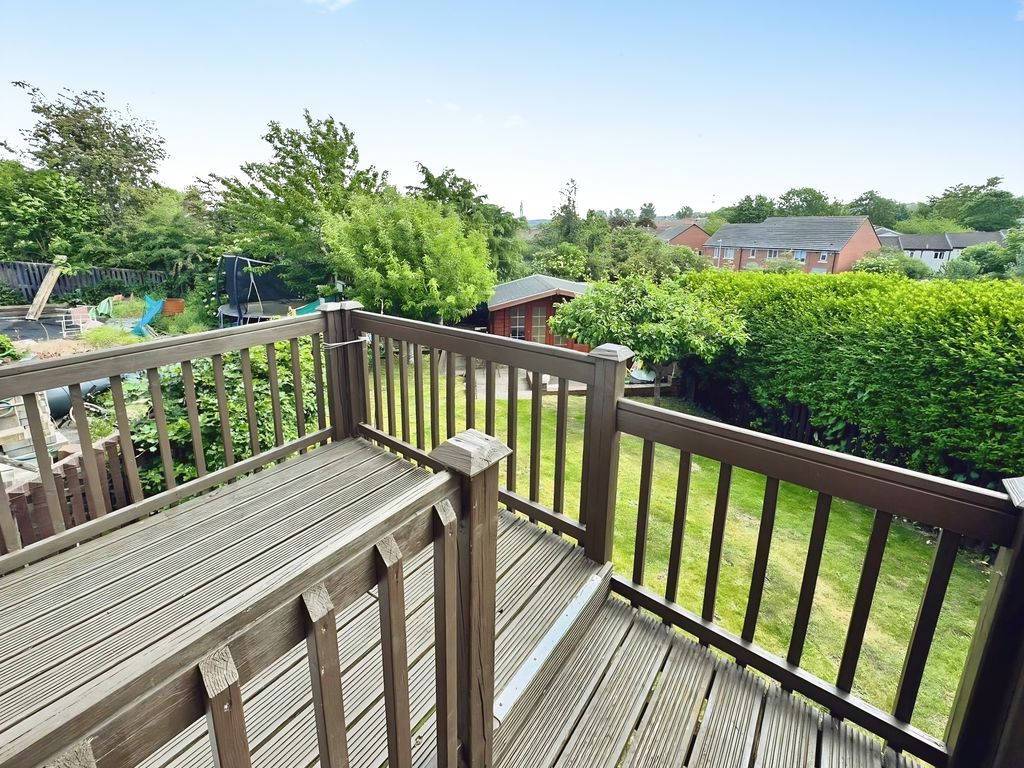
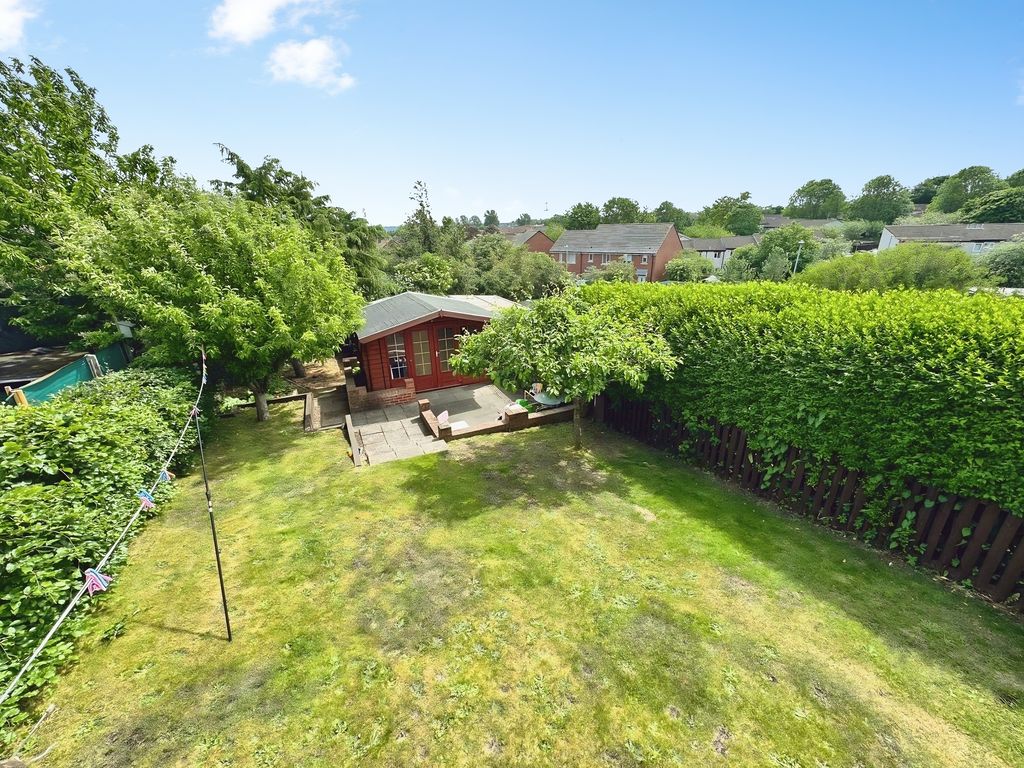
Outside, the house features large gardens, providing scope for play, planting or general outdoor use, along with a summer house that offers additional flexible space for hobbies or storage.
The property is located in Ryton, with nearby schools contributing to the area’s appeal for households with children. Ryton’s local amenities include shops and services in and around the village centre, while nearby countryside and riverside walks along the Tyne offer additional leisure opportunities.
Public transport is available via Blaydon and Wylam railway stations, which provide services towards Newcastle and Hexham; journey times to Newcastle Central Station are typically around 15–20 minutes from Blaydon. Local bus routes from Ryton offer regular connections into Newcastle and surrounding areas. Road links via the A695 provide access towards the A1 and wider regional destinations.
Overall, this three-bedroom semi-detached house for sale in Ryton combines a reception room with garden access, large gardens with a summer house, and proximity to local schools and transport links.
The accommodation:
Entrance:
UPVC door to the front and radiator.
Lounge: 19’3’’ 5.87m x 10’9’’ 3.28m into alcove
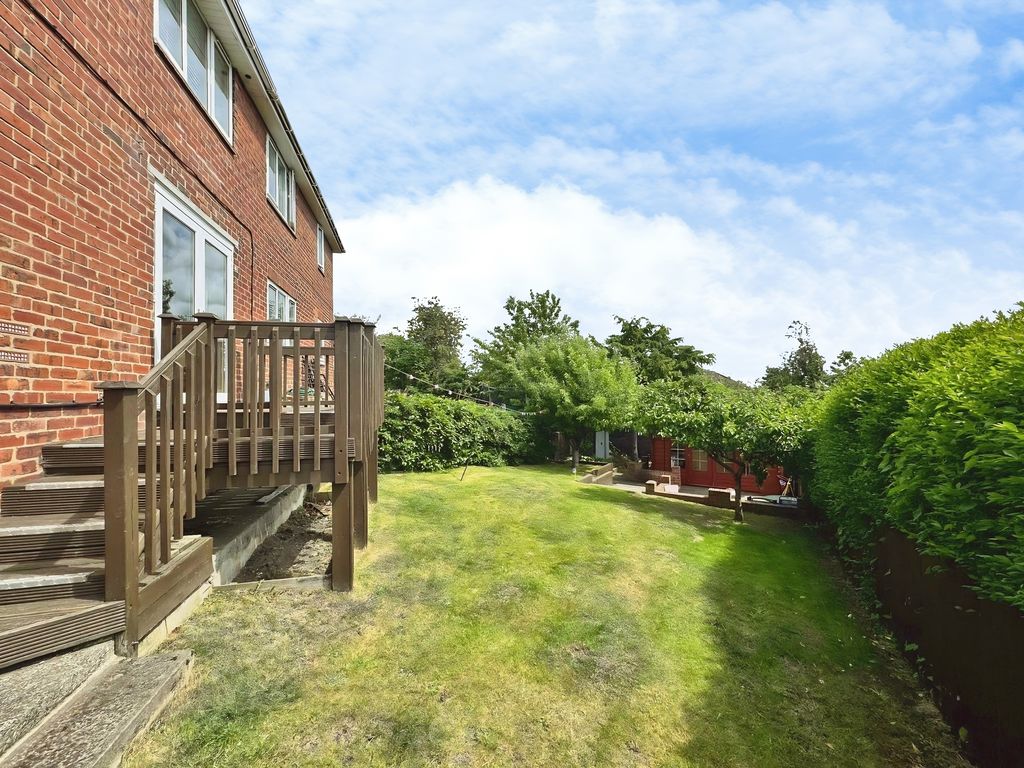
UPVC window, UPVC French doors to the rear leading to a decked balcony, gas fire with surround, solid wood flooring and radiator.
Kitchen: 9’10’’ 2.99m x 7’10’’ 2.39m
UPVC window, UPVC door, fitted with a range of matching wall and base units with work surfaces above incorporating one and a half bowl sink unit with drainer, integrated gas hob, electric oven and plumbed for washing machine.
WC:
UPVC window, low level wc, wash hand basin and heated towel rail.
First Floor Landing:
UPVC window and storage.
Bedroom One: 11’8’’ 3.56m x 9’10’’ 2.99m
UPVC window and radiator.
Bedroom Two: 8’8’’ 2.64m x 7’9’’ 2.36m plus radiator
UPVC window and radiator.
Bedroom Three: 9’0’’ 2.74m x 6’10’’ 2.08m
UPVC window and radiator.
Bathroom:
UPVC window, corner bath, shower, low level wc, vanity wash hand basin, part tiled and heated towel rail.
Externally:
There are large lawned gardens to the front, side and to the rear with summerhouse and decking.
PRIMARY SERVICES SUPPLY
Electricity: MAINS
Water: MAINS
Sewerage: MAINS
Heating: MAINS
Broadband: FIBRE TO PREMISES
Mobile Signal Coverage Blackspot: No
Parking: ON STREET
MATERIAL / CONSTRUCTION ABNORMALITIES
We have been informed by the seller that the property has spray foam loft insulation.
EPC – D
TENURE
Freehold – It is understood that this property is freehold, but should you decide to proceed with the purchase of this property, the Tenure must be verified by your Legal Adviser
Compare listings
Compare
Our team of specialists will advise you on the real value of your property. Click here. You will be redirected to a third party website.