
Free Valuation
Our team of specialists will advise you on the real value of your property. Click here. You will be redirected to a third party website.

 4
 2
 2
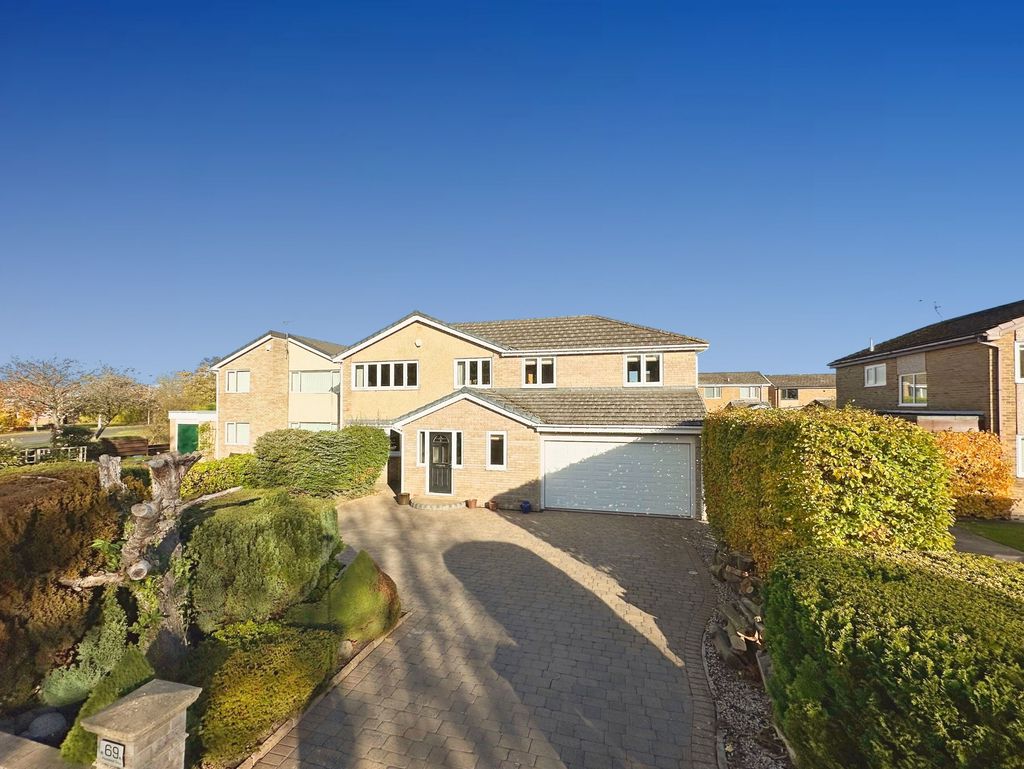
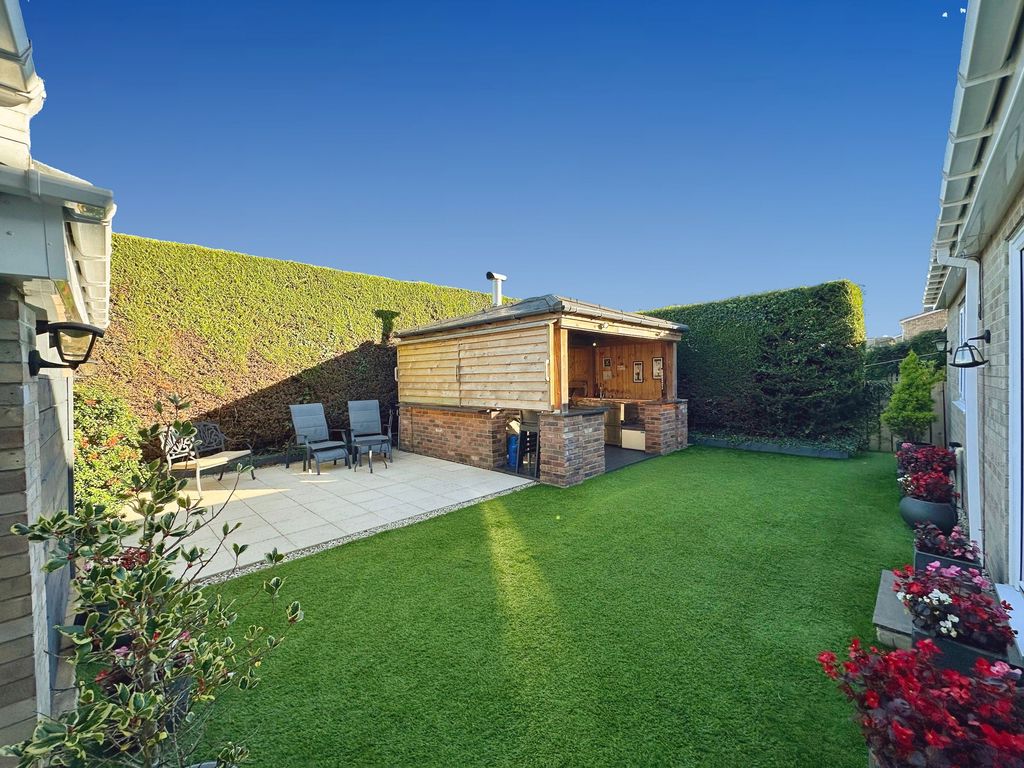
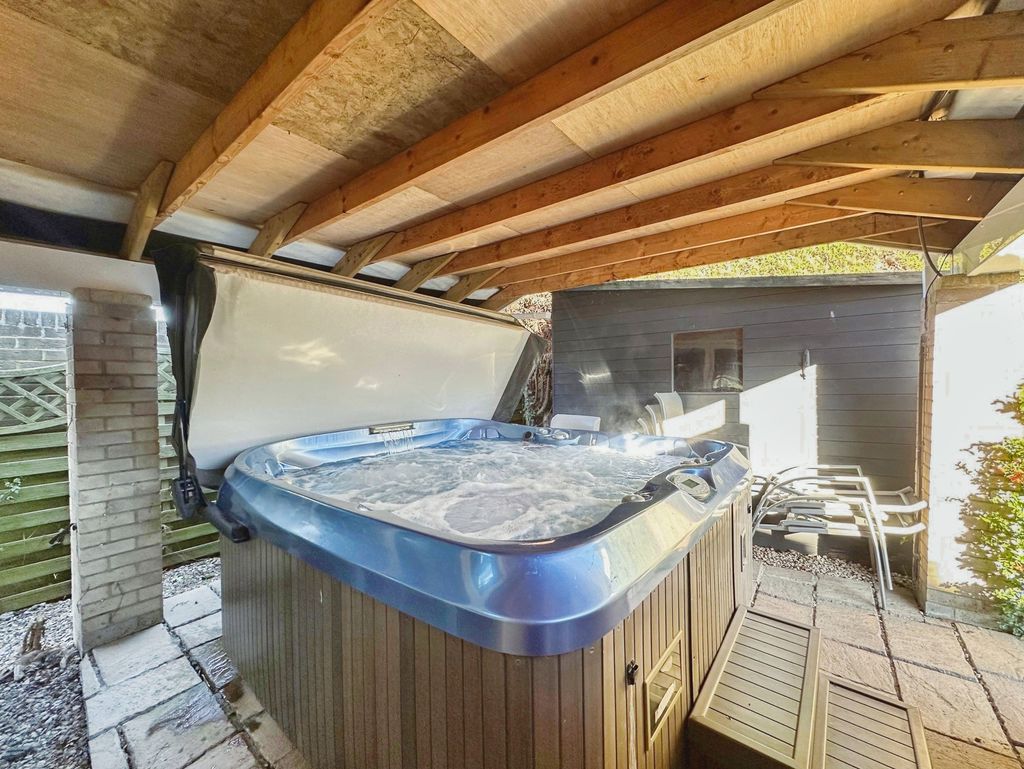
Simply stunning!! This beautifully presented four-bedroom detached family home, is located on Pinewood Drive within the ever-popular Lancaster Park Estate. The property boasts a tremendous position and offers an exceptional amount of versatile space, that would suit any growing family. The rear garden provides a wonderful degree of privacy and benefits from a hot tub and outdoor kitchen. Pinewood Drive is an extremely sought-after location, not only due to being within walking distance to All Saints First School, but its proximity to Morpeth town centre, where you are greeted by weekly markets, river walks and plenty of bars, restaurants, and shopping wonders not to mention a first, middle and high school, all on your doorstep.
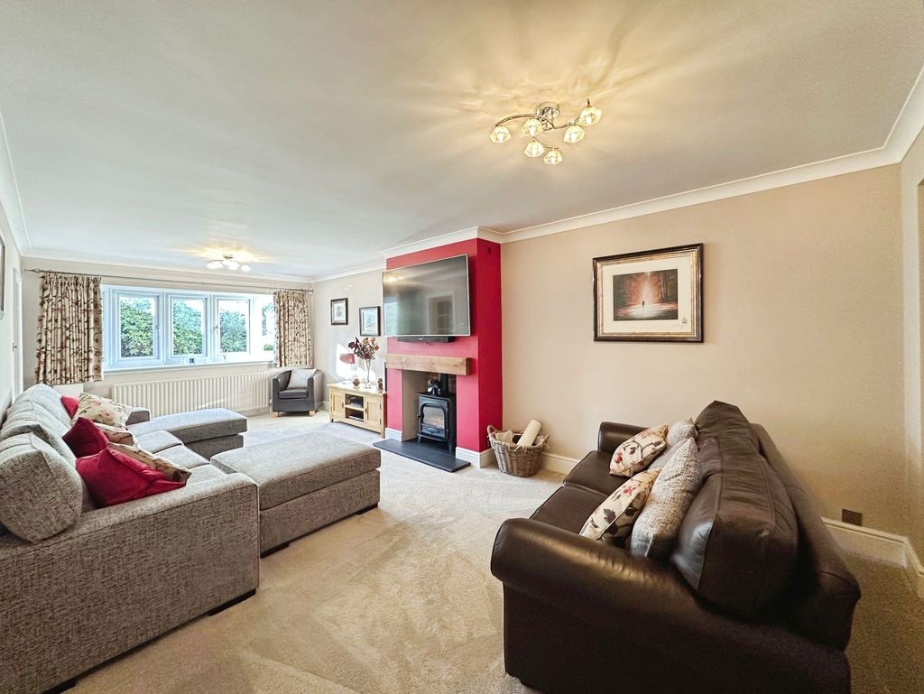
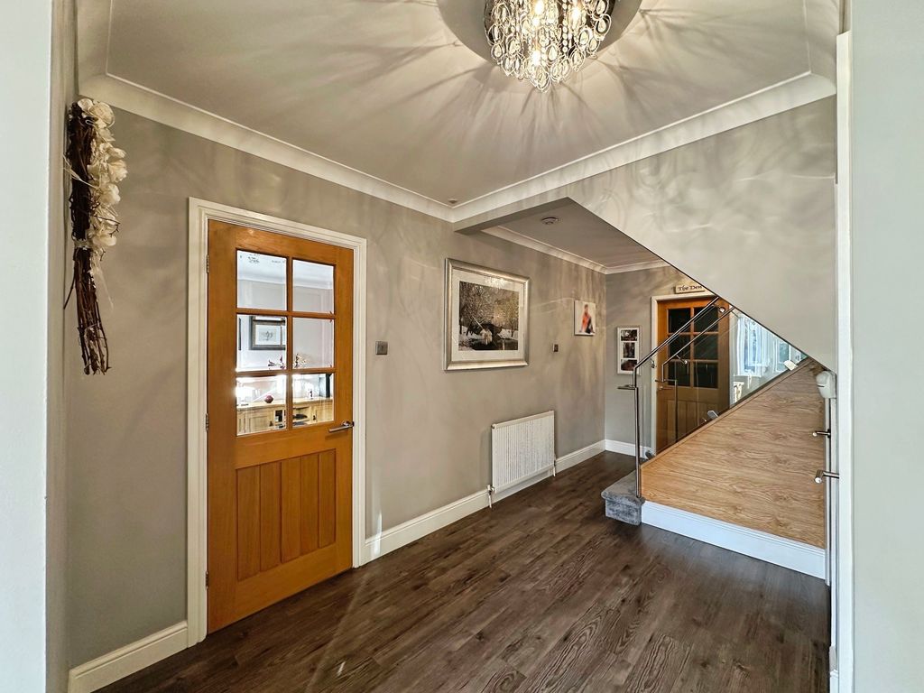
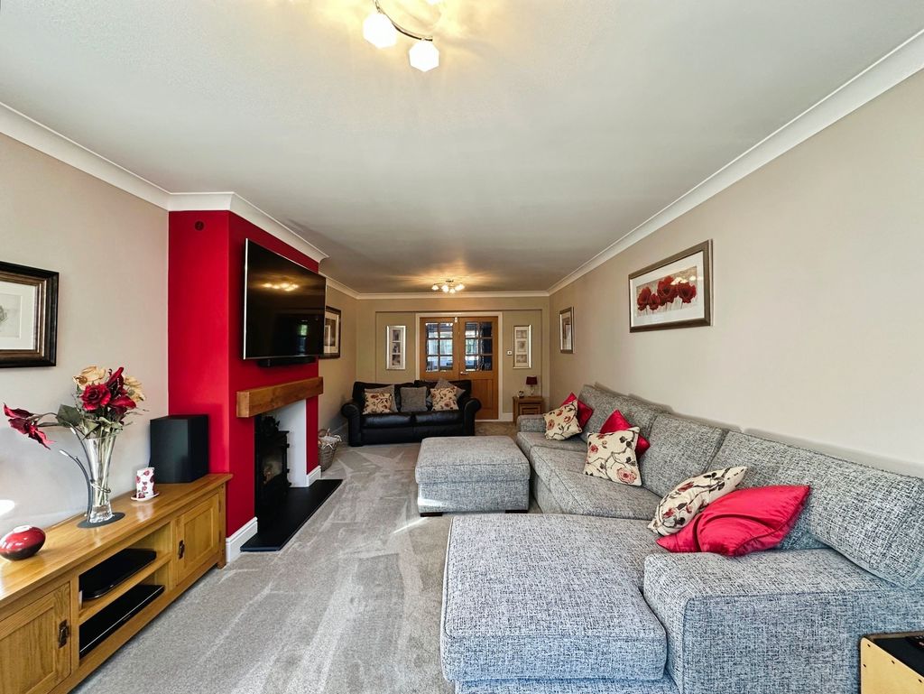
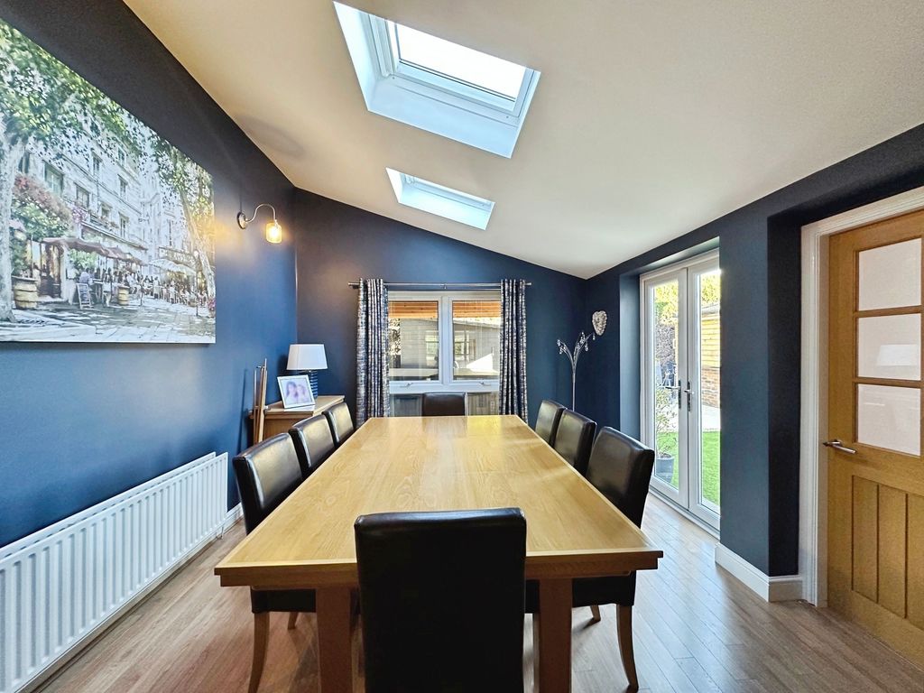
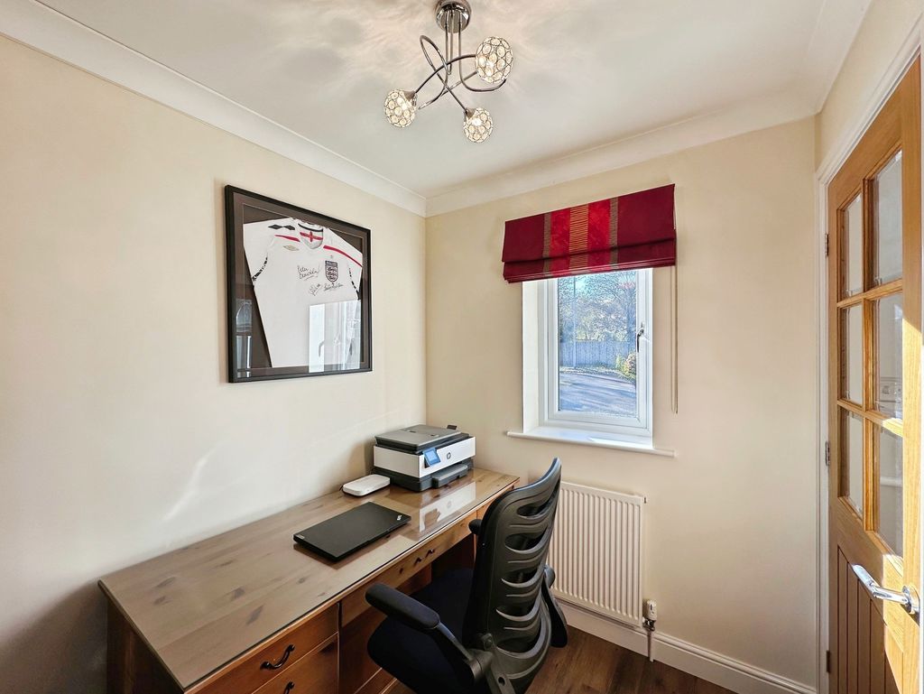
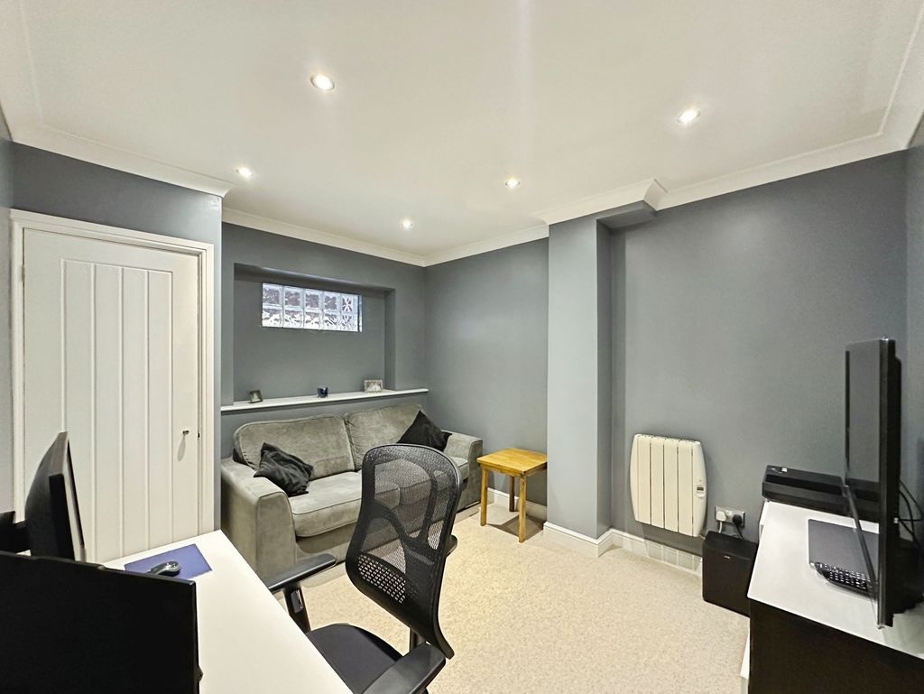
Upon entering, you are greeted by a private driveway which leads to the entrance of the property and into a generous sized hallway, from here the main lounge can be accessed. The substantial sized lounge is flooded with natural light and offers views over the front garden. The carpeted lounge is complimented with a log burner, which is the focal point of the room and will be ideal for those cosy winter nights. This leads seamlessly into the considerable sized dining room, which comes fitted with double doors, allowing for a seamless transition between indoor and outdoor. The splendid dining room offers uninterrupted views of the garden and access to a patio area, where you can soak up the rays. You further benefit from a snug, which the current owners have affectionately name ‘The Den’. This room could be used as a snug, home office or playroom to suit.
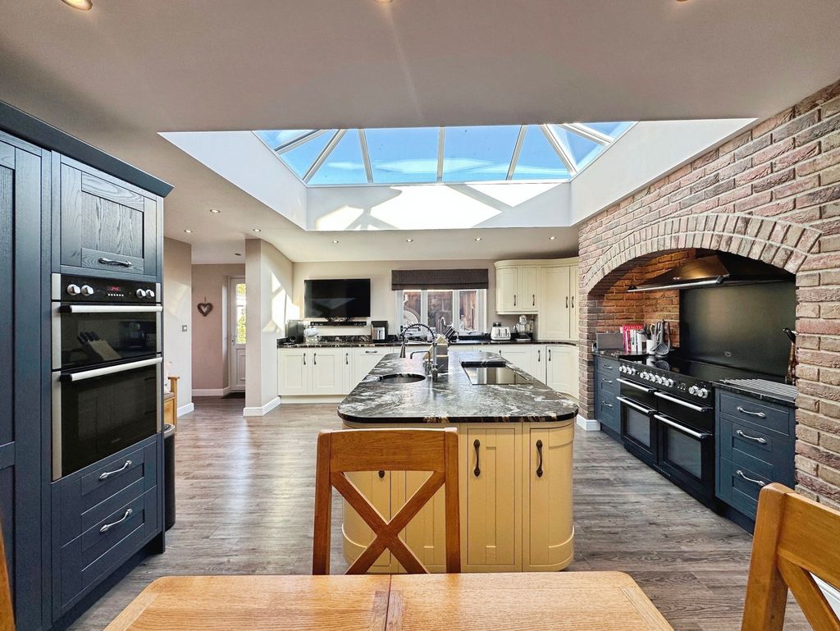
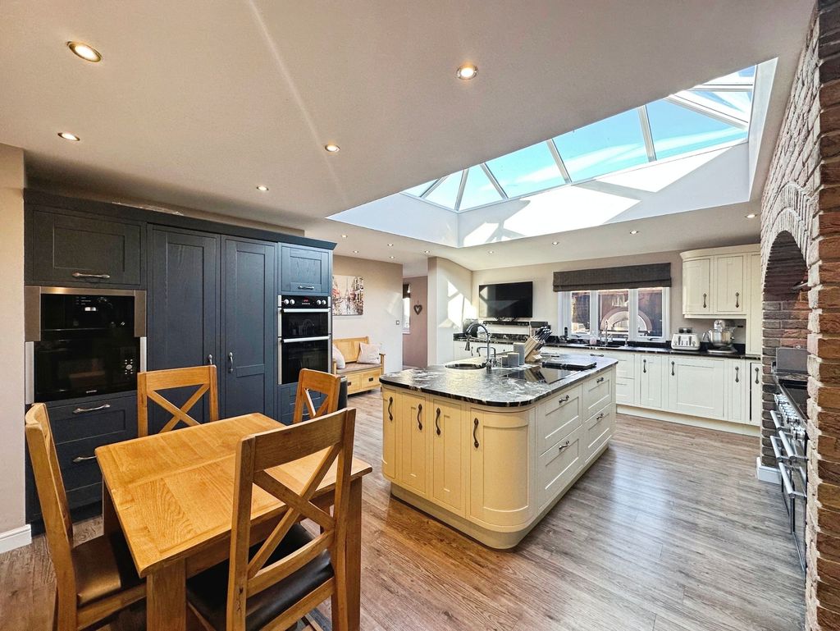
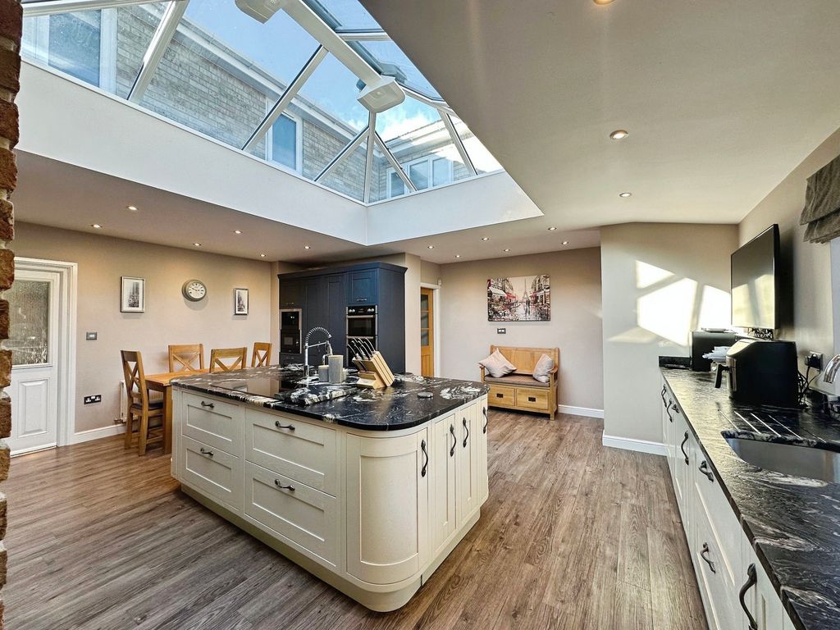
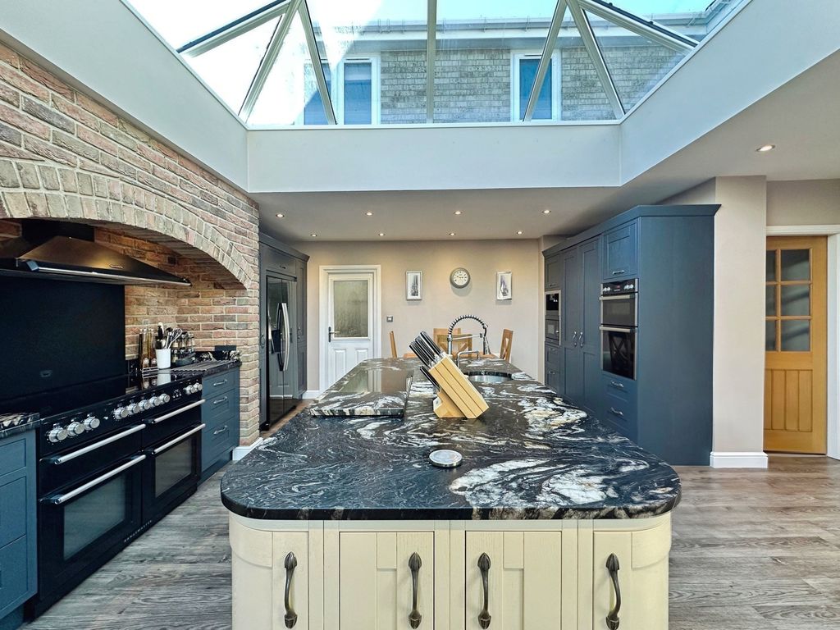
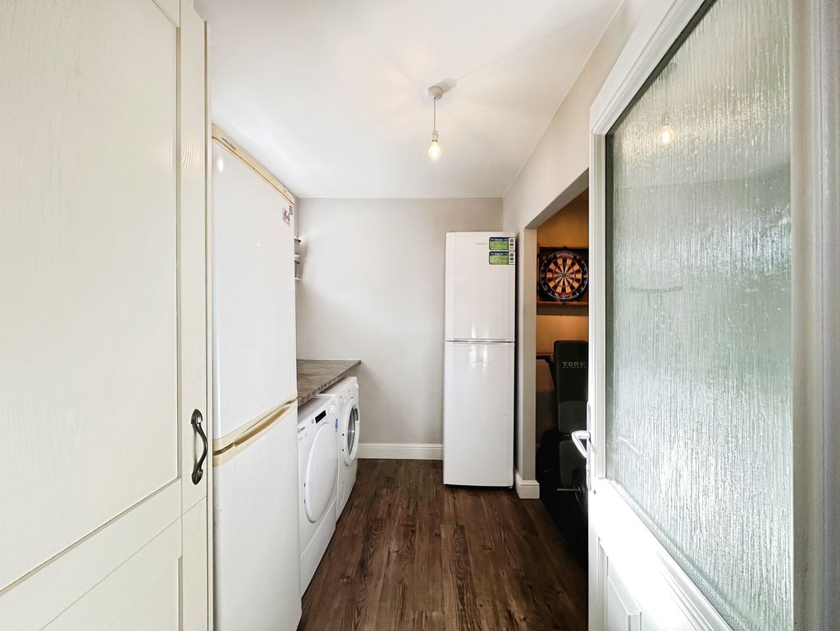
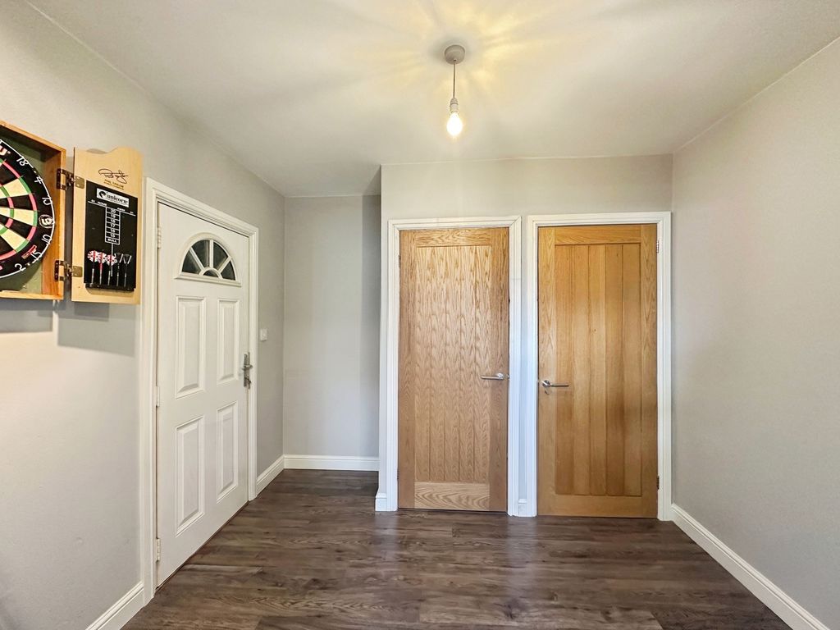
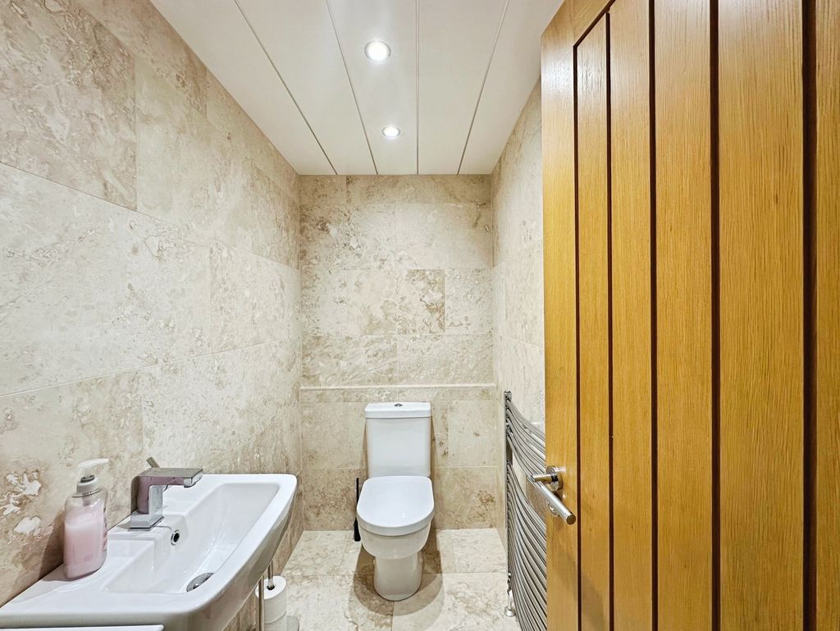
The heart of this magnificent home is the kitchen, it has been exquisitely designed, so that it blends character and functionality, ideal for both everyday living and entertaining. The generously appointed kitchen is extremely well equipped with central island, modern cabinetry offering excellent storage and integrated appliances, which include dishwasher, two fridge drawers, a wine cooler, double oven, coffee machine, microwave, a range master, induction hob, Quooker instant hot water tap and an American fridge freezer. The impressive kitchen has been designed with a roof lantern sky light, which floods the room with natural light. You further benefit from a convenient downstairs W.C and large utility room, which provides direct access into the garage.
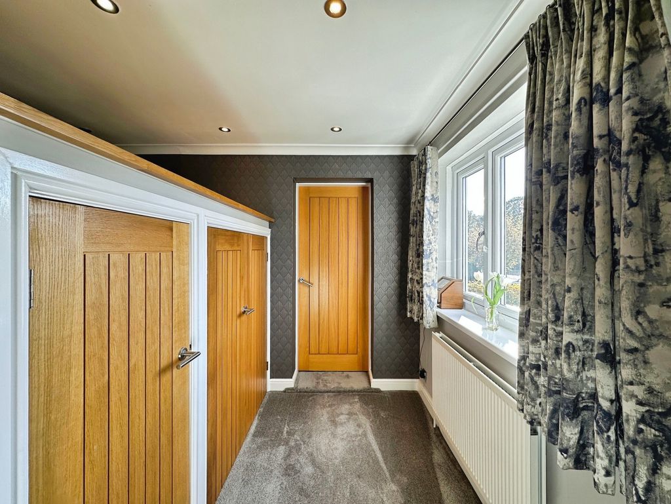
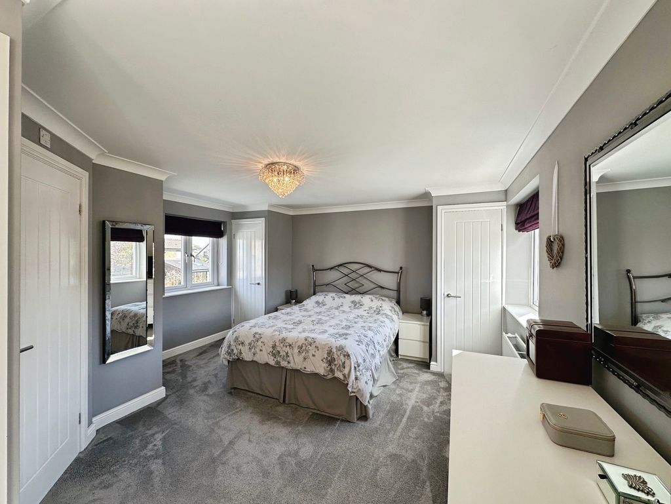
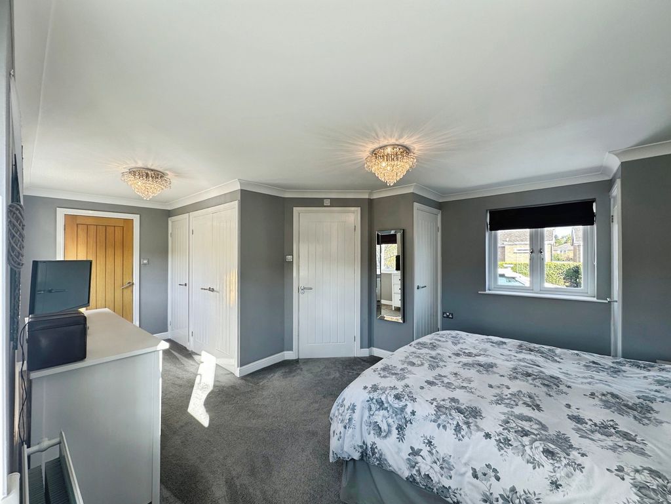
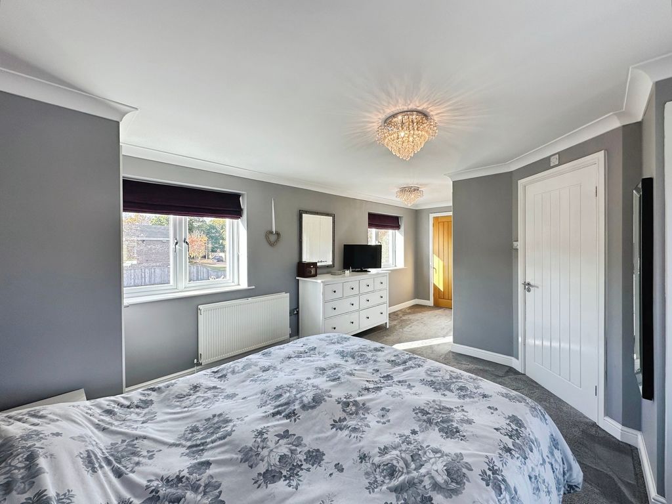
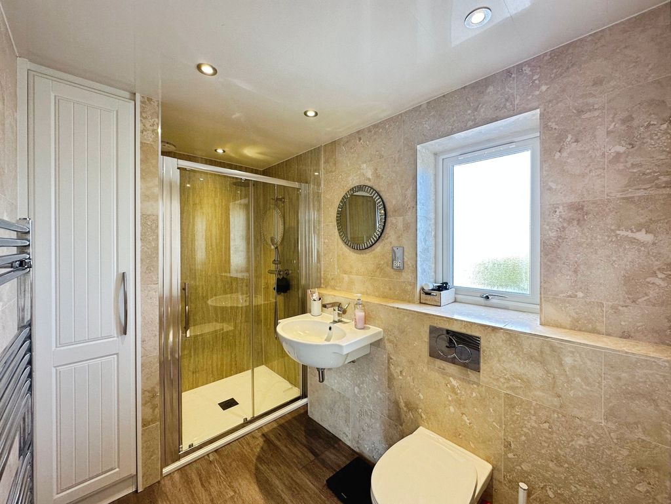
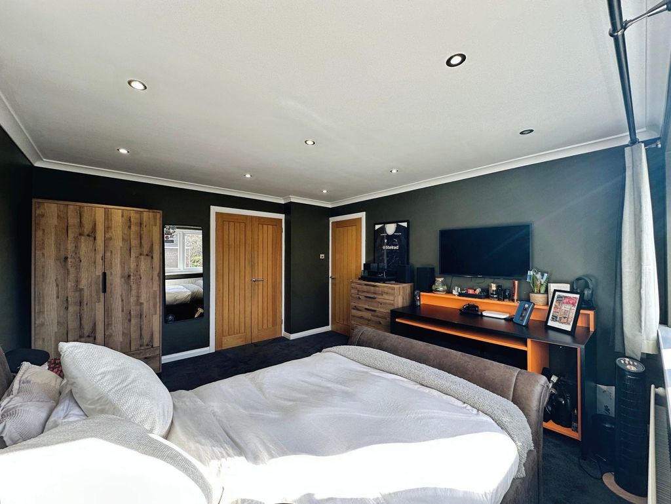
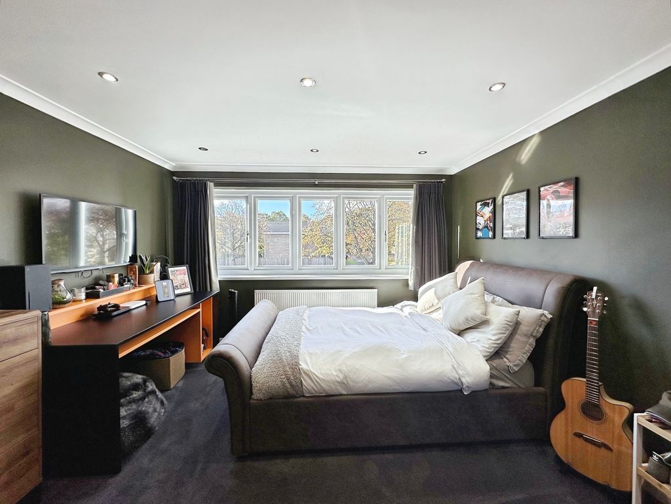
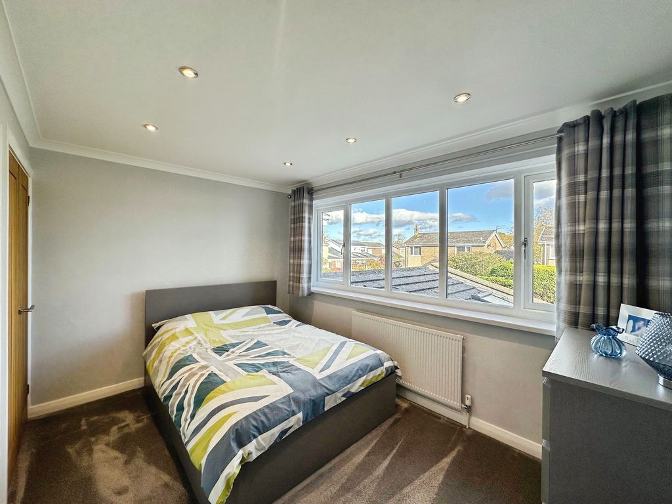
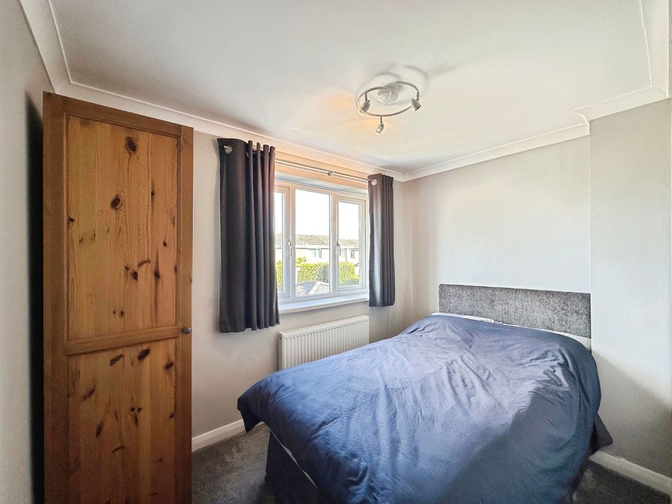
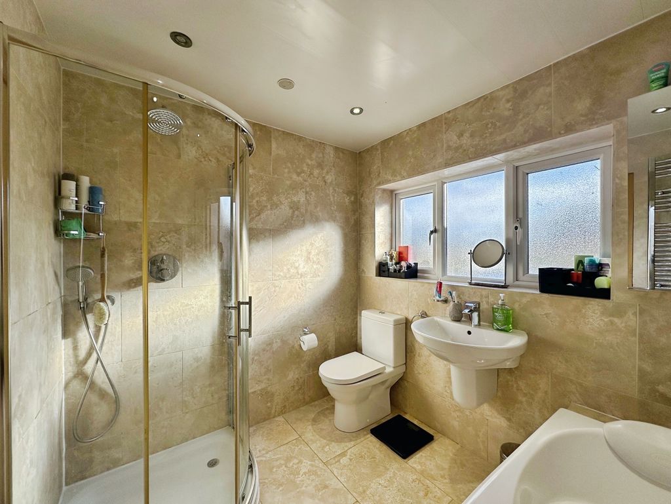
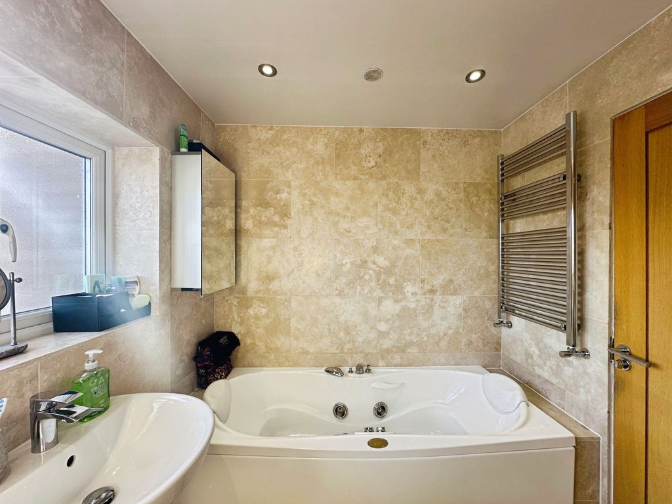
Ascending to the first floor, the landing provides access to a large family bathroom and four well-proportioned carpeted bedrooms. The principal bedroom is a vast space that runs the full depth of the property, featuring views to the front and rear, as a result of the dual aspect windows. The principal bedroom comes complete with its own ensuite bathroom, which has been finished with a shower, basin and W.C. The second, third and fourth bedrooms are all well-sized with the second and third bedroom benefiting from built in wardrobes, which offer excellent storage. The main family bathroom has been beautifully finished with wall mounted wash basin, W.C, bathtub and separate shower. The loft has been partially boarded out for storage purposes.
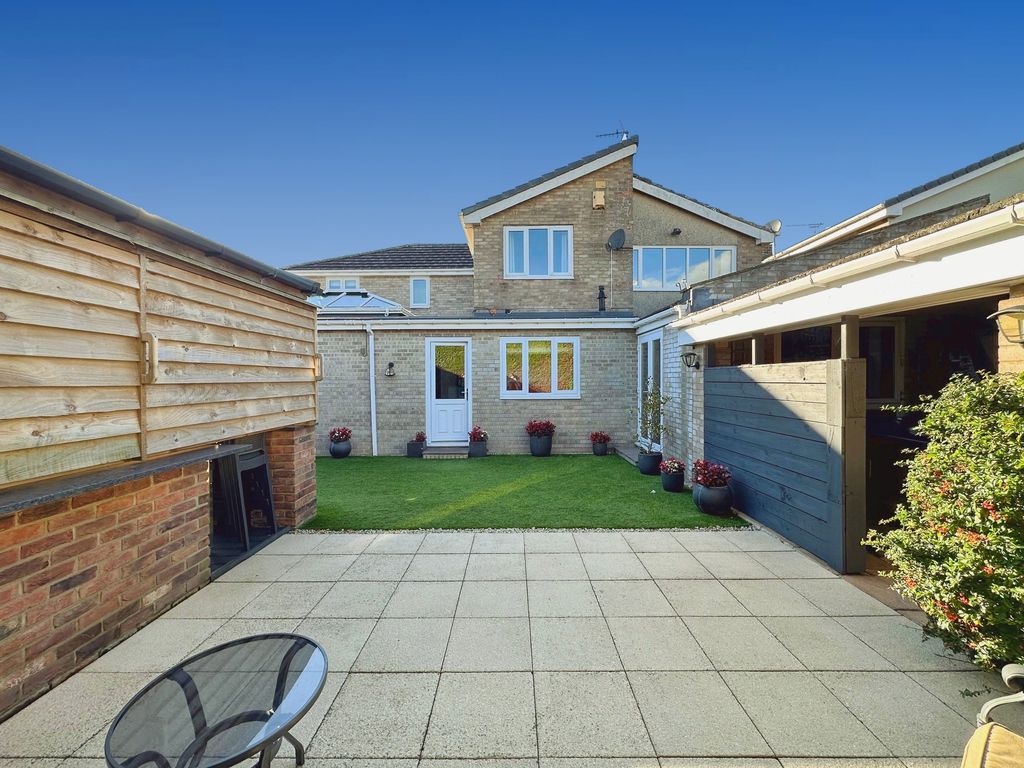
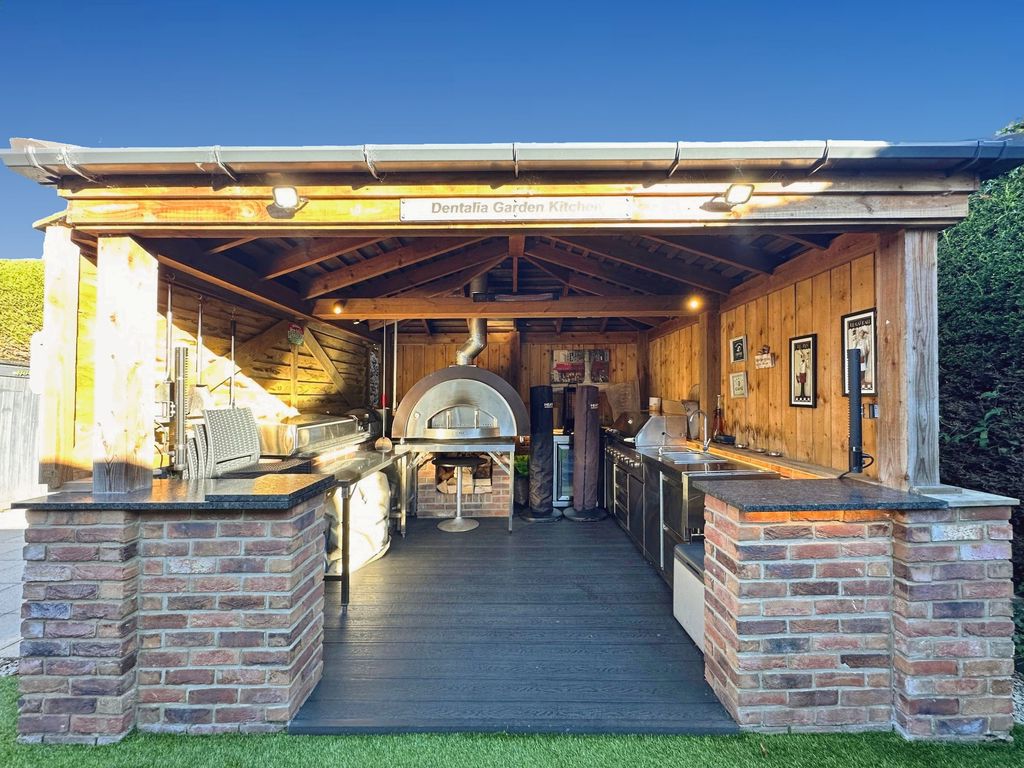
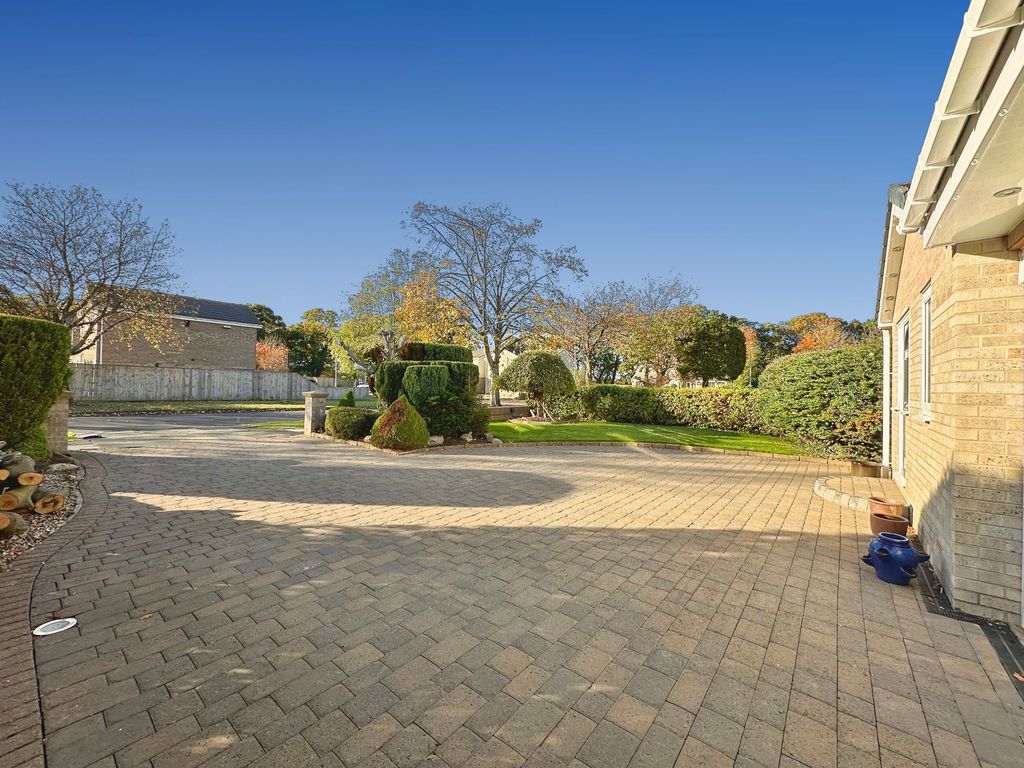
Externally, the property boasts real kerb appeal with a large well-maintained frontage. The driveway leads to the garage that is used for storage and provides parking for several cars. In addition, there is also an EV charging point. To the rear of the property, you are greeted by a vast well-designed garden fully enclosed by a hedge, providing a secure and private tranquil oasis to relax in. The garden currently features a laid to lawn level area with a spacious paved patio, hot tub and fully equipped and purpose-built outdoor kitchen area, which includes a commercial wood pizza oven and BBQ kitchen. The garden will be a real winner for those who enjoy outdoor living at its finest!
Early viewings are highly recommended on this beautiful family home, to truly appreciate the size and quality of accommodation on offer!
MEASUREMENTS
Lounge: 24’1 x 11’5 (7.34m x 3.48m)
Dining Room: 11’5 x 15’10 (3.48m x 4.83m)
Kitchen: 20’3 x 20’6 Max Points (6.18m x 6.25m Max Points)
Snug: 12’6 x 9’9 (3.81m x 2.97m)
Study: 6’3 x 7’11 (1.91m x 2.41m)
Utility Room: 15’4 x 9’9 Max Points (4.68m x 2.97m Max Points)
W.C: 6’5 x 3’11 (1.98m x 0.94m)
Bedroom One: 20’4 x 13’8 Max Points (6.20m x 4.17m Max Points)
Ensuite: 9’6 x 5’6 (2.90m x 1.68m)
Bedroom Two: 12’1 x 13’5 (3.68m x 4.09m)
Bedroom Three: 12’1 x 8’5 (3.68m x 2.57m)
Bedroom Four: 9’10 x 9’9 Max Points (3.00m x 2.97m Max Points)
Bathroom: 6’8 x 7’5 (2.03m x 2.26m)
PRIMARY SERVICES SUPPLY
Electricity: Mains
Water: Mains
Sewerage: Mains
Heating: Mains Gas & Log Burner
Broadband: TBC
Mobile Signal / Coverage Blackspot: No
Parking: Private Driveway and Garage
TENURE
Freehold. It is understood that this property is freehold, but should you decide to proceed with the purchase of this property, the Tenure must be verified by your Legal Adviser.
Please note that the AML fee covers the cost of carrying out the required identity and anti-money laundering checks. Once these checks have been completed, the fee cannot be refunded, even if the property purchase does not go ahead.
EPC Rating: C
Council Tax Band: D
Compare listings
Compare
Our team of specialists will advise you on the real value of your property. Click here. You will be redirected to a third party website.