
Free Valuation
Our team of specialists will advise you on the real value of your property. Click here. You will be redirected to a third party website.

 2
2  1
1  1
1 This two-bedroom terraced house is offered for sale in Barmoor, Ryton, presenting a practical option for first-time buyers, investors and families. Neutrally decorated throughout, the property combines a cottage feel with well-planned accommodation and local convenience.
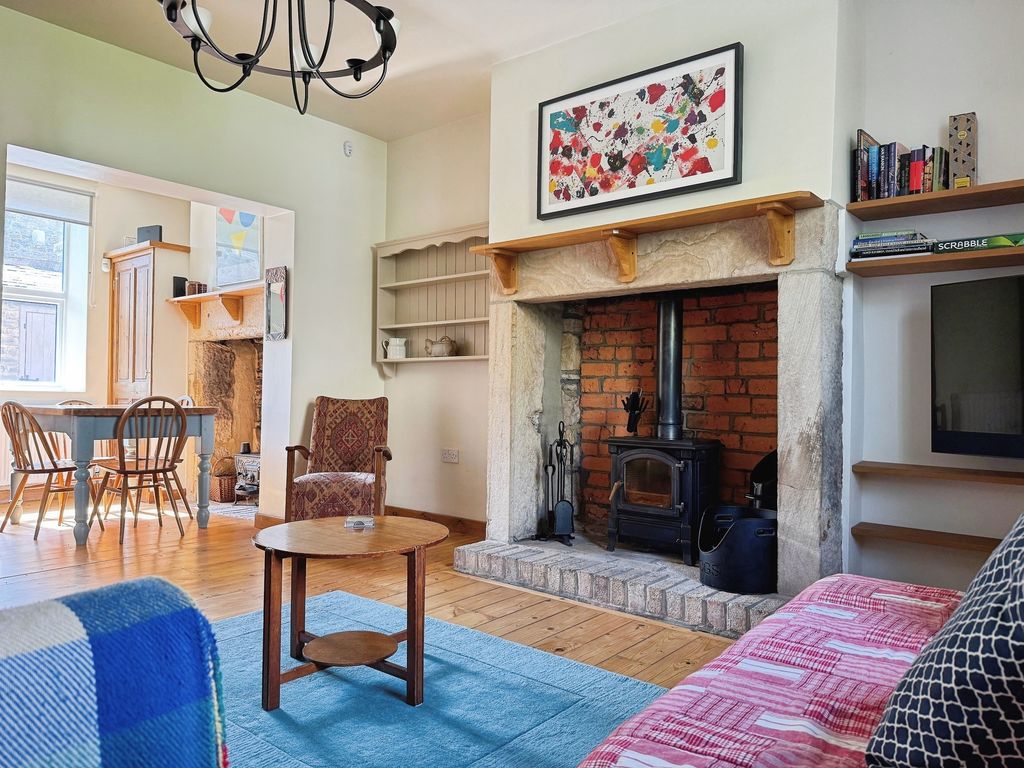
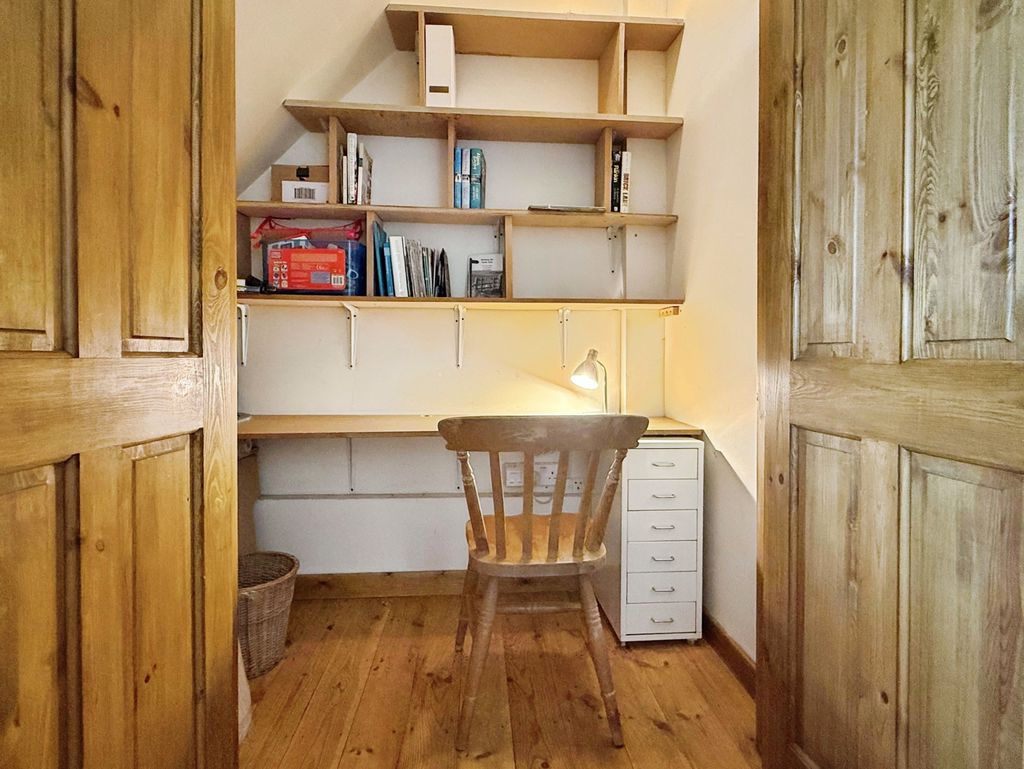
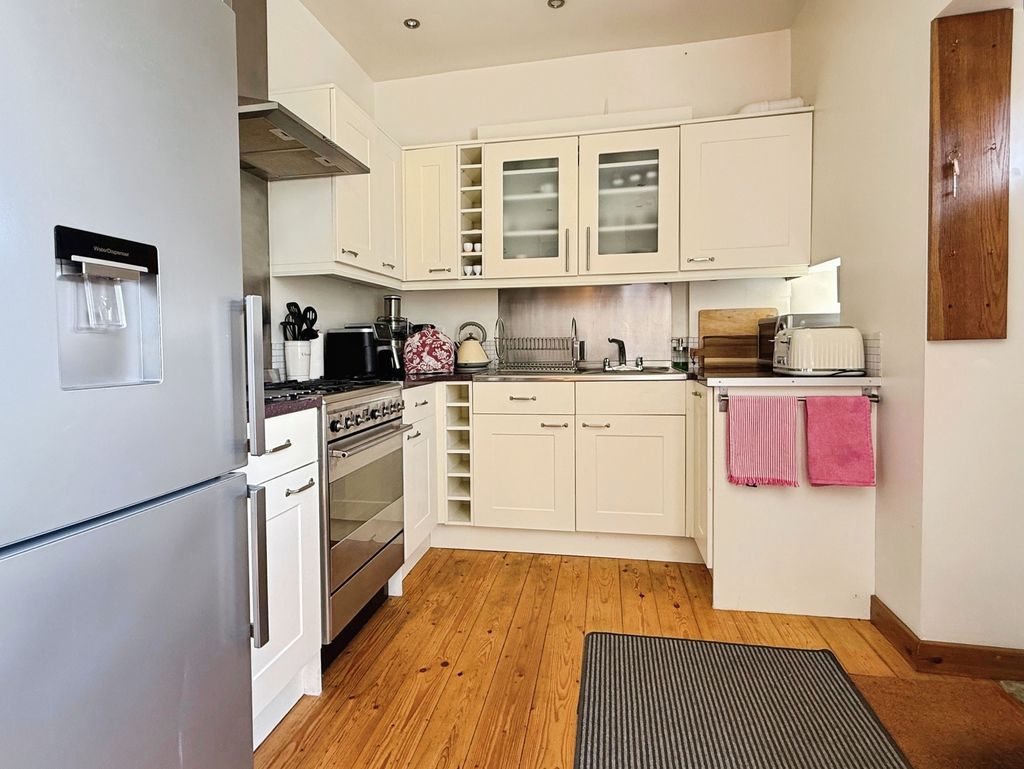
The ground floor features an open-plan kitchen with dining space and good natural light, creating a sociable area for everyday living. The kitchen opens up to the reception room, which includes wood floors, large window and a fireplace with wood-burning stove, providing a focal point and a comfortable setting for relaxation and entertaining. The reception room also features a unique built-in work station, convenient for working from home, that can be closed off if required to provide a calm and quiet environment.
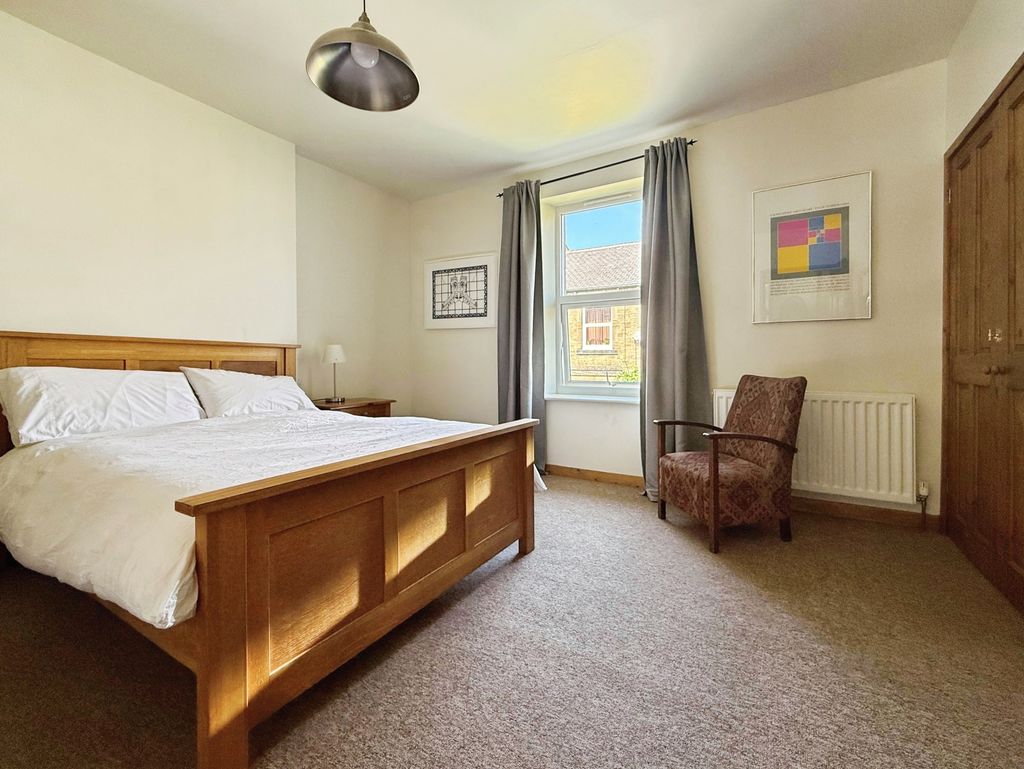
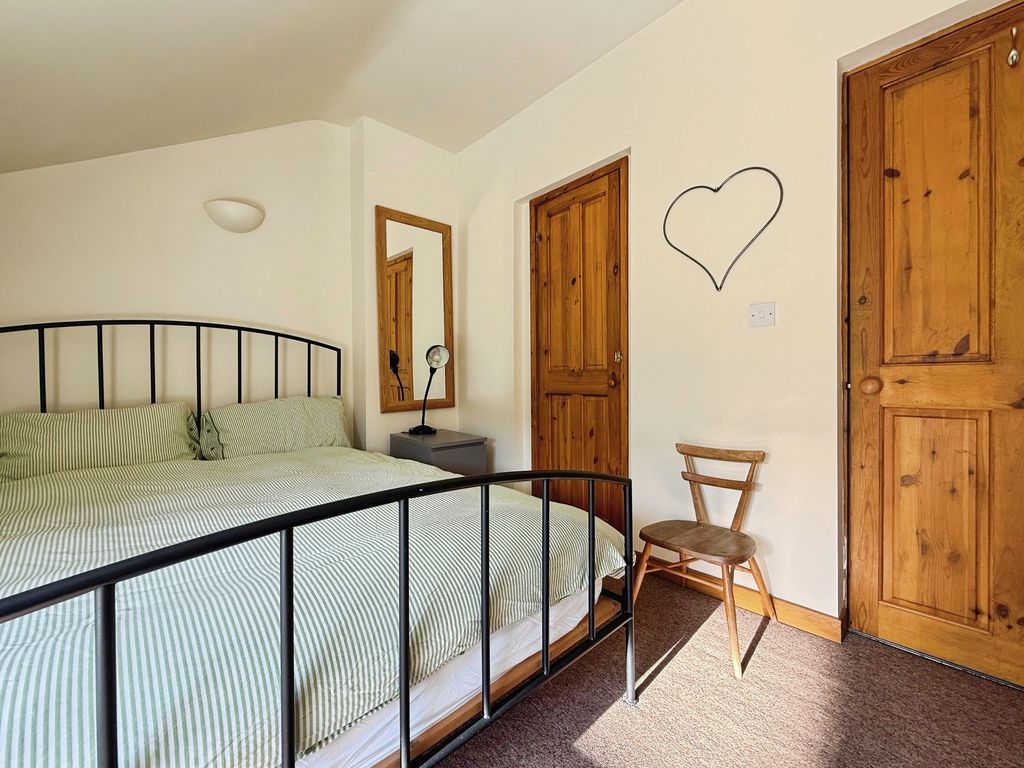
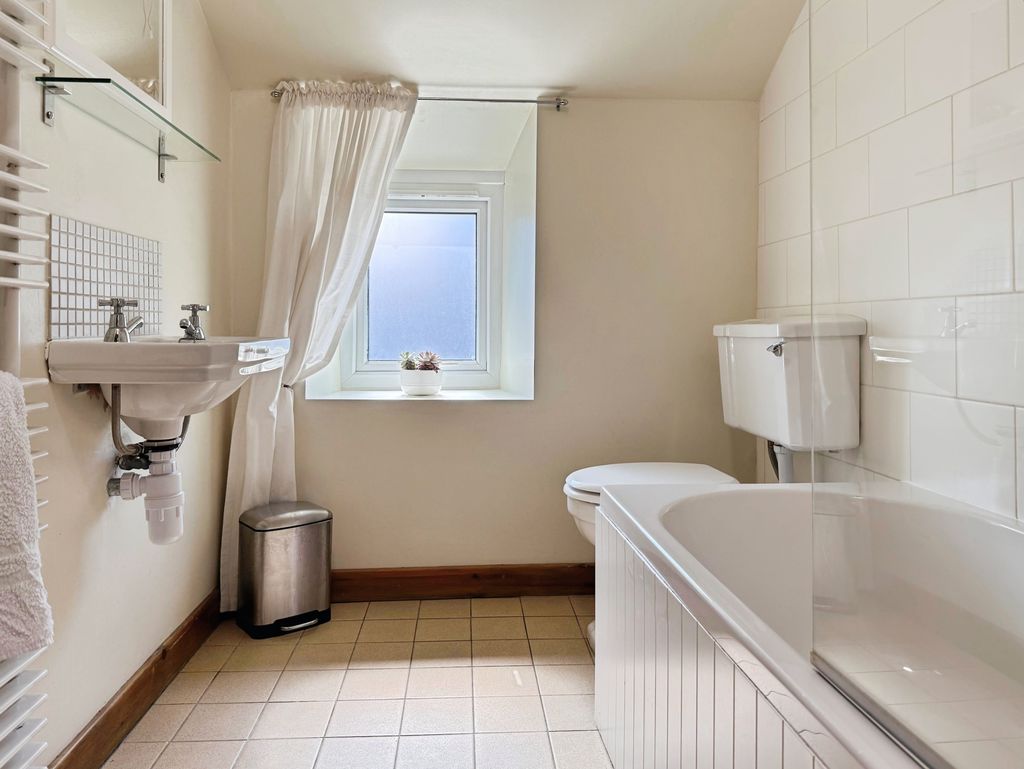
Upstairs, there are two double bedrooms. The main bedroom includes a walk-in closet, while the second double bedroom benefits from a convenient storage cupboard. The bathroom is fitted with a heated towel rail. An additional outdoor W/C adds further practicality whilst entertaining.
The property is well placed for nearby schools and local amenities within Ryton, including shops, cafés and everyday services. Ryton’s village centre offers a traditional high street environment, while nearby countryside and riverside walks along the Tyne are within easy reach.
Public transport options include access to bus routes towards Newcastle upon Tyne and surrounding areas. Rail services are available from nearby Wylam and Blaydon stations, providing connections into Newcastle, with typical journey times of around 15–20 minutes, and onward links across the region.
Located in a sought-after area of Ryton, this terraced house offers an appealing combination of two double bedrooms, a character fireplace, cottage feel and convenient access to schools and amenities, making it suitable for a range of buyers.
The accommodation:
Hallway:
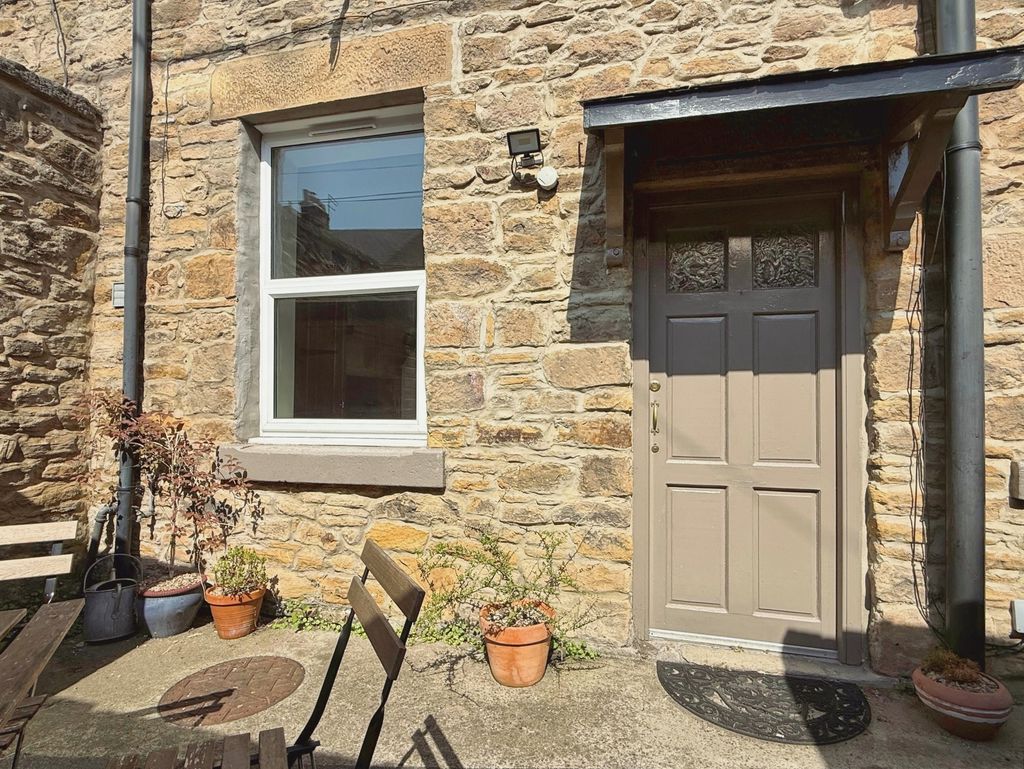
Double glazed external door, stairs to first floor and radiator.
Lounge: 14’10’’ 4.52m x 13’2’’ 4.01m into alcove
Double glazed window to the front, log burner, exposed brick, under stairs office/storage with built in desk, restricted height, two radiators an open to;
Dining Kitchen: 15’2’’ 4.62m plus alcove x 7’10’’ 2.39m
Double glazed window to the rear, wooden door to the rear yard, decorative fireplace, fitted with a range of matching wall and base units with work surfaces above incorporating sink with drainer, electric oven, gas hob, cooker hood, storage cupboard with plumbing for washing machine.
First Floor Landing:
Loft access and storage cupboard.
Bedroom One: 14’10’’ 4.52m max x 13’2’’ 4.01m
Double glazed window to the front, walk in wardrobe and radiator.
Bedroom Two: 10’11’’ 3.33m max x 8’1’’ 2.46m
Double glazed window to the rear, wardrobe/storage cupboard and radiator.
Bathroom: 8’6’’ 2.59m x 8’0’’ 2.44m
Double glazed window to the rear, panelled bath with shower over, floating wash hand basin, wc and heated towel rail.
Externally:
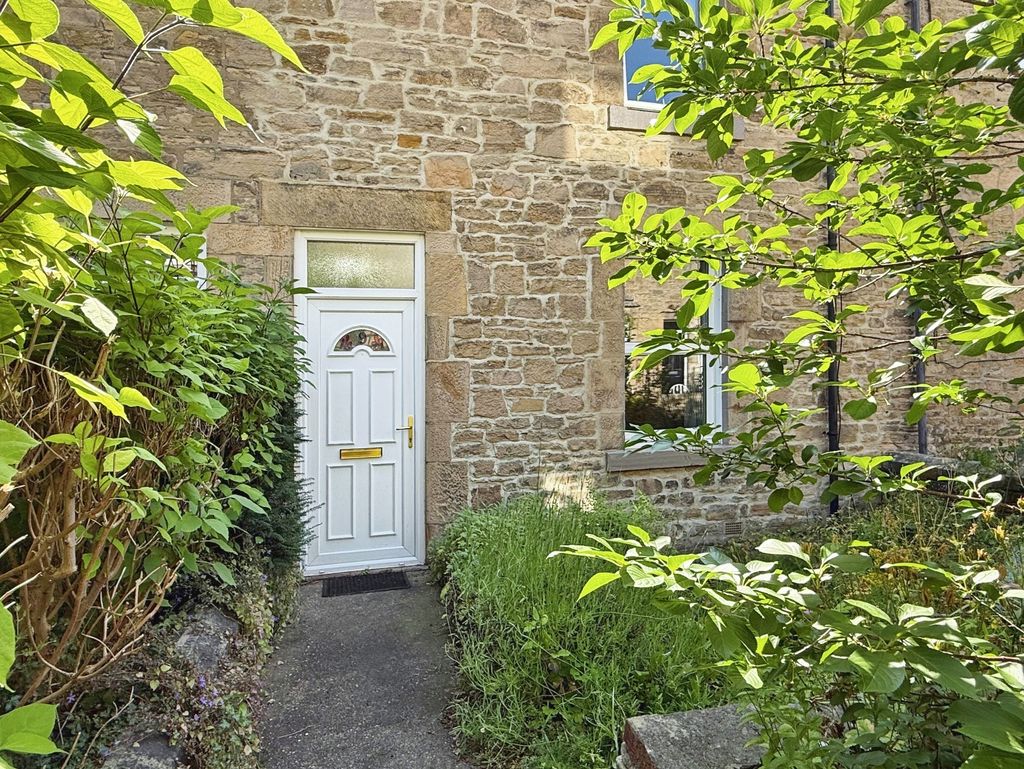
There is a wild planted garden to the front with a pathway leading to the front door. To the rear there is a yard with access to the rear lane, a coal house and an outside wc
EPC – C
TENURE
Freehold – It is understood that this property is freehold, but should you decide to proceed with the purchase of this property, the Tenure must be verified by your Legal Adviser
Agents Note:
Please note that the AML fee covers the cost of carrying out the required identity and anti-money laundering checks. Once these checks have been completed, the fee cannot be refunded, even if the property purchase does not go ahead.
Compare listings
Compare
Our team of specialists will advise you on the real value of your property. Click here. You will be redirected to a third party website.