
Free Valuation
Our team of specialists will advise you on the real value of your property. Click here. You will be redirected to a third party website.

 3
3  1
1  1
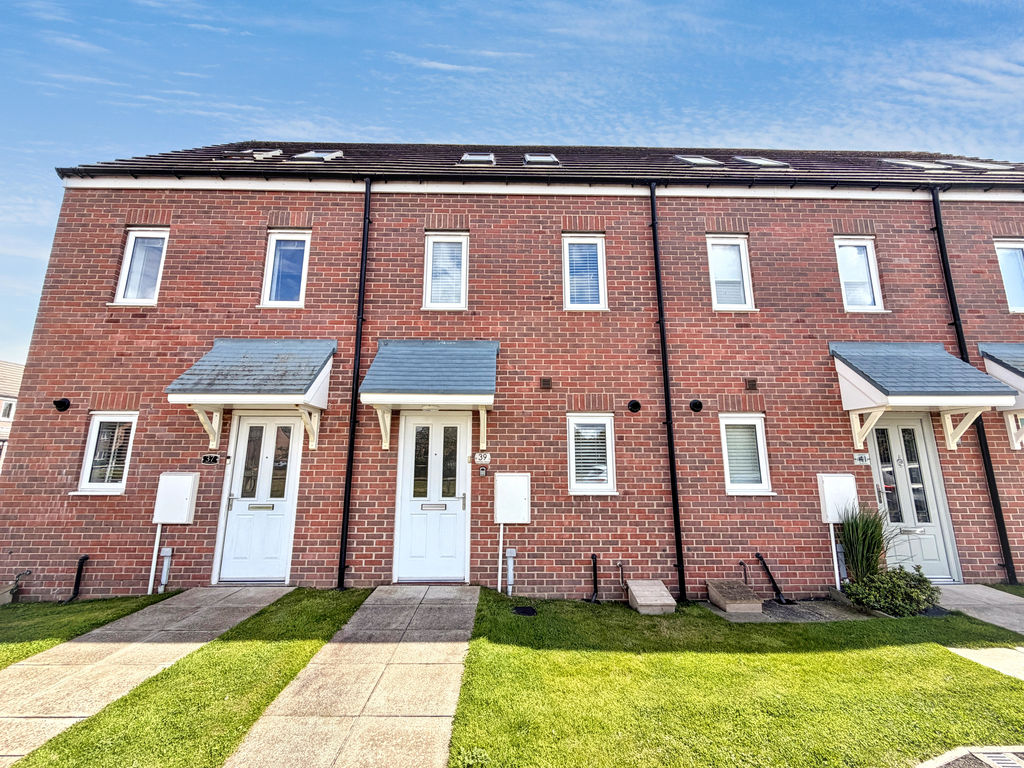
1 Immaculately presented and offered with no onward chain, this superb three-bedroom freehold townhouse is ideally located in the heart of the thriving coastal town of Amble. Arranged over three floors, the property boasts a spacious open plan living space, a generous top-floor principal bedroom, a private low-maintenance garden and parking for two cars. Available fully furnished and currently operating as a successful holiday let, it offers an outstanding opportunity as a main residence, coastal retreat or investment purchase.
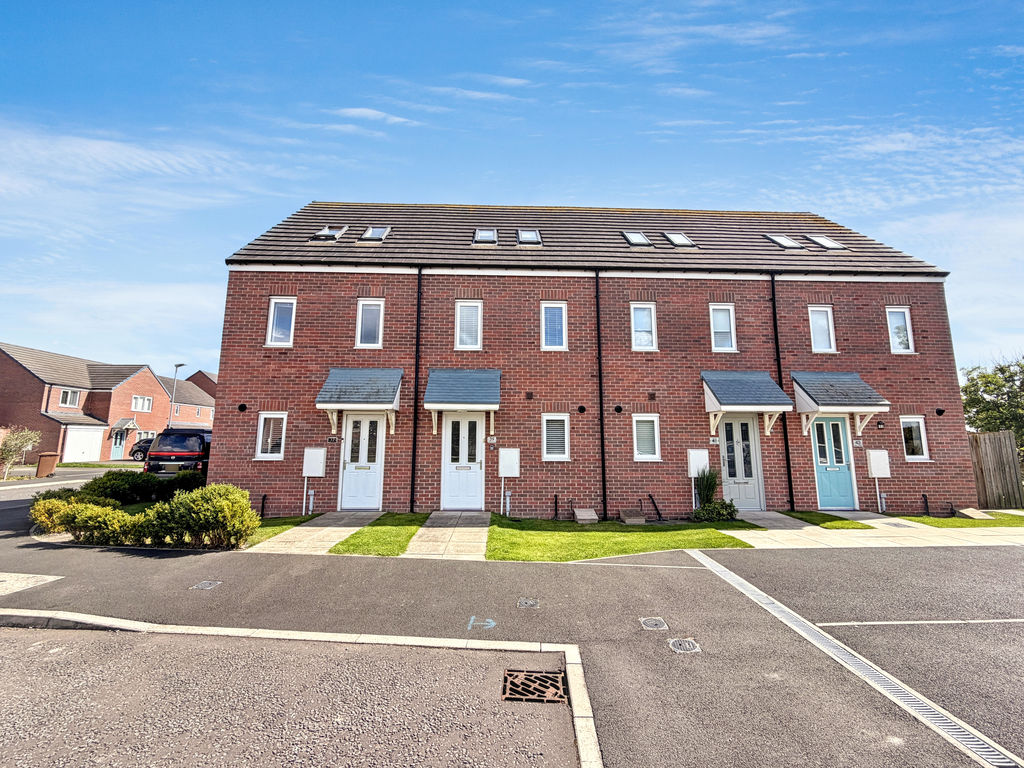
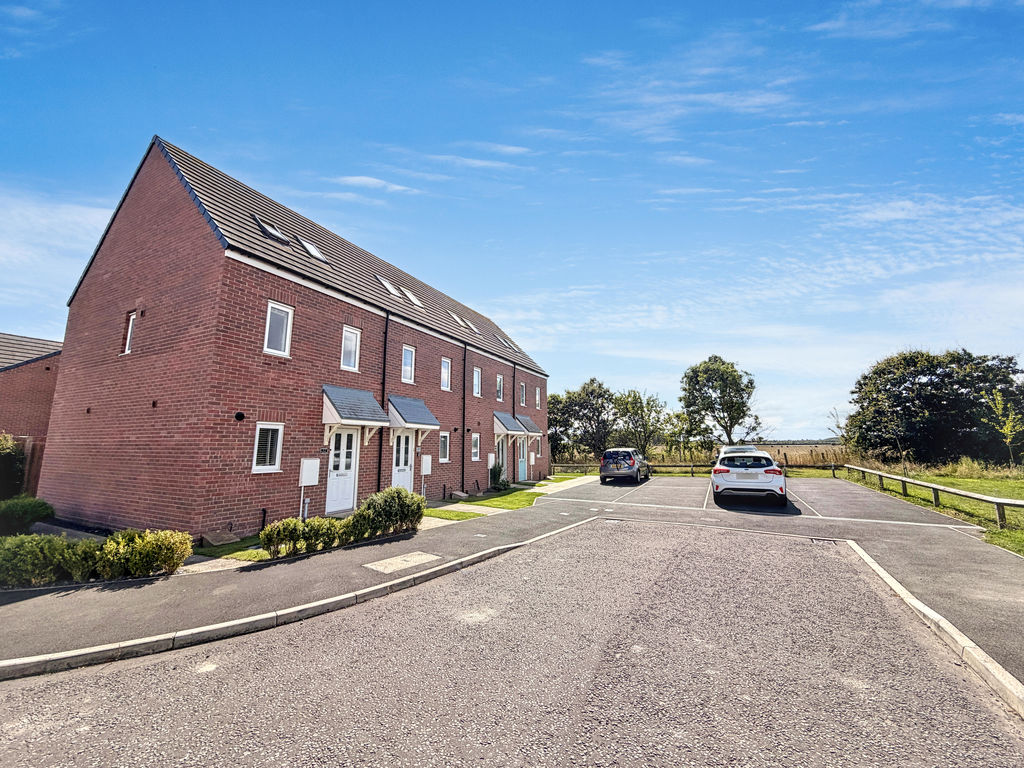
Occupying a pleasant position within the popular coastal town of Amble, this immaculately presented freehold three-story mid-terrace house offers spacious and versatile accommodation, together with a private rear garden, parking for two vehicles and the significant advantage of no onward chain.
Currently operating successfully as a holiday-let property, the owners can offer the home fully furnished, presenting an excellent opportunity for those seeking a permanent residence, holiday home or investment property.
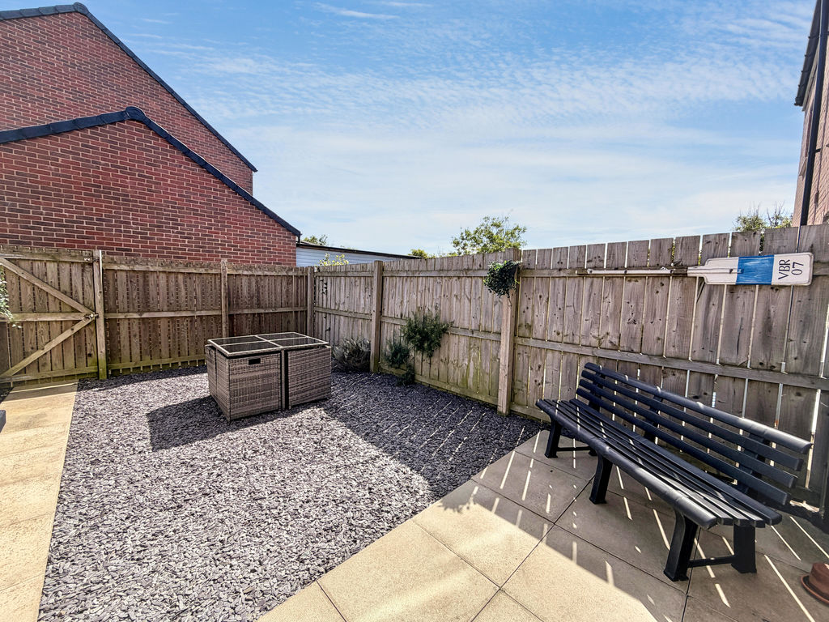
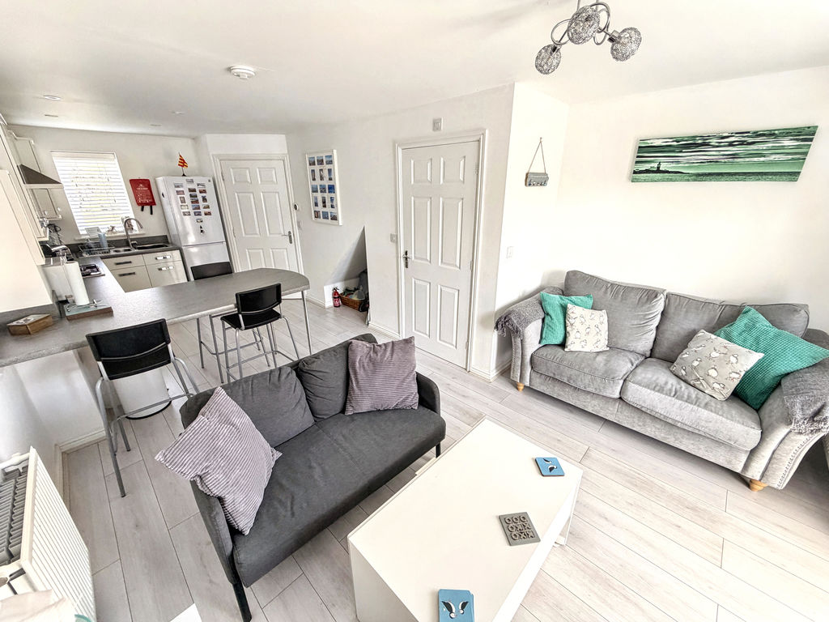
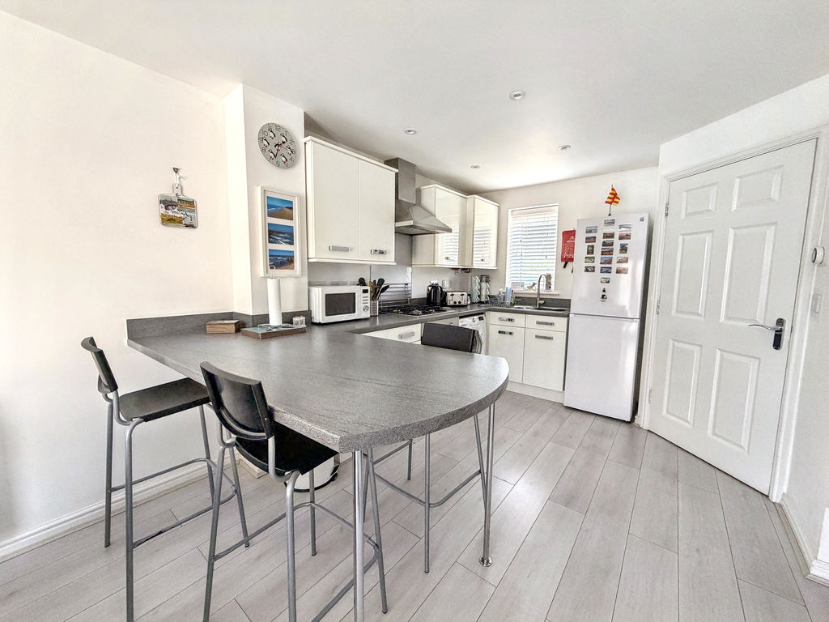
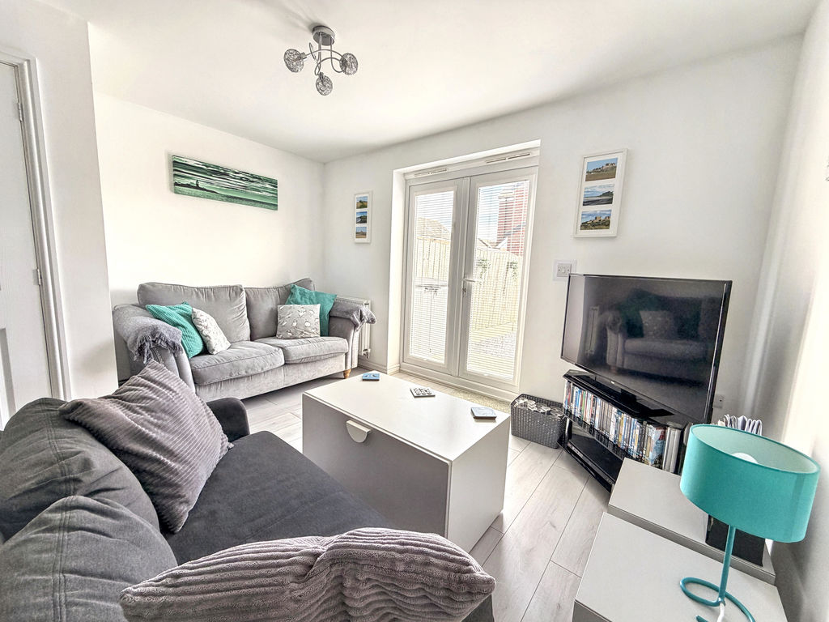
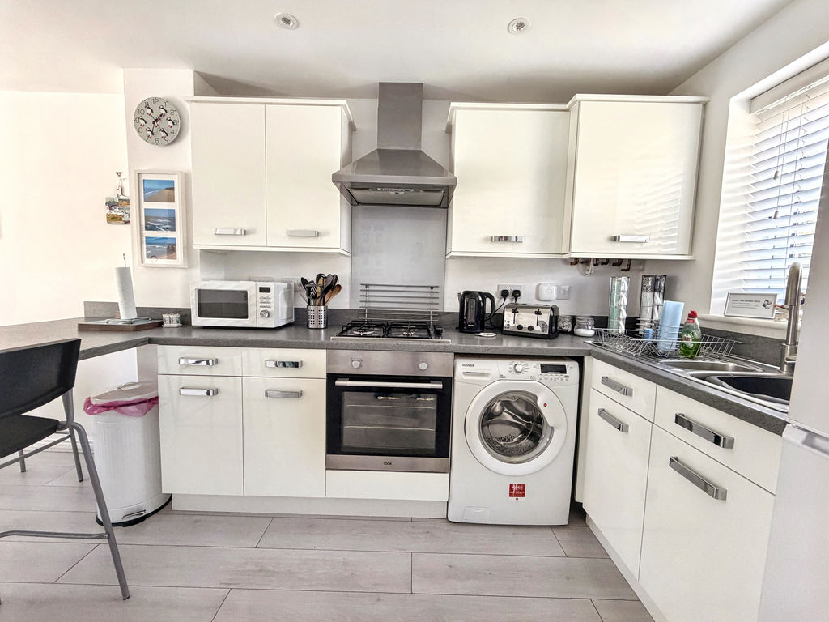
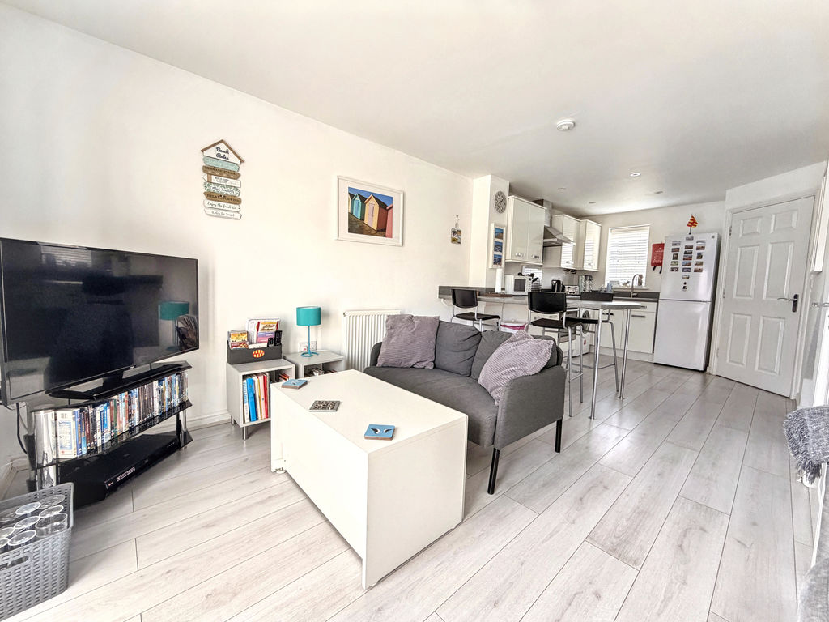
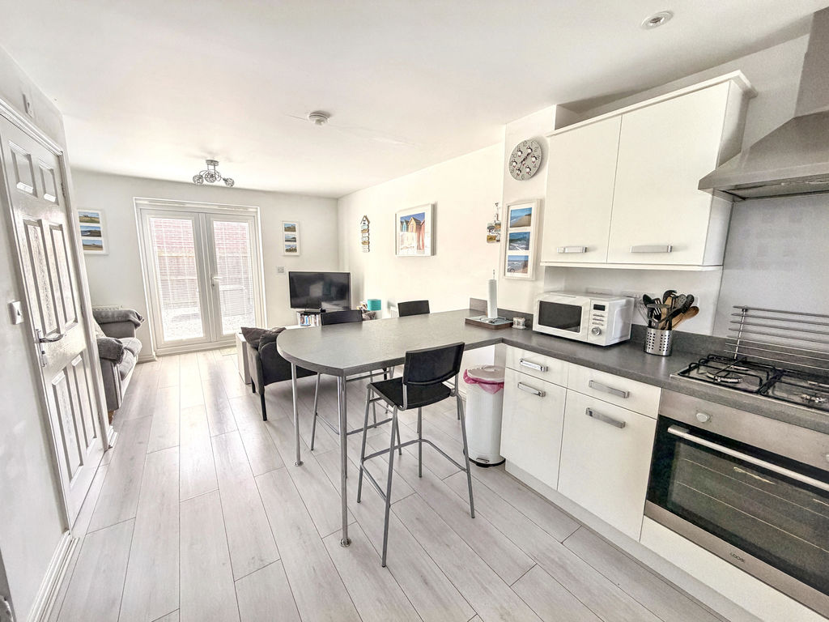
The accommodation is thoughtfully arranged over three floors. The ground floor features a bright and contemporary open plan living, dining and kitchen space, creating a superb social hub for modern living. French doors open directly onto the enclosed, low-maintenance rear garden, providing an ideal space for outdoor dining and relaxation. The kitchen is fitted with a breakfasting peninsula and incorporates an integrated gas hob, electric oven and extractor hood, whilst offering space for a washing machine and fridge freezer, which may be included within the sale. A convenient ground floor cloakroom/W.C. completes the accommodation on this level.
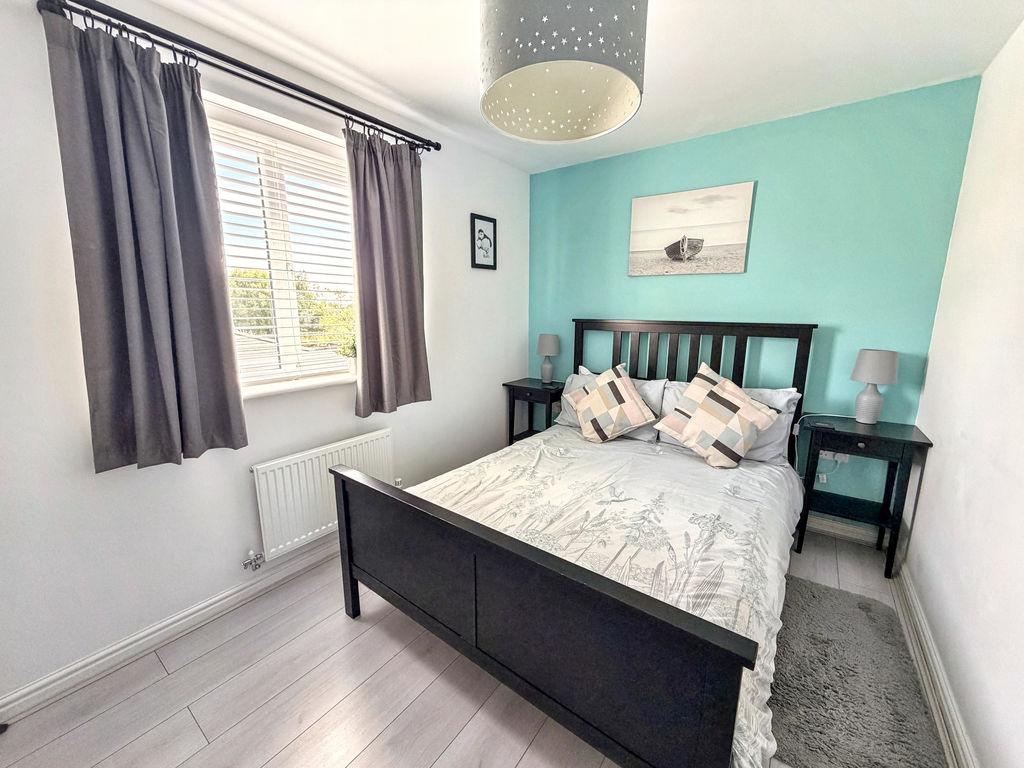
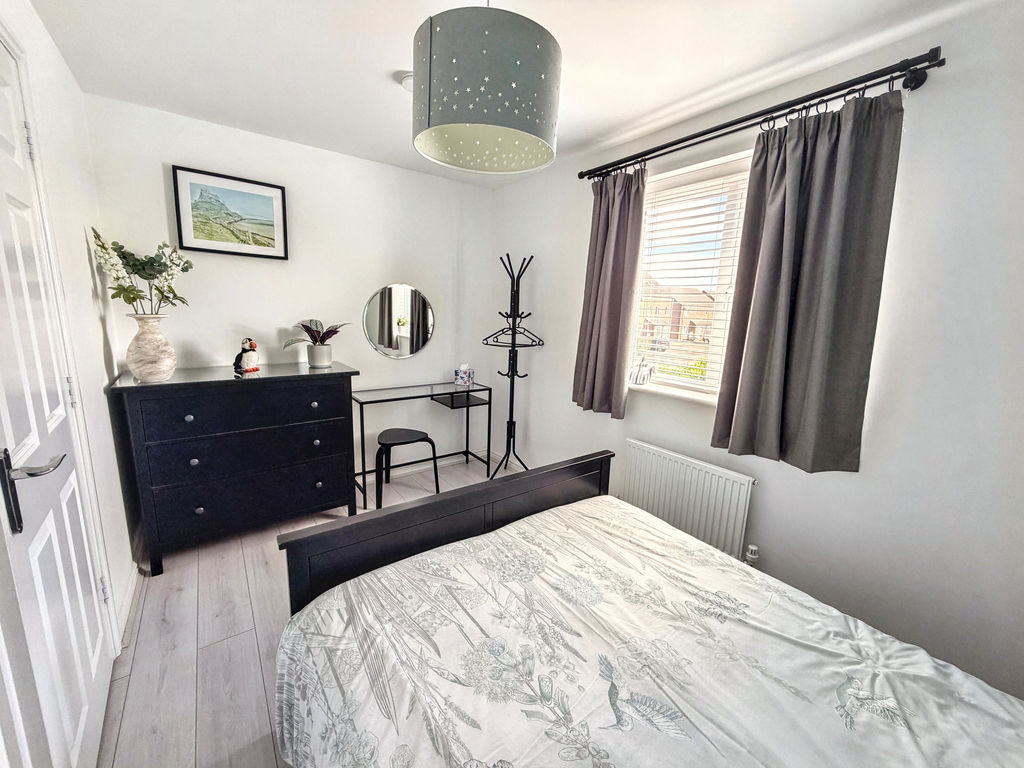
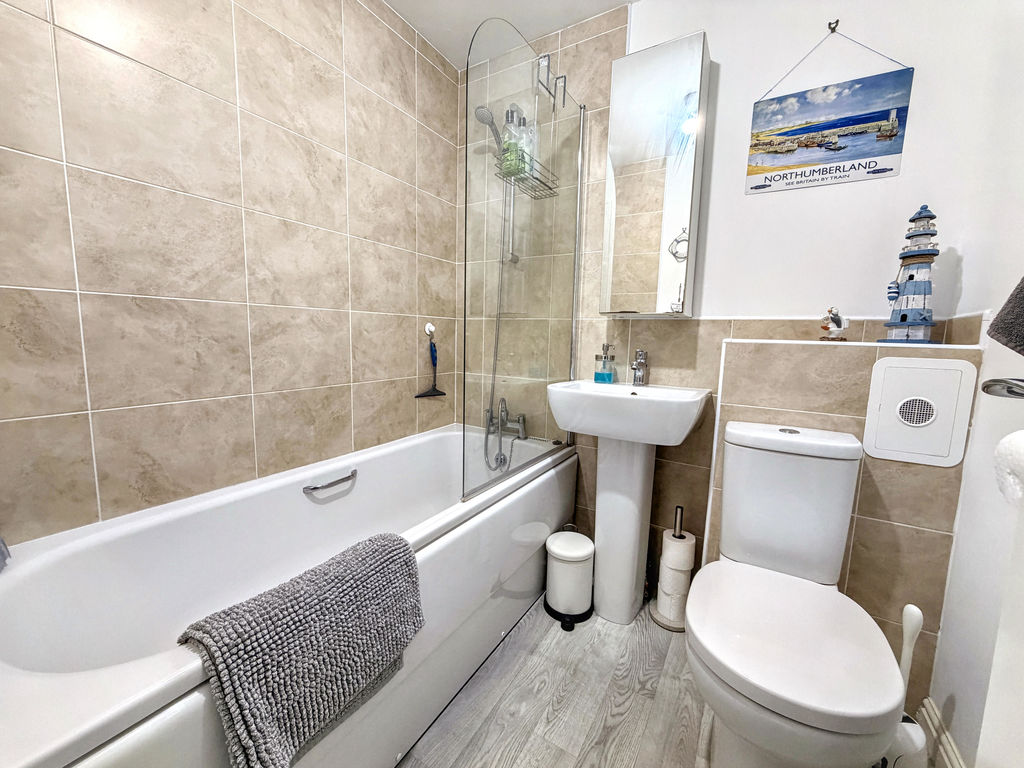
To the first floor are two bedrooms, comprising a double bedroom and a single bedroom, along with a well-appointed family bathroom featuring a bath with mains-fed shower over, glass shower screen and a contemporary ladder-style radiator.
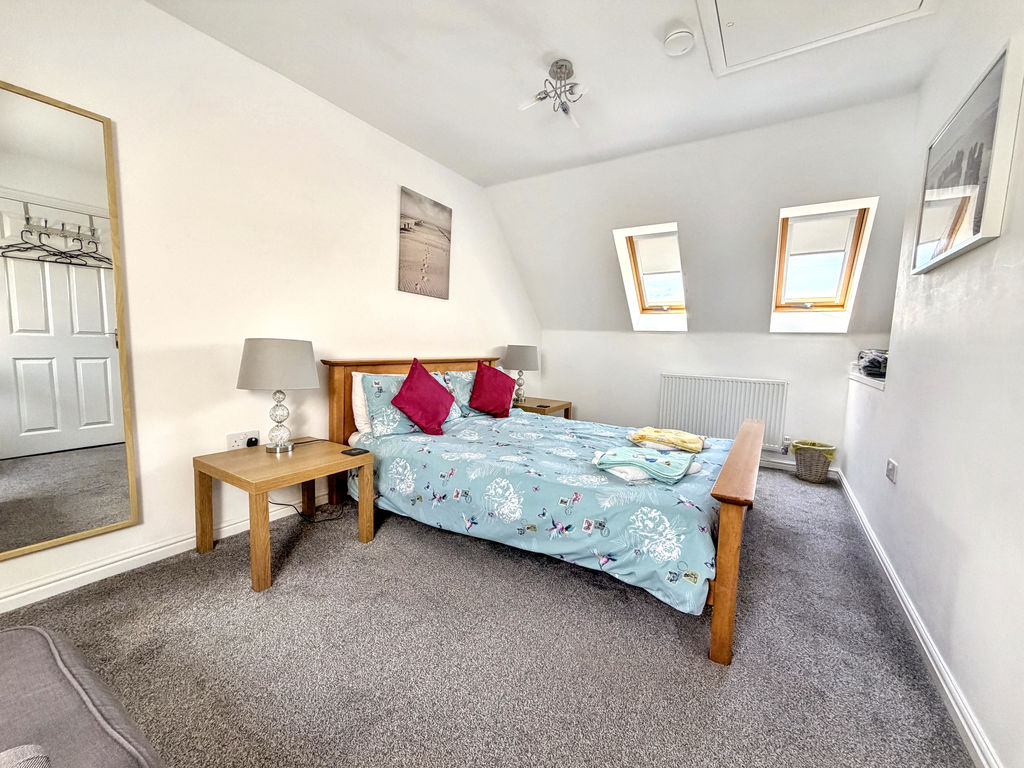
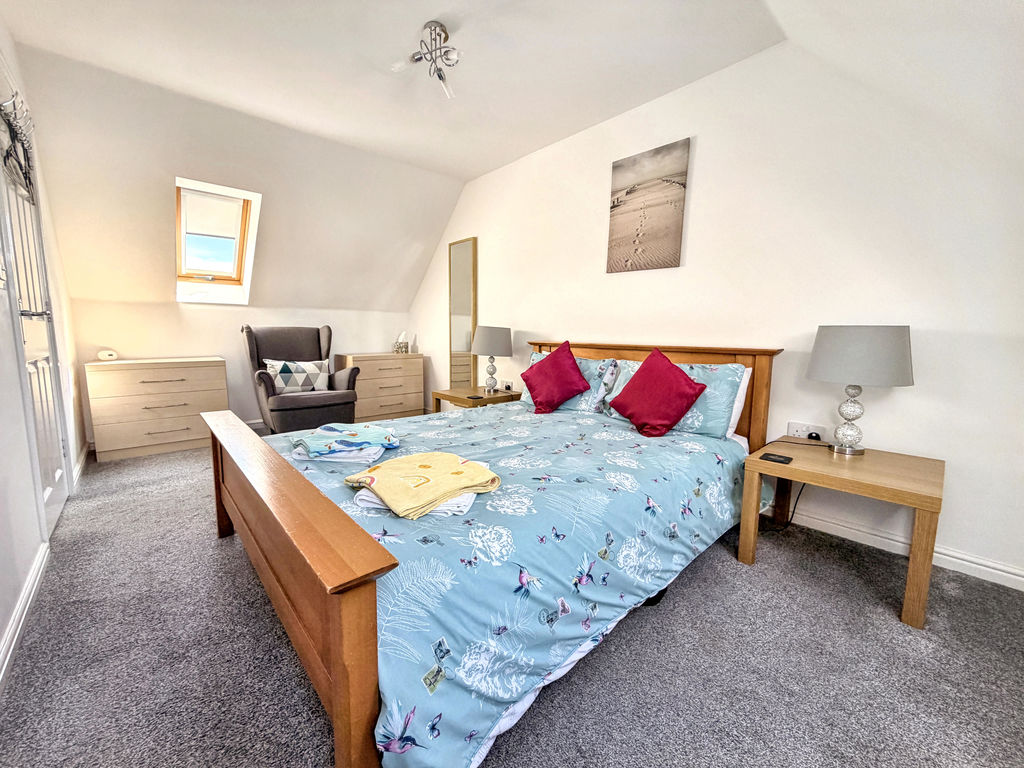
Occupying the entire second floor is the impressive principal bedroom, a particularly generous room benefitting from a dual-aspect design and Velux windows which allow an abundance of natural light to flood the space. A useful storage cupboard is located off the small landing adjacent to the bedroom.
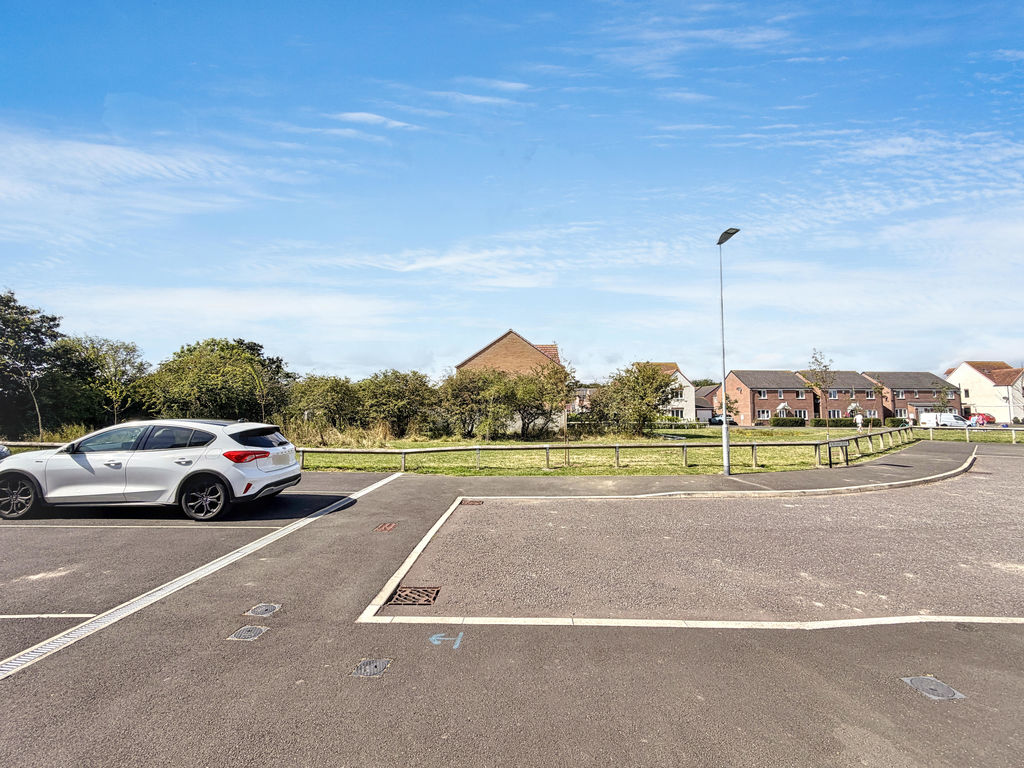
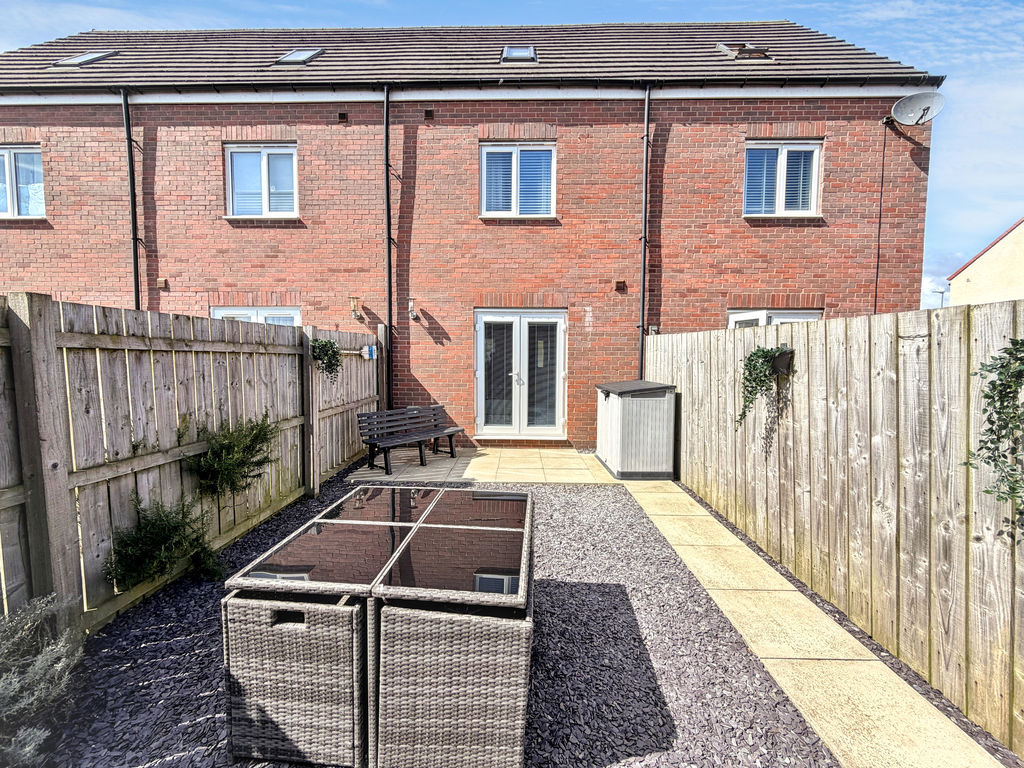
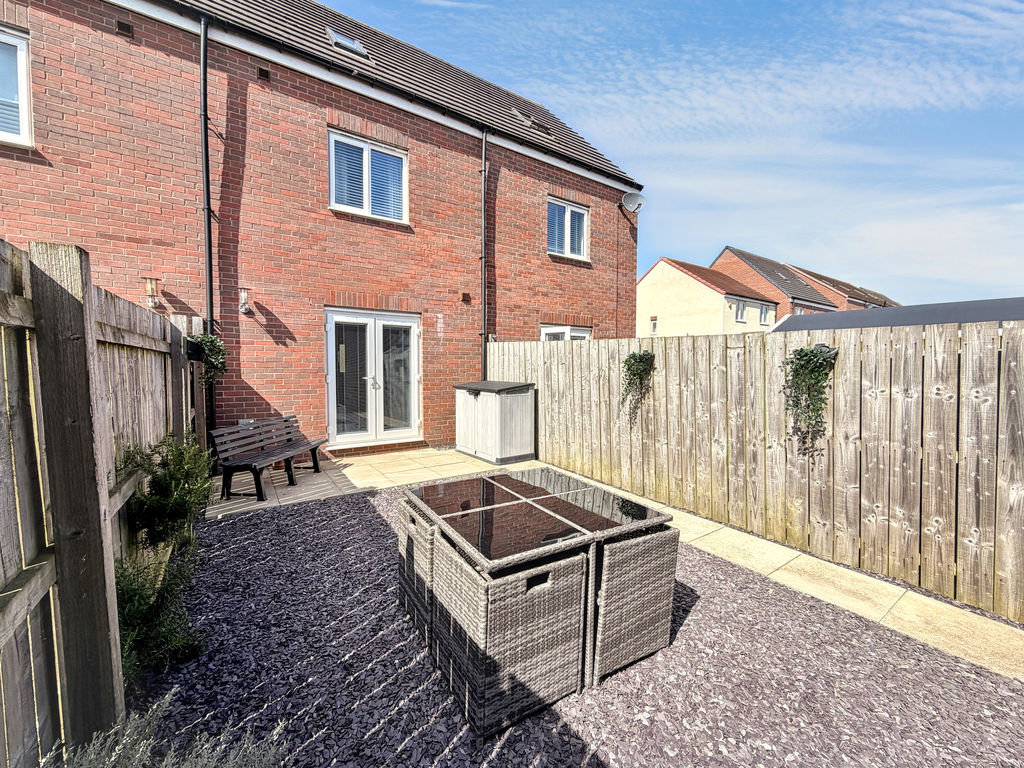
Externally, the property enjoys a private, easily maintained rear garden together with allocated parking for two cars.
Amble, known as “The Friendliest Port”, is one of Northumberland’s most sought-after coastal towns. Located at the mouth of the River Coquet, it offers an excellent range of local amenities including independent shops, cafés, restaurants, a bustling harbour and the popular Amble Harbour Village retail pods. The beautiful coastline, nearby beaches and coastal walks provide superb opportunities for outdoor enthusiasts, whilst the historic market town of Alnwick and excellent transport links to Newcastle make the area attractive to both residents and holidaymakers alike.
LIVING ROOM KITCHEN
22′ 0” x 12′ 2” (6.70m x 3.71m)
Dual aspect room with a kitchen area, breakfasting peninsula, and seating area. Fitted wall and base units incorporating: 1.5 stainless-steel sink, integrated gas hob and electric oven with an extractor hood. Space for washing machine, space for fridge-freezer, cupboard housing gas boiler. Laminate floor, radiators, UPVC double-glazed French doors to rear garden, door to W.C.
W.C.
Close-coupled W.C., wall mounted wash-hand basin with tiled splashback, radiator, extractor, laminate floor.
BEDROOM ONE (second floor)
16′ 1” x 8′ 11” (4.90m x 2.72m)
Double-glazed Velux windows to front and rear, loft access hatch, radiator, storage cupboard off second floor landing.
BEDROOM TWO (rear)
12′ 10” x 12′ 2” (3.91m x 3.71m)
UPVC double-glazed window, radiator, laminate floor.
BEDROOM THREE (front)
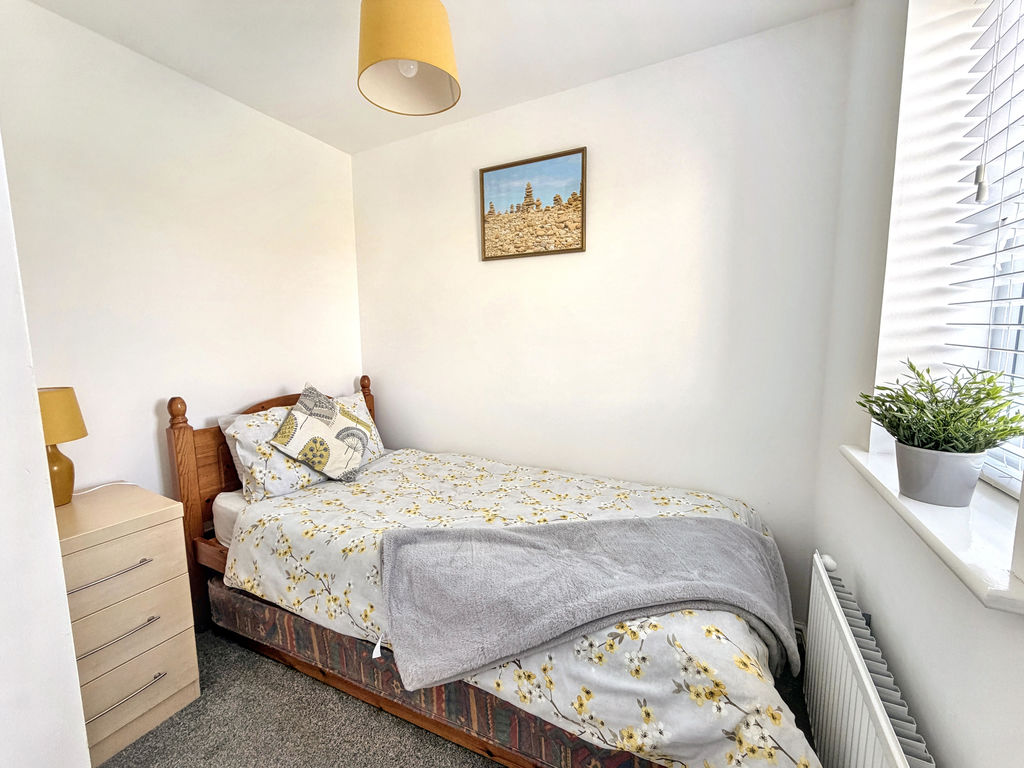
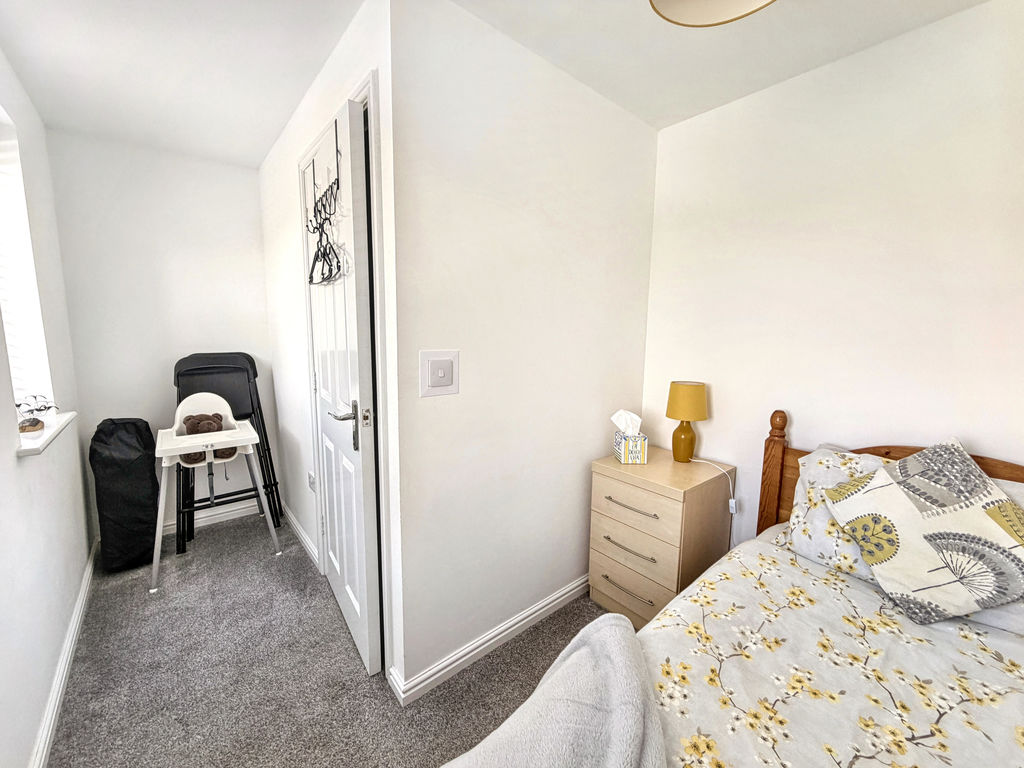
7′ 7” x 5′ 7” (2.31m x 1.70m) plus recess
UPVC double-glazed windows, radiator.
BATHROOM
5′ 11” x 5′ 6” (1.80m x 1.68m)
Mains shower and glass shower screen, pedestal wash-hand basin, close-coupled W.C., ladder style radiator, extractor.
EXTERNALLY
To the front a tandem parking space, motion activated porch light. A low-maintenance rear garden – mainly slate shingle and paved, fenced boundaries, power sockets, hot and cold water tap, light.
PRIMARY SERVICES SUPPLY
Electricity: Mains
Water: Mains
Sewerage: Mains
Heating: Mains
Broadband: ADSL copper wire
Mobile Signal Coverage Blackspot: No
Parking: Allocated parking space
MINING
The North East region is famous for its rich mining heritage and therefore it will be beneficial to conduct a mining search. Confirmation should be sought from a conveyancer as to its effect on the property, if any.
AGENTS NOTE
Please note that the AML fee covers the cost of carrying out the required identity and anti-money laundering checks. Once these checks have been completed, the fee cannot be refunded, even if the property purchase does not go ahead.
TENURE
Freehold – It is understood that this property is freehold, but should you decide to proceed with the purchase of this property, the Tenure must be verified by your Legal Adviser
COUNCIL TAX BAND: Currently used as a holiday let rental, therefore small business rates apply. If used as a main residence it would be an ‘A’ Council
Tax Band
EPC RATING: C
Compare listings
Compare
Our team of specialists will advise you on the real value of your property. Click here. You will be redirected to a third party website.