
Free Valuation
Our team of specialists will advise you on the real value of your property. Click here. You will be redirected to a third party website.

 4
4  1
1  2
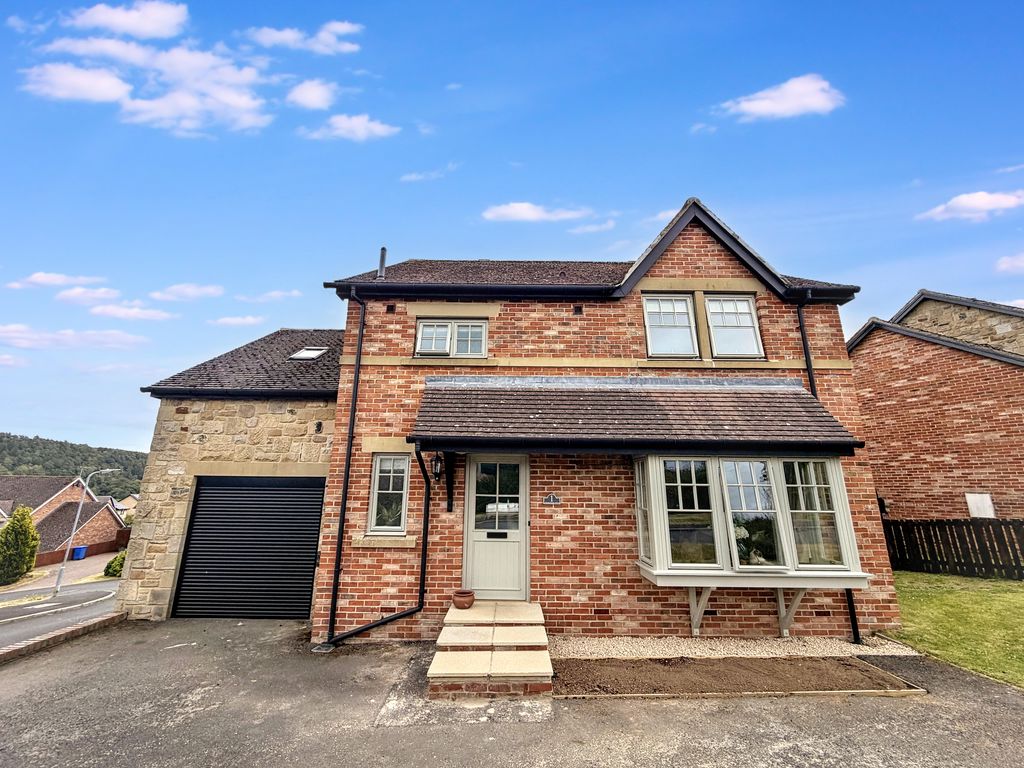
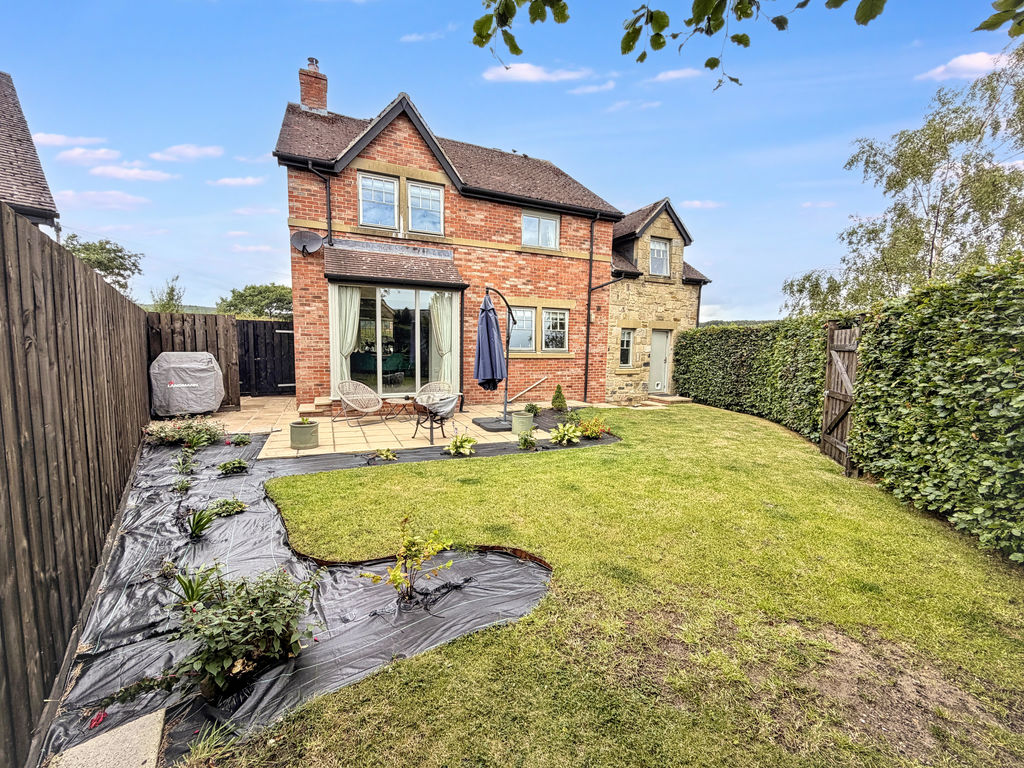
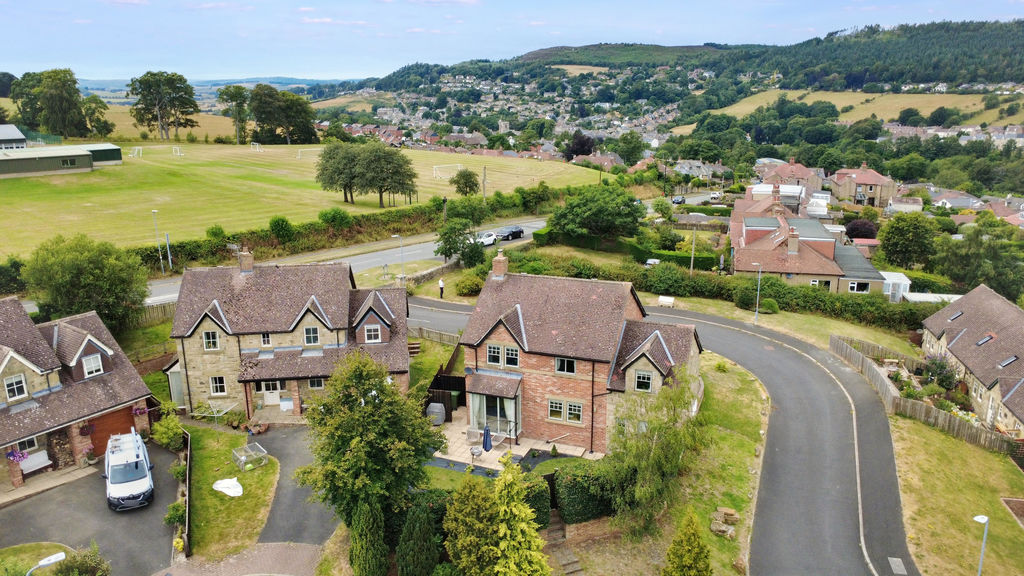
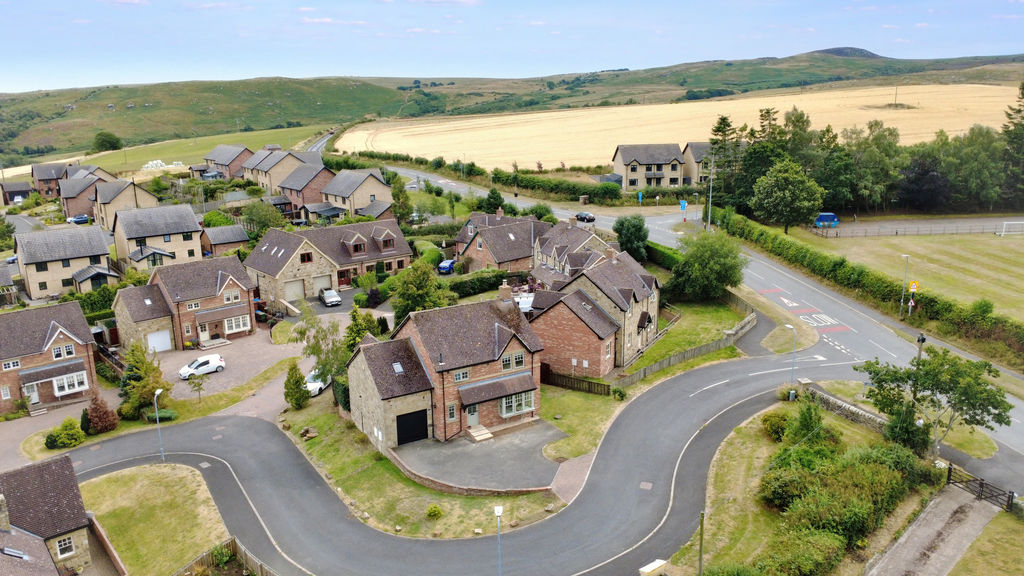
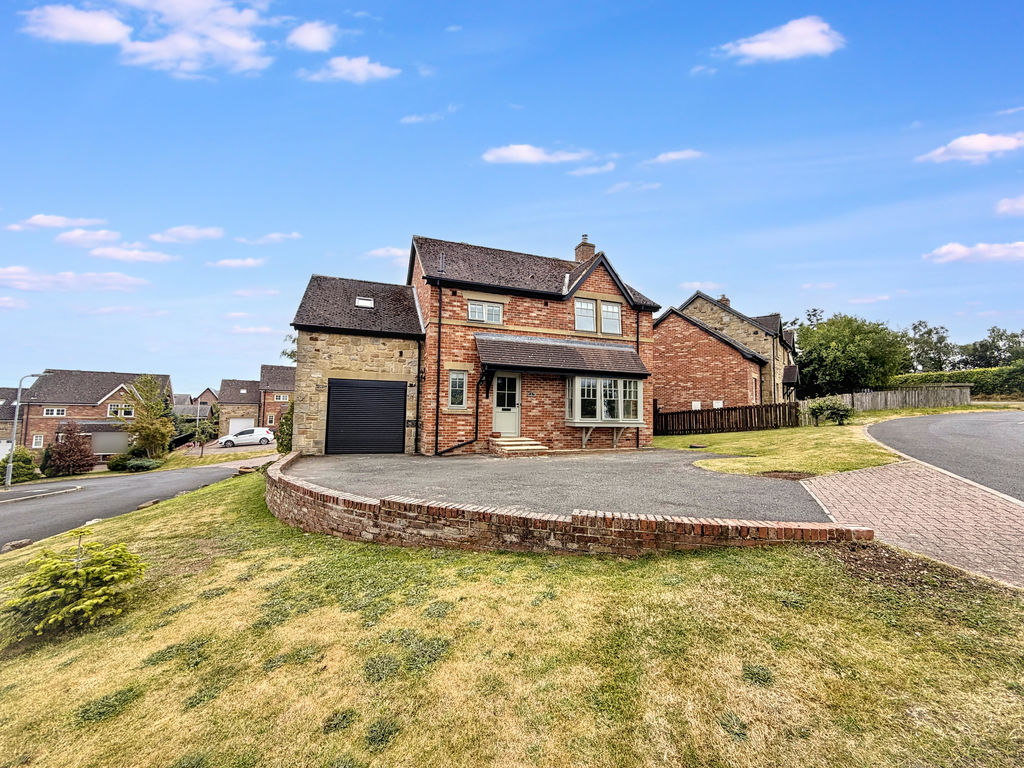
2 Occupying an enviable elevated corner plot position with impressive panoramic views across Rothbury, this beautifully remodelled four-bedroom detached home offers exceptional family accommodation presented to an outstanding show home standard throughout. Improved and meticulously maintained by the current owners, the property combines stylish contemporary living with generous internal space, private gardens and extensive parking, all within one of Northumberland’s most sought-after villages.
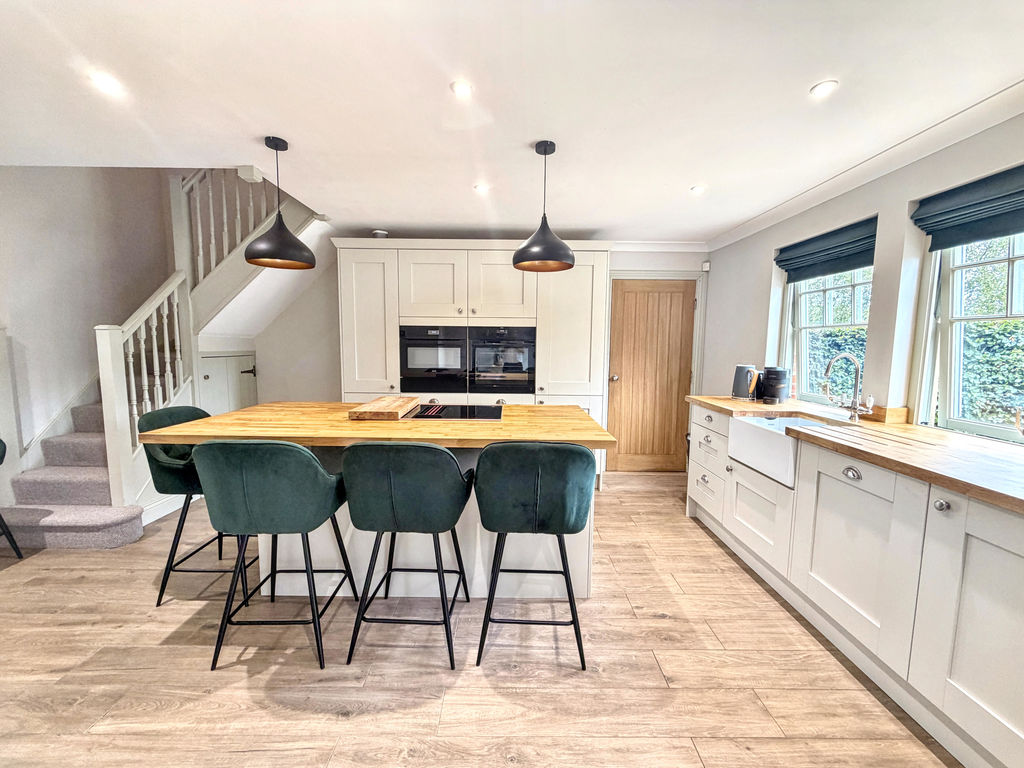
At the heart of the home is a stunning luxury kitchen, thoughtfully designed as a sociable and practical space and includes AEG quality appliances. A central island provides casual seating and incorporates an induction hob, while an extensive range of coordinating shaker-style units is complemented by solid wood work surfaces with integrated electric oven, combi microwave oven, dishwasher and tall larder fridge. A Belfast sink completes the timeless design. The kitchen flows seamlessly into the living accommodation, creating a superb space for both day-to-day family life and entertaining.
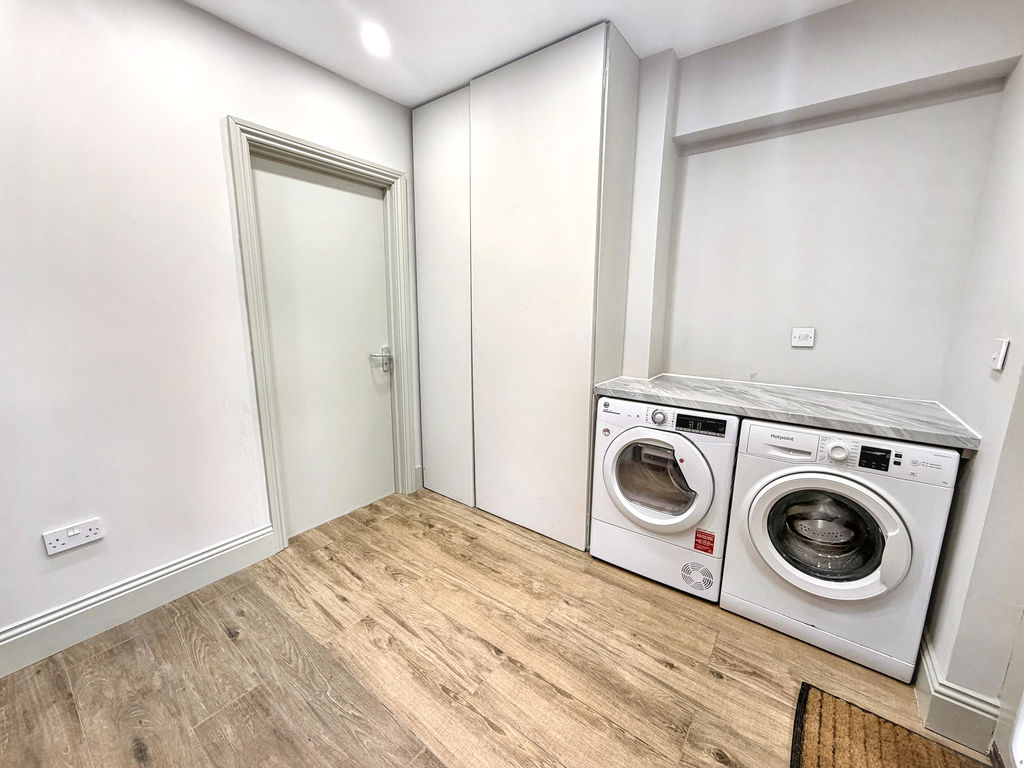
To enhance practicality, part of the original garage has been successfully converted to create a larger utility room fitted with additional storage cupboards, including a pull-out larder unit, together with space for a washing machine and tumble dryer. The remaining section of the garage now provides an excellent store room, retaining its electric roller shutter door, lighting and power supply.
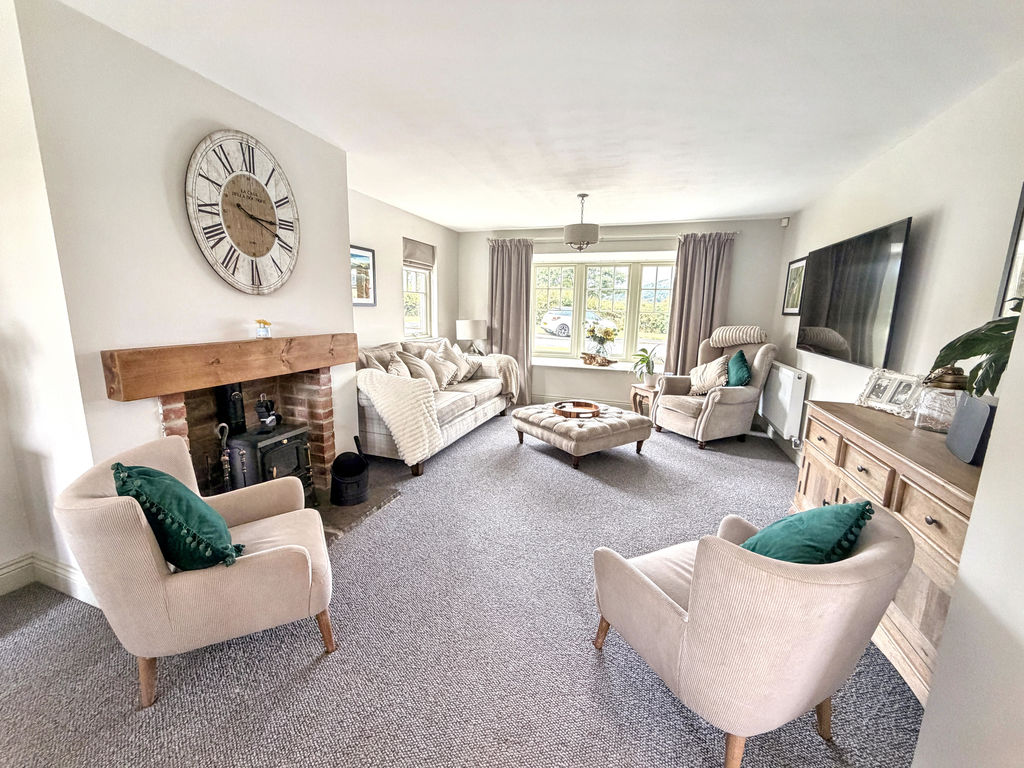
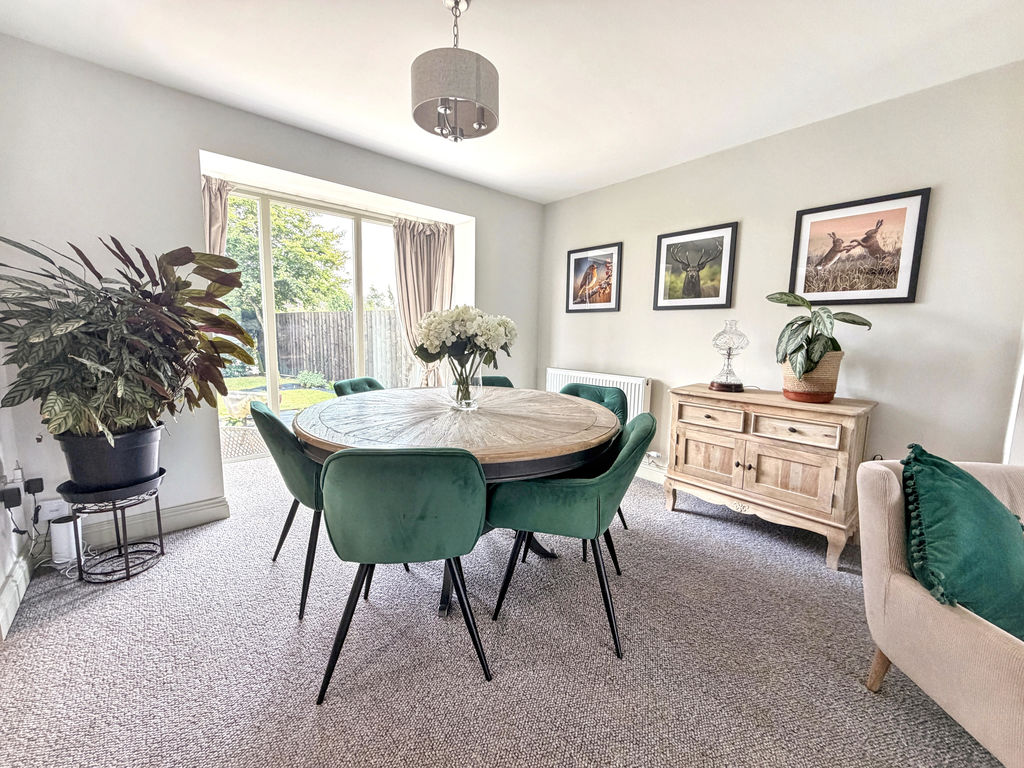
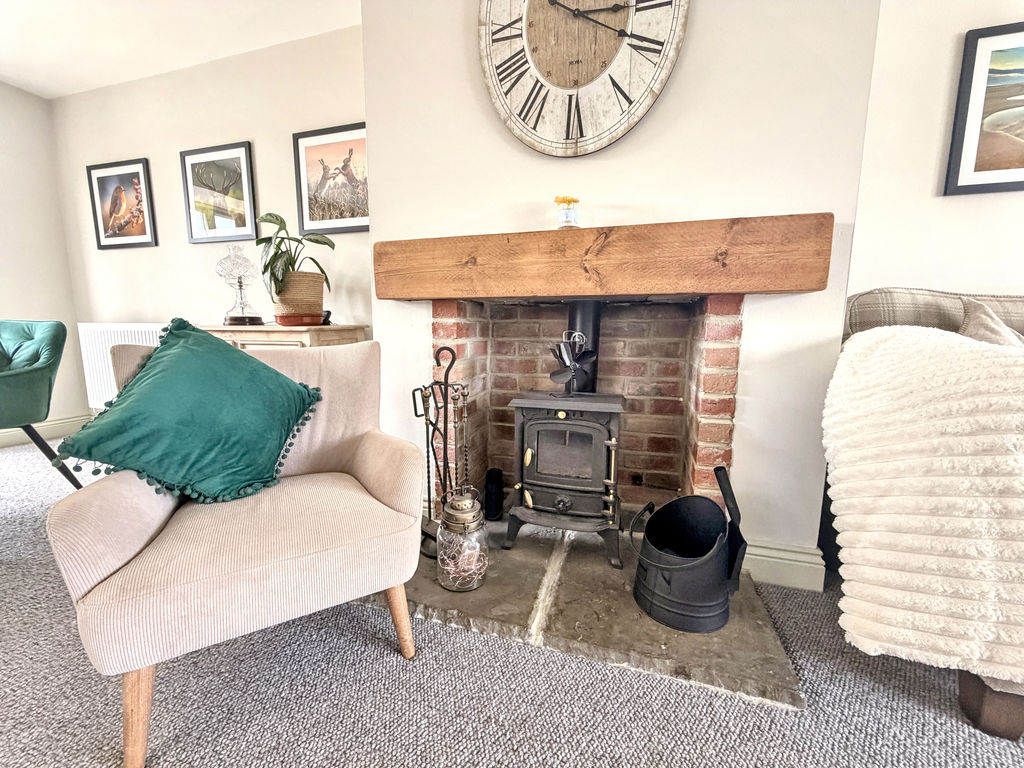
The spacious living/dining room is flooded with natural light from windows on three elevations, including an impressive walk-in square bay window overlooking the rear garden. A characterful fireplace forms the focal point of the room, featuring a multi-fuel stove set within an exposed brick recess, complete with a timber mantel and stone hearth.
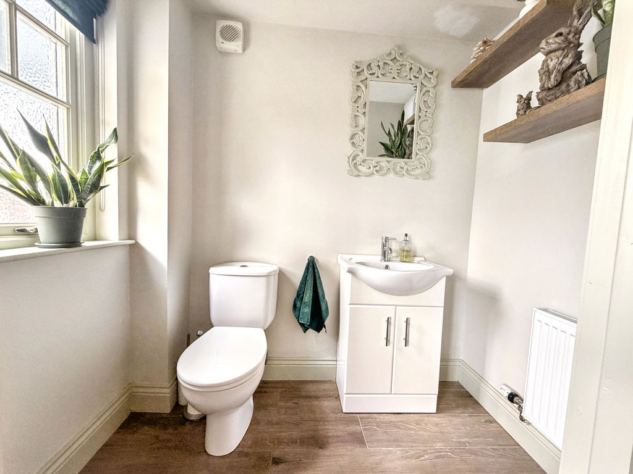
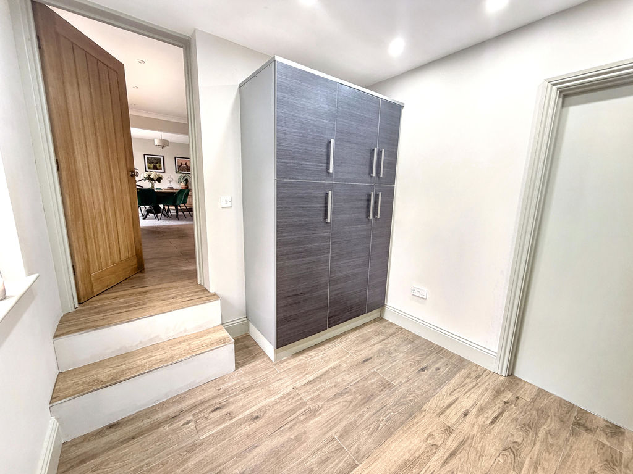
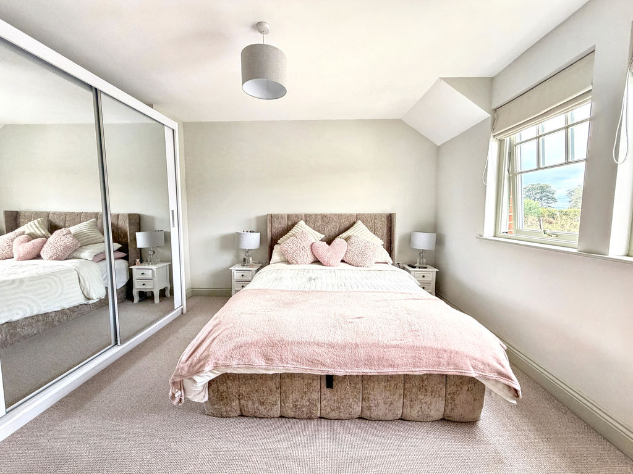
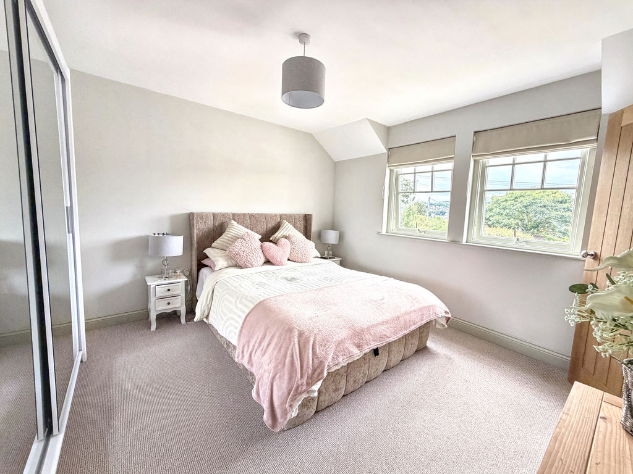
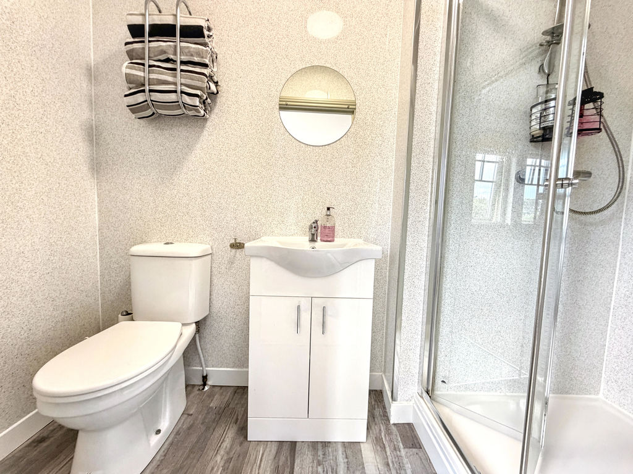
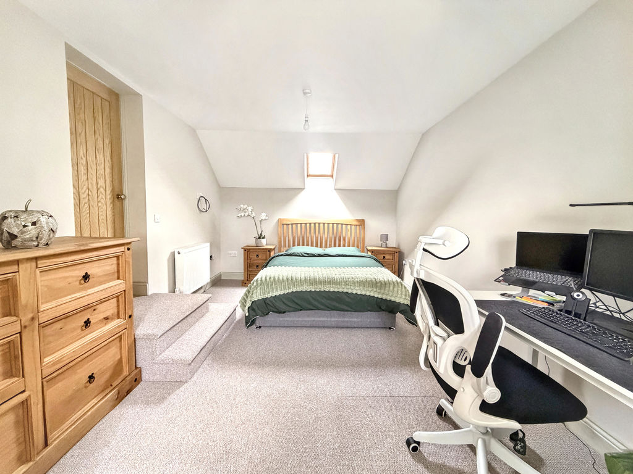
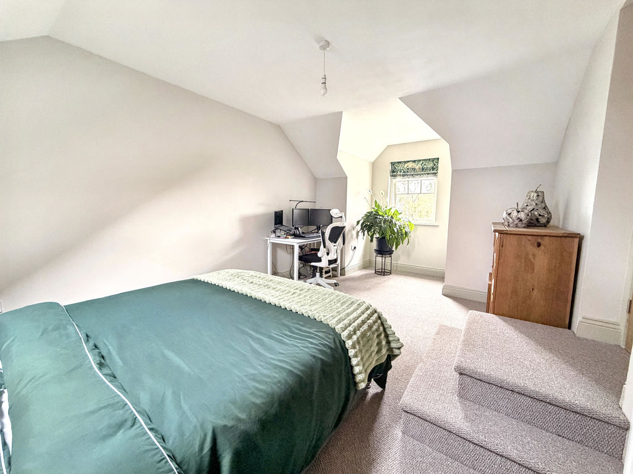
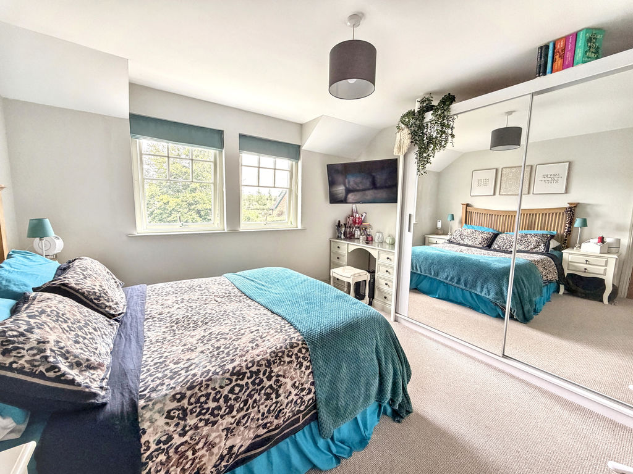
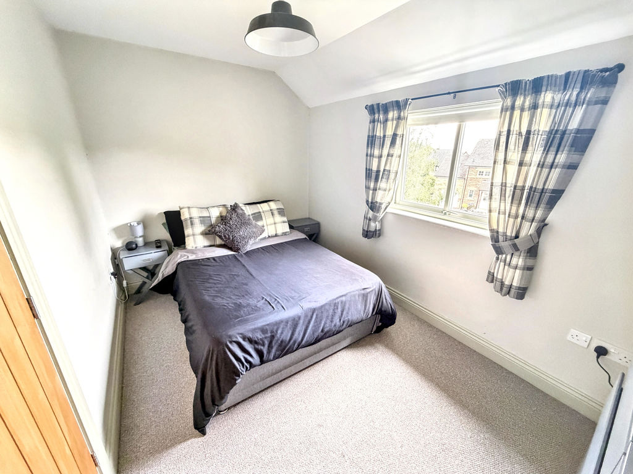
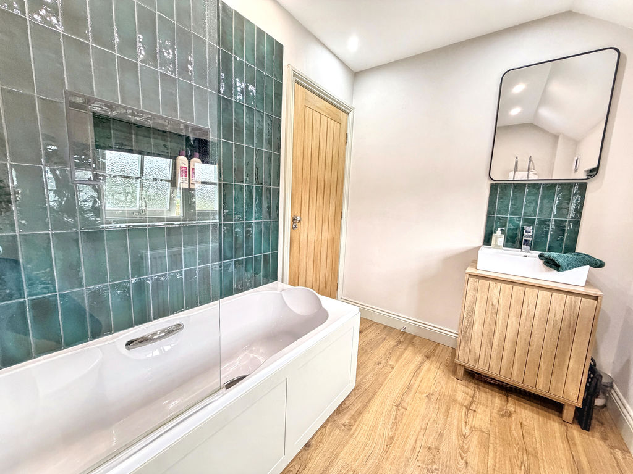
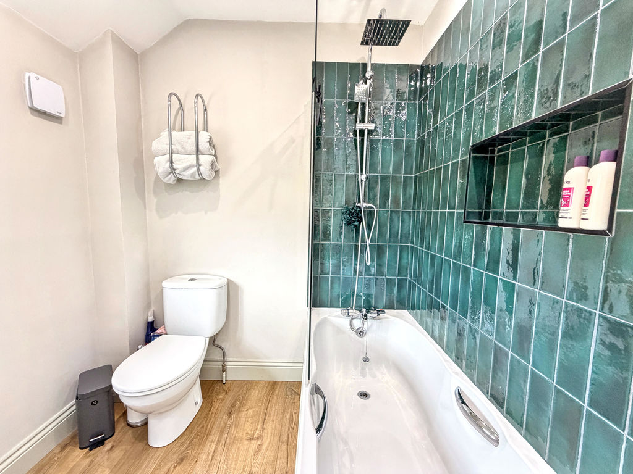
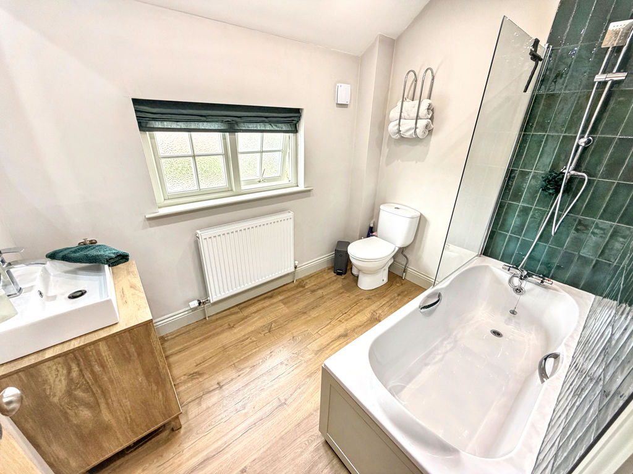
The first-floor accommodation comprises four generously proportioned double bedrooms. The principal bedroom enjoys the benefit of an en-suite shower room, while bedroom three is particularly spacious and features a dormer window overlooking the rear garden. The family bathroom has been refurbished to a high standard with contemporary accent tiling and includes a bath with mains-fed rainfall shower and separate handheld attachment. A useful ground floor WC is located off the entrance vestibule.
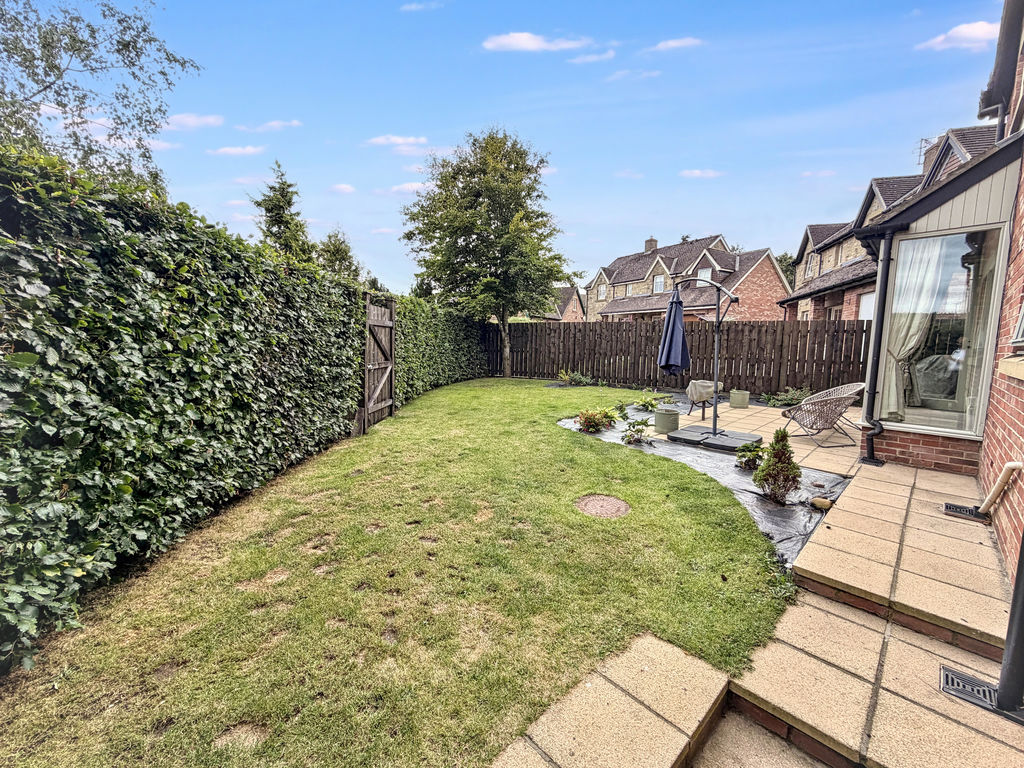
Externally, the property continues to impress. The private rear garden is enclosed by fencing and hedging, offering a pleasant and secluded outdoor space with feature planting, a rear access gate and useful storage area to the side of the house. To the front, a substantial driveway provides off-street parking for at least three vehicles, while the lawned grounds wrap around the front and side elevations, enhancing both the setting and kerb appeal of the property.
With its elevated position, far-reaching village views, immaculate presentation and excellent family-sized accommodation, this exceptional detached home represents a rare opportunity. The property is offered for sale with no onward chain.
ENTRANCE VESTIBULE
W.C.
KITCHEN 11′ 1” min x 13′ 1” max x 18′ 9” max (3.38m x 3.98m x 5.71m)
LIVING/DINING ROOM 13′ 0” x 24′ 7” (3.96m x 7.49m) plus bay
UTILITY 10′ 6” x 8′ 4” (3.20m x 2.54m)
STORE ROOM (formerly the garage) 10′ 9” x 12′ 2” (3.27m x 3.71m)
FIRST FLOOR LANDING
BEDROOM ONE (front) 11′ 5” plus door recess x 12′ 4” (3.48m x 3.76m)
ENSUITE
BEDROOM TWO (Rear) 12′ 3” x 11′ 9” (3.73m x 3.58m)
BEDROOM THREE (over garage) 10′ 7” x 17′ 7” (3.22m x 5.36m)
BEDROOM FOUR (Rear) 11′ 11” x 7′ 10” (3.63m x 2.39m)
BATHROOM
PRIMARY SERVICES SUPPLY
Electricity: Mains
Water: Mains
Sewerage: Mains
Heating: Mains Gas & Wood burner
Broadband: FTTP
Mobile Signal Coverage Blackspot: No
Parking: Garage & Driveway
MINING
The North East region is famous for its rich mining heritage and therefore it will be beneficial to conduct a mining search. Confirmation should be sought from a conveyancer as to its effect on the property, if any.
TENURE
Freehold – It is understood that this property is freehold, but should you decide to proceed with the purchase of this property, the Tenure must be verified by your Legal Adviser
COUNCIL TAX BAND: F
EPC RATING: C
AL009723/DM/HH/31.07.2026/V.1
Compare listings
Compare
Our team of specialists will advise you on the real value of your property. Click here. You will be redirected to a third party website.