
Free Valuation
Our team of specialists will advise you on the real value of your property. Click here. You will be redirected to a third party website.

 2
2  1
1  2
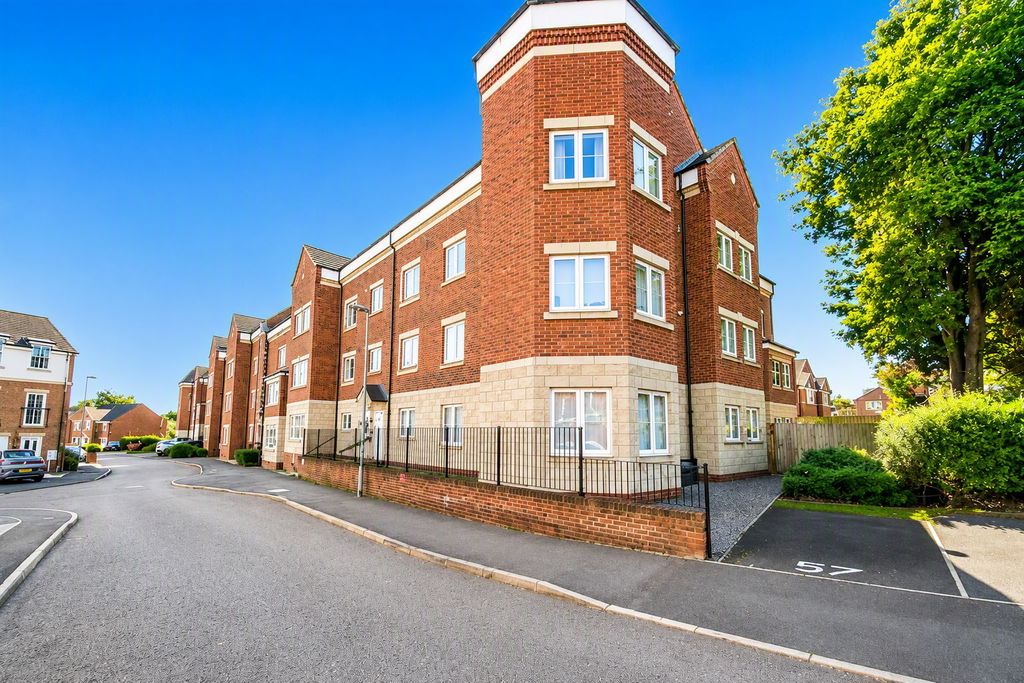
2 This extremely well presented and spacious, two bedroomed, top floor apartment is located on Loansdean Wood, which is a highly requested and prestigious development within Morpeth. This is a popular area for families due to its proximity to the A1 and bus stops for commuters, and it is within walking distance to the local first school. The historic town of Morpeth is a short drive away and can also be reached on foot in approximately 30 minutes, where you have many delights to choose from, which include an array of local bars, restaurants and wonderful river walks. Internally the property has been meticulously maintained and presented with generous sized rooms, which have been tastefully decorated.
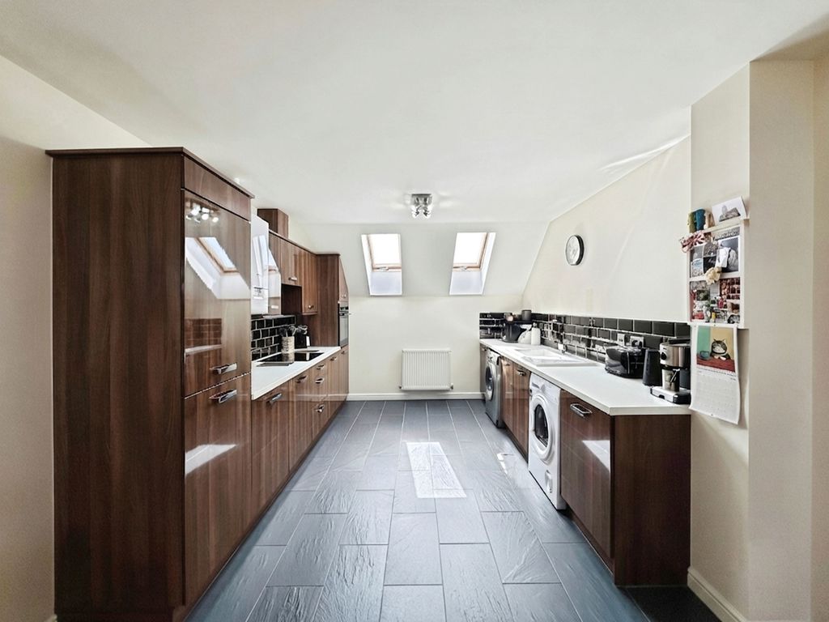
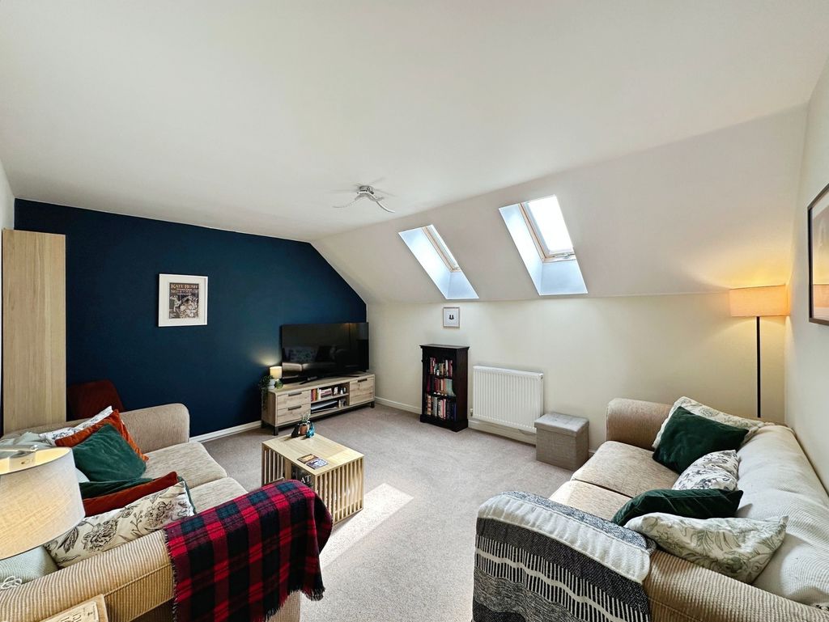
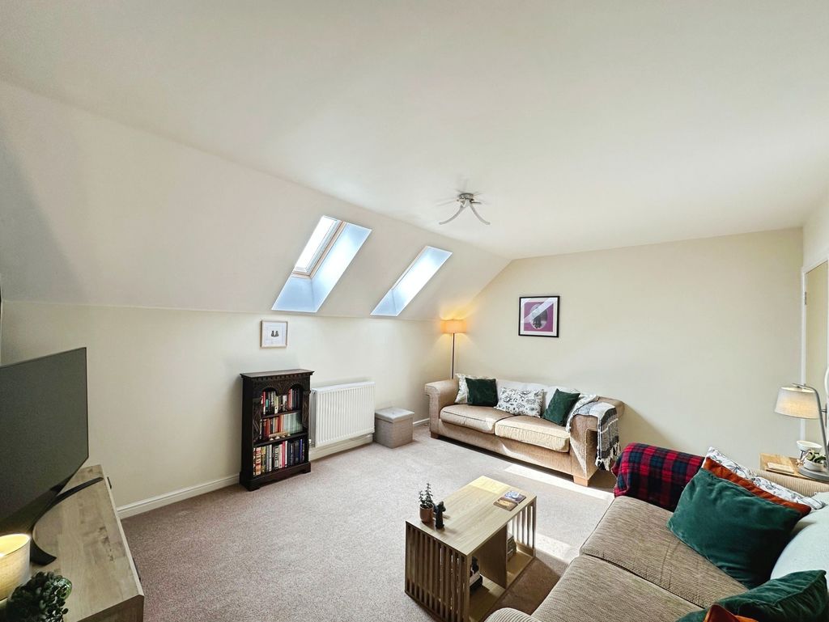
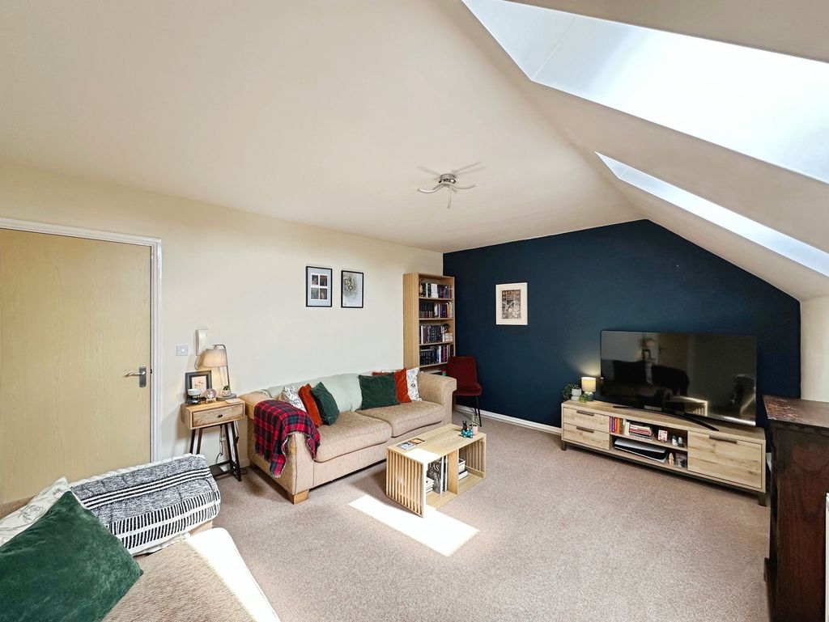
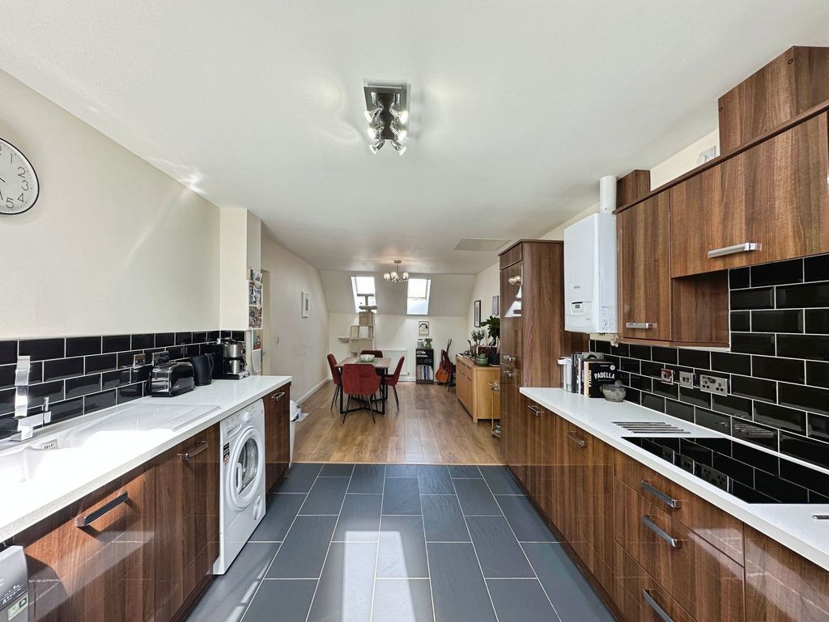
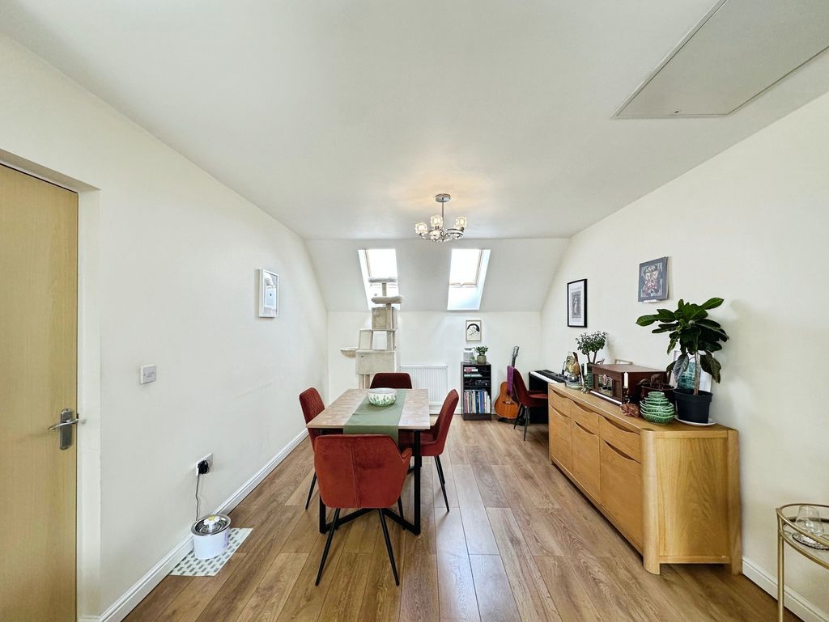
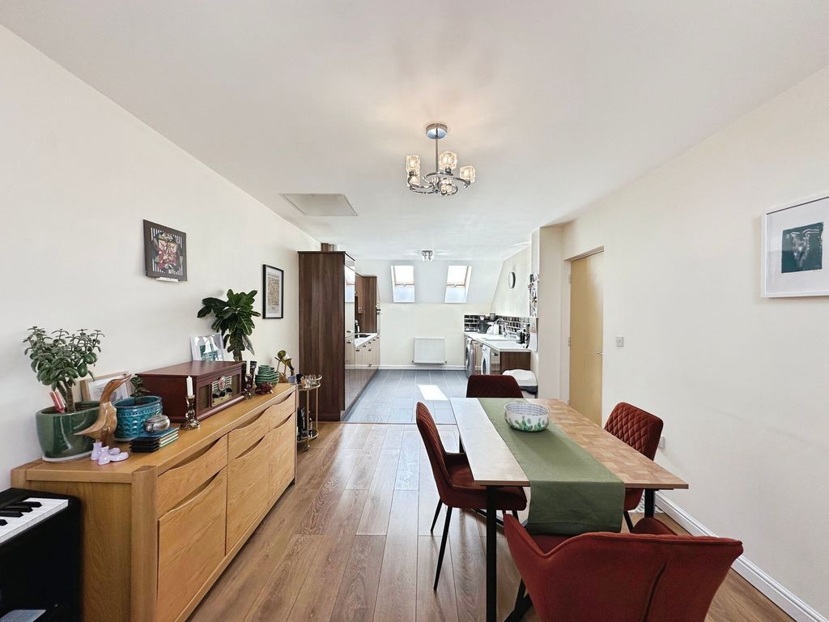
The property briefly comprises:- Entrance hallway leading to the impressive kitchen diner, which is a great space for families with ample room for your own dining table and chairs. The large kitchen has been fitted with a range of wall and base units, offering an abundance of storage. Appliances include electric oven, ceramic hob and fridge freezer. The inviting lounge is flooded with natural light and been fitted with a light beige carpet.
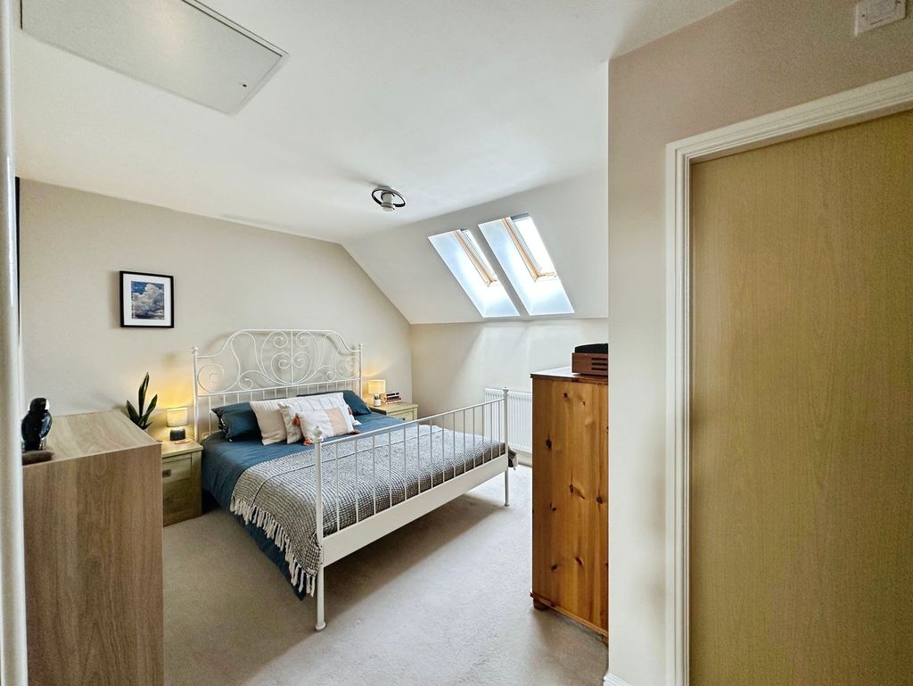
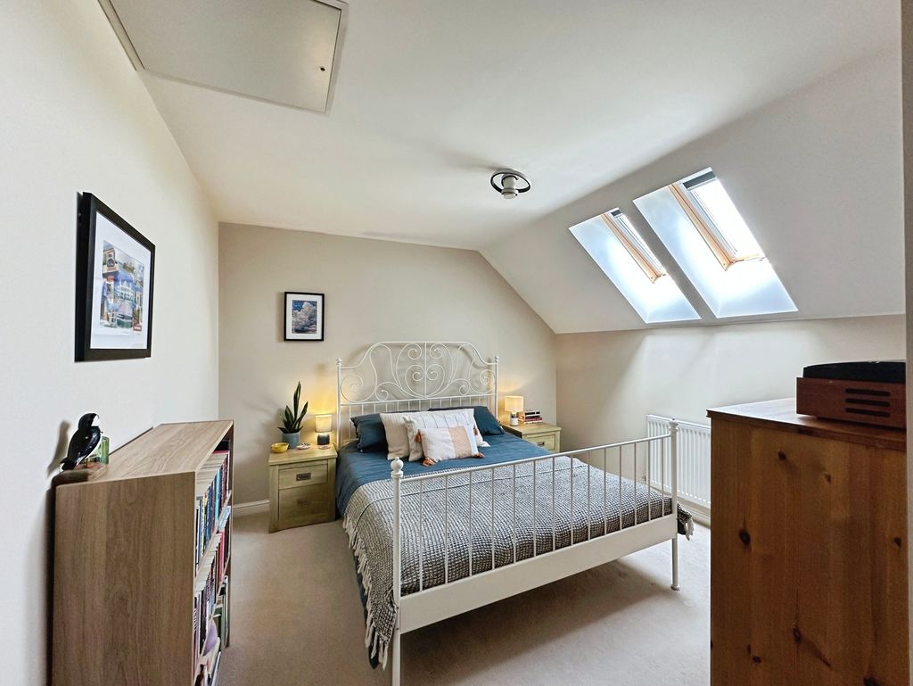
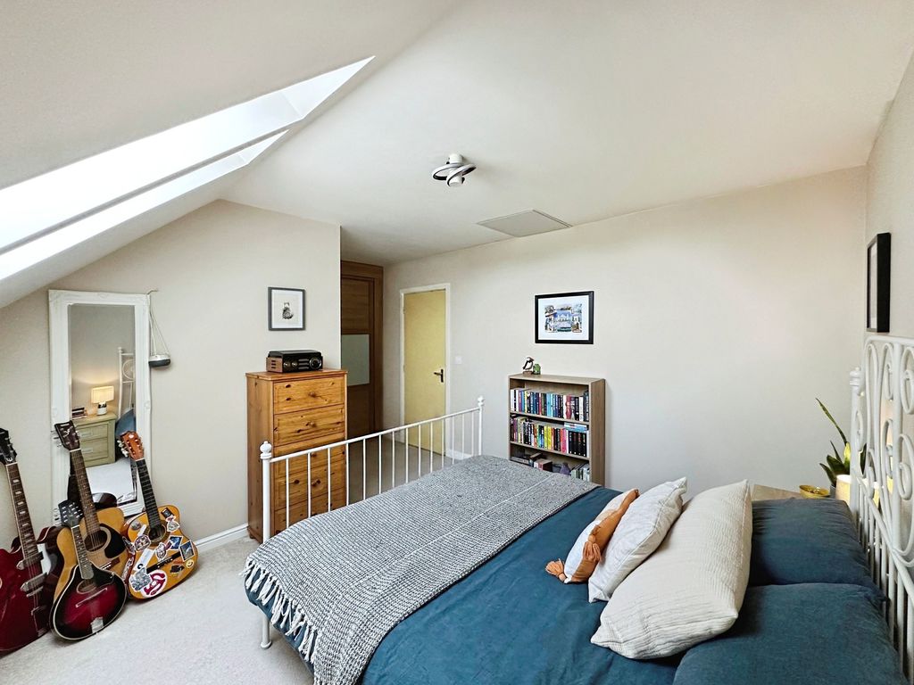
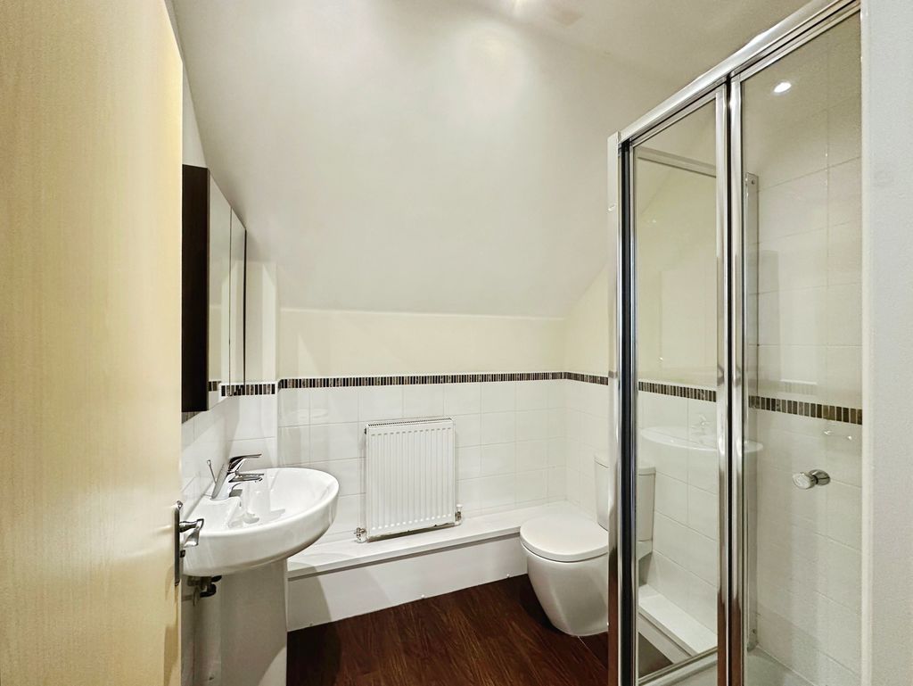
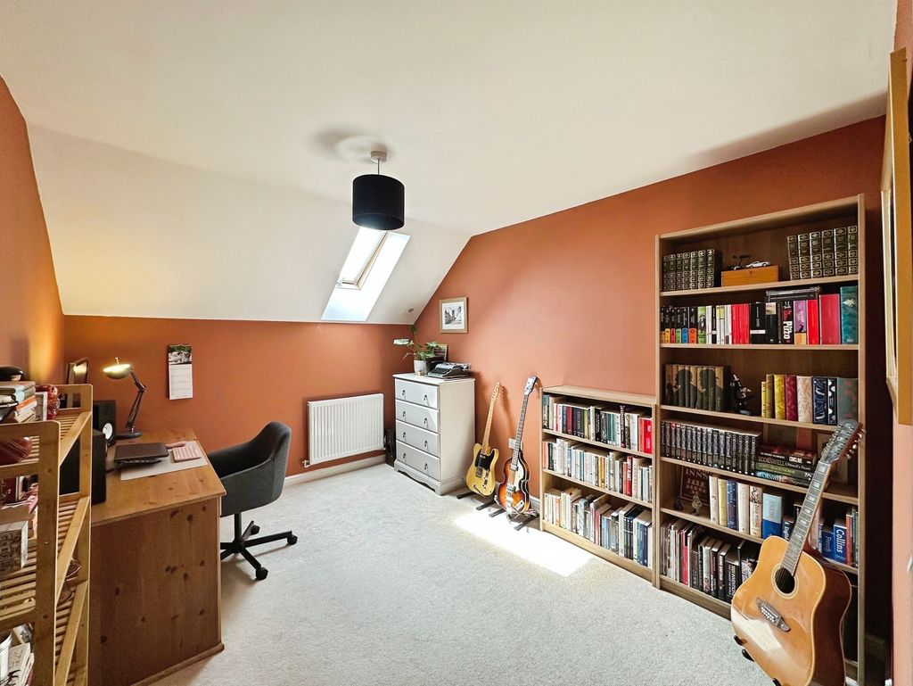
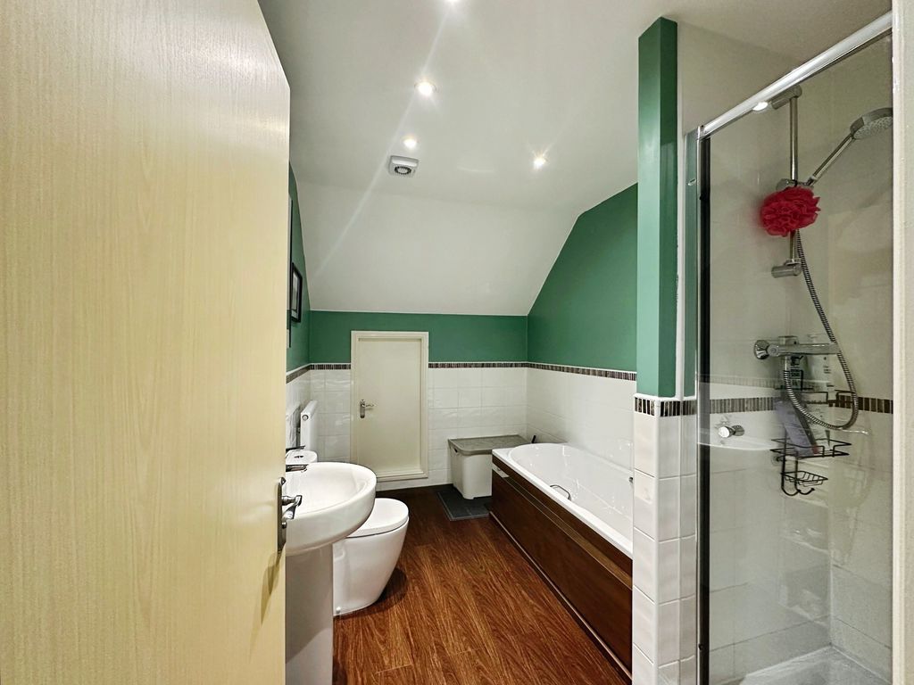
To the opposite end of the living space, you are presented with two generous sized double bedrooms, both of which have been finished to a high standard and finished with modern décor. The master bedroom further benefits from its own ensuite shower room and a built-in wardrobe, providing excellent storage. The family bathroom has been finished with basin, W.C, bath and separate shower. The bathroom has access to handy cupboard located in the eaves.
Externally, you have a one allocated parking space and communal gardens.
Overall, we anticipate this property will attract a huge amount of interest!
MEASUREMENTS
Kitchen/Diner: 27’5 x 10’7 (8.36m x 3.23m)
Lounge: 15’0 x 12’2 (4.57m x 3.71m)
Bedroom One: 17’7 x 11’4 Max Points (5.36m x 3.45m Max Points)
Ensuite: 6’7 x 6’0 (2.01m x 1.83m)
Bedroom Two: 12’2 x 9’6 (3.71m x 2.90m)
Bathroom: 11’4 x 7’0 (3.45m x 2.13m)
PRIMARY SERVICES SUPPLY
Electricity: Mains
Water: Mains
Sewerage: Mains
Heating: Mains Gas
Broadband: Fibre to Cabinet
Mobile Signal / Coverage Blackspot: No
Parking: Allocated Parking Space
TENURE
Leasehold. It is understood that this property is leasehold. Should you decide to proceed with the purchase of this property, the Tenure and associated details and costs must be verified by your Legal Advisor before you expend costs.
Length of Lease: 125 years from 01/01/2011
Please note that the AML fee covers the cost of carrying out the required identity and anti-money laundering checks. Once these checks have been completed, the fee cannot be refunded, even if the property purchase does not go ahead.
EPC Rating: B
Council Tax Band: C
Compare listings
Compare
Our team of specialists will advise you on the real value of your property. Click here. You will be redirected to a third party website.