Lesbury Road, Lesbury

£345,000
Sold STC
Lesbury Road 28 Alnwick NE66 3NB UK
Lesbury Road, Lesbury
Lesbury Road 28 Alnwick NE66 3NB UK
  • £345,000

Features

  • 3
  • 3
  • 1
  • Council Tax Band D
  • EPC RATING D
  • Garage and driveway parking
  • Kitchen and a utility
  • Living room, dining room, conservatory
  • Luxury spacious bathroom with a freestanding bath and a walk-in shower
  • Semi-detached house - open views across fields at the rear
  • Tenure - Freehold
  • Three bedrooms

Description

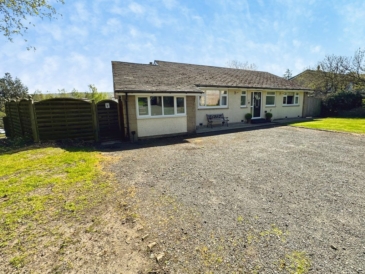
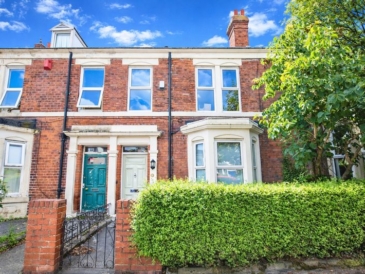
Situated within a sought-after location just moments from Alnmouth and within easy reach of the East Coast Main Line railway station, this beautifully presented three-bedroom semi-detached home offers the perfect blend of space, style, and countryside charm.

Boasting delightful open views across fields to the rear, the property enjoys a fantastic setting while remaining superbly connected for commuting and coastal living.

Internally, the home is generously proportioned throughout. A welcoming living room with bay window provides a comfortable space to relax, complemented by a separate dining room ideal for entertaining (currently used as a playroom). To the rear, a large conservatory provides additional living and dining space, and seamless access to the garden, creating a wonderful additional reception room.

The modern kitchen is thoughtfully designed with ample storage and workspace, alongside a separate utility room for added convenience and open to the conservatory.

Upstairs, there are three well-proportioned bedrooms, with the two principal rooms benefiting from a comprehensive range of fitted wardrobes. The standout family bathroom is particularly impressive, featuring a centrally positioned freestanding bath and a separate walk-in shower, creating a luxurious and contemporary feel.

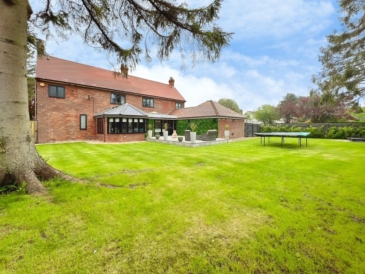
Externally, the property continues to impress. To the front, a block-paved driveway provides off-street parking and leads to the garage, with a neatly maintained lawn garden. The rear garden is equally appealing, mainly laid to lawn with a substantial patio area and decking—perfect for outdoor dining and entertaining while taking in the surrounding countryside views.

This is a fantastic opportunity to acquire a spacious and well-appointed home in a sought-after Northumberland location, ideal for families, professionals, or those seeking a coastal retreat.

ENTRANCE HALL
UPVC double-glazed entrance door and windows | Dado rail | Under stairs storage cupboard | Staircase to first floor | Wall light | Doors to living room, dining room and kitchen

LIVING ROOM (Front) 14′ 11” x 12′ 6” (4.54m x 3.81m)
UPVC double-glazed bay window with feature stained glass windows | Media wall incorporating fitted shelves and cupboards | Multi-fuel stove set on a slate hearth | Glazed bi-fold doors through to dining room | Radiator | Picture rail | Ceiling rose

DINING ROOM (Rear) 
12′ 11” maximum into recess x 13′ 11” (3.93m maximum into recess x 4.24m)
Glazed French doors to conservatory | Laminate floor | Radiator | Picture rail | Ceiling rose | Built-in storage cupboard and display cabinet with leaded glass

KITCHEN 8′ 10” x 10′ 3” (2.69m x 3.12m)
Fitted with a range of white storage cupboards and pan drawers incorporating; Bosch induction hob, electric oven, 1.5 stainless steel sink

Part-tiled walls | Ceiling downlights | Storage cupboard | Open to conservatory and utility | Door to hall

UTILITY 7′ 9” x 9′ 1” (2.36m x 2.77m)
Fitted base units incorporating a single drainer sink | Space for washing machine | Part-tiled walls | Floor to ceiling storage cupboards with space for an American style fridge freezer

CONSERVATORY 17′ 7” x 7′ 11” (5.36m x 2.41m)
UPVC double-glazed windows and French doors to rear garden | Laminate floor | Radiator | Open to kitchen and French doors through to dining room

GARAGE 7′ 10” x 18′ 4” (2.39m x 5.58m)
Up and over garage door | Light and power sockets | Door to utility

FIRST FLOOR LANDING
UPVC double-glazed window | Loft access hatch | Doors to bedrooms and bathroom

BEDROOM ONE (Rear) 
12′ 11” to back of wardrobes x 13′ 11” (3.93m to back of wardrobes x 4.24m)
UPVC double-glazed windows with open aspect view over fields | Radiators | Laminate floor | Fitted wardrobes | Velux window 

BEDROOM TWO (Front) 
11′ 10” x 12′ 6” plus bay window (3.60m x 3.81m plus bay window)
Laminate floor | Radiator | Fitted wardrobes and cupboards | Picture rail

BEDROOM THREE (Front) 9′ 9” max x 9′ 3” max (2.97m x 2.82m)
UPVC double-glazed window | Radiator | Laminate floor

BATHROOM
Freestanding double ended bath | Walk-in shower with glass screen incorporating a rainfall head shower and separate hand-held attachment | Close coupled W.C. | Cabinet with integrated wash-hand basin | Wet wall panelled walls | Ladder style radiator | Ceiling downlights | UPVC double-glazed frosted windows | Extractor fan

EXTERNALLY
Front garden mainly laid to lawn with wall and fenced boundaries, including planted trucks and bushes | Block paved drive

Rear garden mainly laid to lawn with a patio area | Planted shrubs and bushes | Fenced boundaries

PRIMARY SERVICES SUPPLY
Electricity: Mains
Water: Mains
Sewerage: Mains
Heating: Mains Gas
Broadband: Fibre to the Premises
Mobile Signal Coverage Blackspot: No known issues
Parking: Garage & Driveway

MINING 
The North East region is famous for its rich mining heritage and therefore it will be beneficial to conduct a mining search.  Confirmation should be sought from a conveyancer as to its effect on the property, if any. 

TENURE
Freehold – It is understood that this property is freehold, but should you decide to proceed with the purchase of this property, the Tenure must be verified by your Legal Adviser

COUNCIL TAX BAND: D

EPC RATING: D

Downloads

Property Documents

Energy Performance Certificate
Brochure

Floor Plans

Floorplan_Floorplan1

Overview

  • Residential
  • Property Type
  • 3
  • Bedrooms
  • 1
  • Bathroom

Compare listings

Compare

Free Valuation

Our team of specialists will advise you on the real value of your property. Click here. You will be redirected to a third party website.

Previous Next
Close
Test Caption
Test Description goes like this