
Free Valuation
Our team of specialists will advise you on the real value of your property. Click here. You will be redirected to a third party website.

 3
3  2
2  2
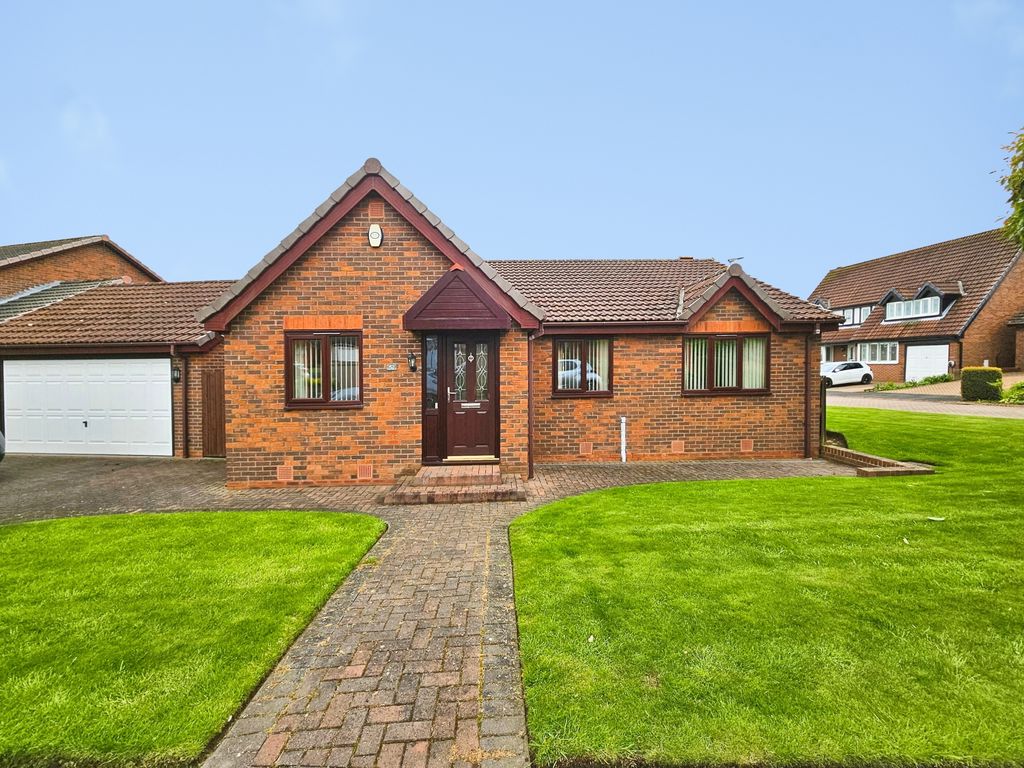
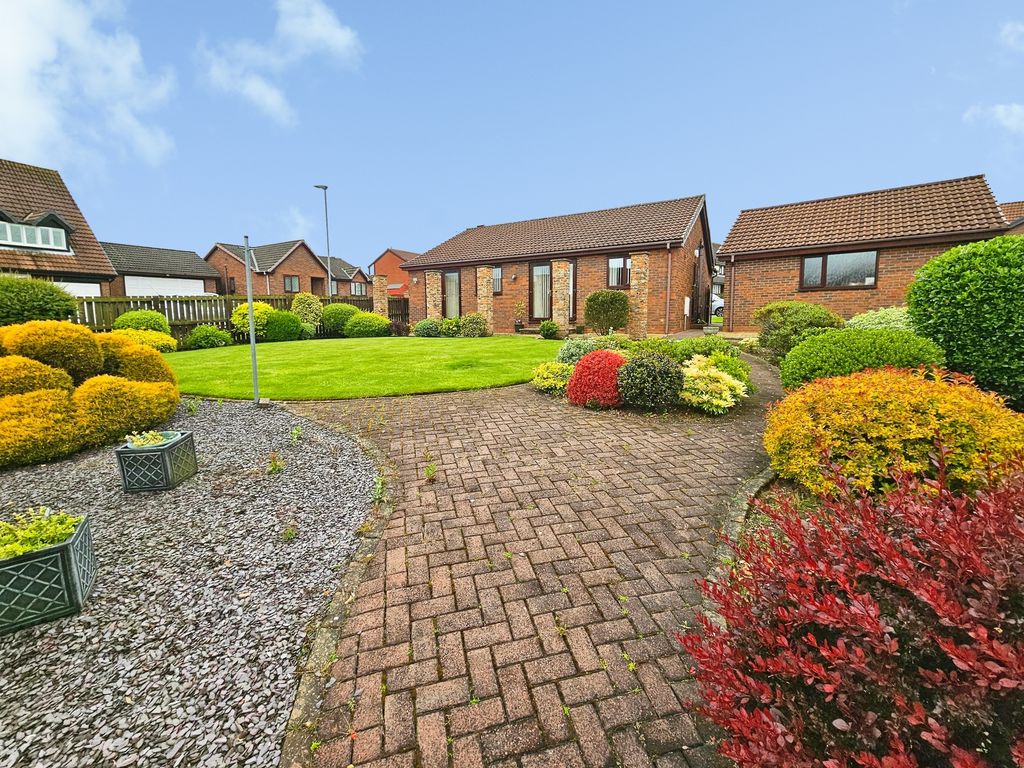
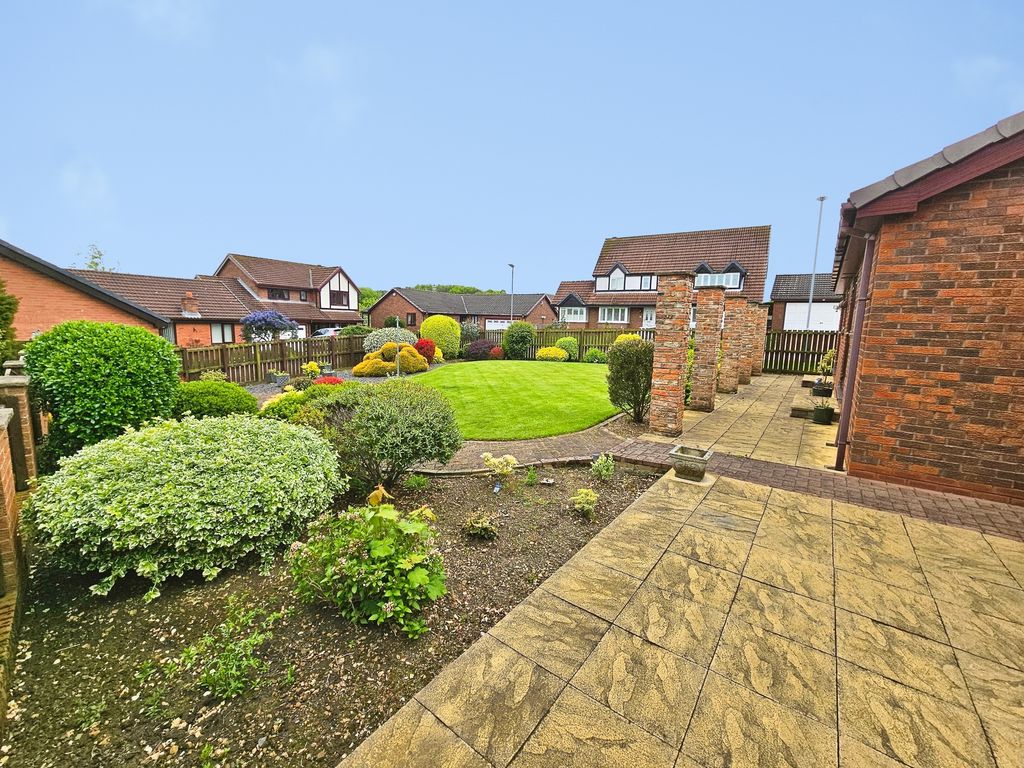
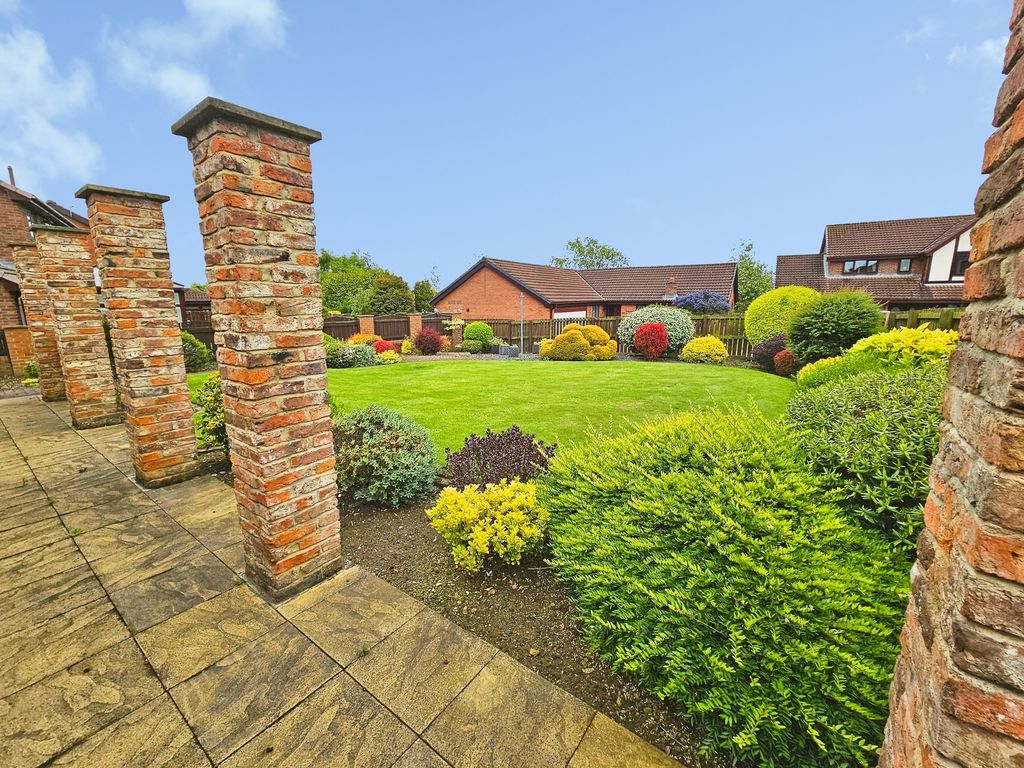
2 This fantastic detached bungalow, located on a sought-after estate in the heart of Bedlington, is sure to prove extremely popular. Early viewing is highly recommended to avoid disappointment. Offered with no upper chain, the property is ready to move straight into. This spacious home briefly comprises two reception rooms, a well-appointed kitchen, three bedrooms, with the master benefiting from an ensuite, and a separate family bathroom. All internal and external doors are UPVC and all windows are double glazed. Externally, the property boasts a driveway leading to a double garage, along with a garden to the front and side. There is an external power point and tap which are both helpful when tending the rear garden. To the rear is a generous and well-maintained garden, perfect for relaxing or entertaining.
Entrance
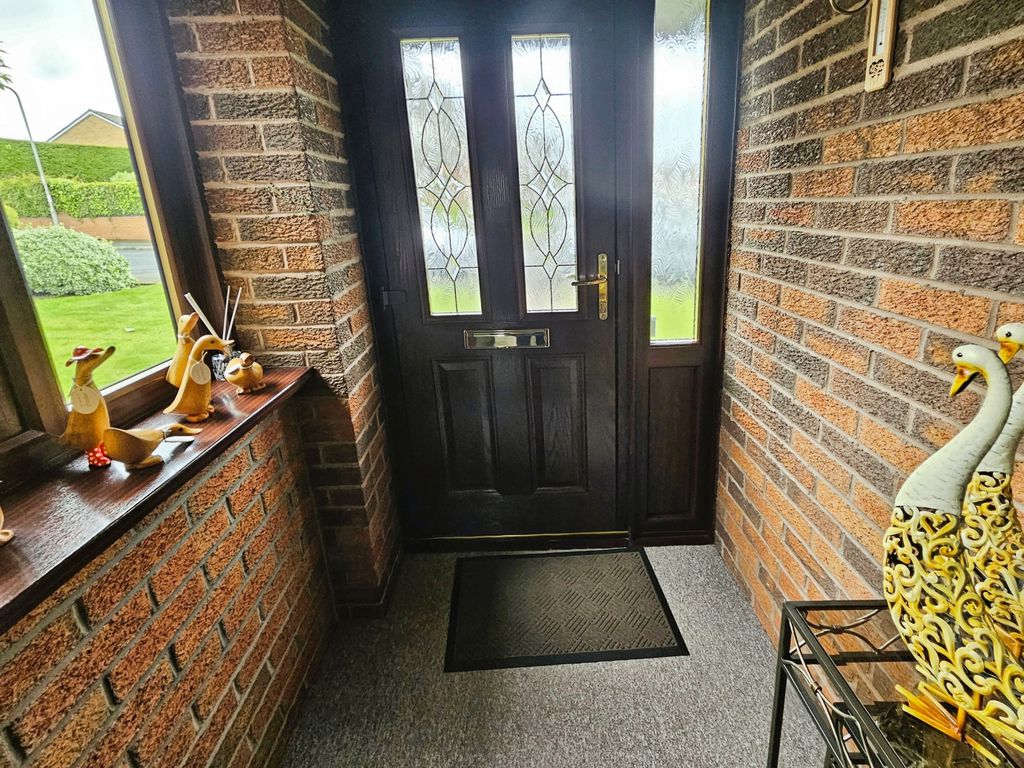
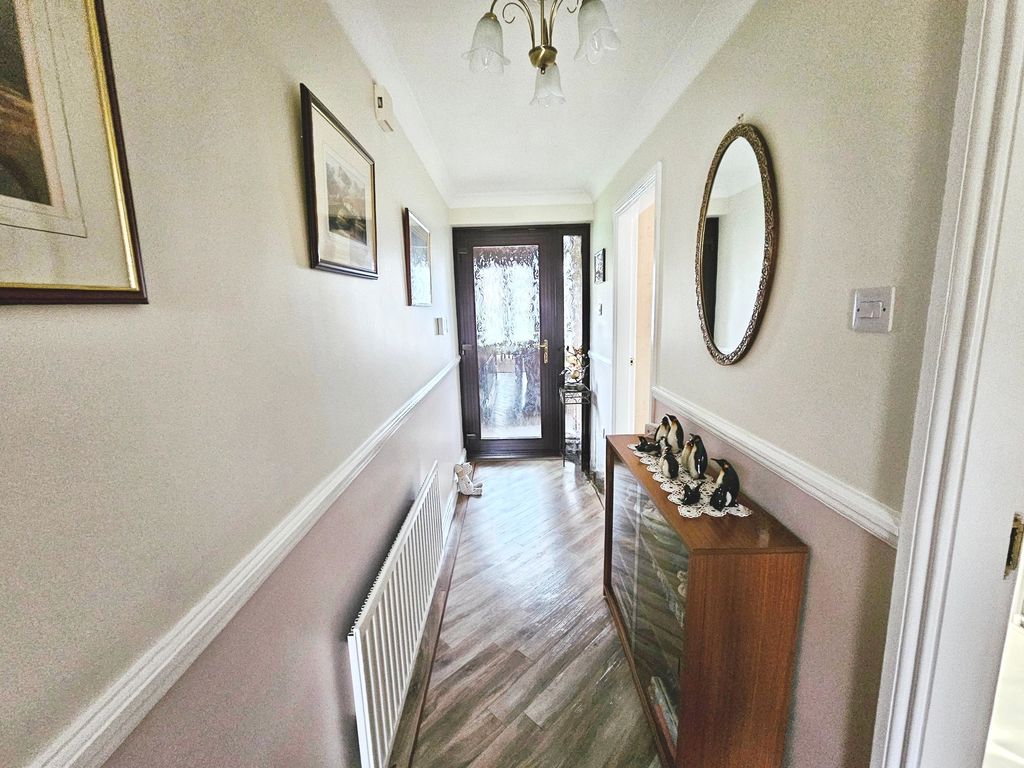
Via UPVC entrance door with double glazed side panel window, into handy vestibule. A Second door leads you to the Hallway with Karndean flooring, single radiator.
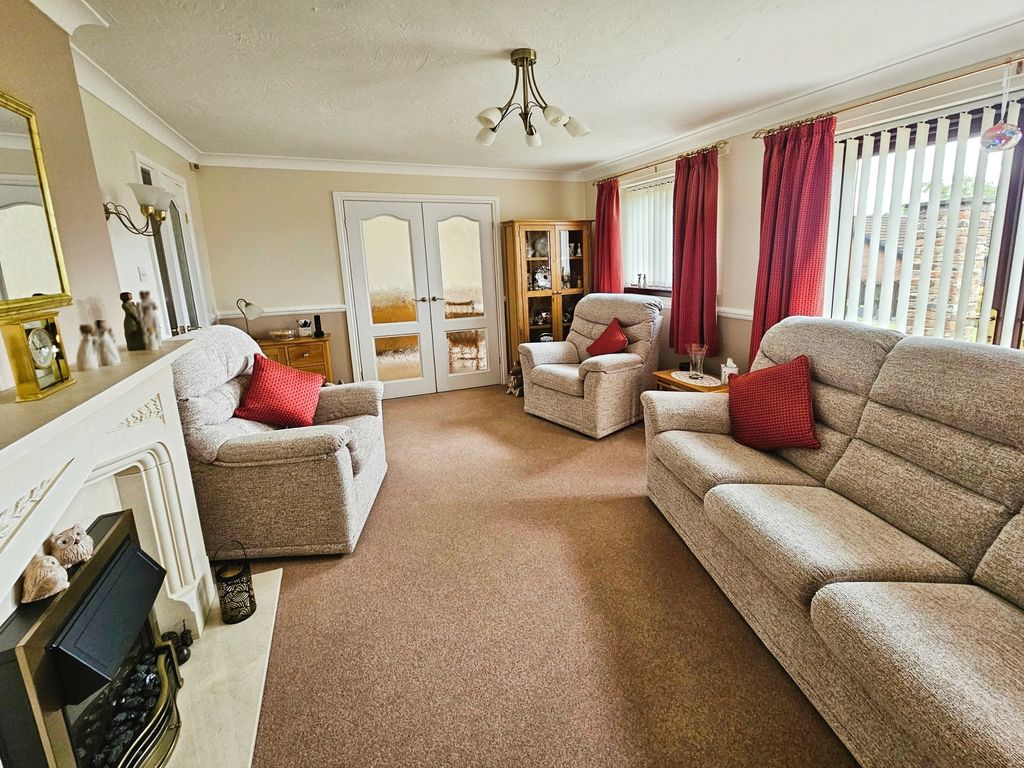
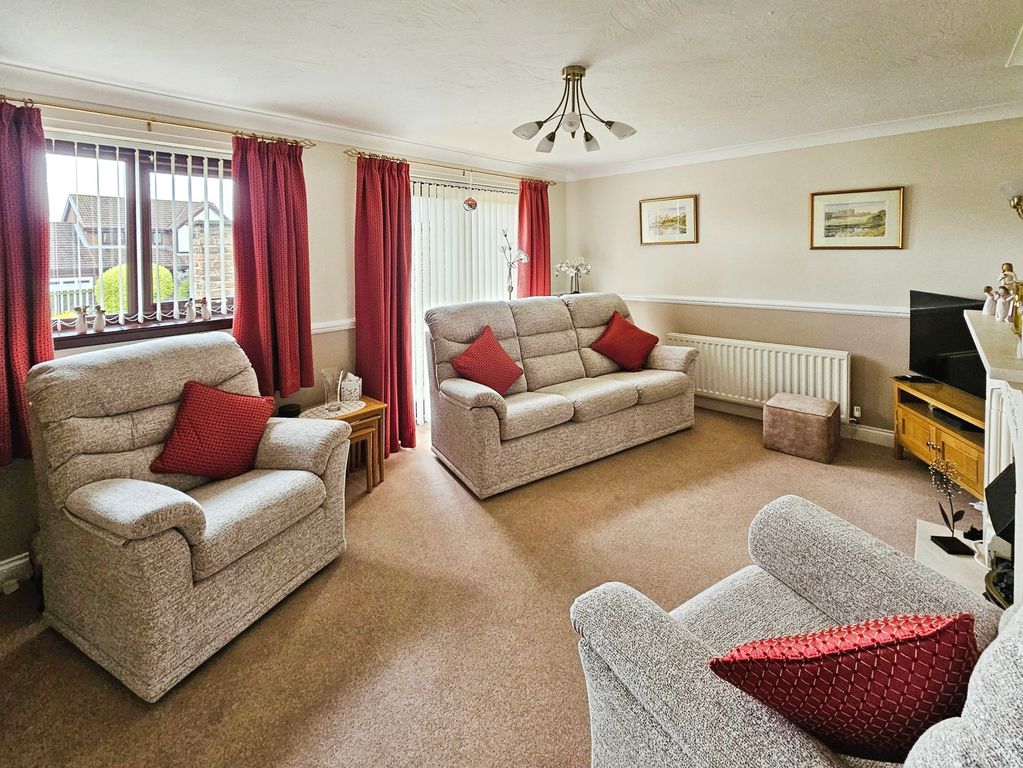
Lounge 16.11ft x 15.52ft (4.91m x 4.73m)
Double glazed window to rear, double glazed patio doors to rear, double radiator, fire surround with electric fire, television point, telephone point, coving to ceiling, double doors to:
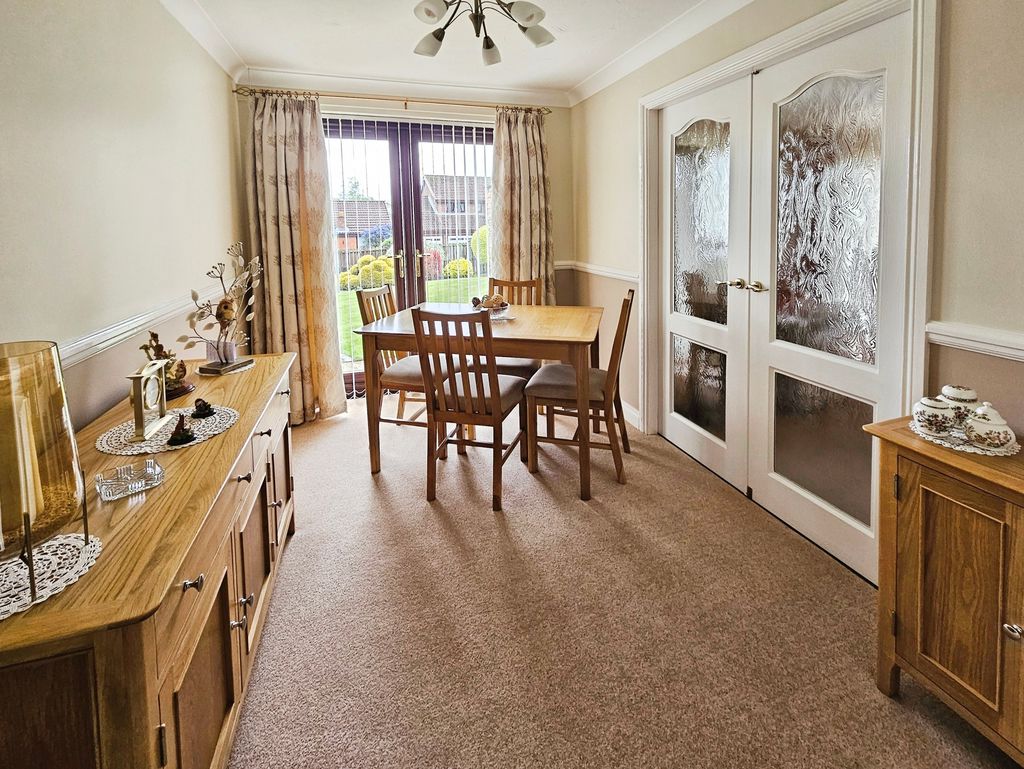
Dining Room 10.75ft x 7.59ft (3.27m x 2.31m)
Double glazed patio doors to rear, double radiator, dado rail, coving to ceiling.
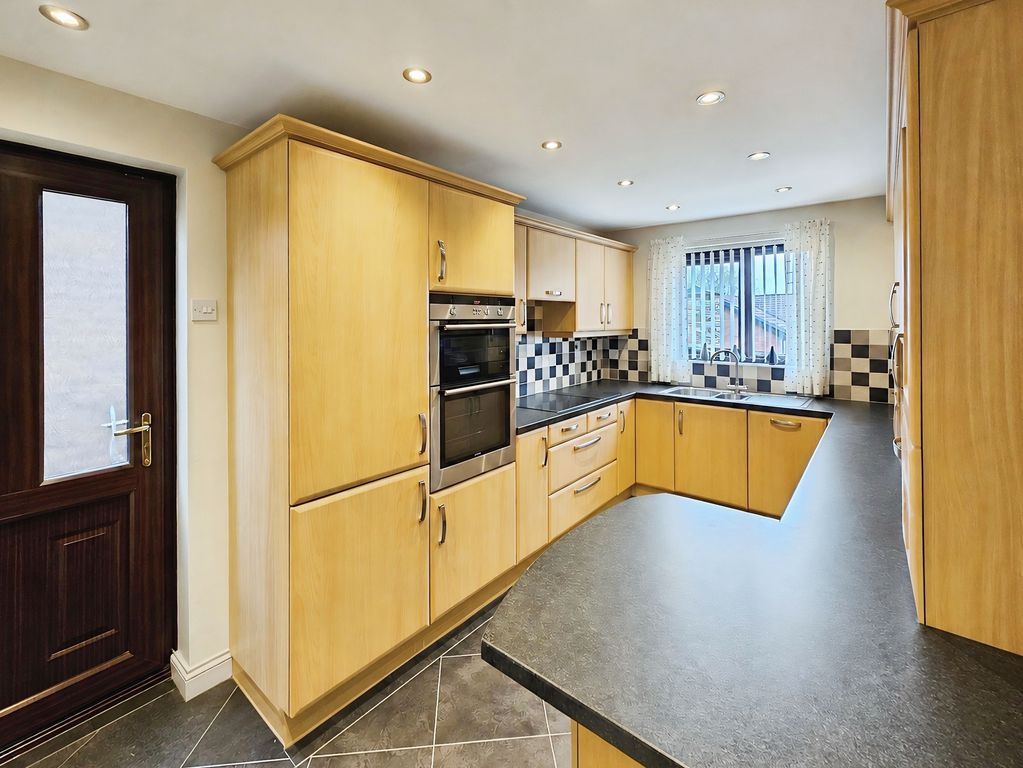
Kitchen 14.88ft x 9.02ft (4.53m x 2.74m)
Double glazed window to rear, single radiator, fitted with a range of Cavendish wall, floor and drawer units with coordinating roll edge work surfaces, stainless steel sink unit and drainer with mixer tap, tiled splash backs, built in electric double oven, electric hob with extractor fan above, integrated fridge freezer, washer/ dryer and dishwasher, Karndean tiling to floor, spotlights, double glazed external door providing access to side of the property and garage.
Loft (accessed from hall)
Partially boarded, pull-down ladders, lighting and power, housing gas boiler.
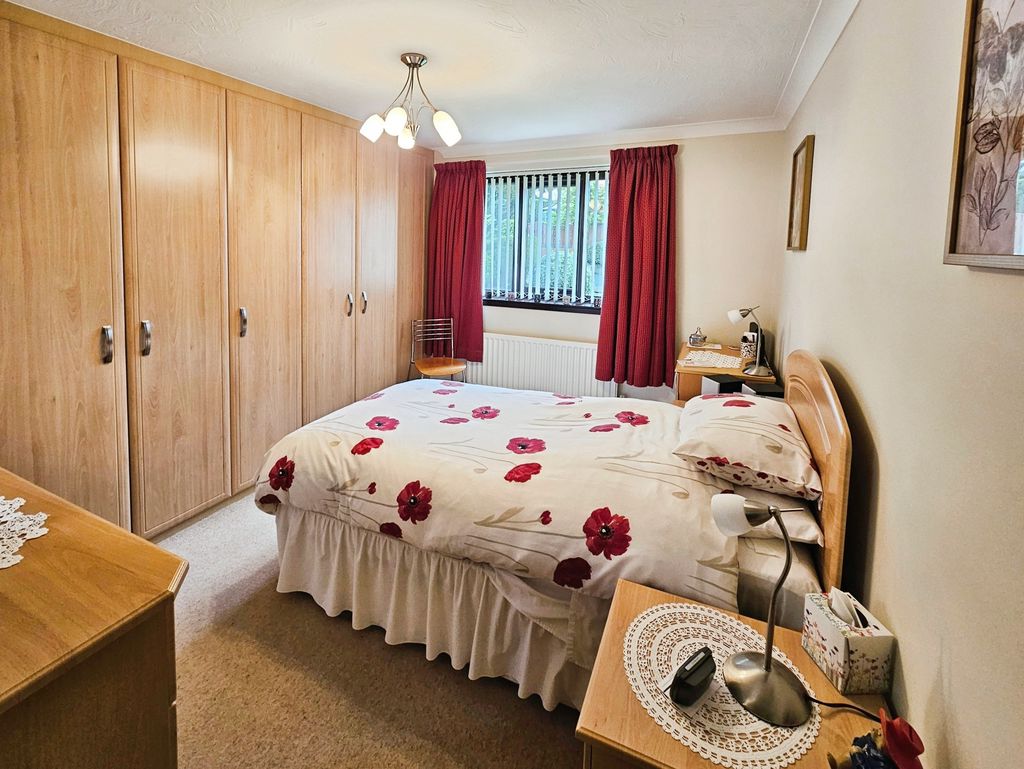
Bedroom One 16.44ft x 8.77ft (5.01m x 2.67m)
Double glazed window to front, single radiator, fitted Cavendish wardrobes and chest of drawers with two freestanding bedside cabinets, coving to ceiling.
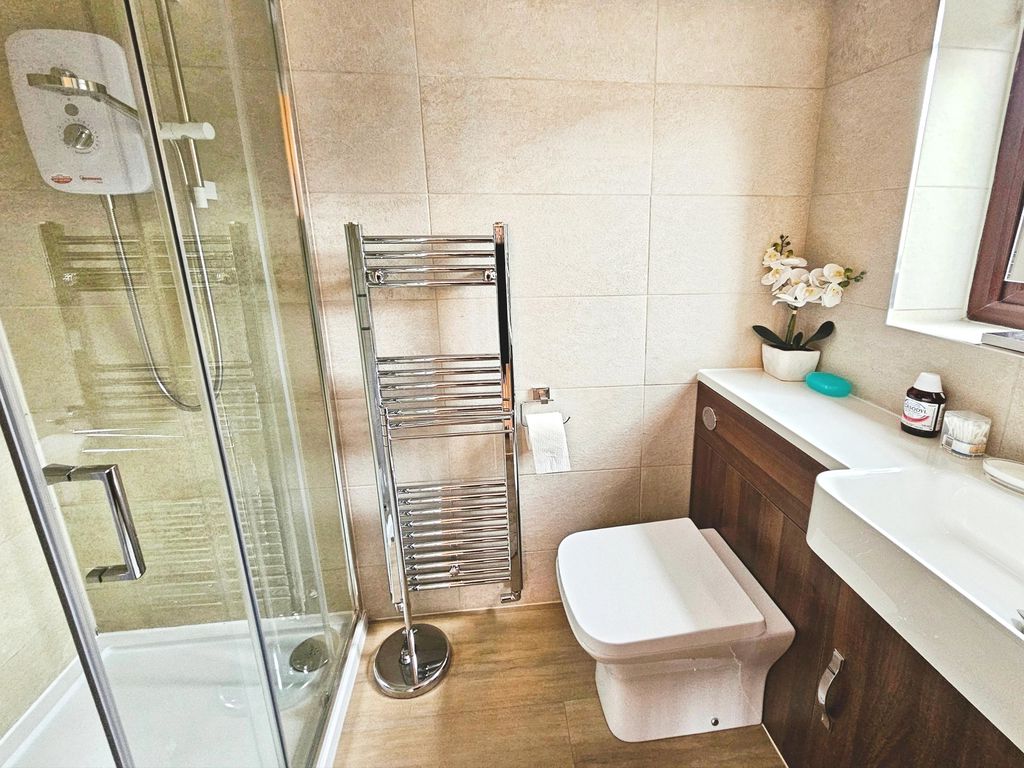
En-Suite 7.18ft x 3.81ft (2.18m x 1.16m)
Double glazed window to side, low level wc, wash hand basin (set in vanity unit), extractor fan, shower cubicle (electric shower), tiling to walls, heated towel rail, spotlights, Amtico Click flooring.
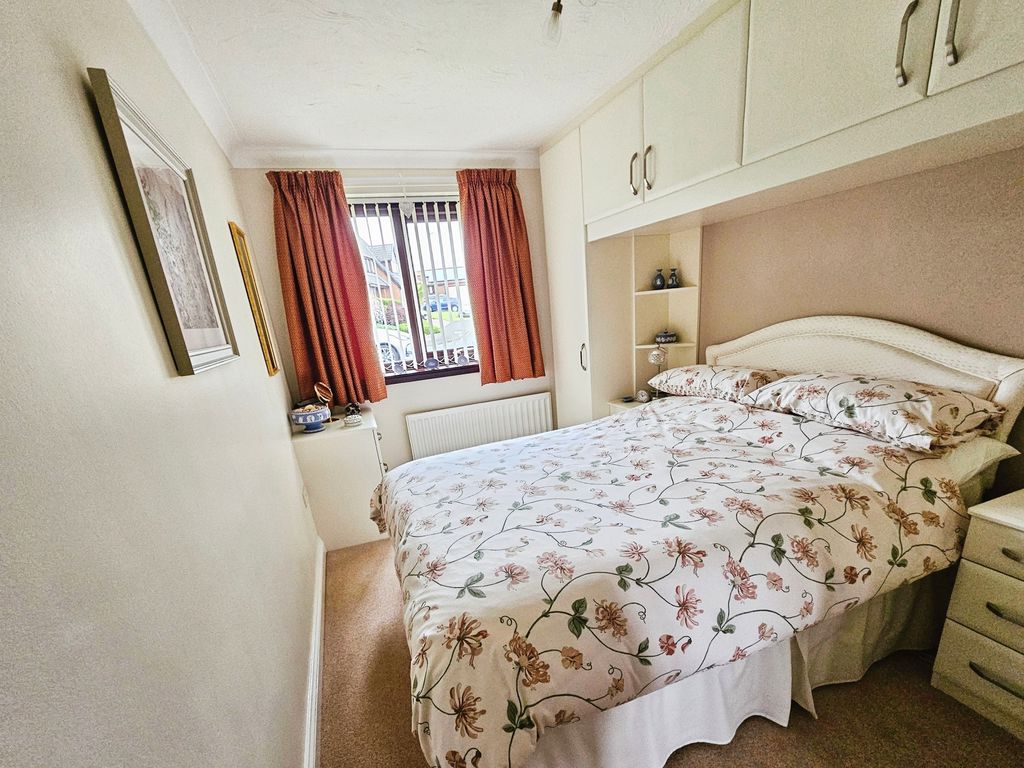
Bedroom Two 13.17ft x 8.15ft (4.01m x 2.48m)
Double glazed window to front, single radiator, Cavendish fitted wardrobes, coving to ceiling.
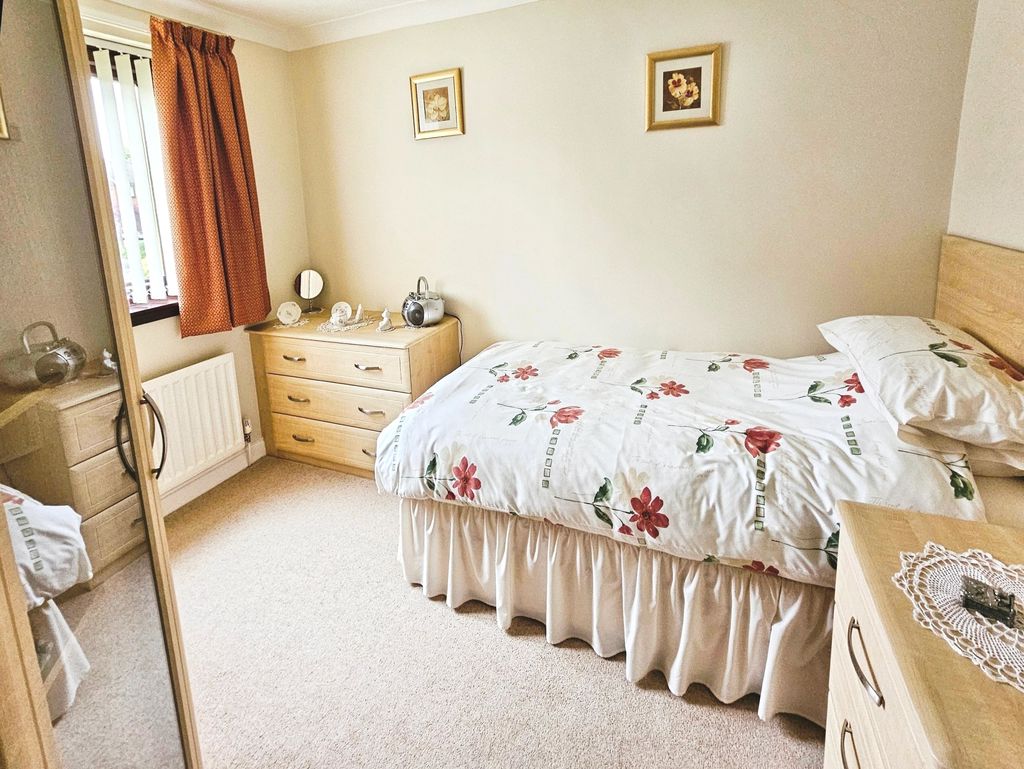
Bedroom Three 11.07ft x 8.53ft (3.37m x 2.59m)
Double glazed window to front, single radiator, fitted wardrobes, coving to ceiling.
Bathroom 8.23ft x 6.51ft (2.50m x 1.98m)
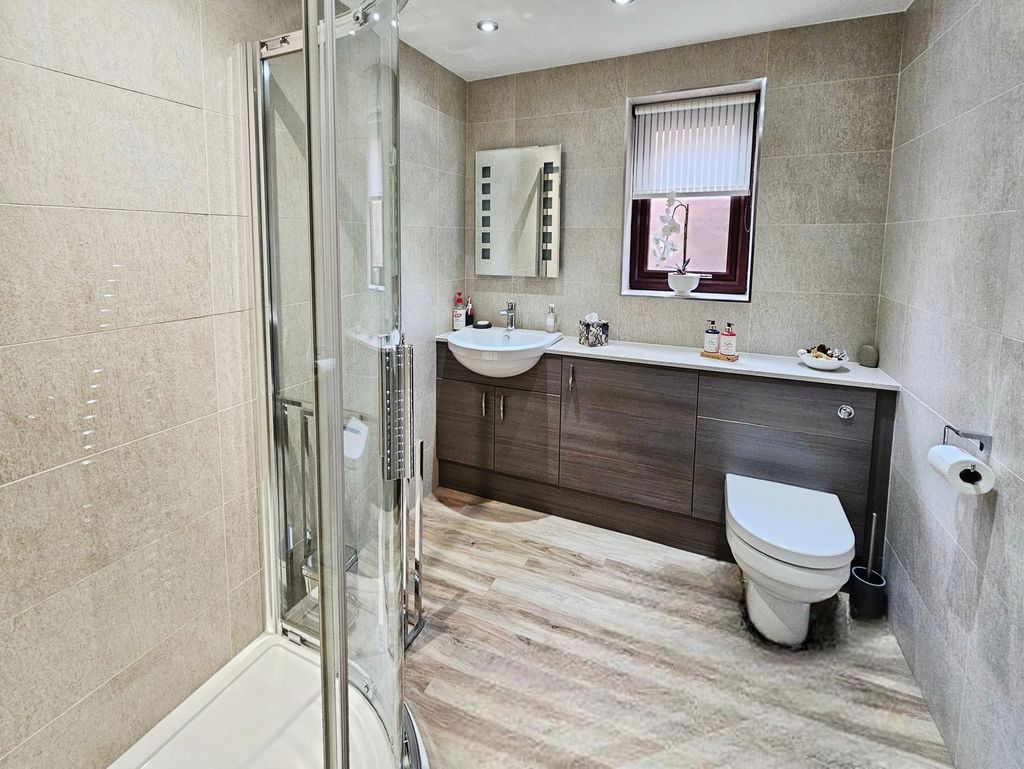
Supplied and fitted by Cavendish, three piece suite comprising of; wash hand basin and low level wc set in vanity unit, shower cubicle (mains shower), spotlights, double glazed window to side, heated towel rail, tiling to walls, Karndean flooring, extractor fan.
External
Front and side garden laid mainly to lawn, block paved driveway leading to garage.
Rear garden laid mainly to lawn, patio area, flower beds, bushes and shrubs; slate chipped area. Rear garden is enclosed by fence.
Garage
Double detached garage with electric up and over door, power and lighting with personnel door to side and window overlooking the rear garden. Garage also benefits from external power point and water tap.
PRIMARY SERVICES SUPPLY
Electricity: Mains
Water: Mains
Sewerage: Mains
Heating: Mains Gas
Broadband: Full Fibre
Mobile Signal Coverage Blackspot: No
Parking: Garage & Driveway
MINING
The North East region is famous for its rich mining heritage and therefore it will be beneficial to conduct a mining search. Confirmation should be sought from a conveyancer as to its effect on the property, if any.
Agents Note: The sale of this property is subject to receipt of Grant of Probate. Please obtain an update from the branch with regards to the potential timeframes involved.
TENURE
Freehold – It is understood that this property is freehold, but should you decide to proceed with the purchase of this property, the Tenure must be verified by your Legal Adviser
COUNCIL TAX BAND: D
EPC RATING: D
Compare listings
Compare
Our team of specialists will advise you on the real value of your property. Click here. You will be redirected to a third party website.