
Free Valuation
Our team of specialists will advise you on the real value of your property. Click here. You will be redirected to a third party website.

 3
3  1
1  2
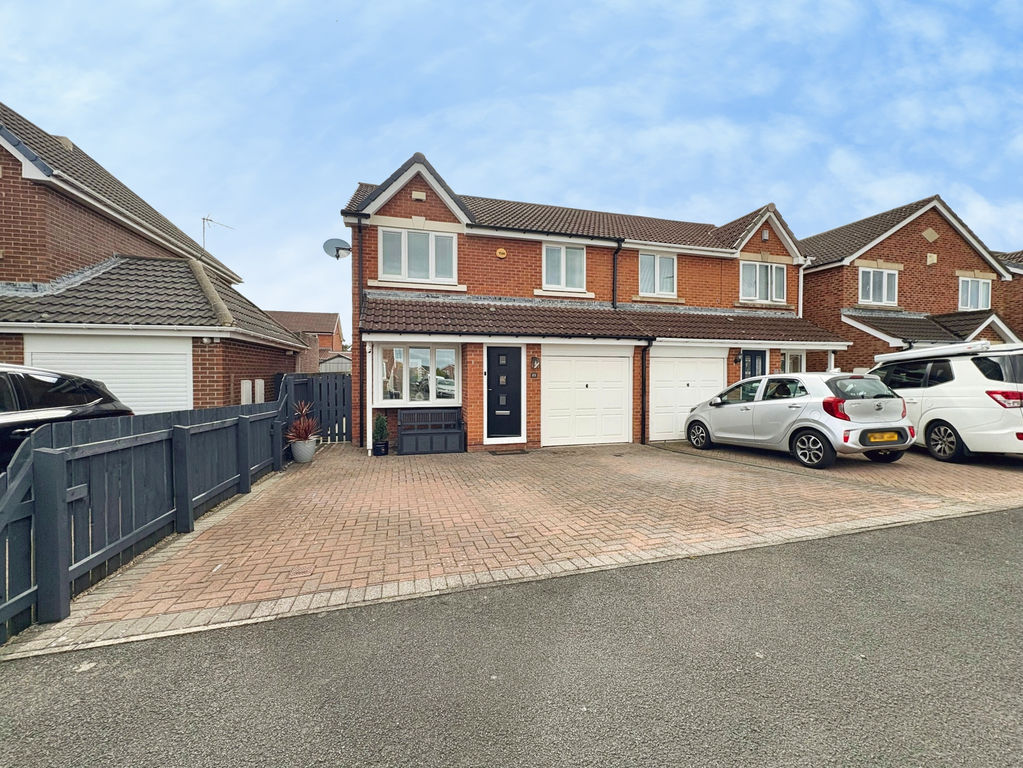
2 Combining generous living space, excellent presentation and a highly sought-after South Beach address, this gorgeous semi-detached home on Honister Way is perfectly suited to modern family living and benefits from off-street parking for two vehicles, an integral garage and excellent transport links via the new train station.
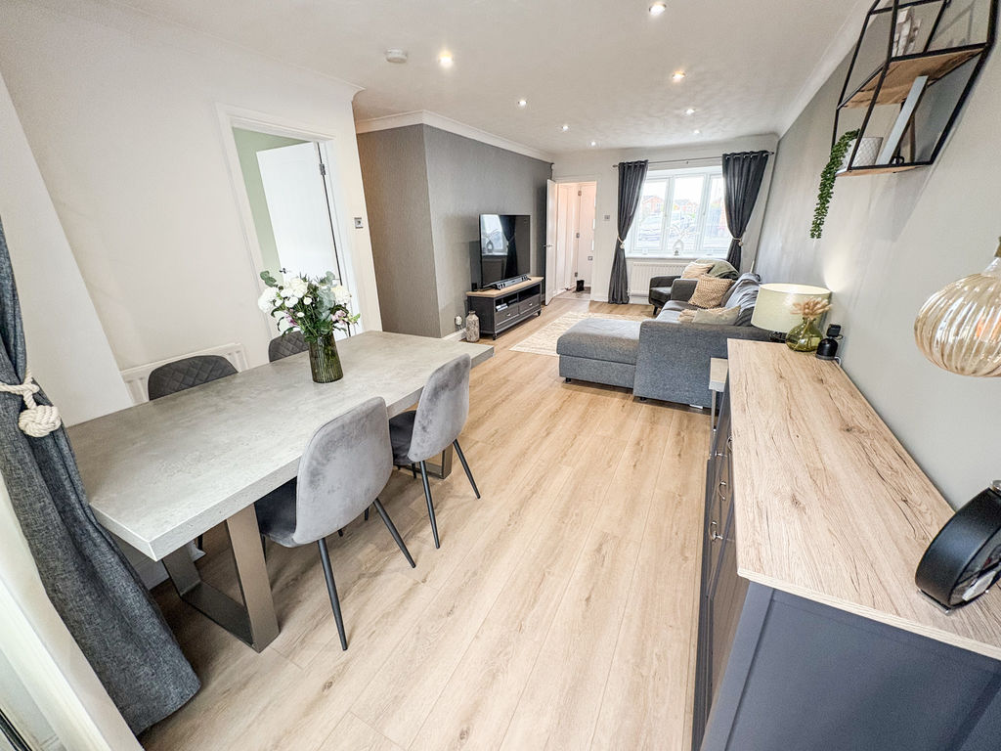
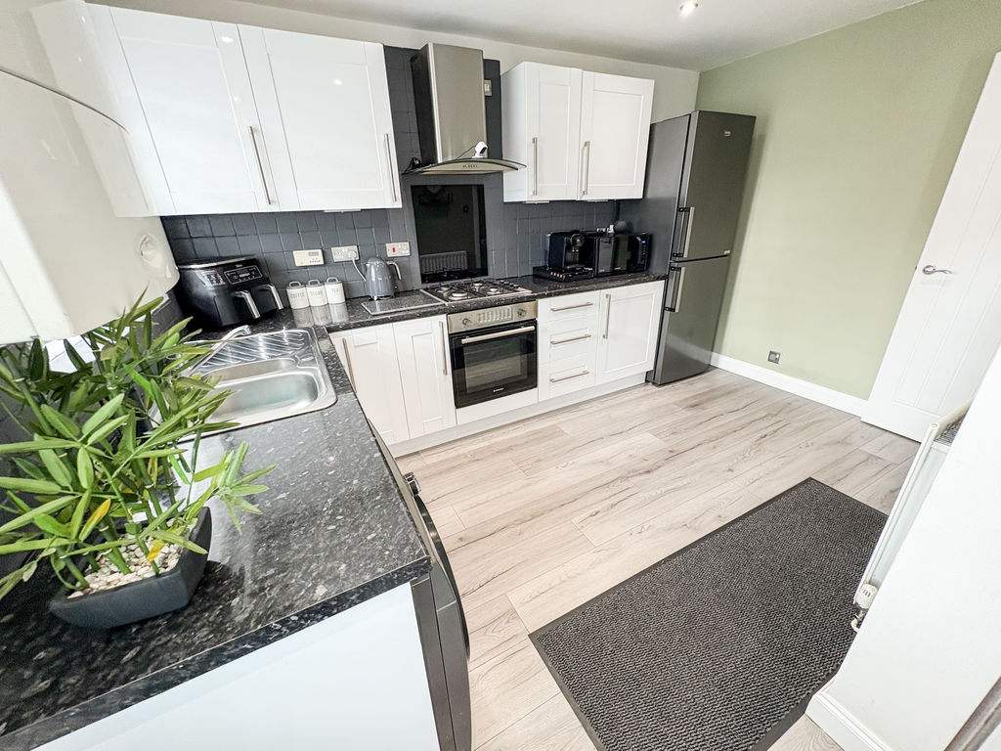
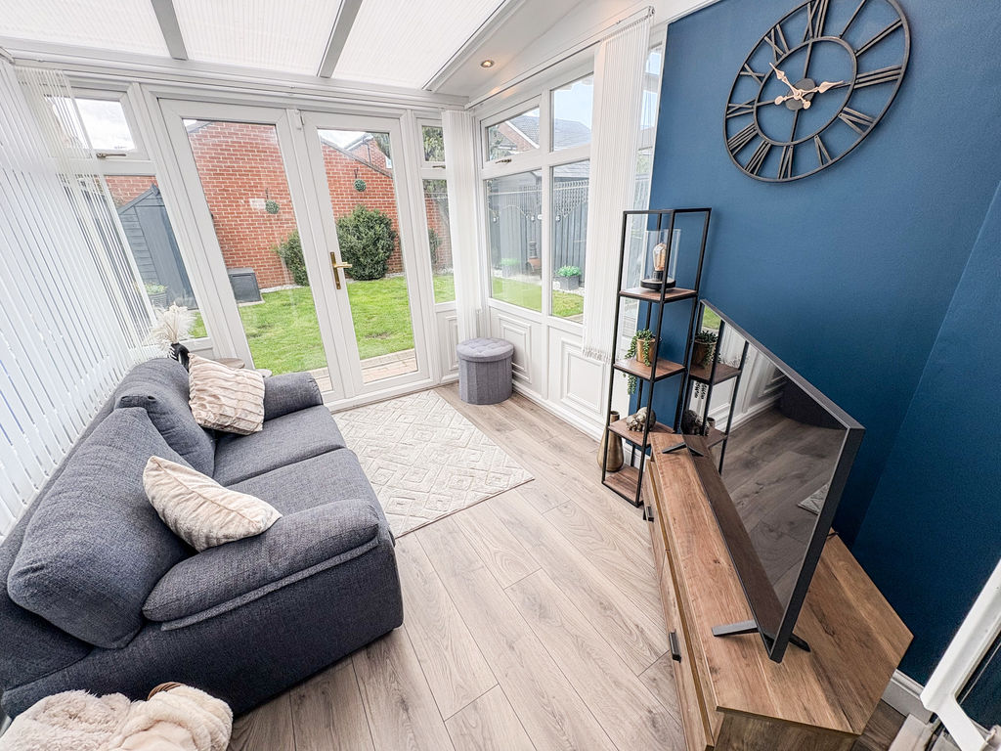
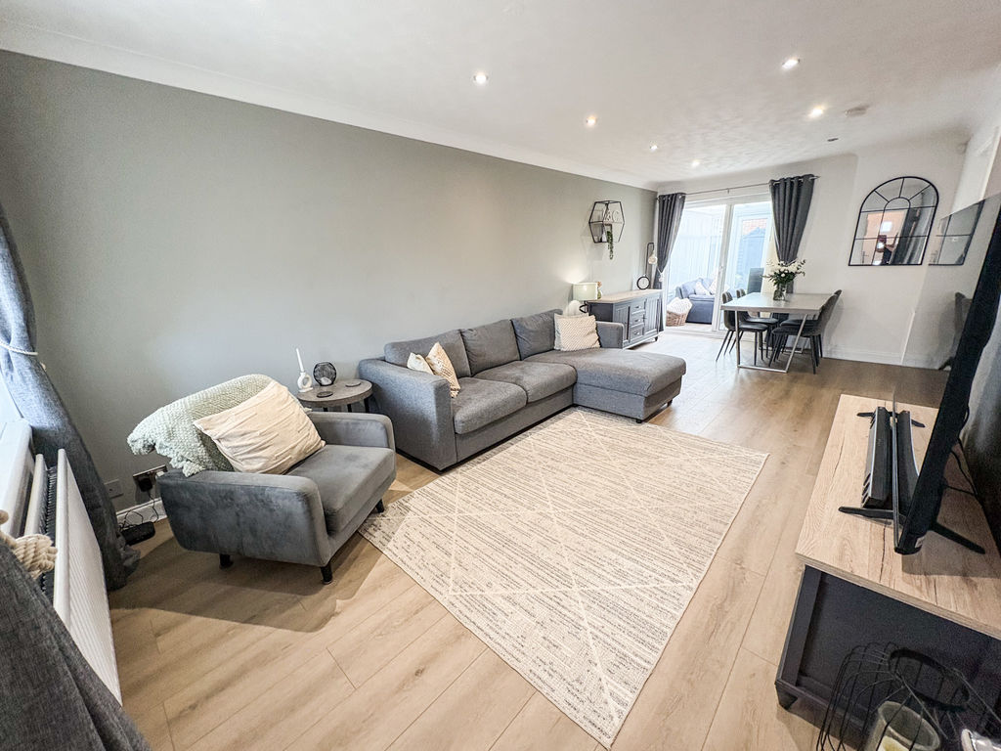
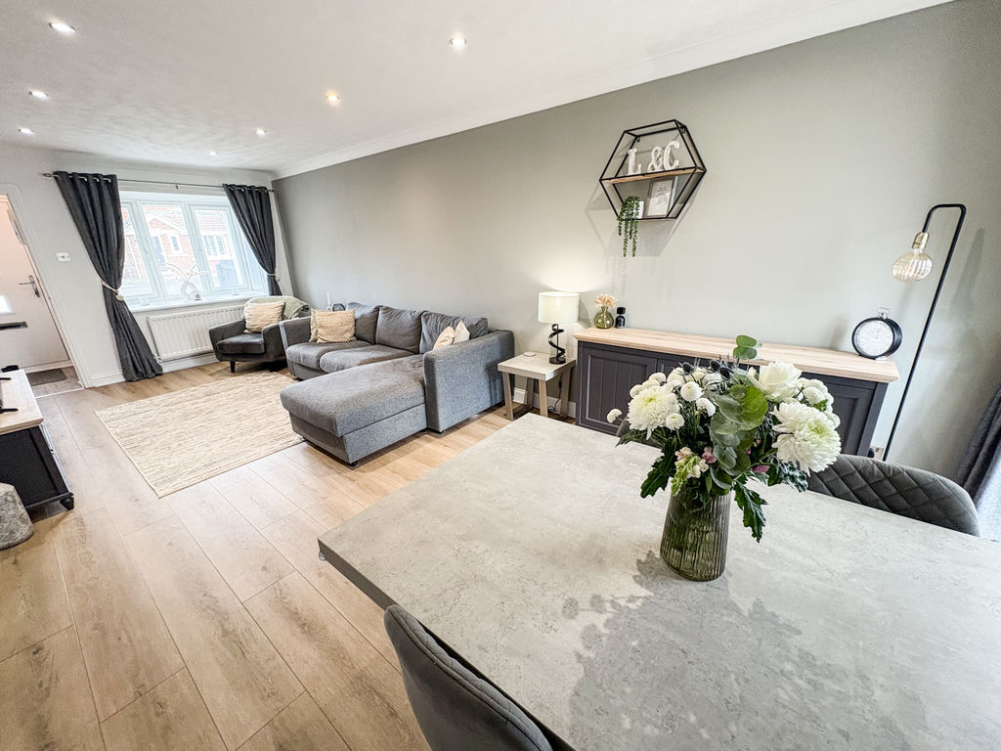
Beautifully presented throughout, the accommodation briefly comprises an entrance porch leading into a bright and spacious lounge through diner, creating a wonderful space for both everyday family life and entertaining guests. To the rear, a delightful conservatory provides an additional reception area, enjoying pleasant views of the garden and offering the perfect spot to relax throughout the seasons. The well-appointed kitchen is fitted with a range of units and provides ample storage and workspace.
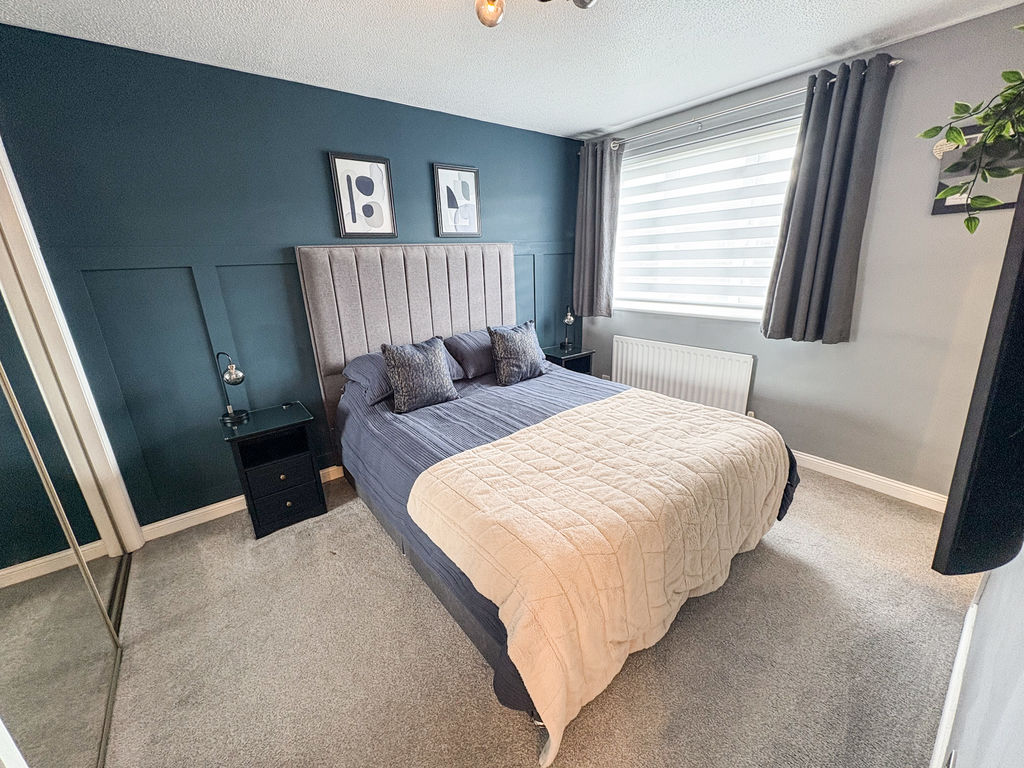
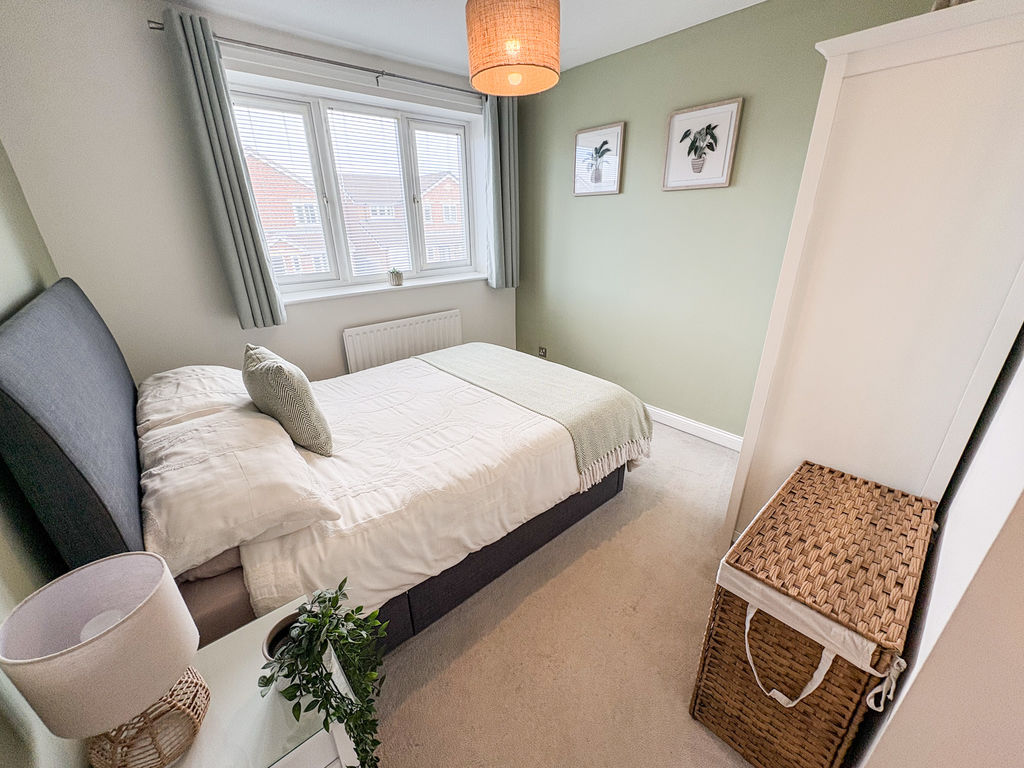
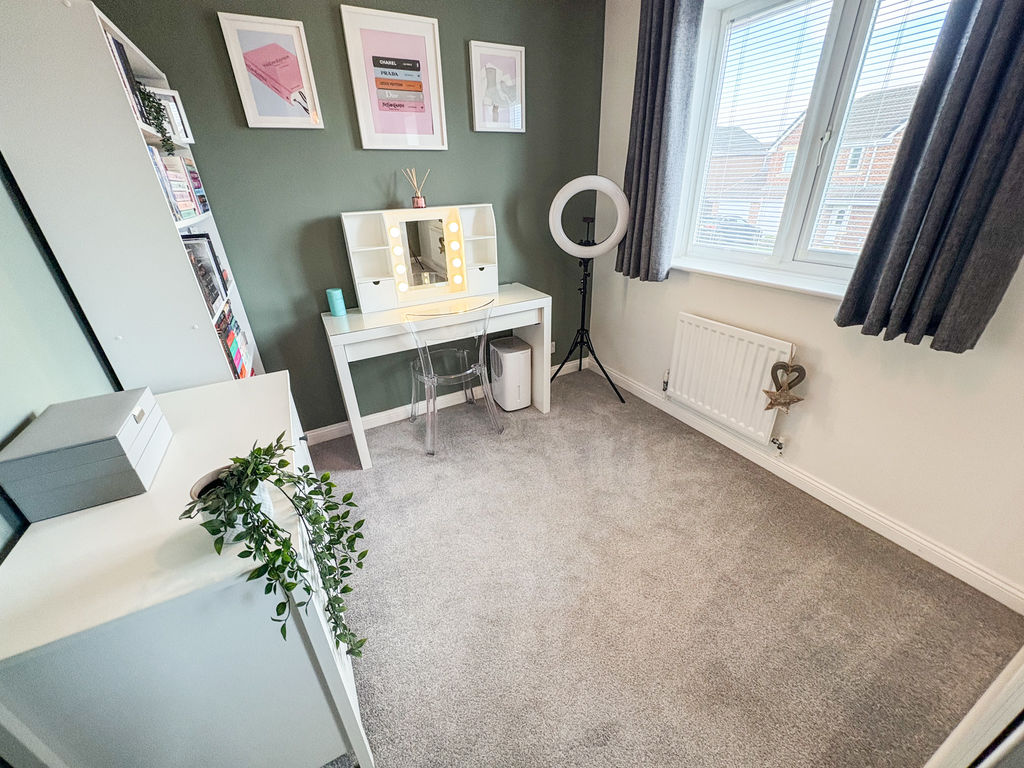
To the first floor, the property continues to impress with three well-proportioned bedrooms, including a superb principal bedroom complete with its own en suite shower room. A modern family bathroom serves the remaining bedrooms.
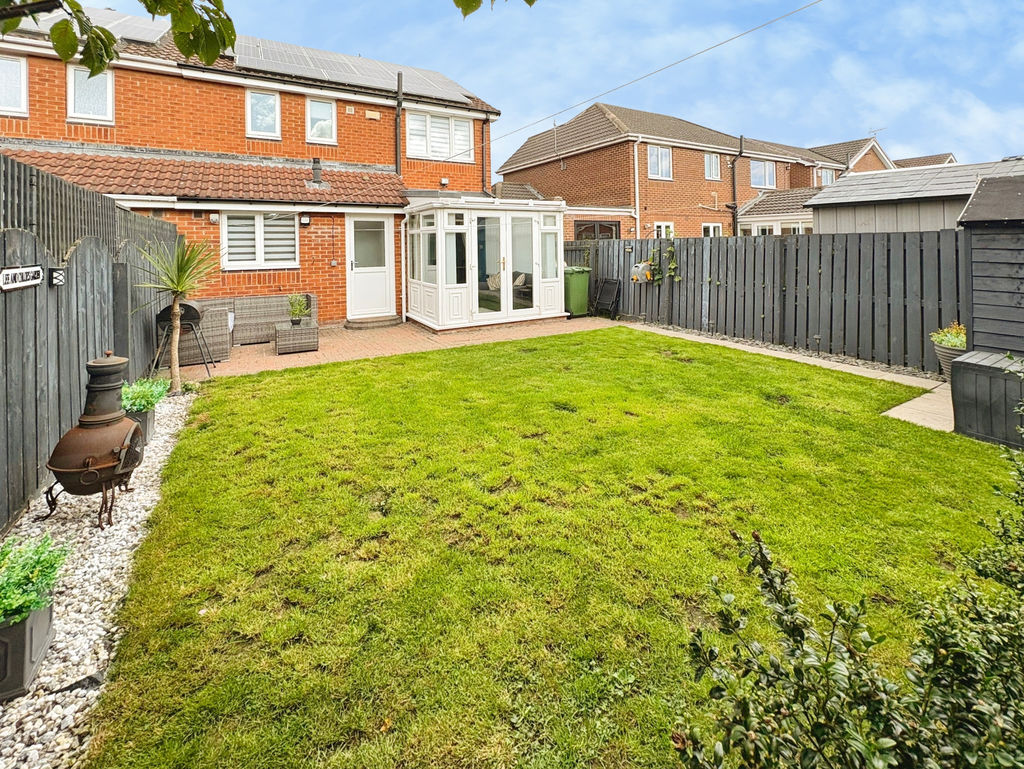
Externally, the home boasts attractive gardens to both the front and rear, providing space for outdoor dining, entertaining and family enjoyment. An integral garage, together with a driveway offering off-street parking for two vehicles, adds further practicality.
Ideally situated close to South Beach, local amenities, schools and the new train station, this stunning home offers the perfect blend of coastal living, convenience and modern comfort. Early viewing is strongly recommended to fully appreciate the quality, space and location on offer.
PROPERTY DESCRIPTION:
ENTRANCE PORCH: Double glazed entrance door. Part glazed door to lounge as well as door to garage.
LOUNGE: (front): 23’02” x 10’08”, Double glazed bay window to front, double radiator x 2. Double glazed patio door to conservatory. Staircase to first floor.
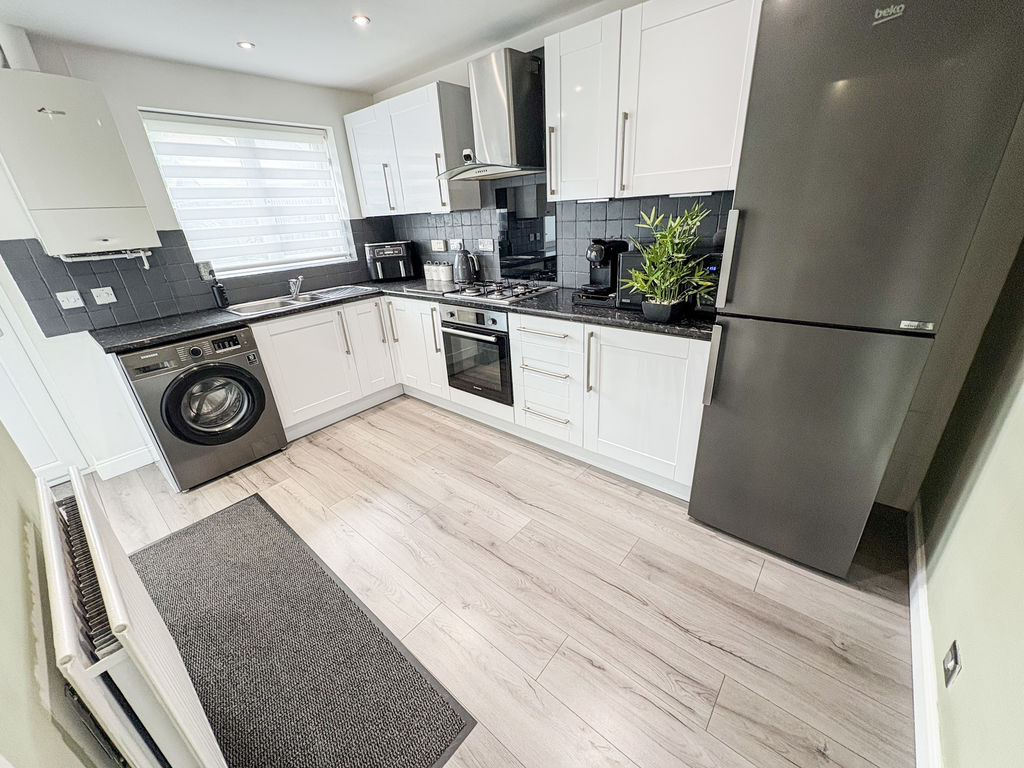
KITCHEN: (rear): 10’09” x 12’04”, Fitted with a range of wall and base units, wall and base cupboards, work surfaces, 1.5 bowl sink unit. Built in electric oven and gas hob, space for automatic washing machine, dishwasher and fridge/freezer. Wall mounted central heating boiler. Double glazed window and upvc door to rear.
CONSERVATORY: 8’00” x 10’0”, Double glazed windows to rear and sides, double glazed French door to garden, laminate floor.
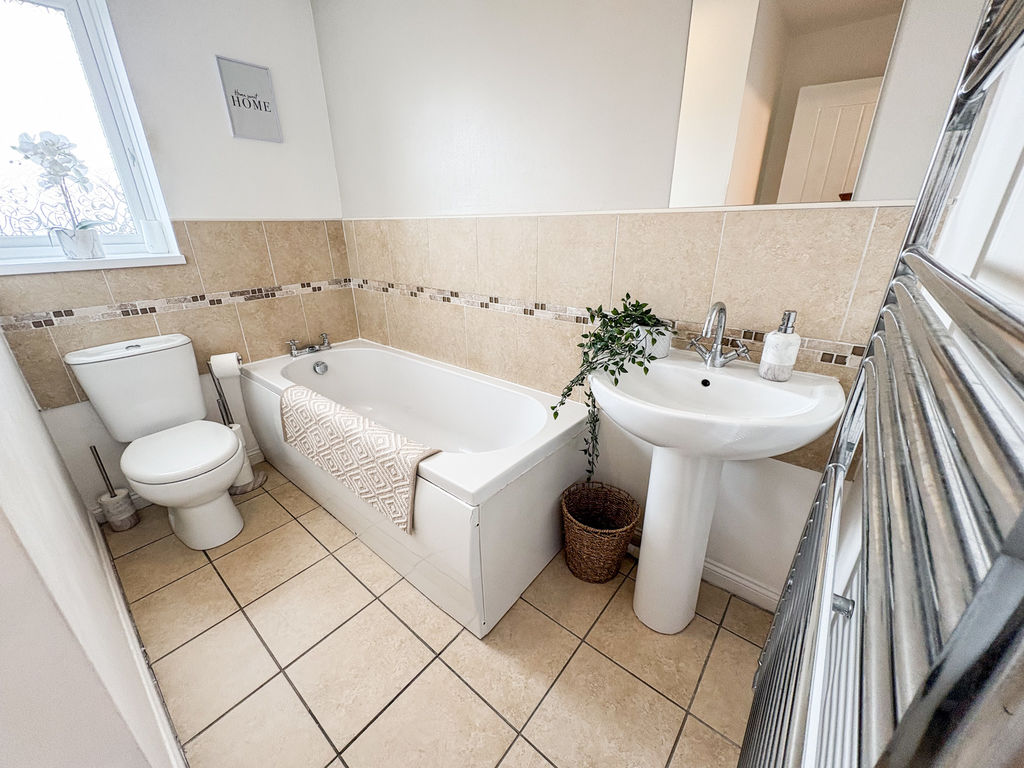
FAMILY BATHROOM: White three-piece suite comprising panelled bath, pedestal wash hand basin, low level w.c., part tiled walls, laminate floor, radiator, extractor fan, double glazed frosted window to rear.
BEDROOM ONE: (rear): 11’02” x 9’01”, Double glazed window to rear, fitted mirror fronted sliding door wardrobes, radiator.
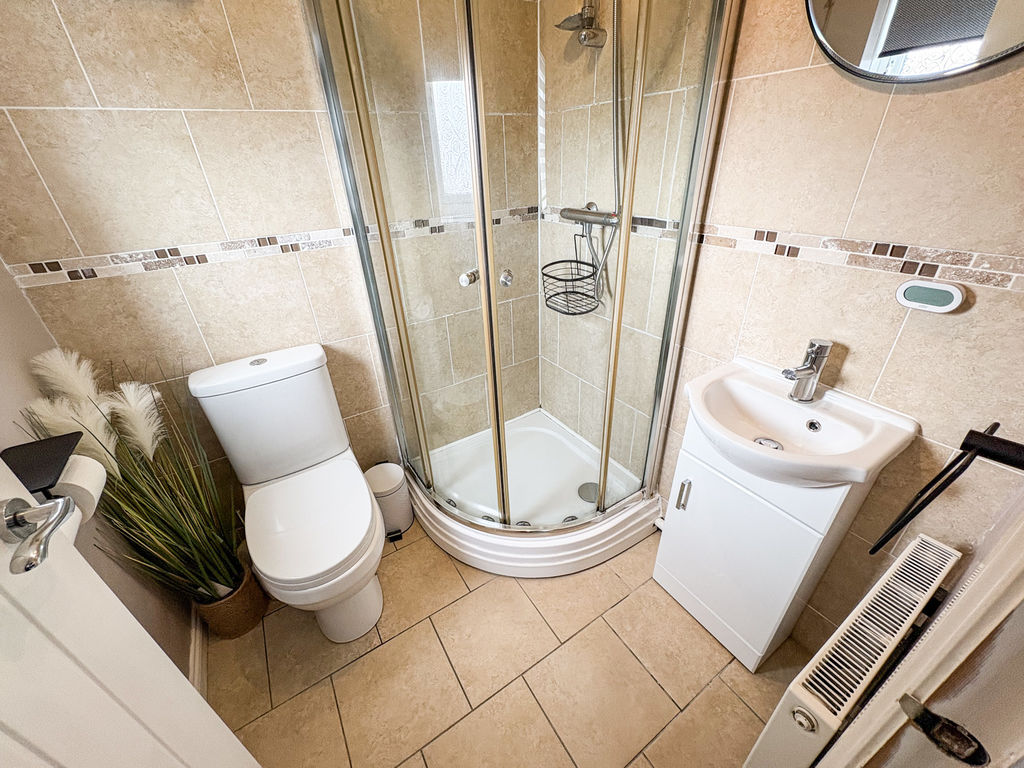
EN-SUITE SHOWER ROOM: White two-piece suite comprising pedestal wash hand basin, low level w.c. Step in shower cubicle with gas shower, part tiled walls, extractor fan, radiator. Double glazed frosted window to rear.
BEDROOM TWO: (front): 9’06” x 9’02”, Double glazed window to front, telephone and television points, access to roof space, radiator.
BEDROOM THREE: (front): 8’01” x 9’11”, Double glazed window to front, fitted wardrobes and radiator.
EXTERNALLY: to the front is a driveway for up to two cars as well as garage, to the rear is laid mainly to lawn, with a paved patio and gated access to front.
PRIMARY SERVICES SUPPLY
Electricity: Mains
Water: Mains
Sewerage: Mains
Heating: Mains Gas
Broadband: Fibre to premises
Mobile Signal Coverage Blackspot: No
Parking: Garage/Driveway
MINING
The Northeast region is famous for its rich mining heritage and therefore it will be beneficial to conduct a mining search. Confirmation should be sought from a conveyancer as to its effect on the property, if any.
BUILDING WORKS
Any known planning permissions or proposals in the immediate locality: No
Outstanding building works at the property: No
TENURE
Freehold – It is understood that this property is freehold, but should you decide to proceed with the purchase of this property, the Tenure must be verified by your Legal Adviser
Please note that the AML fee covers the cost of carrying out the required identity and anti-money laundering checks. Once these checks have been completed, the fee cannot be refunded, even if the property purchase does not go ahead.
Compare listings
Compare
Our team of specialists will advise you on the real value of your property. Click here. You will be redirected to a third party website.