
Free Valuation
Our team of specialists will advise you on the real value of your property. Click here. You will be redirected to a third party website.

 3
3  2
2  1
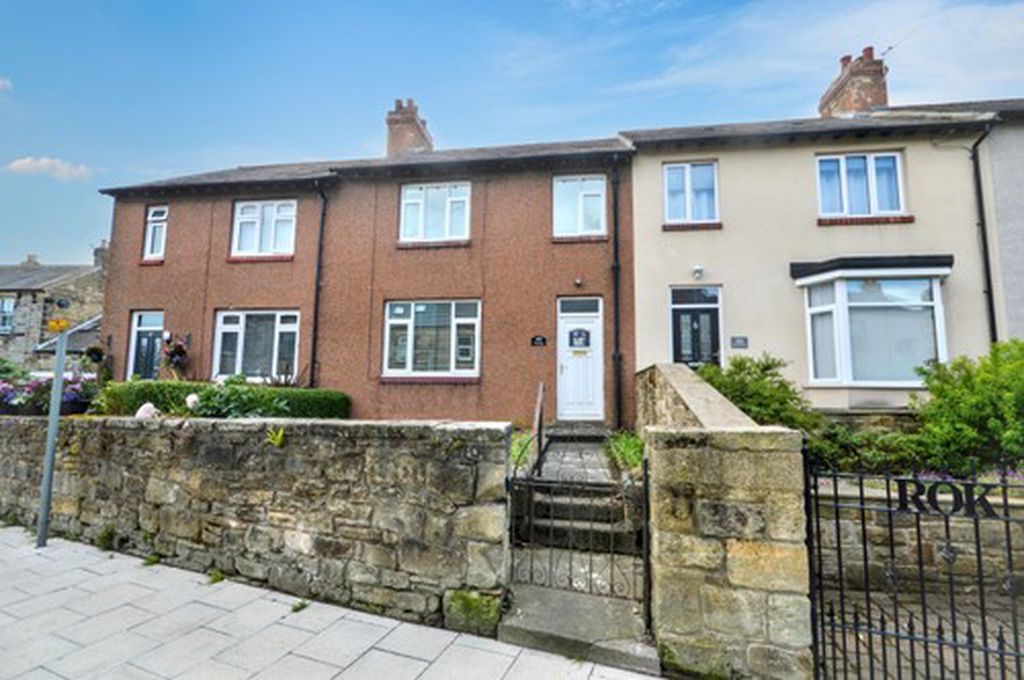
1 Situated in a highly convenient position on High Street, this charming three-bedroom home enjoys easy access to the excellent range of shops, cafés, restaurants and amenities within Amble town centre. The property is also ideally placed for enjoying scenic walks to the marina and the picturesque Little Shore Beach.
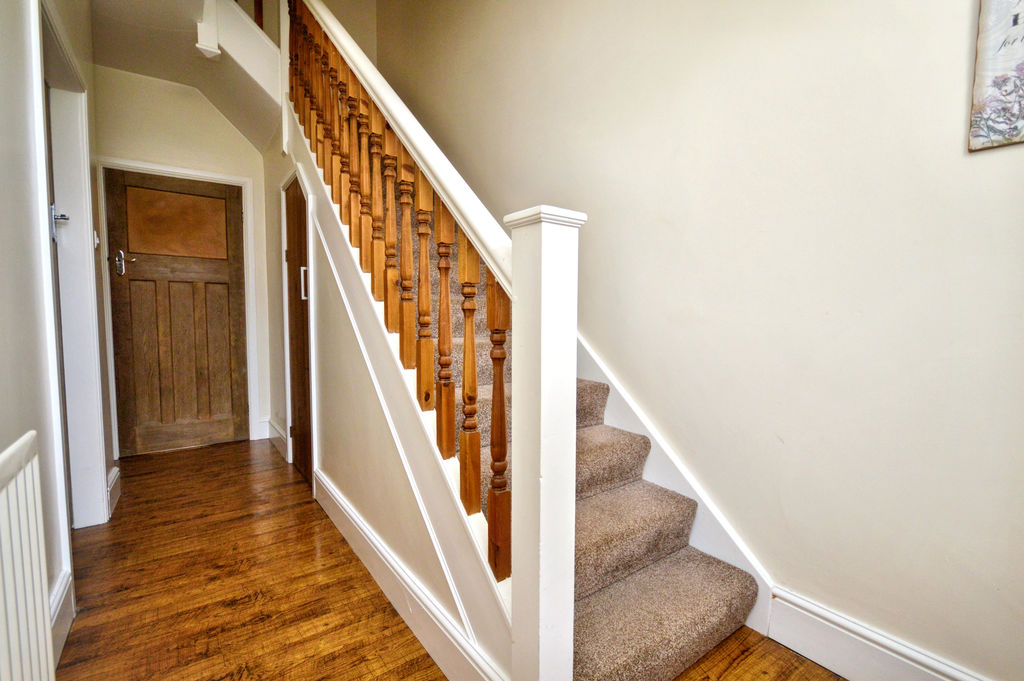
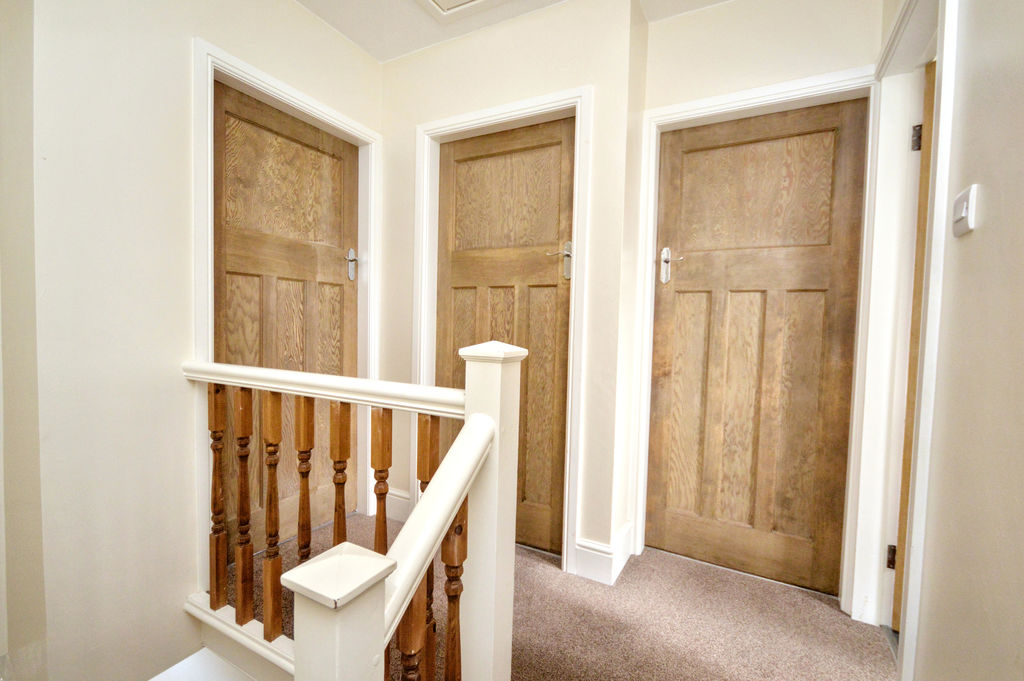
Offering an appealing blend of character and practicality, the accommodation features attractive stripped wooden internal doors, gas central heating via a combi boiler, double-glazed windows, private rear garden and the valuable benefit of off-street parking to the rear.
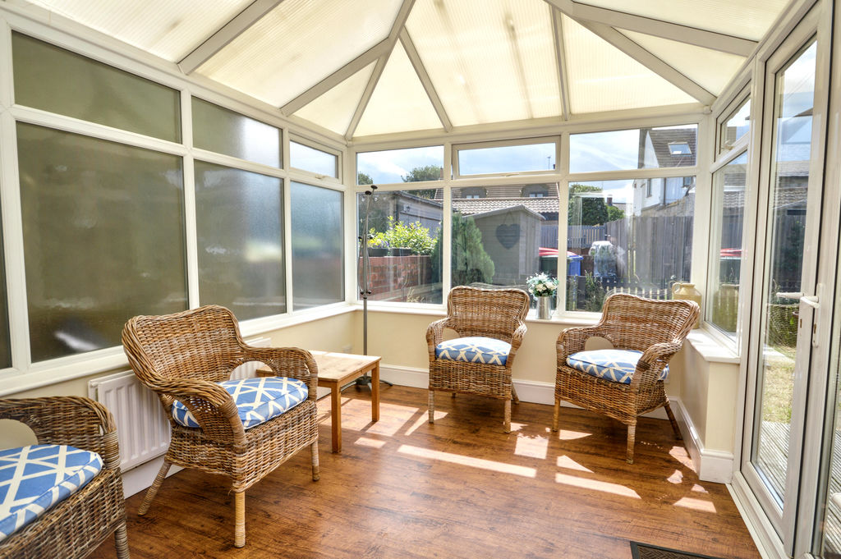
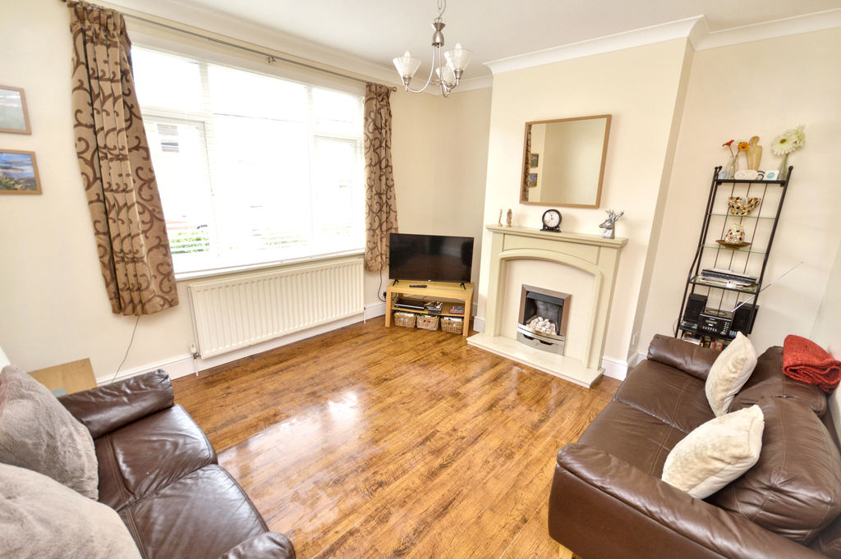
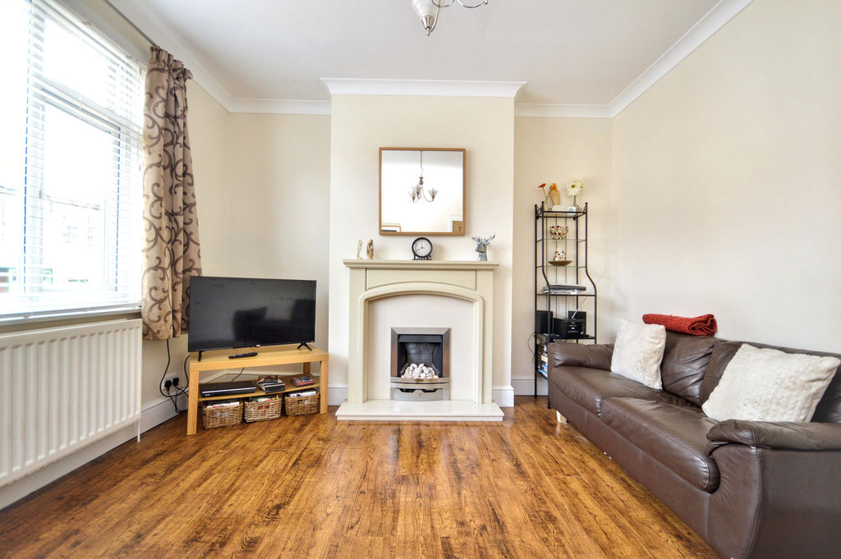
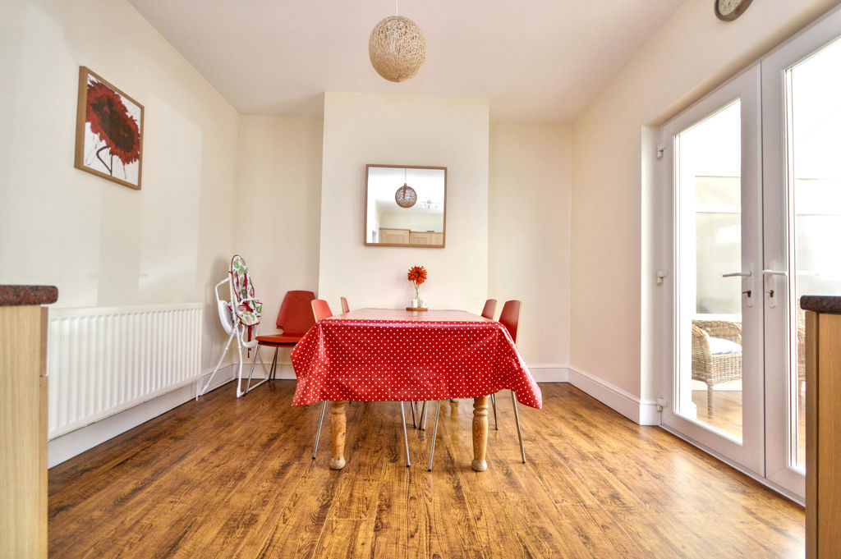
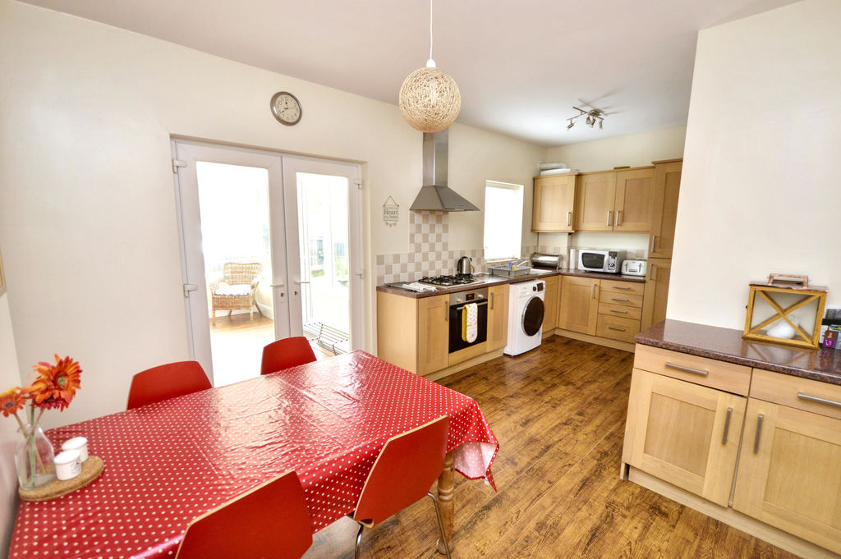
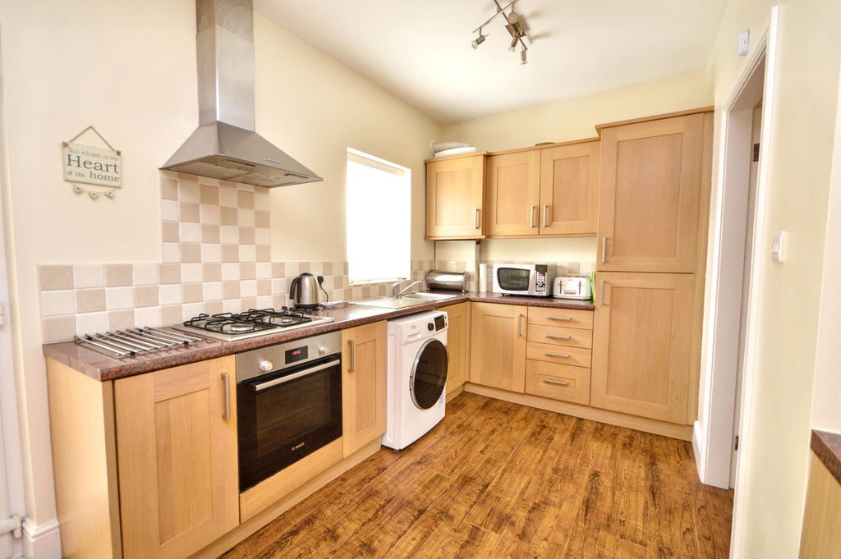
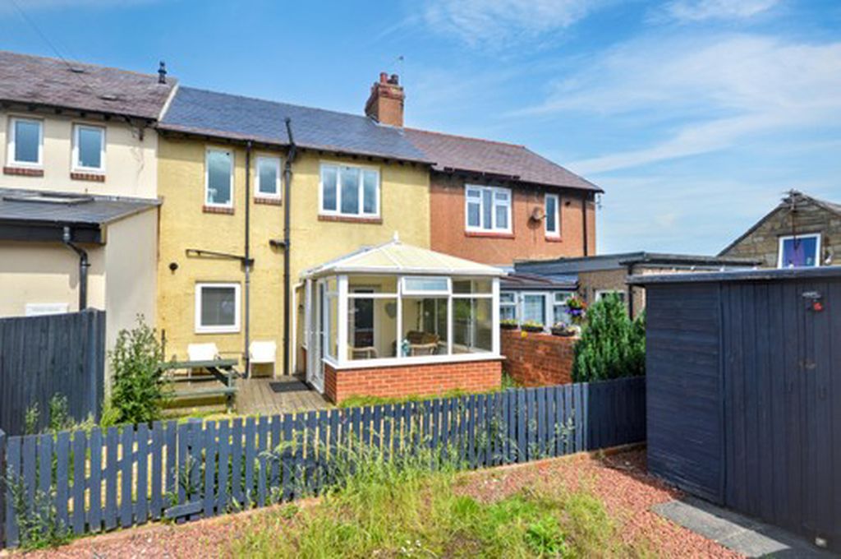
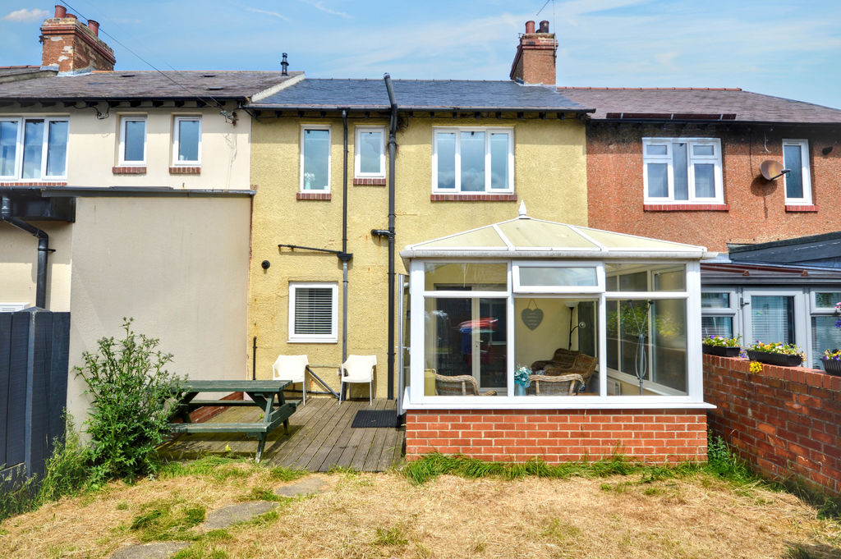
The ground floor accommodation comprises a cosy and inviting reception room to the front elevation, whilst to the rear there is a spacious open plan dining kitchen fitted with a range of units, incorporating a selection of integrated appliances. A separate conservatory enjoys a desirable south-facing aspect, providing an ideal space for relaxing and overlooking the garden.
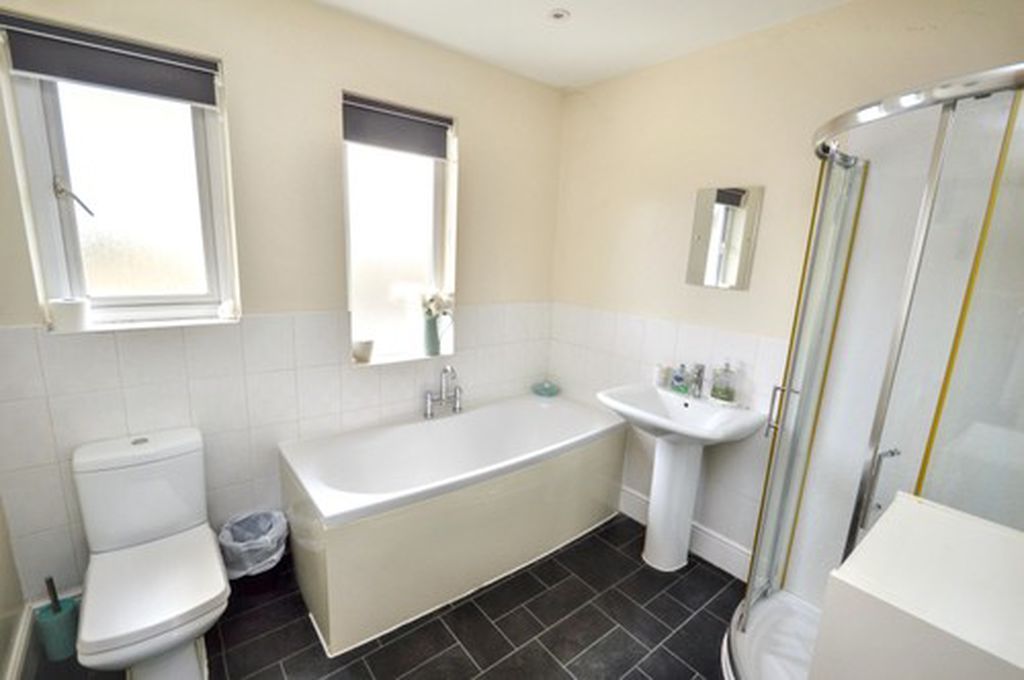
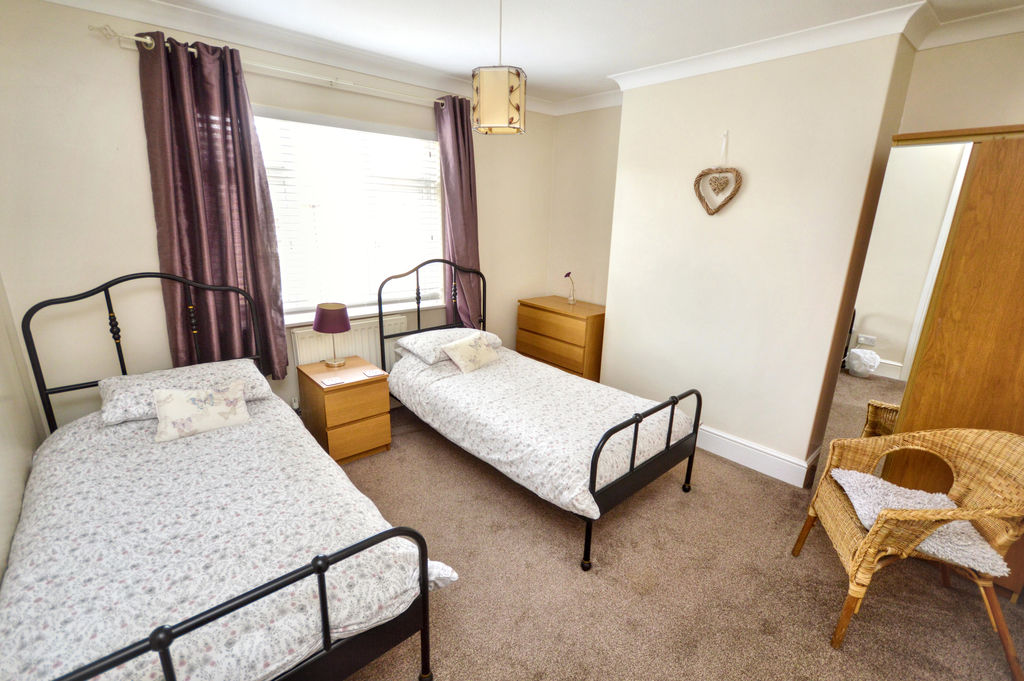
To the first floor, there are three well-proportioned bedrooms together with a family bathroom, fitted with both a bath and separate shower enclosure.
Available with no onward chain, this delightful home is likely to appeal to a wide range of purchasers, including families, first-time buyers and those seeking a well-located coastal home close to all that Amble has to offer.
ENTRANCE HALL
UPVC double-glazed stain glass entrance door, radiator, laminate floor, under-stairs storage cupboard, spindle staircase to first floor, doors to dining kitchen and living room.
LIVING ROOM (front)
13′ 3” x 11′ 8” (4.04m x 3.55m)
UPVC double-glazed window, feature fireplace incorporating an electric fire, radiator, coving to ceiling.
DINING KITCHEN (rear)
19′ 9” x 11′ 0” (6.02m x 3.35m) max, narrowing to 7’5”
Fitted wall and base units incorporating: integrated gas hob with extractor hood, integrated electric oven, single stainless-steel sink, integrated fridge-freezer, space for washing machine, tiled splashback, cupboard housing gas Worcester Combi boiler. UPVC double-glazed window and French doors leading to conservatory, radiator, laminate floor.
FIRST FLOOR LANDING
Loft access hatch, doors to bedrooms and bathroom.
BEDROOM ONE (front)
11′ 8” x 12′ 0” (3.55m x 3.65m)
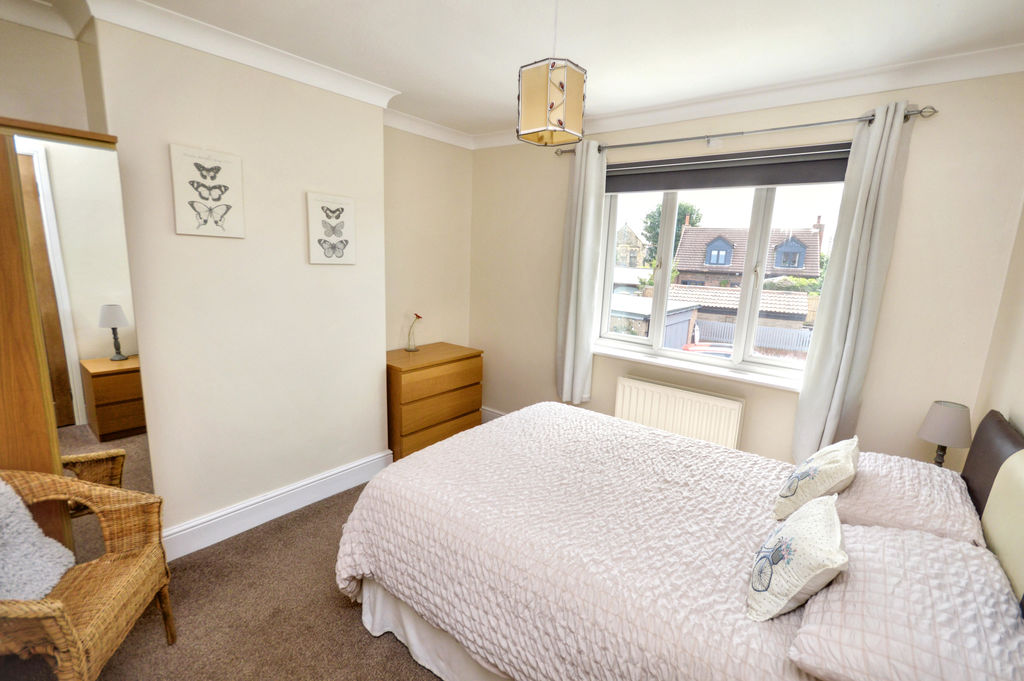
UPVC double-glazed window, radiator, coving to ceiling.
BEDROOM TWO (rear)
10′ 11” x 10′ 11” (3.32m x 3.32m)
UPVC double-glazed window, radiator, coving to ceiling.
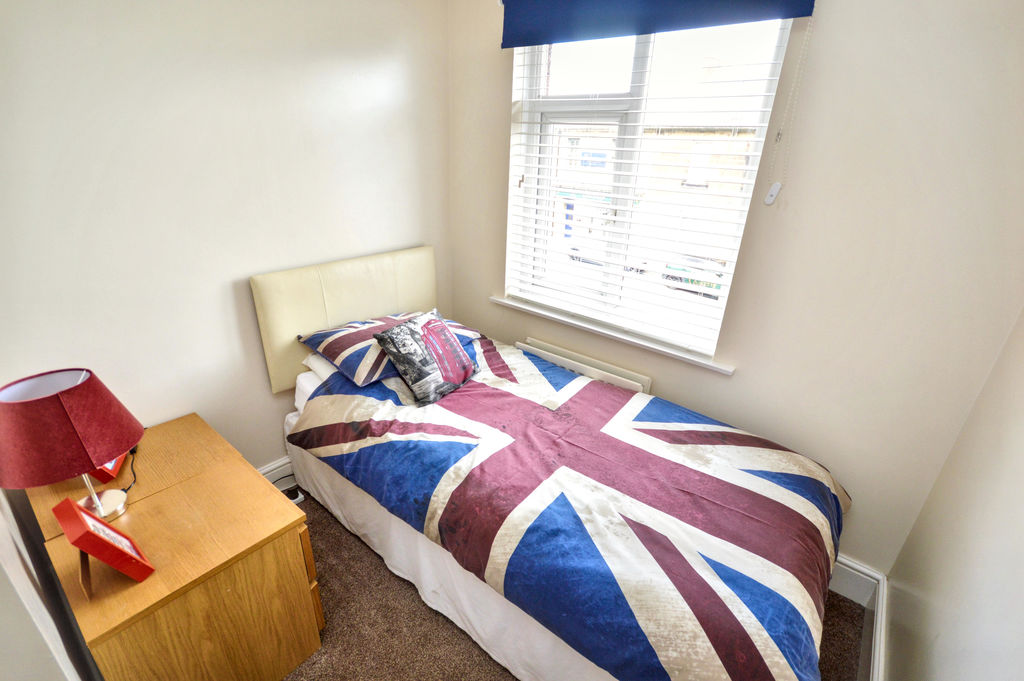
BEDROOM THREE (front)
7′ 4” x 7′ 3” (2.23m x 2.21m) max into door recess
UPVC double-glazed window, radiator.
BATHROOM (rear)
8′ 4” x 7′ 8” (2.54m x 2.34m)
Bath, corner shower cubicle with wet wall panels and an electric shower, pedestal wash-hand basin, close-coupled W.C., radiator, ceiling downlights, laminate floor, part-tiled walls.
EXTERNALLY
Steps up to front paved garden with wall and hedge boundaries.
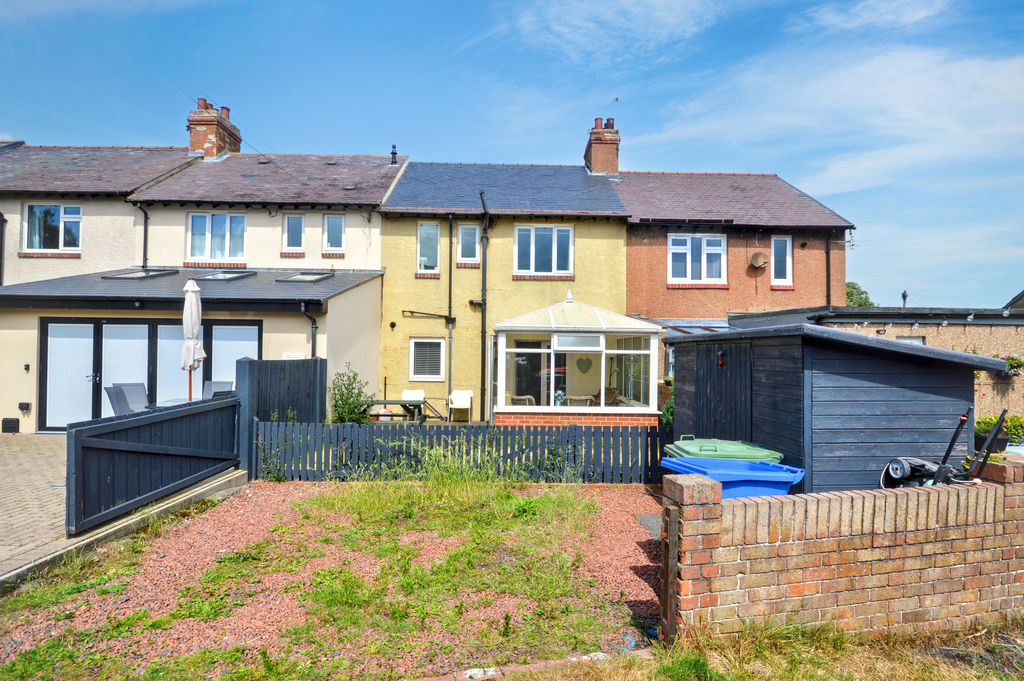
Rear garden with decking area and lawn. Gravel area with garden shed and space for parking.
CONSERVATORY
8′ 8” x 19′ 11” (2.64m x 6.07m)
UPVC double-glazed windows and French doors to rear garden, radiator, laminate floor, electric power sockets.
Compare listings
Compare
Our team of specialists will advise you on the real value of your property. Click here. You will be redirected to a third party website.