
Free Valuation
Our team of specialists will advise you on the real value of your property. Click here. You will be redirected to a third party website.

 2
2  1
1  1
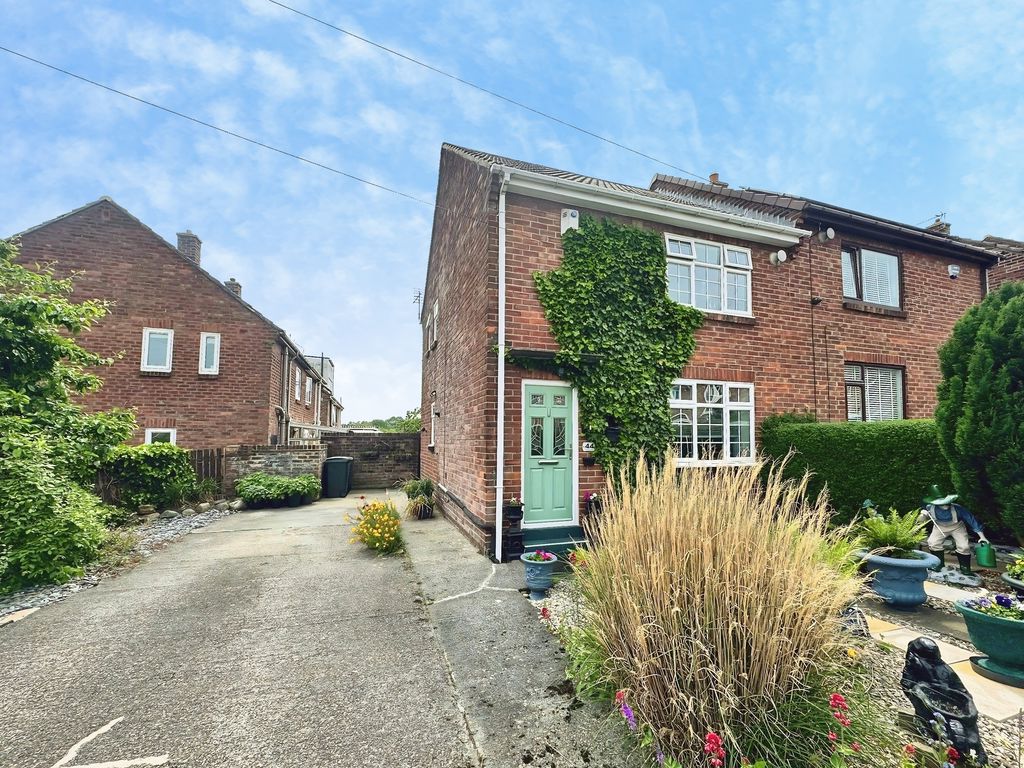
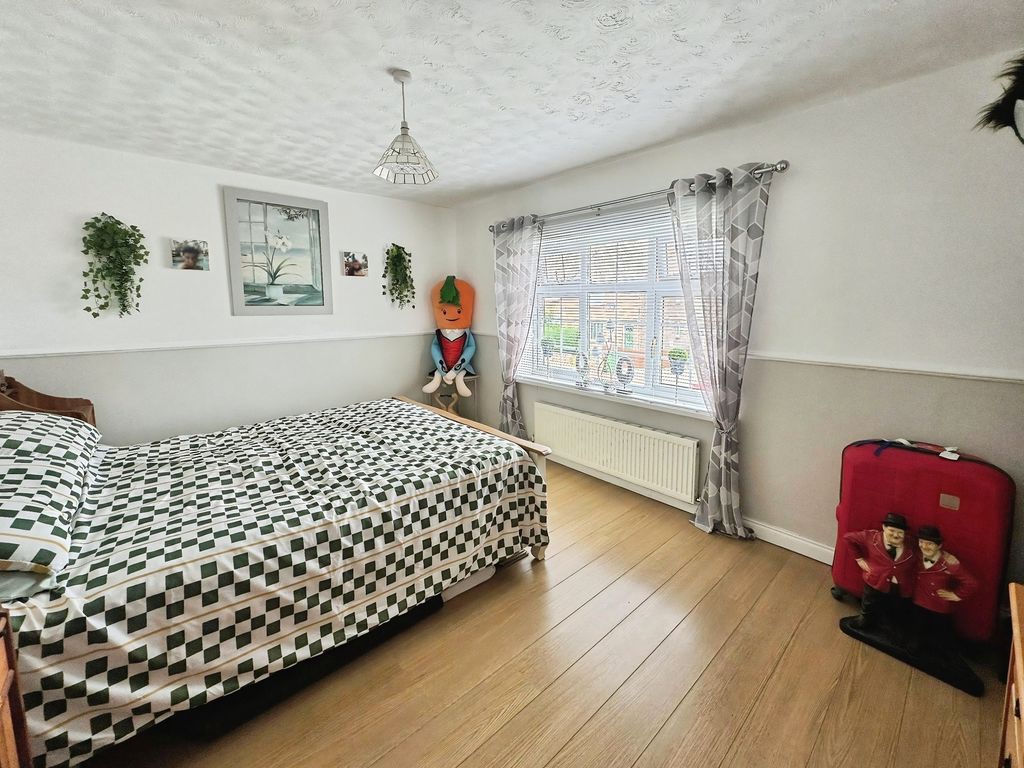
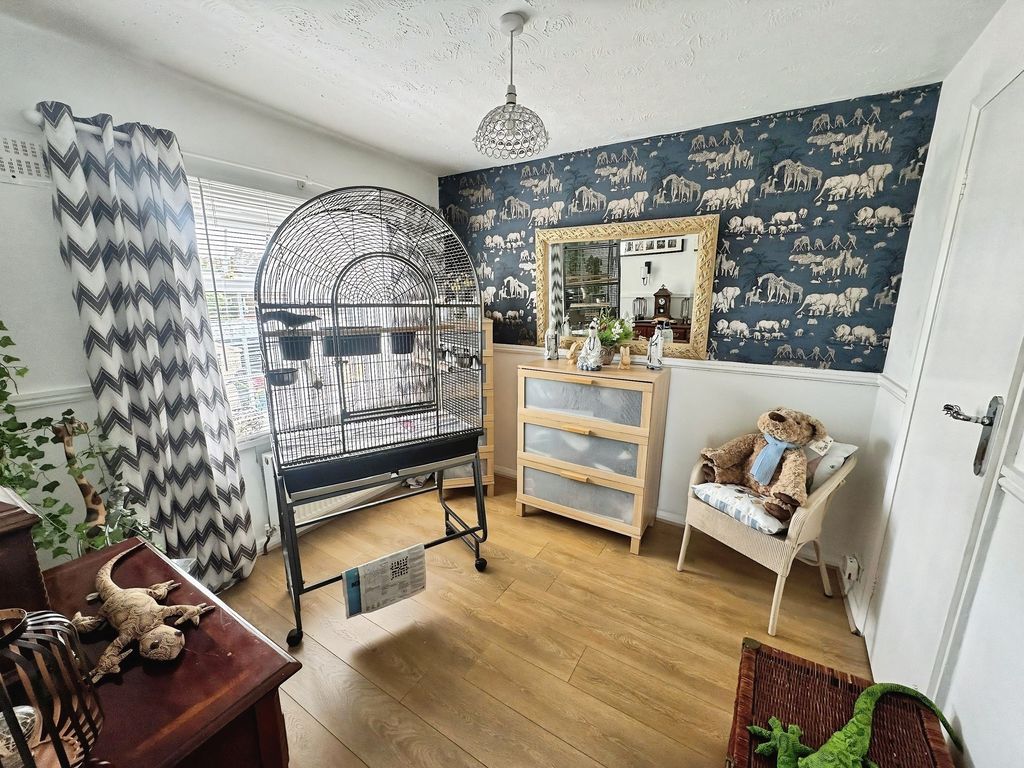
1 This two-bedroom semi-detached house is for sale in Ryton and is presented in good condition. It offers one reception room, a kitchen, a bathroom and double bedrooms, making it a great purchase for first time buyers.
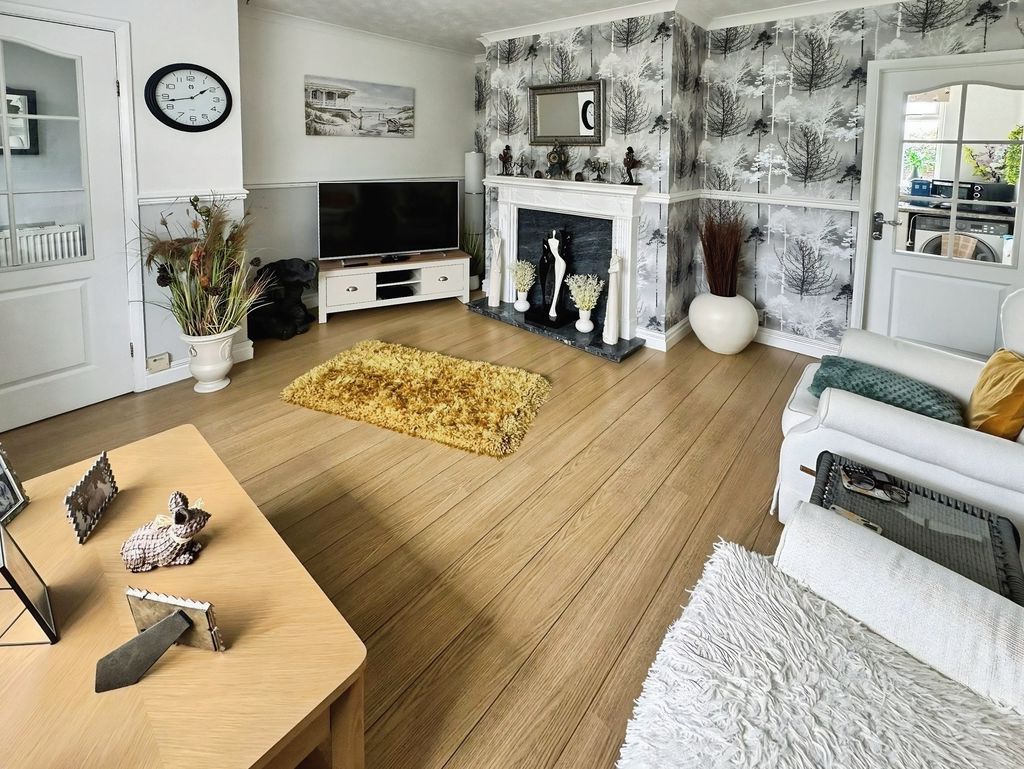
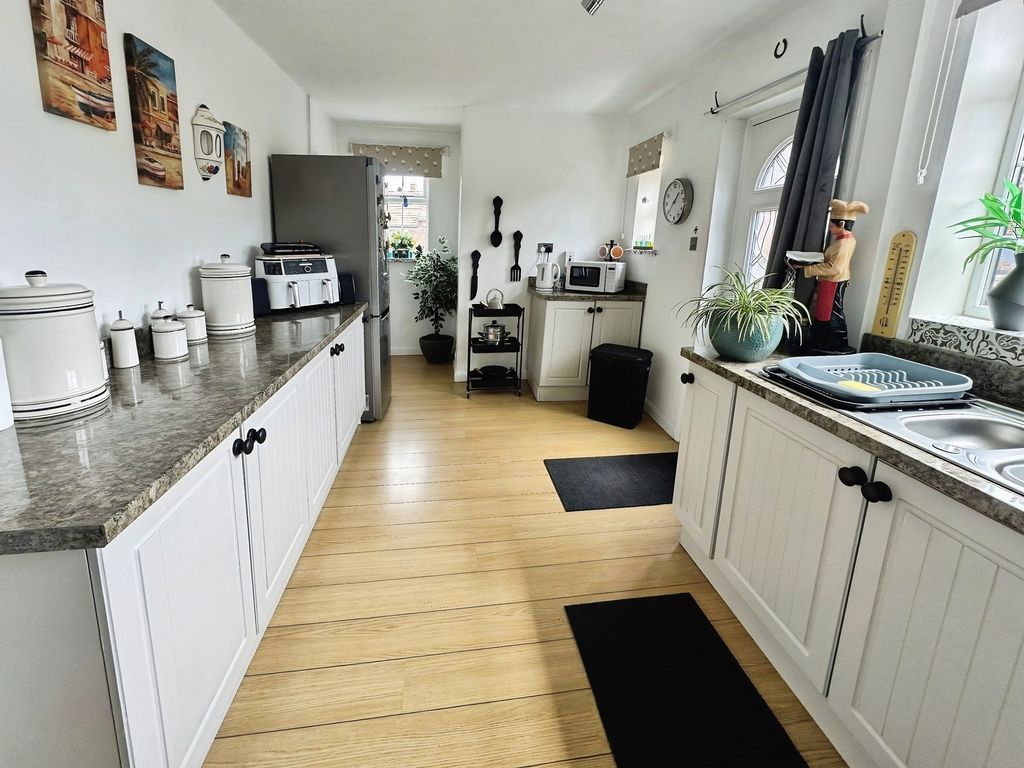
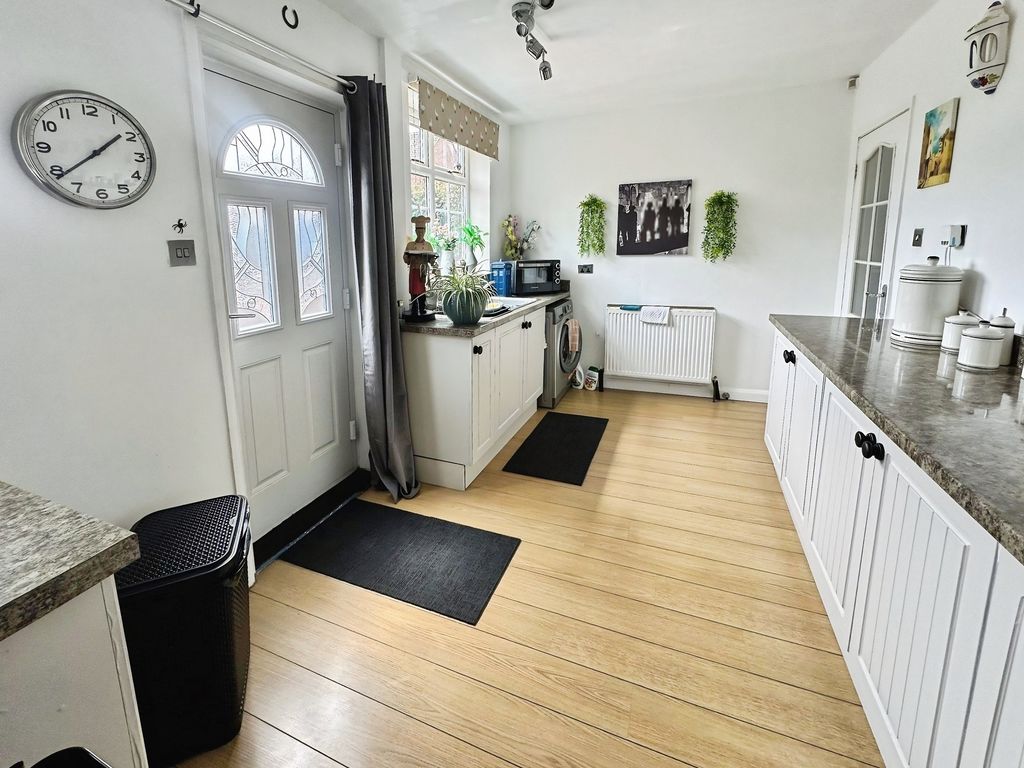
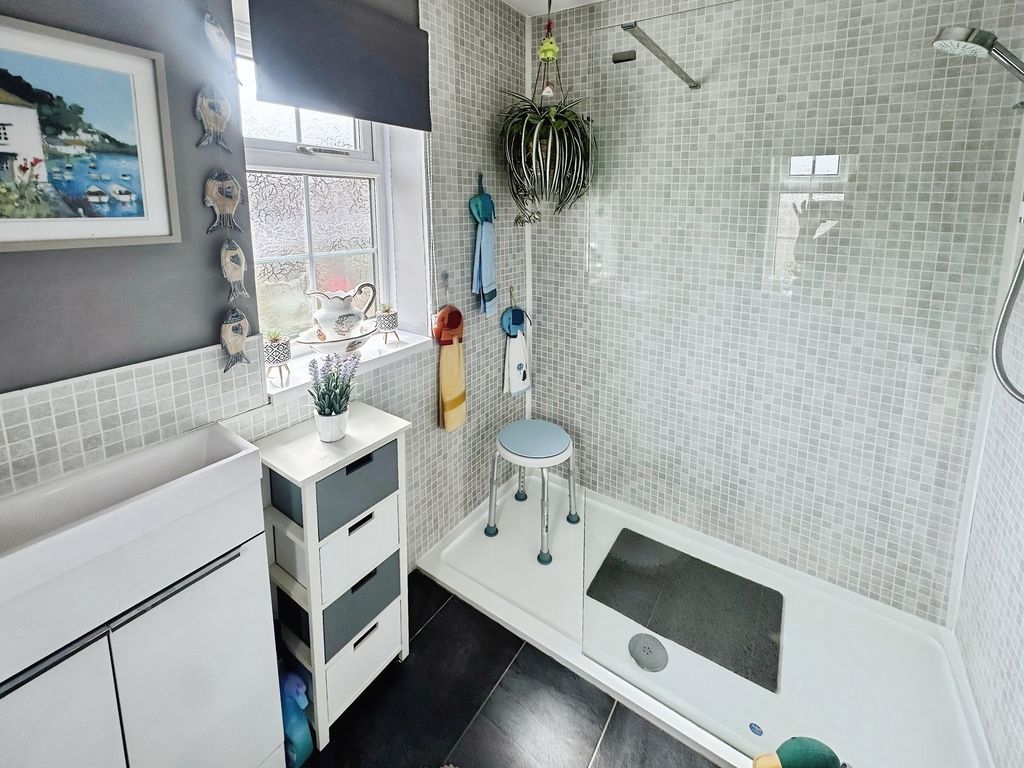
The reception room features large windows, providing a pleasant outlook and good natural light. The kitchen benefits from natural light and a stylish finish, offering a practical space for cooking and dining. Both bedrooms are double rooms, allowing flexible use for sleeping, home working or storage. The bathroom is well presented with a large walk in shower.
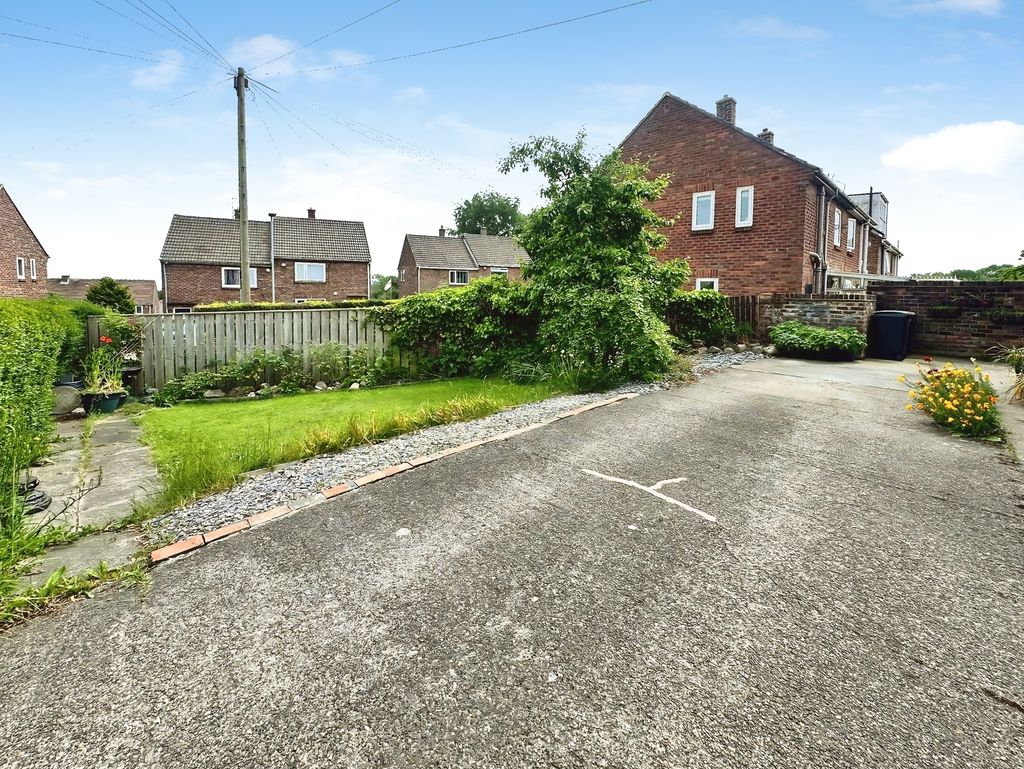
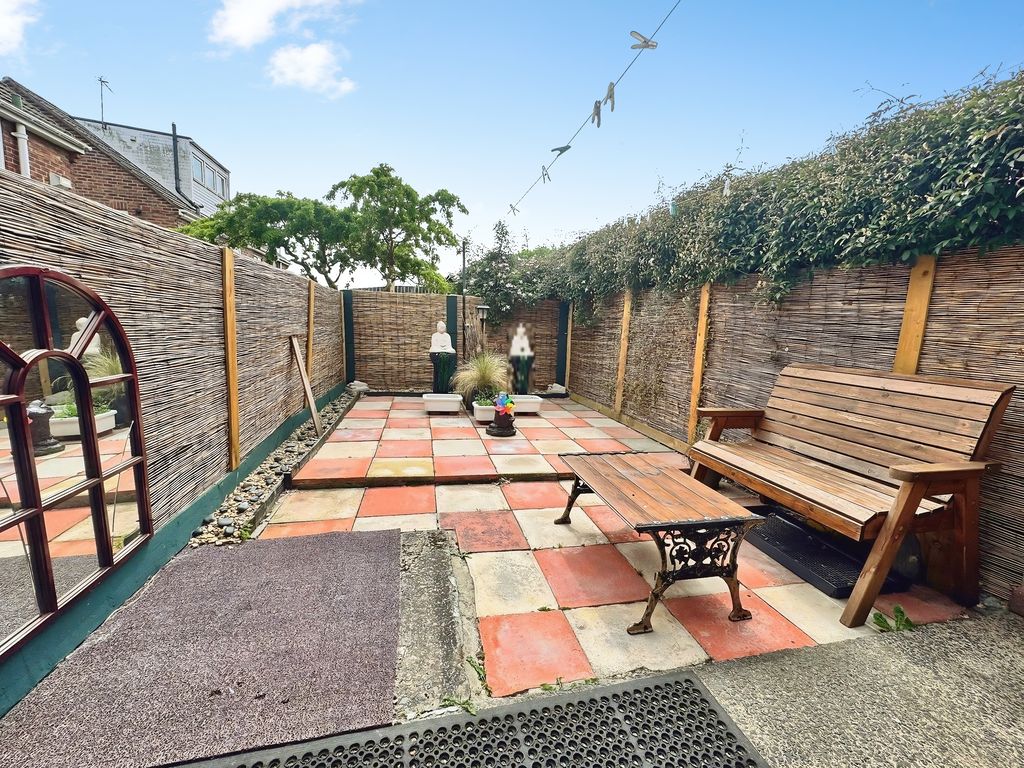
Externally, the property includes front, side and rear gardens, offering outdoor space for seating or planting. Off-street parking provides added convenience for residents and visitors.
Ryton offers a range of everyday amenities, including local shops, cafés and services around Ryton village centre and on nearby high streets in the surrounding area. There are nearby schools, making the location practical for buyers needing access to education.
Public transport links include local bus services connecting Ryton with Newcastle upon Tyne and surrounding towns along the Tyne Valley. Rail connections are available from Blaydon and Wylam stations, which provide services towards Newcastle and Hexham/Carlisle; journeys to Newcastle from these stations typically take around 15–20 minutes by train. Road access is straightforward to the A695 and onward to the A1, giving routes across Tyneside and further afield.
This property offers a functional layout and outdoor space in a residential area of Ryton, with access to local services, schools and wider transport links.
The accommodation:
Entrance:
Composite door to the front and radiator.
Lounge: 14’0’’ 4.27m max x 12’10’’ 3.91m
UPVC window and radiator.
Kitchen: 14’2’’ 4.32m x 9’0’’ 2.74m
Two UPVC windows, composite door, fitted with a range of matching wall and base units with work surfaces above incorporating one and a half bowl sink unit with drainer, plumbed for washing machine, storage cupboard and radiator.
First Floor Landing:
UPVC window and storage.
Bedroom One: 14’3’’ 4.34m x 10’7’’ 3.22m
UPVC window, storage and radiator.
Bedroom Two: 9’0’’ 2.74m x 8’8’’ 2.64m
UPVC window, storage and radiator.
Shower Room:
Two UPVC windows, walk in shower, low level wc, vanity wash hand basin, cladded walls and radiator.
Externally:
There are gardens to the front, side and to the rear. There is a driveway providing off street parking.
EPC -D
TENURE
Freehold – It is understood that this property is freehold, but should you decide to proceed with the purchase of this property, the Tenure must be verified by your Legal Adviser
Compare listings
Compare
Our team of specialists will advise you on the real value of your property. Click here. You will be redirected to a third party website.