
Free Valuation
Our team of specialists will advise you on the real value of your property. Click here. You will be redirected to a third party website.

 4
4  1
1  2
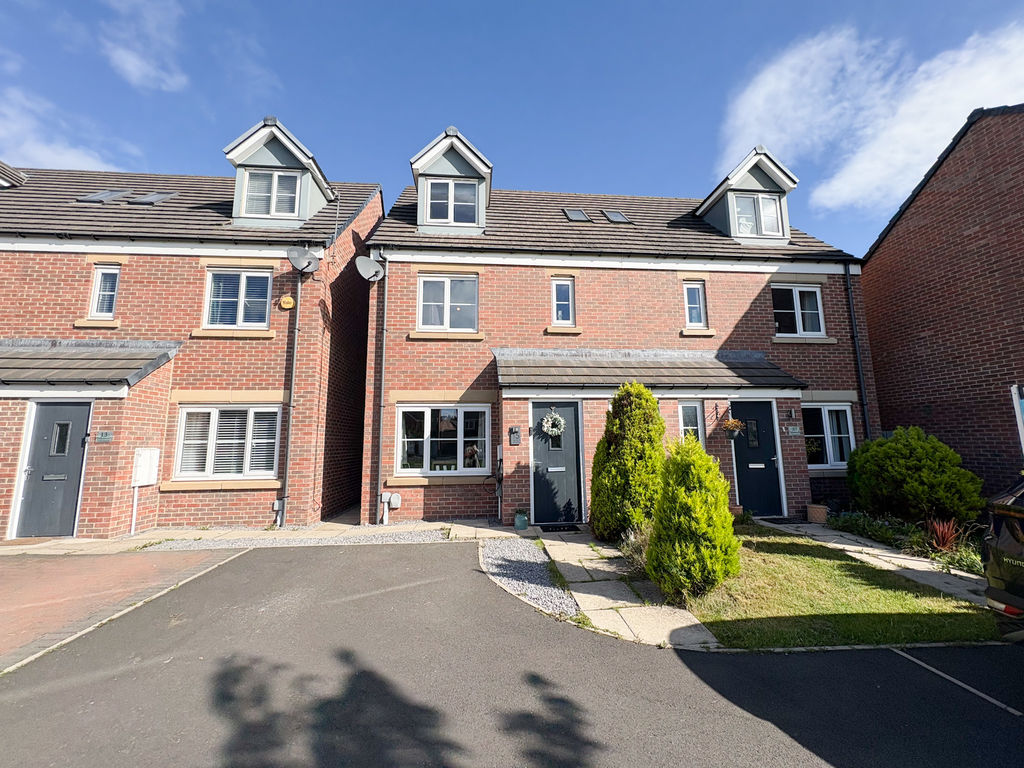
2 Contemporary Four-Bedroom Townhouse with Beautiful Open Aspect
Elegant, beautifully presented and designed with modern family life in mind, this impressive four-bedroom semi-detached townhouse offers a wonderful combination of style, space and comfort, occupying a particularly appealing position within the sought-after Crofton Grange Estate.
Set on Halton Grove, the property enjoys a desirable outlook over the open green field situated within the development, providing an attractive sense of openness to the front and a pleasant outlook that sets this home apart from many others on the estate.
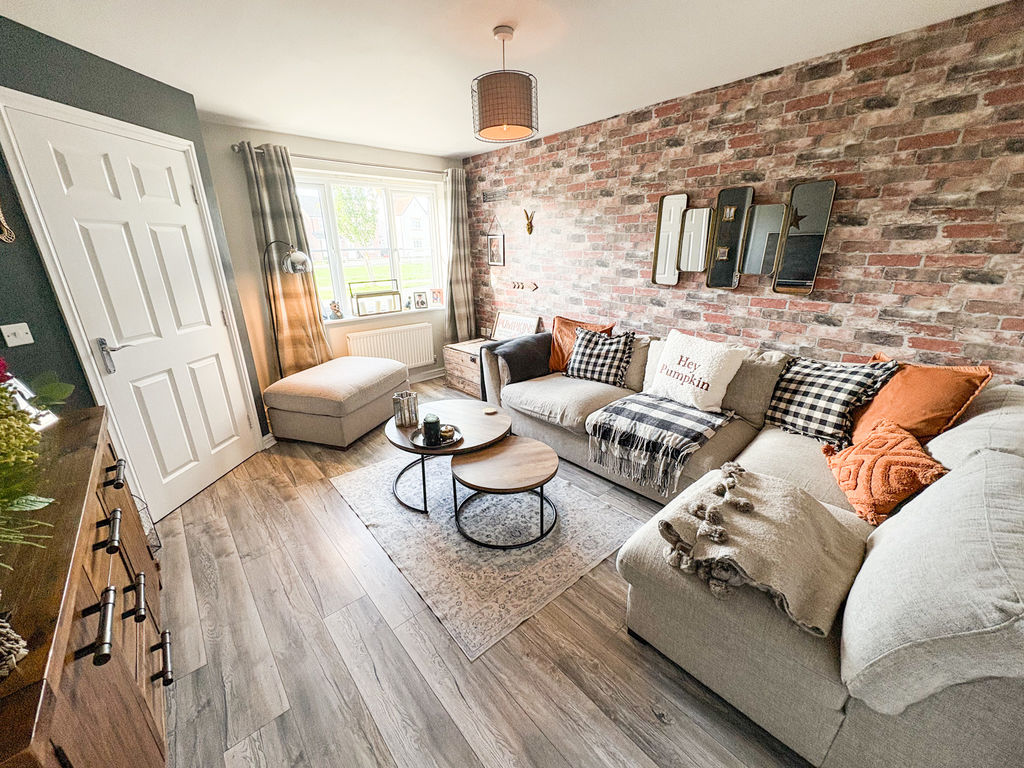
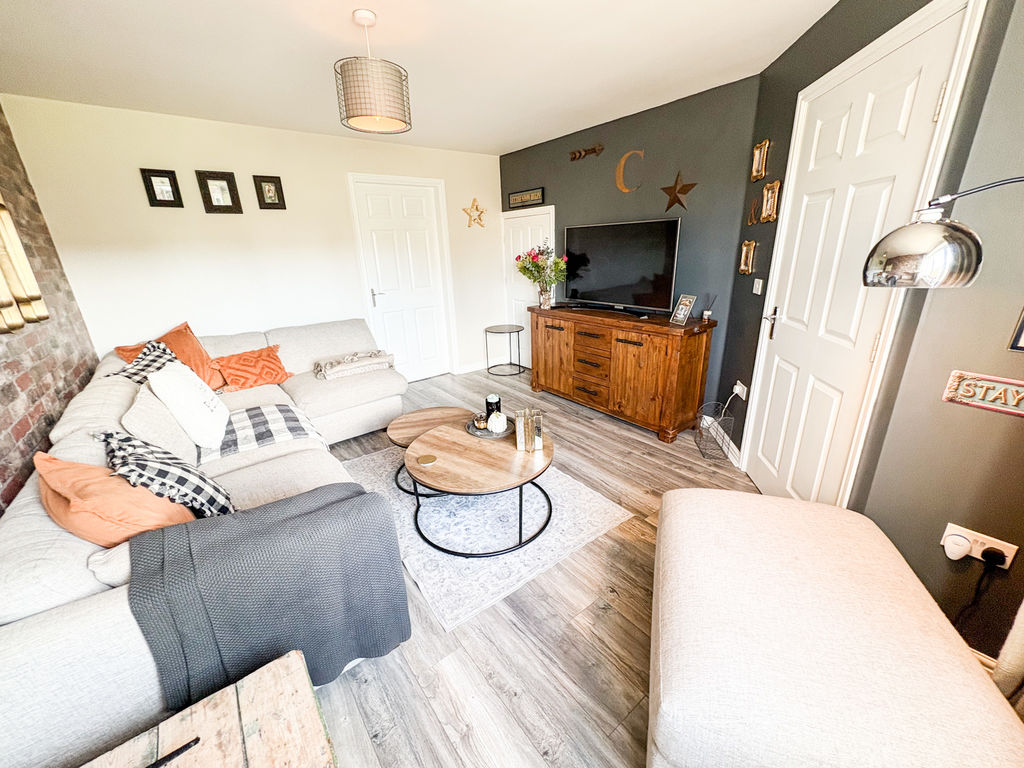
Inside, the property offers a sophisticated and versatile arrangement of living spaces, finished in a style that is both contemporary and welcoming. A bright entrance hallway introduces the home, leading to a convenient downstairs cloakroom, an impressive lounge and a beautifully appointed breakfasting kitchen.
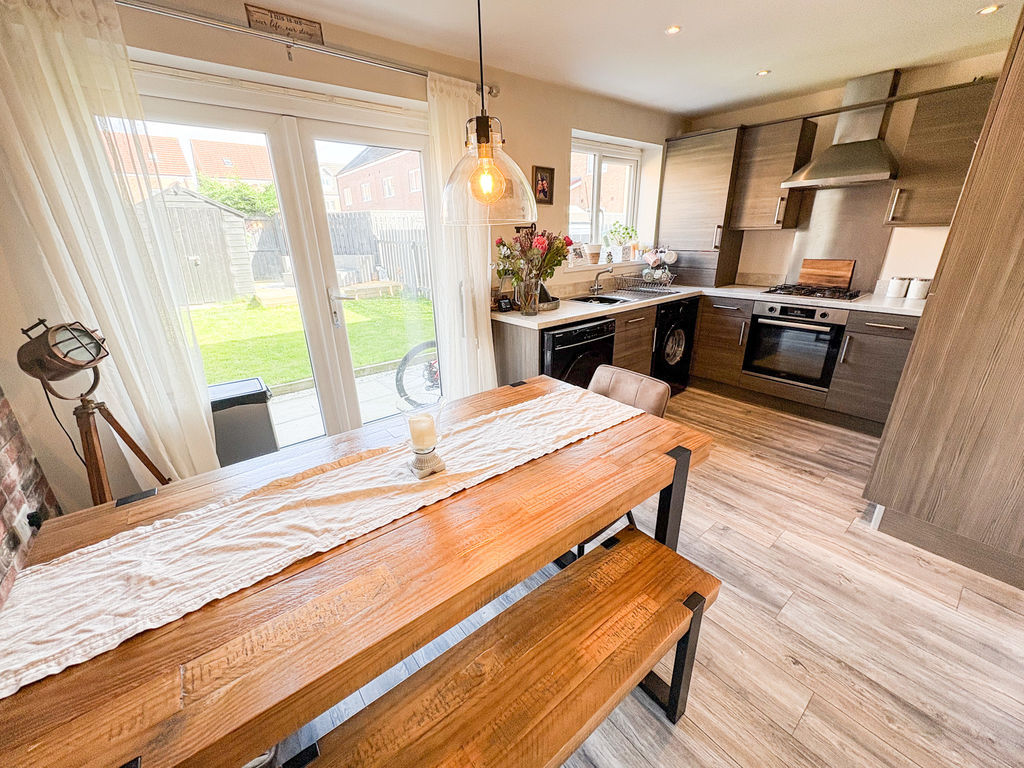
The modern kitchen forms the heart of the home, with stylish contemporary cabinetry, integrated appliances and generous space for dining. Large French doors flood the room with natural light while opening directly onto the rear garden, creating an effortless connection between the kitchen and outside space. This is a superb setting for relaxed family dining, entertaining guests or enjoying summer evenings together.
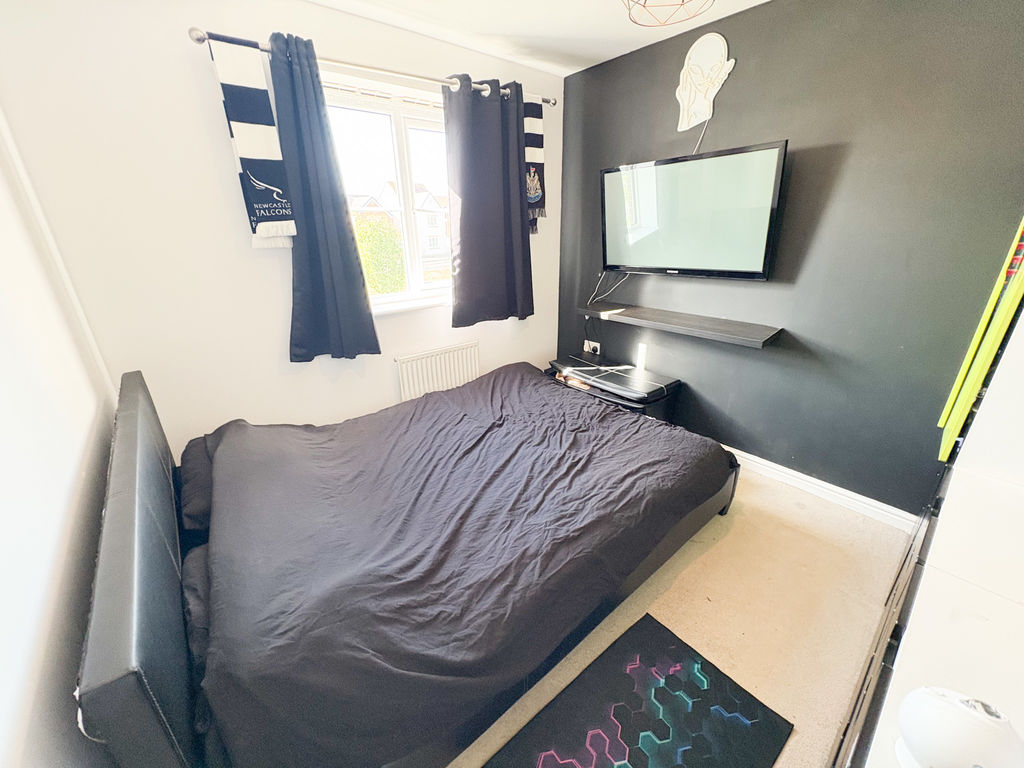
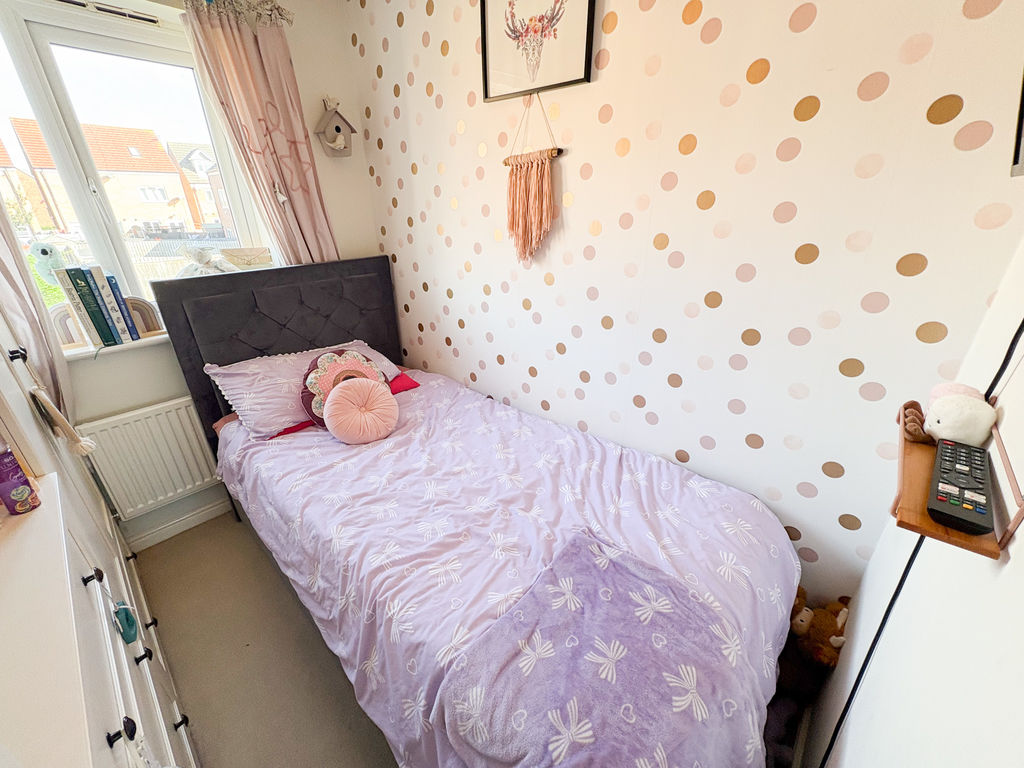
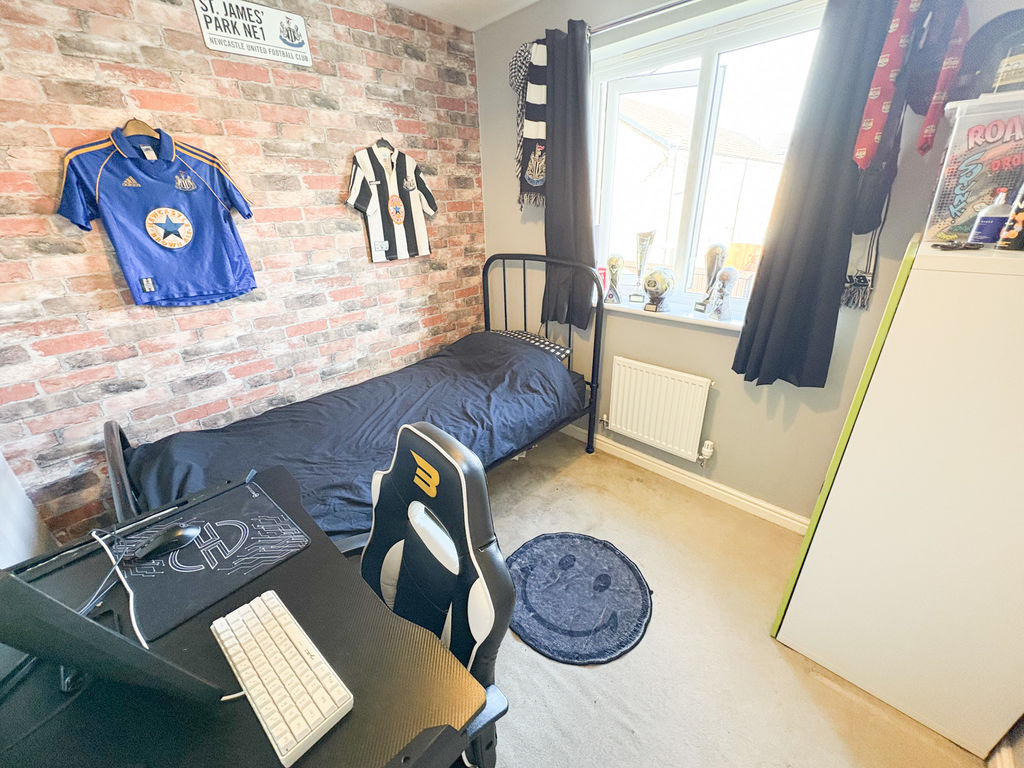
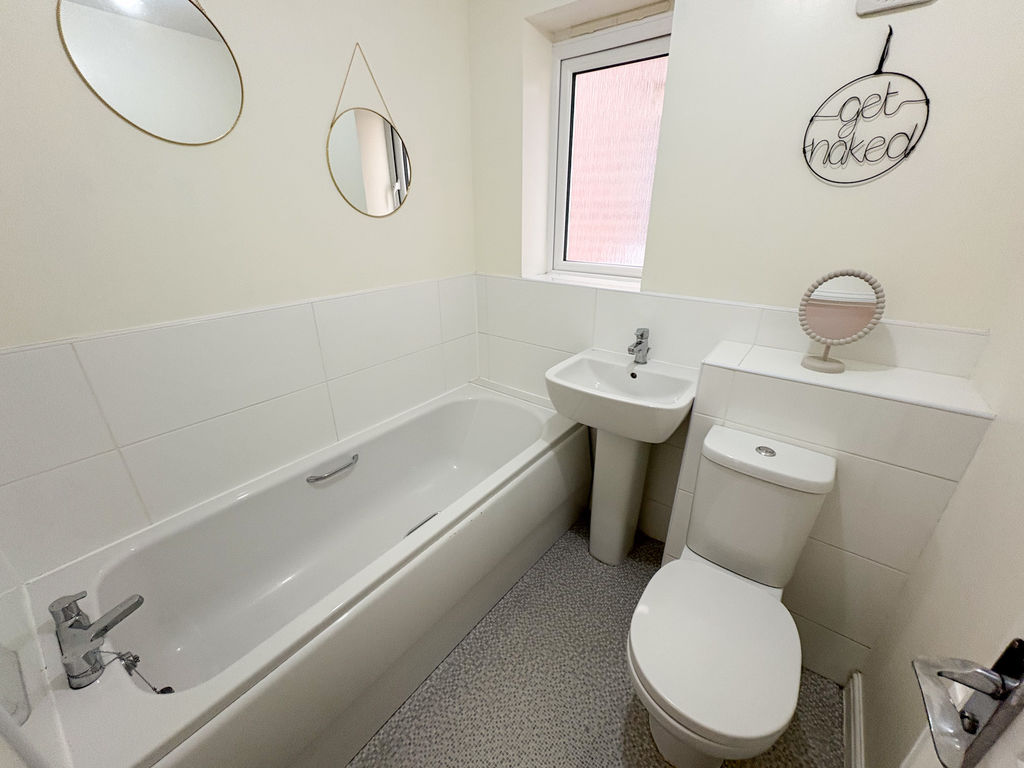
The first floor provides three well-proportioned bedrooms alongside a modern family bathroom. The accommodation offers excellent flexibility, whether required for children, guests, dressing space or working from home.
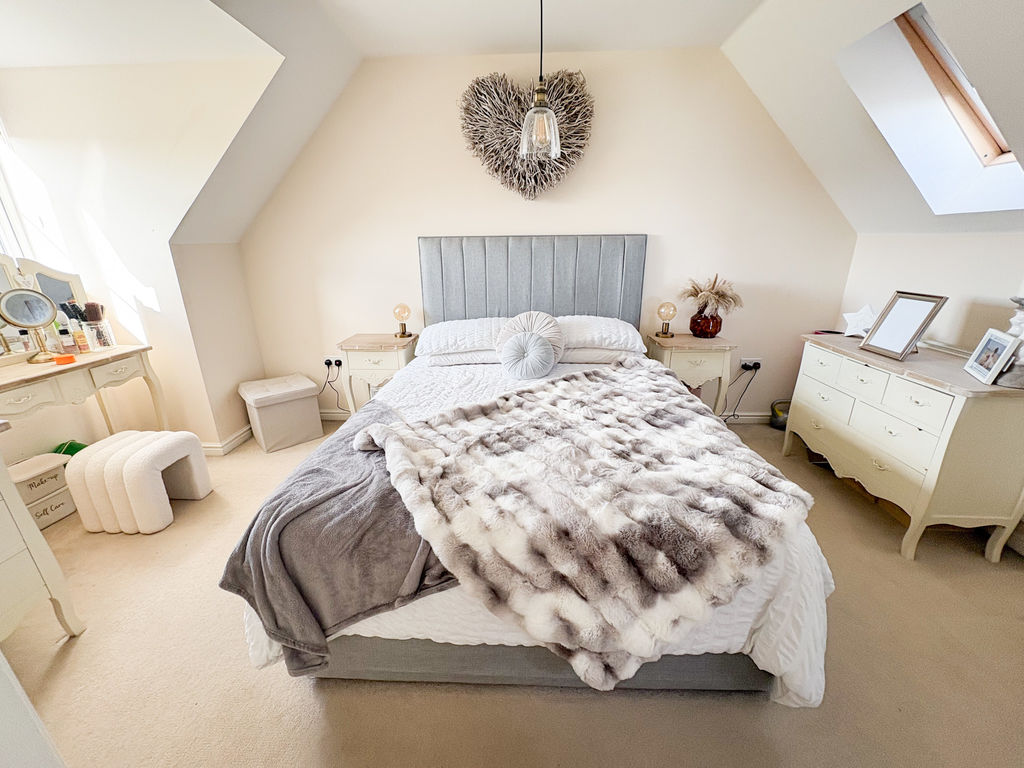
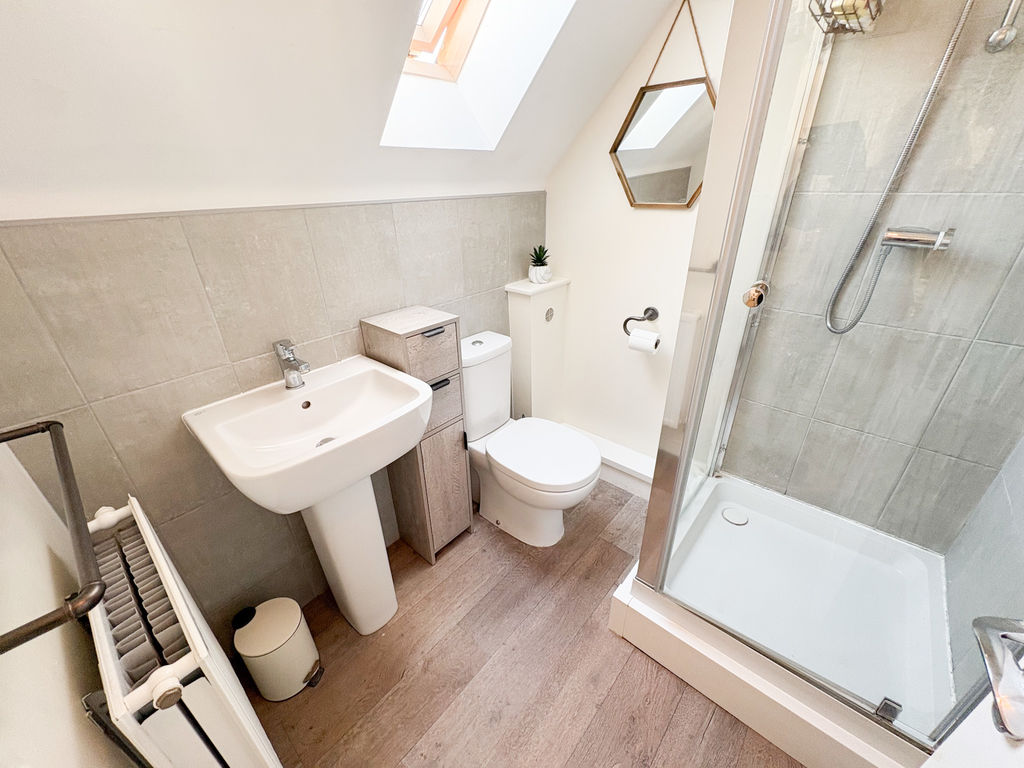
The entire top floor is dedicated to the luxurious principal bedroom suite, creating a private and peaceful retreat. Generously proportioned, it benefits from a stylish ensuite shower room and excellent storage, offering a level of privacy and comfort that is particularly appealing in a family home.
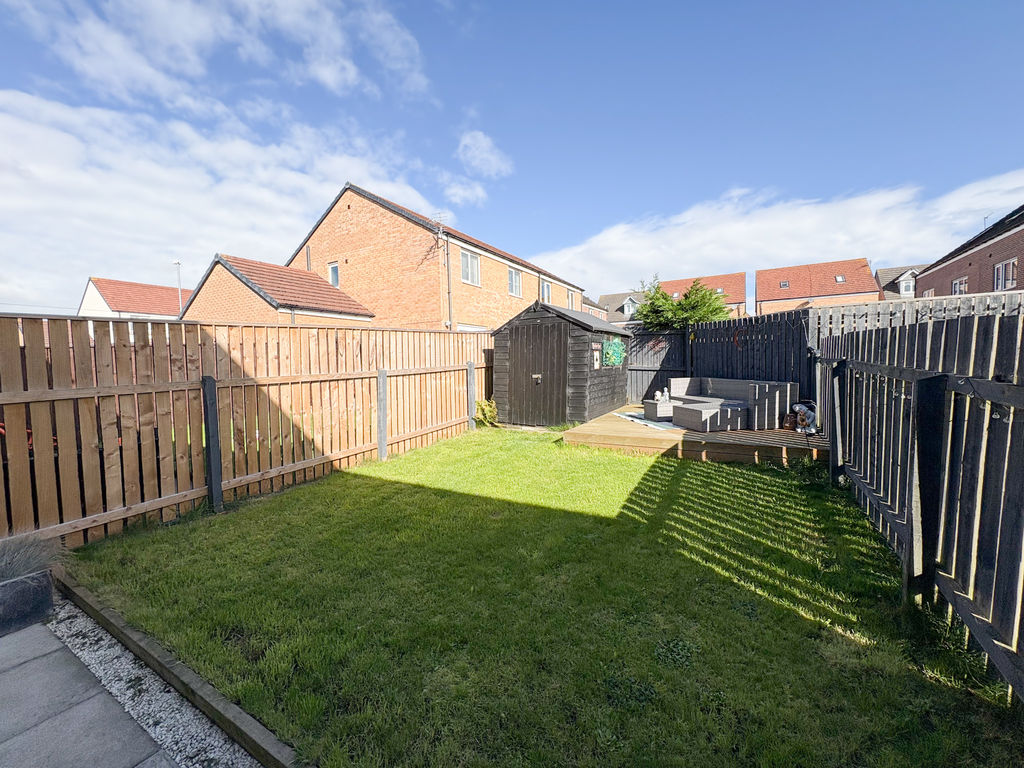
Externally, the rear garden provides a private and low-maintenance space that is both practical and inviting — perfect for outdoor dining, entertaining or family time. Allocated parking adds further convenience.
The position is exceptionally well suited to modern family life, with highly regarded local schools, shops and everyday amenities close by, including Asda. Excellent bus connections serve the surrounding area, while the new nearby train station provides convenient links to neighbouring towns and cities.
Combining contemporary interiors, generous accommodation and a particularly attractive open aspect over the field within the development, this exceptional townhouse offers stylish, low-maintenance family living in a well-connected and increasingly desirable Blyth location.
Please note that the AML fee covers the cost of carrying out the required identity and anti-money laundering checks. Once these checks have been completed, the fee cannot be refunded, even if the property purchase does not go ahead.
ENTRANCE:
ENTRANCE HALLWAY:
Stairs to first floor, radiator
DOWNSTAIRS CLOAKS W.C:
Low level w.c, double glazed window, radiator.
LOUNGE: 11’80 (3.59m) x 14’27 (4.34m)
Double glazed window to front, double radiator, built in storage cupboard.
KITCHEN: 15’25 (4.64m) X 8’73 (2.66m)
Double glazed window to rear, range of wall, floor and drawers units with roll top work surfaces, stainless steel sink and drainer unit, built in fan assisted oven, with gas hob, extractor fan above, space for fridge freezer, plumbed for washing machine, radiator, double glazed double doors to rear garden.
FIRST FLOOR LANDING:
Radiator
BEDROOM TWO: 9:58 (2.91m) x 8’80 (2.68m)
Double glazed window to front, radiator
BEDROOM THREE:8’69 (2.64m) x 7’68 (2.34m)
Double glazed window to rear, radiator.
BEDROOM FOUR: 6’29 (1.91m) x 7’59 (2.31m)
Double glazed window to rear, radiator.
BATHROOM:
Double glazed frosted window to side, three piece suite comprising panelled bath, pedestal wash hand basin, low level w.c, part tiling to walls, radiator.
TOP FLOOR:
MASTER BEDROOM: 13’86 (4.22m) x 9’05 (2.75m)
Velux window to rear, double glazed window to front, built in cupboard, radiator, door to;
EN SUITE:
Double glazed window to rear, low level w.c, wash hand basin, shower cubicle, extractor fan, double radiator.
LOFT:
Boarded, lighting and power off bedroom one.
FRONT GARDEN:
Driveway
REAR GARDEN:
Fenced boundaries, mainly laid to lawn, patio area, decked area.
Compare listings
Compare
Our team of specialists will advise you on the real value of your property. Click here. You will be redirected to a third party website.