
Free Valuation
Our team of specialists will advise you on the real value of your property. Click here. You will be redirected to a third party website.

 3
 2
 1
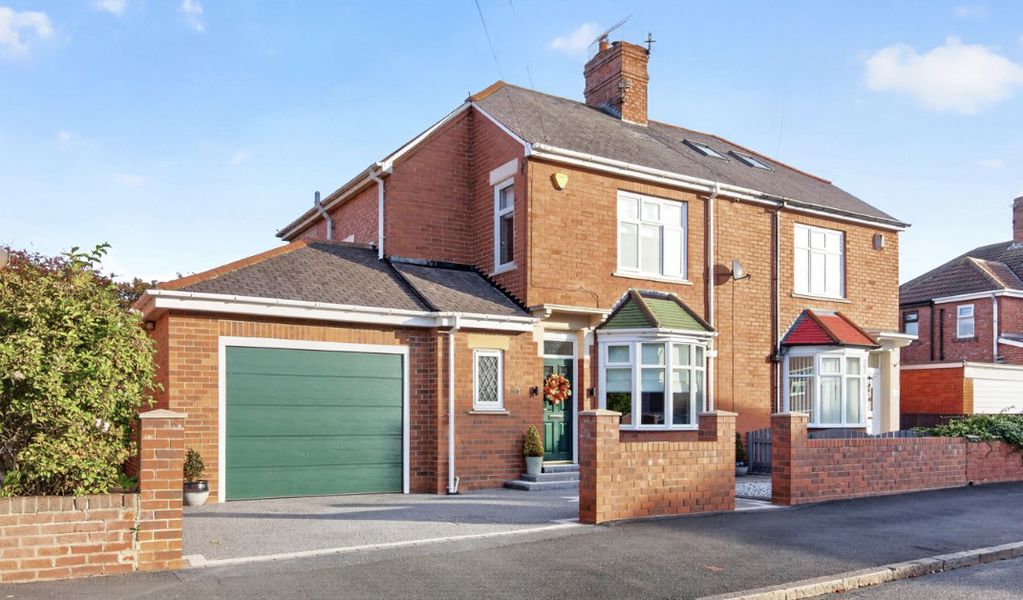
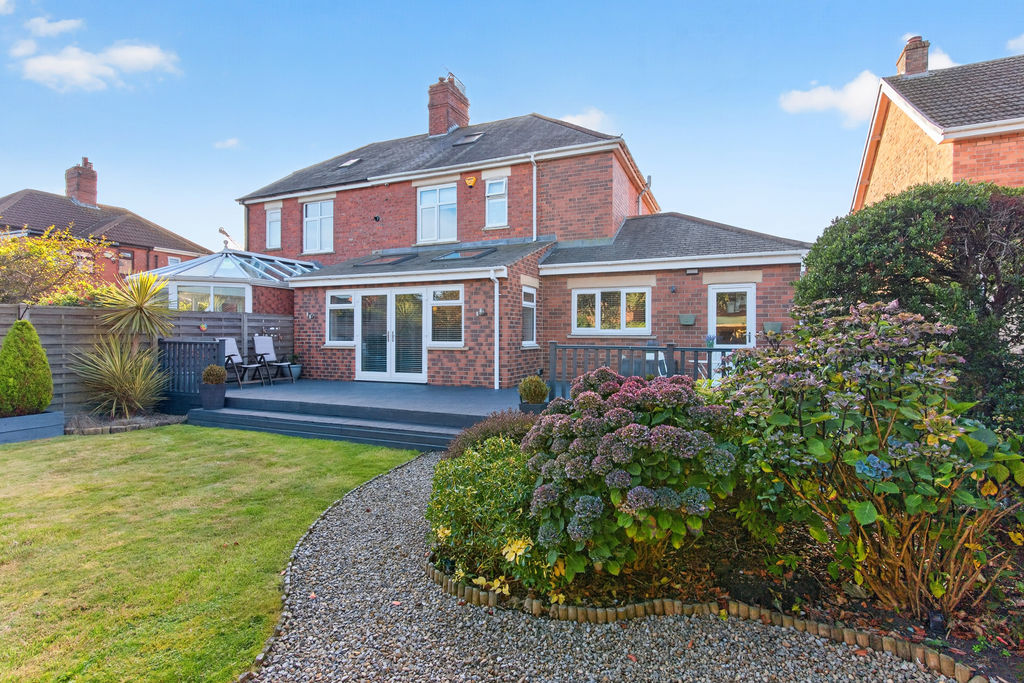
Where coastal living meets exceptional family space… this outstanding extended semi-detached home occupies a highly sought-after location, just minutes from the beach and the picturesque Ridley Park, offering a superb blend of character, style and modern family living.
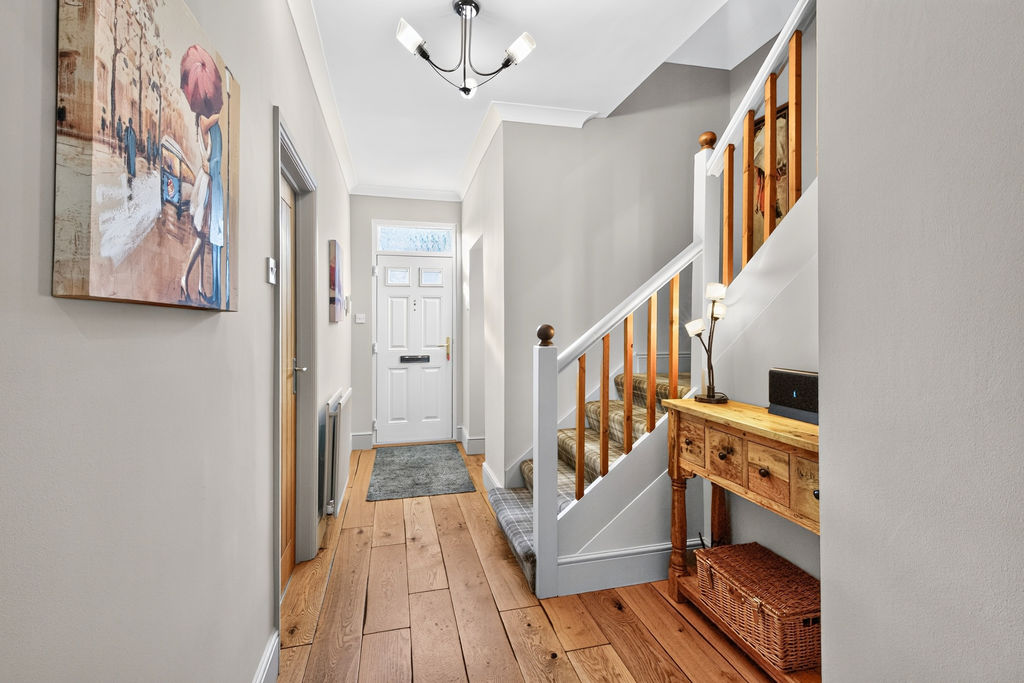
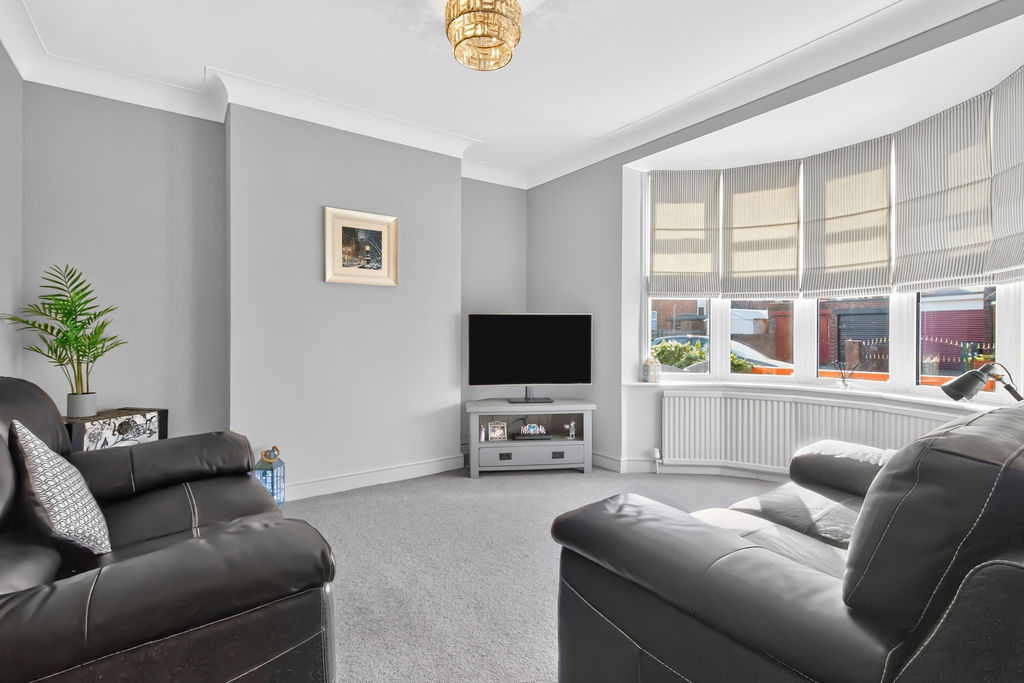
Beautifully presented throughout, the property welcomes you via an inviting entrance hallway leading to a charming lounge, enhanced by a striking bay window that floods the room with natural light and creates a warm and relaxing atmosphere.
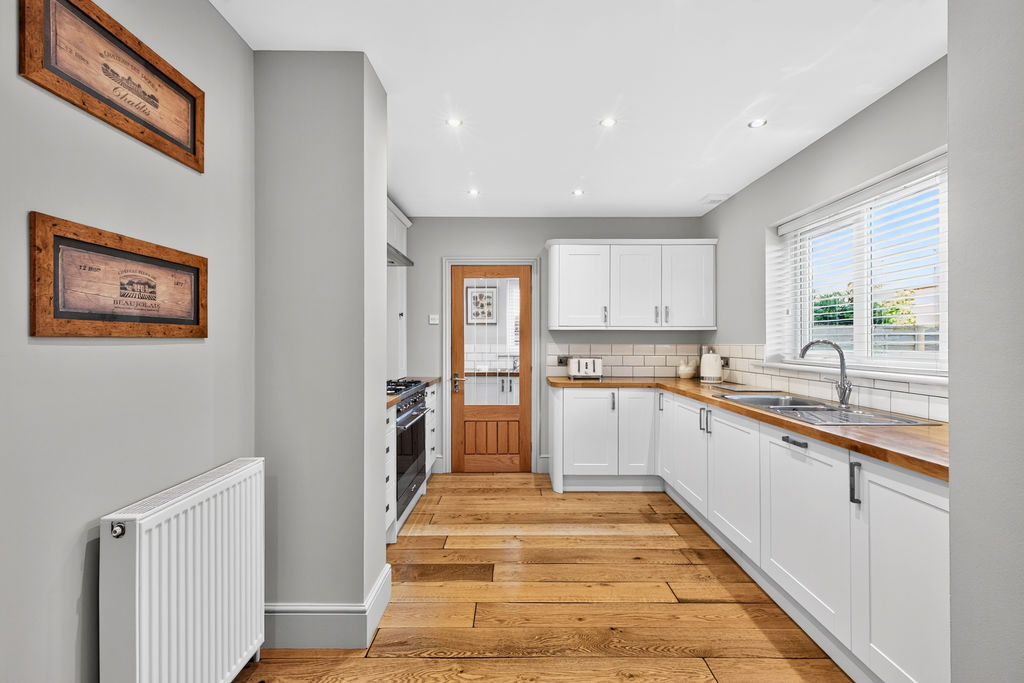
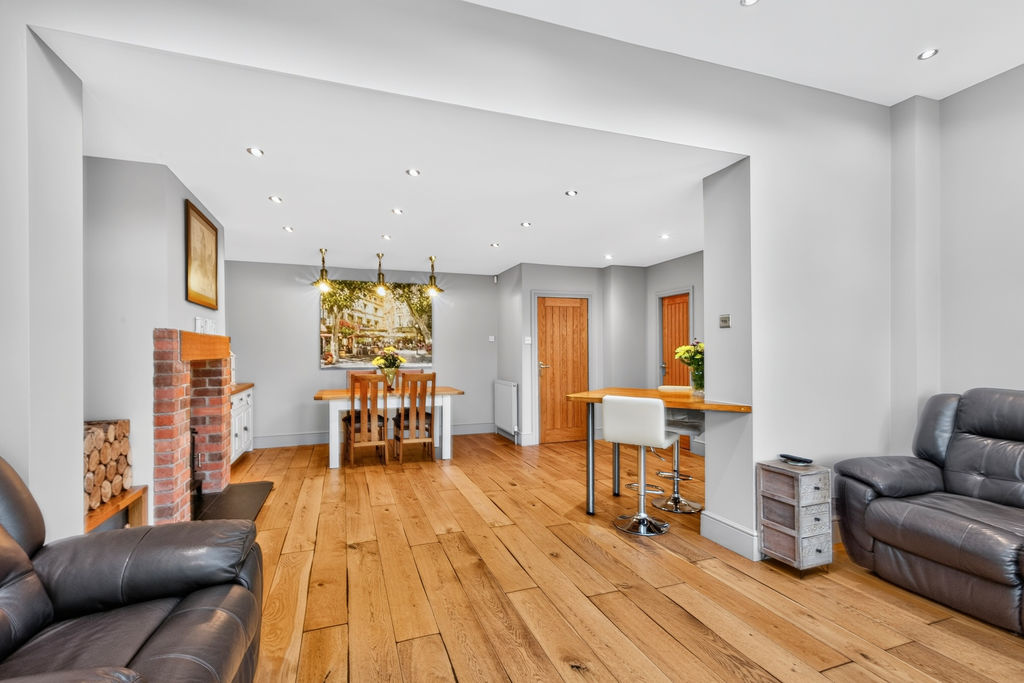
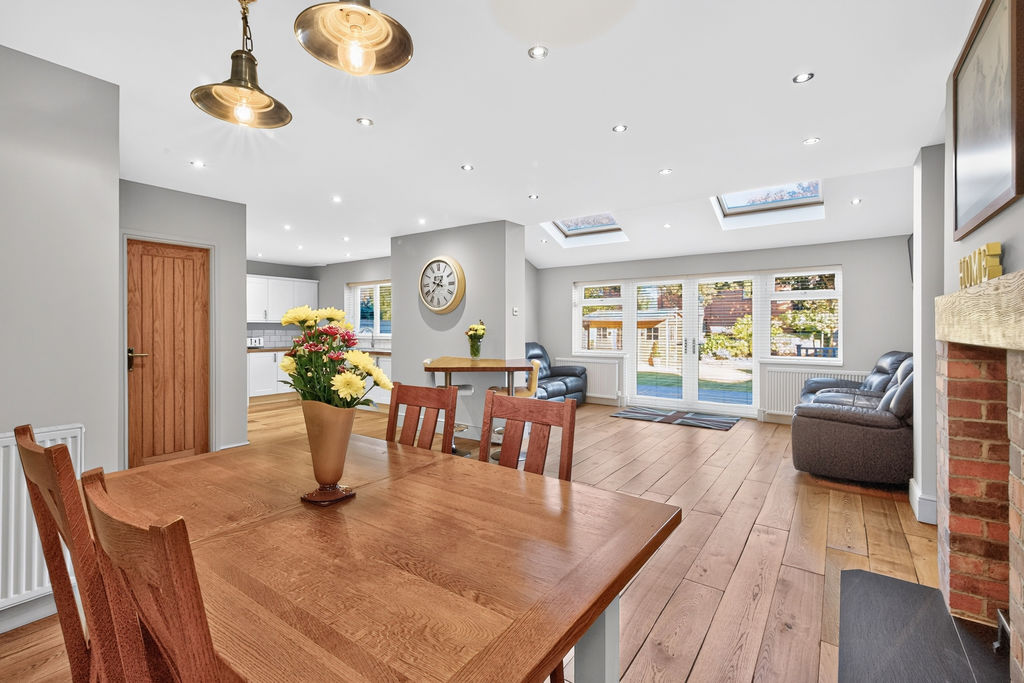
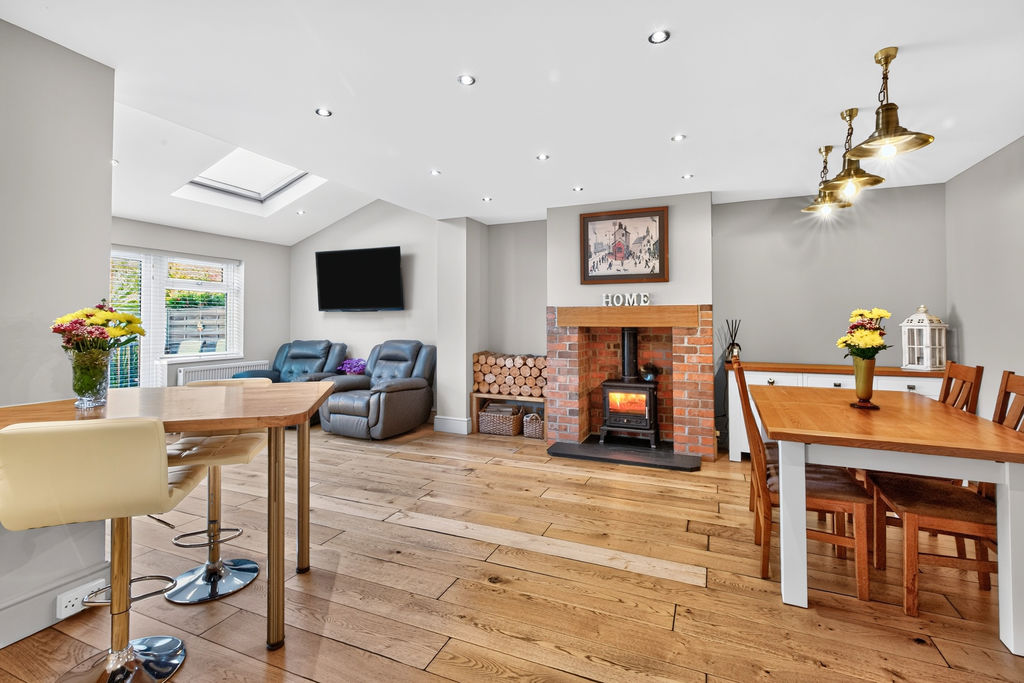
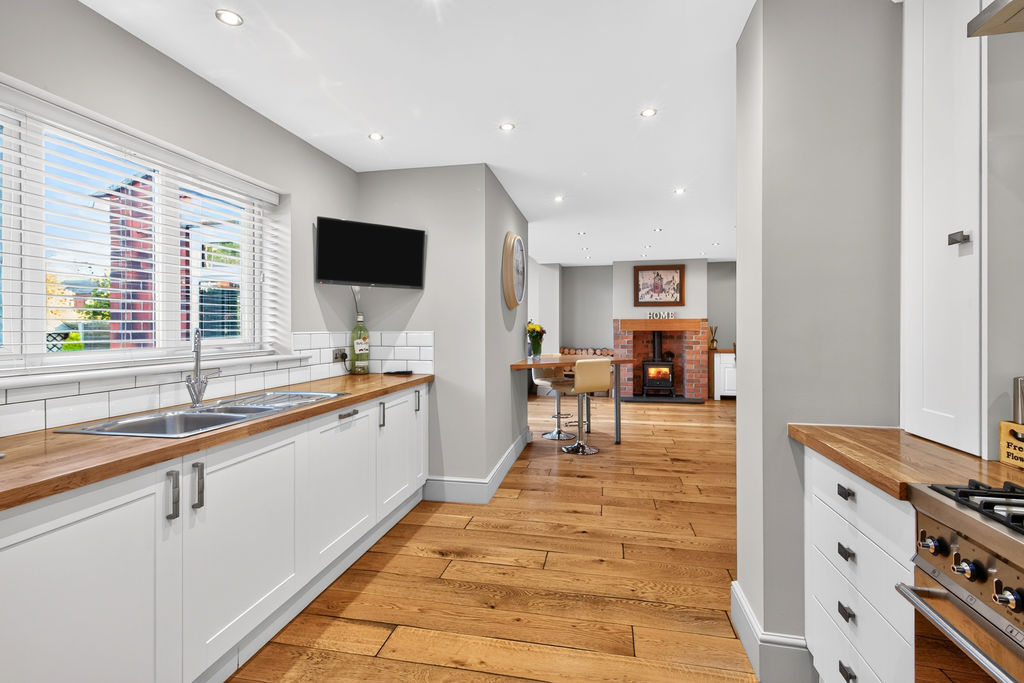
Undoubtedly the heart of the home is the impressive open-plan kitchen, dining and family area. Designed with both everyday living and entertaining in mind, this stunning space features a cosy log burner, a range of integrated appliances and ample room for dining and relaxing, with views across the rear garden. Complementing the ground floor accommodation is a practical utility room and a convenient downstairs W.C.
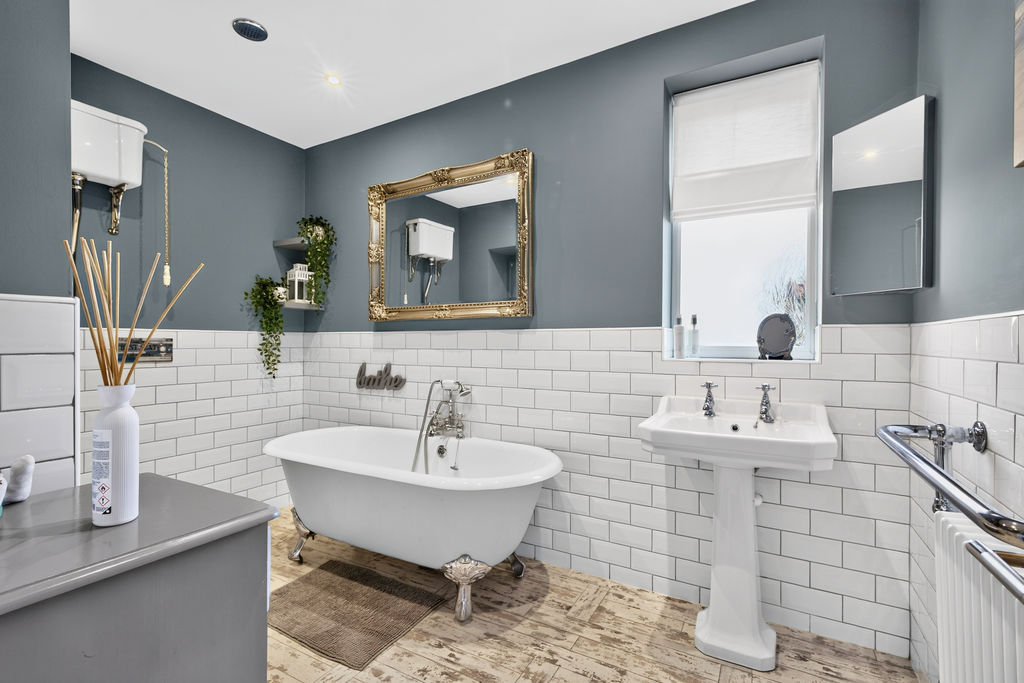
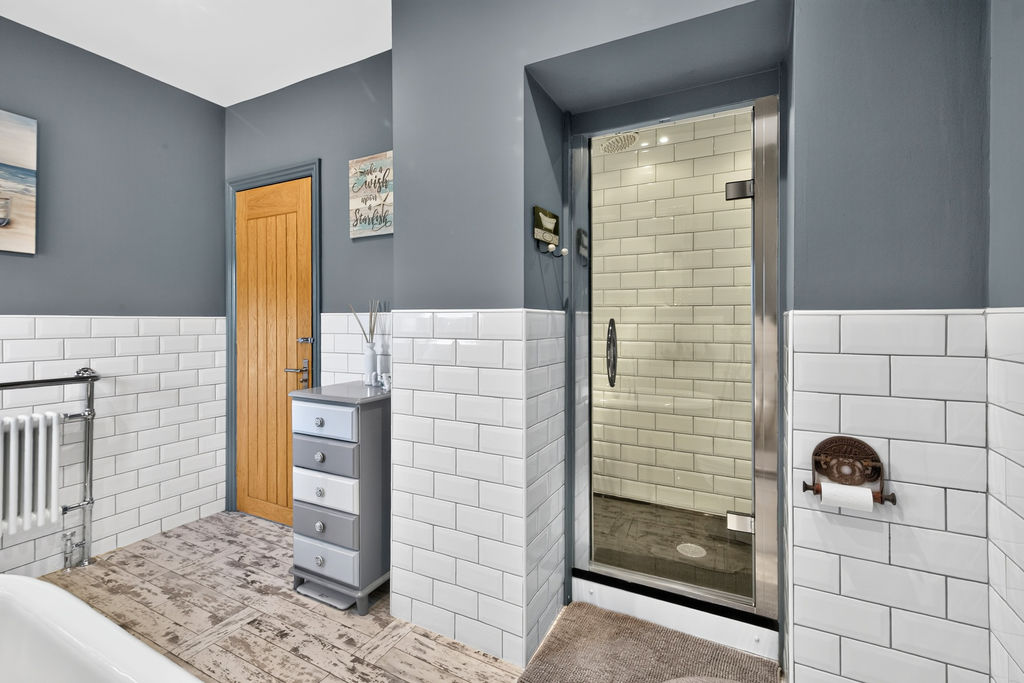
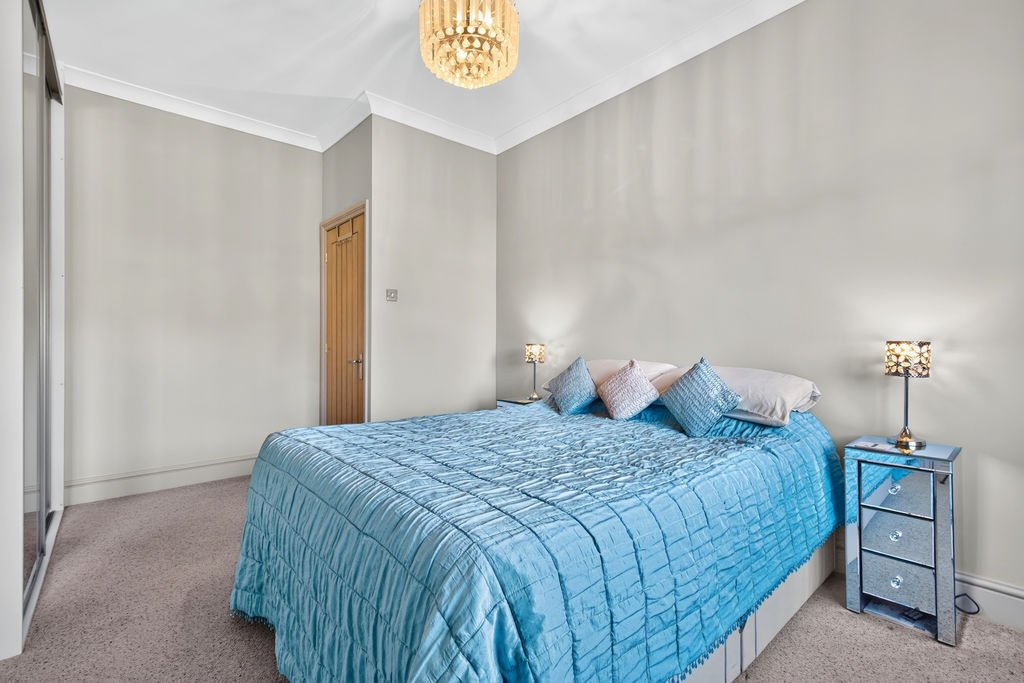
To the first floor, there are three well-proportioned bedrooms together with a beautifully appointed family bathroom, complete with a luxurious freestanding bath, creating the perfect place to unwind.
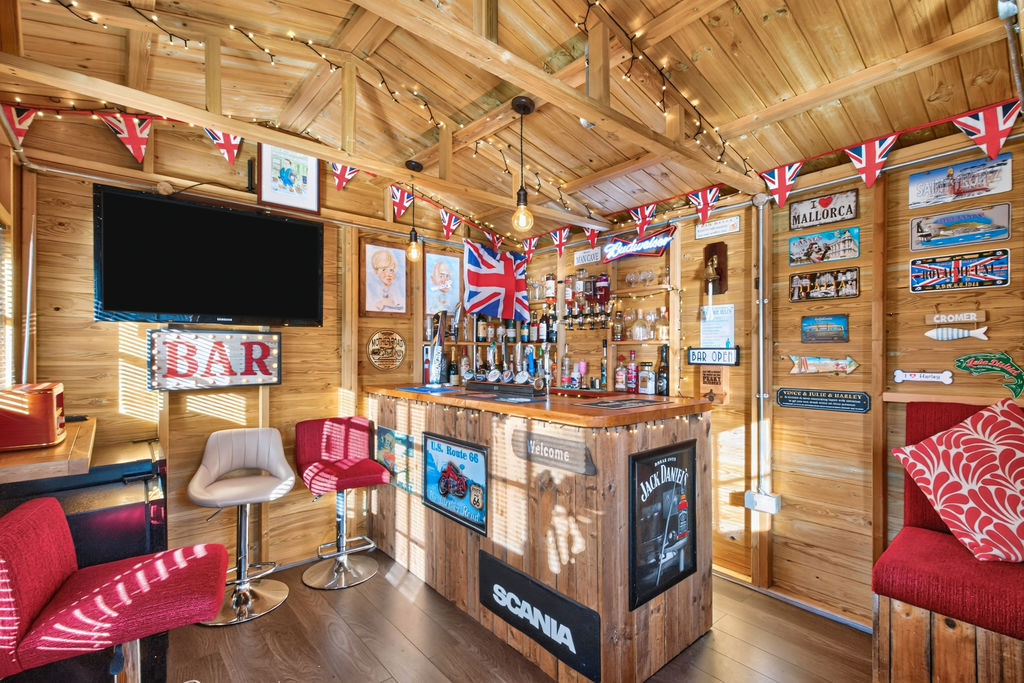
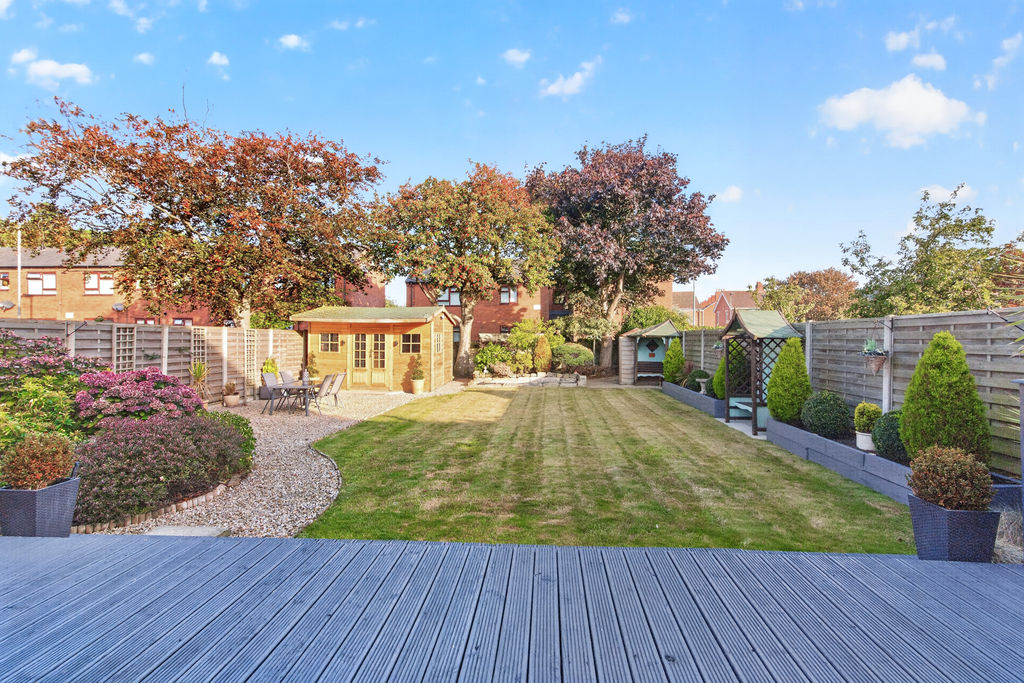
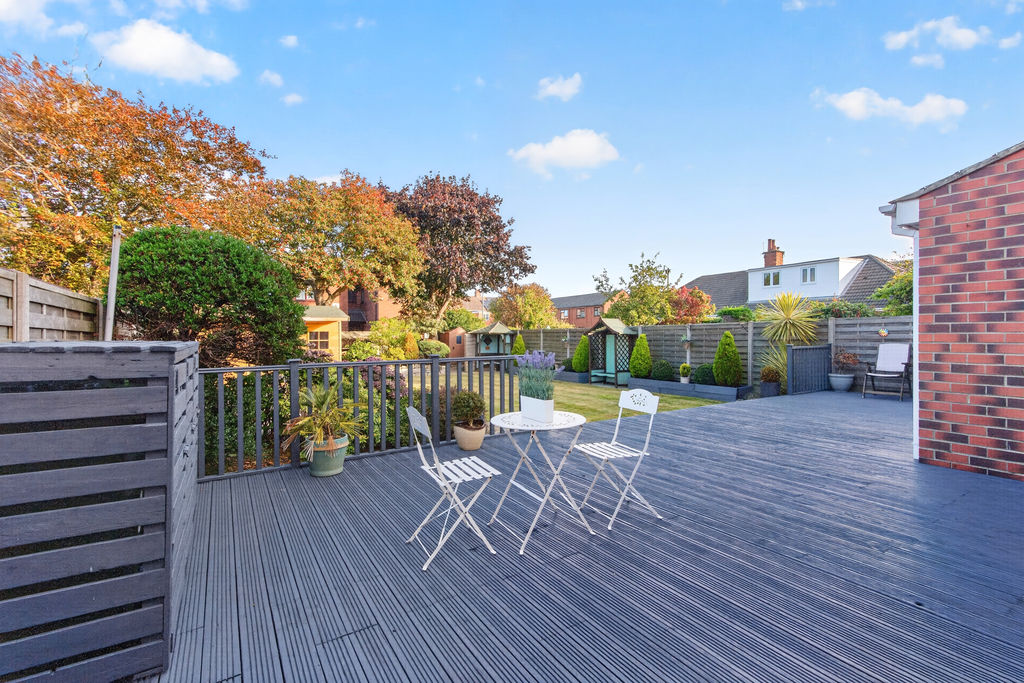
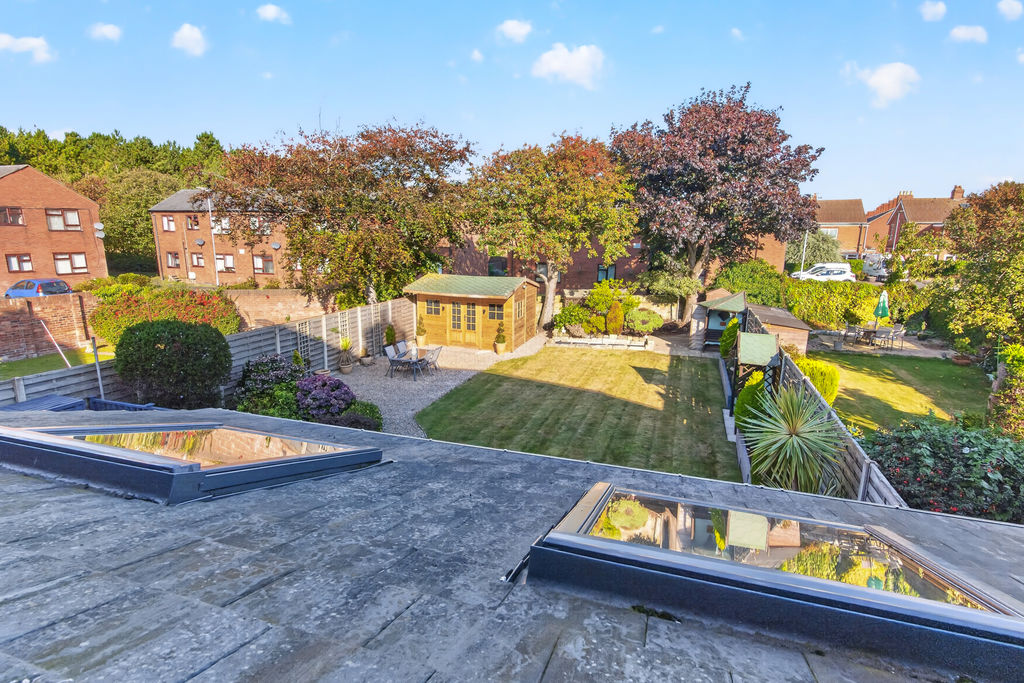
Externally, the property continues to impress. The generous rear garden provides an excellent outdoor retreat, ideal for families and social gatherings, with the current owners having created a fantastic bar area at the bottom of the garden, perfect for entertaining friends and family throughout the year. To the front, there is off-street parking alongside a garage, providing ample parking and storage.
Rarely available in such a desirable coastal setting, this exceptional family home offers stylish accommodation, superb outdoor space and a lifestyle location that is hard to beat.
PROPERTY DESCRIPTION:
ENTRANCE: UPVC Entrance Door
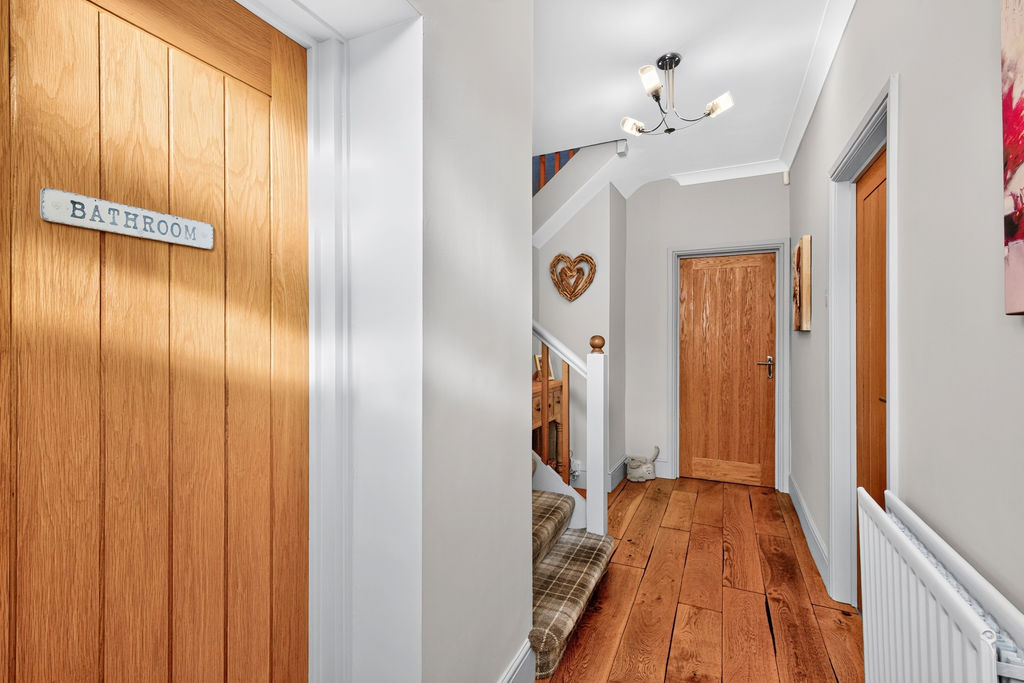
ENTRANCE HALLWAY: stairs to first floor landing, and double radiator:
DOWNSTAIRS CLOAKS/W.C.: low level wc, wash hand basin, double glazed window and single radiator.
LOUNGE: (front): 14’65 x 12’58, (4.46m x 3.83m), double glazed bay window to front, and single radiator as well as coving to ceiling.
FAMILY AREA: (rear): single radiator and doors to rear garden as well as spotlights to ceiling and two velux windows.
KITCHEN: (rear): 30’36 x 14’37, (9.25m x 4.37m), double glazed window to rear, range of wall, floor and drawer units with coordinating roll edge work surfaces, stainless steel sink unit and drainer with mixer tap, tiled splash backs, space for cooker/oven, integrated fridge freezer and dishwasher, spotlights to ceiling and log burner as well as storage cupboard.
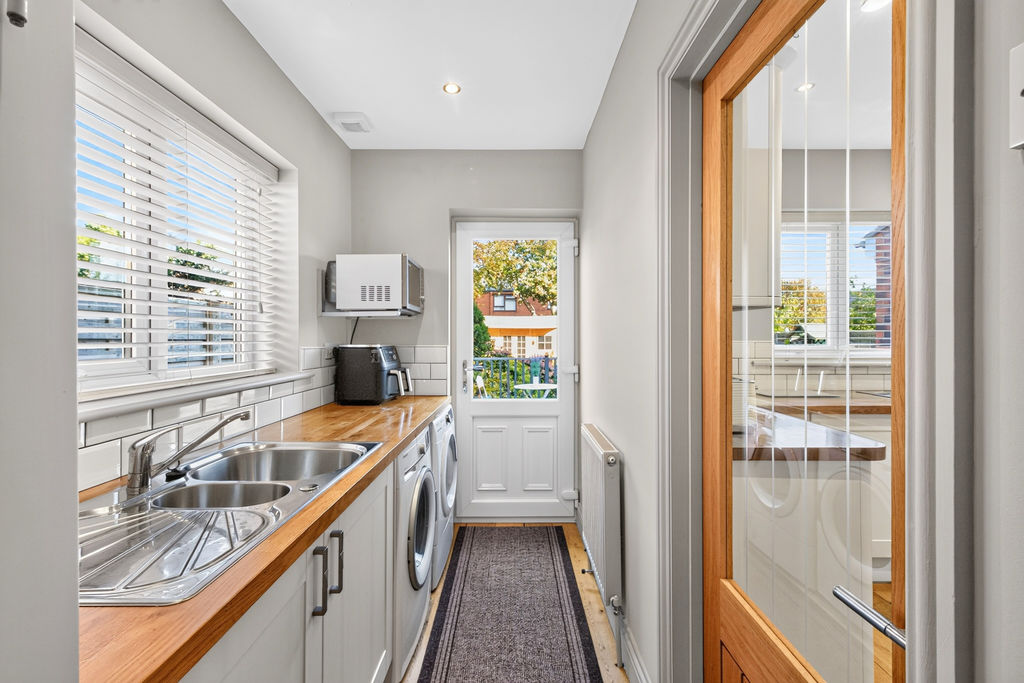
UTILITY ROOM: 10’84 x 4’78, (3.30m x 1.45m), with double glazed French door out to the rear garden, tiled floor, wall light, door through to garage
FIRST FLOOR LANDING AREA: double glazed window to side and loft access.
FIRST FLOOR LANDING AREA: double glazed window to side and loft access.
LOFT: partially boarded, pull down ladders and lighting and power.
FAMILY BATHROOM: 4-piece suite comprising freestanding bath, double shower, low level wc, spotlights to ceiling, double glazed window to rear, single radiator, and part tiling towards.
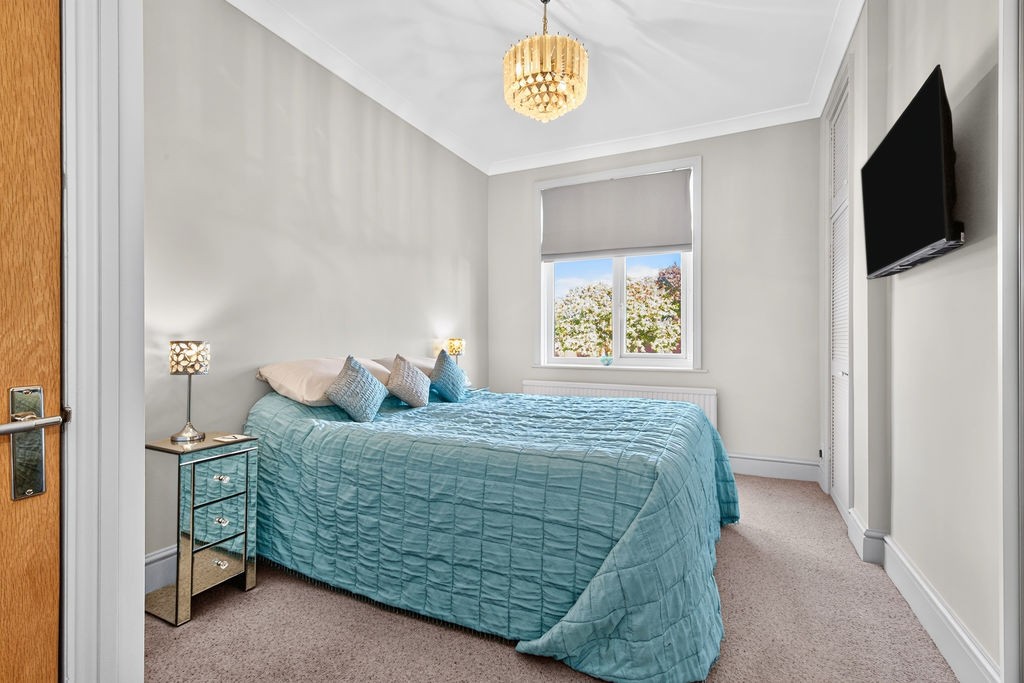
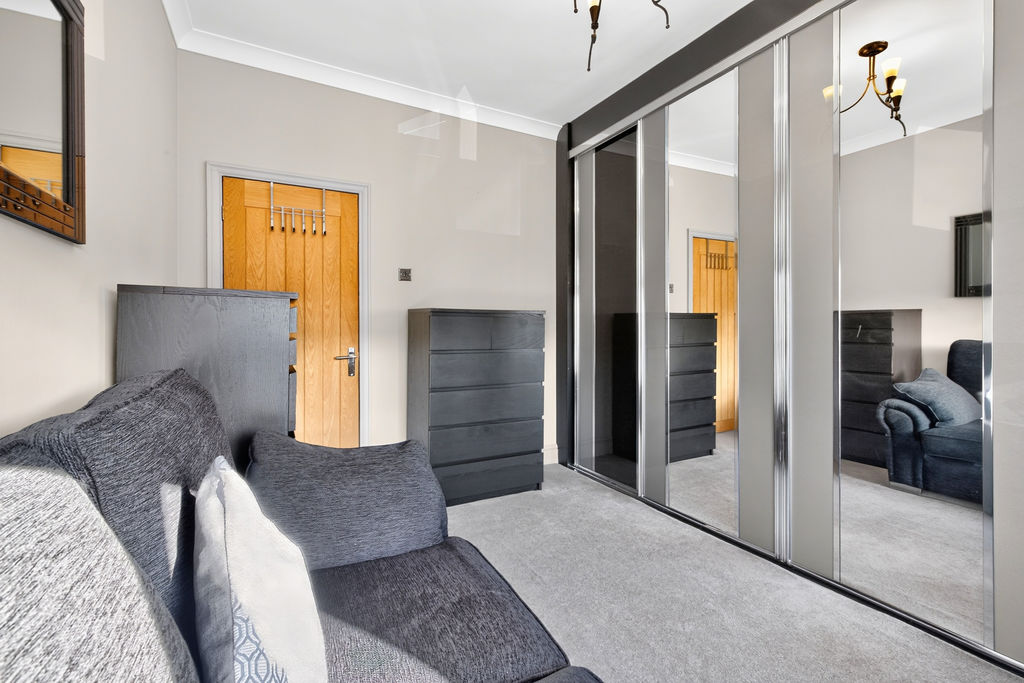
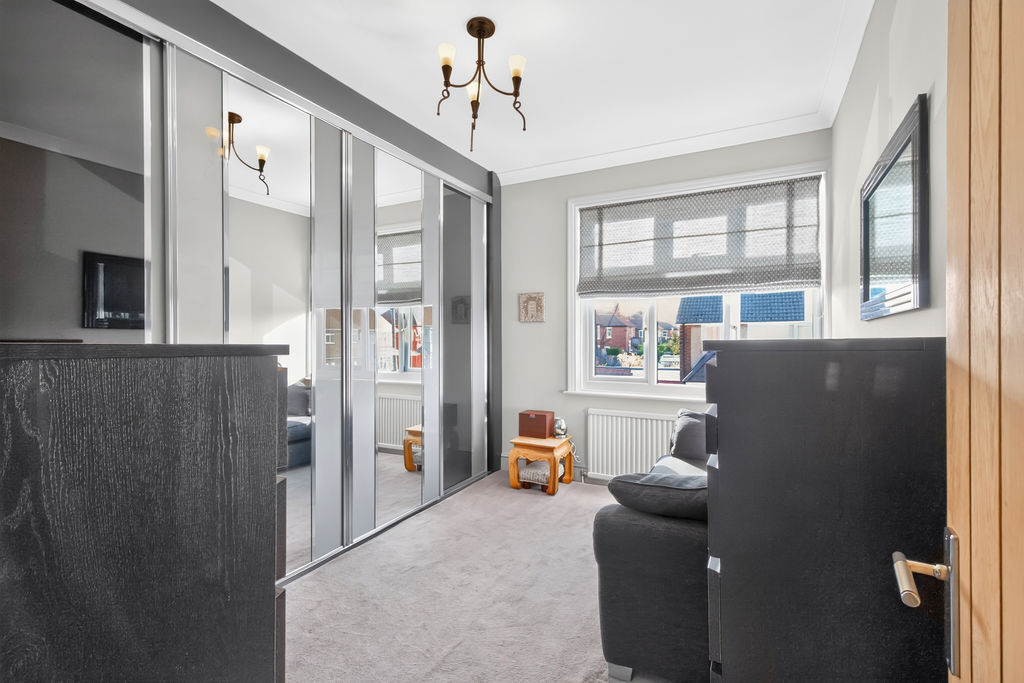
BEDROOM ONE: (rear): 14’65 x 9’08, (4.46m x 2.76m), double glazed window to rear, single radiator, fitted wardrobes, built in cupboard which houses the boiler, and coving to ceiling.
BEDROOM TWO: (front): 8’40 x 12’02, (2.56m x 3.66m), double glazed window to front, single radiator and fitted wardrobes.
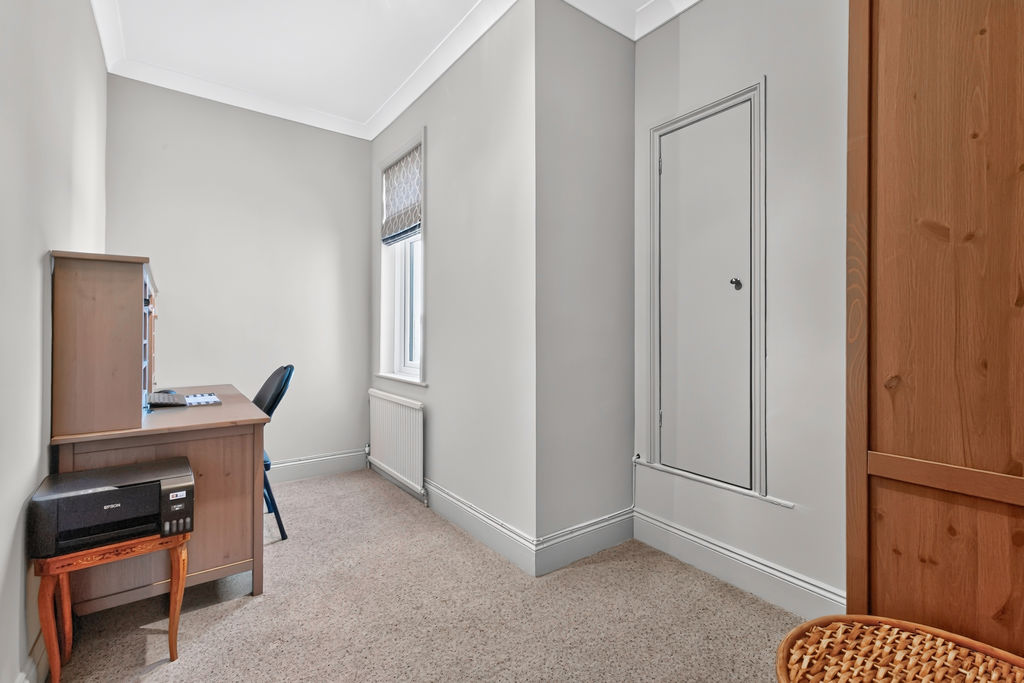
BEDROOM THREE: (side): 12’21 x 5’40, (3.72m x 1.64m), double glazed window to side, single radiator, built in cupboard and coving to ceiling.
EXTERNALLY: to the front is a driveway leading to garage and a low maintenance garden. Single garage with electric door, power and lighting and a storage cupboard, to the rear is laid mainly to lawn, with patio area and decking, bushes and shrubs and summer house which includes lighting and power.
PRIMARY SERVICES SUPPLY
Electricity: Mains
Water: Mains
Sewerage: Mains
Heating: Mains Gas
Broadband: Fibre to premises
Mobile Signal Coverage Blackspot: No
Parking: Garage/Driveway
MINING
The Northeast region is famous for its rich mining heritage and therefore it will be beneficial to conduct a mining search. Confirmation should be sought from a conveyancer as to its effect on the property, if any. –
BUILDING WORKS
Any known planning permissions or proposals in the immediate locality: No
Outstanding building works at the property: No
TENURE
Freehold – It is understood that this property is freehold, but should you decide to proceed with the purchase of this property, the Tenure must be verified by your Legal Adviser
Please note that the AML fee covers the cost of carrying out the required identity and anti-money laundering checks. Once these checks have been completed, the fee cannot be refunded, even if the property purchase does not go ahead
Compare listings
Compare
Our team of specialists will advise you on the real value of your property. Click here. You will be redirected to a third party website.