
Free Valuation
Our team of specialists will advise you on the real value of your property. Click here. You will be redirected to a third party website.

 3
3  1
1  2
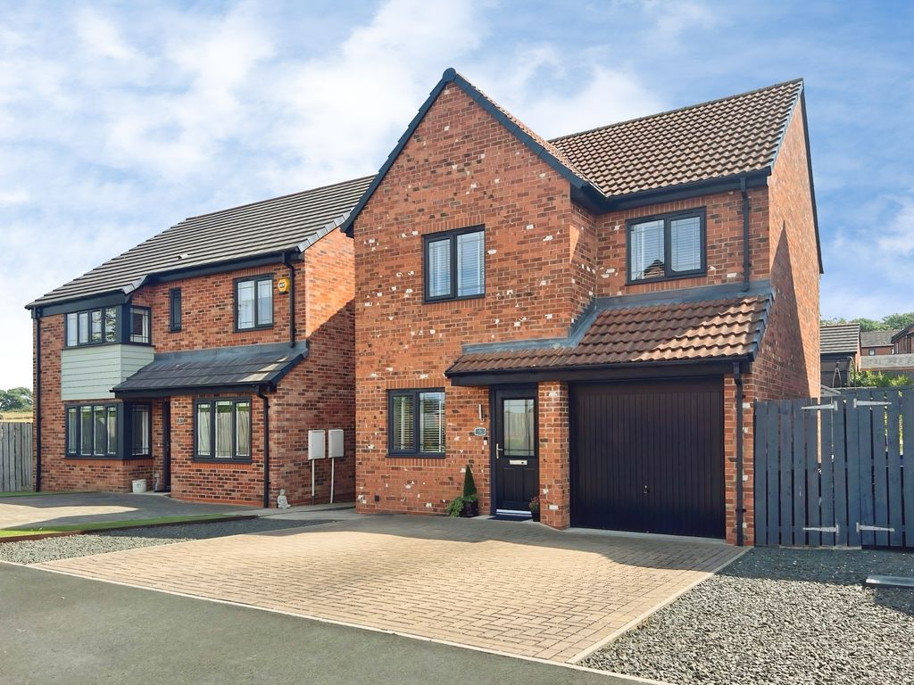
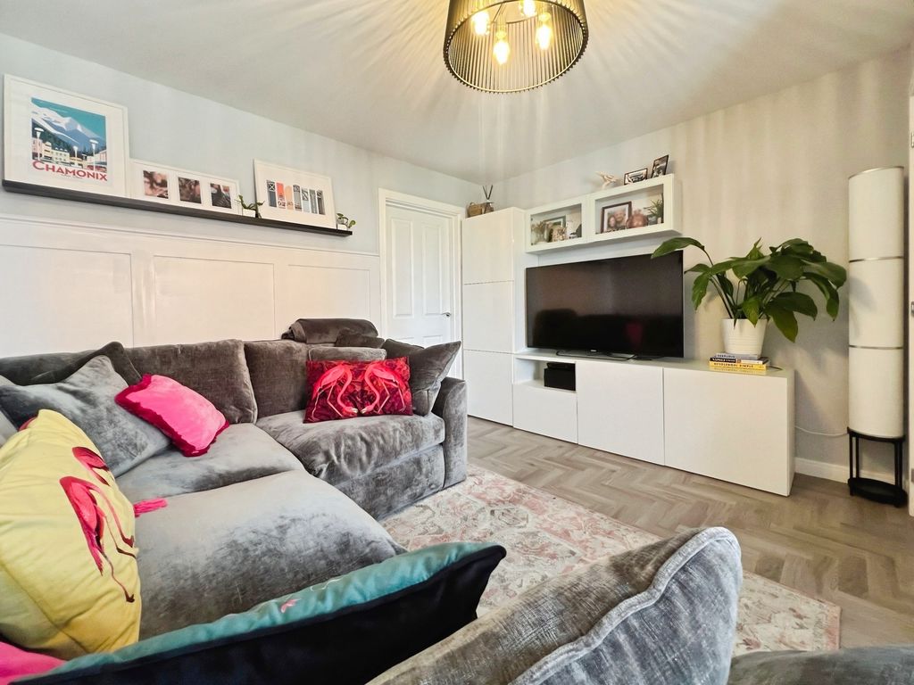
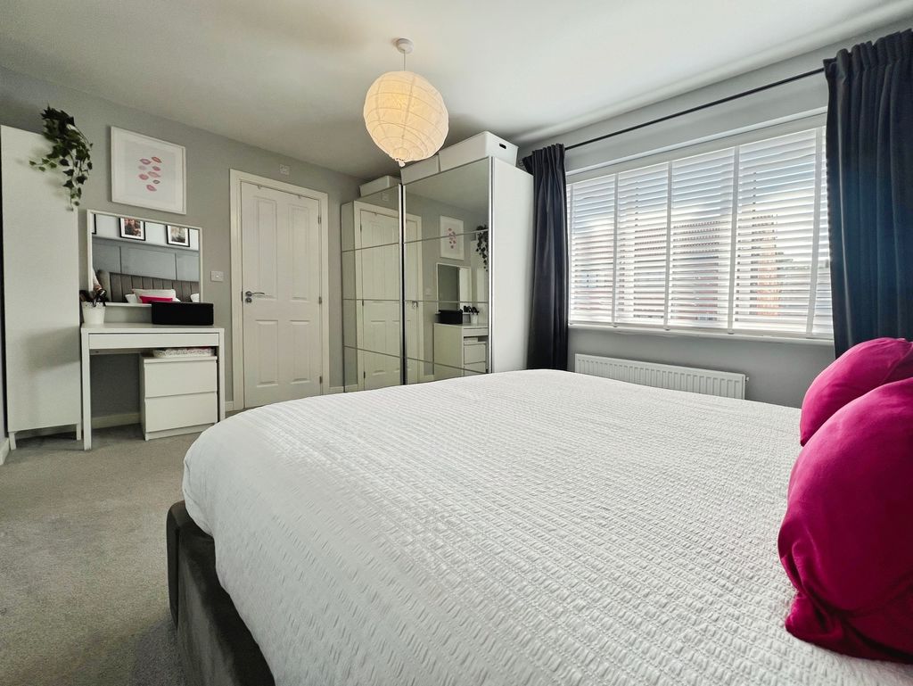
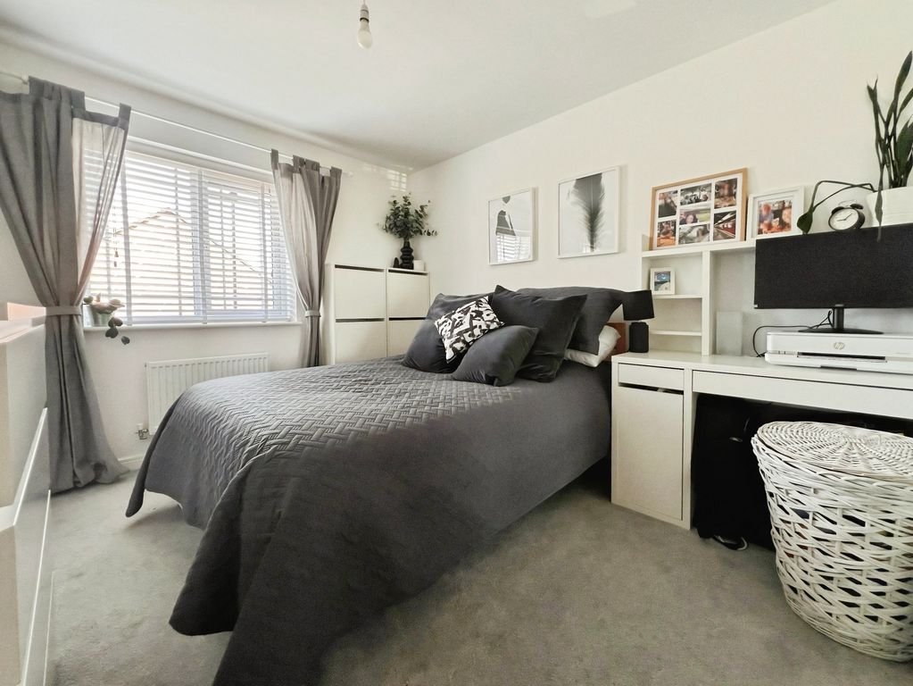
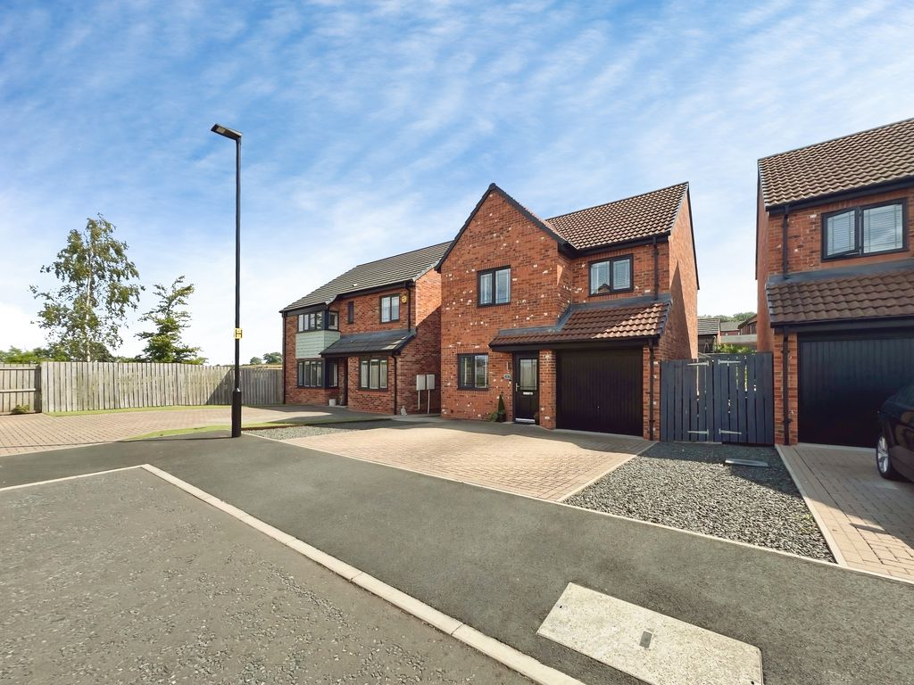
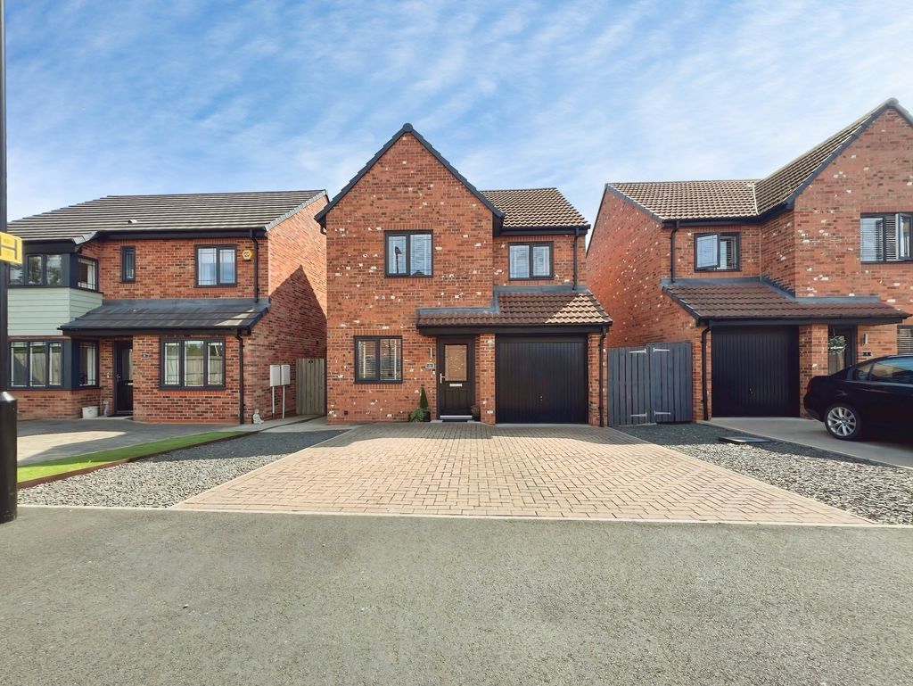
2 This immaculate three-bedroom detached house is offered for sale in Dinnington, Newcastle upon Tyne, presenting a modern and well-planned family home.
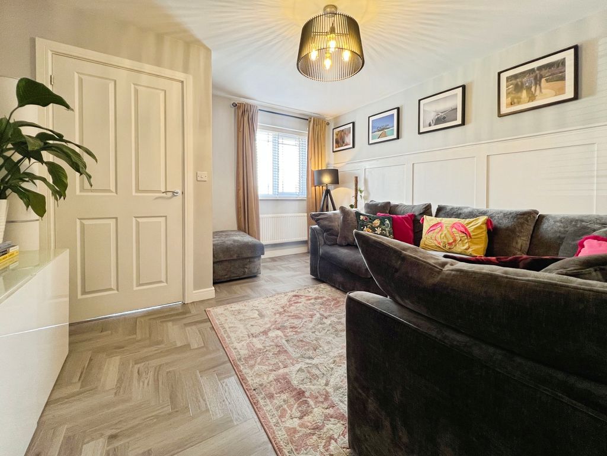
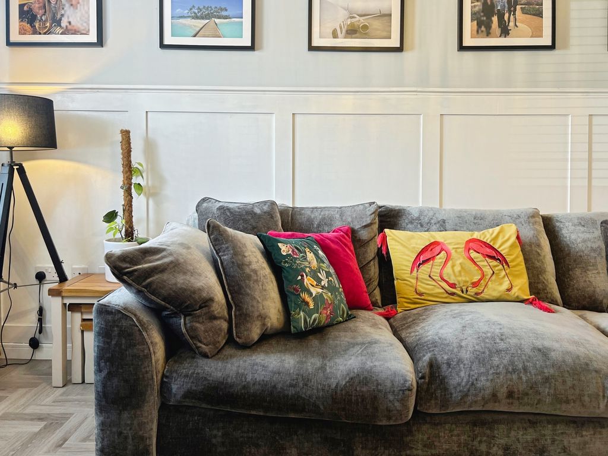
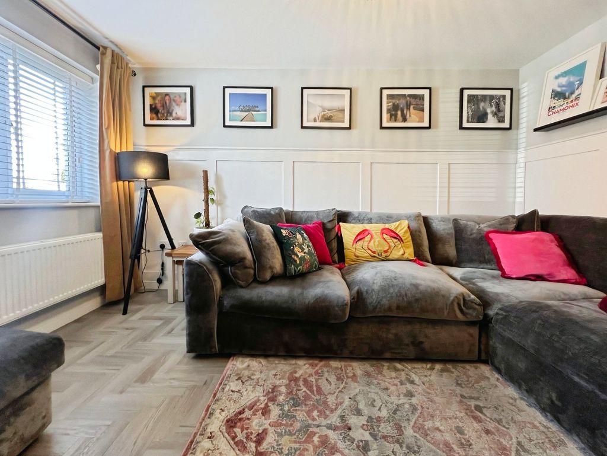
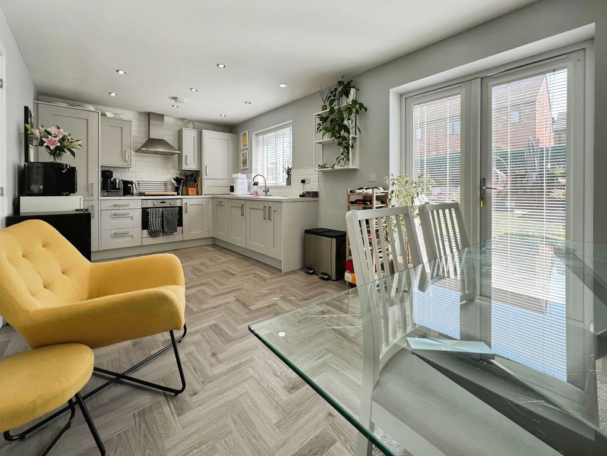
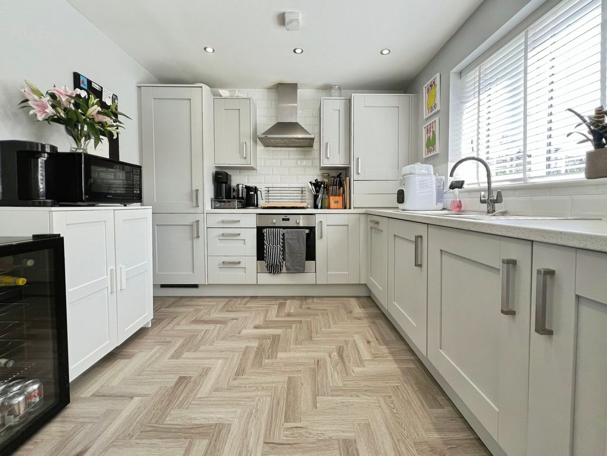
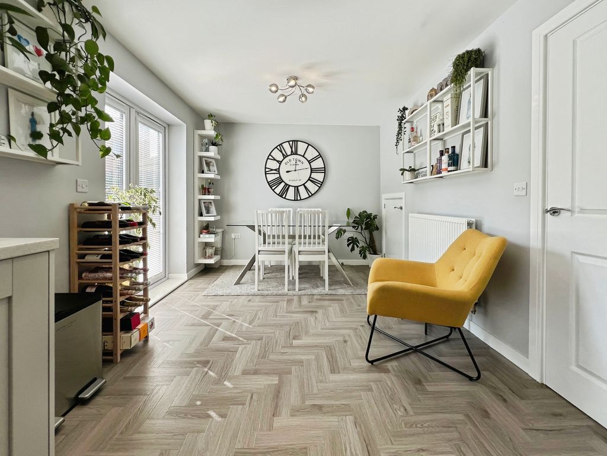
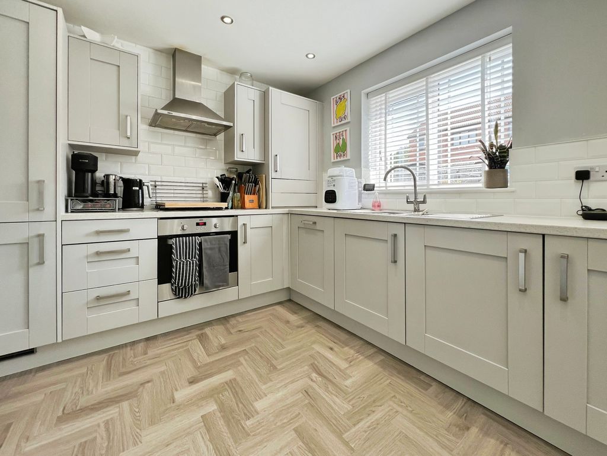
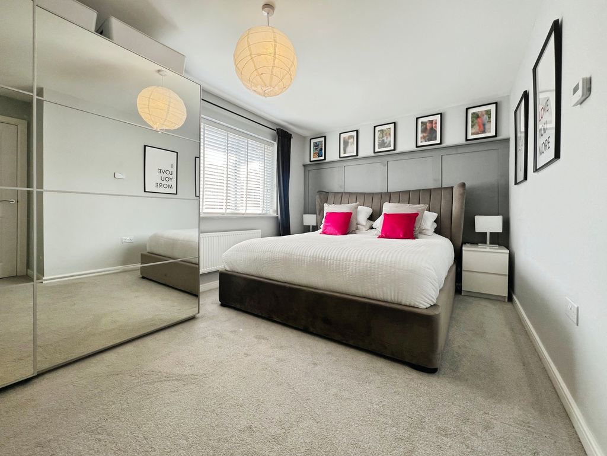
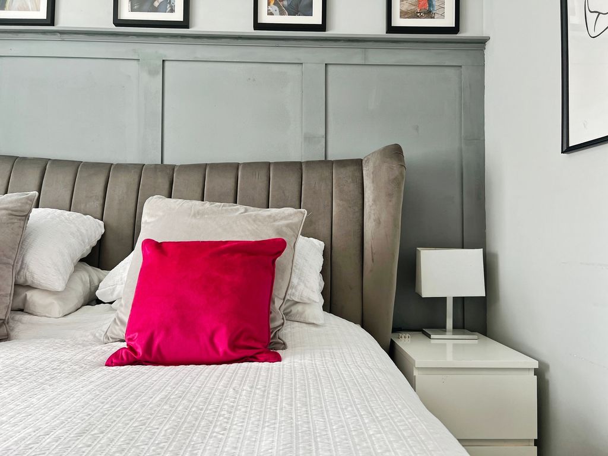
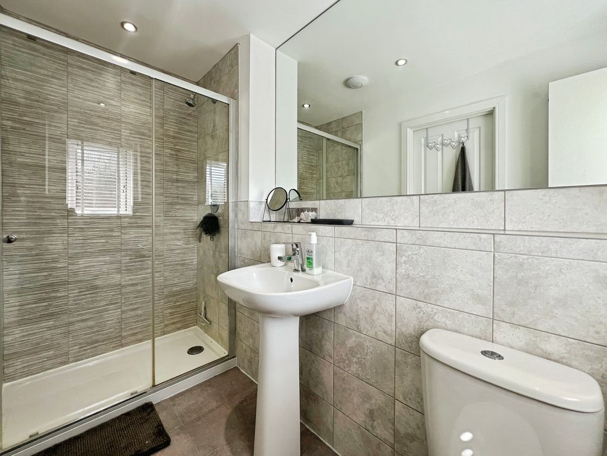
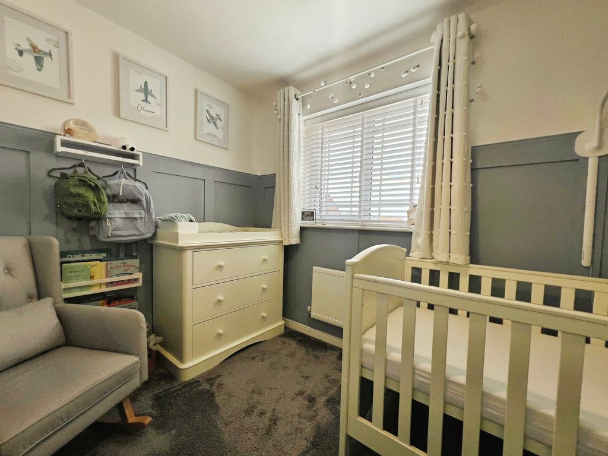
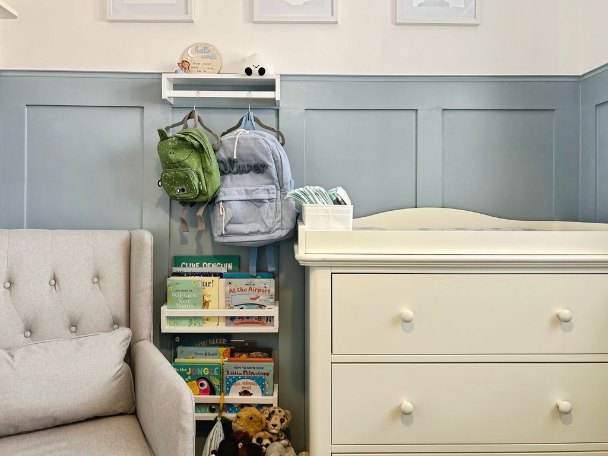
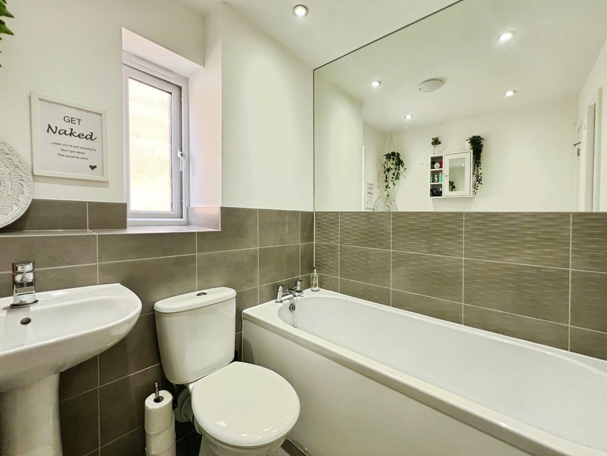
The ground floor features a modern open-plan family kitchen, designed to accommodate cooking, dining and everyday living in a single sociable space. There is one reception room, providing a separate area for relaxation or more formal use. Custom panelling is installed throughout the house, adding a considered design detail to the interior. The property offers two bathrooms, including an en-suite to the primary bedroom, supporting comfortable day-to-day living for a family or professional household.
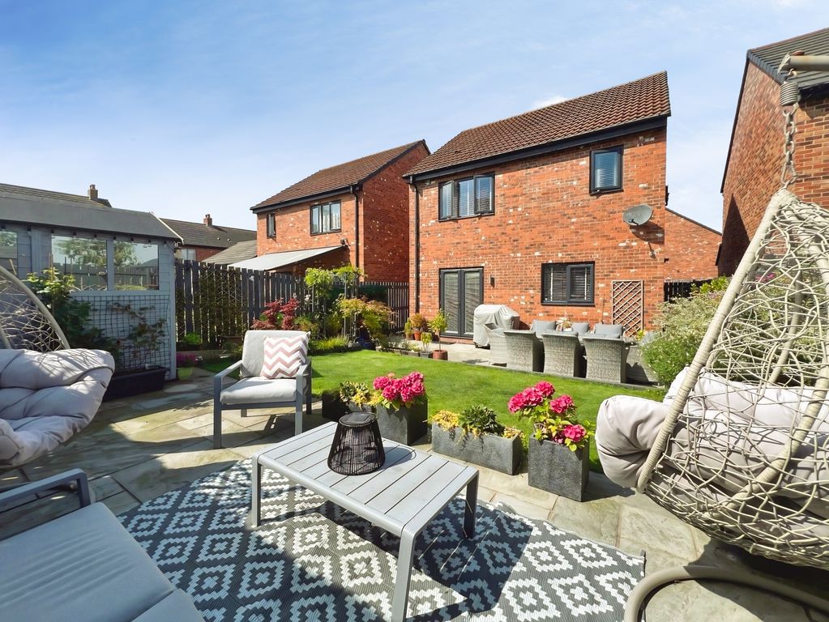
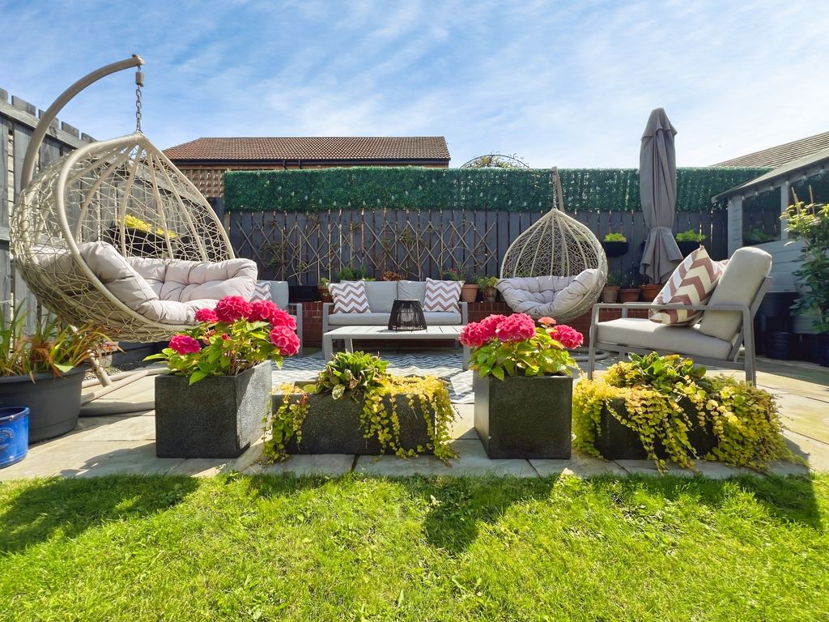
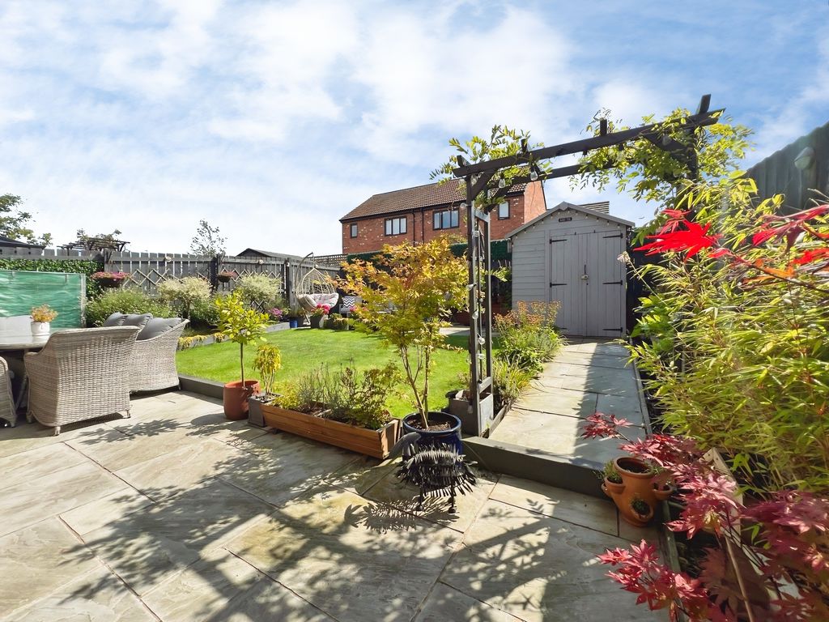
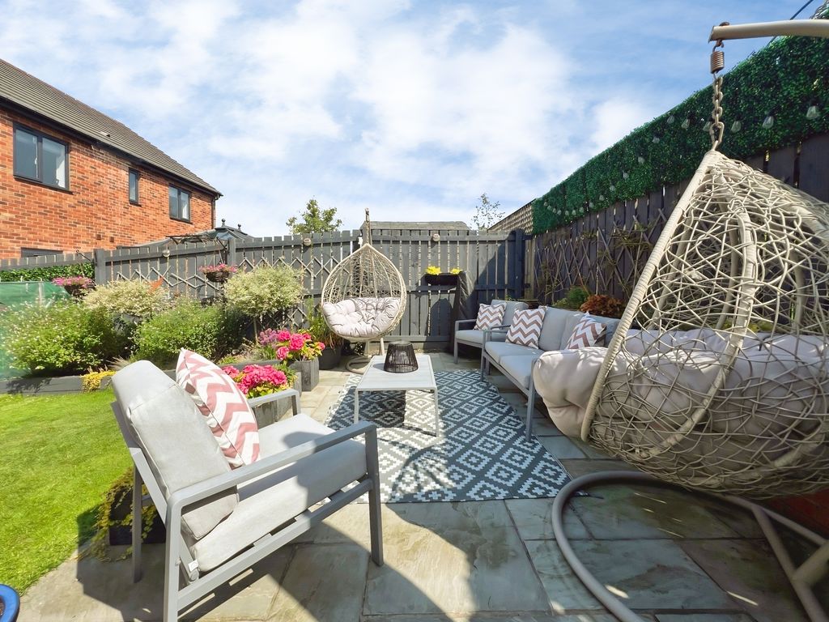
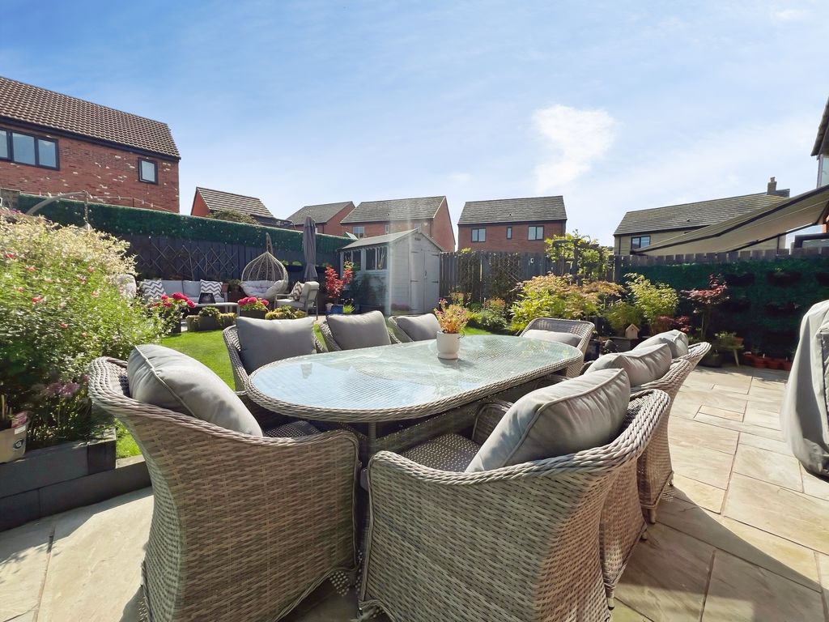
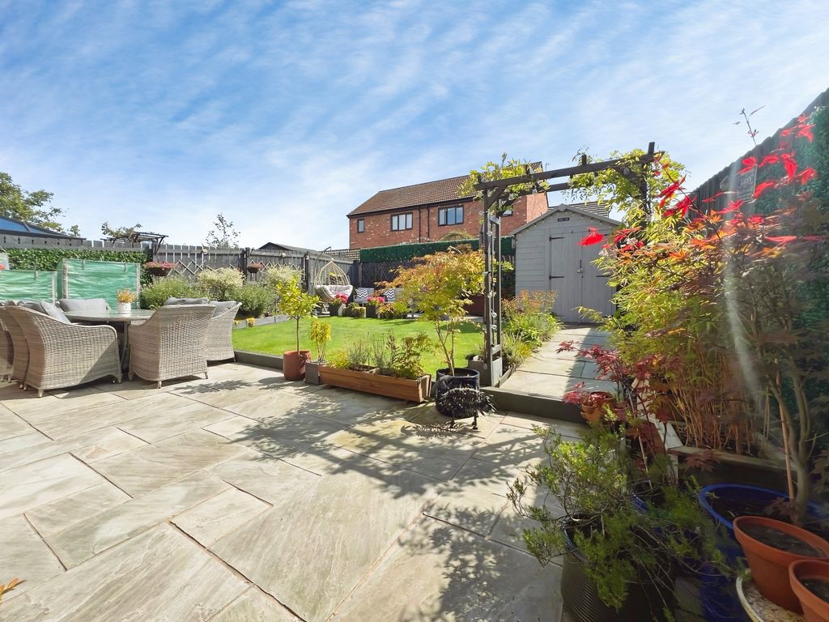
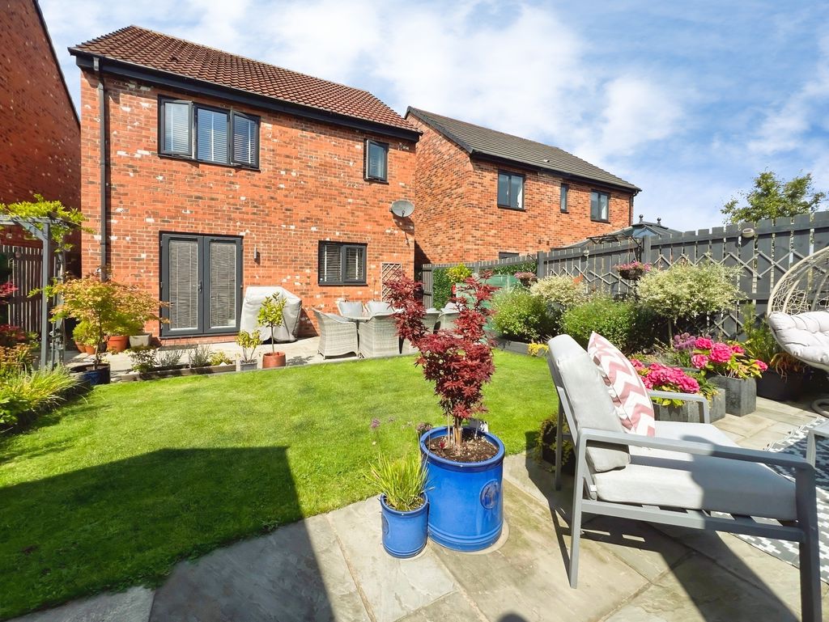
Externally, the fully landscaped garden includes multiple patio areas, creating distinct zones for outdoor dining, play or relaxing.
The property has an EPC rating of C and falls within Council Tax Band D.
Dinnington is situated to the north of Newcastle, with local amenities available in nearby villages and suburbs, and wider retail, leisure and cultural facilities in Newcastle city centre. Local schooling options are available within a short drive in the surrounding area.
Public transport links include nearby bus routes connecting to Newcastle and surrounding communities. Newcastle city centre can typically be reached by car in around 20–25 minutes, giving access to mainline rail services from Newcastle Central Station to London, Edinburgh and other major cities. Newcastle International Airport is also accessible by car, providing national and international travel options.
This three-bedroom detached house for sale offers a practical layout, landscaped garden and contemporary open-plan kitchen in a convenient North Tyneside location.
Living Room: 13’04” (max) x 12’02” – 4.06m x 3.71m
Dining Kitchen: 9’05” x 19’11” – 2.87m x 6.07m
W.C.
Bedroom One: 12’06” (max) x 15’01” – 3.81m x 4.59m
En-suite: 9’08” x 4’07” – 2.95m x 1.48m
Bedroom Two: 10’11” x 9’08” – 3.33m x 2.95m
Bedroom Three: 7’04” x 10’00” – 2.24m x 3.05m
Bathroom: 6’03” x 6’08” – 1.91m x 2.03m
PRIMARY SERVICES SUPPLY
Electricity: Mains
Water: Mains
Sewerage: Mains
Heating: Mains Gas
Broadband: Fibre
Mobile Signal Coverage Blackspot: No
Parking: Garage/Driveway
MINING
The North East region is famous for its rich mining heritage and therefore it will be beneficial to conduct a mining search. Confirmation should be sought from a conveyancer as to its effect on the property, if any.
TENURE
Freehold – It is understood that this property is freehold, but should you decide to proceed with the purchase of this property, the Tenure must be verified by your Legal Adviser
COUNCIL TAX BAND: D
EPC RATING: B
An AML fee is chargeable once an offer is accepted. Please note that the AML fee covers the cost of carrying out the required identity and anti-money laundering checks. Once these checks have been completed, the fee cannot be refunded, even if the property purchase does not go ahead.
P00007702.SD.SD.13/08/26.V.1
Compare listings
Compare
Our team of specialists will advise you on the real value of your property. Click here. You will be redirected to a third party website.