
Free Valuation
Our team of specialists will advise you on the real value of your property. Click here. You will be redirected to a third party website.

 2
2  1
1  1
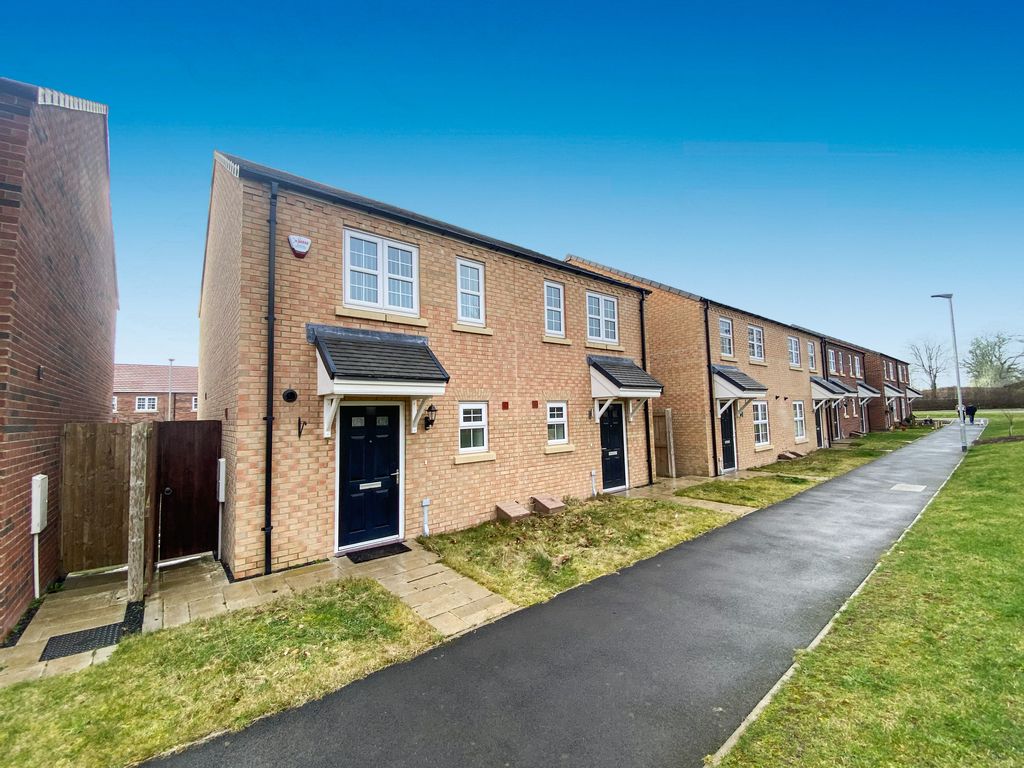
1 We have this beautifully presented two-bedroom semi-detached home, situated on the ever-popular Geranium Drive, Morpeth. The property is situated on a small and quiet development, ideal for those looking for an idyllic semi-rural location. It offers a fantastic spot for commuters and families alike, as you have easy access to the A1 North and South, whilst the bustling town of Morpeth is but a short drive away, where you will find an abundance of bars, schools, river walks, supermarkets and shopping delights to choose from.
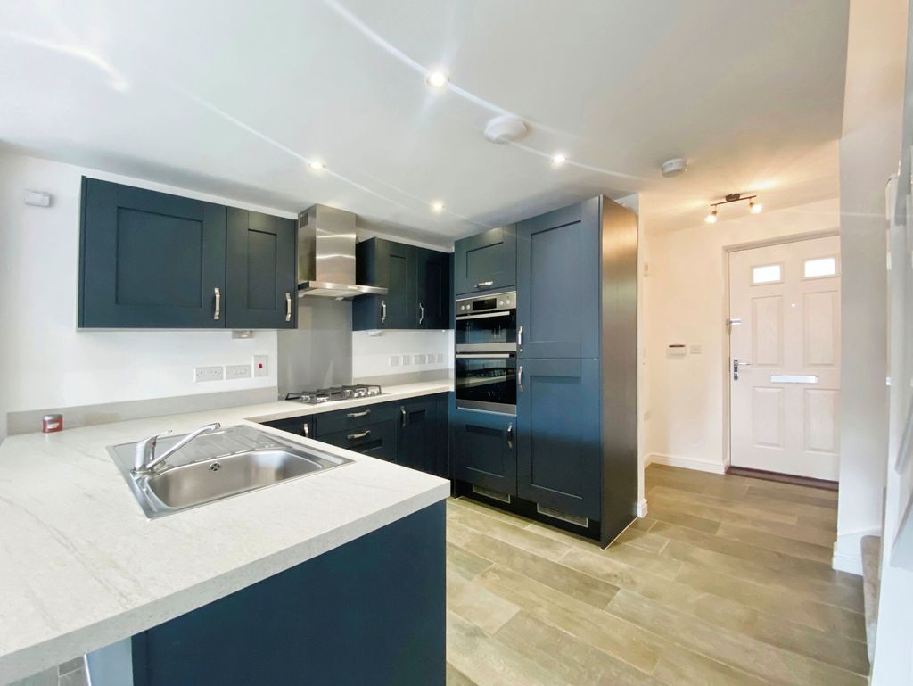
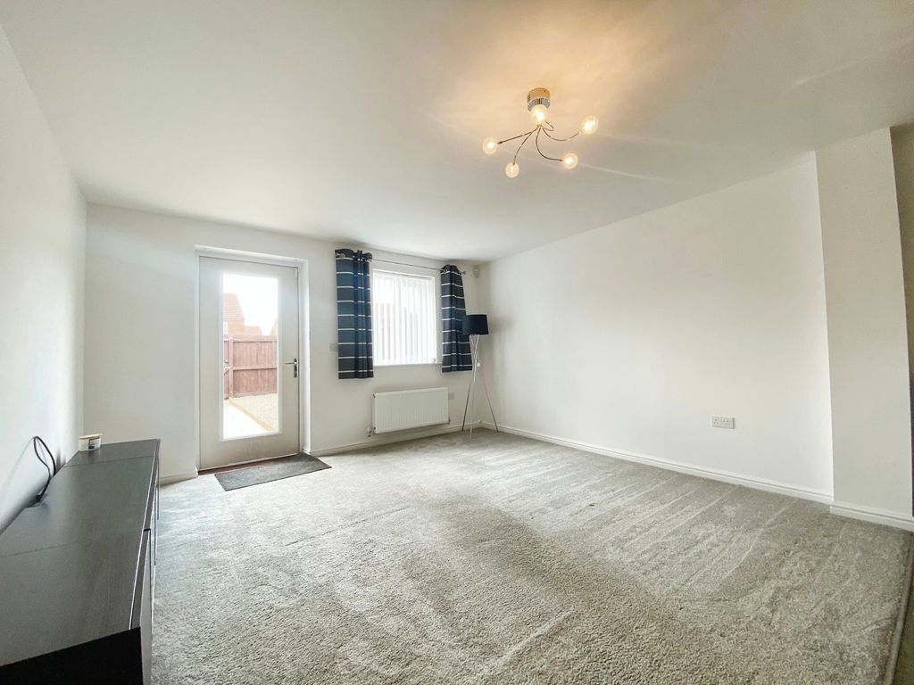
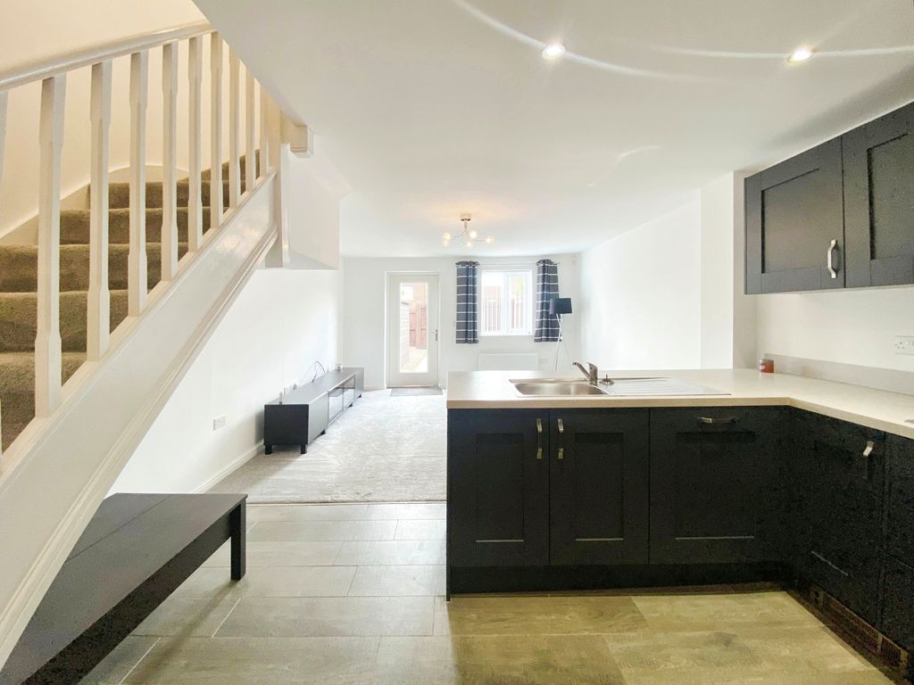
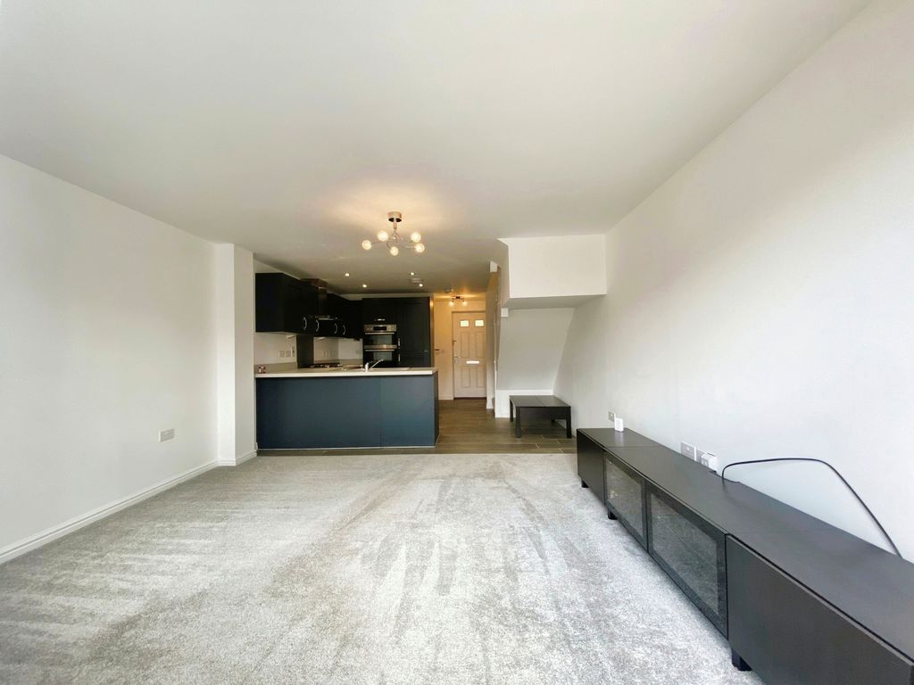
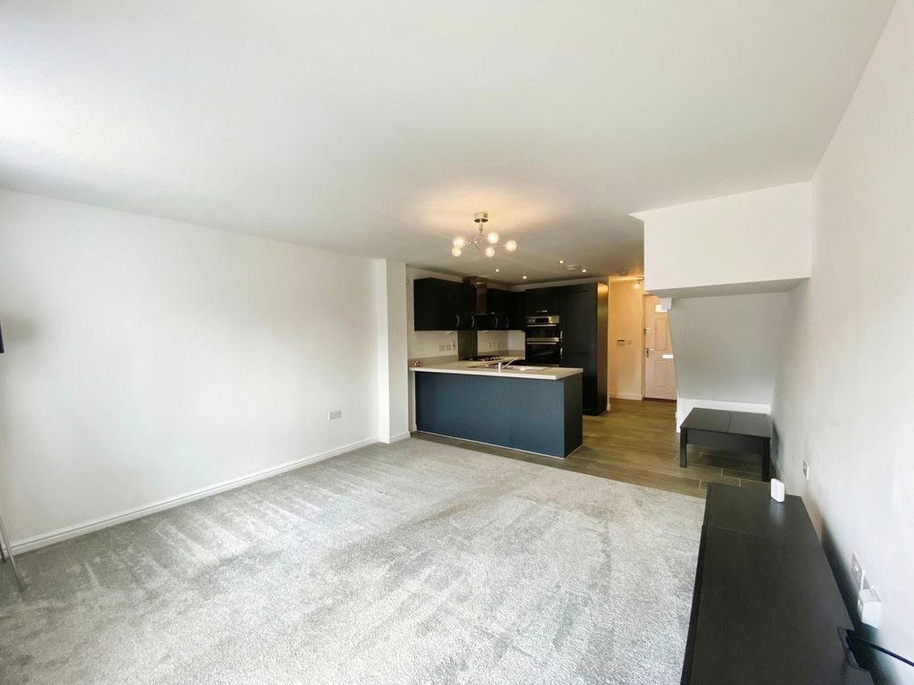
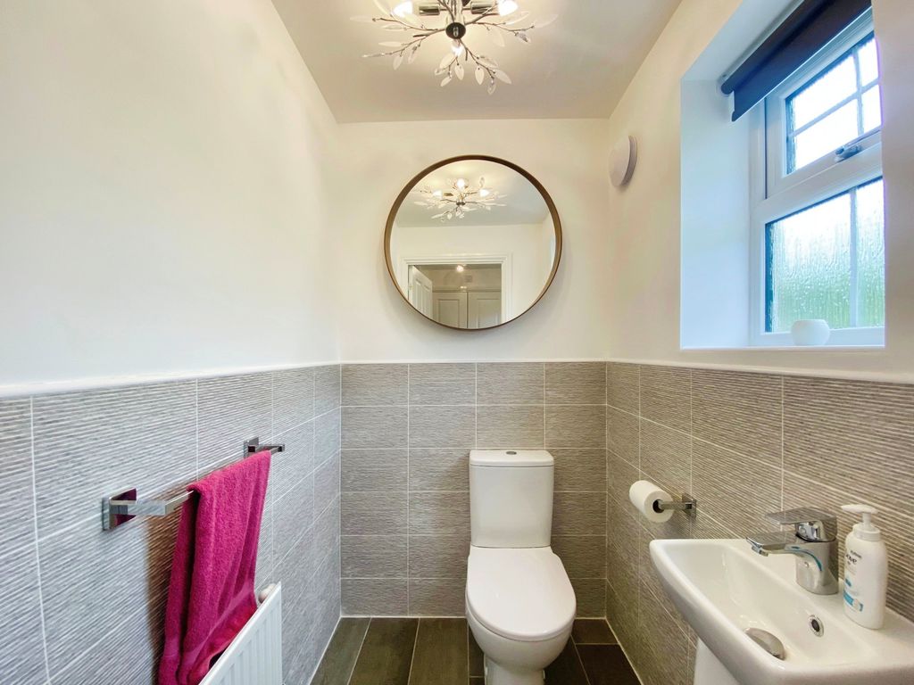
The accommodation briefly comprises of: Entrance hallway, downstairs W.C., bright and airy open plan kitchen and lounge, which allows floods of natural light and a French door, leading out to a gorgeous and recently upgraded rear garden. The kitchen has been finished to a very high standard, fitted with dark grey wall and base units and completed with a white counter top. Integrated appliances include fridge/freezer, dishwasher, double oven and four ring gas hob. You further benefit from a large walk-in cupboard to the back of the kitchen, with a free-standing washing machine.
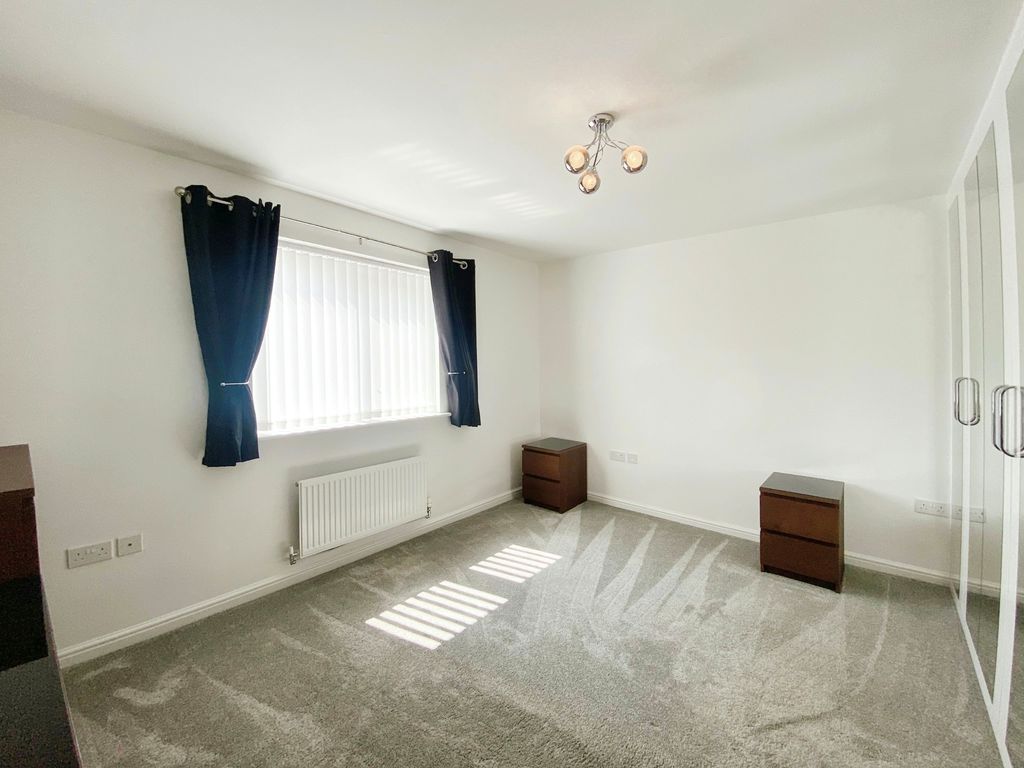
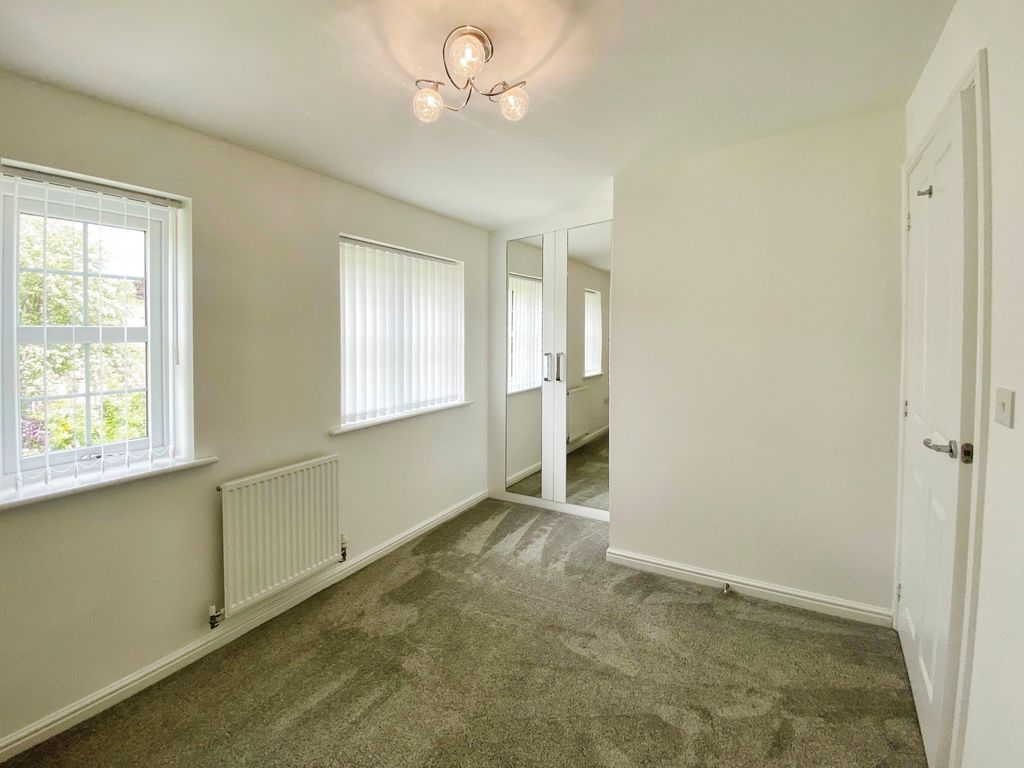
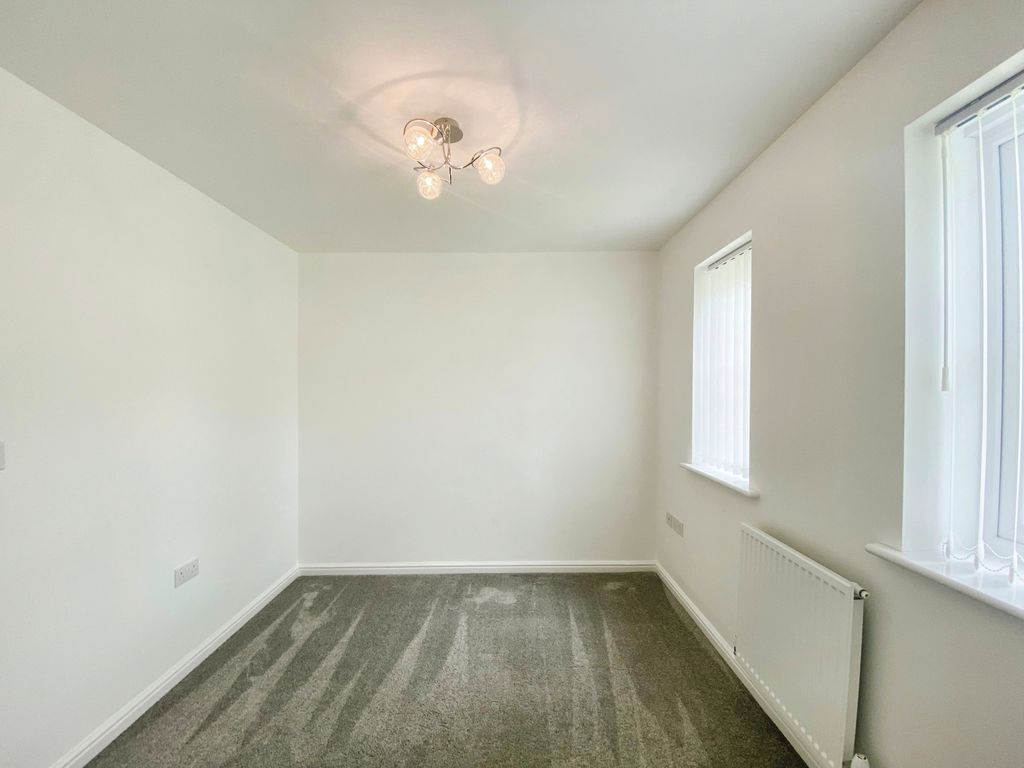
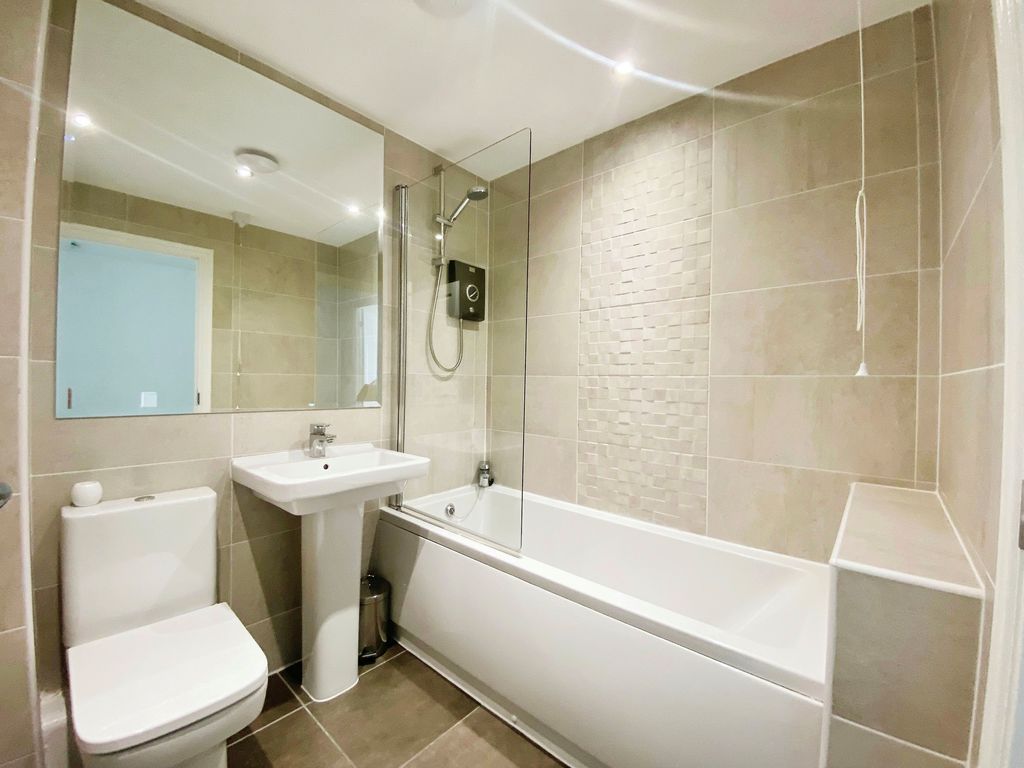
To the first floor there are two good sized bedrooms, both of which have been carpeted throughout, finished with neutral décor and benefit from large fitted wardrobes, excellent for storage. The family bathroom has been fully tiled in a modern slick beige tile and fitted with W.C., hand basin, bath and shower over bath.
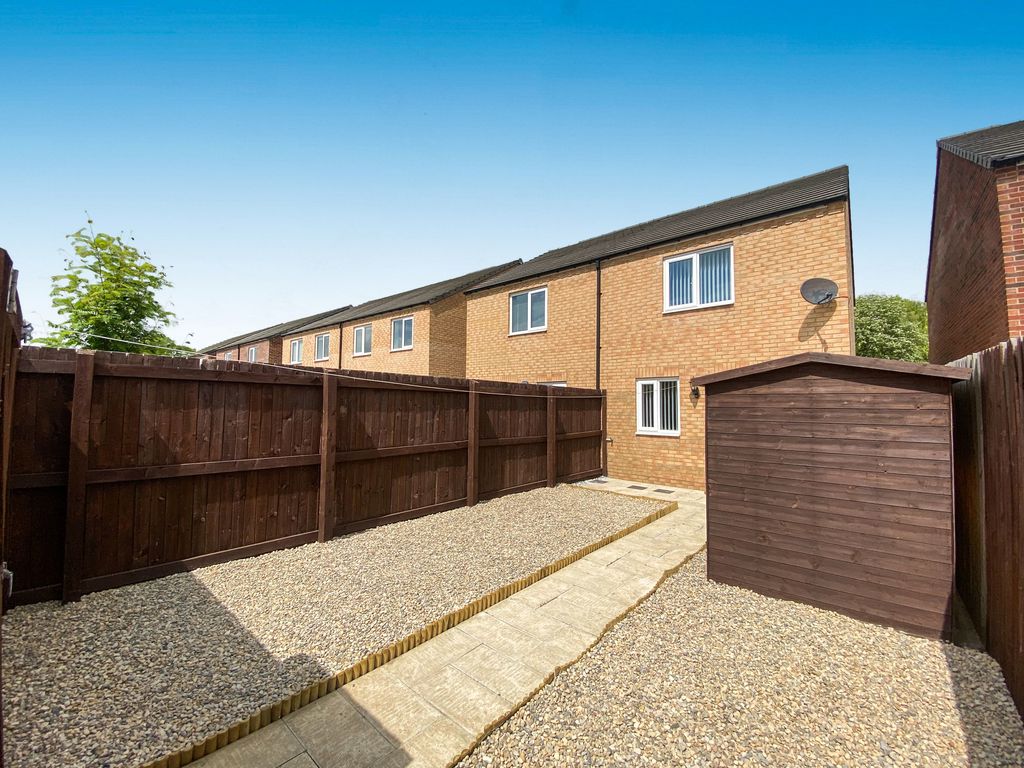
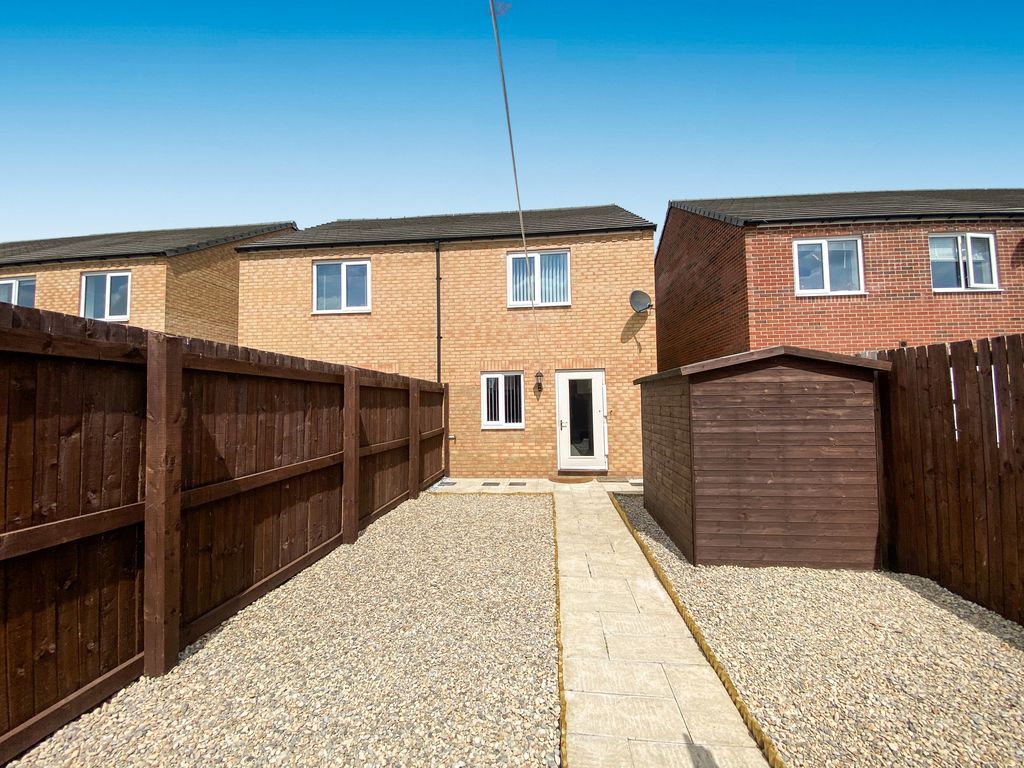
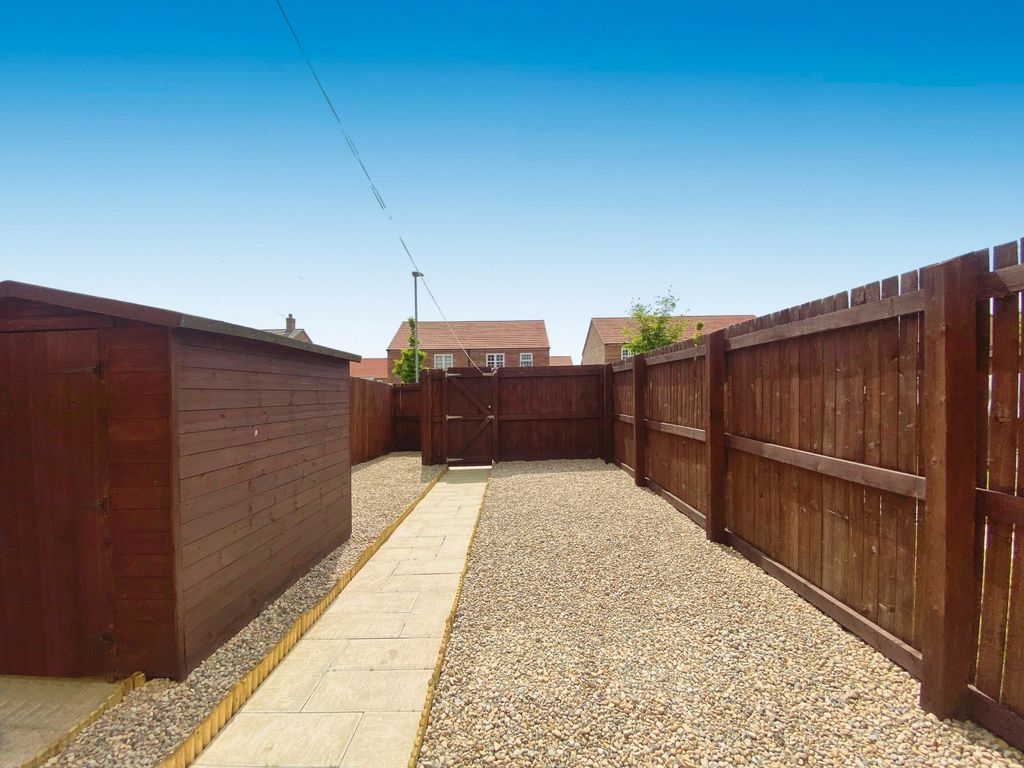
Externally, you have a private drive providing one allocated parking space, plus a small gravelled area to the front of the property. To the rear, you have a recently completed, fully enclosed low maintenance garden. Ideal for those who enjoy outdoor entertaining.
We anticipate high levels of interest for this home. Early viewings are recommended.
MEASUREMENTS
Lounge/Kitchen: 23’0 x 13’1 (7.01m x 3.99m)
W.C: 4’10 x 4’1 (1.25m x 1.22m)
Bedroom One: 13’1 x 11’9 (3.99m x 3.58m)
Bedroom Two: 11’2 into wardrobe x 8’5 (3.40m into wardrobe x 2.57m)
Bathroom: 6’10 x 6’7 (2.08m x 2.00m)
PRIMARY SERVICES SUPPLY
Electricity: Mains
Water: Mains
Sewerage: Mains
Heating: Mains gas
Broadband: Fibre to Premises
Mobile Signal / Coverage Blackspot: No
Parking: Allocated parking space
TENURE
Freehold – It is understood that this property is freehold, but should you decide to proceed with the purchase of this property, the Tenure must be verified by your Legal Adviser.
There is further information regarding this property, please enquire with the branch prior to viewing.
Please note that the AML fee covers the cost of carrying out the required identity and anti-money laundering checks. Once these checks have been completed, the fee cannot be refunded, even if the property purchase does not go ahead.
EPC Rating: B
Council Tax Band: C
Compare listings
Compare
Our team of specialists will advise you on the real value of your property. Click here. You will be redirected to a third party website.