
Free Valuation
Our team of specialists will advise you on the real value of your property. Click here. You will be redirected to a third party website.

 2
2  1
1  1
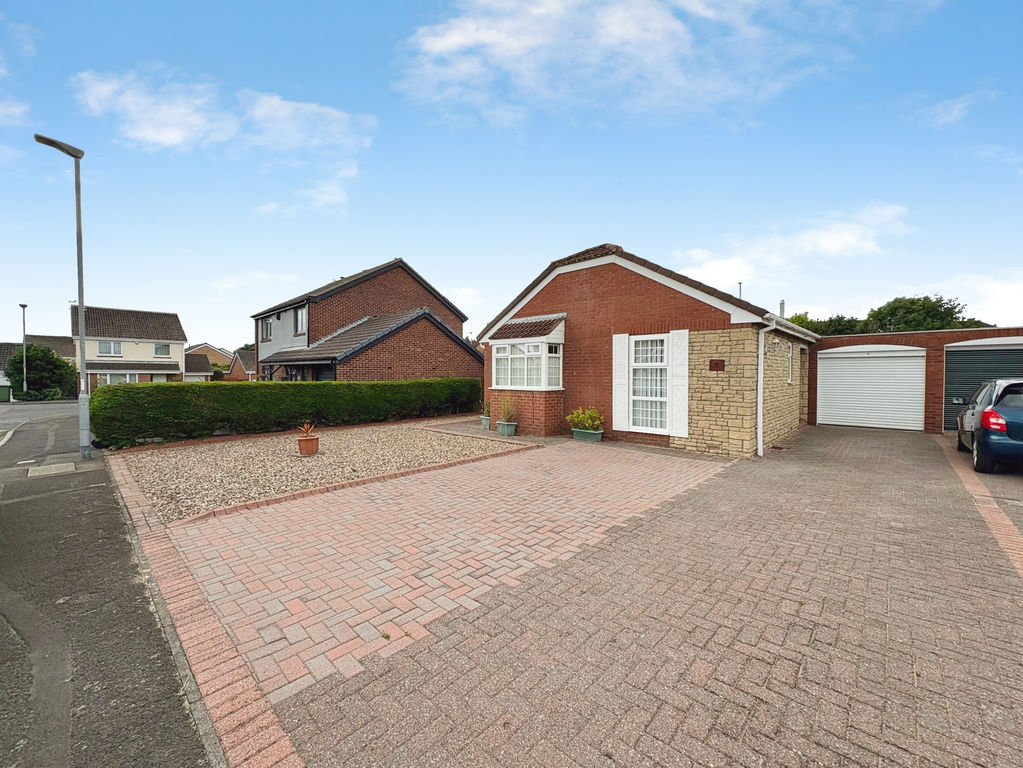
1 For buyers seeking single-level living without compromise, this outstanding link-detached bungalow is a true gem, occupying a prime position on prestigious Epsom Way and benefitting from excellent transport links via the nearby new train station.
Rarely available to the market, this beautifully presented home offers spacious and versatile accommodation throughout and is perfectly suited to those seeking a peaceful lifestyle within one of Blyth’s most desirable residential locations.
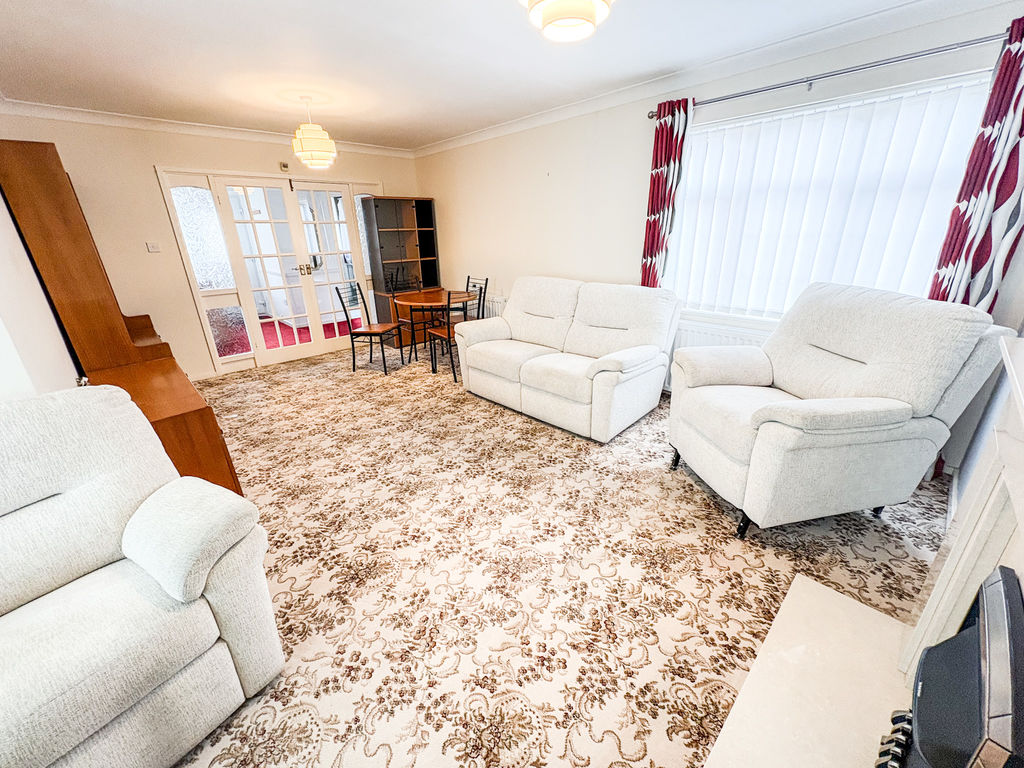
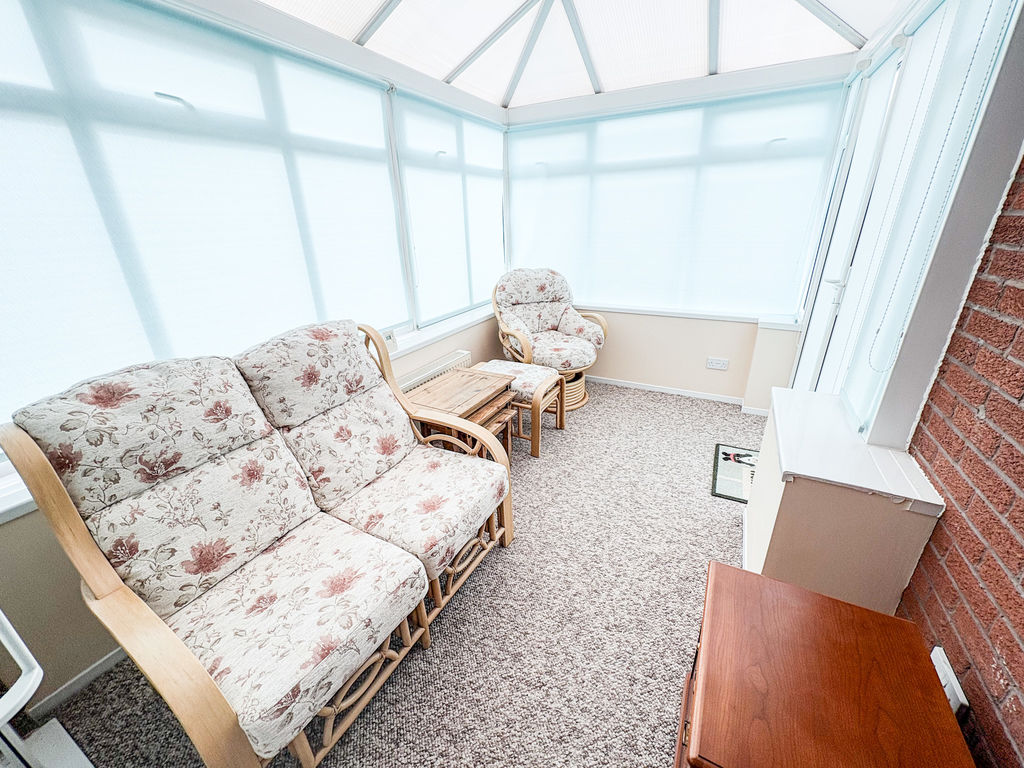
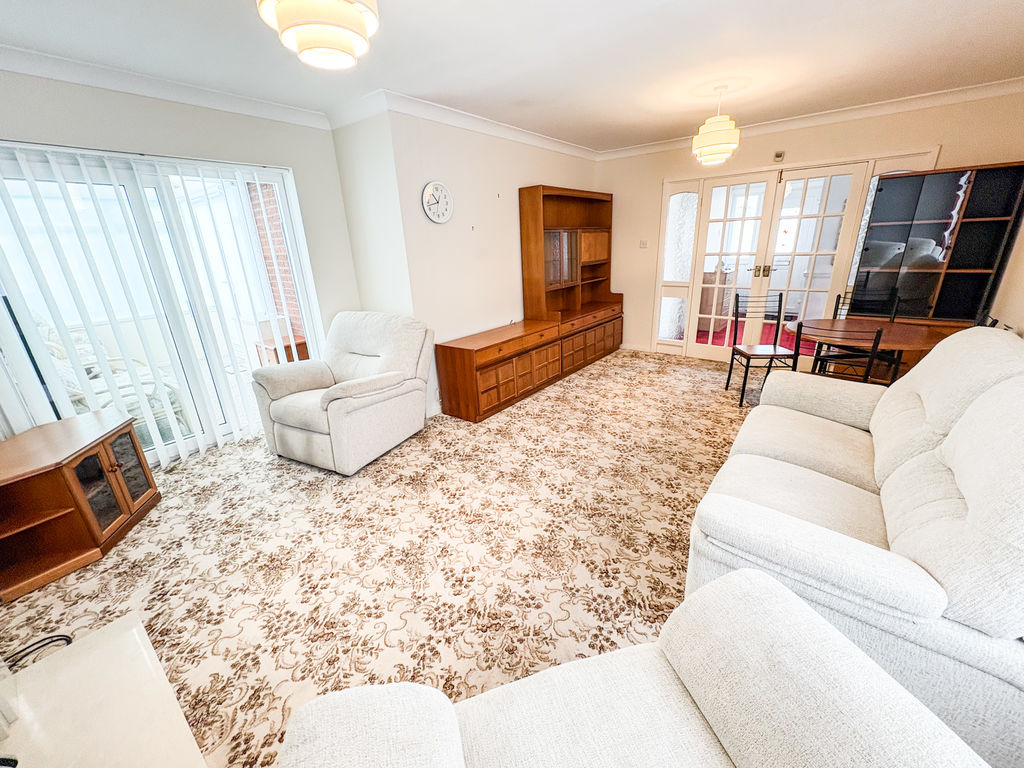
The property is accessed via an impressive and welcoming entrance hallway which leads through to a generously proportioned “L” shaped lounge and dining room. This superb living space is centred around an attractive feature fireplace with electric fire and provides ample room for both relaxation and entertaining. Double glazed French doors open into the spacious conservatory, which enjoys delightful views over the beautifully maintained rear garden and provides an additional reception area to enjoy all year round.
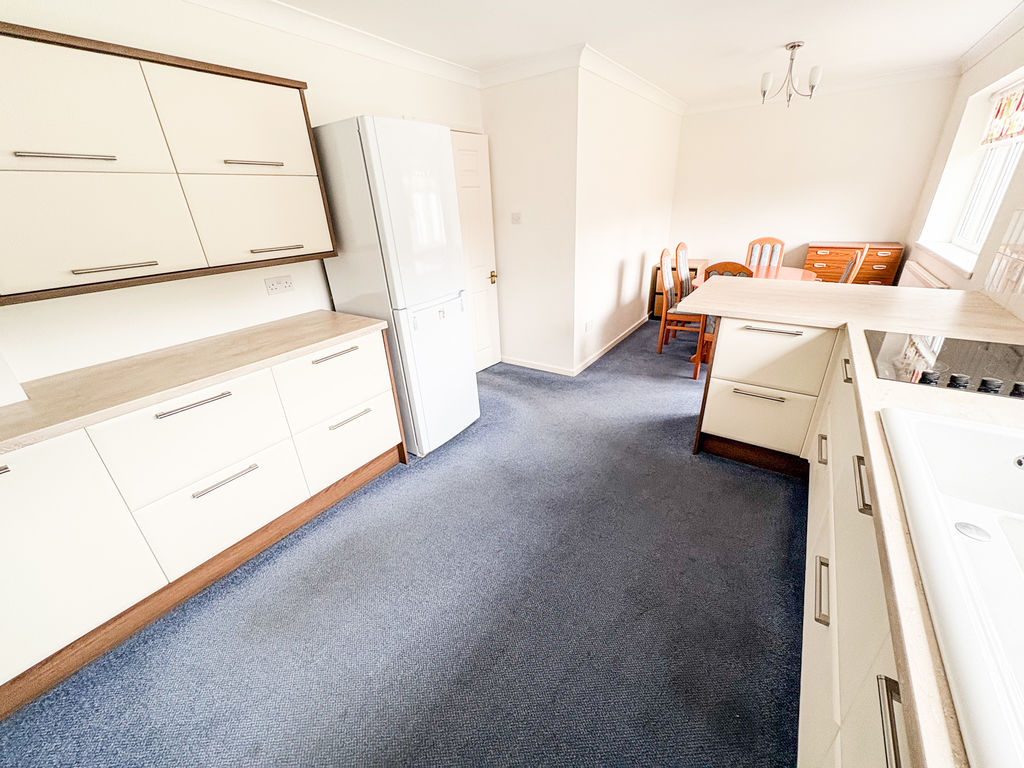
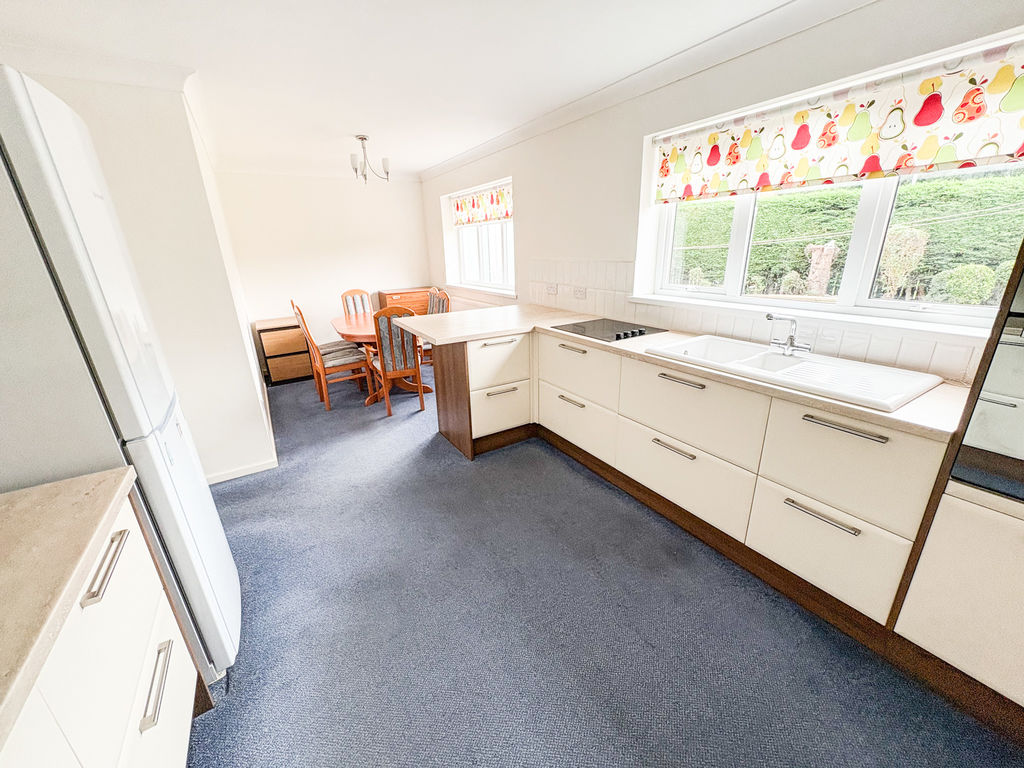
The dining kitchen is fitted with a modern range of units, complemented by integrated appliances and ample worktop space, making it both stylish and practical for everyday living.
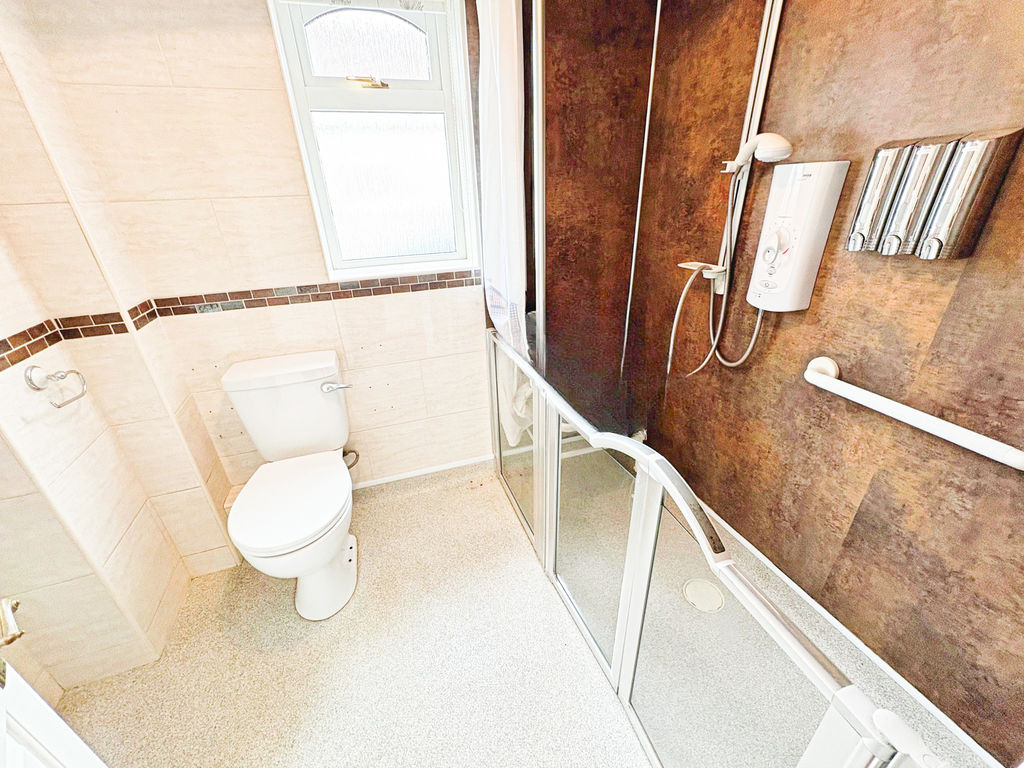
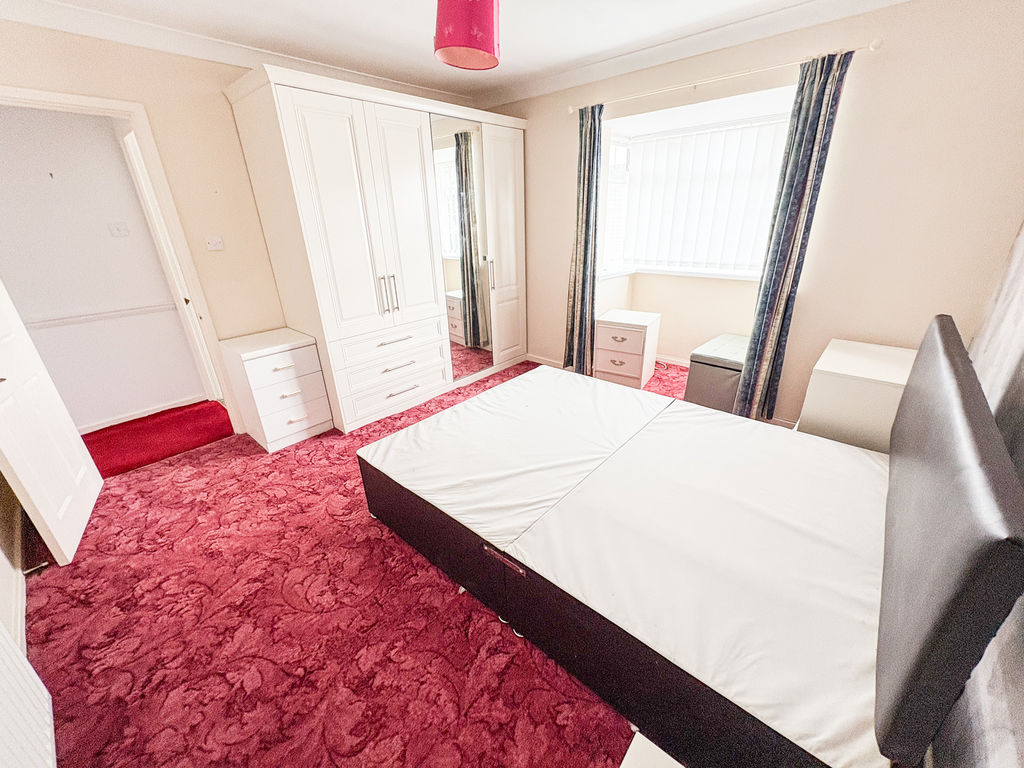
There are two bedrooms, with the principal bedroom benefiting from fitted wardrobes and an attractive bay window. Completing the internal accommodation is a contemporary re-fitted shower room featuring a walk-in shower cubicle and modern fixtures and fittings.
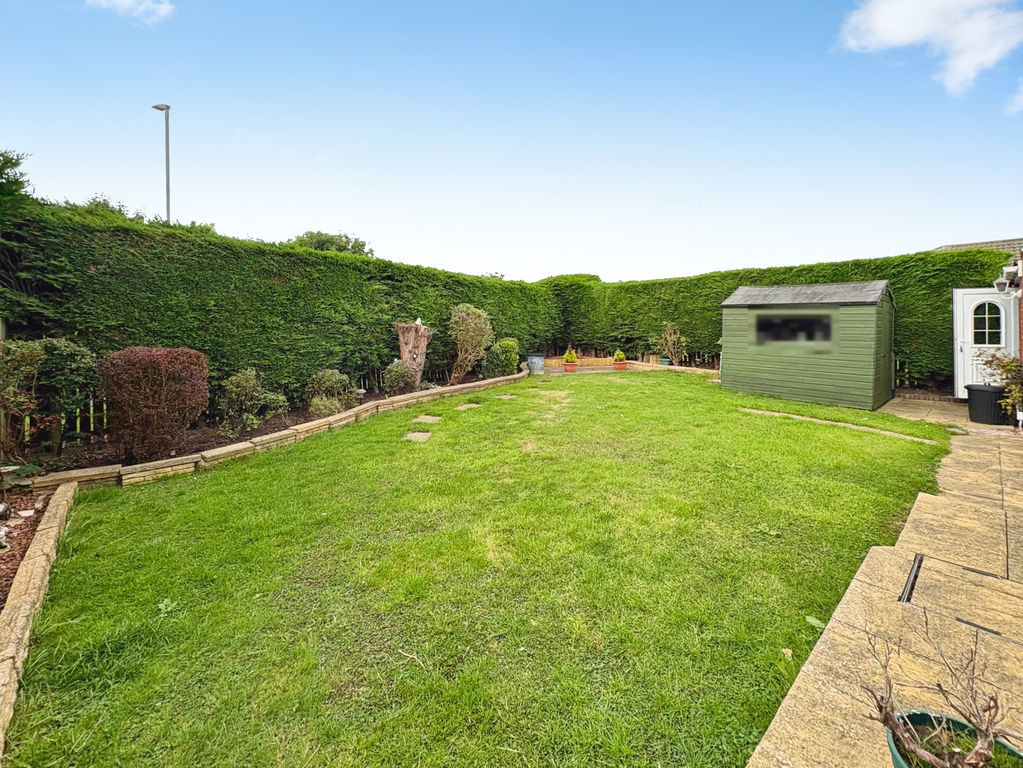
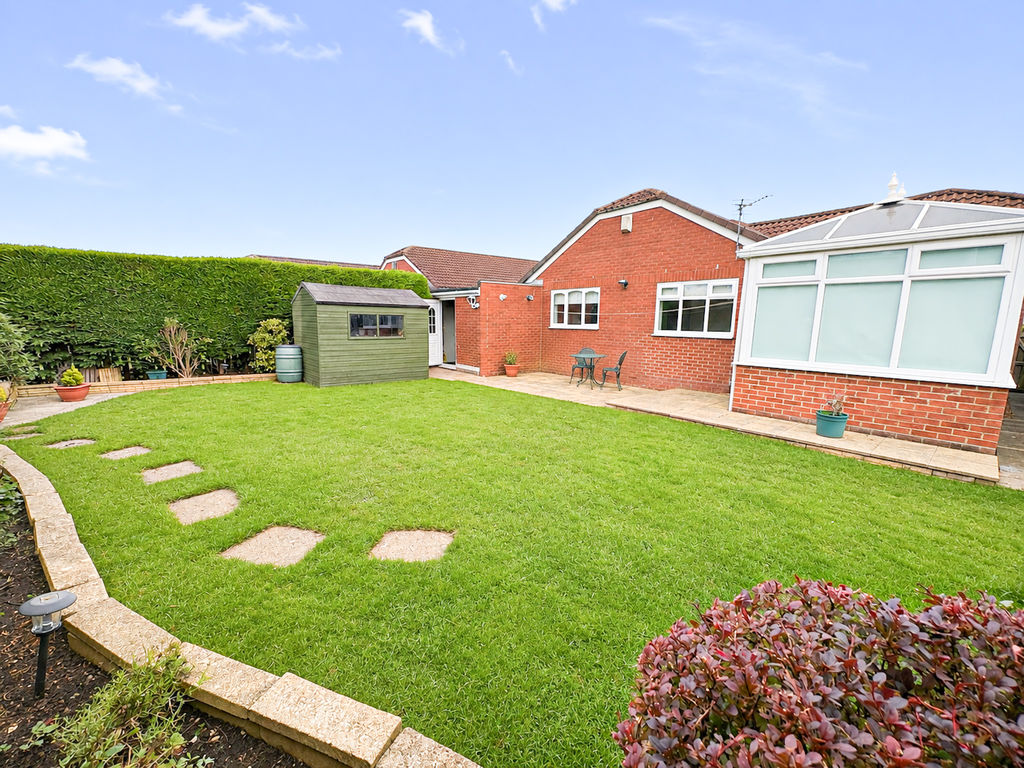
Externally, the property continues to impress. The enclosed rear garden has been lovingly maintained and boasts patio seating areas, a well-kept lawn and an abundance of mature, well-stocked flower and shrub borders, creating a wonderful outdoor space to relax and unwind. To the front, a substantial driveway provides off-street parking for multiple vehicles and leads to the attached garage, which benefits from an electric roller door. Side access further enhances the practicality of this exceptional home.
Offered to the market with no onward chain, this is a rare opportunity to acquire a spacious bungalow in a highly sought-after location. Early viewing is strongly recommended.
ENTRANCE HALLWAY:
Impressive, spacious hallway, double radiator.
LOFT:
Pull down ladders, partially boarded, lighting and power.
LOUNGE/ DINIGN ROOM: 18’21 (5.55m) x 14’81 (4.51m), maximum measurements into L shape
Double glazed window to front, double radiator, fire surround with electric fire.
CONSERVATORY: 11’51 3.50m) x 7’39 (2.25m)
Enjoying delightful views over the rear garden this lovely double glazed conservatory has French doors opening out to the rear garden, radiator
DINING KITCHEN: 20’11 (6.68m) x 10’07 (3.07m) narrowing to 7’08 (2.16m)
Double glazed window to rear, range of wall , floor and drawers unit with roll top work surfaces, electric oven and hob, space for fridge freezer, plumbed for washing machine,
SHOWER ROOM:
Contemporary re-fitted shower room with walk in shower cubicle, electric shower, pedestal washbasin, low level wc., mostly tiled walls with panelled shower area, chrome radiator, double glazed window
BEDROOM ONE: 12’0 (3.66m) x 11’10 (3.61m) plus depth of bay
double glazed Georgian Bar bay window, fitted wardrobes, radiator, coving to ceiling
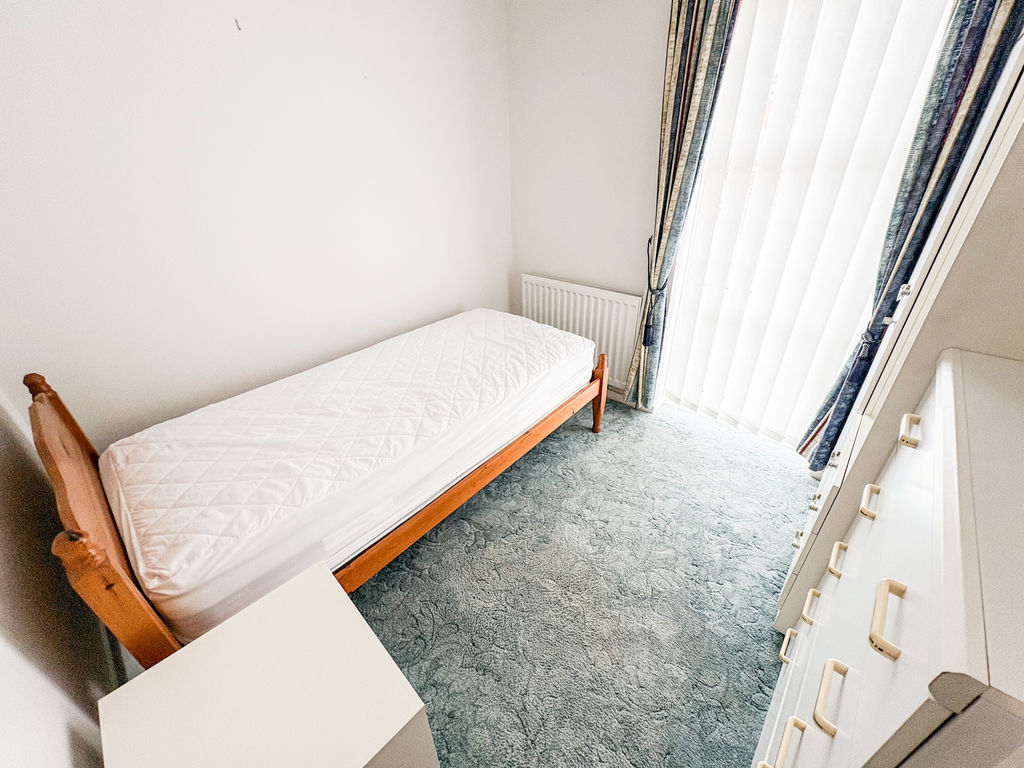
BEDROOM TWO: 8’09 (2.46m) x 8’0 (2.44m)
Radiator, full length double glazed Georgian Bar window
FRONT GARDEN:
Driveway, block paved, x3 off street parking, gravelled area.
REAR GARDEN:
Fenced boundaries, laid mainly to lawn, patio area, access to garage, southerly facing.
Garage: 17’09 (5.21m) x 8’06 (2.46m) plus recess
Spacious garage with electric powered roller door, water tap, wall mounted central heating boiler, double glazed window, double glazed door to the rear garden, electric sockets, plumbed for automatic washing machine
PRIMARY SERVICES SUPPLY
Electricity: Mains
Water: Mains
Sewerage: Mains
Heating: Gas Heating
Mobile Signal Coverage Blackspot: No
Parking: Garage/Driveway
Please note that the AML fee covers the cost of carrying out the required identity and anti-money laundering checks. Once these checks have been completed, the fee cannot be refunded, even if the property purchase does not go ahead.
Compare listings
Compare
Our team of specialists will advise you on the real value of your property. Click here. You will be redirected to a third party website.