
Free Valuation
Our team of specialists will advise you on the real value of your property. Click here. You will be redirected to a third party website.

 4
4  2
2  1
1 Occupying an exceptional plot in a highly sought-after location, this outstanding four double bedroom detached family home offers an enviable combination of beautifully designed living space, generous proportions and impeccably presented accommodation, creating a home perfectly suited to modern family living. Located just a short distance from the new train station, the property is ideally positioned for commuters while enjoying a wonderful family-friendly setting.
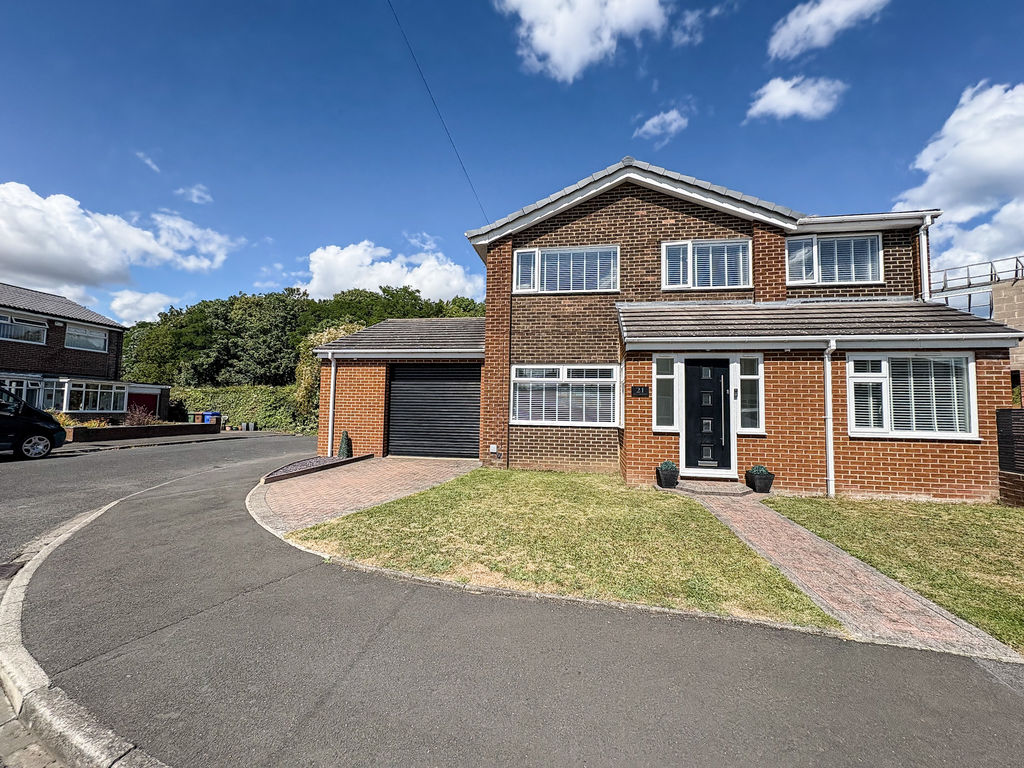
From the moment you arrive, the home makes an immediate impression with its attractive frontage, generous off-street parking, larger-than-average garage and welcoming covered porch.
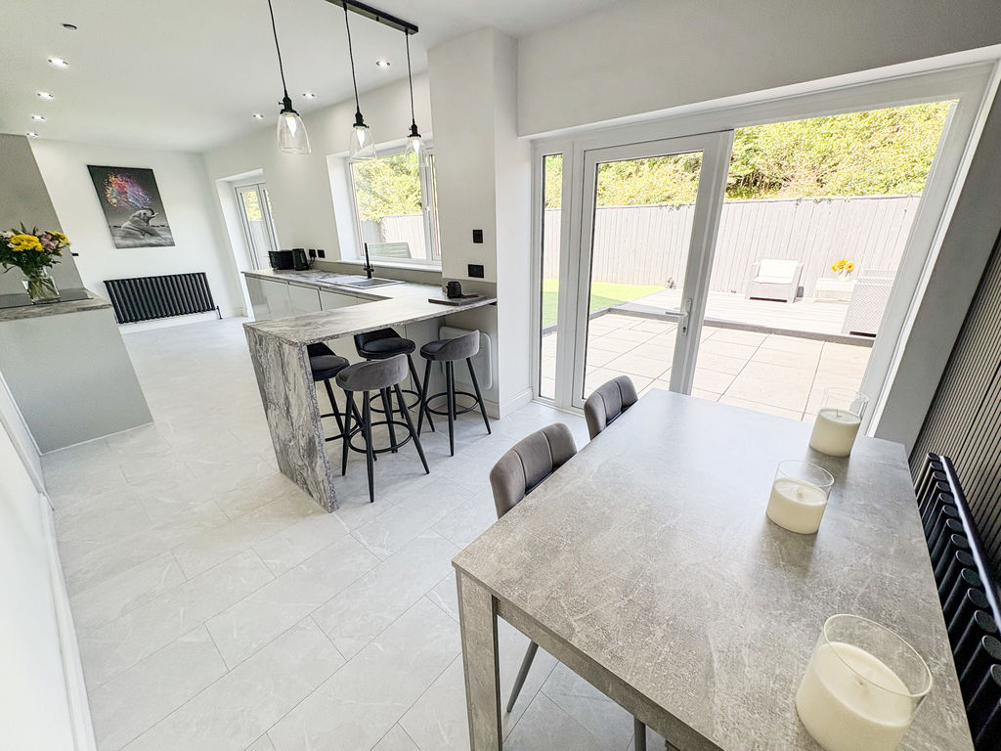
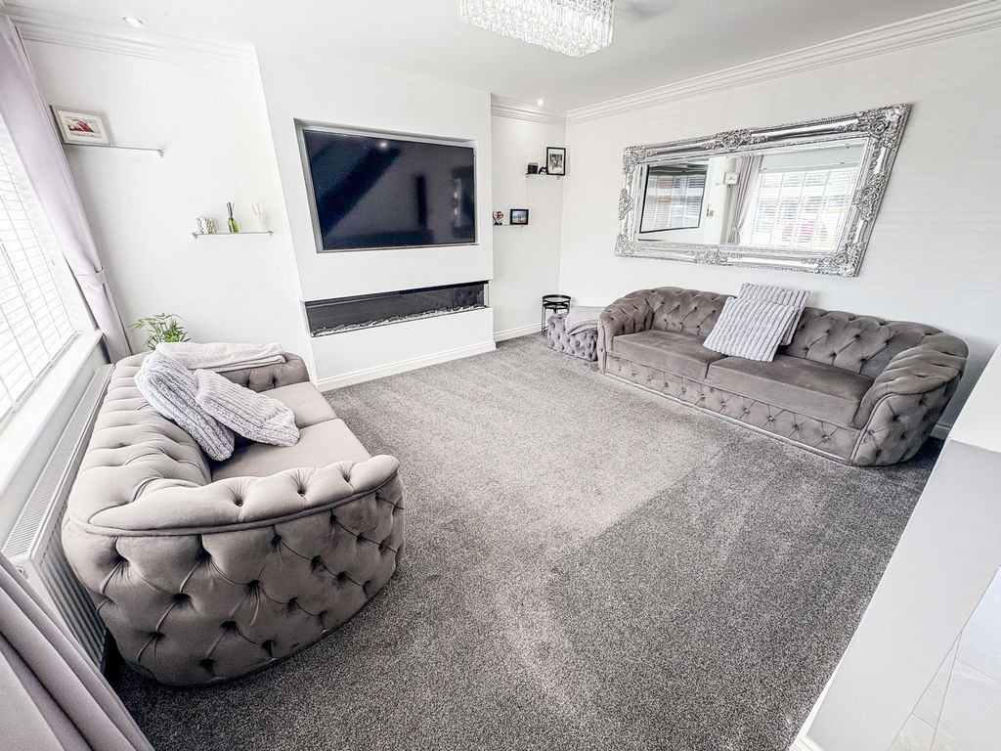
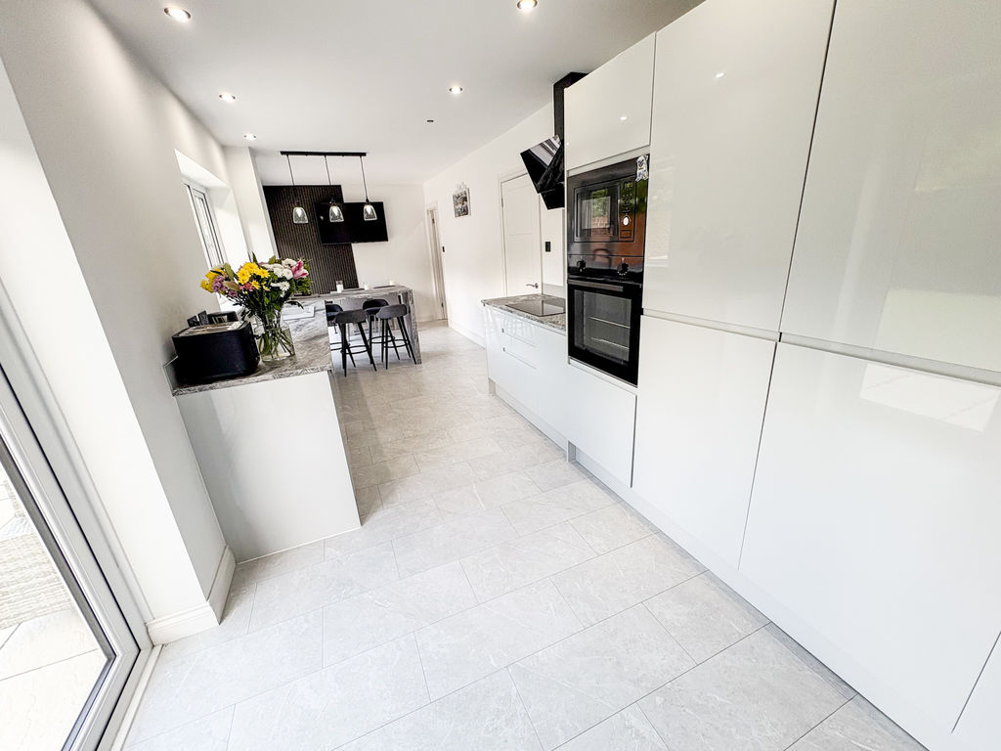
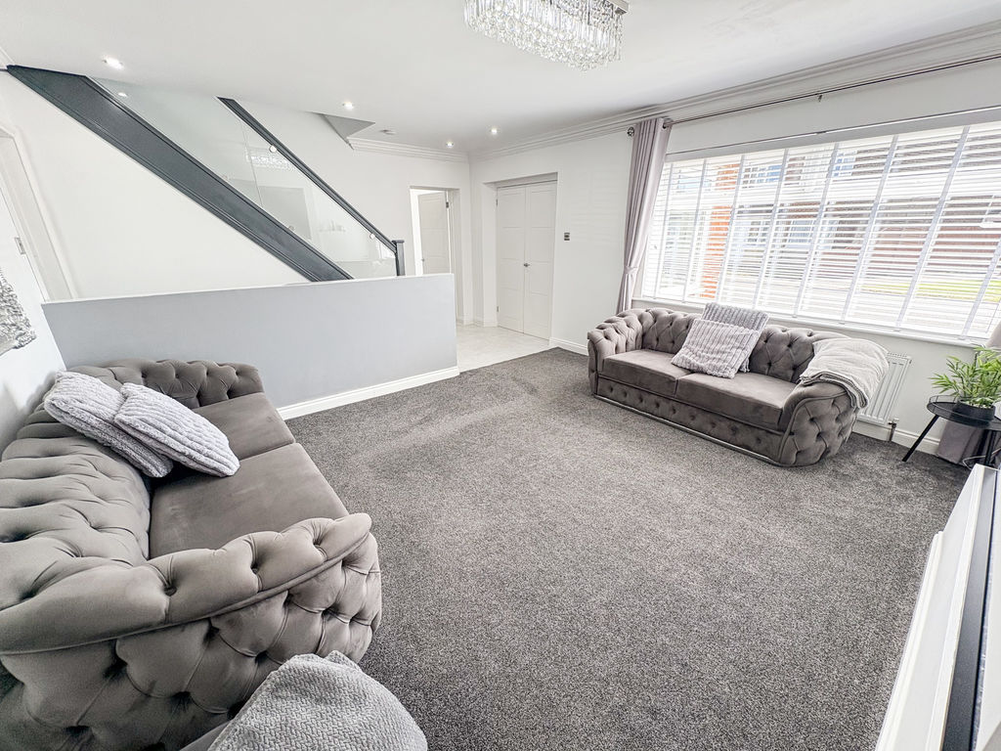
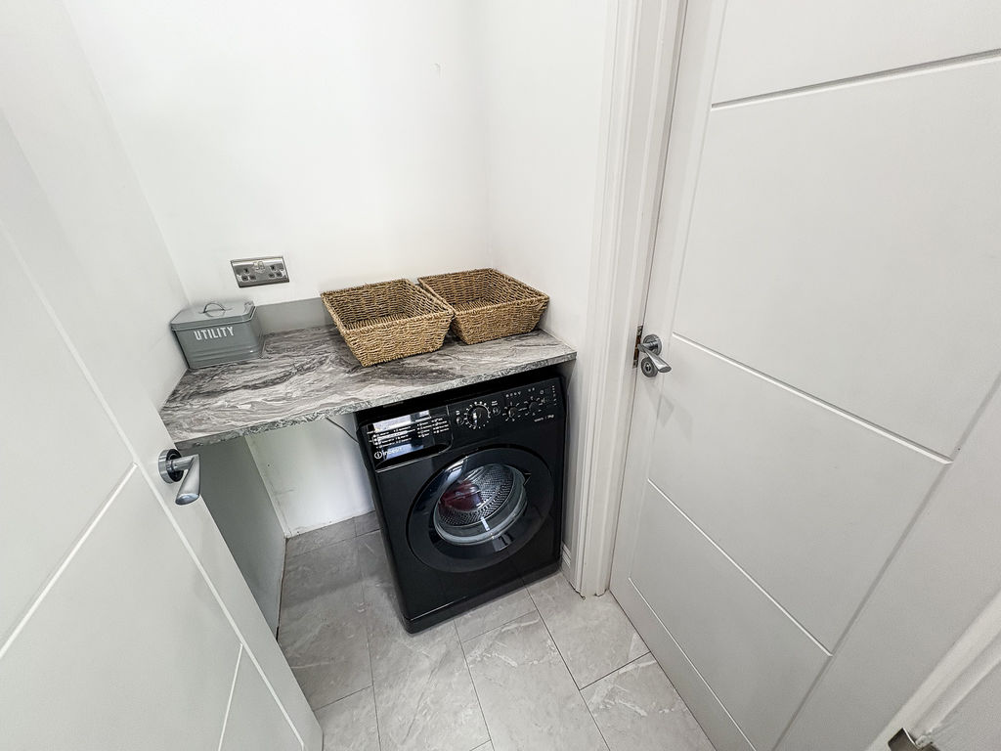
The beautifully presented accommodation has been thoughtfully designed with both family life and entertaining in mind. A welcoming entrance hall leads to a spacious and elegant lounge, complemented by a separate family room, offering versatile living space for every occasion. At the heart of the home is a stunning open-plan kitchen and dining room, beautifully appointed with contemporary finishes and featuring two sets of doors opening onto the rear garden, effortlessly blending indoor and outdoor living. A separate utility room and a convenient downstairs W.C. complete the ground floor.
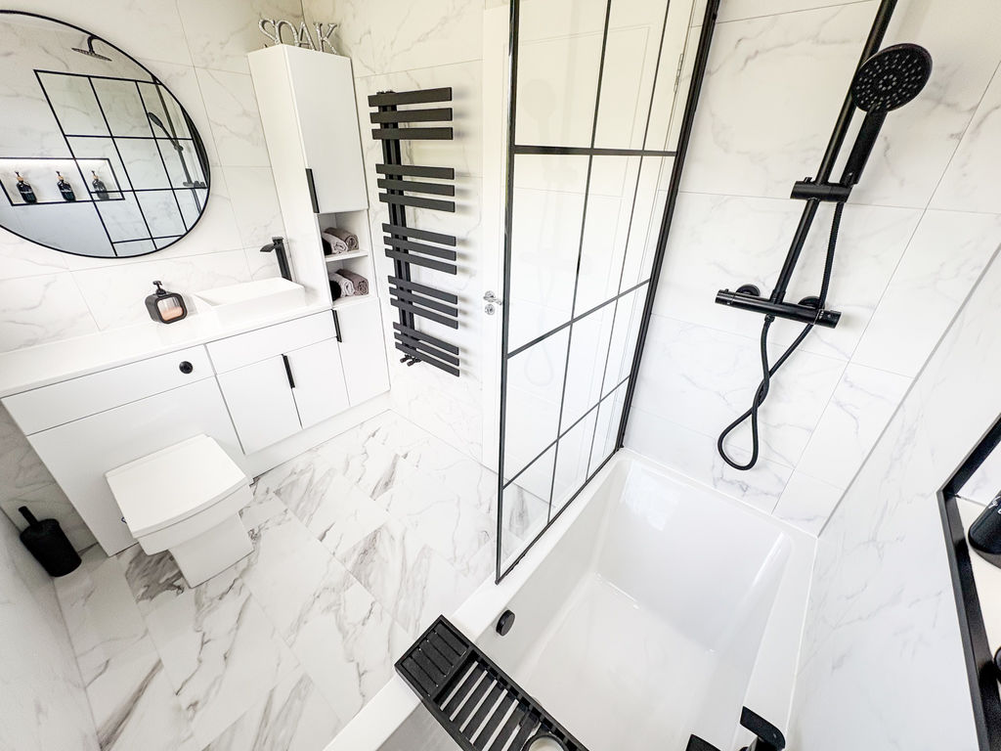
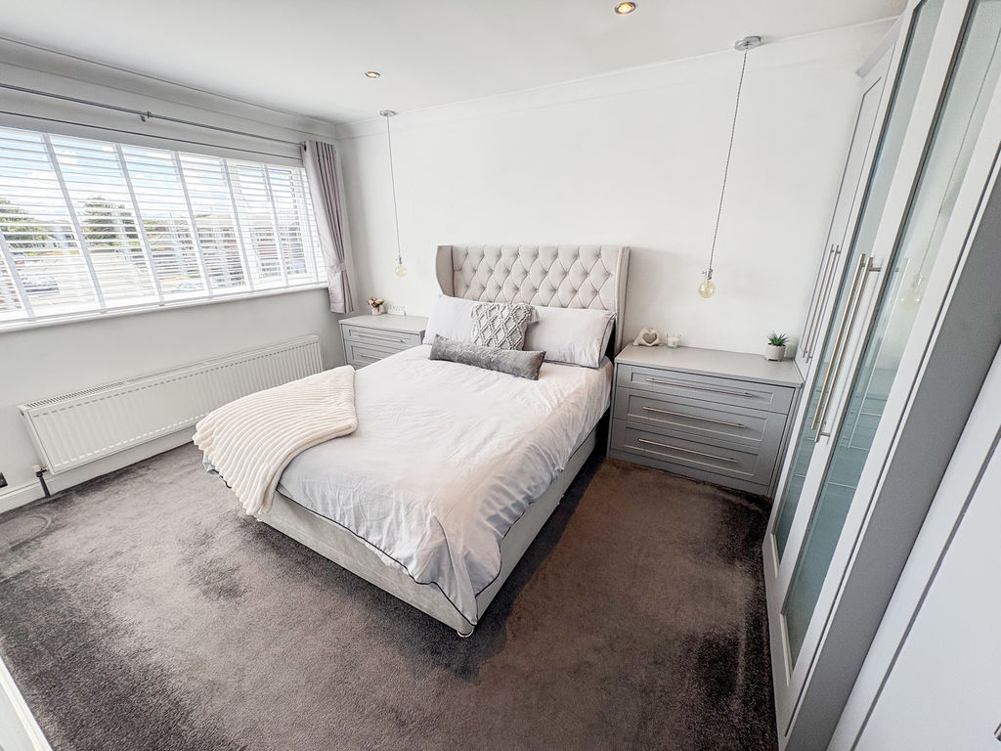
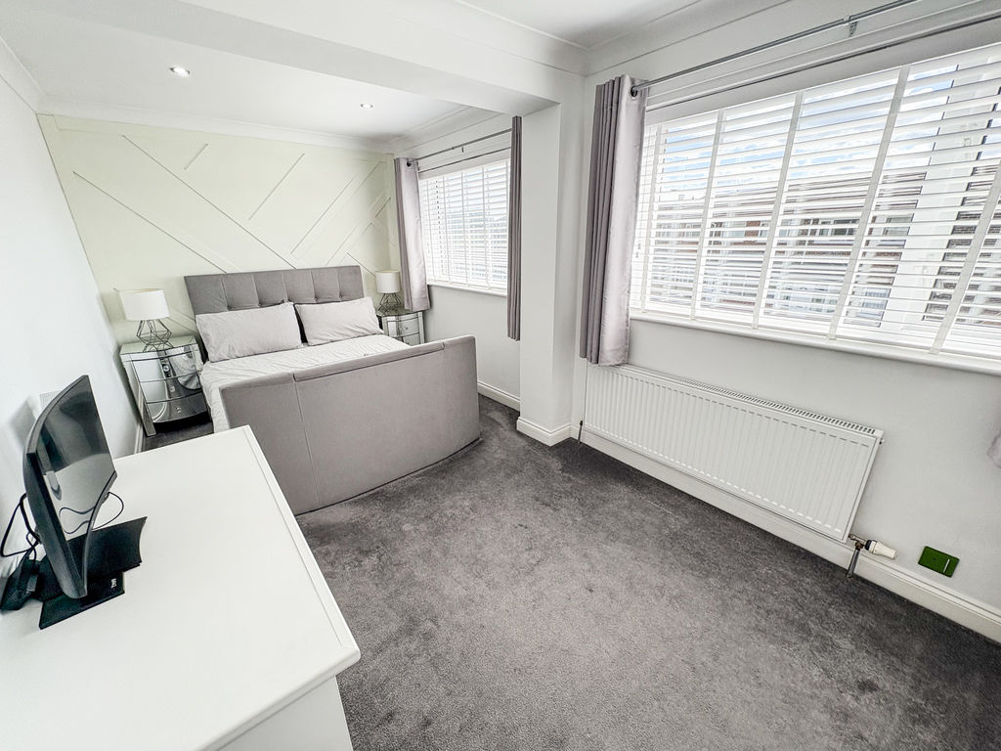
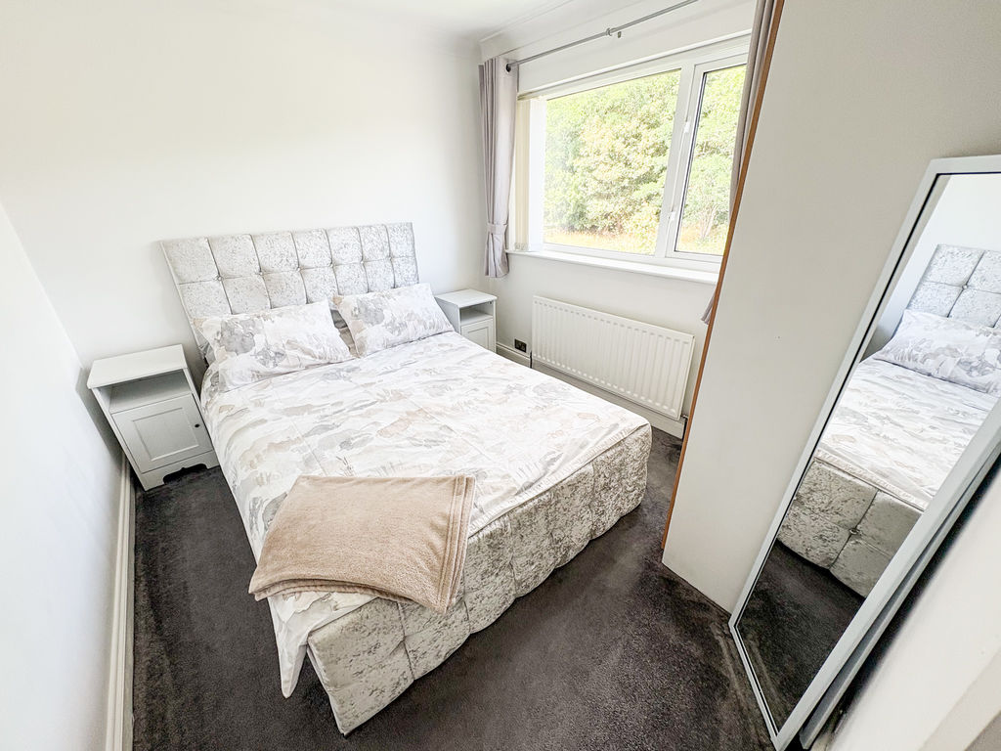
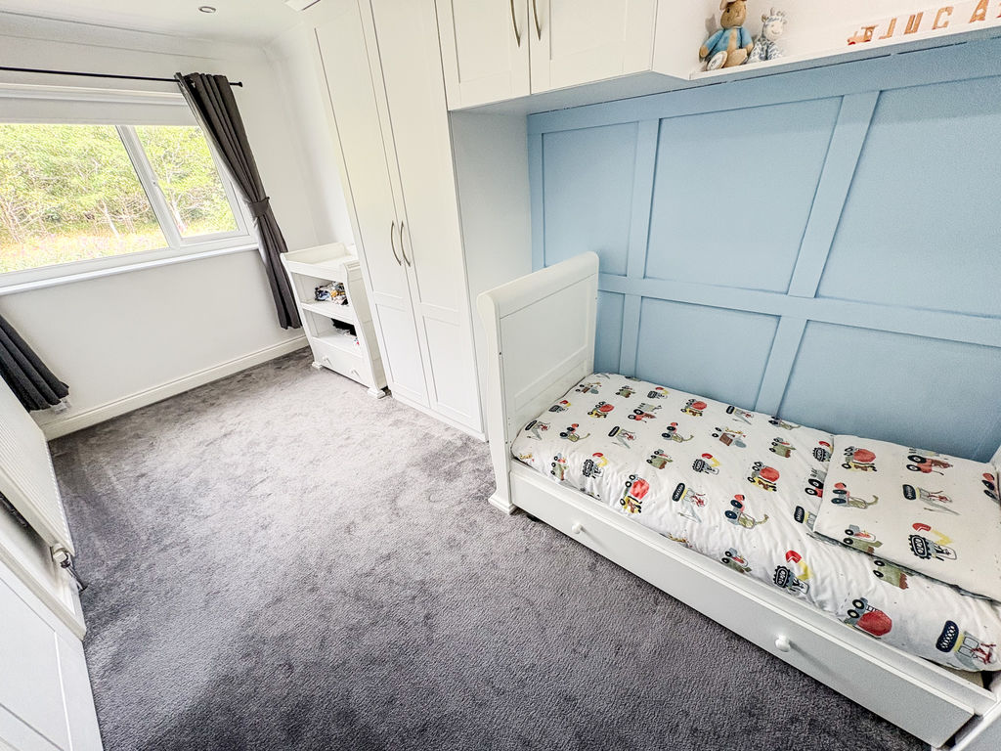
The first floor continues to impress, offering four generously proportioned double bedrooms, each finished to an exceptional standard. Serving the bedrooms is a luxurious family bathroom, beautifully designed with high-quality fittings to create a stylish and relaxing retreat.
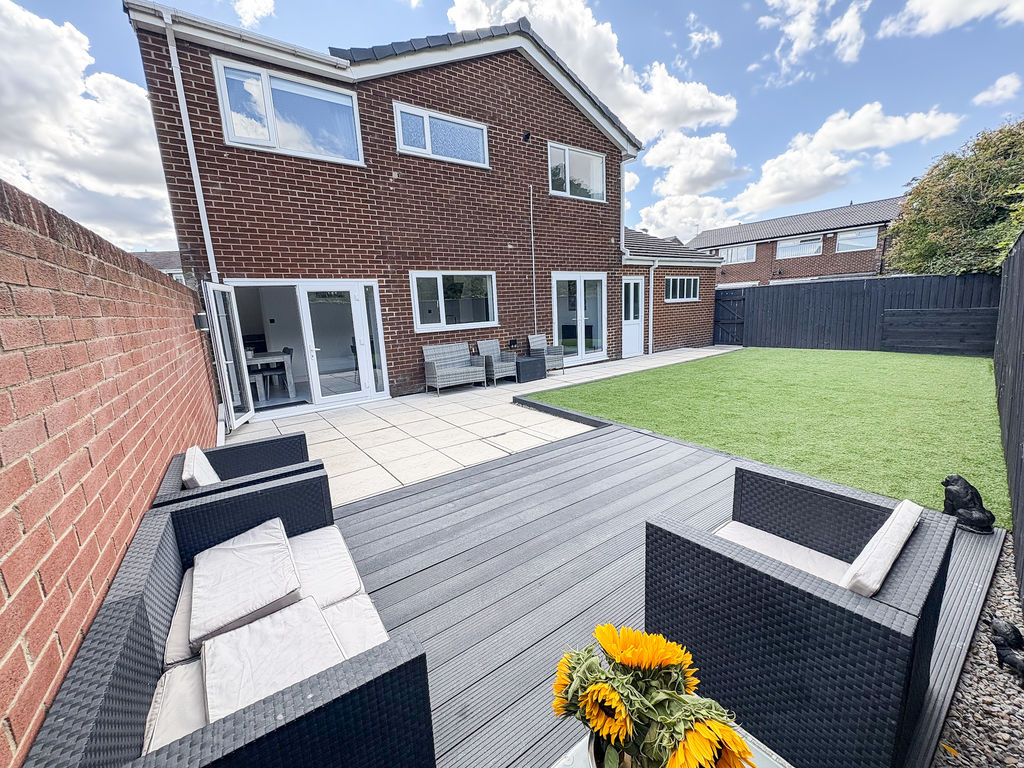
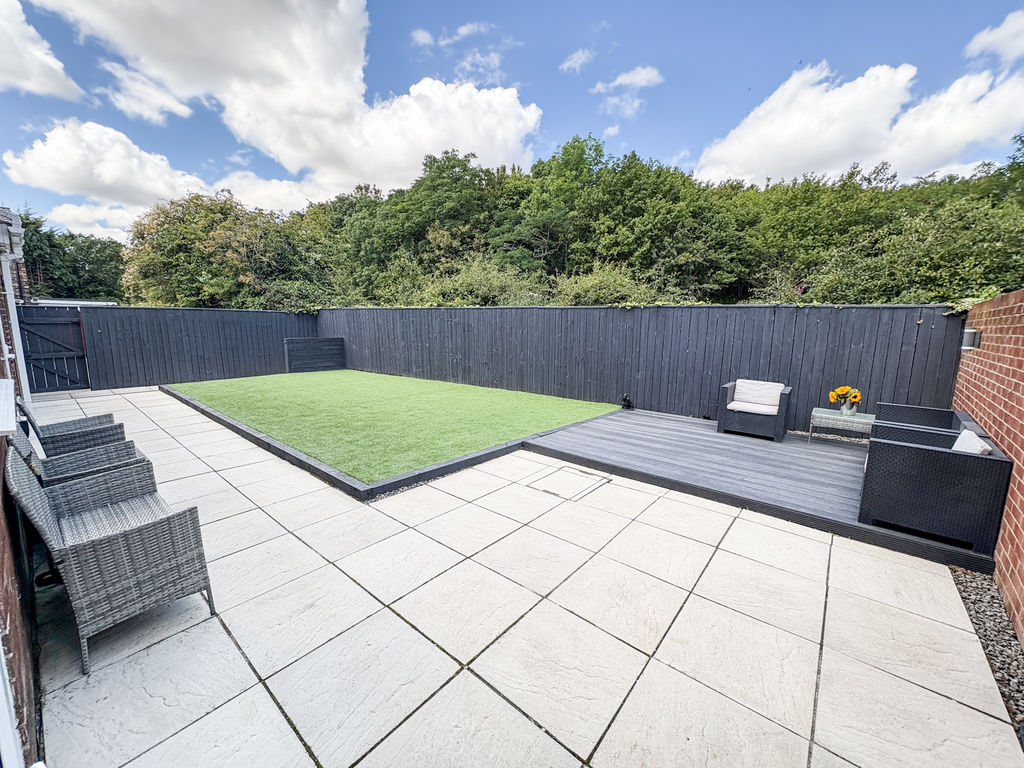
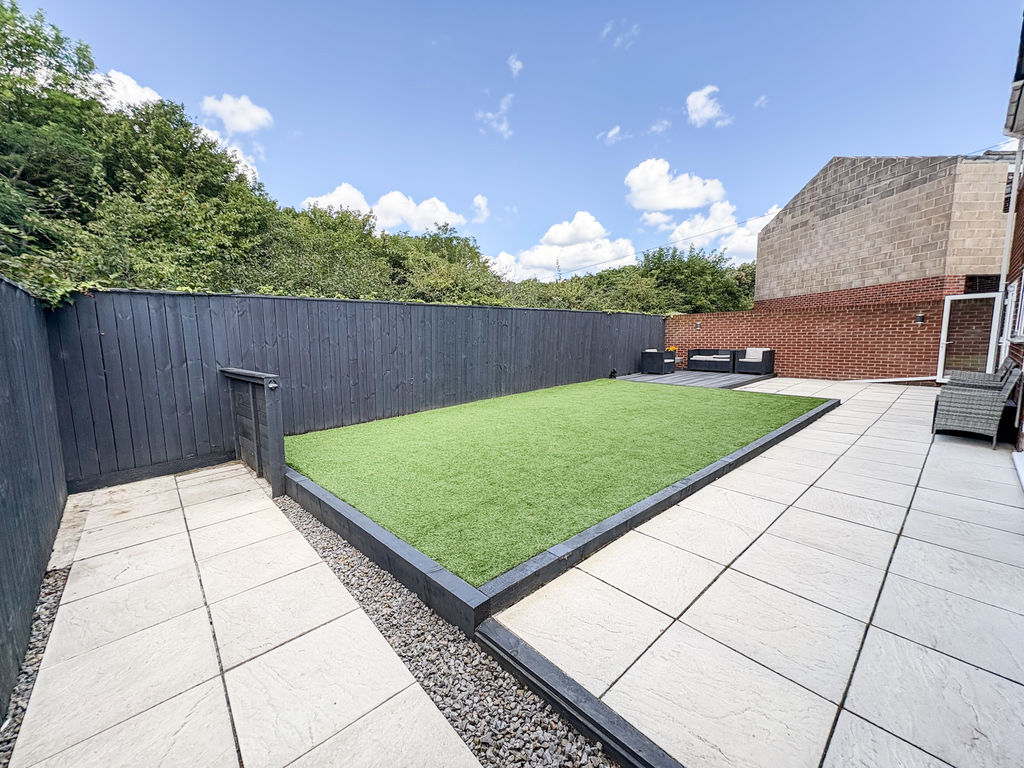
Stepping outside, the property truly comes into its own. Occupying a substantial plot, the impressive rear garden provides an exceptional space for children to play, family gatherings and outdoor entertaining, while offering a wonderful degree of privacy and endless potential to enjoy throughout the seasons.
Combining exceptional presentation, spacious and versatile accommodation, a substantial plot, extensive parking, a larger garage and an enviable location close to the new train station, this is a truly outstanding family home that offers luxury living at its very best. Early viewing is highly recommended to fully appreciate everything this remarkable property has to offer.
PROPERTY DESCRIPTION:
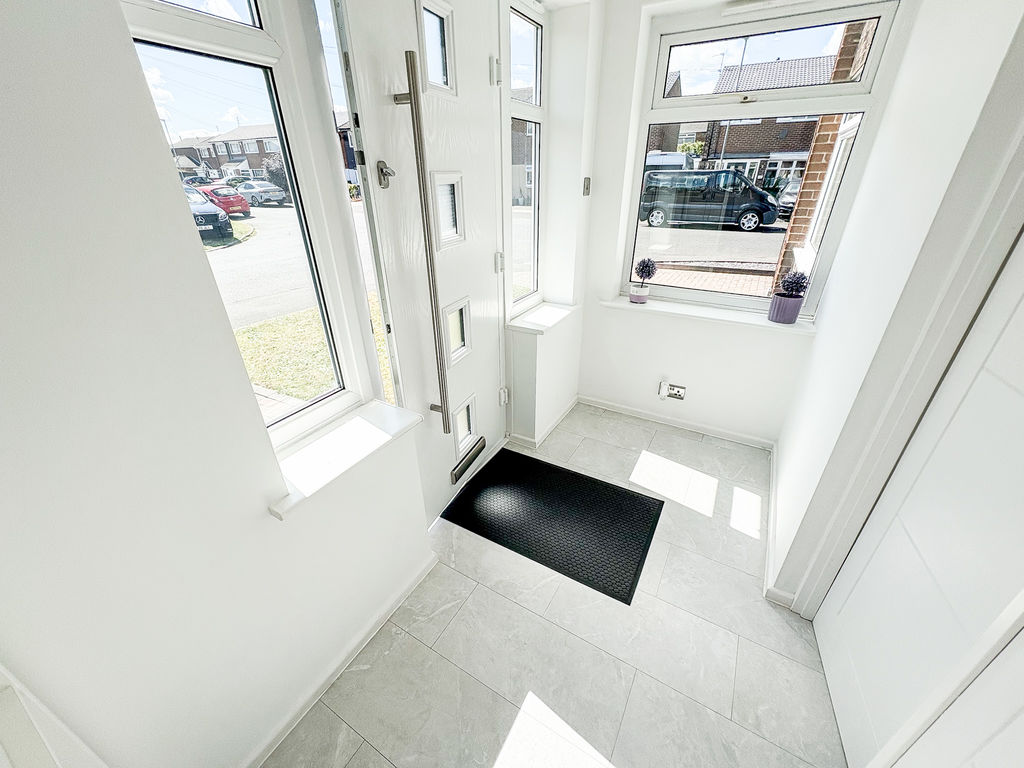
ENTRANCE PORCH: UPVC entrance floor with double glazed windows to front and side and double-glazed door to:
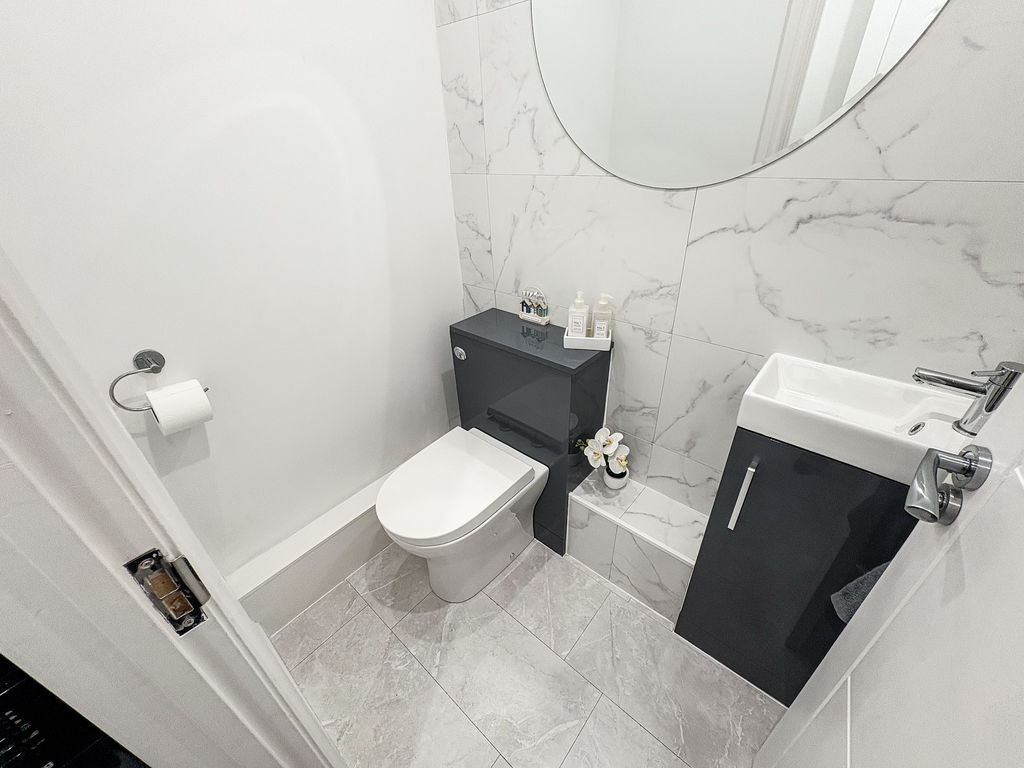
DOWNSTAIRS CLOAKS/W.C.: low level wc, wash hand basin.
LOUNGE: (front): 18’45 x 14’07, (5.62m x 4.28m), double glazed window to front, double radiator, electric fire, coving to ceiling, spotlights, and stairwell.
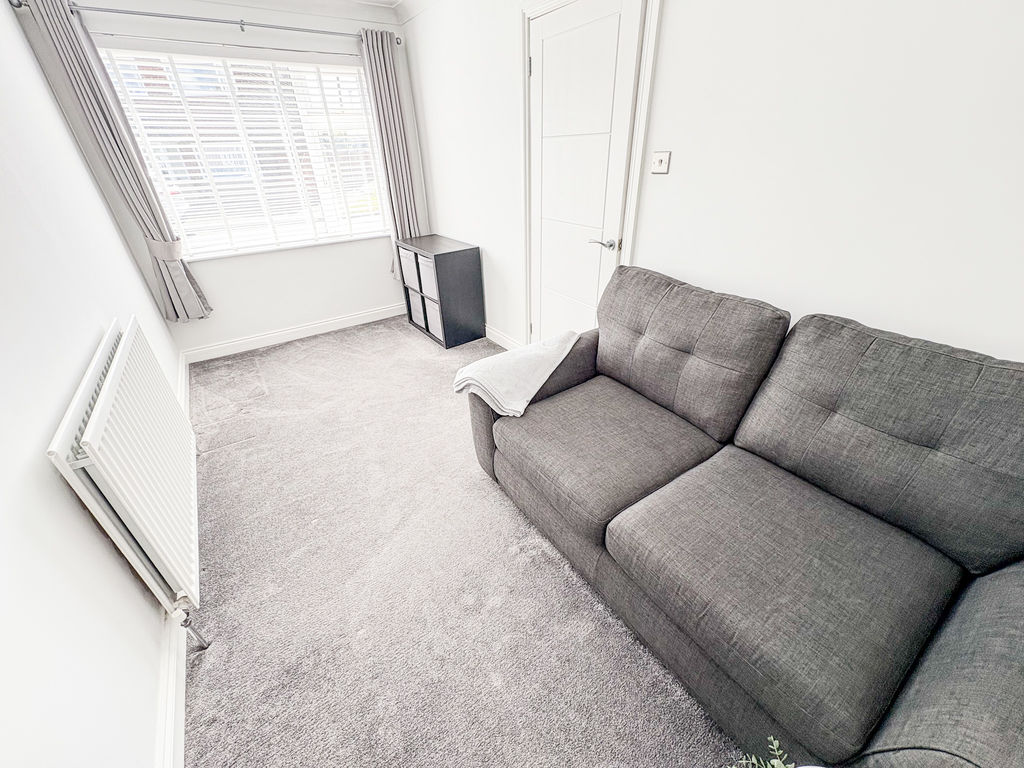
DINING ROOM/FAMILY ROOM: (rear): 7’21 x 13’95, (2.19m x 4.25m), double radiator, window to rear and spotlights.
KITCHEN: (rear): 26’66 x 8’28, (8.12m x 2.51m), double glazed window to rear, range of wall, floor and drawer units with coordinating roll edge work surfaces, coordinating snk unit and drainer with mixer tap, oven with electric hob and integrated fridge freezer, dishwasher and microwave, spotlights to ceiling and two doors to rear garden.
UTILITY ROOM: 4’85 x 3’35, (1.47m x 1.02m), plumbed area for washing machine.
FIRST FLOOR LANDING AREA: built in storage cupboard as well as loft access.
FAMILY BATHROOM: 3-piece suite comprising paneled bath, shower over, wash hand basin, low level wc, spotlights, spotlights, double glazed window to rear and heated towel rail.
BEDROOM ONE: (front): 12’05 x 9’45, (3.67m x 2.88m), double glazed window to front, single radiator, fitted wardrobes and drawer, coving and spotlights to ceiling.
BEDROOM TWO: (front): 8’21 x 15’0, (2.50m x 4.57) double glazed window to front, double radiator and fitted wardrobes.
BEDROOM THREE: (front): 14’63 x 7’20, (4.45m x 2.19m), double glazed window to front, single radiator, fitted wardrobes.
BEDROOM FOUR: (rear): 9’44 x 8’53, (2.87m x 2.59m), double glazed window to rear, single radiator and spotlights and coving to ceiling.
EXTERNALLY: to the front is laid mainly to lawn, with off street parking and single garage, to the rear is low maintenance garden with decking and astro turf.
PRIMARY SERVICES SUPPLY
Electricity: Mains
Water: Mains
Sewerage: Mains
Heating: Mains Gas
Broadband: Fibre to premises
Mobile Signal Coverage Blackspot: No
Parking: Garage/Driveway
MINING
The North East region is famous for its rich mining heritage and therefore it will be beneficial to conduct a mining search. Confirmation should be sought from a conveyancer as to its effect on the property, if any.
BUILDING WORKS
Any known planning permissions or proposals in the immediate locality: No
Outstanding building works at the property: No
TENURE
Freehold – It is understood that this property is freehold, but should you decide to proceed with the purchase of this property, the Tenure must be verified by your Legal Adviser
COUNCIL TAX BAND: C
EPC RATING: D
Compare listings
Compare
Our team of specialists will advise you on the real value of your property. Click here. You will be redirected to a third party website.