
Free Valuation
Our team of specialists will advise you on the real value of your property. Click here. You will be redirected to a third party website.

 2
2  1
1  1
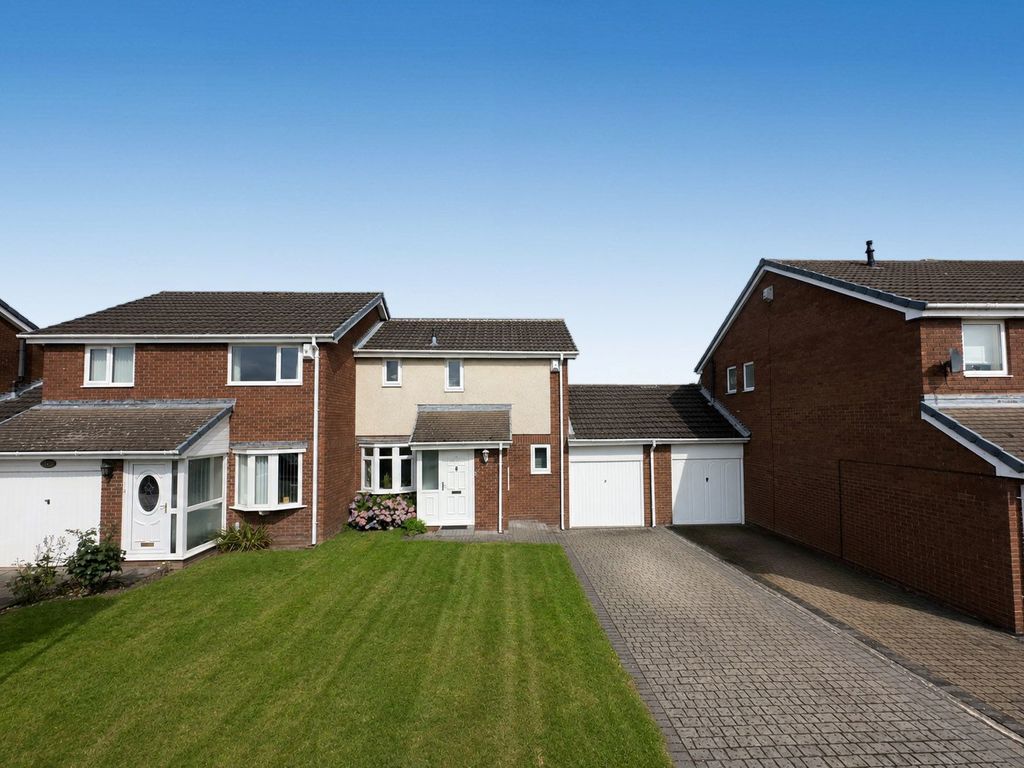
1 This spacious, bright and airy two bedroomed home located on Castle Way, Pegswood is guaranteed to impress! The property boasts a superb position, tucked nicely within a quiet cul-de-sac, making it ideal for families. With spacious rooms throughout and tremendous position we anticipate interest will be high. The village of Pegswood benefits from a good choice of amenities on your doorstep such as a doctor’s surgery, pharmacy and local Co-op, whilst you are only a two-mile drive away from the busy and historic market town of Morpeth. The property benefits from a train station 0.5 miles away, along with having easy access to the A1 at 3.5 mile away.
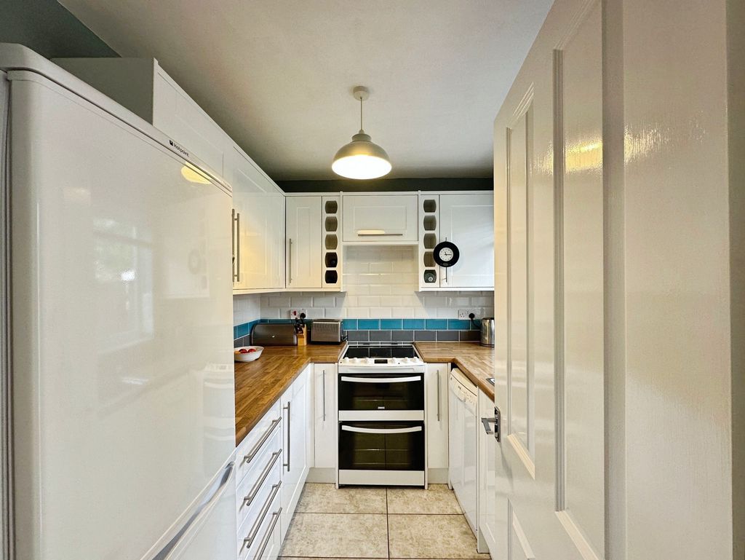
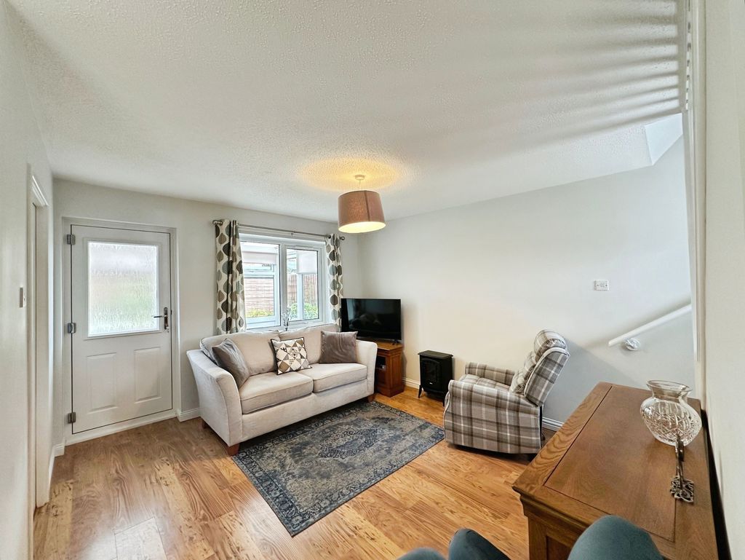
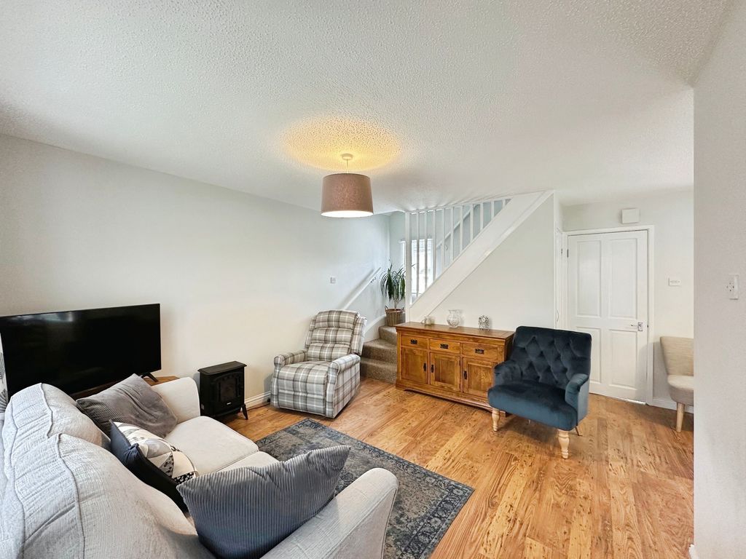
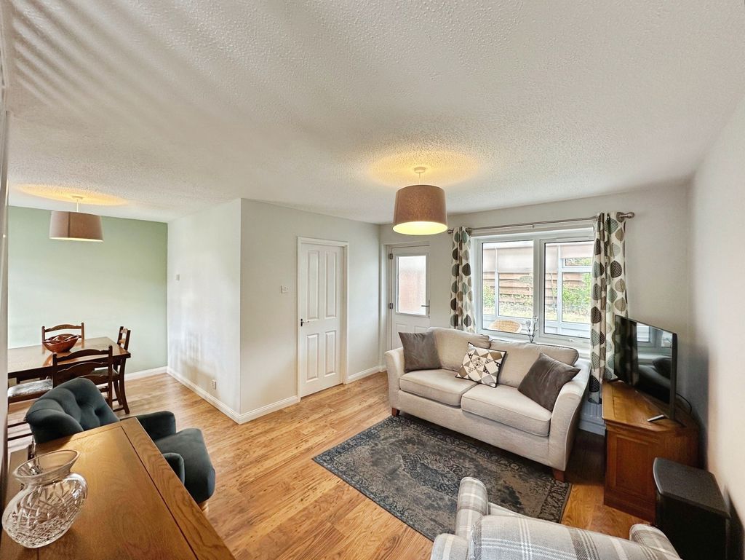
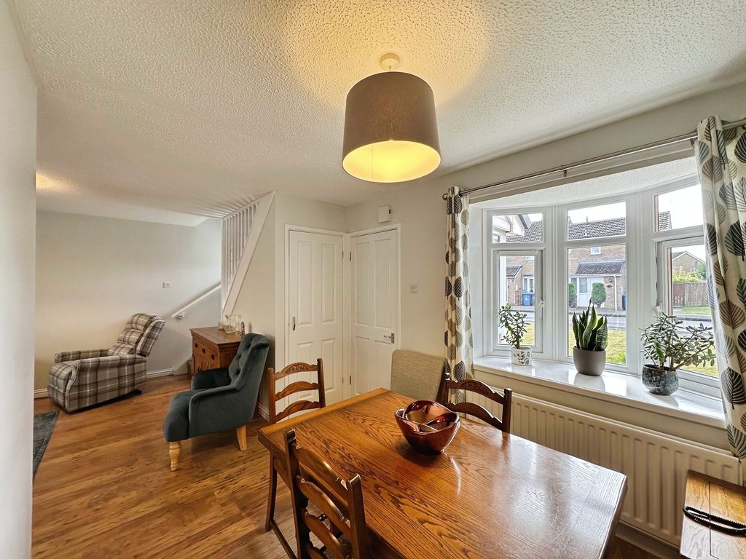
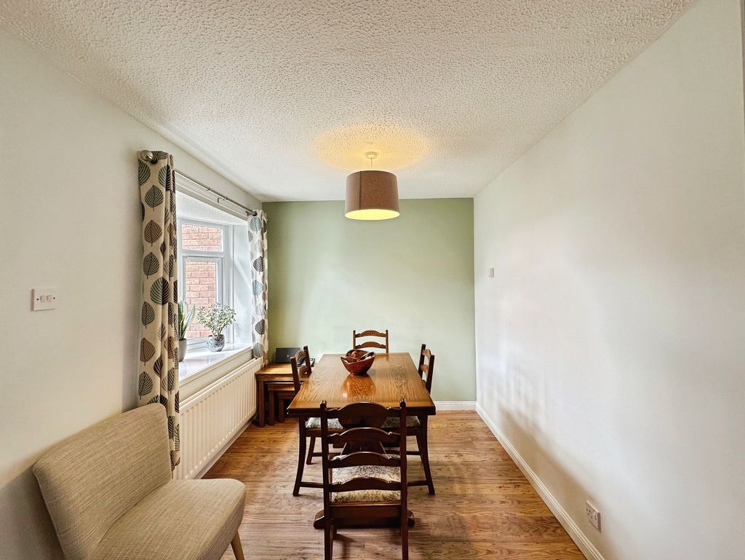
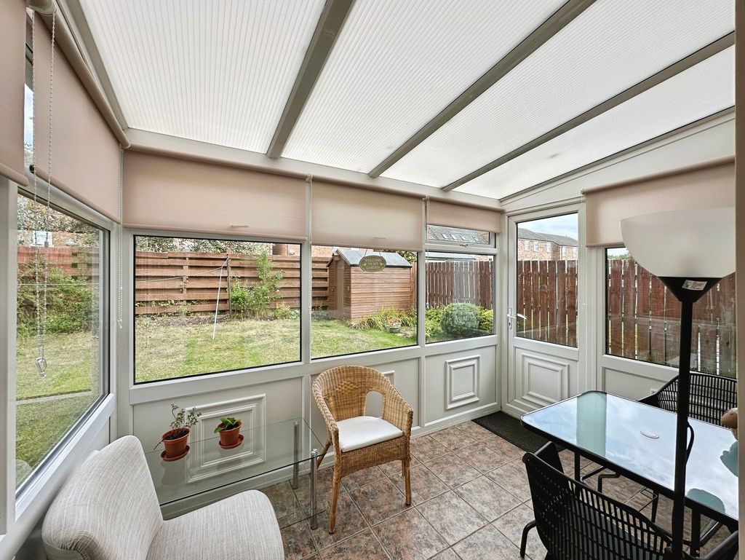
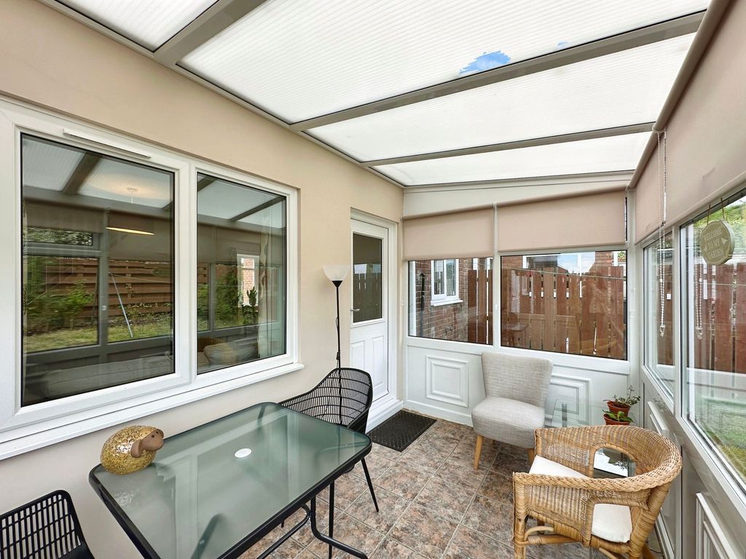
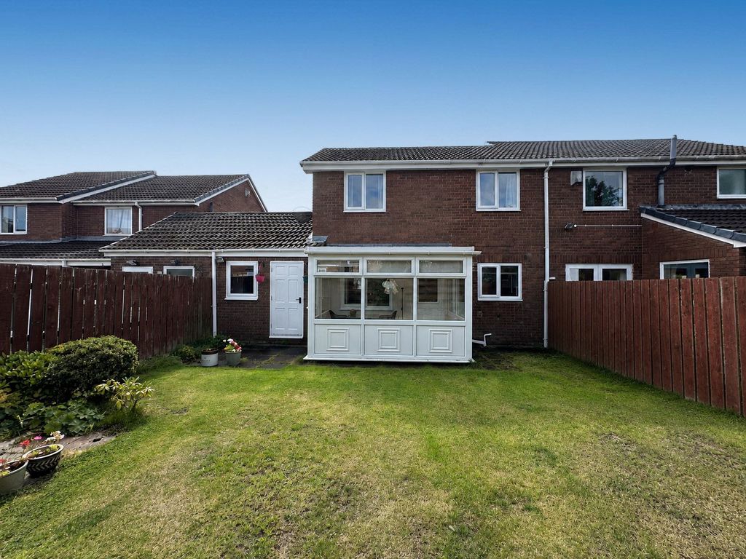
The property briefly comprises:- Entrance porch, a generous sized open plan lounge/diner with a bay windows offering views over the front driveway. This is a great space for families with ample room for your dining table and chairs. This leads seamlessly into the conservatory which is the perfect place for relaxation and offers views over the rear garden which can be accessed via the single patio door. The modern kitchen has been fitted with a range of gloss wall and base units offering an abundance of storage.
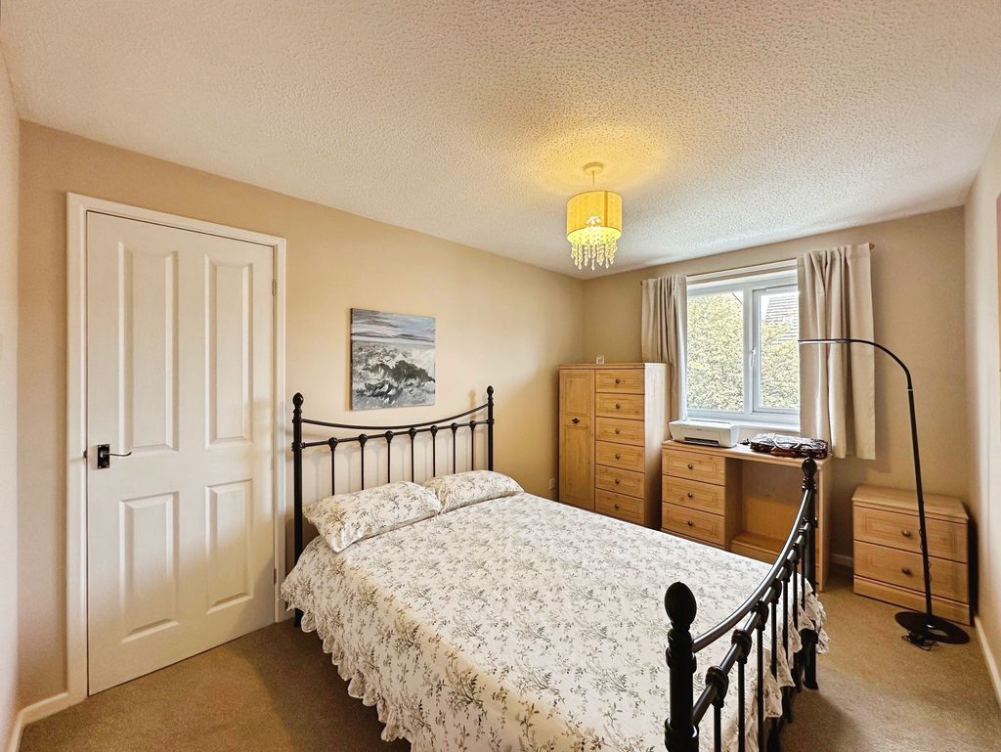
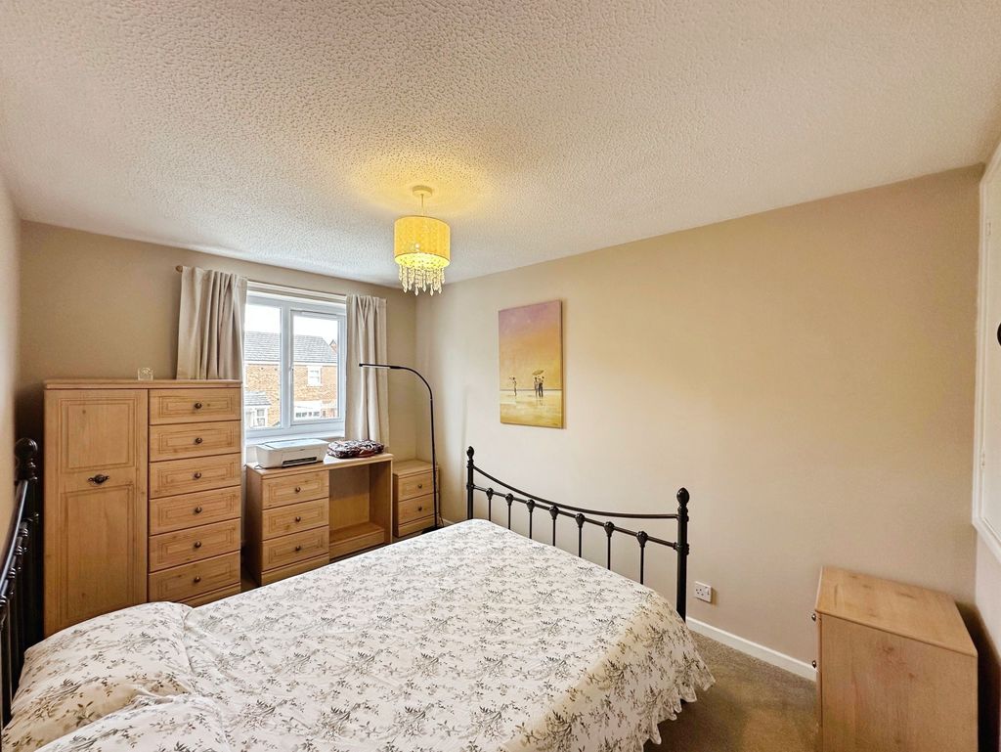
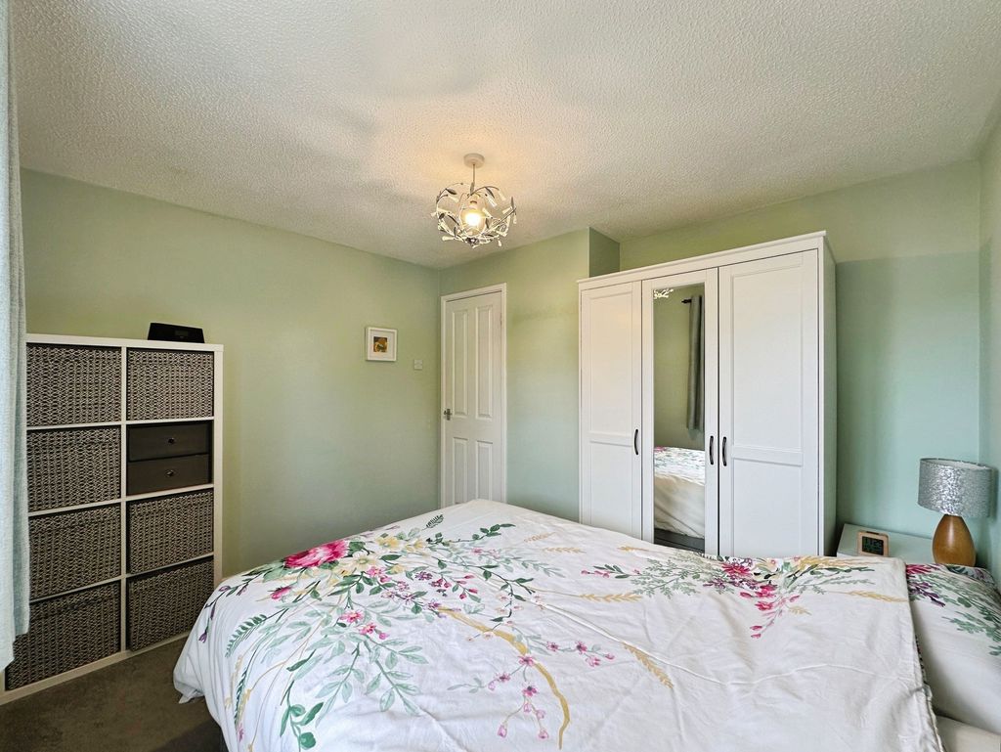
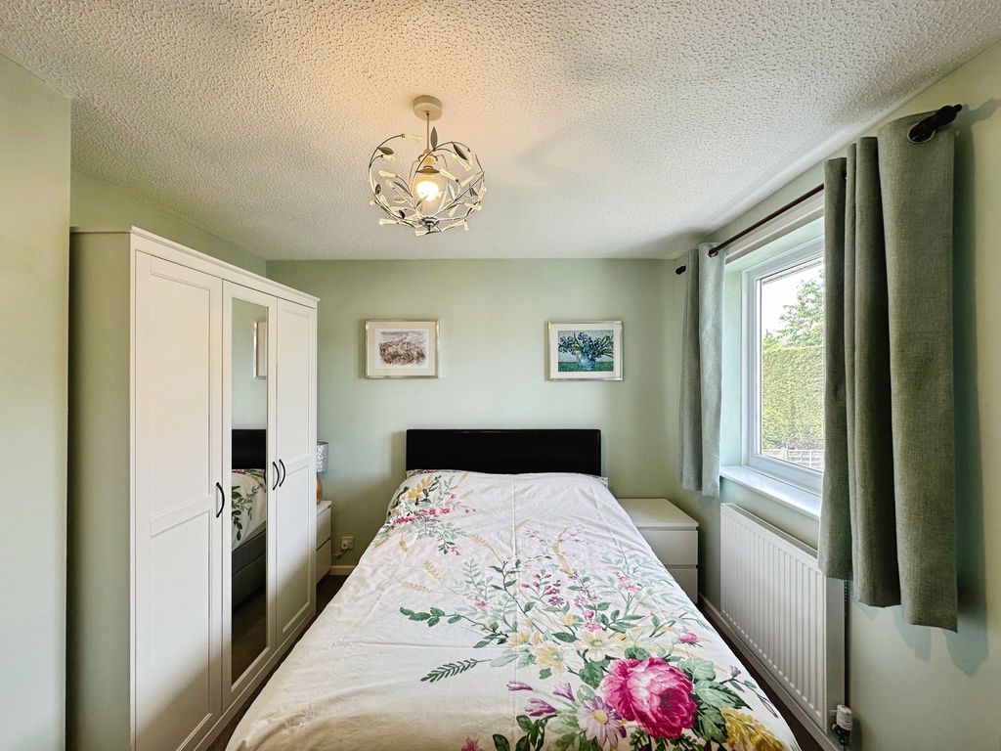
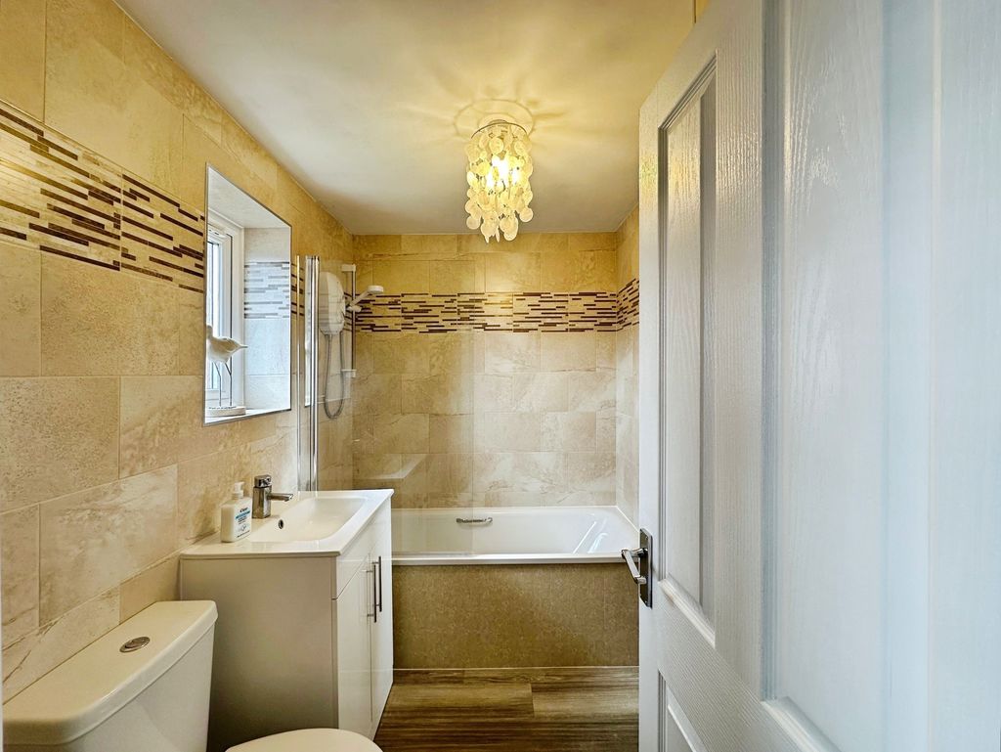
To the upper floor of the accommodation, you have two large double sized bedrooms, both of which have been carpeted. The master bedroom benefits from a built-in cupboard offering excellent storage. The family bathroom benefits from under floor heating and has been beautifully finished with W.C., hand basin, bath and shower over bath.
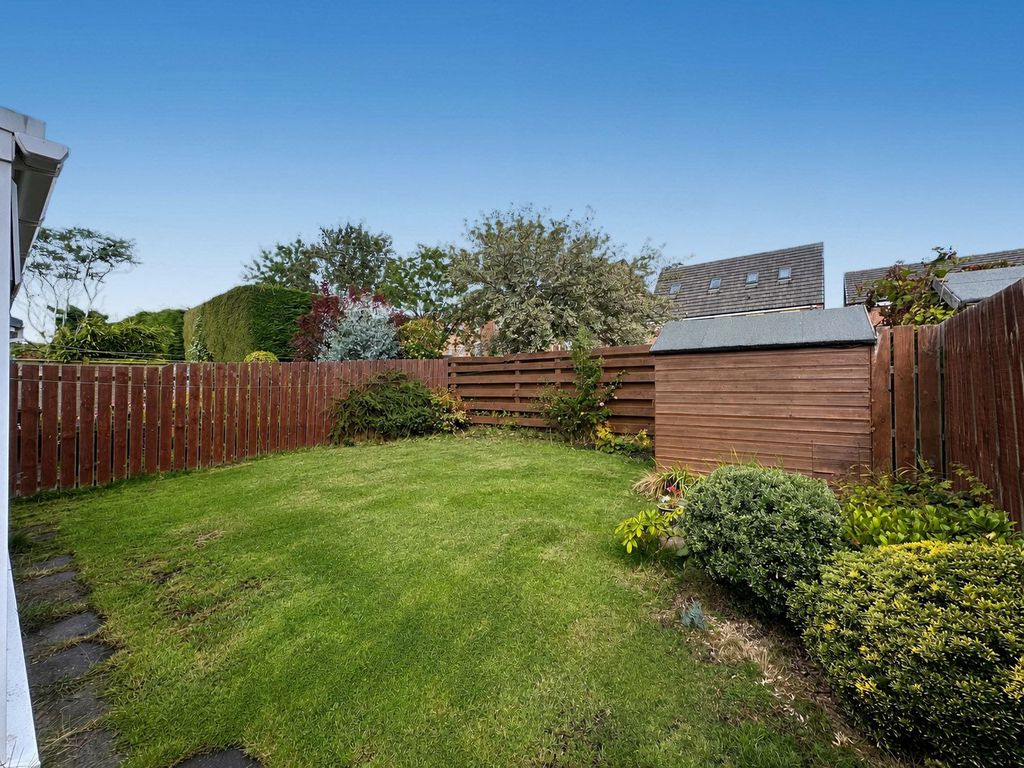
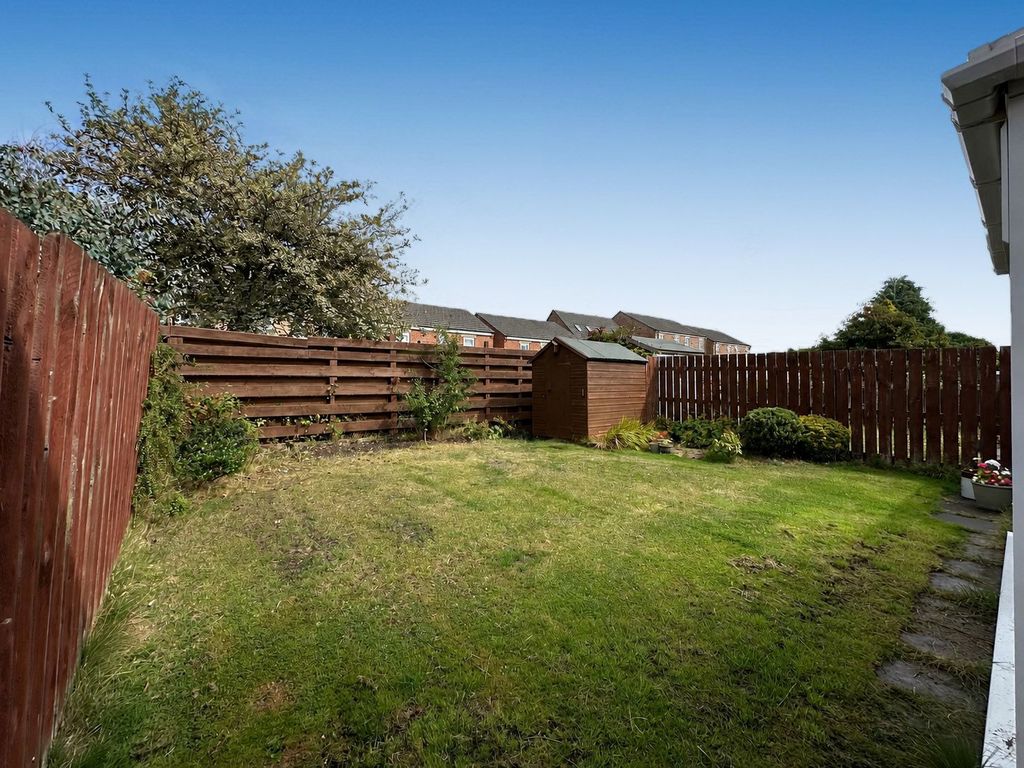
Externally to the front of the property, you have a private driveway which can accommodate at least two cars and singe garage. Whilst to the rear of the property there is a fully enclosed garden which has been laid to lawn with patio area, ideal for those who enjoy outdoor entertaining.
A must view to appreciate the home on offer.
MEASUREMENTS
Lounge/Diner: 19’07 x 15’02 Max Points (5.97m x 4.62m Max Points)
Kitchen: 7’10 x 7’02 (2.39m x 2.18m)
Conservatory: 10’10 x 6’10 (3.30m x 2.11m)
Bedroom One: 8’07 x 12’03 (2.62m x 3.73m)
Bedroom Two: 9’08 x 10’08 Max Points (2.95m x 3.25m Max Points)
Bathroom: 5’05 x 7’06 Max Points (1.65m x 2.29m)
PRIMARY SERVICES SUPPLY
Electricity: Mains
Water: Mains
Sewerage: Mains
Heating: Mains Gas
Broadband: Fibre to Premises
Mobile Signal / Coverage Blackspot: No
Parking: Garage and Driveway
TENURE
Freehold – It is understood that this property is freehold, but should you decide to proceed with the purchase of this property, the Tenure must be verified by your Legal Adviser.
Please note that the AML fee covers the cost of carrying out the required identity and anti-money laundering checks. Once these checks have been completed, the fee cannot be refunded, even if the property purchase does not go ahead.
EPC Rating: C
Council Tax Band: A
Compare listings
Compare
Our team of specialists will advise you on the real value of your property. Click here. You will be redirected to a third party website.