
Free Valuation
Our team of specialists will advise you on the real value of your property. Click here. You will be redirected to a third party website.

 3
3  1
1  2
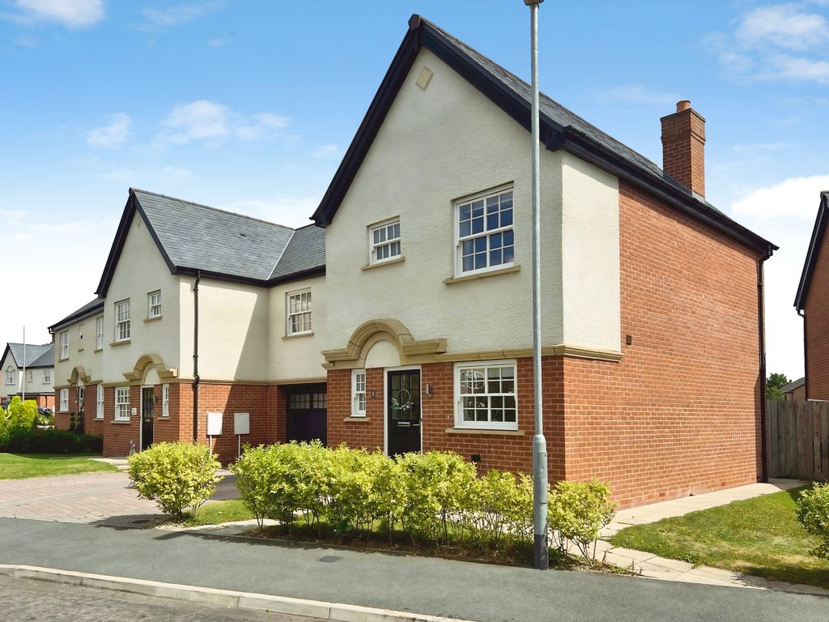
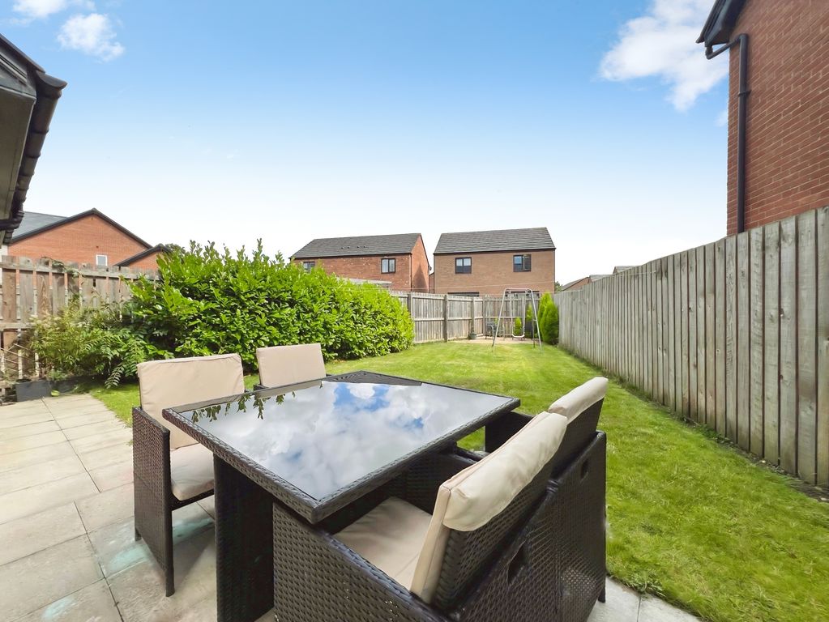
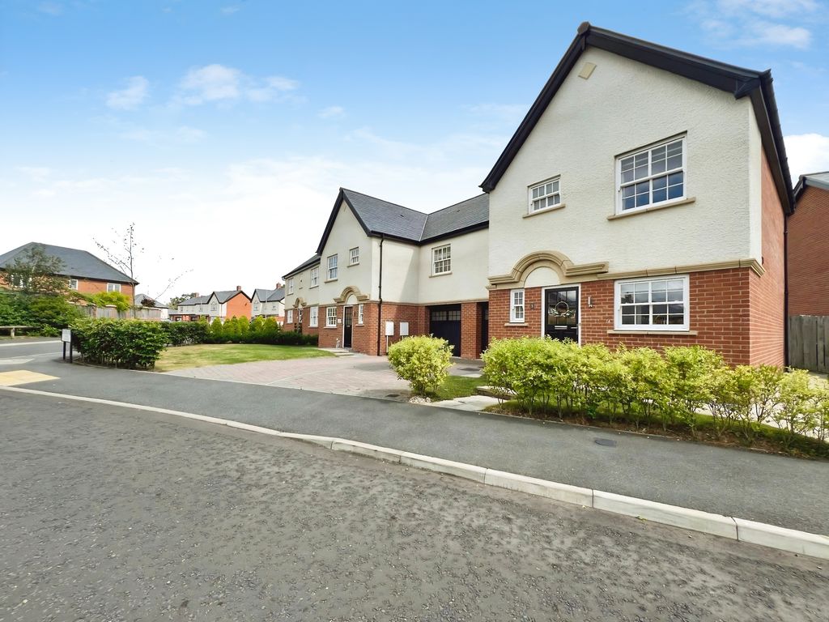
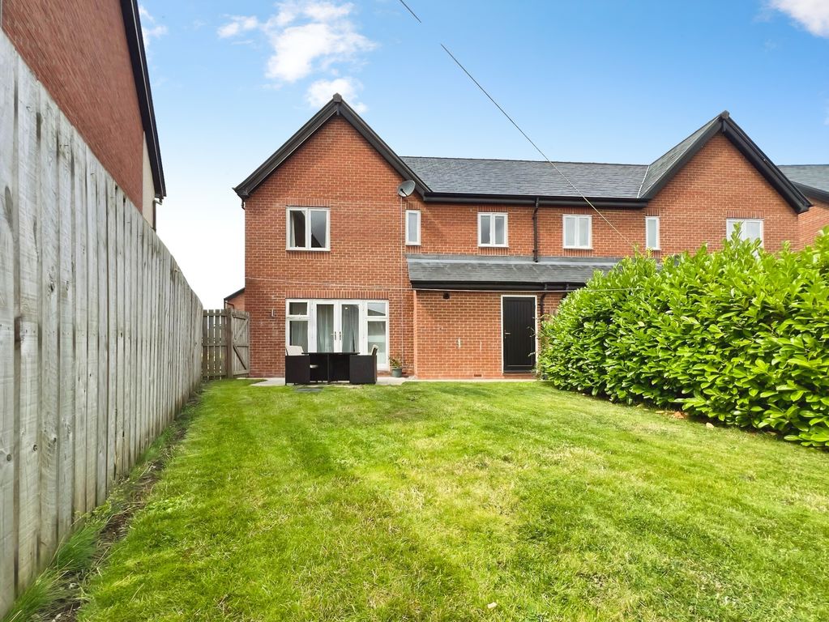
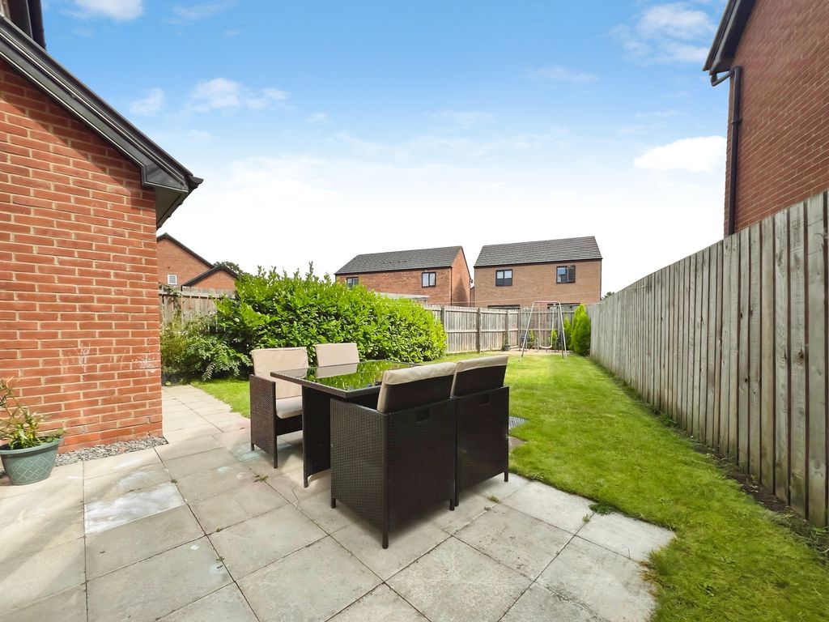
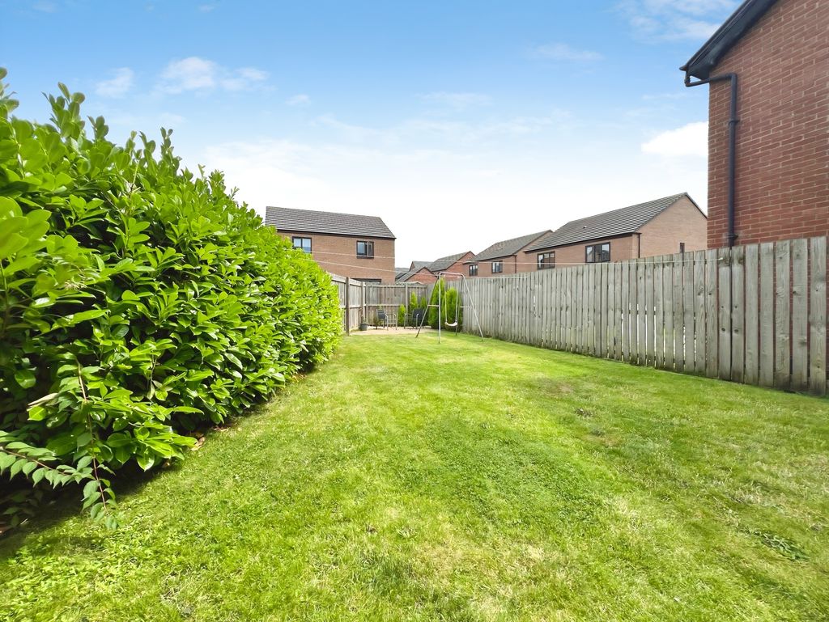
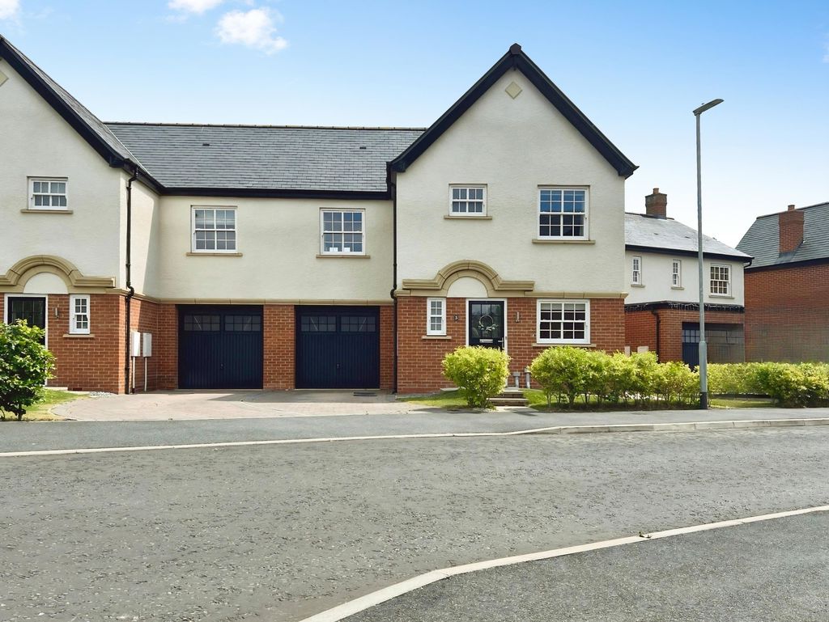
2 This three-bedroom semi-detached house for sale in the Jameson Manor area of Ponteland is presented in immaculate condition and with no onward chain.
Offering practical and well-planned accommodation, it will appeal to buyers seeking an efficient modern home with an EPC rating of B and Council Tax band D.
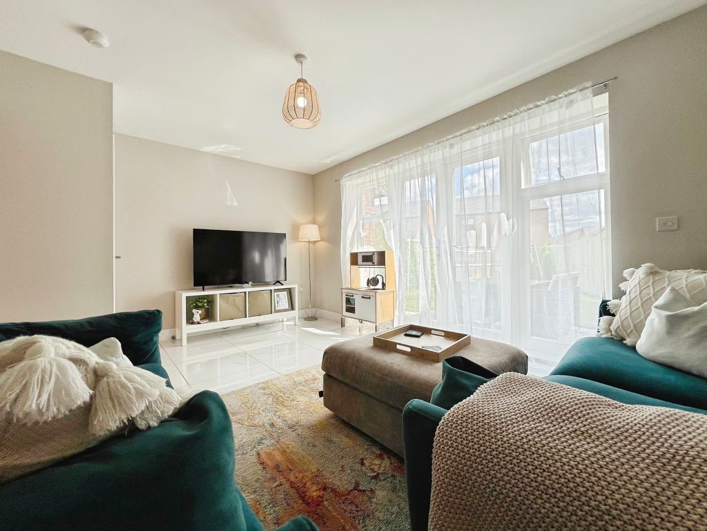
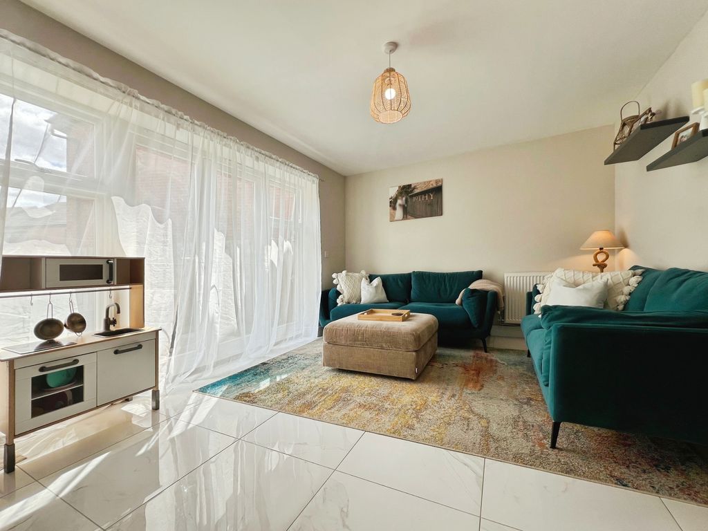
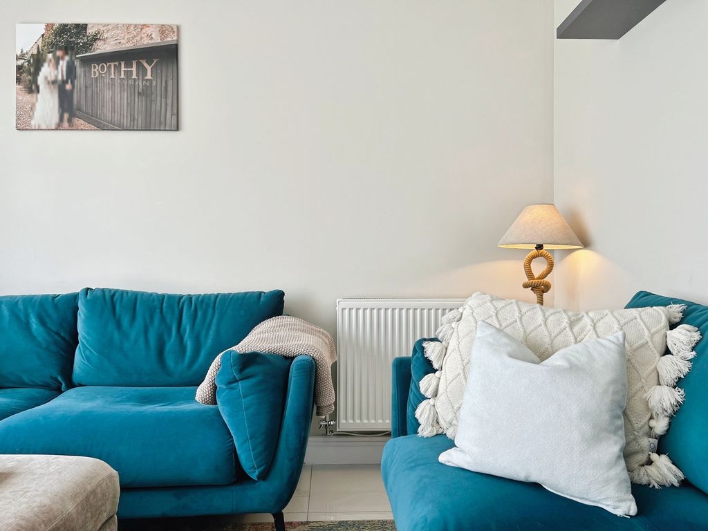
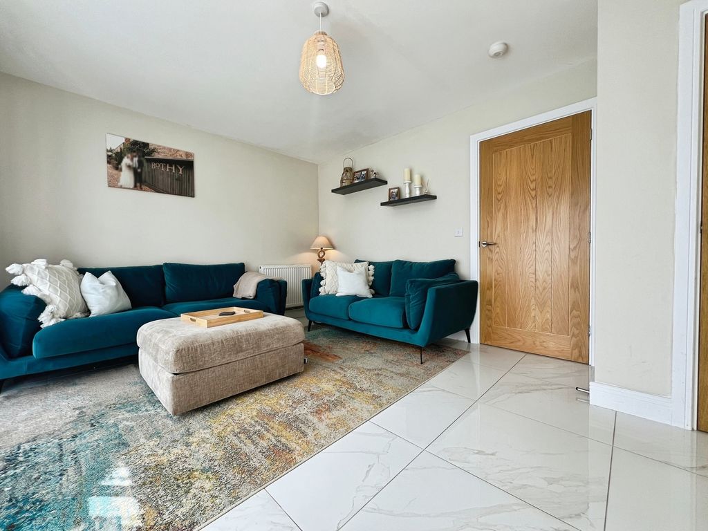
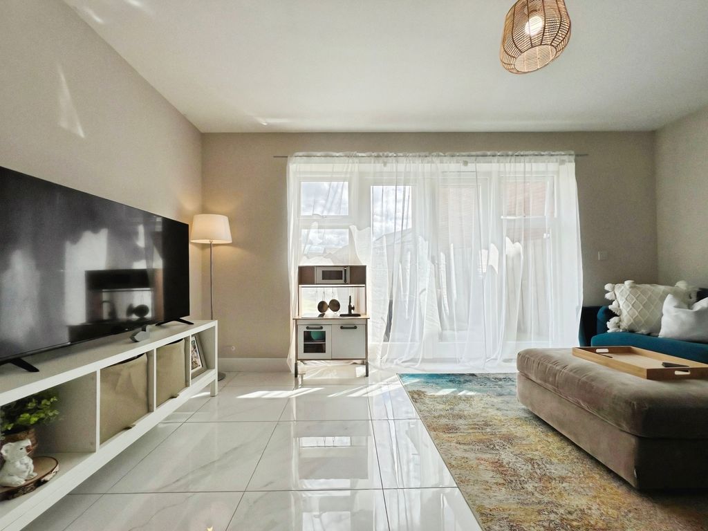
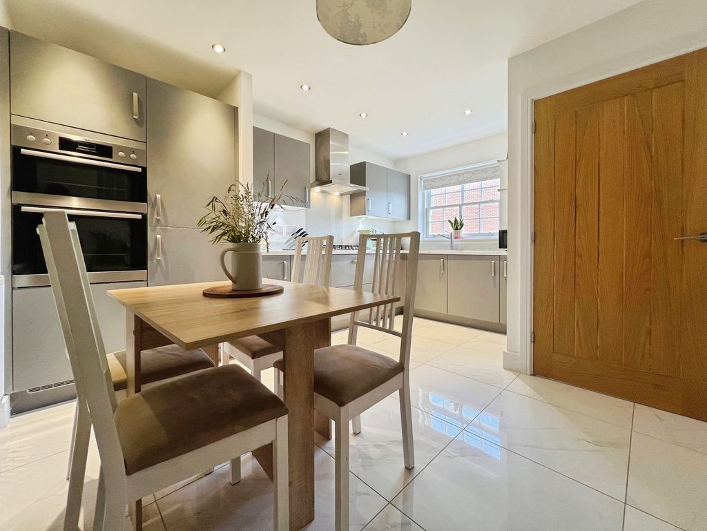
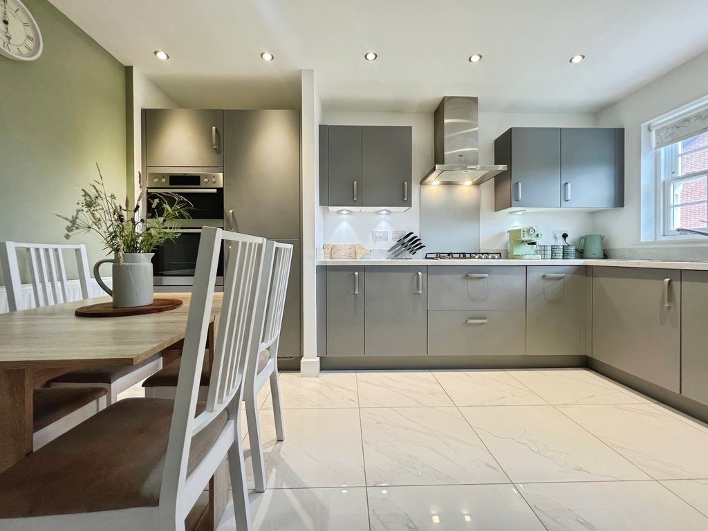
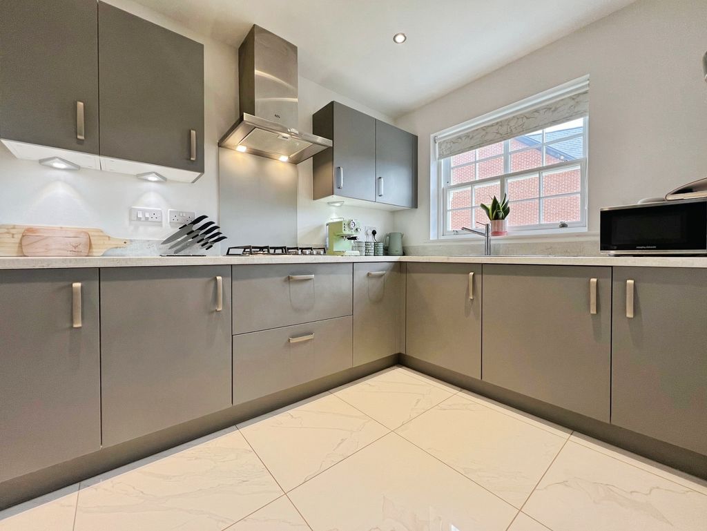
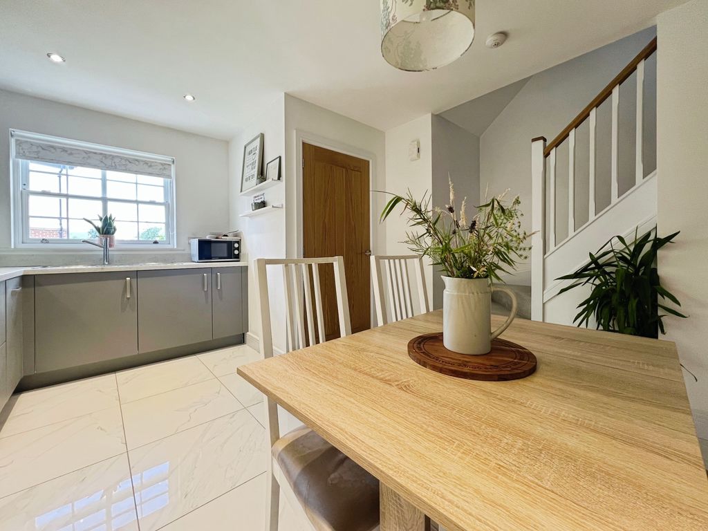
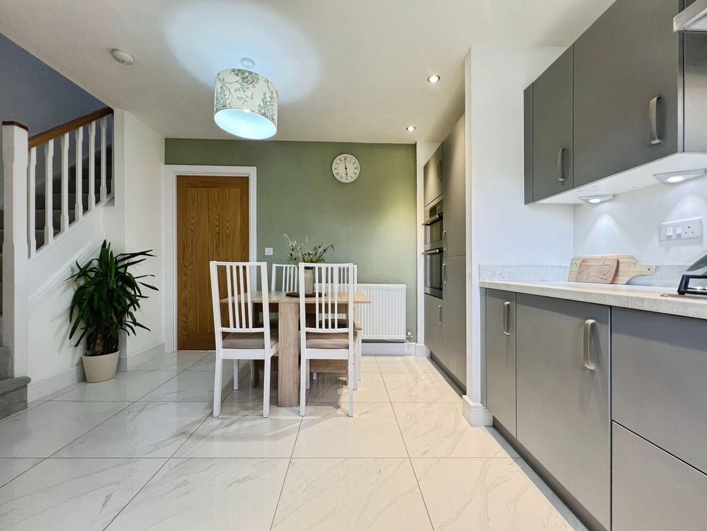
The ground floor features tiled flooring throughout, enhancing durability and ease of maintenance. A modern dining kitchen forms the heart of the home, providing a sociable space for cooking and eating, while the separate reception room offers a comfortable area for everyday living or entertaining. The property further benefits from two bathrooms, supporting family living or visiting guests.
Jameson Manor is set within the wider Ponteland / Newcastle upon Tyne fringe, offering access to local amenities including shops, cafés and everyday services in nearby Ponteland and Darras Hall. Families can take advantage of a range of schools in the area, along with local parks and open green spaces for walking and recreation.
Public transport links are accessible via nearby stations on the Tyne and Wear Metro and mainline rail services from Newcastle Central Station, offering connections to Edinburgh, York and London, with typical journey times to London in around three hours from Newcastle. Road links from this part of Newcastle provide straightforward access to the A1 and A69, making commuting by car to the city centre, business parks and Newcastle International Airport convenient.
In summary, this three-bedroom semi-detached house for sale offers modern, low-maintenance accommodation in a well-connected suburban setting.
Living Room: 10’06” x 15’02” – 3.20m x 4.62m
Kitchen: 13’09” x 14’11” – 4.19m x 4.55m
W.C.
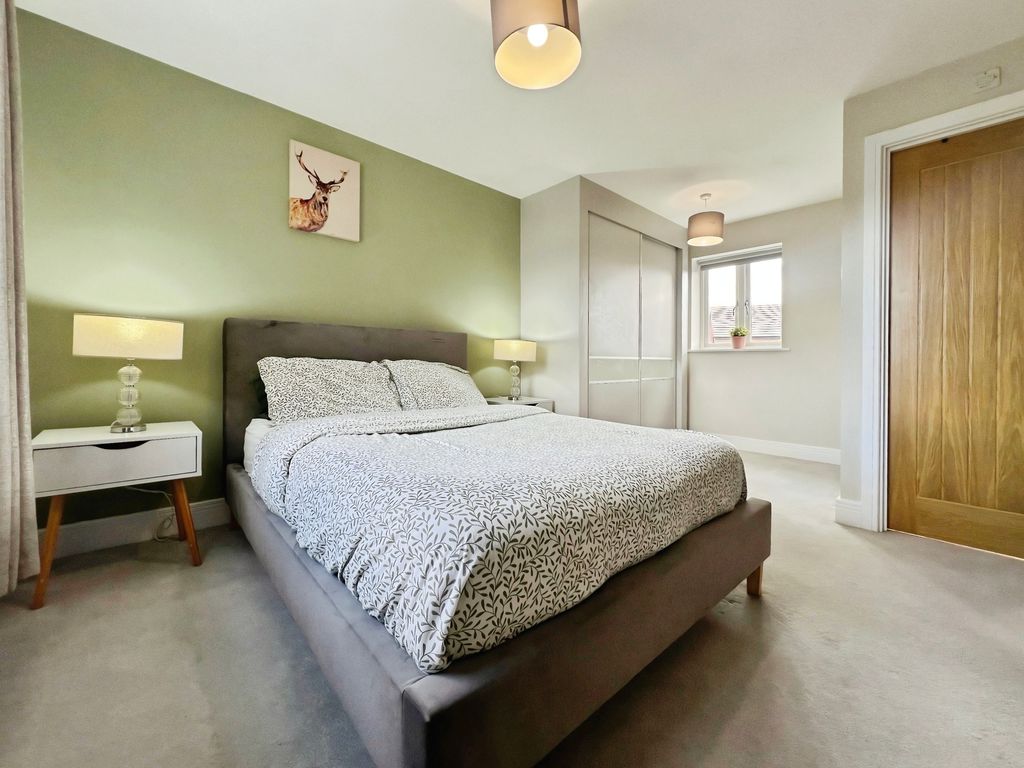
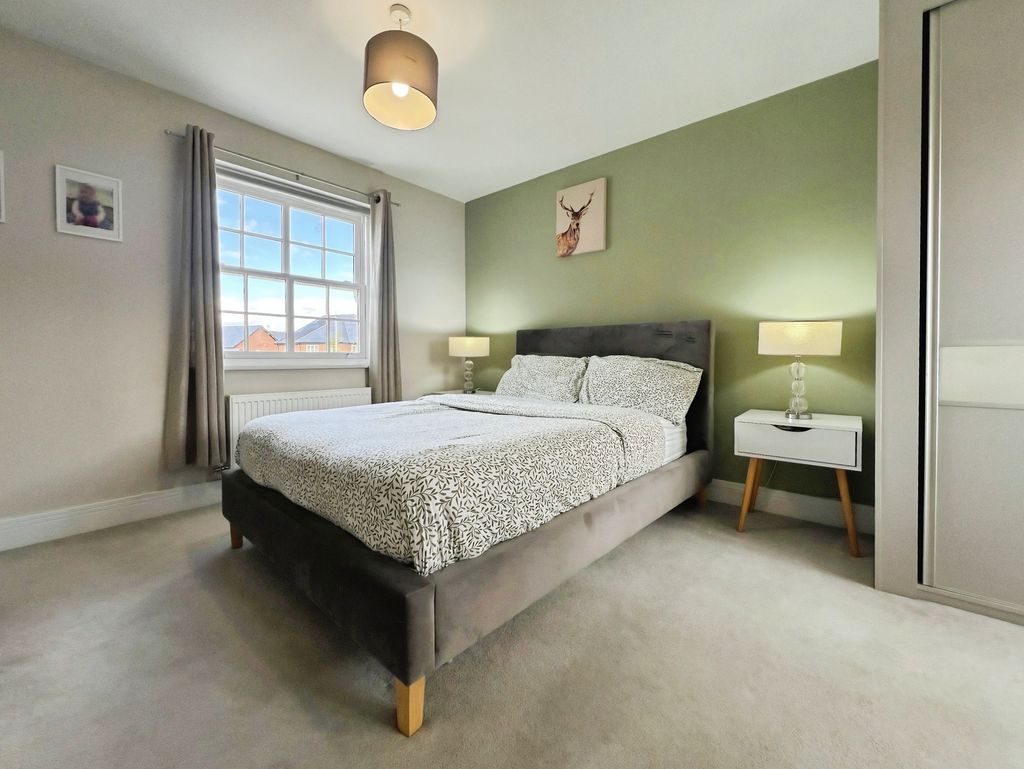
Bedroom One: 16’02” (max) x 10’06” (max) – 4.93m x 3.20m
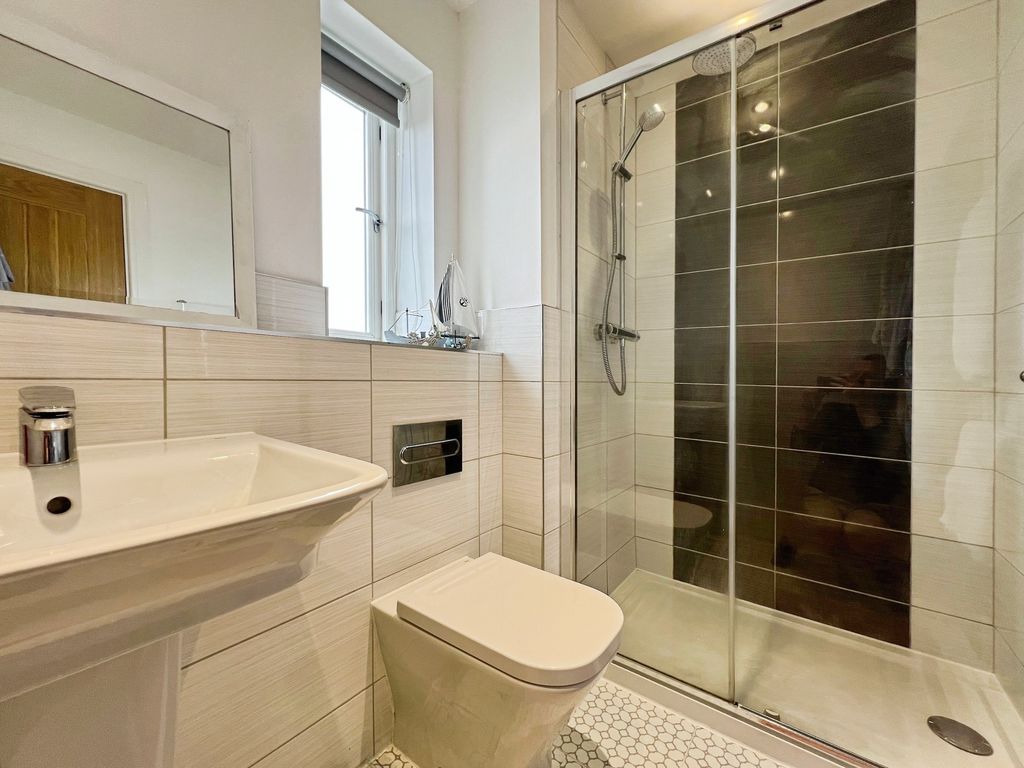
En-suite: 5’03” x 7’08” – 1.60m x 2.33m
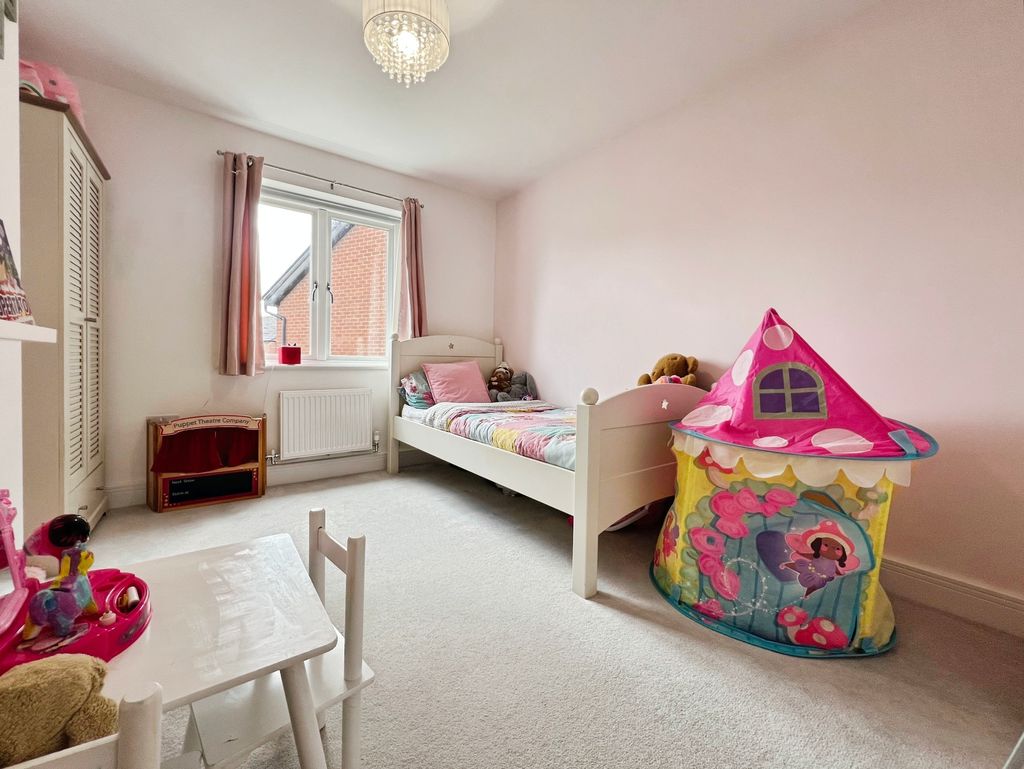
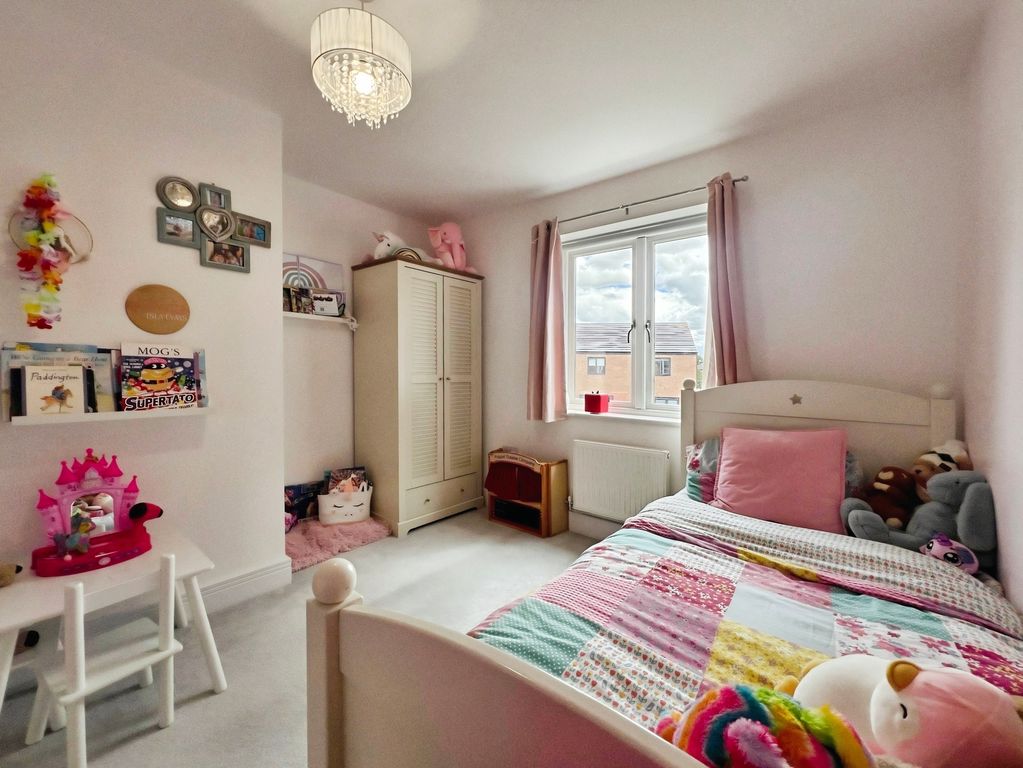
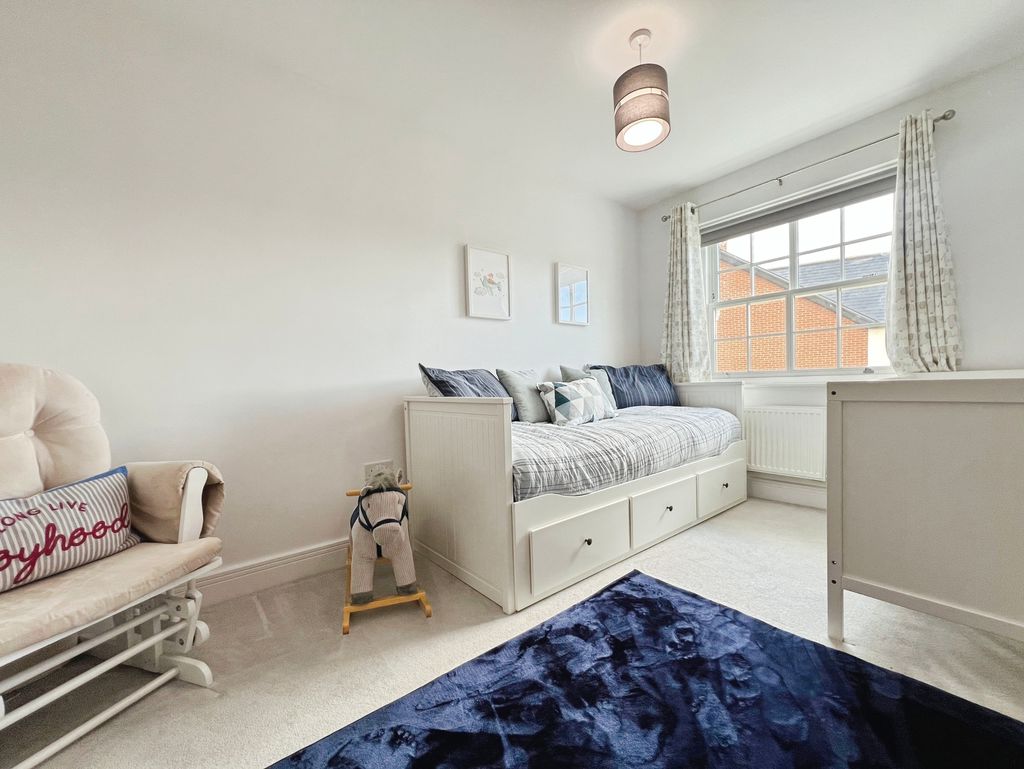
Bedroom Two: 12’00 x 10’04” (max) – 3.66m x 3.15m
Bedroom Three: 13’01” x 8’03” – 3.99m x 2.52m
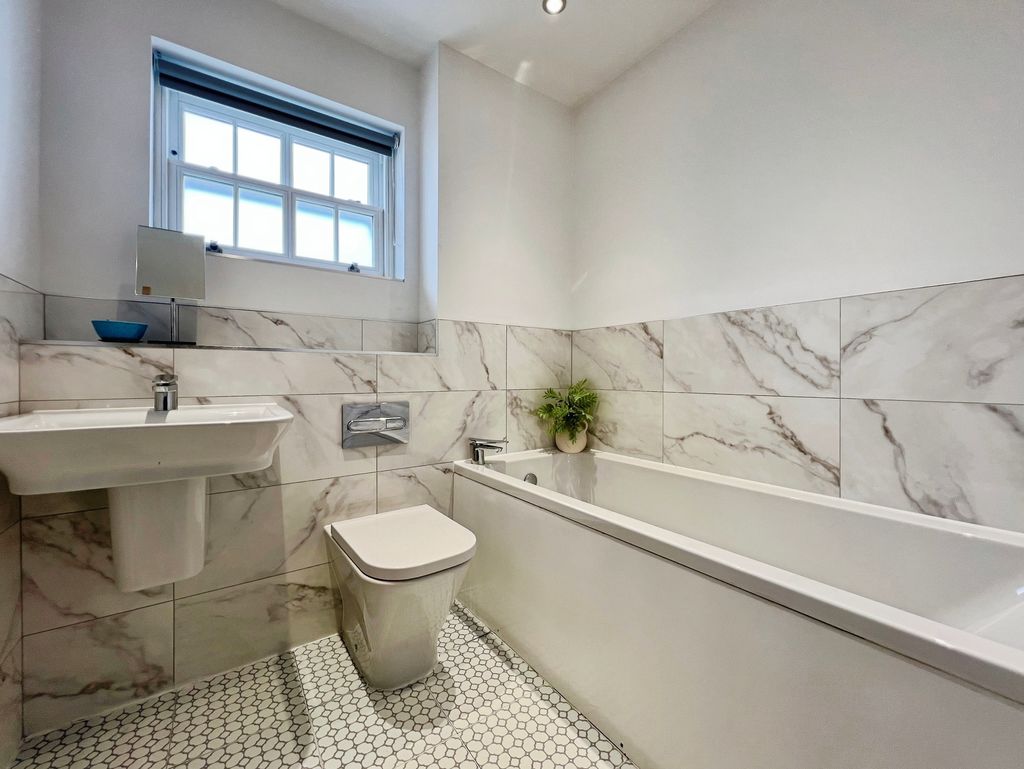
Bathroom: 6’02” x 6’04” – 1.88m x 1.93m
PRIMARY SERVICES SUPPLY
Electricity: MAINS
Water: MAINS
Sewerage: MAINS
Heating: MAINS GAS
Broadband: FIBRE
Mobile Signal Coverage Blackspot: No
Parking: Garage/Driveway
MINING
The North East region is famous for its rich mining heritage and therefore it will be beneficial to conduct a mining search. Confirmation should be sought from a conveyancer as to its effect on the property, if any.
TENURE
Freehold – It is understood that this property is freehold, but should you decide to proceed with the purchase of this property, the Tenure must be verified by your Legal Adviser
COUNCIL TAX BAND: D
EPC RATING: B
An AML fee is chargeable once an offer is accepted. Please note that the AML fee covers the cost of carrying out the required identity and anti-money laundering checks. Once these checks have been completed, the fee cannot be refunded, even if the property purchase does not go ahead.
P00007691.SD.SD.1/8/26.V.1
Compare listings
Compare
Our team of specialists will advise you on the real value of your property. Click here. You will be redirected to a third party website.