
Free Valuation
Our team of specialists will advise you on the real value of your property. Click here. You will be redirected to a third party website.

 3
3  2
2  2
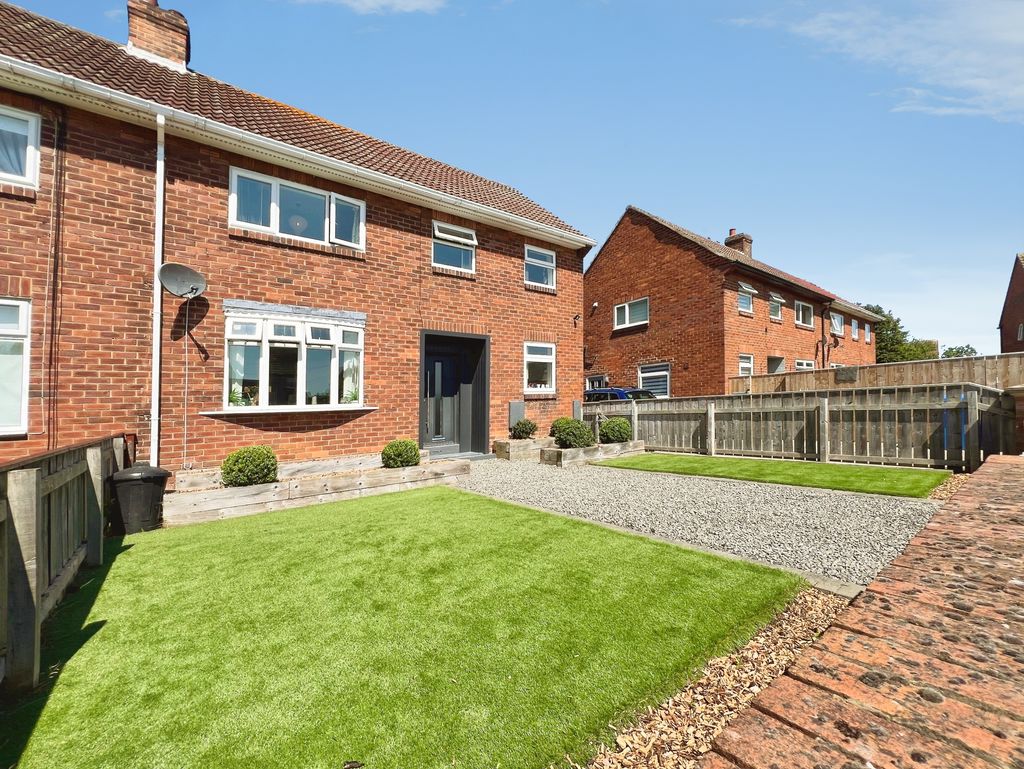
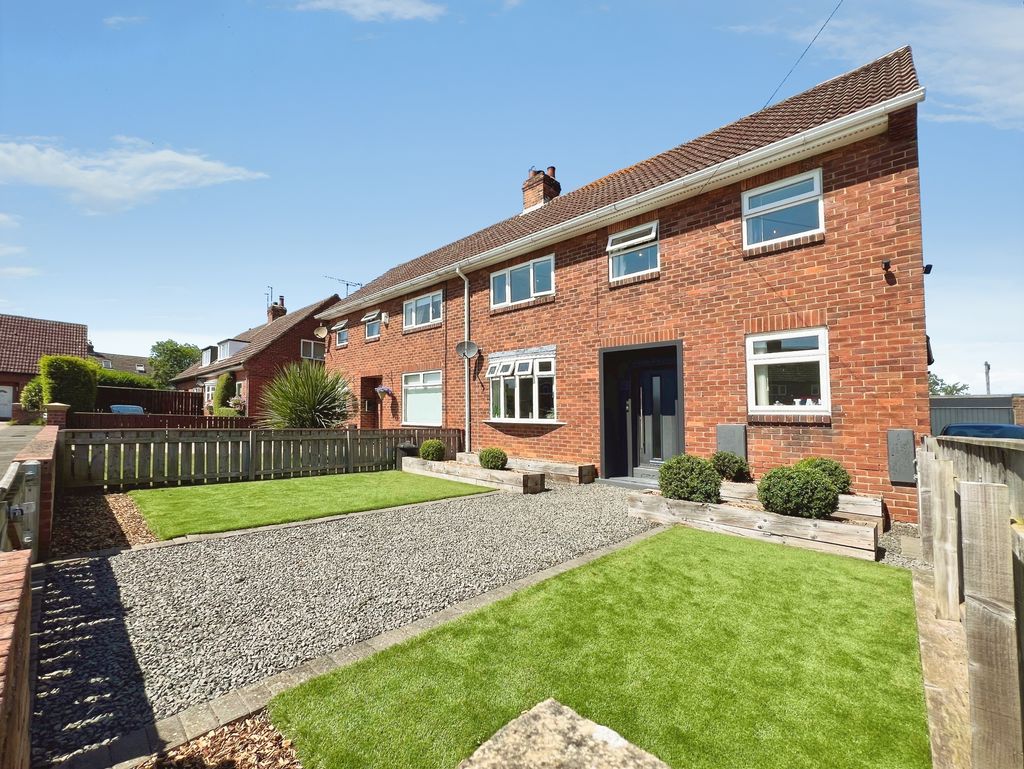
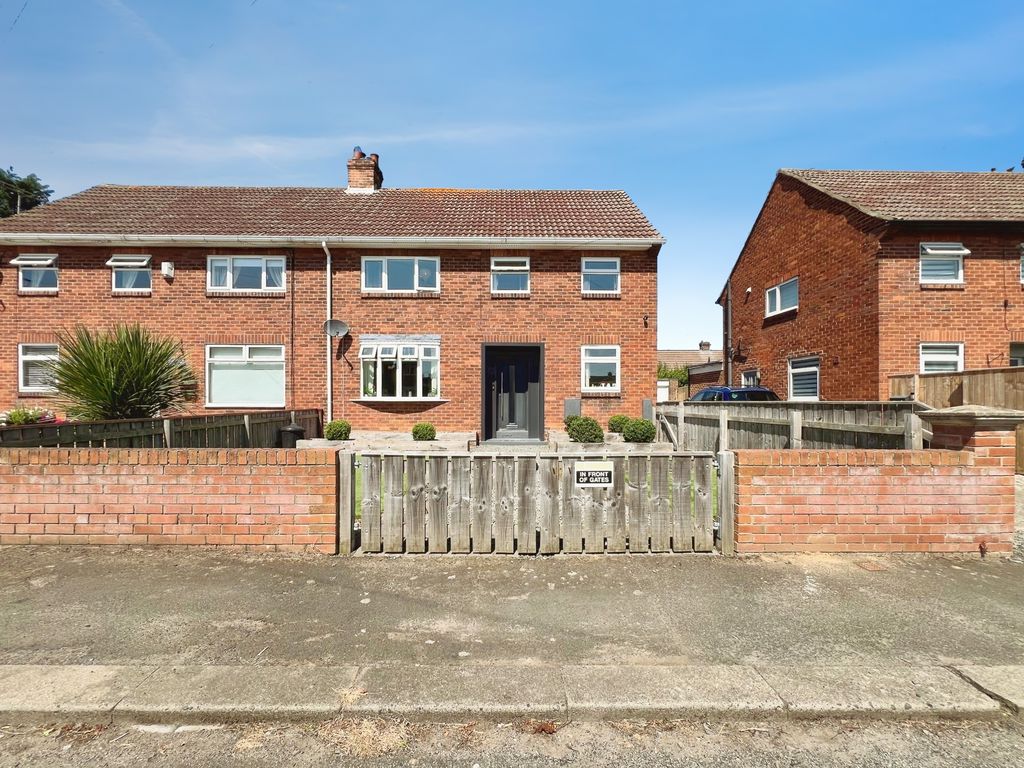
2 This three-bedroom semi-detached house is offered for sale in a quiet cul-de-sac in Ponteland, Newcastle upon Tyne. The property is presented in immaculate condition and is well suited to families seeking access to schools, amenities and green spaces.
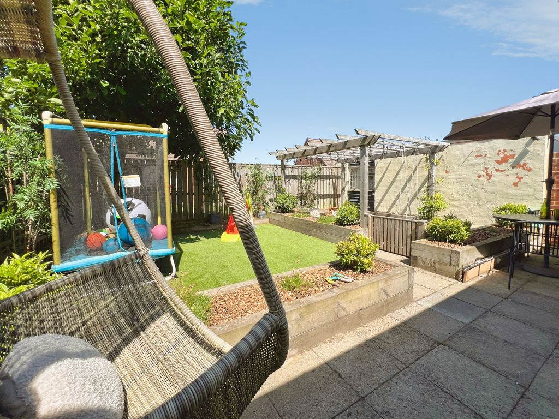
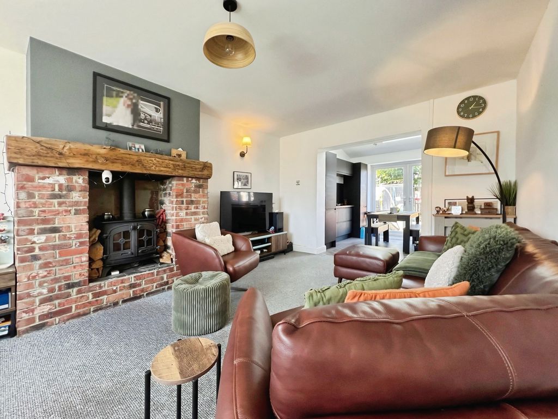
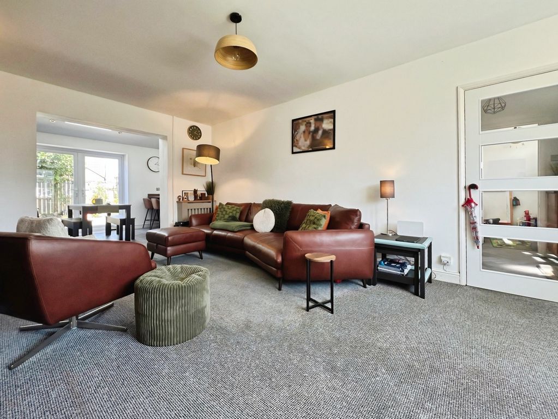
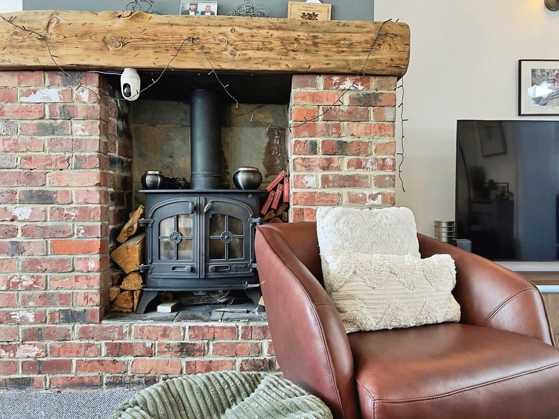
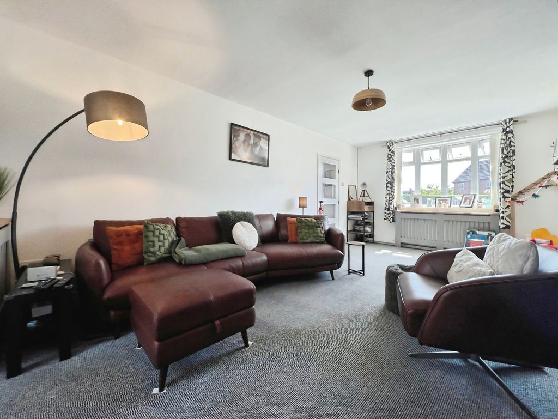
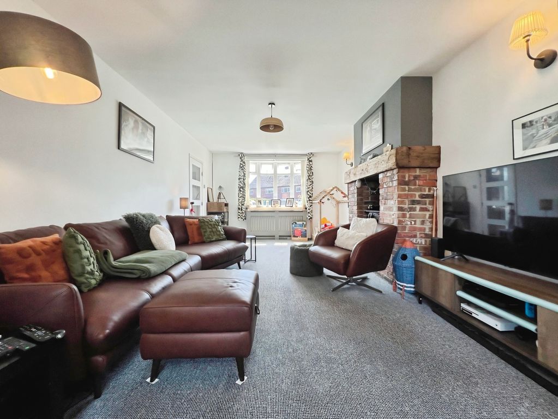
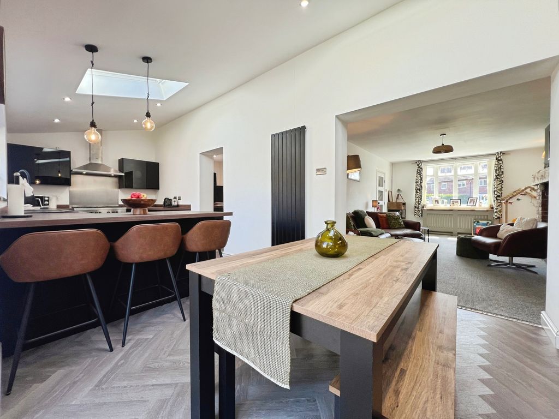
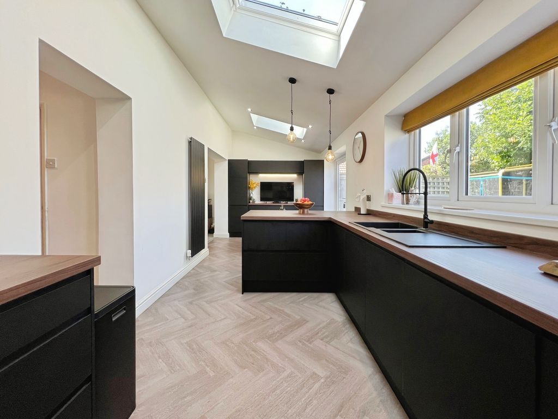
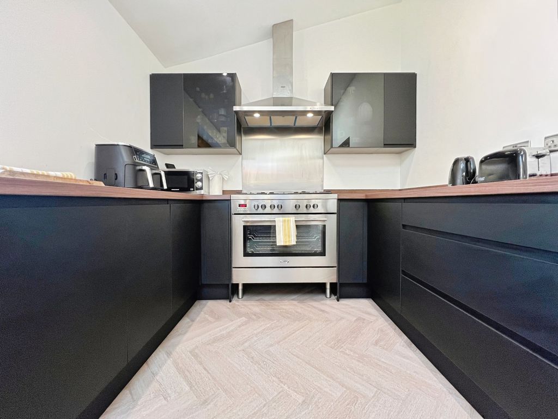
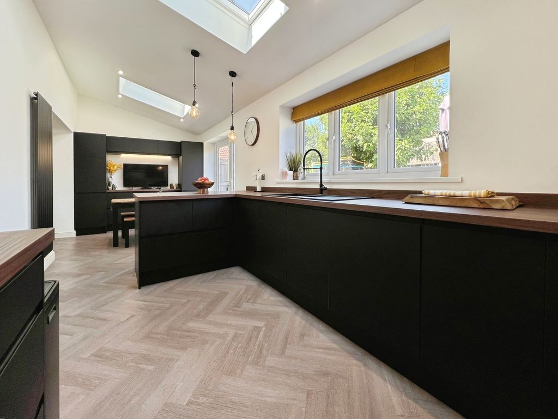
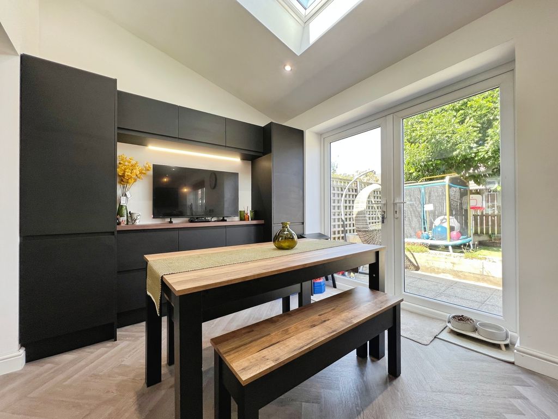
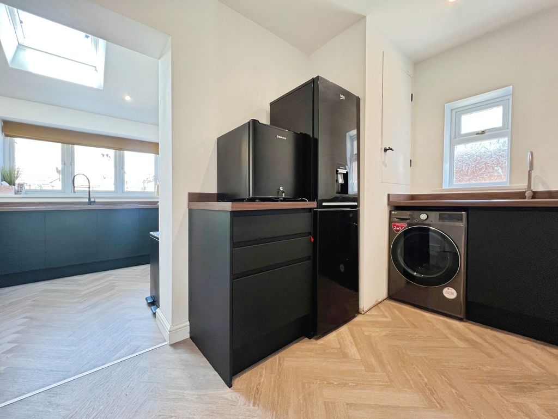
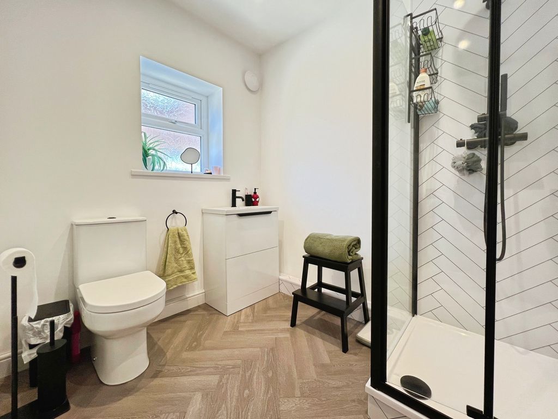
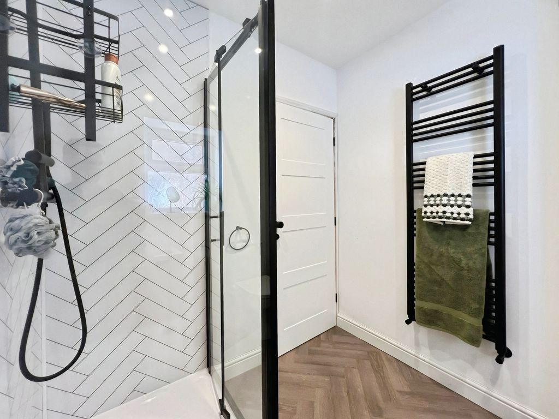
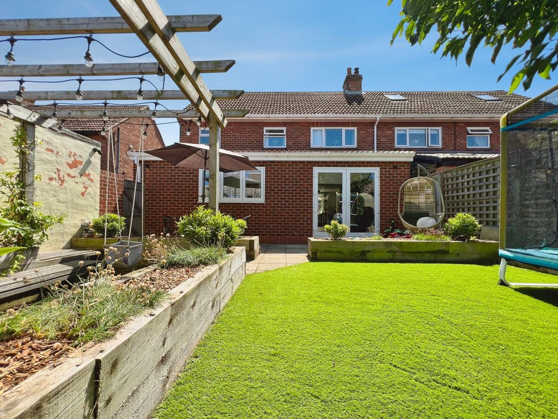
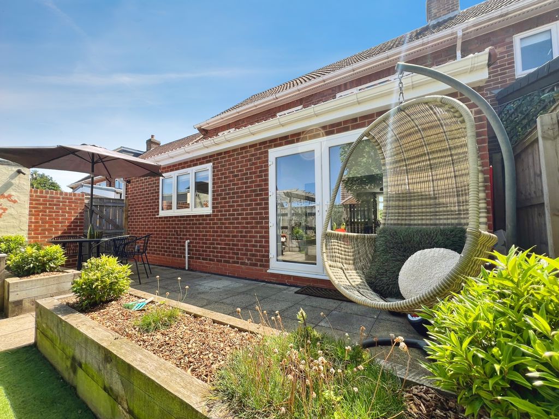
The ground floor features a bright reception room with a bay window and log burner. The extended kitchen enjoys excellent natural light, enhanced by Velux windows, and provides a defined dining and breakfast area. Modern units offer ample storage, while a separate utility room adds practical convenience. The kitchen opens directly onto a private garden, creating an attractive setting for everyday living. A ground floor shower room completes the accommodation on this level.
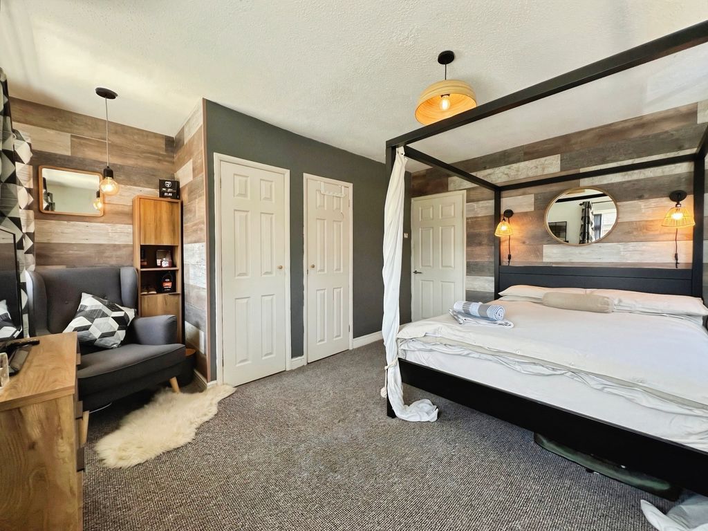
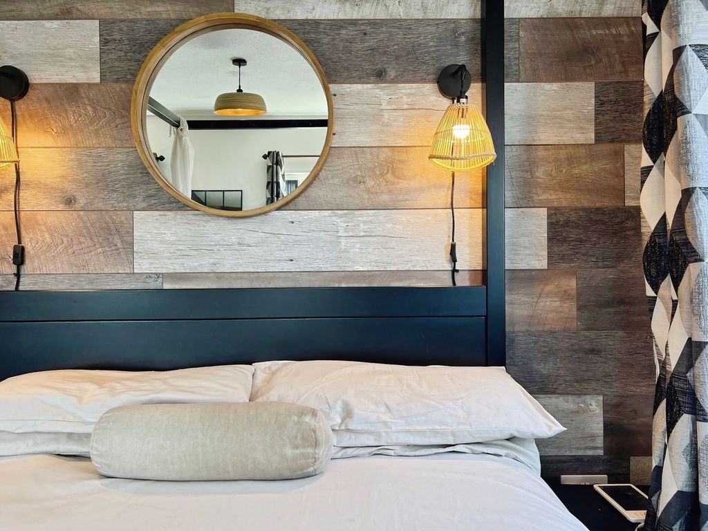
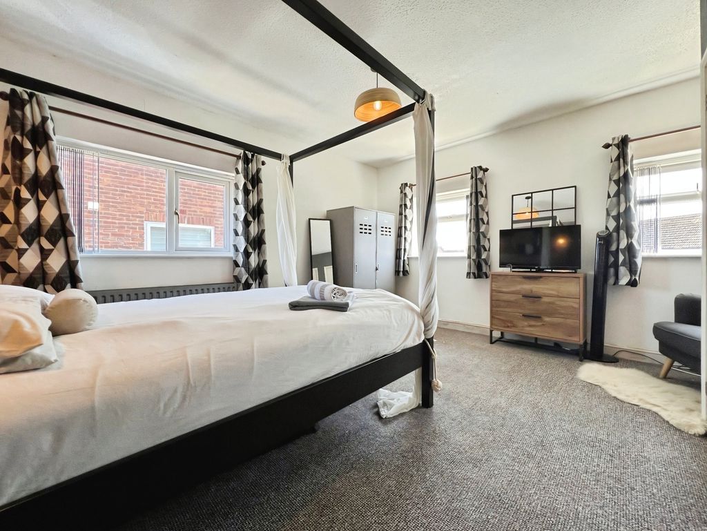
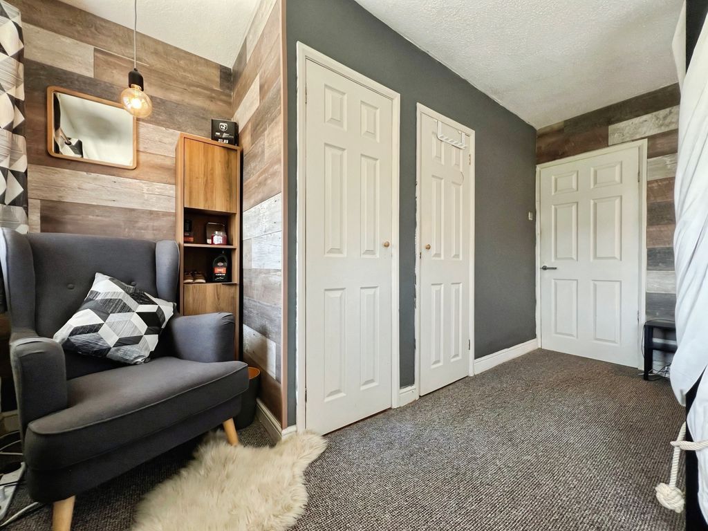
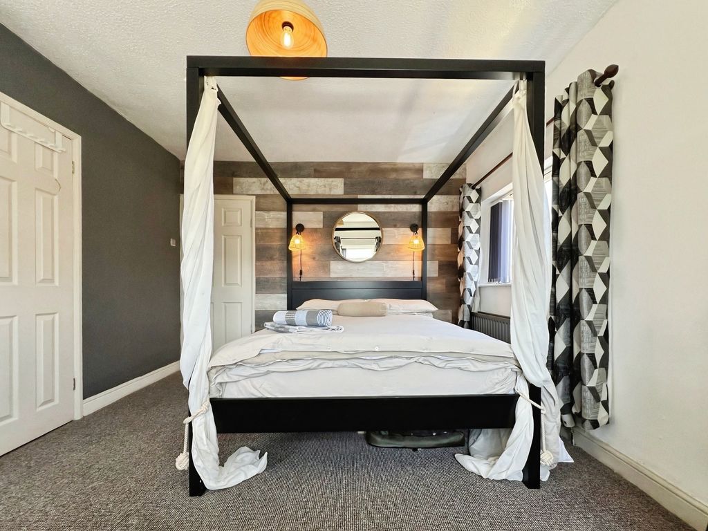
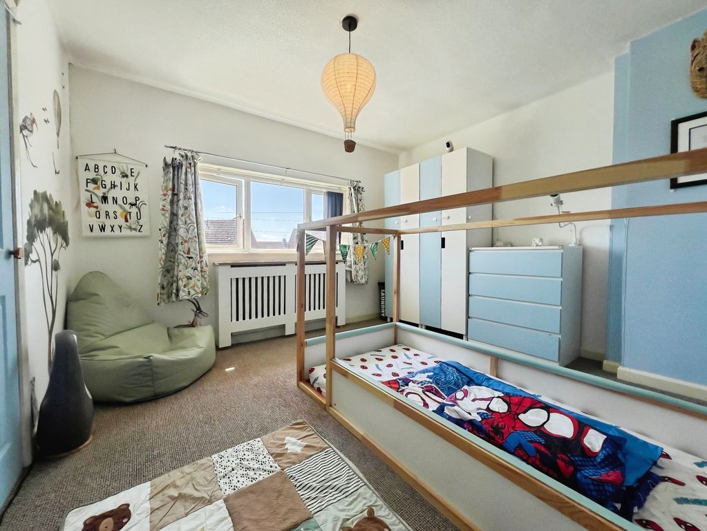
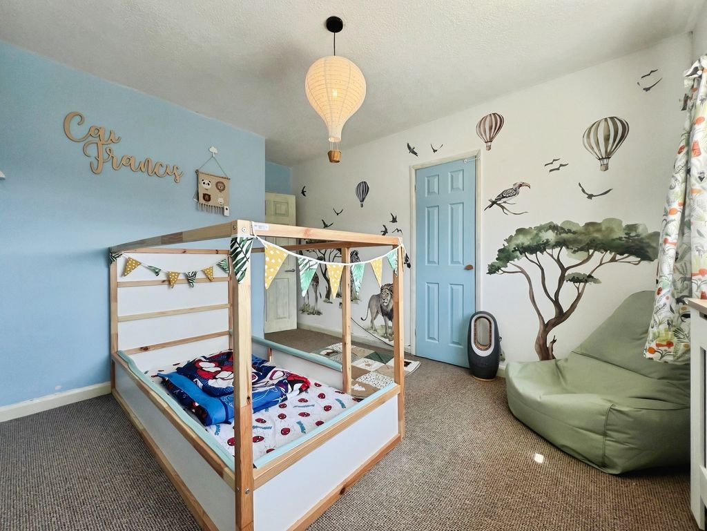
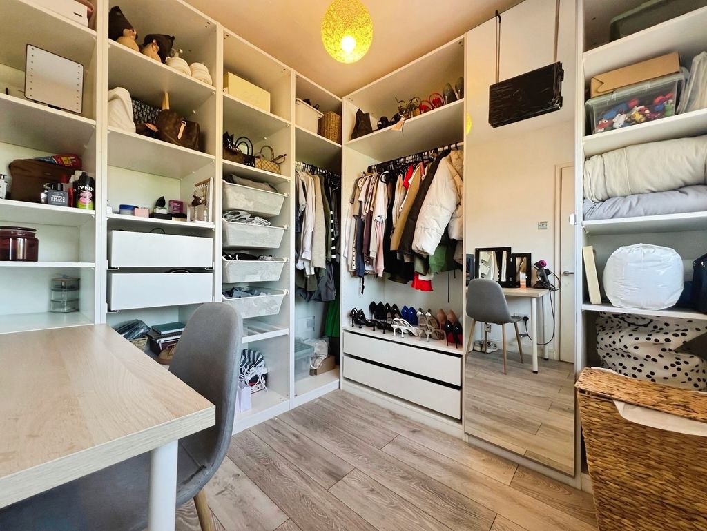
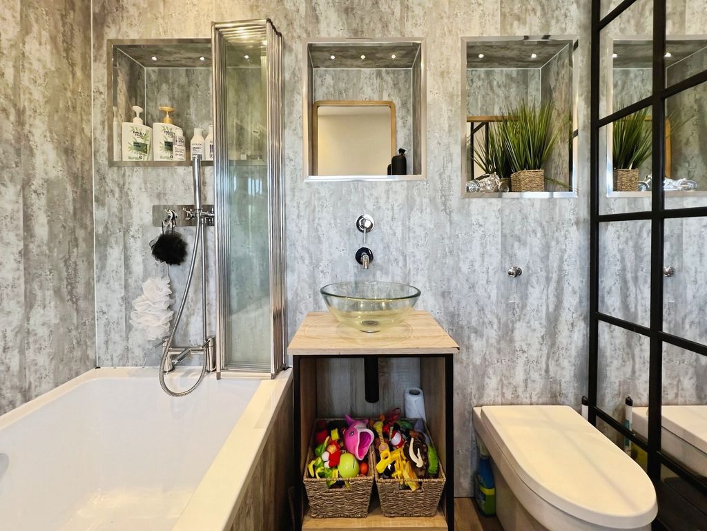
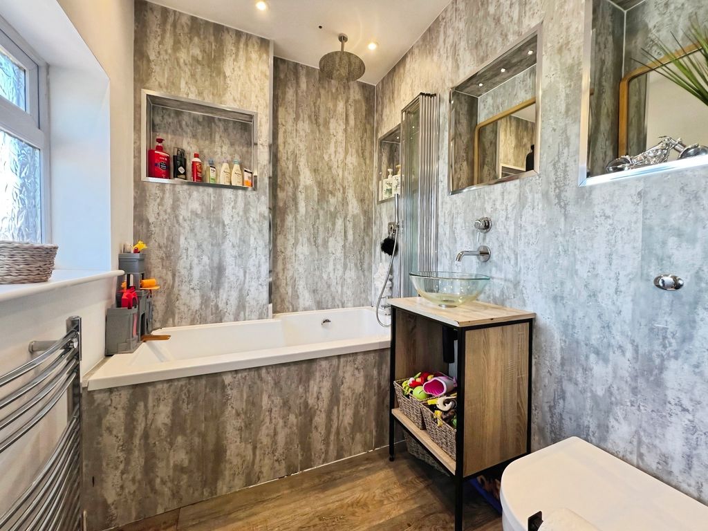
Upstairs, the generous master bedroom includes three windows and built-in storage cupboards. A further double bedroom provides additional sleeping space, while the third bedroom is currently configured as a walk-in closet. A family bathroom serves the first floor.
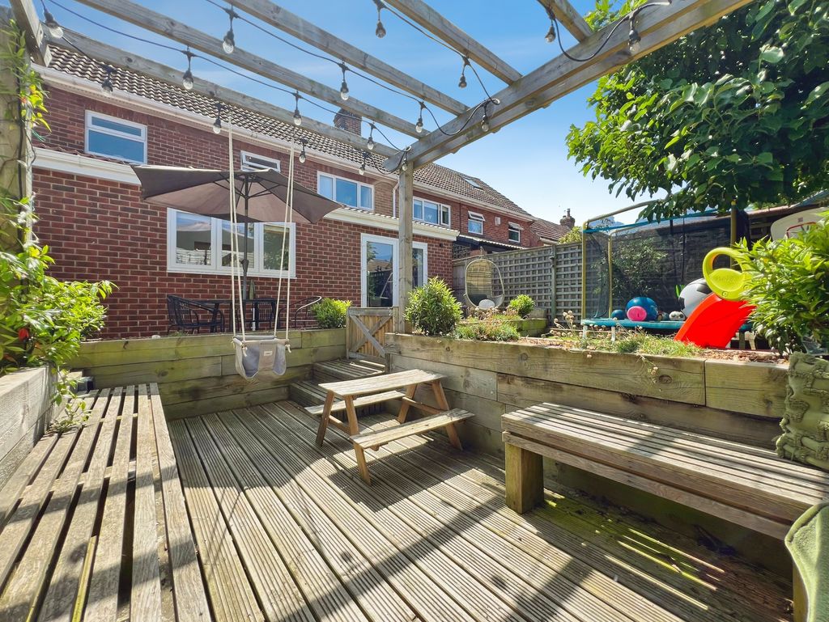
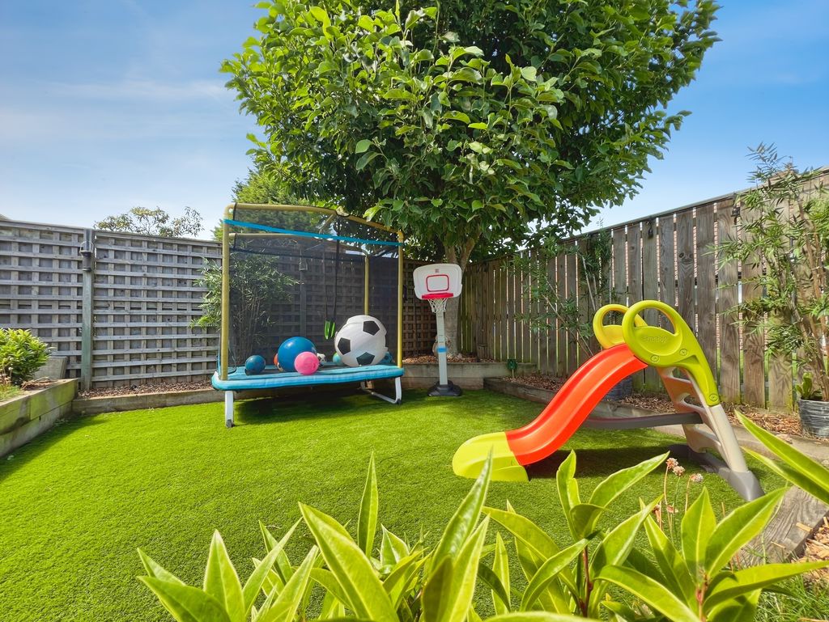
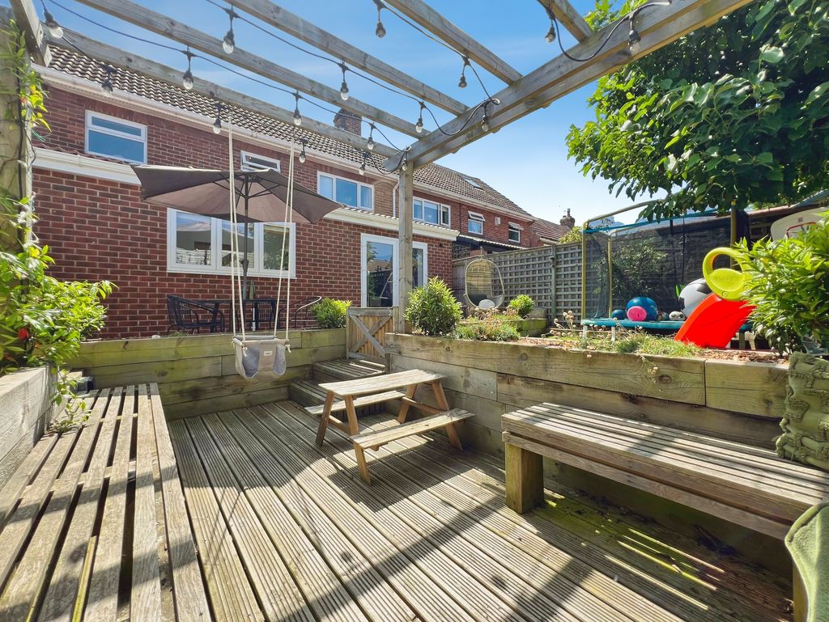
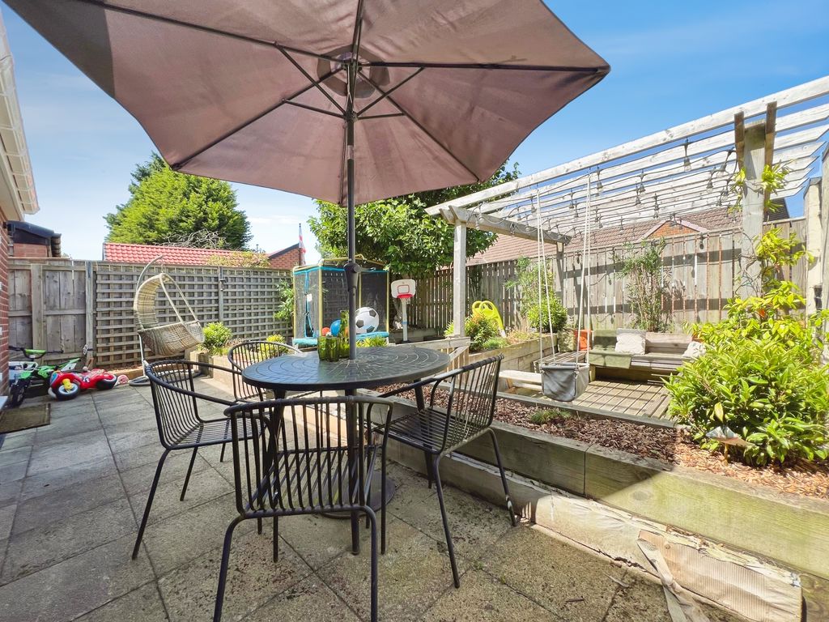
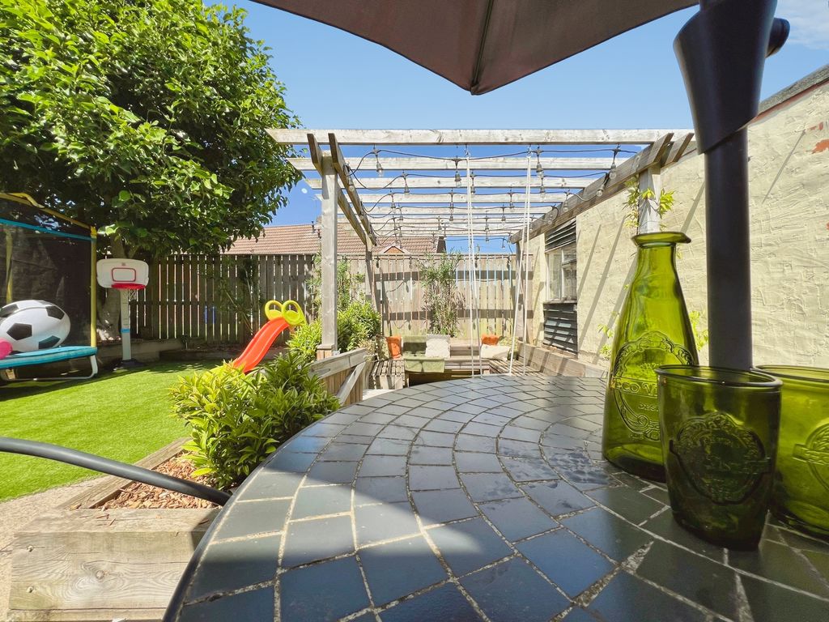
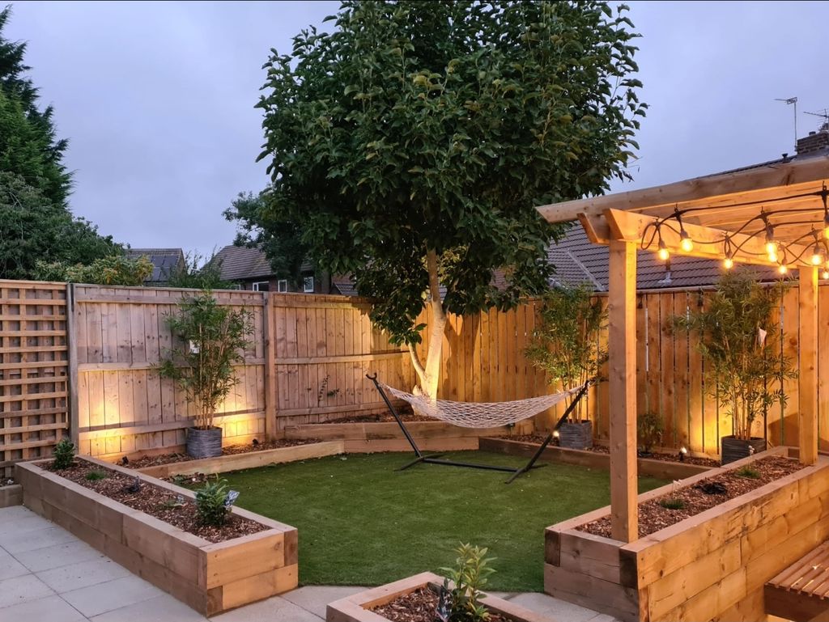
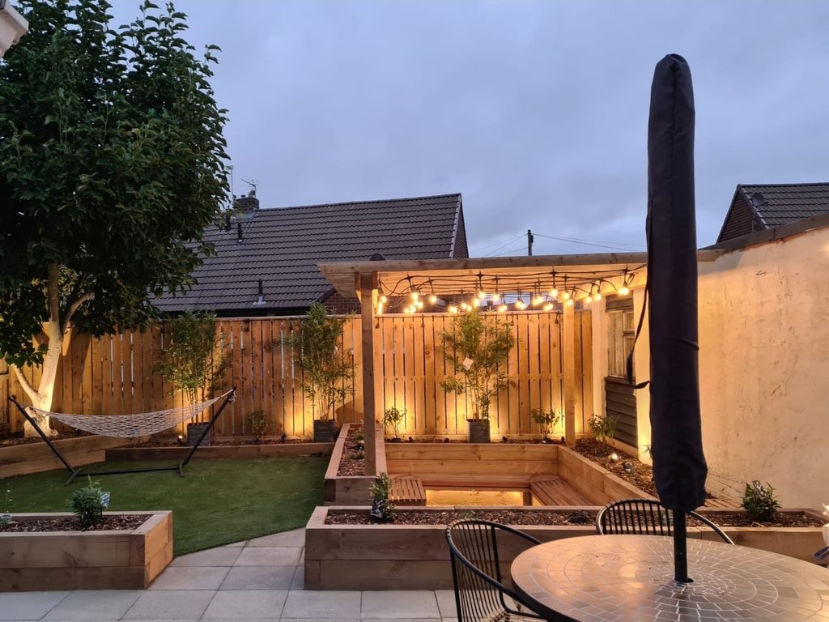
Externally, the property benefits from a single garage and a private garden.
Ponteland offers a range of local amenities including shops, cafés and services around the village centre. Families are well served by nearby schools. Green spaces and riverside walks are accessible in and around Ponteland, providing opportunities for outdoor recreation.
Public transport links are available via regular bus services connecting Ponteland with Newcastle city centre and surrounding areas. Newcastle Airport is within easy reach by road, offering further travel options for commuting and leisure.
GROUND FLOOR
Living Room: 20’02” x 11’11” (into alcove) – 6,12m x 3.63m
Kitchen: 8’06” x 25’00” – 2.59m x 7.62m
Utility Room: 6’00” x 10’10” – 1.83m x 3.30m
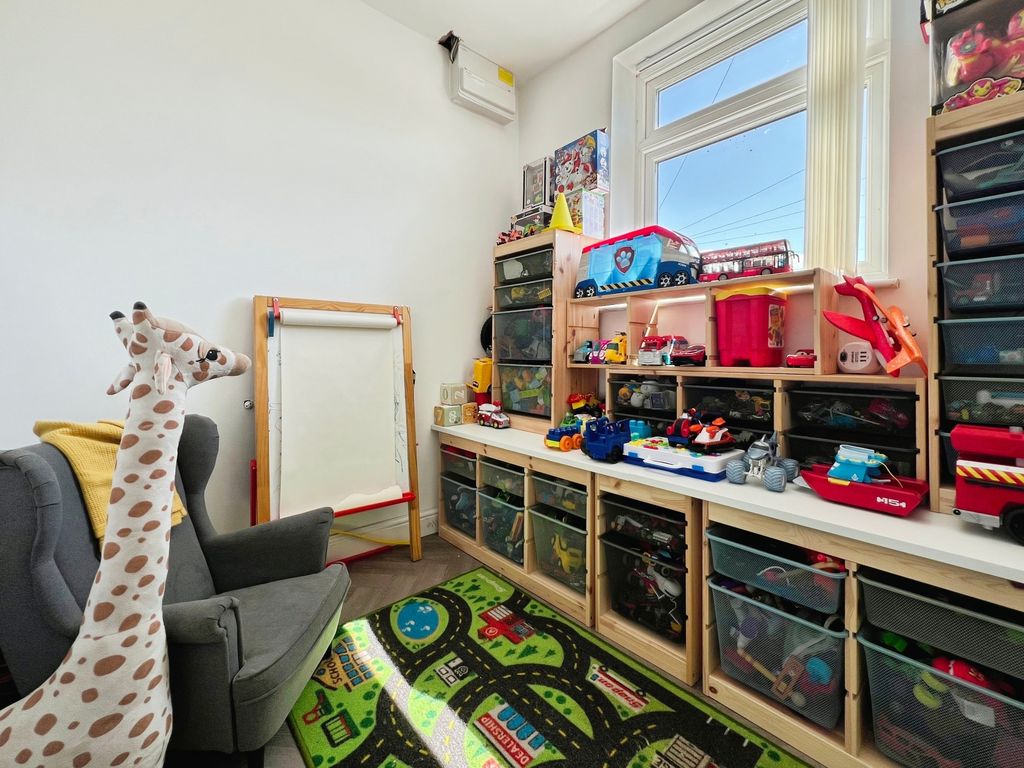
Home Office: 6’09” x 7’06” – 2.09m x 2.29m
Shower Room: 6’09” x 7’06” – 2.09m x 2.29m
FIRST FLOOR
Bedroom One: 13’09” x 14’03” (max) – 4.19m x 4.34m
Bedroom Two: 13’05” x 12’01” – 4.09m 3.68m
Bedroom Three: 8’06” x 8’08” – 2.59m x 2.64m
Bathroom: 6’01” x 7’00” – 1.85m x 2.13m
PRIMARY SERVICES SUPPLY
Electricity: MAINS
Water: MAINS
Sewerage: MAINS
Heating: “MAINS GAS
Broadband: FIBRE
Mobile Signal Coverage Blackspot: No
Parking: Garage/Driveway
MINING
The North East region is famous for its rich mining heritage and therefore it will be beneficial to conduct a mining search. Confirmation should be sought from a conveyancer as to its effect on the property, if any.
TENURE
Freehold – It is understood that this property is freehold, but should you decide to proceed with the purchase of this property, the Tenure must be verified by your Legal Adviser
COUNCIL TAX BAND: C
EPC RATING: TBC
P00007676.SD.SD.13/07.V.1
An AML fee is chargeable once an offer is accepted. Please note that the AML fee covers the cost of carrying out the required identity and anti-money laundering checks. Once these checks have been completed, the fee cannot be refunded, even if the property purchase does not go ahead.
Compare listings
Compare
Our team of specialists will advise you on the real value of your property. Click here. You will be redirected to a third party website.