
Free Valuation
Our team of specialists will advise you on the real value of your property. Click here. You will be redirected to a third party website.

 5
5  2
2  2
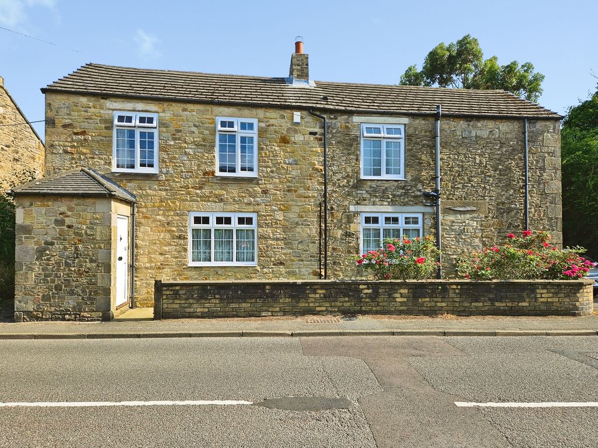
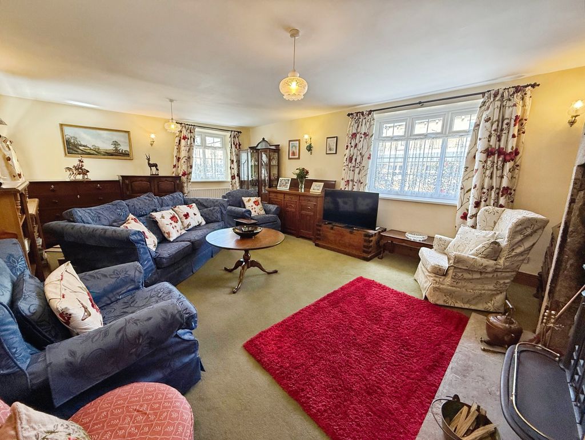
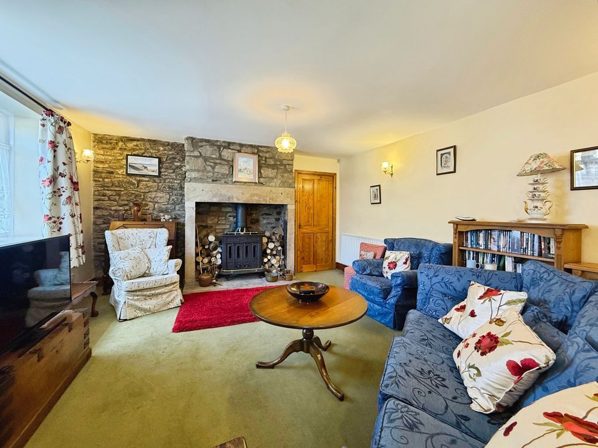
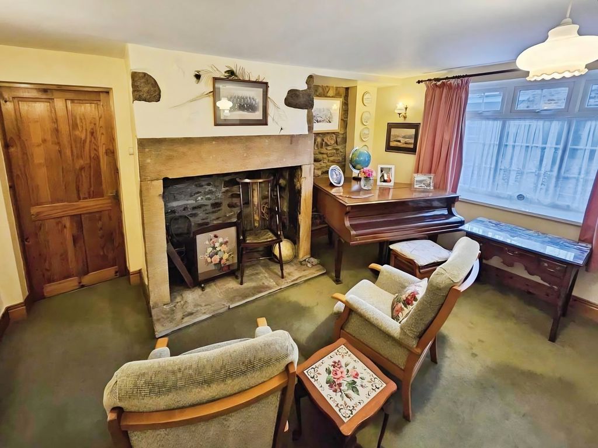
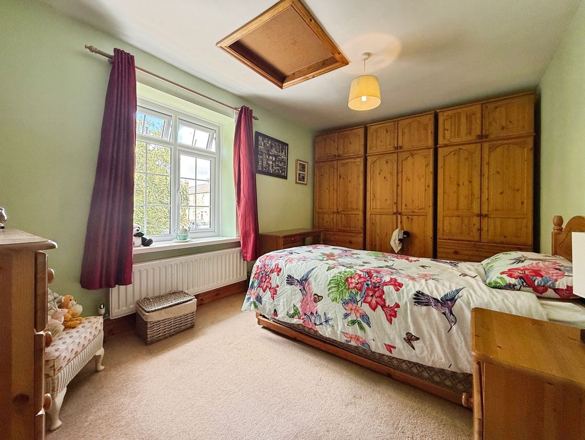
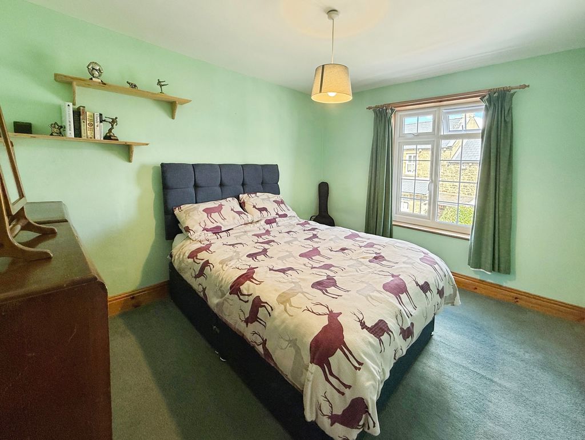
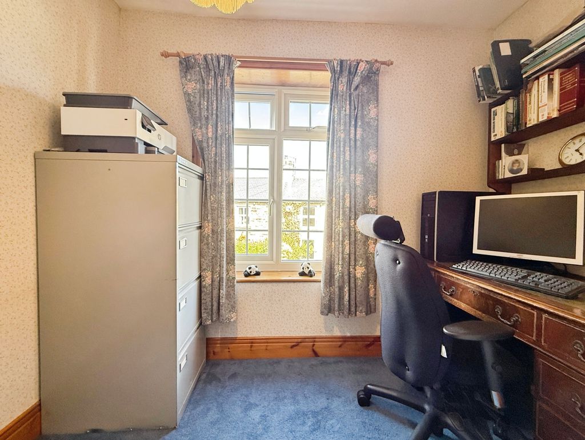
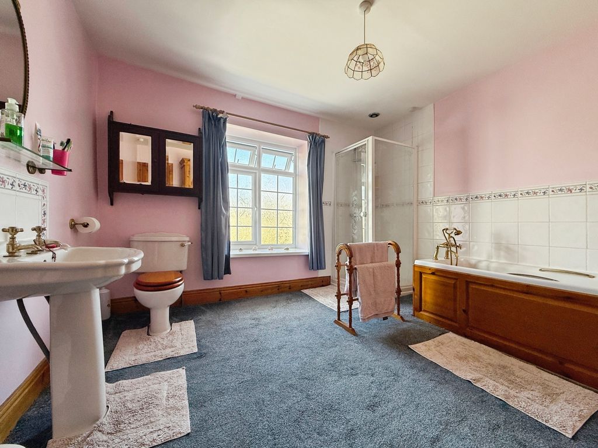
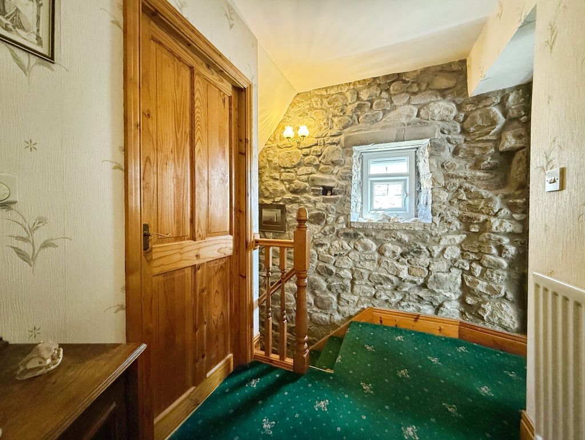
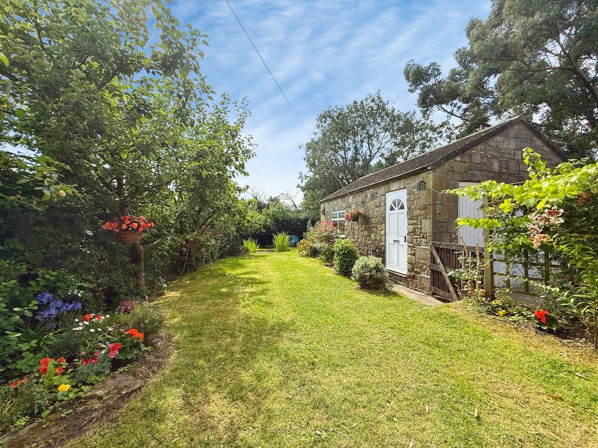
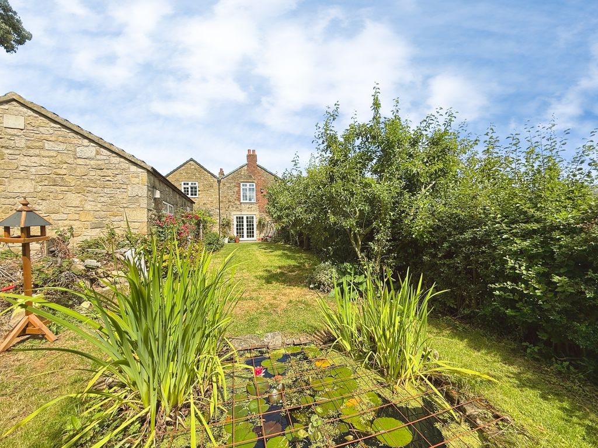
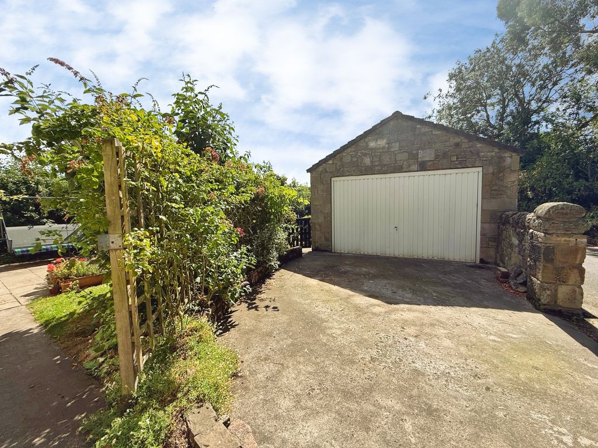
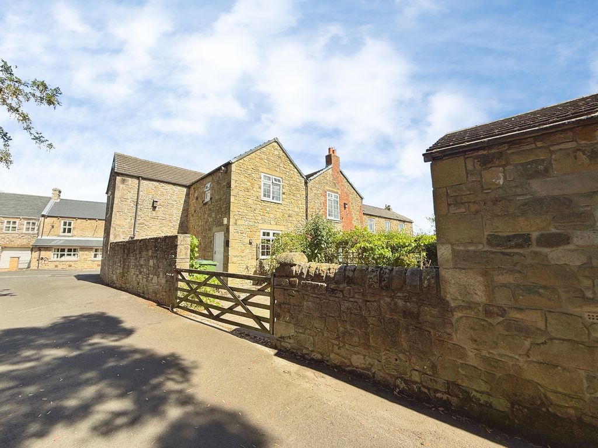
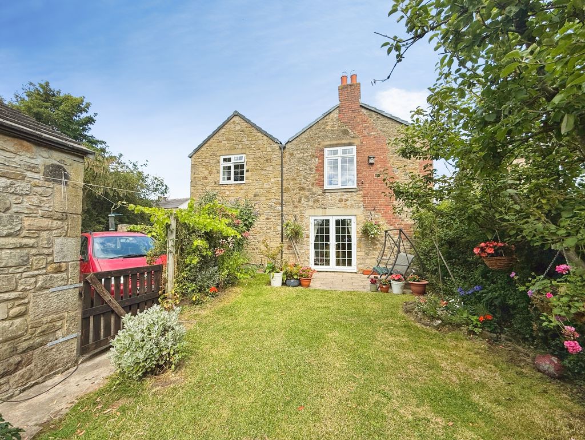
2 This five-bedroom detached house is offered for sale in the semi rural setting of Greenside near Ryton. this stone-built home, composed of two former cottages, has generous internal space and substantial external areas, including a large detached stone built garage and a mature, south-facing garden with fruit trees and pond. The charm and character throughout this home must be seen in person to be appreciated and offers for sale a piece of history. The property has two reception rooms, both featuring exposed stone fireplaces that create attractive focal points and highlight its character. The layout allows for clearly defined living and dining areas, or a combination of formal and informal spaces. with a large kitchen and adjacent large utility, the accommodation is arranged to support family living and entertaining. There are five bedrooms, comprising four spacious doubles and one single allowing for home working or hobbies. There is a large bathroom upstairs and an additional shower room with wc downstairs to support the household and visiting guests. Overall, the bedroom and bathroom provision makes the house suitable for buyers seeking more space than typically found in standard homes. Externally, the house benefits from a fantastic sun-facing mature garden, which includes a pond and established planting. This outdoor space provides scope for seating areas, gardening and outdoor recreation. The garage, built in the 90s in keeping with the property, offers substantial storage and secure parking, and may appeal to those with multiple vehicles, workshop needs or additional storage requirements. There is also substantial storage space in the 2 largely boarded lofts. The property sits on the corner of Barlow lane which leads to beautiful country walks and a nature reserve, just one of a number of very attractive walking, running or cycling areas around the village. Greenside combines village amenities with ready access to wider Tyneside, including the metro centre and Newcastle, with bus stops close to the house. The area offers everyday services including local shops, pubs, cafés and takeaways, along with primary and secondary schools. A village cricket pitch and play areas in Greenside together with local parks and playing fields around Ryton and Crawcrook support outdoor leisure with easy access to Ryton willows nature reserve for those seeking riverside walks. in summary, this five-bedroom detached house combines stone-built character features, including exposed stone fireplaces, with two reception rooms, two bathrooms, a mature south-facing garden with pond, and a large detached stone-built garage, in a location that balances village-style surroundings with access to wider transport links and amenities.
The accommodation:
Porch:
Wooden door access from the front, Double glazed UPVC window to the side and door to;
Hallway:
Stairs to first floor and radiator.
Shower Room:
Double glazed UPVC window to the side, shower cubicle, wc, pedestal wash hand basin, boiler and radiator.
Lounge: 20’8’’ 6.30m into alcove x 14’5’’ 4.39m
Double glazed UPVC window to the front, rear and side, original feature fireplace, wood burner and two radiators.
Dining Room: 14’7’’ 4.45m x 12’0’’ 3.66m
Double glazed UPVC window to the front, fireplace and radiator.
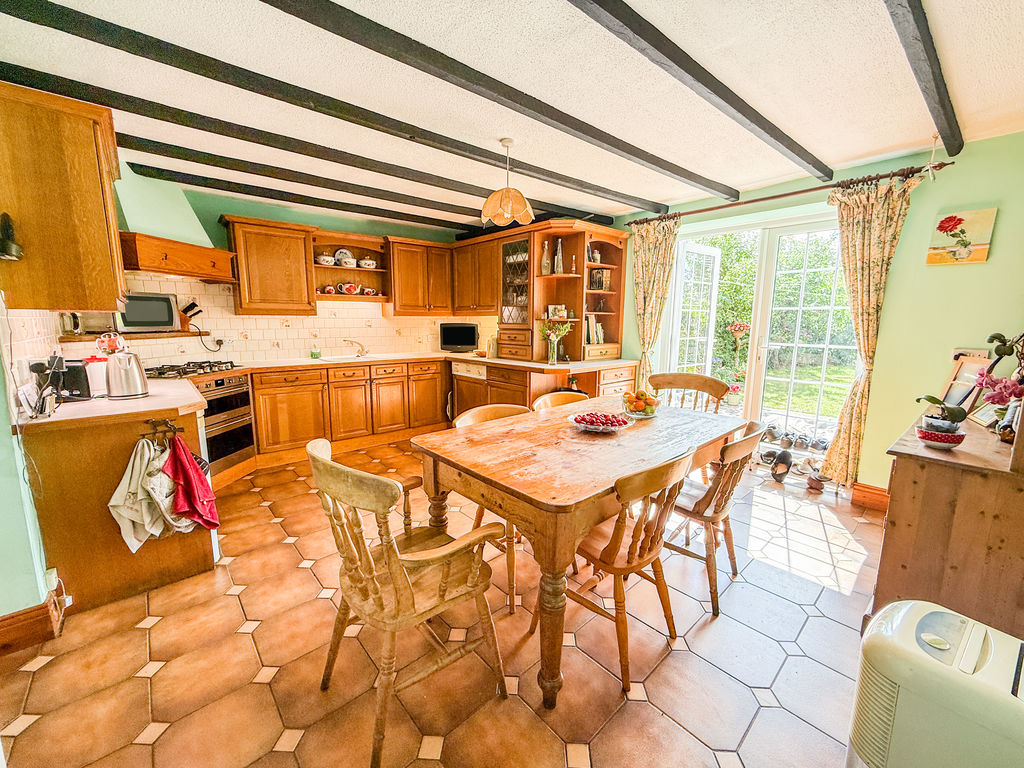
Kitchen: 15’10’’ 4.83m max x 13’7’’ 4.15m max
Double glazed UPVC French doors to the garden, fitted with a range of matching wall and base units with work surfaces above incorporating double sink unit with drainer, electric oven, gas hob and extractor, integrated dishwasher and radiator.
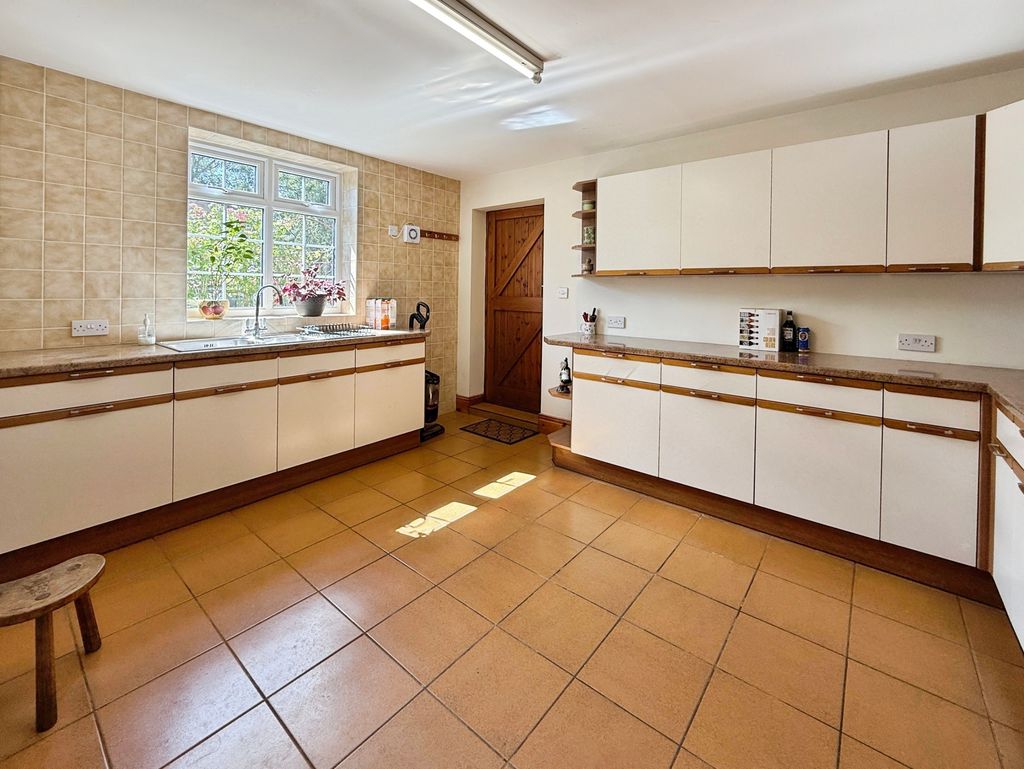
Utility Room: 14’0’’ 4.27m x 12’8’’ 3.86m
Wooden door to the side, Double glazed UPVC window to the rear, fitted with a range of wall and base units with work surfaces above incorporating double sink unit with drainer, plumbed for washing machine, extractor and radiator.
First Floor Landing:
Double glazed UPVC window to the side, loft access and two radiators.
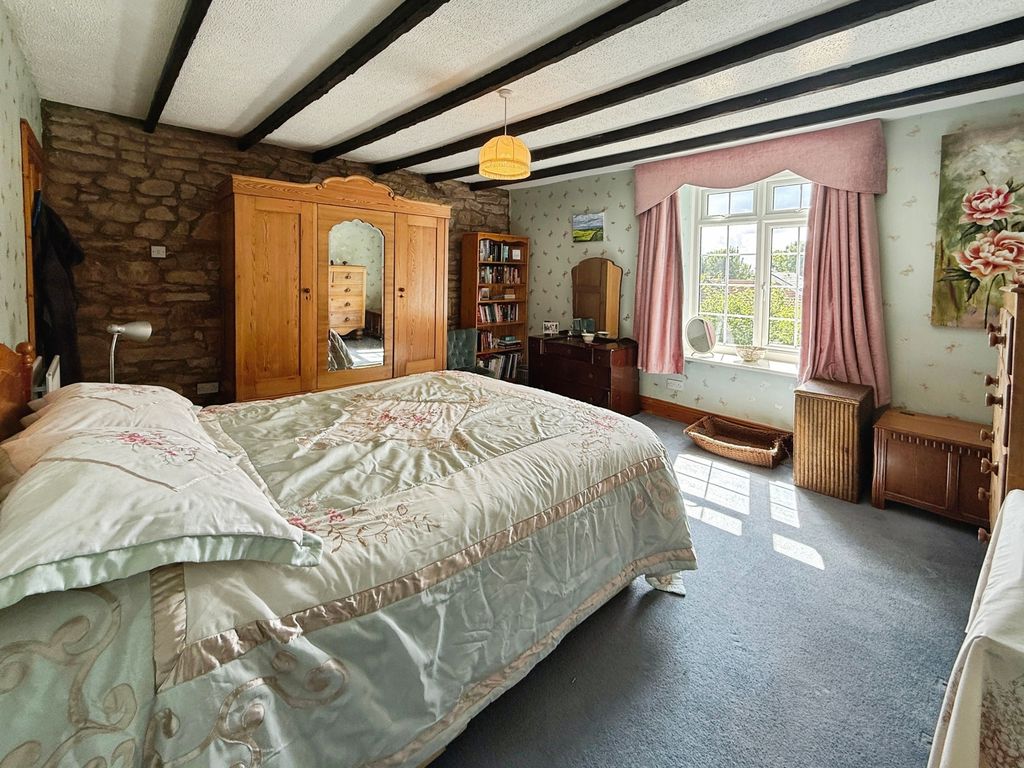
Bedroom Two: 13’11’’ 4.24m x 12’7’’ 3.84m
Double glazed window to the rear and the side, radiator.
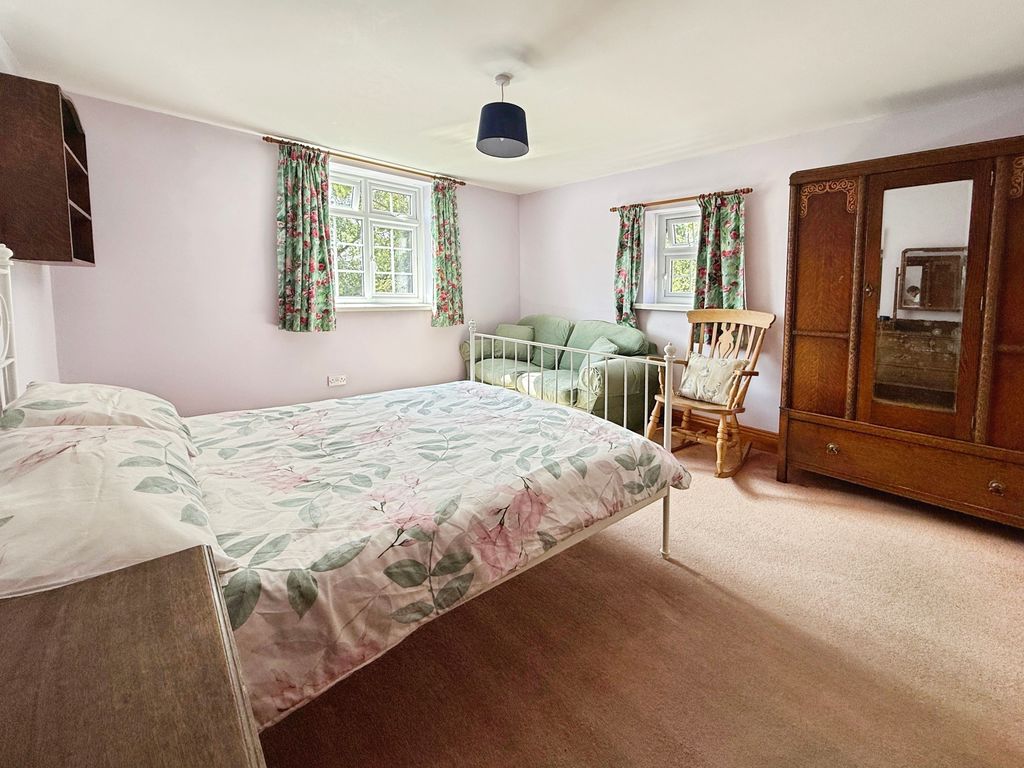
Bedroom Three: 14’6’’ 4.42m into wardrobes x 9’5’’ 2.87m
Double glazed UPVC window to the side, loft access and two radiators.
Bedroom Four: 11’6’’ 3.51m x 9’’’ 2.90m
Double glazed window to the front and radiator.
Bedroom Five: 9’6’’ 2.90m max x 8’8’’ 2.64m
Double glazed window to the front and radiator.
Bathroom:
Double glazed UPVC window to the front, panelled bath, corner shower cubicle, wc, pedestal wash hand basin and radiator.
Externally:
There are gardens to all three sides of the property and a driveway providing off street parking.
Garage: 22’9’’ 6.93m x 14’8’’ 4.7m
Manual up and over door, hardwood door to the side, UPVC window and inspection pit.
PRIMARY SERVICES SUPPLY
Electricity: MAINS
Water: MAINS
Sewerage: MAINS
Heating: MAINS
Broadband: CABLE
Mobile Signal Coverage Blackspot: No
Parking: DRIVEWAY
MINING
The North East region is famous for its rich mining heritage and therefore it will be beneficial to conduct a mining search. Confirmation should be sought from a conveyancer as to its effect on the property, if any.
EPC – D
TENURE
Freehold – It is understood that this property is freehold, but should you decide to proceed with the purchase of this property, the Tenure must be verified by your Legal Adviser
Agents Note:
Please note that the AML fee covers the cost of carrying out the required identity and anti-money laundering checks. Once these checks have been completed, the fee cannot be refunded, even if the property purchase does not go ahead.
Compare listings
Compare
Our team of specialists will advise you on the real value of your property. Click here. You will be redirected to a third party website.