
Free Valuation
Our team of specialists will advise you on the real value of your property. Click here. You will be redirected to a third party website.

 4
4  1
1  2
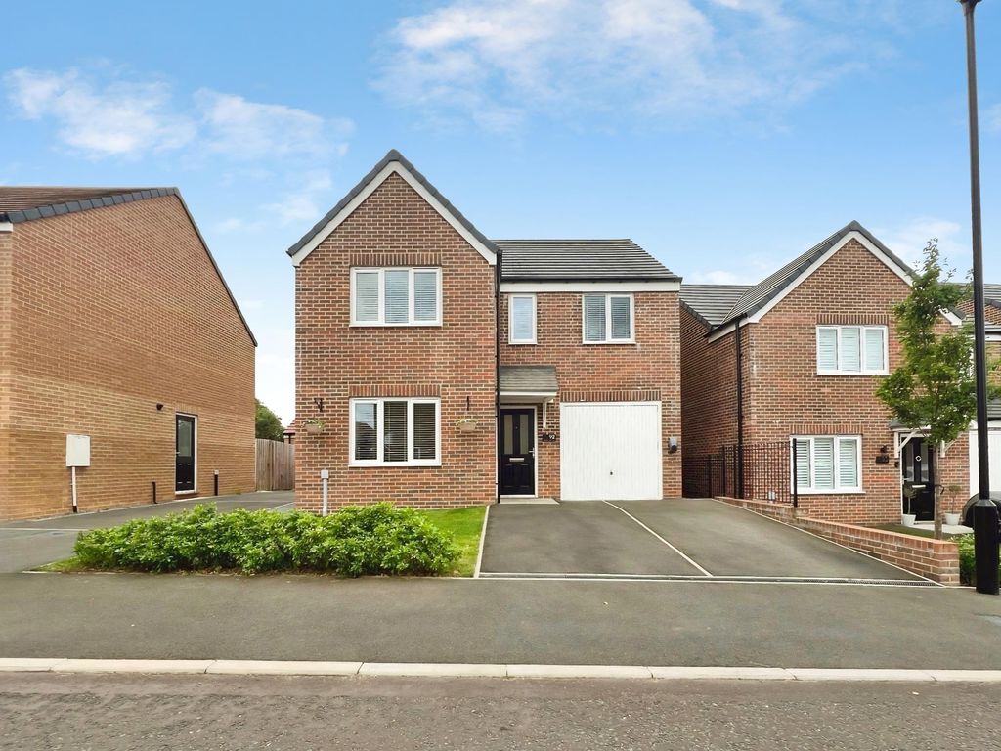
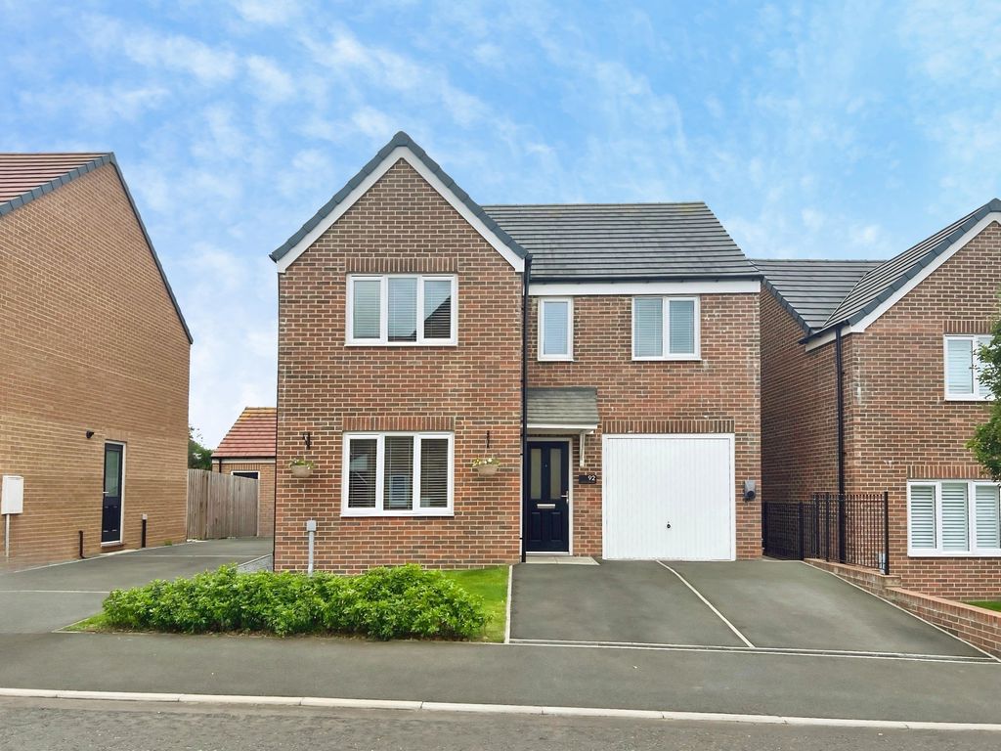
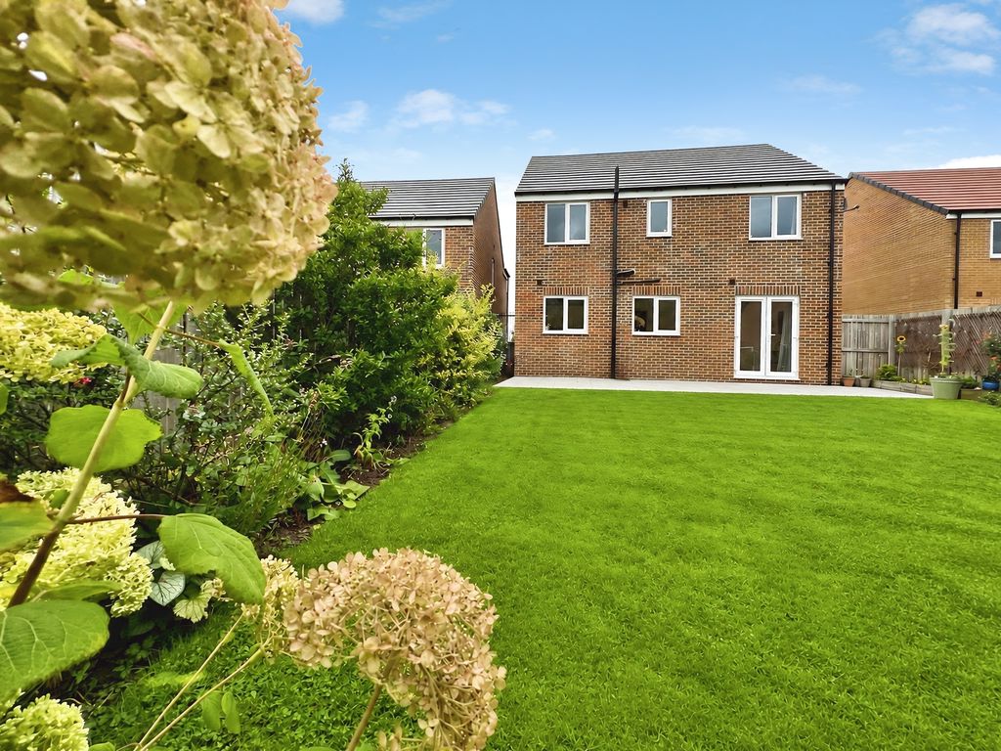
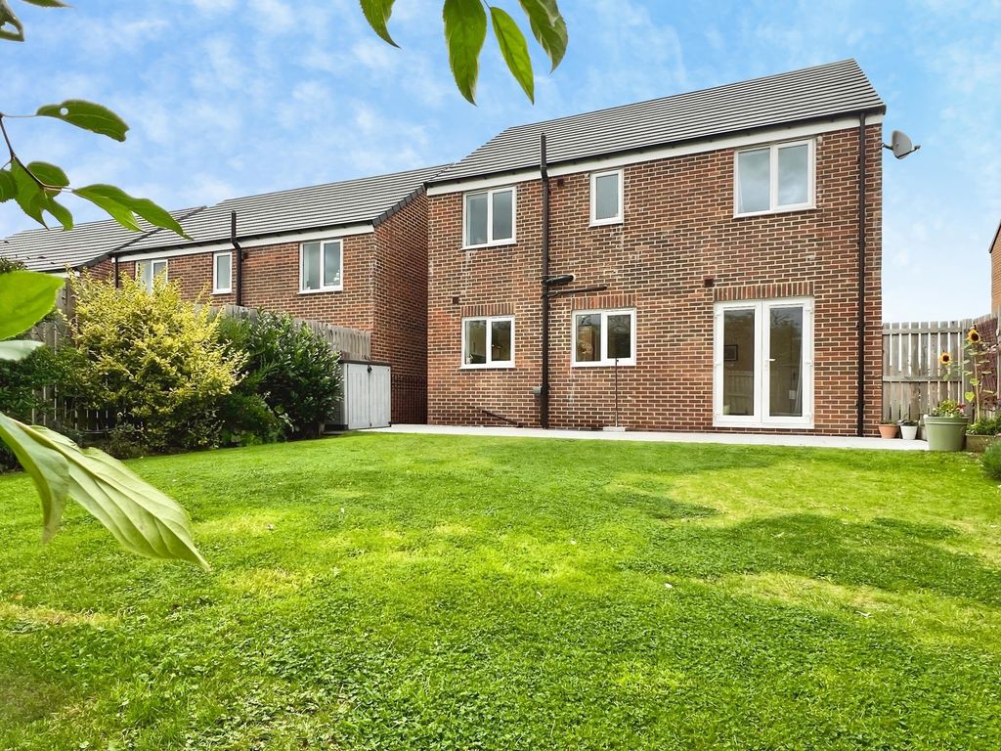
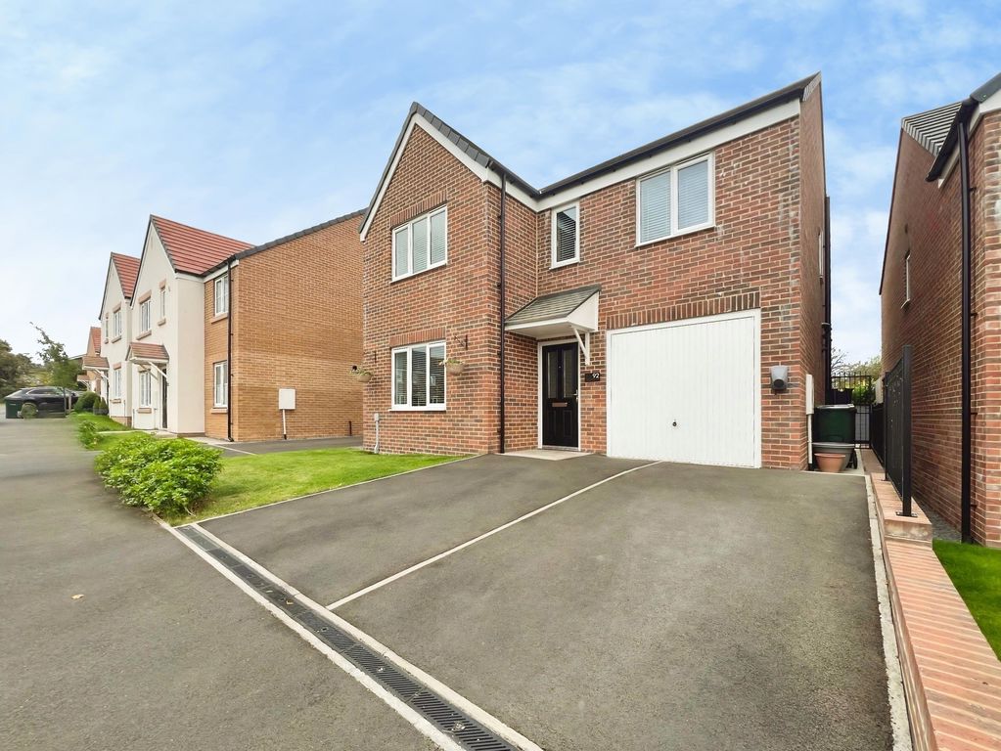
2 Brand new to the market, an immaculate four-bedroom detached house situated at the end of a cul-de-sac in Dinnington, Newcastle upon Tyne. This modern family home offers an EPC rating of B and is in Council Tax band E.
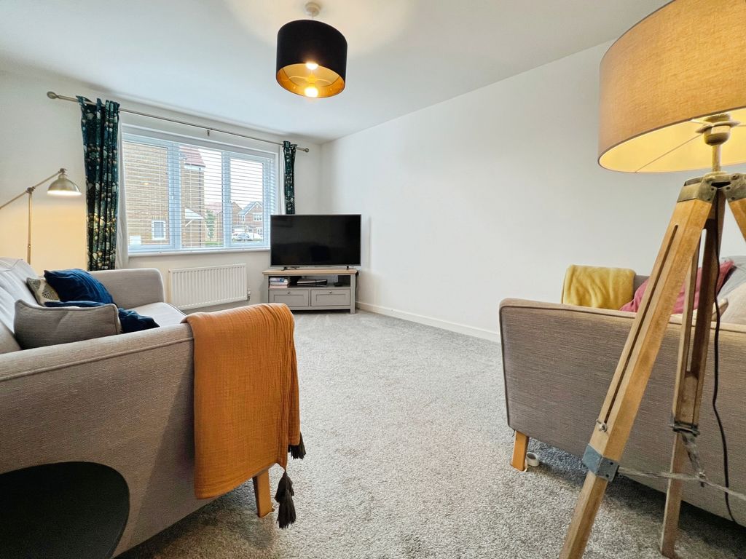
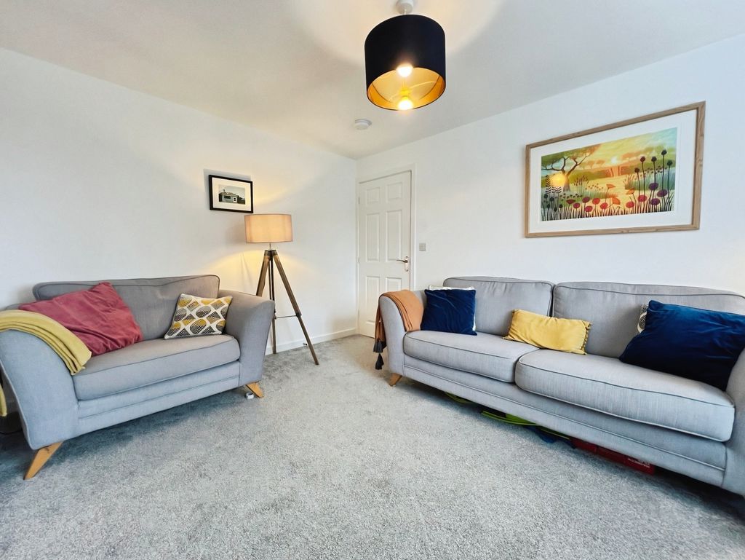
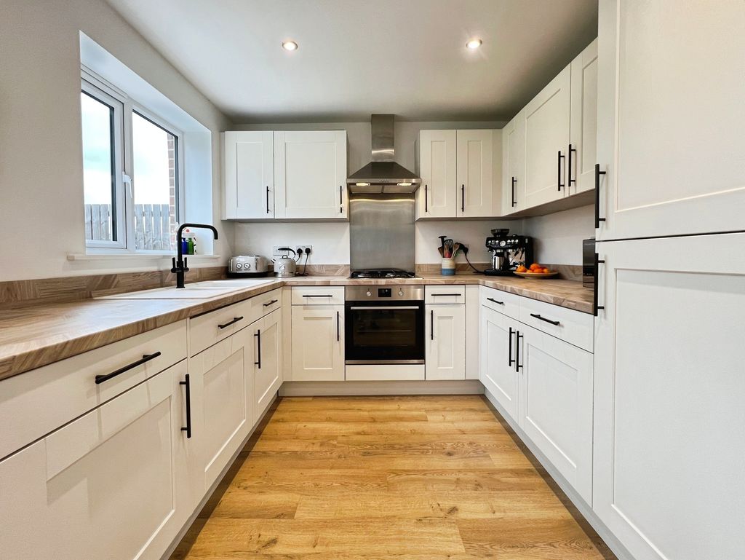
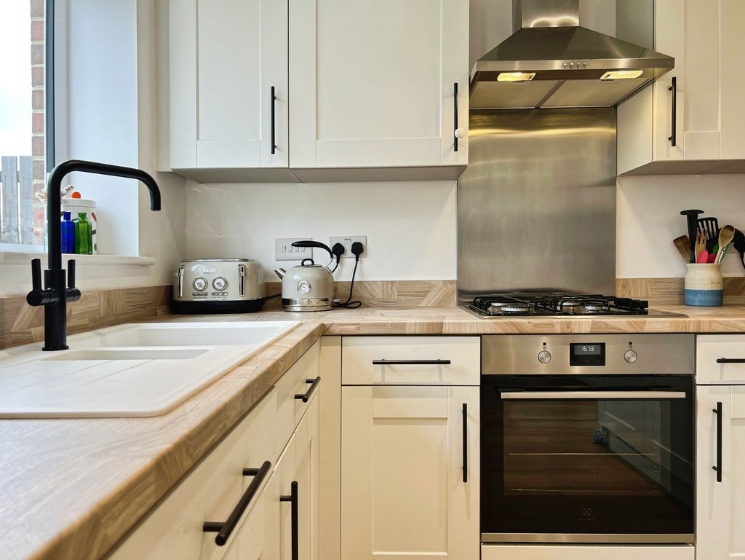
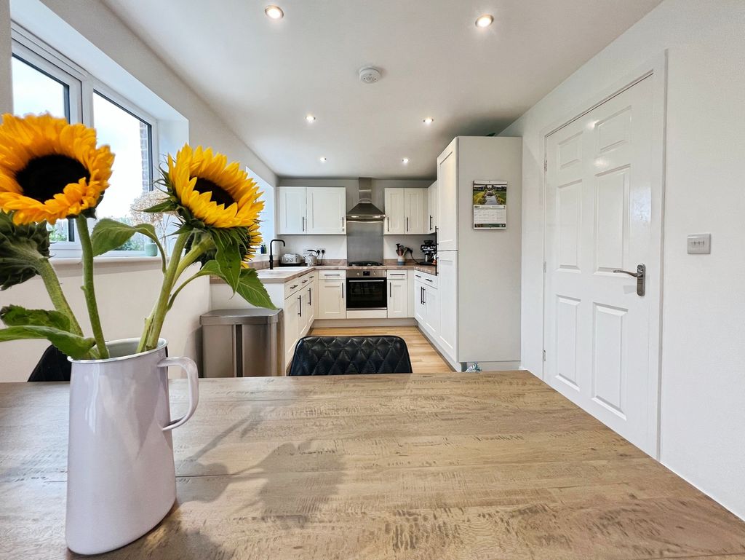
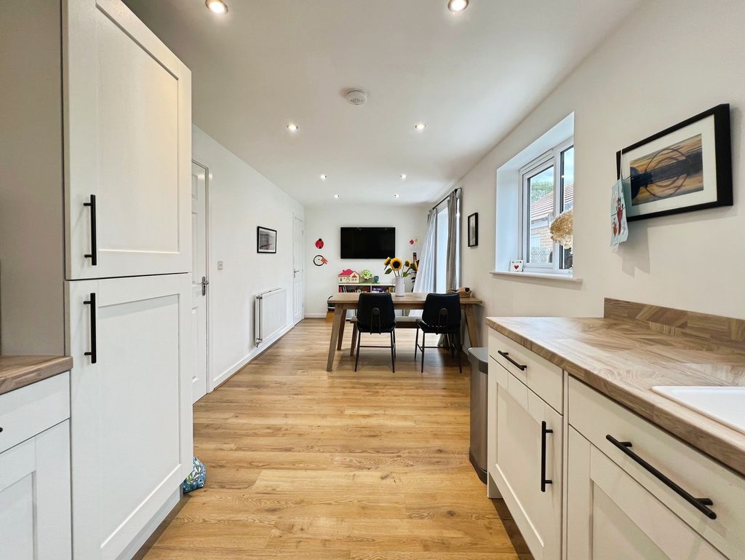
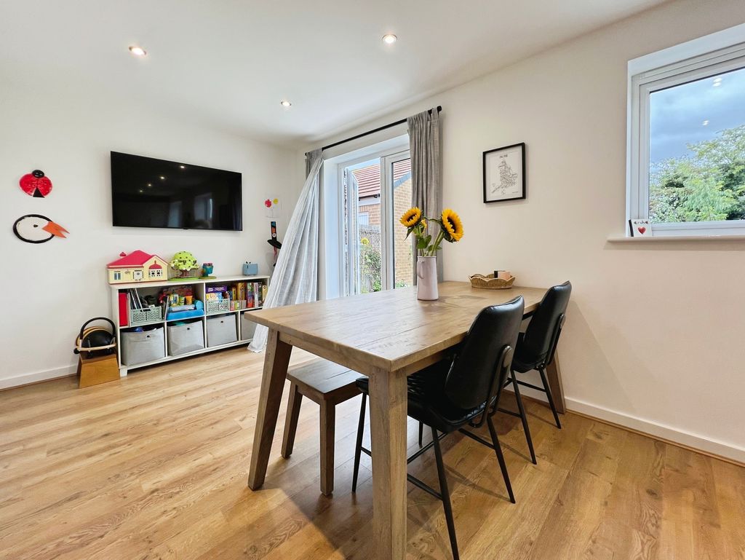
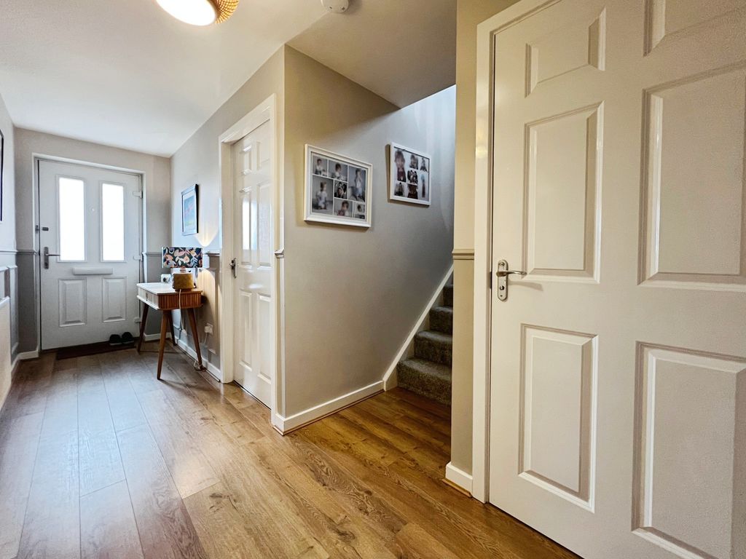
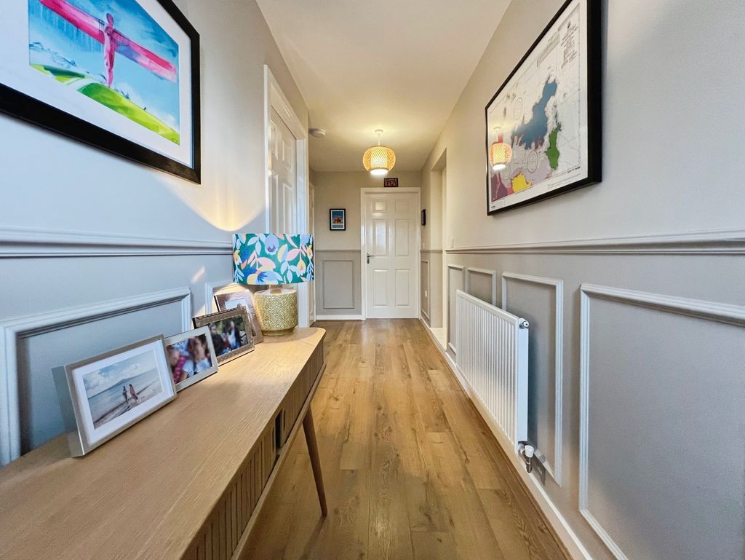
The ground floor features a welcoming hallway with custom panelling and internal access to the garage. A large family kitchen provides generous dining and living space, creating a central hub for day-to-day life and entertaining. In addition, there is a separate living room, offering a distinct reception space.
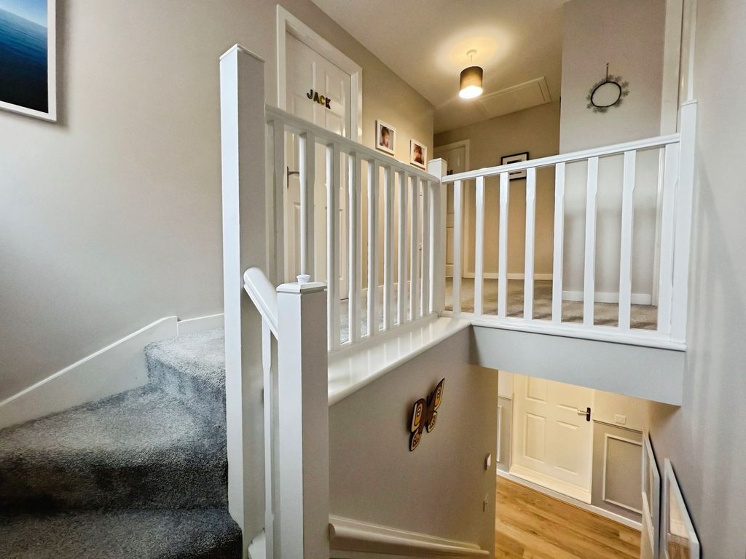
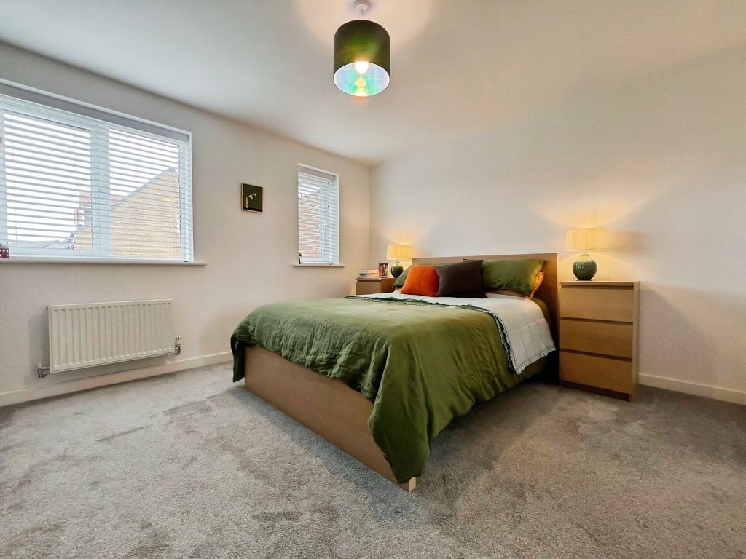
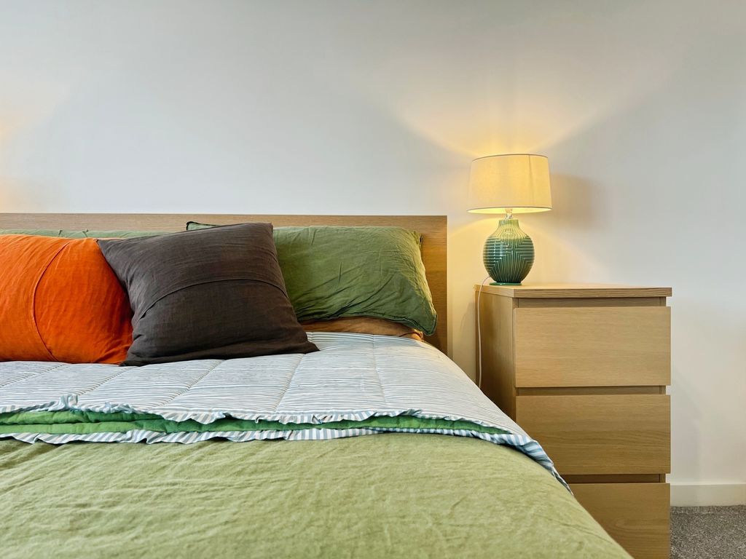
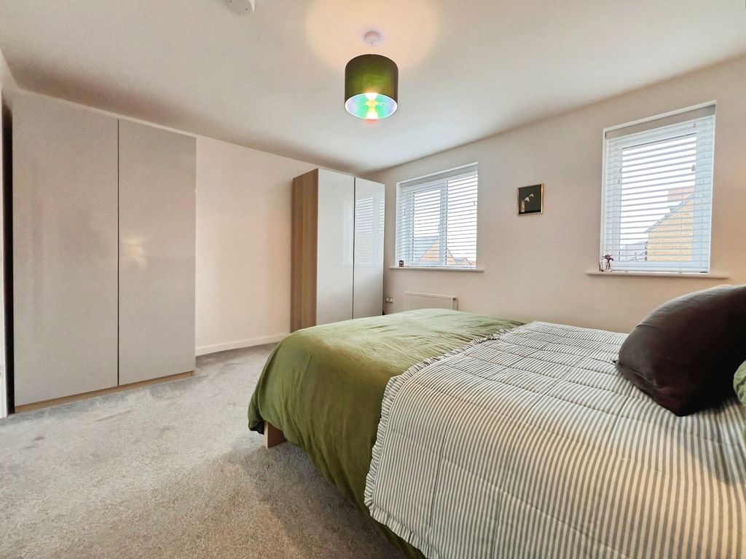
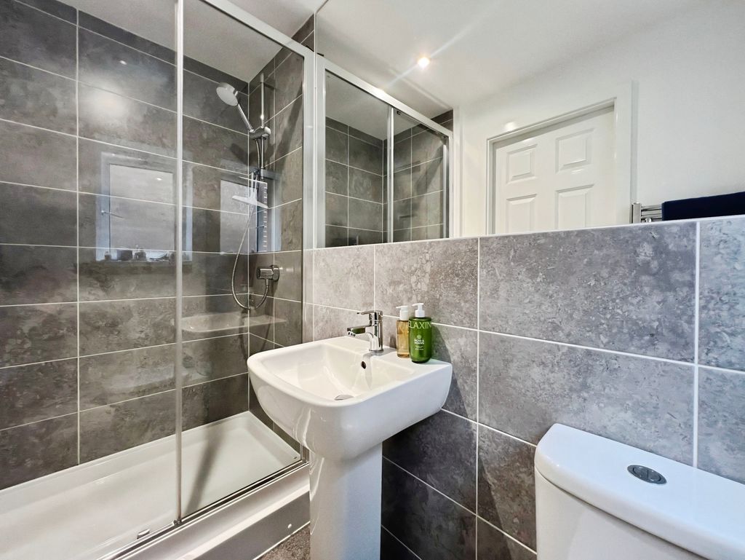
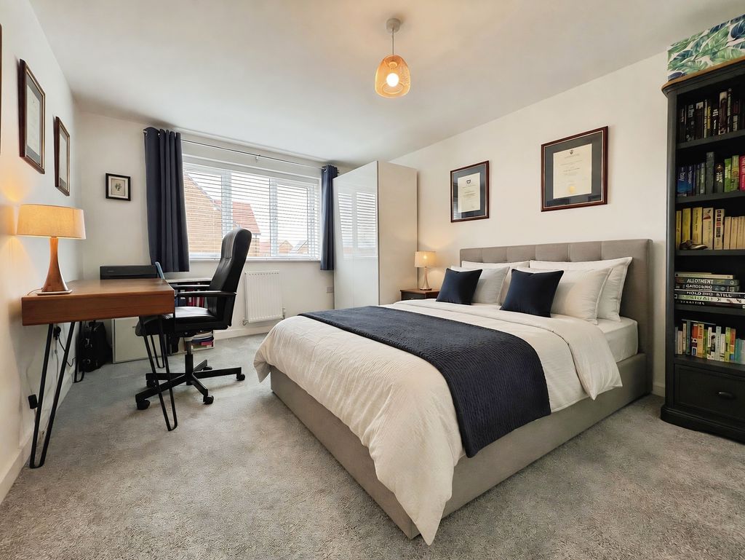
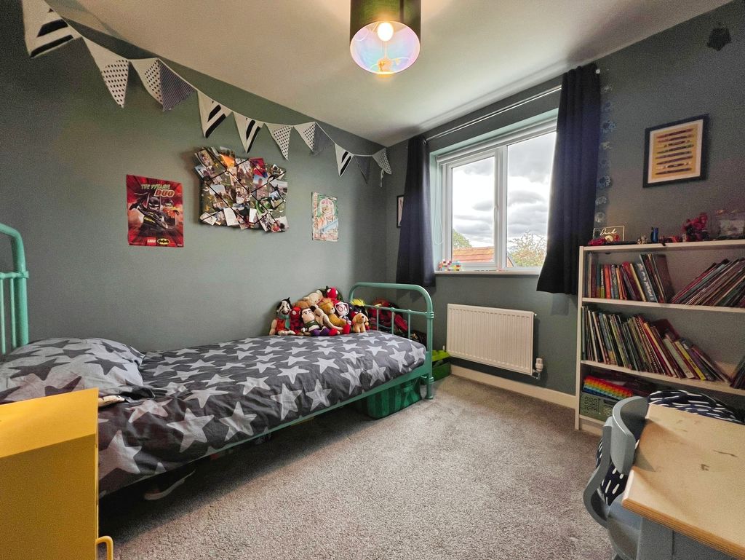
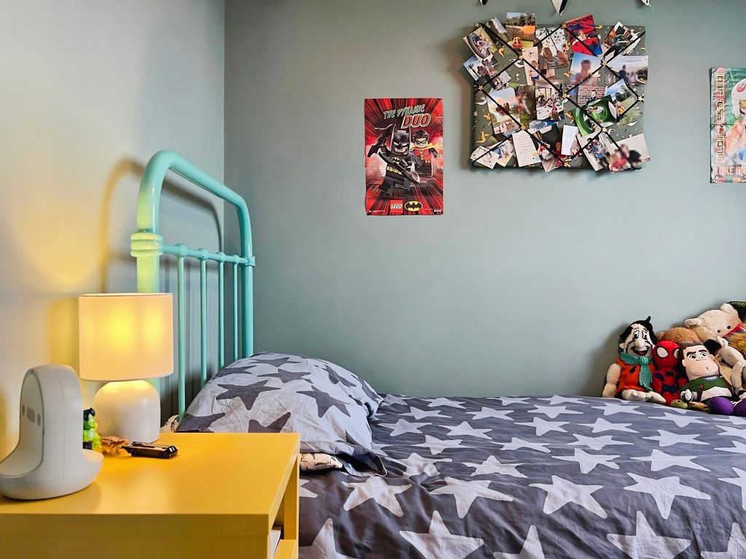
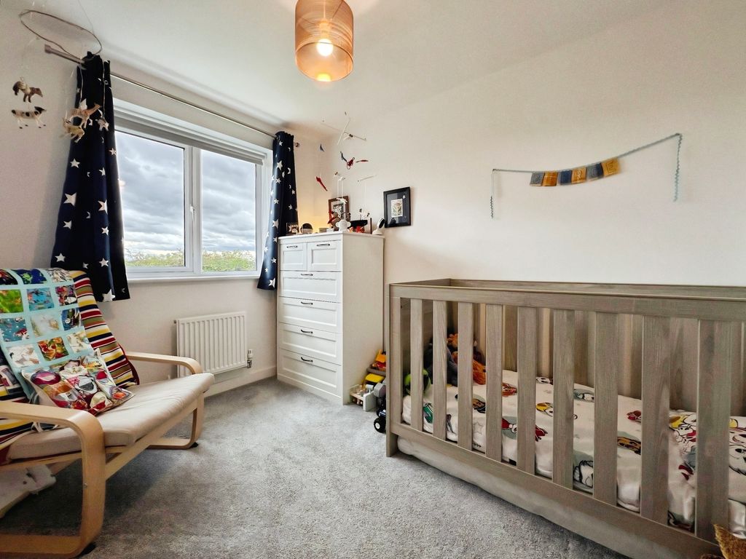
Upstairs, the property provides four bedrooms, including a primary bedroom with ensuite shower room. Both the ensuite and main bathroom feature custom mirrors, complementing the contemporary finish.
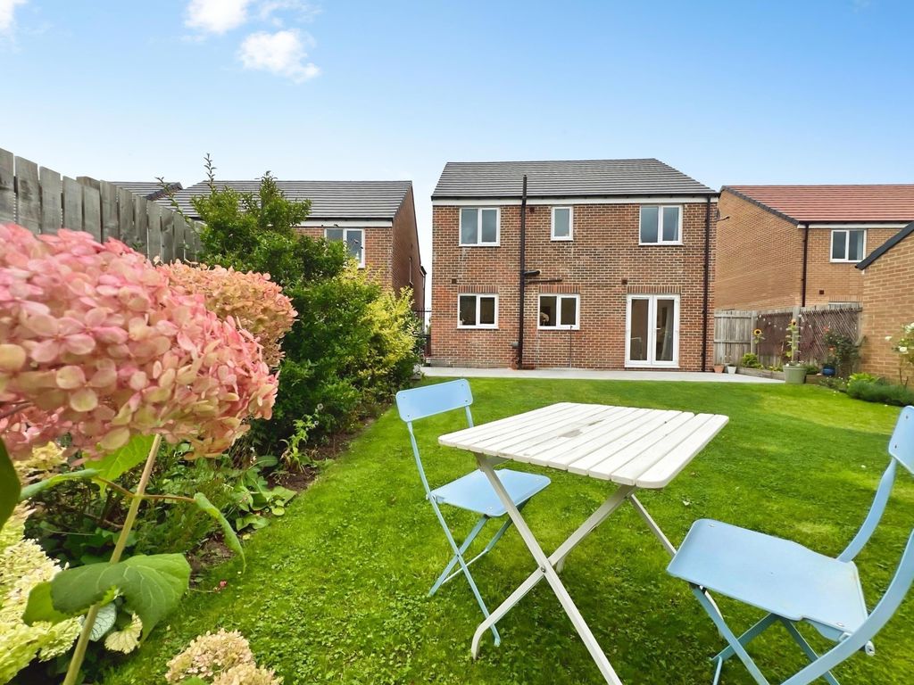
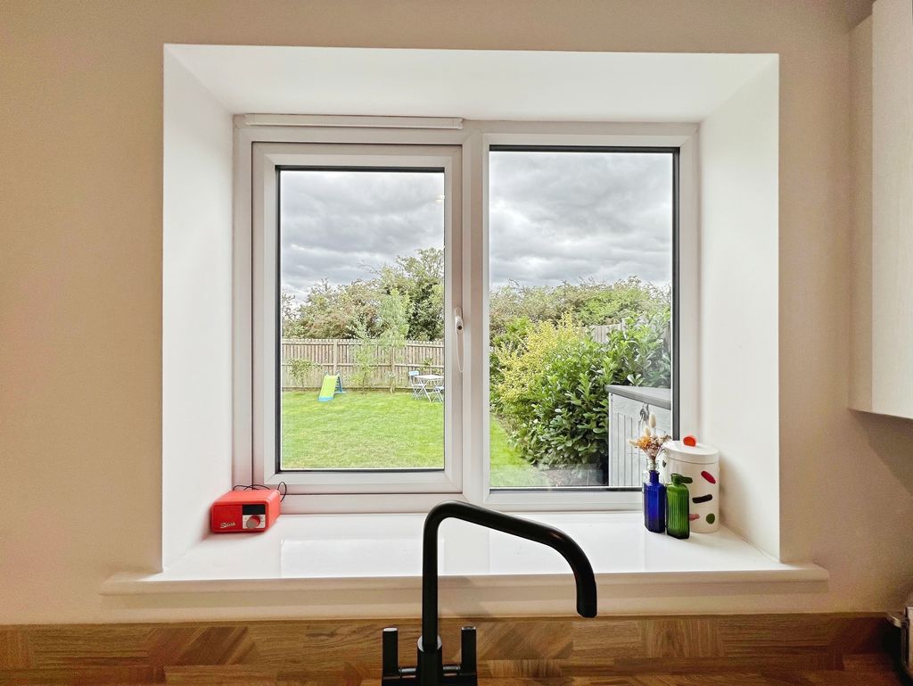
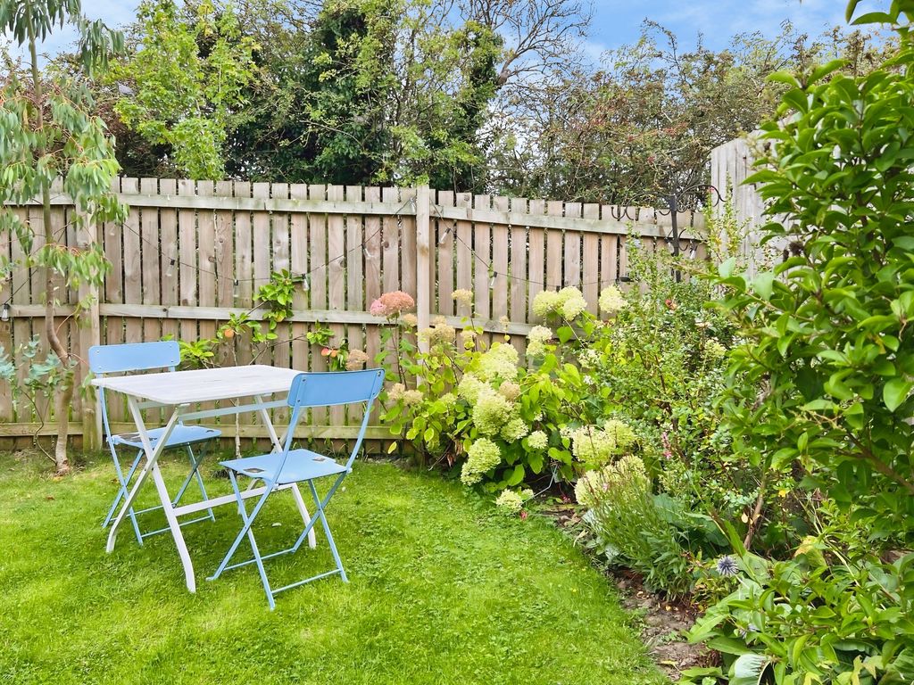
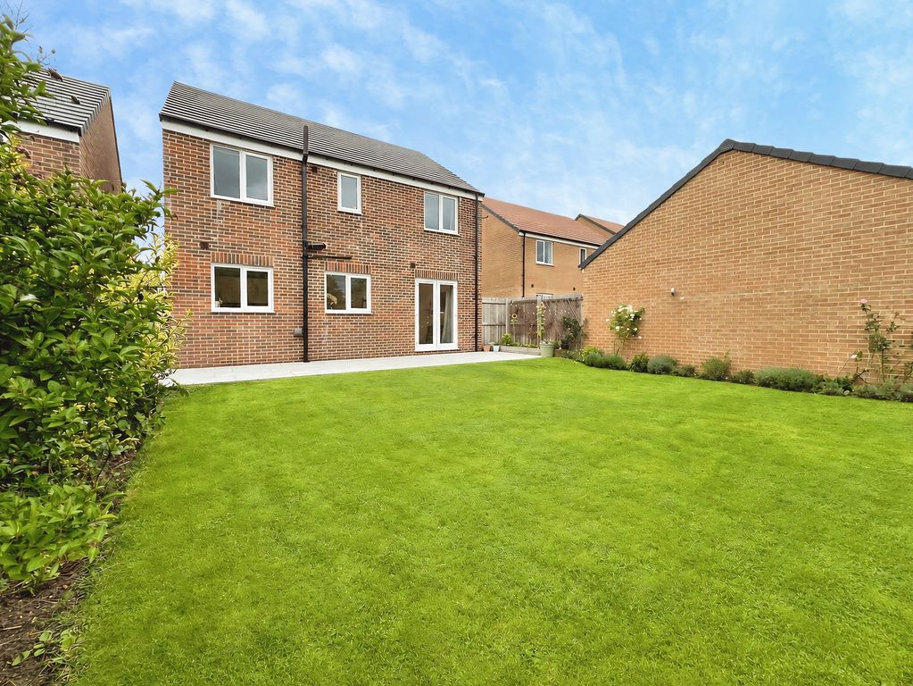
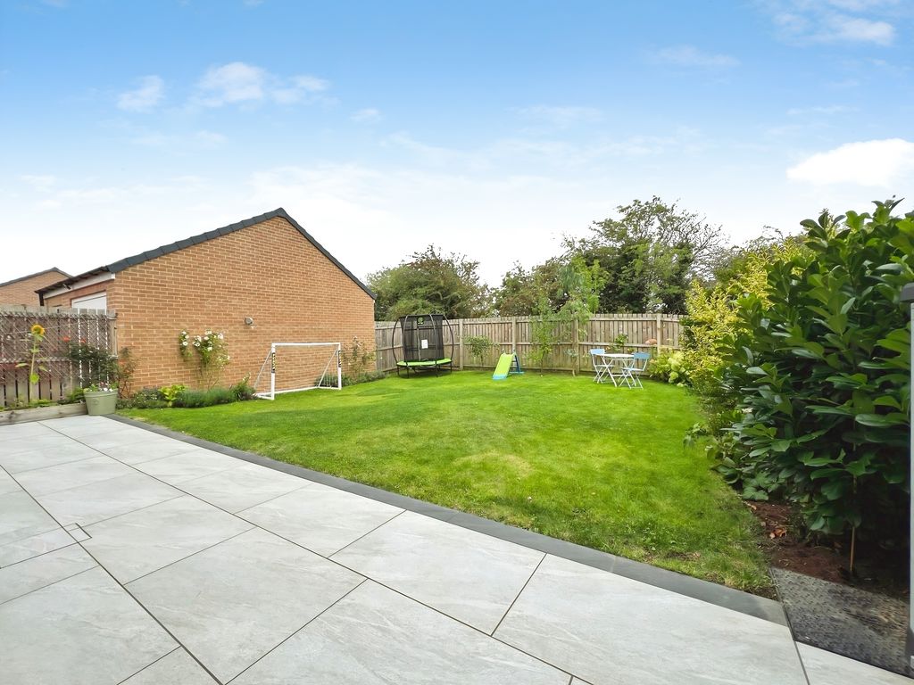
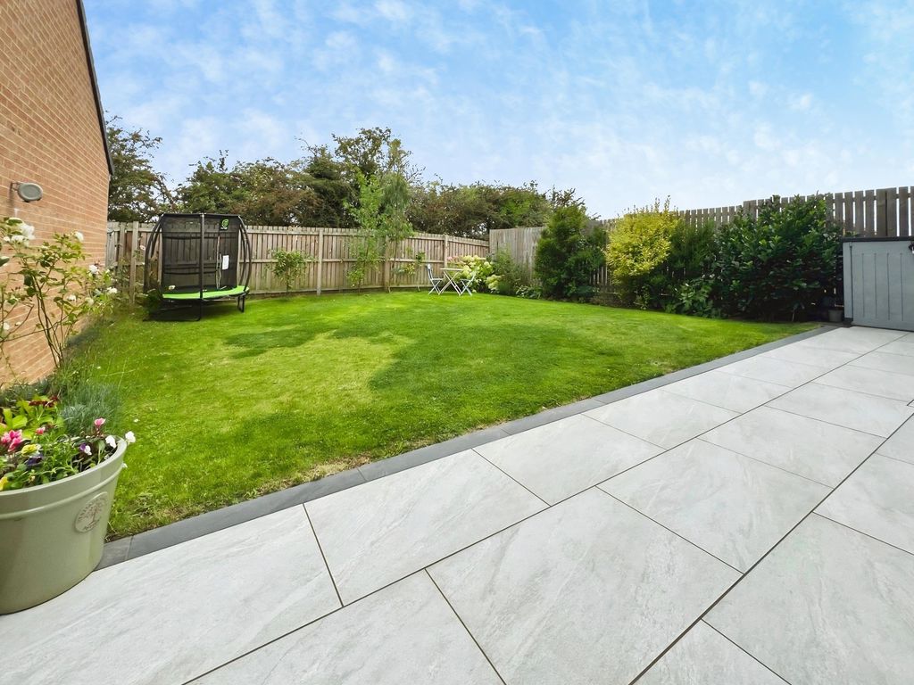
Outside, a south-facing garden with large patio and open views offers a pleasant setting for outdoor dining and relaxation.
Dinnington is a residential area to the north of Newcastle, with local amenities available in nearby villages such as Ponteland and Gosforth, including supermarkets, cafés, restaurants and schools. There are several green spaces and country walks in the surrounding area, providing opportunities for recreation.
Public transport links include bus services towards Newcastle city centre and surrounding districts. Newcastle city centre, with its wider retail, cultural and leisure facilities, can typically be reached by car in around 20–25 minutes, depending on traffic, where onward rail connections are available from Newcastle Central Station to destinations across the region and beyond. Newcastle International Airport is also reachable by car, offering both domestic and international flights.
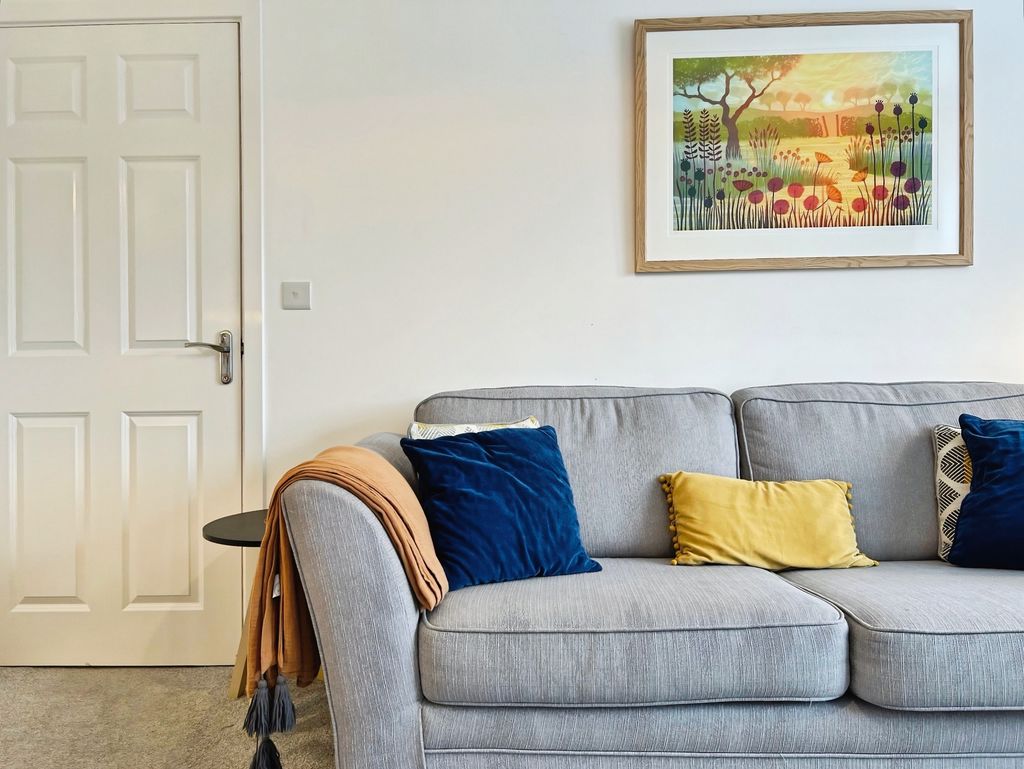
Living Room: 14’00” x 10’07” – 4.27m x 3.22m
Dining Kitchen: 8’09” x 24’00” – 2.67m x 7.32m
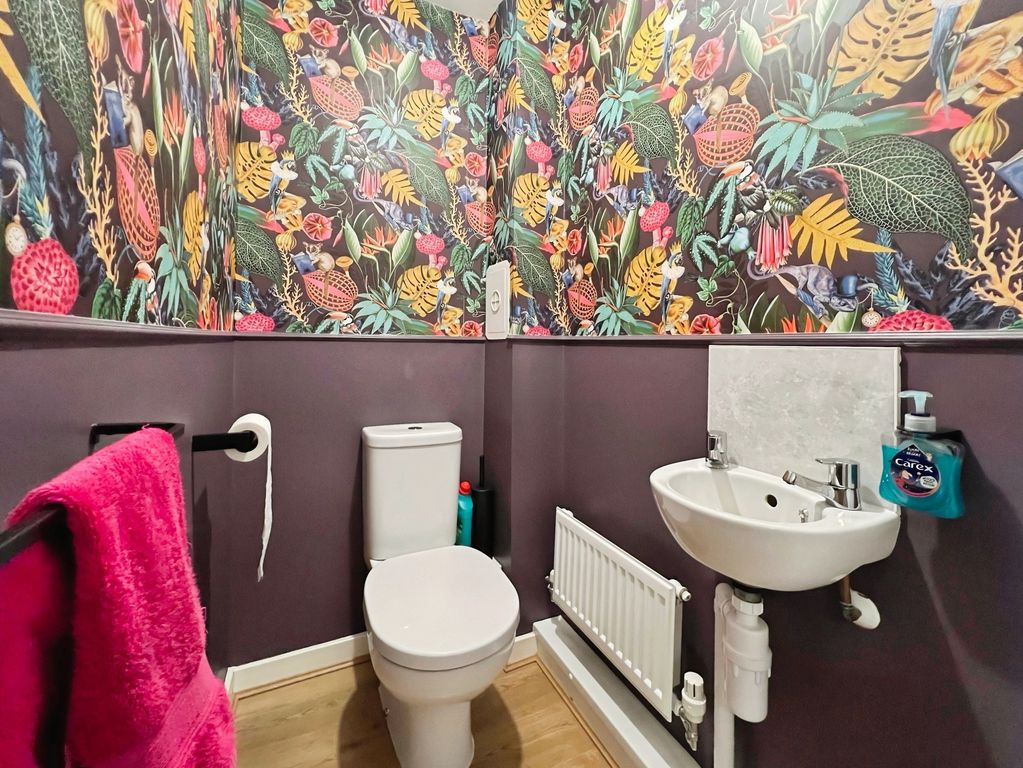
W.C.
Bedroom One: 11’02” x 13’03” – 3.40m x 4.04m
En-suite: 3’10” x 7’09” – 1.16m x 2.36m
Bedroom Two: 14’00” x 10’06” – 4.27m x 3.20m
Bedroom Three: 9’00” x 10’09” (max) – 2.74m x 3.28m
Bedroom Four: 9’09” x 7’07” – 2.97m x 2.31m
Bathroom: 6’03” x 6’11” – 1.91m x 2.11m
PRIMARY SERVICES SUPPLY
Electricity: Mains
Water: Mains
Sewerage: Mains
Heating: Mains Gas
Broadband: Fibre
Mobile Signal Coverage Blackspot: No
Parking: Garage/Driveway
MINING
The North East region is famous for its rich mining heritage and therefore it will be beneficial to conduct a mining search. Confirmation should be sought from a conveyancer as to its effect on the property, if any.
TENURE
Freehold – It is understood that this property is freehold, but should you decide to proceed with the purchase of this property, the Tenure must be verified by your Legal Adviser
COUNCIL TAX BAND: E
EPC RATING: B
P00007711.SD.SD.2/9/27.V.1
Compare listings
Compare
Our team of specialists will advise you on the real value of your property. Click here. You will be redirected to a third party website.