
Free Valuation
Our team of specialists will advise you on the real value of your property. Click here. You will be redirected to a third party website.

 2
 2
 1
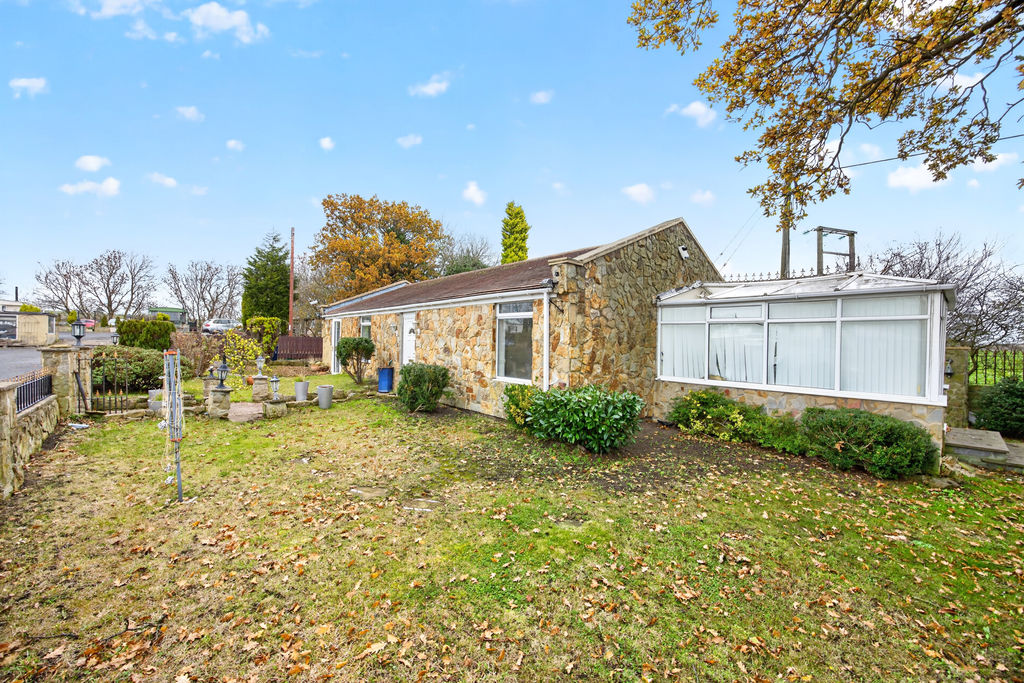
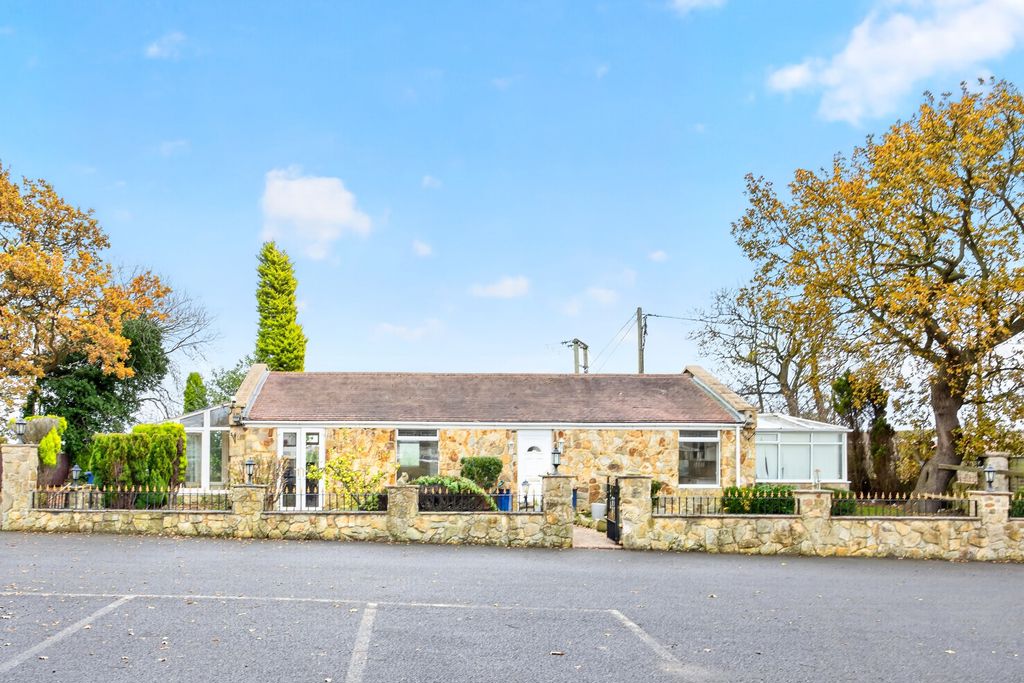
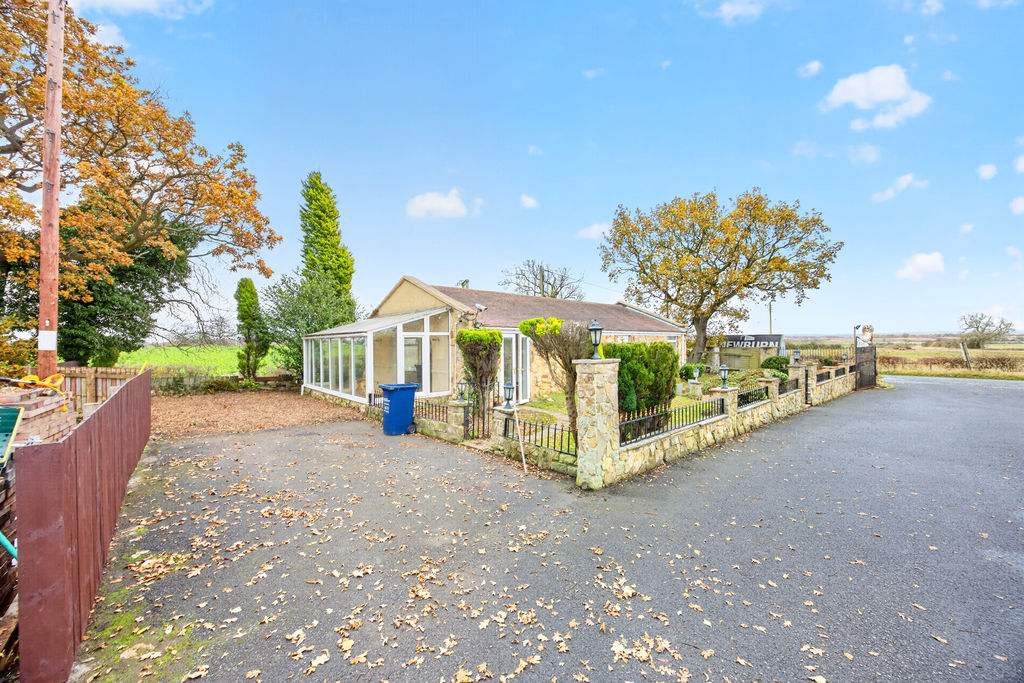
For sale: a stone-built two-bedroom detached bungalow offering a renovation project, set off Stamfordham Road in the semi-rural outskirts of Newcastle upon Tyne.
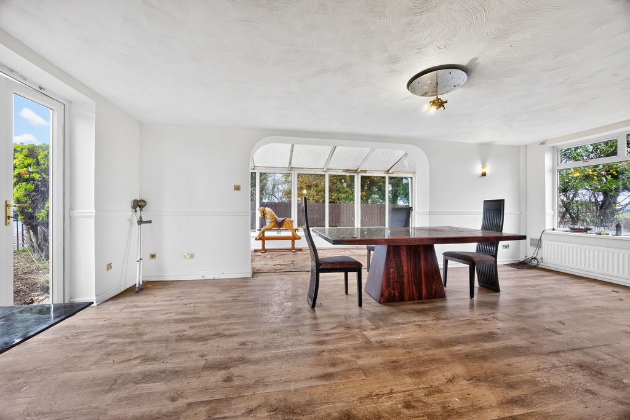
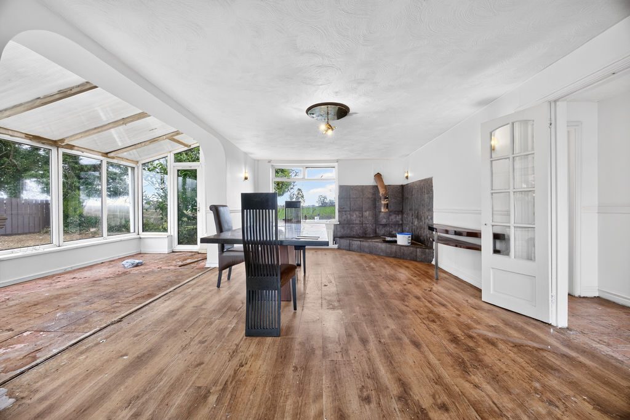
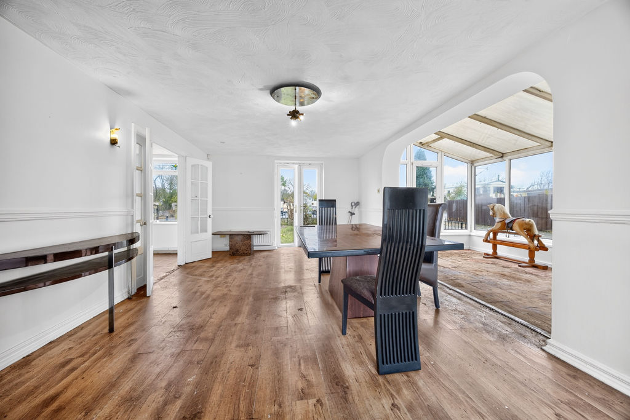
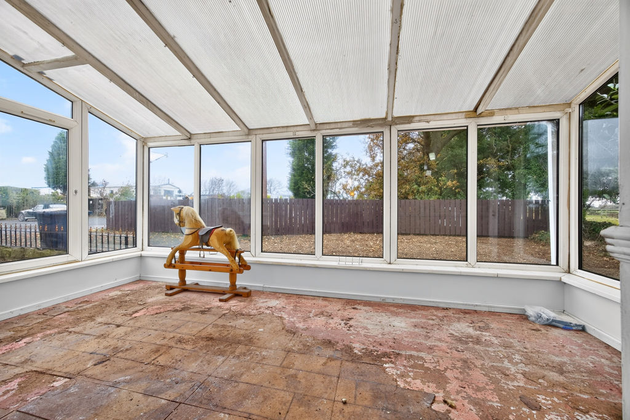
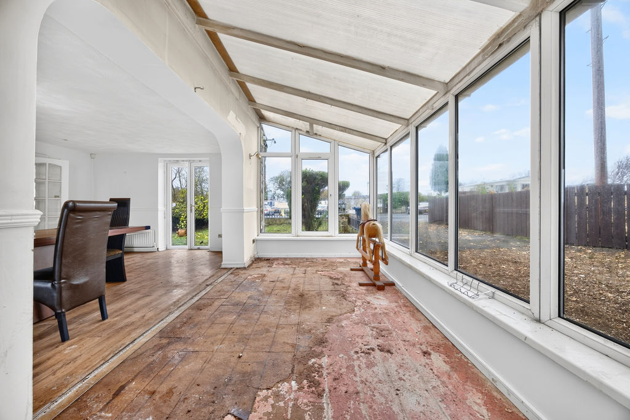
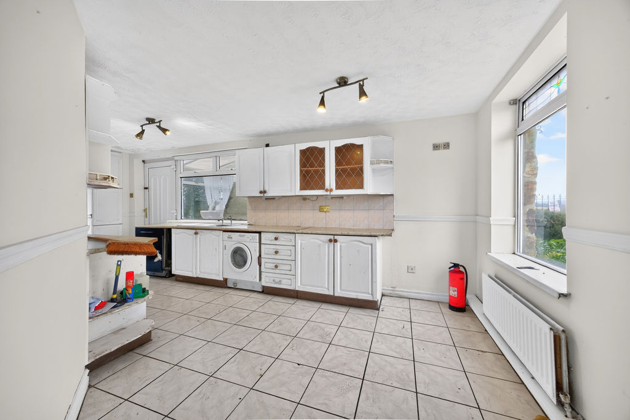
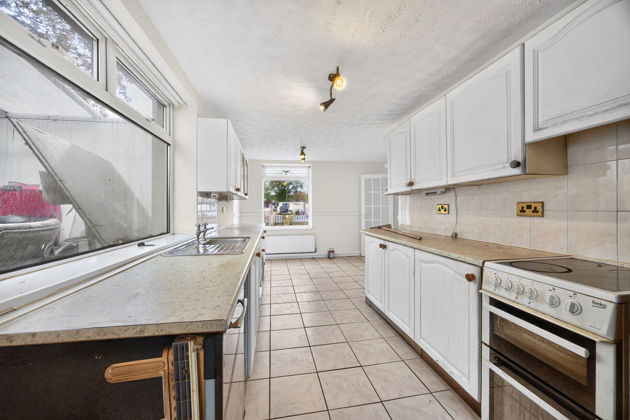
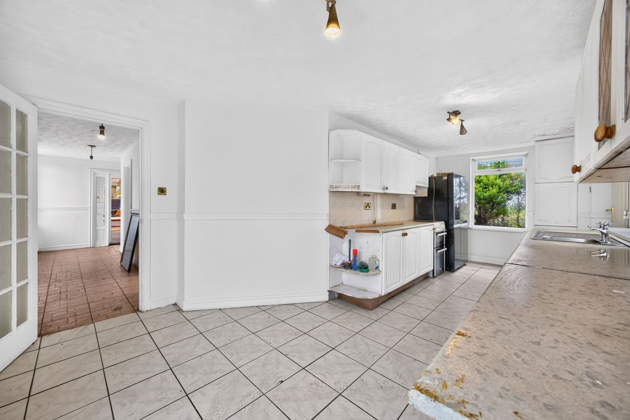
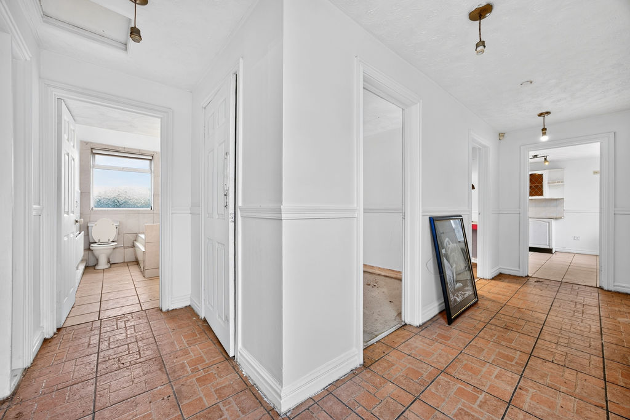
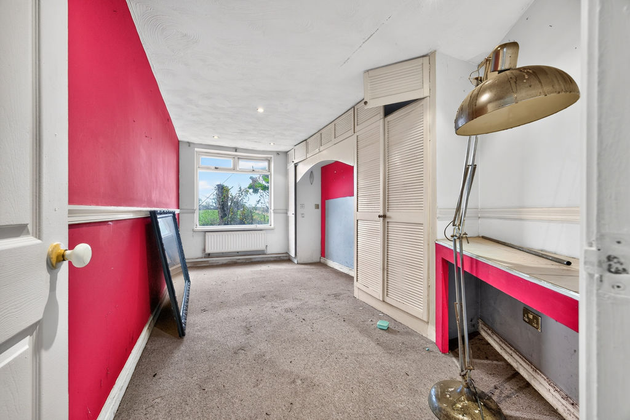
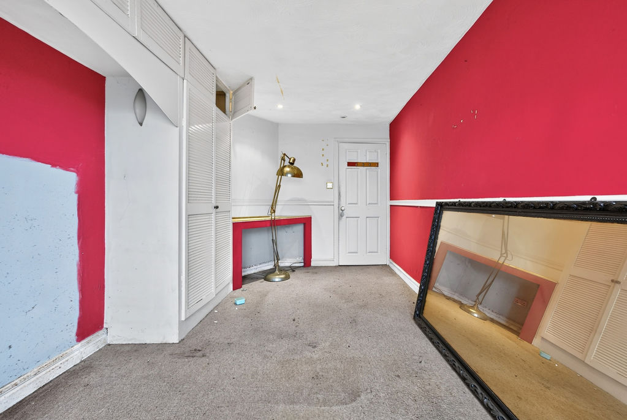
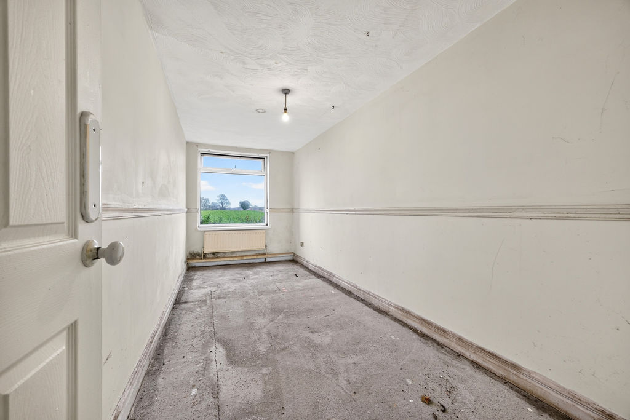
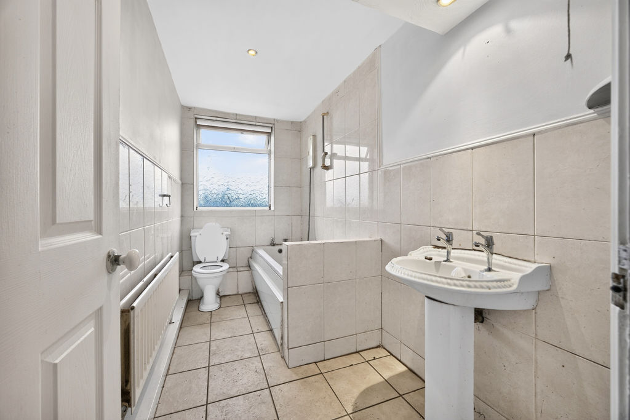
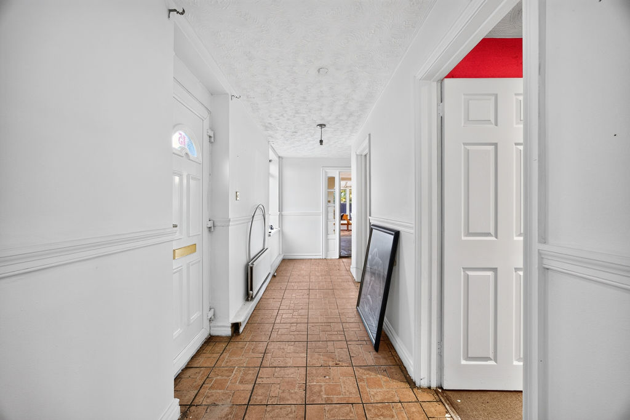
The property provides spacious single-level living with a generous reception room and a dining kitchen, all with good natural light and open views over surrounding fields. There are two conservatories, one running along the rear, giving further flexible space and direct access to the garden. The internal accommodation requires modernisation throughout, but rooms are well proportioned and offer clear scope to reconfigure and upgrade to individual taste. The bathroom is currently fitted with a three-piece suite, and there is a practical tiled floor to the kitchen.
Outside, the bungalow sits within a generous plot with driveway parking and lawned areas bordered by open countryside. Additional land is available to purchase separately, ideal for buyers seeking more outside space.
The location balances easy access into Newcastle with a more rural feel. Nearby Ponteland and Westerhope provide supermarkets, cafés, pubs and everyday amenities, while Newcastle city centre offers extensive shopping, dining and cultural attractions. Local schools in the wider area include a choice of primary and secondary options in Westerhope and Ponteland.
Transport links are convenient, with regular bus services along Stamfordham Road into Newcastle and towards the A1. Newcastle Central Station provides connections to Edinburgh, York and London, with typical journey times to London King’s Cross from around 3 hours. Newcastle International Airport is a short drive away for domestic and international travel.
This bungalow will appeal to buyers seeking a project property with open views and strong future potential.
Living Room: 21’09” x 12’03” – 6.63m x 3.74m
Kitchen: 21’11” x 7’09” – 6.67m x 2.36m
Conservatory One: 13’05” x 12’06” x 4.08m x 3.81m
Conservatory Two: 17’02” x 7’03” – 5.23m x 2.20m
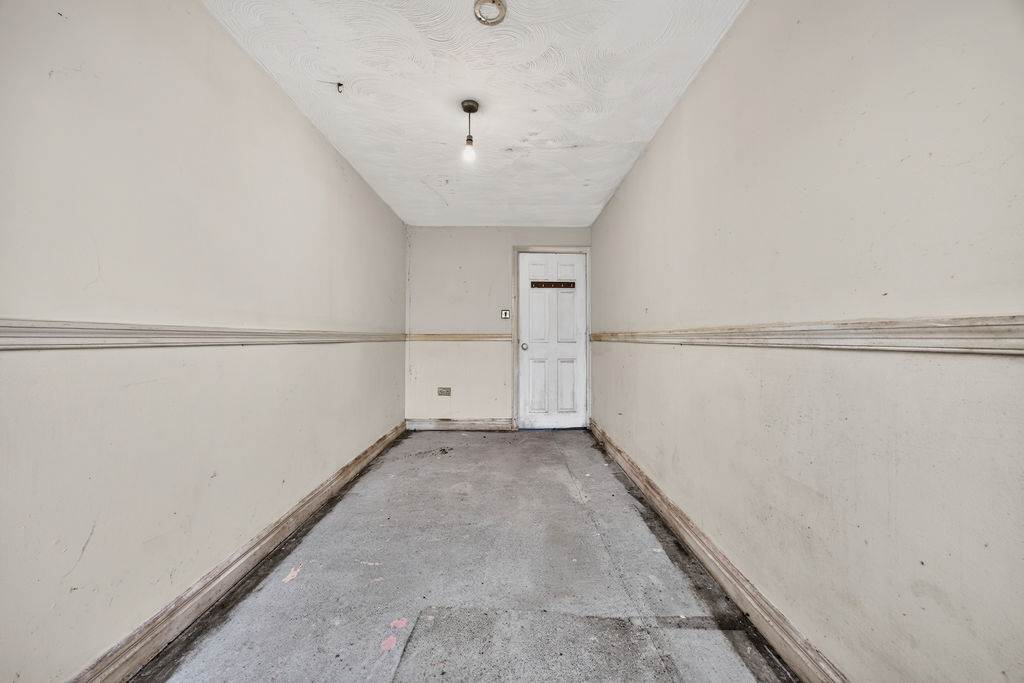
Bedroom One: 16’07” x 8’08” – 5.05m x 2.63m
Bedroom Two: 16’07” x 6’10” – 5.05m x 2.09m
Bathroom: 10’06” x 5’02” – 3.21m x 1.57m
Compare listings
Compare
Our team of specialists will advise you on the real value of your property. Click here. You will be redirected to a third party website.