
Free Valuation
Our team of specialists will advise you on the real value of your property. Click here. You will be redirected to a third party website.

 3
 2
 1
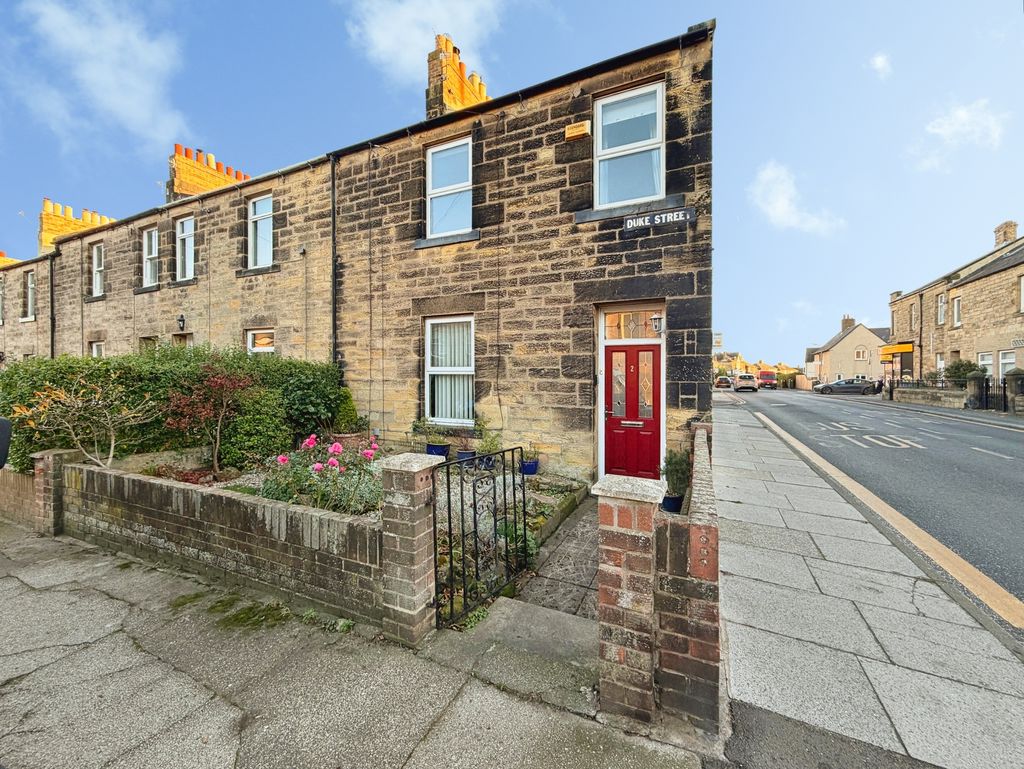
Situated in a popular residential location within easy walking distance of Alnwick town centre, local schools and a range of shops and amenities, this attractive three-bedroom end-terrace home offers spacious accommodation with character features. The property also benefits from excellent transport links, being conveniently positioned on a bus route serving the town centre, Willowburn Retail Park and the leisure centre.
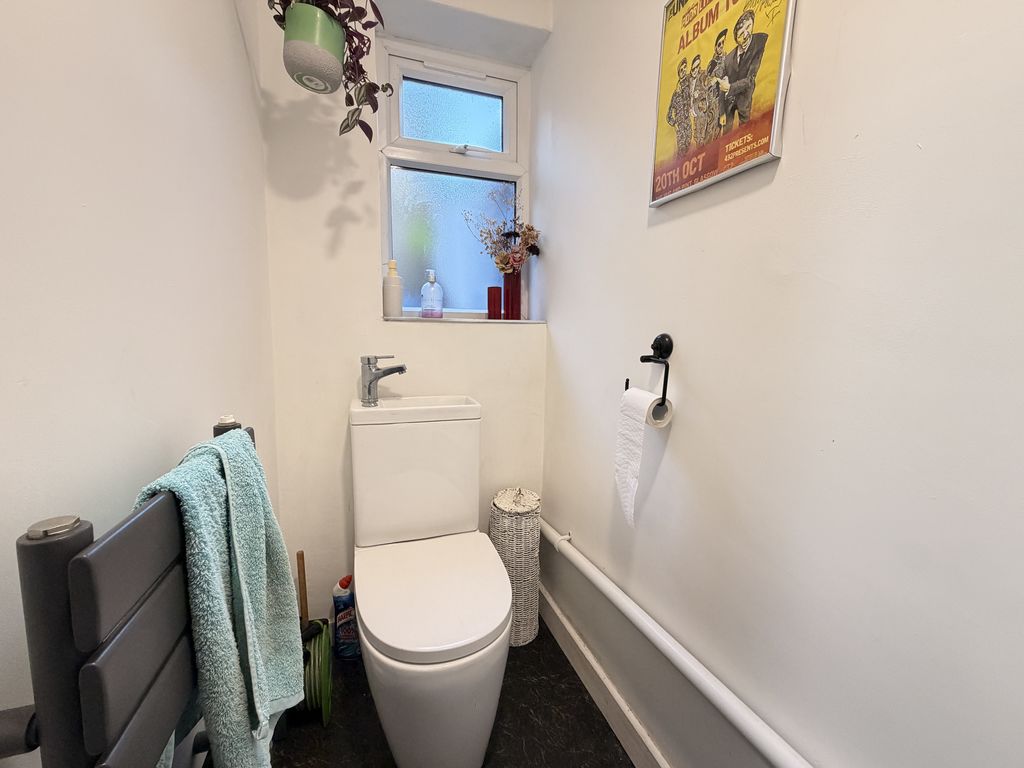
Well maintained by the current owners, the property has seen a number of improvements over recent years, including a replacement roof approximately six years ago, installation of a ground floor WC/utility room, repointing of the external stonework and replacement radiators throughout. The gas boiler has been serviced annually and the property benefits from double-glazed windows.
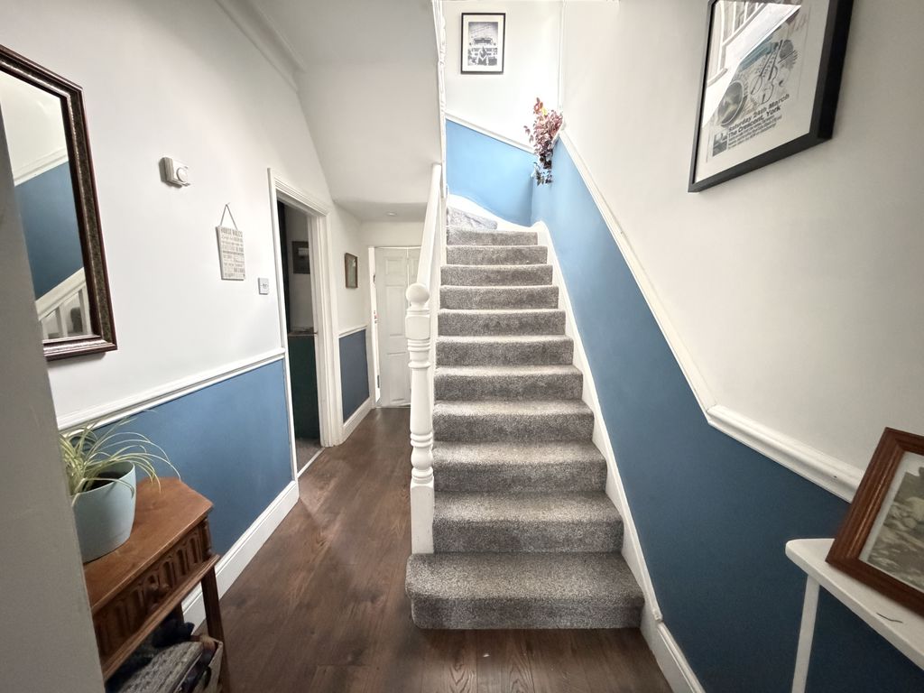
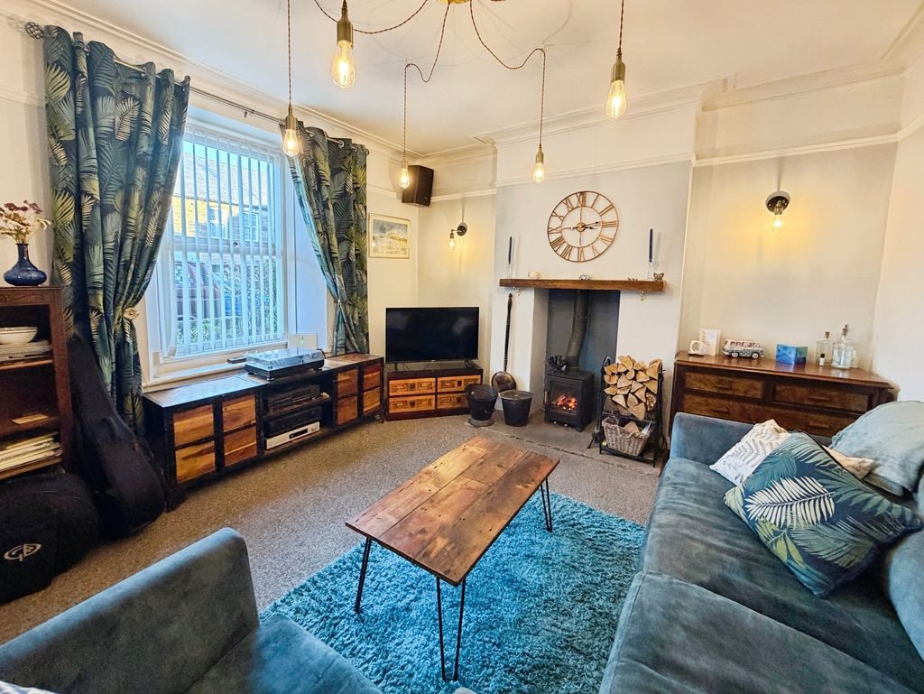
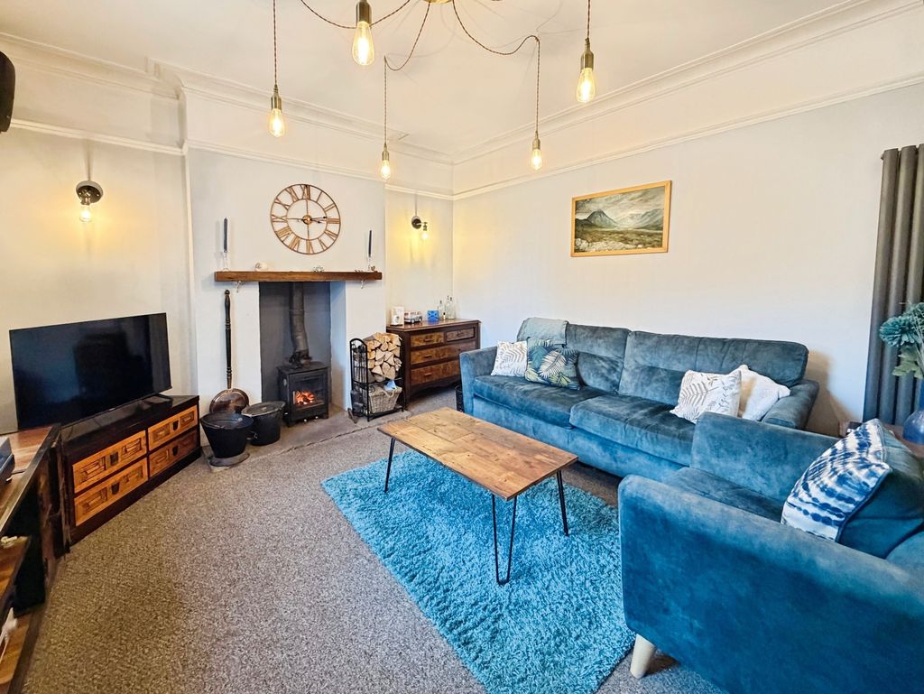
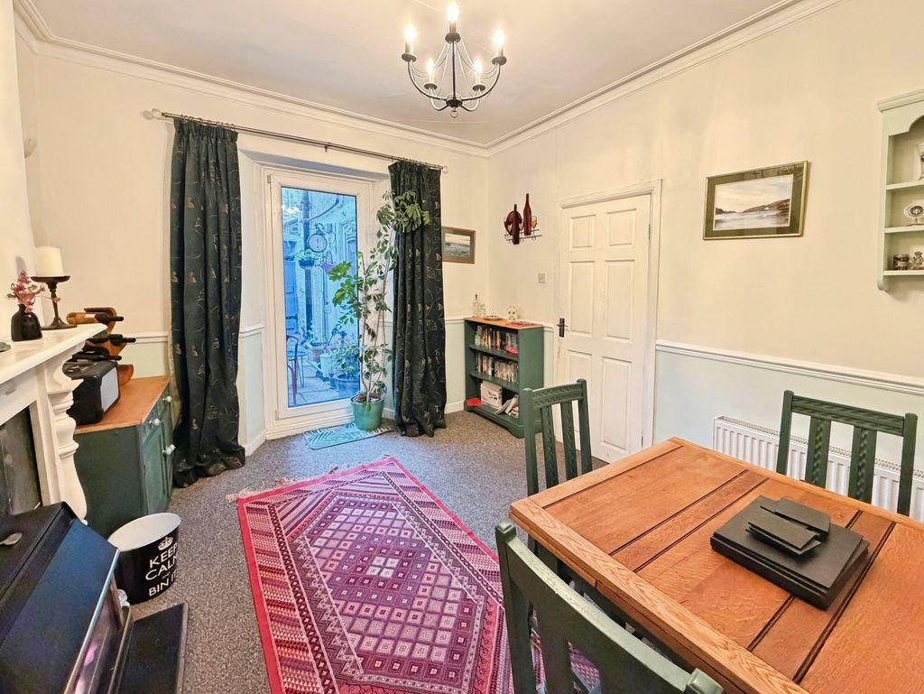
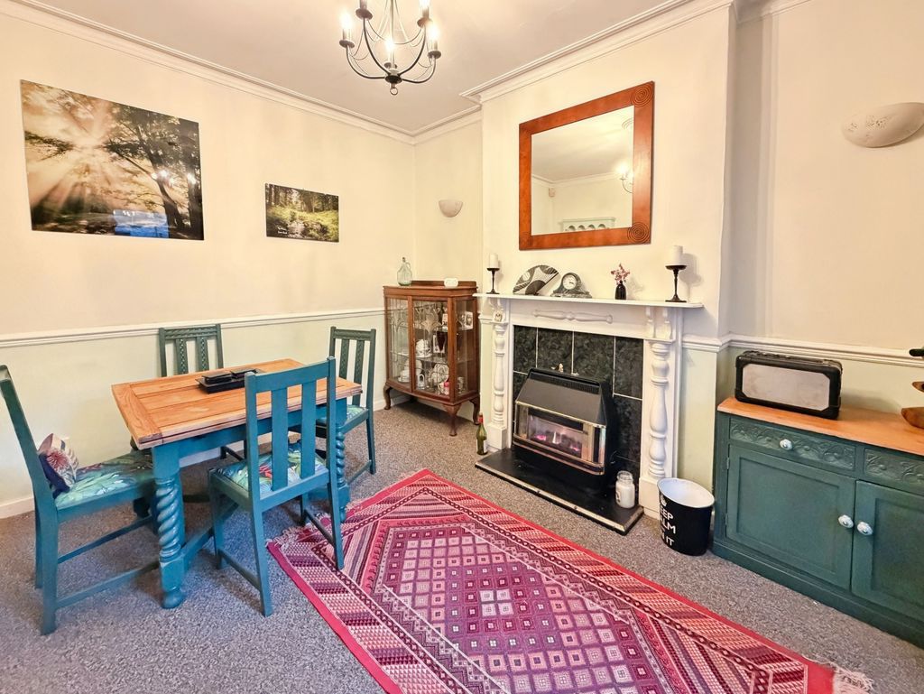
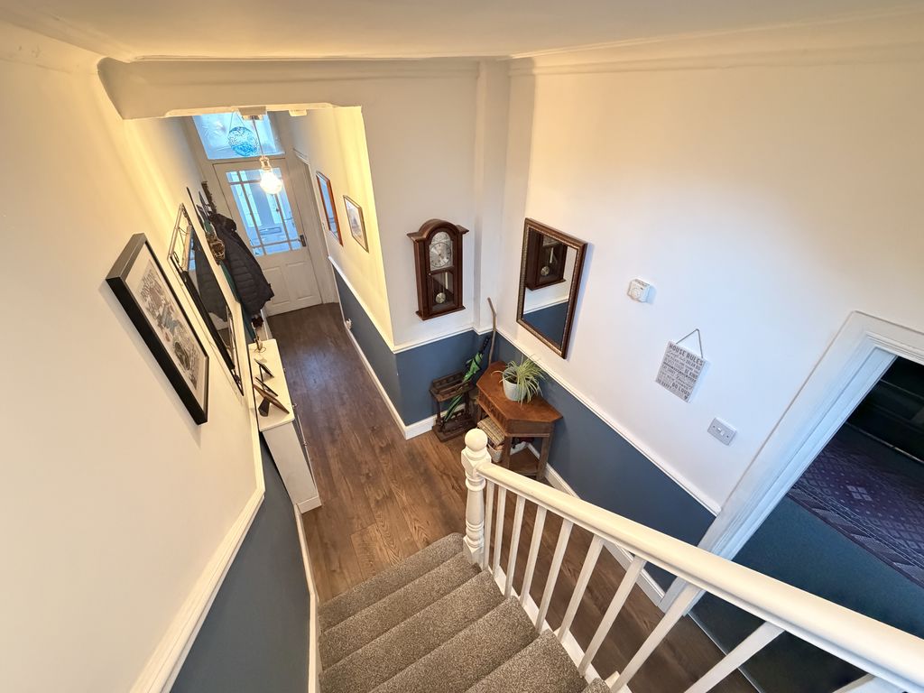
The accommodation retains the traditional Victorian terrace layout, beginning with an entrance vestibule leading into a welcoming hallway. To the front, the living room is full of character, featuring a multi-fuel stove, original plaster coving and decorative picture rails. The separate dining room offers an excellent space for entertaining, with a gas fire and fireplace, attractive ceiling rose and coving, while a fully glazed door provides direct access to the rear courtyard.
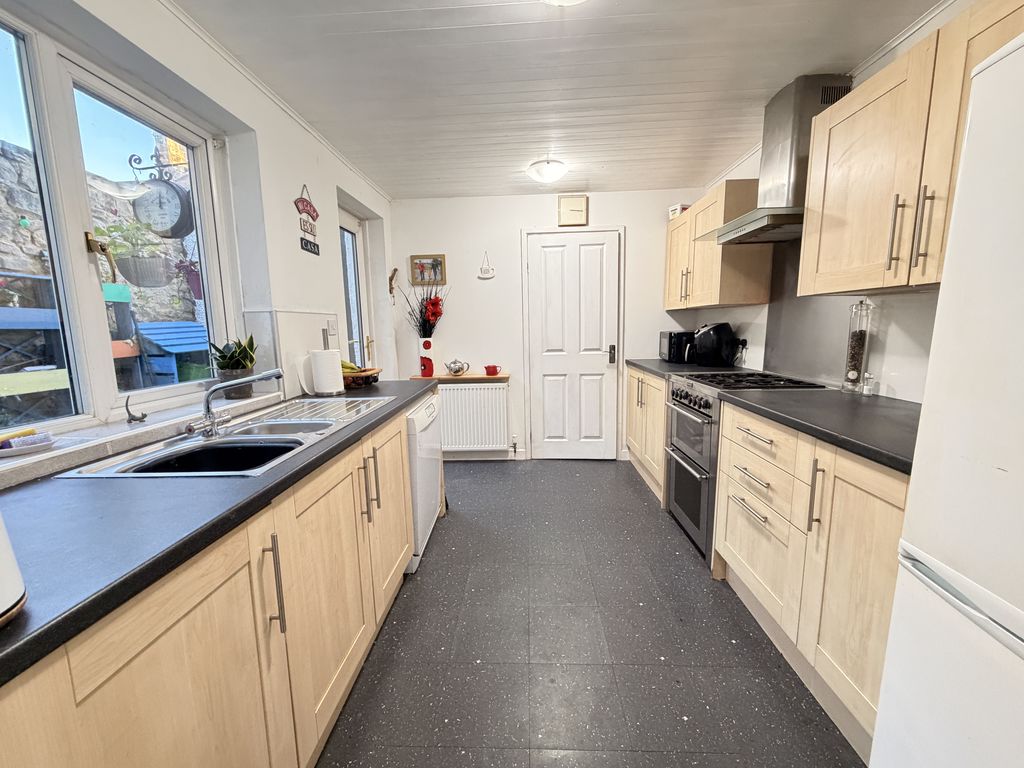
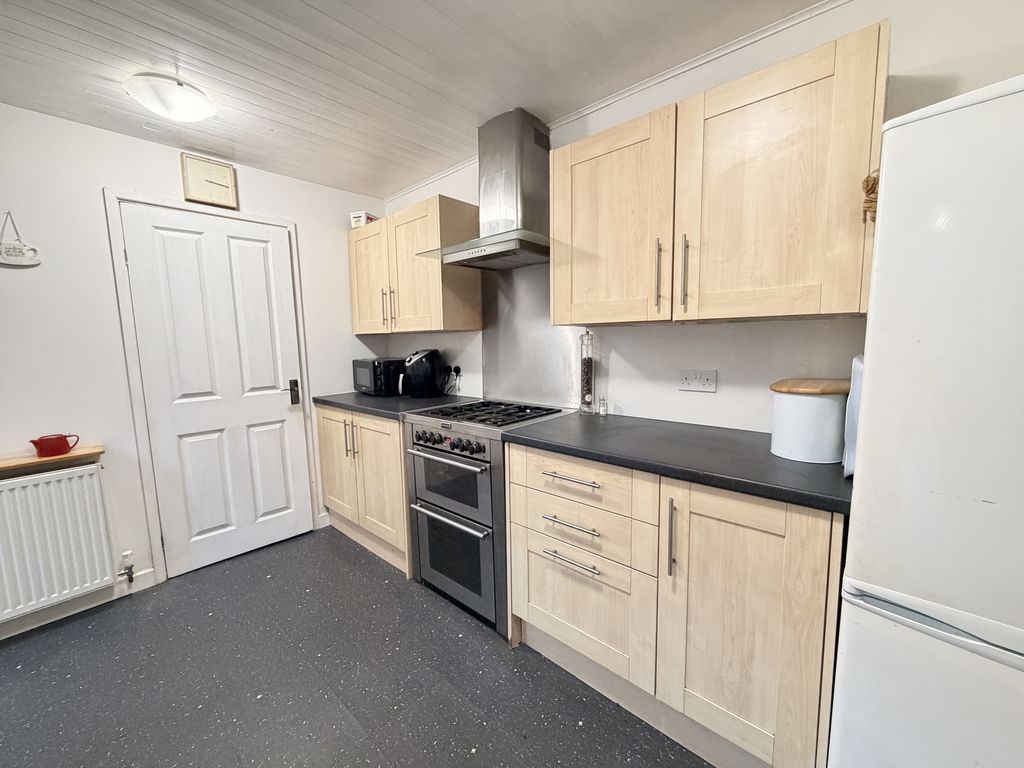
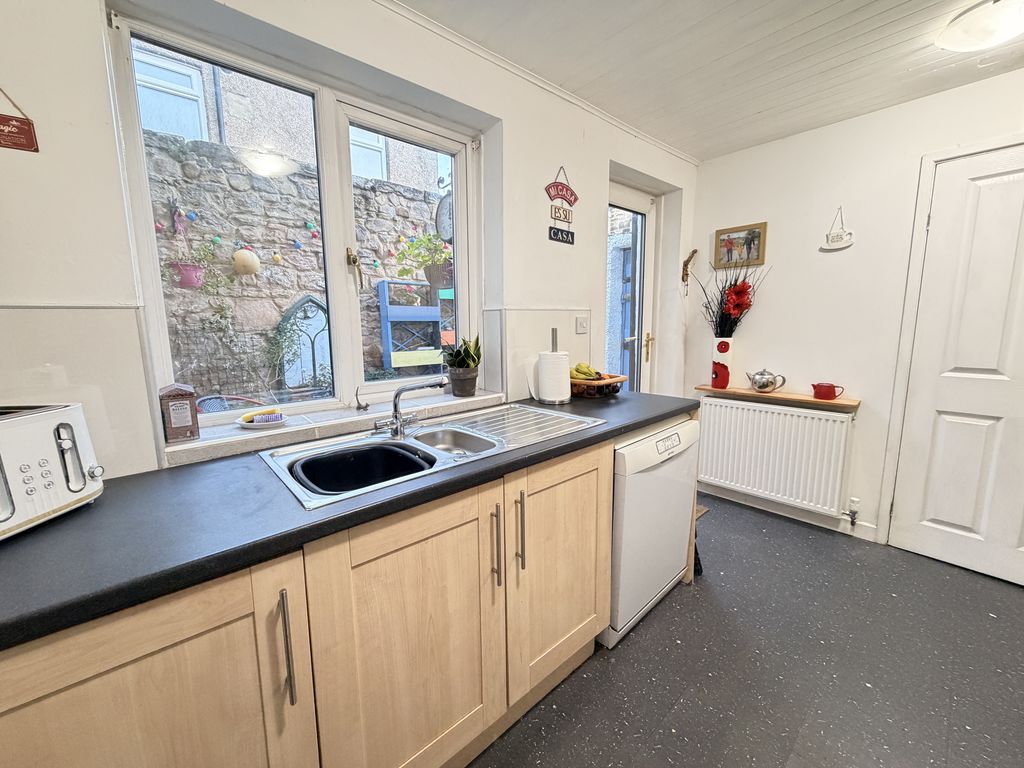
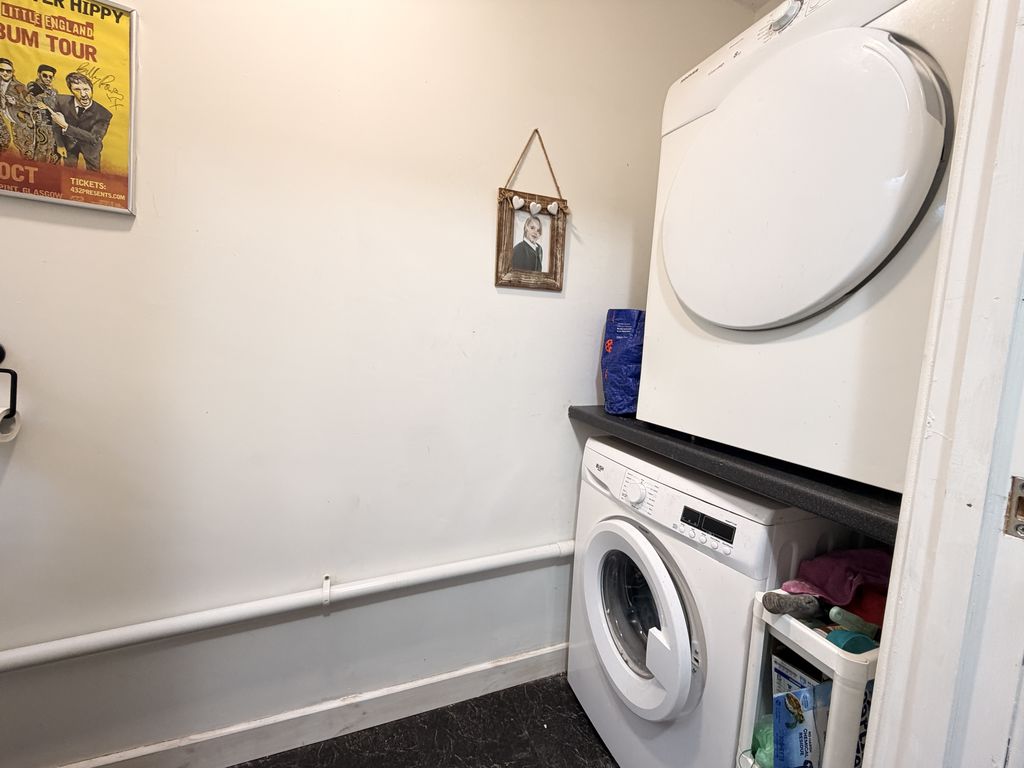
The galley-style kitchen offers ample worktop and storage space, together with room for a range of appliances. Completing the ground floor is a useful WC/utility room.
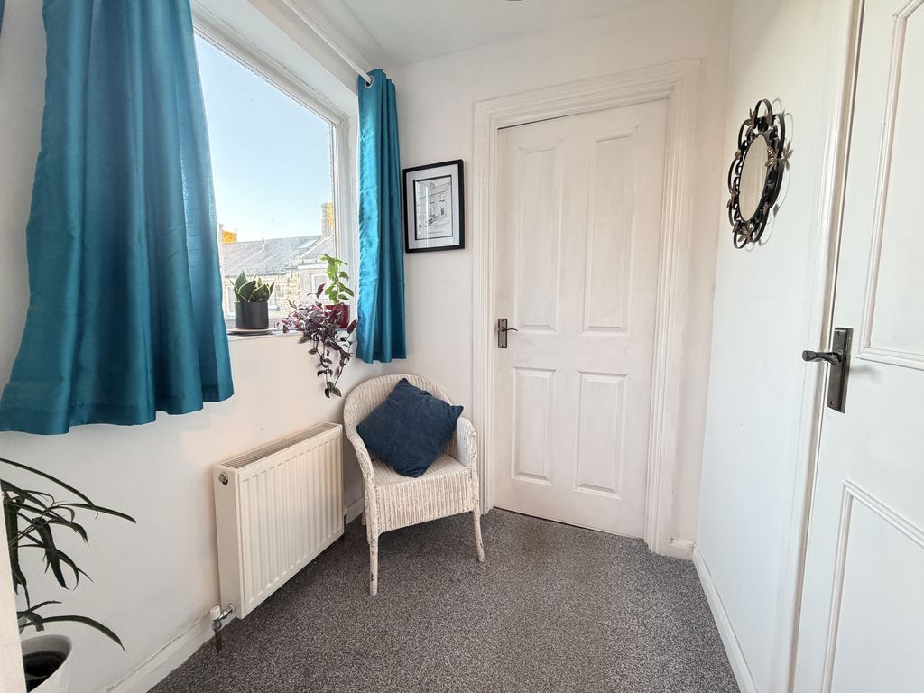
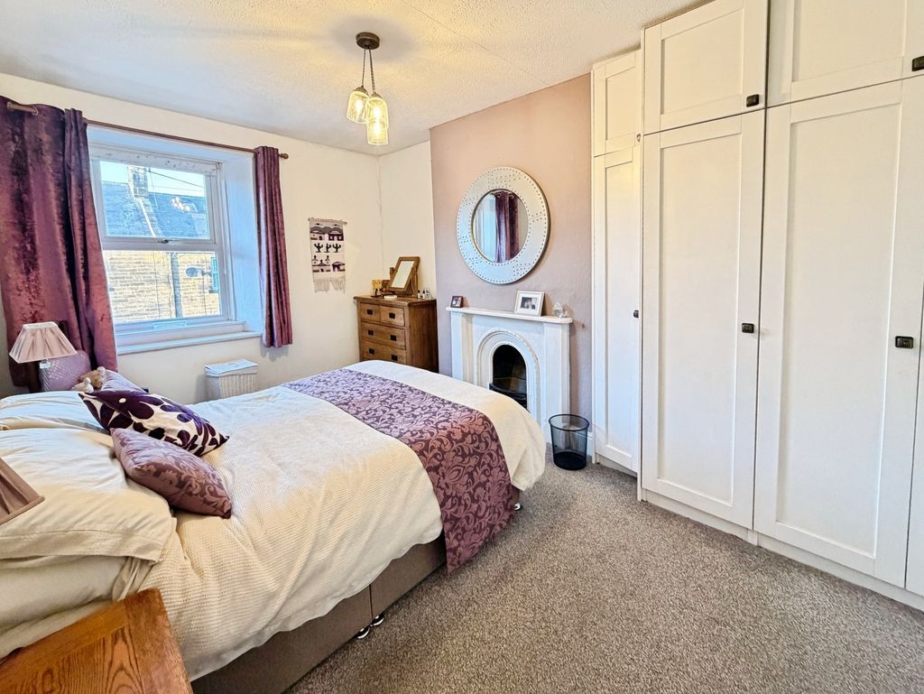
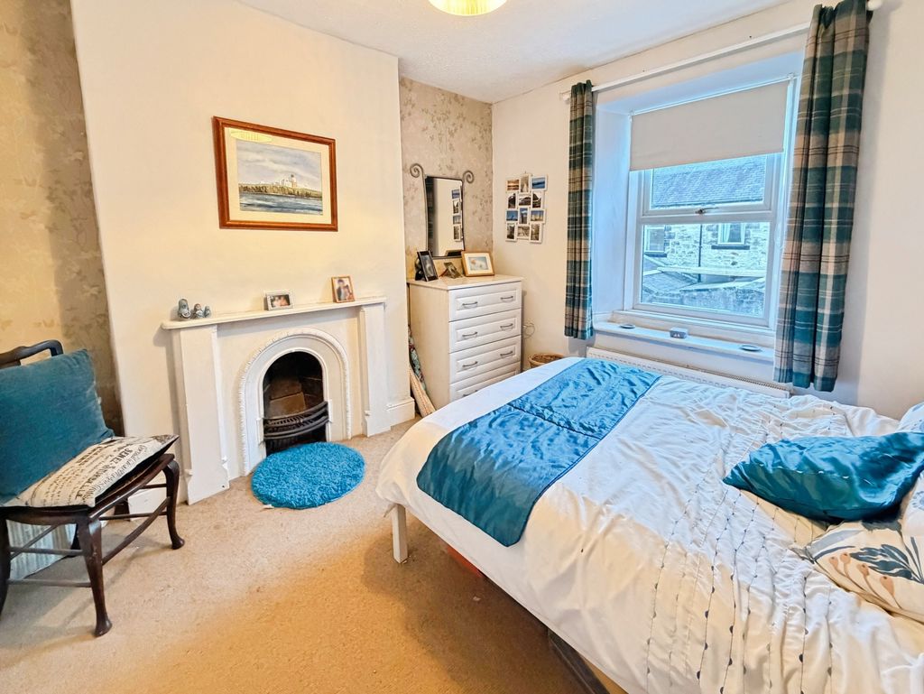
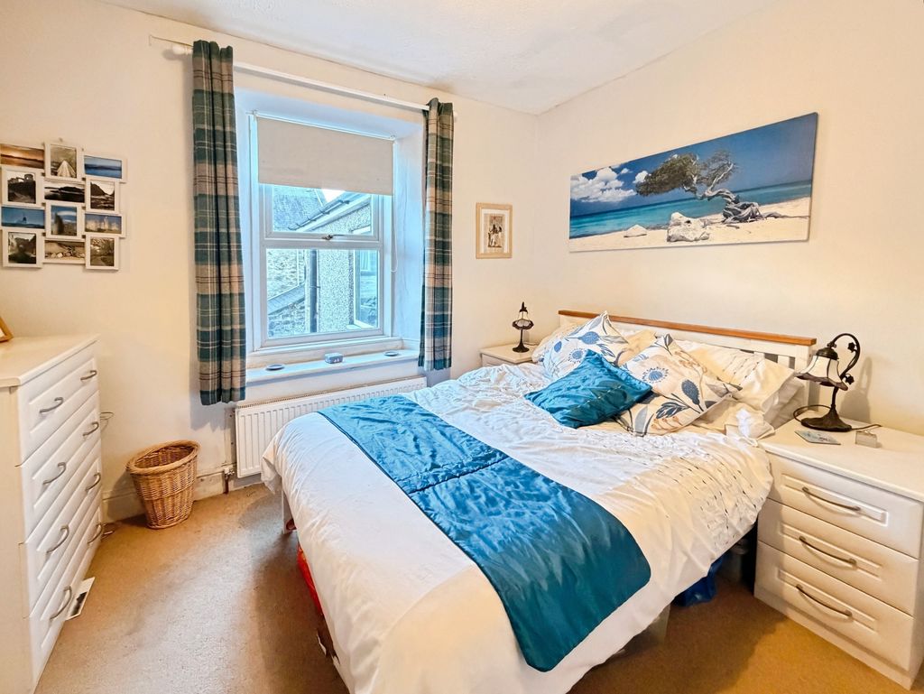
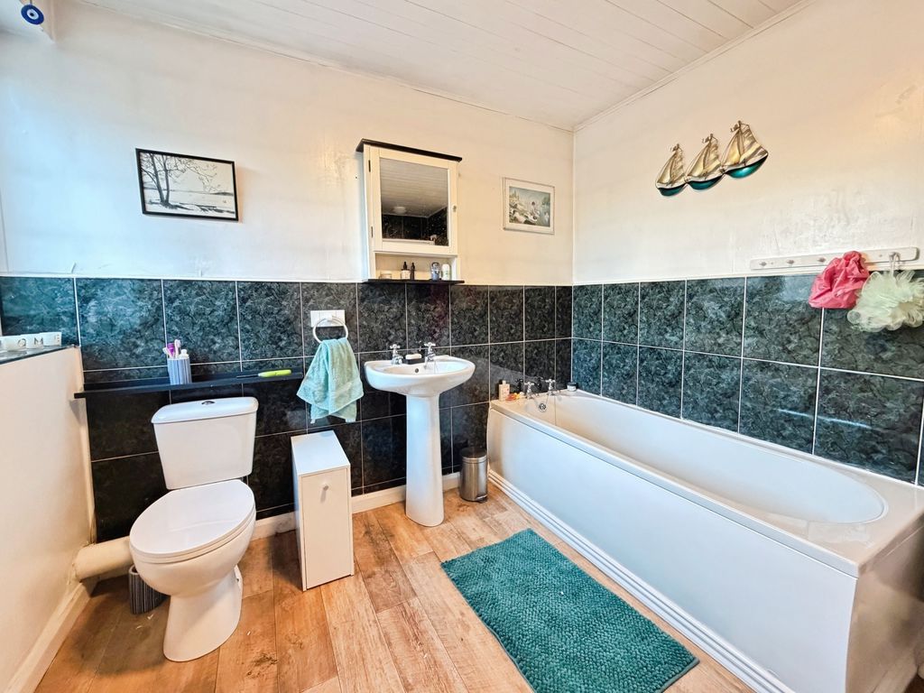
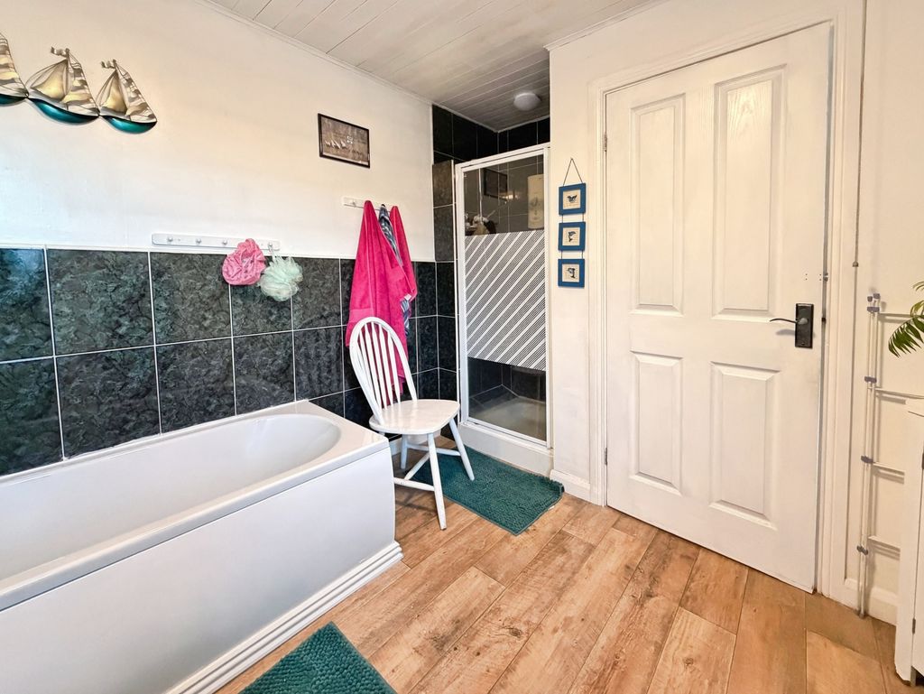
To the first floor, a split-level landing leads to a spacious family bathroom fitted with both a bath and separate shower enclosure with electric shower. A cupboard houses the hot water tank, whilst a substantial ‘butler’s cupboard’ on the main landing provides excellent additional storage. There are three bedrooms, including a well-proportioned principal bedroom to the front which benefits from fitted wardrobes in an alcove and a period cast-iron fireplace.
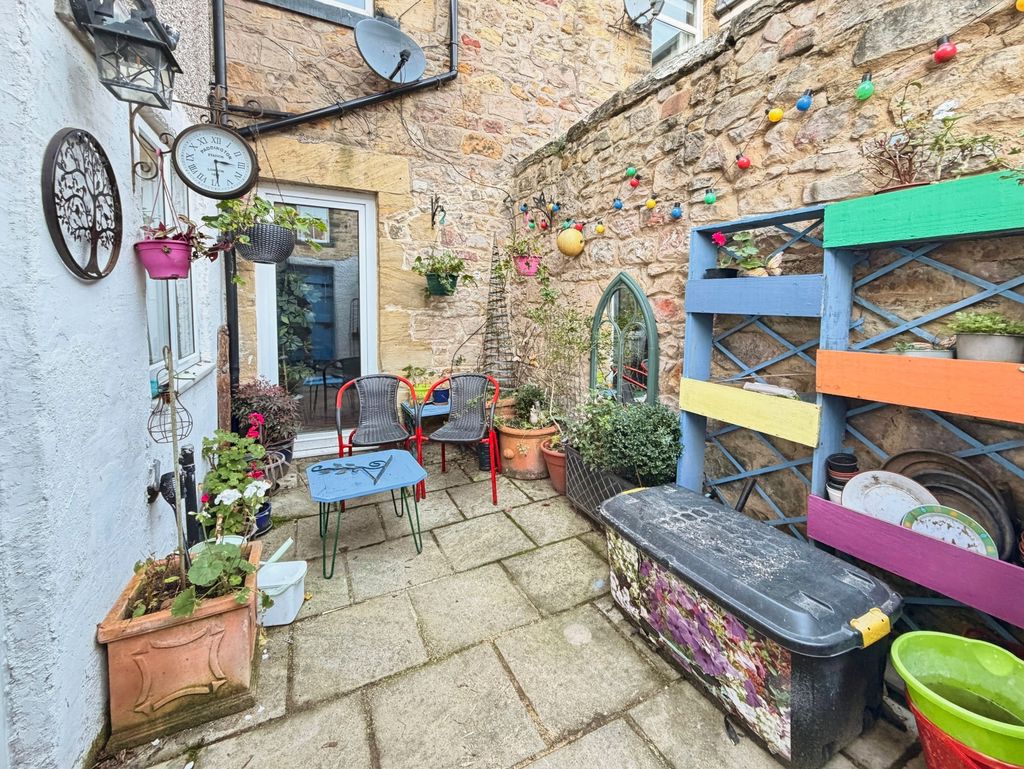
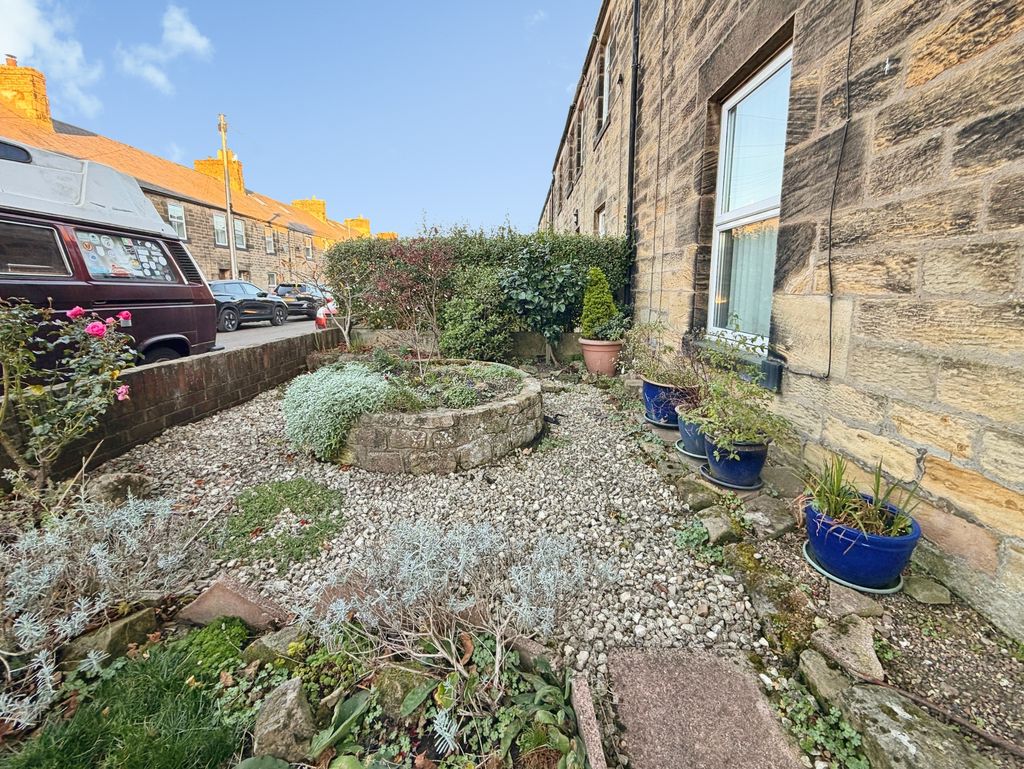
Externally, the property enjoys an enclosed rear courtyard, providing a private outdoor space that is easy to maintain.
Offering a blend of period character, practical improvements and a highly convenient location close to the heart of Alnwick, this appealing home is likely to attract a wide range of buyers.
LIVING ROOM
4.14m x 3.90m (13’7” x 12’10”)
DINING ROOM
3.89m x 3.29m (12’9” x 10’10”)
KITCHEN
3.41m x 2.63m (11’2” x 8’8”)
UTILITY
2.63m x 0.94m (6’6” x 3’1”)
BEDROOM 1
4.65m x 3.03m (15’3” x 9’11”)
BEDROOM 2
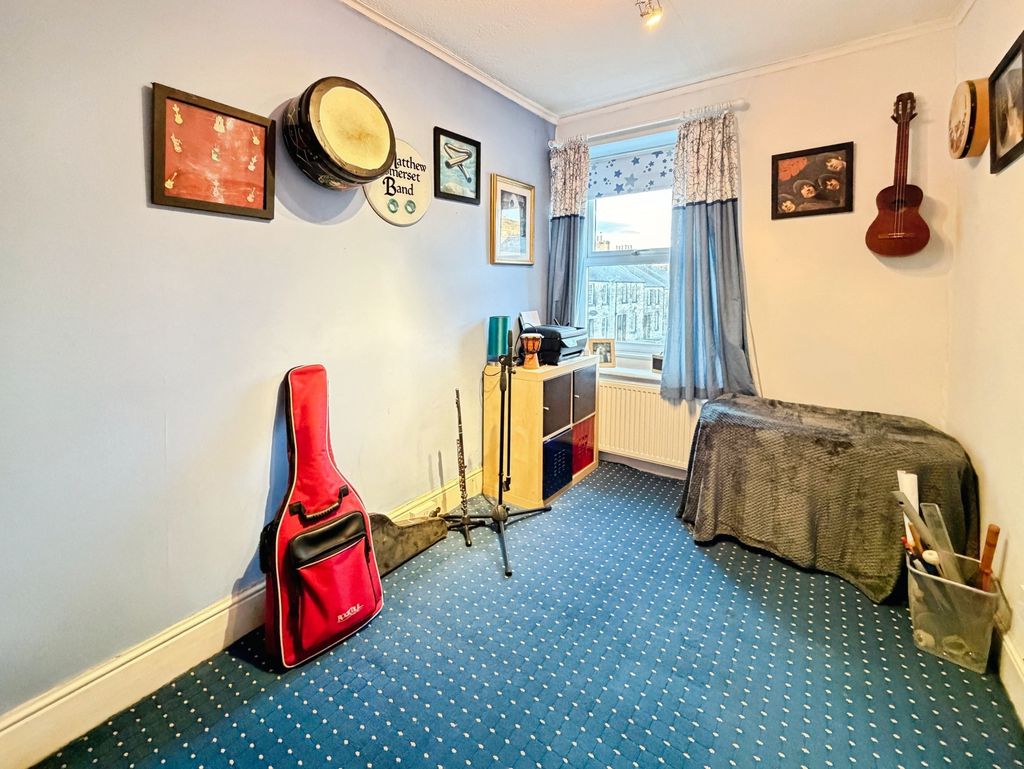
3.32m x 3.19m (10’11” x 10’6”)
BEDROOM 3
3.56m x 2.19m (11’8” x 7’2”)
BATHROOM
PRIMARY SERVICES SUPPLY
Electricity: Mains
Water: Mains
Sewerage: Mains
Heating: Mains gas
Broadband: FTTP
Mobile Signal Coverage Blackspot: No known issues
Parking: On street
MINING
The North East region is famous for its rich mining heritage and therefore it will be beneficial to conduct a mining search. Confirmation should be sought from a conveyancer as to its effect on the property, if any.
AGENTS NOTE
Please note that the AML fee covers the cost of carrying out the required identity and anti-money laundering checks. Once these checks have been completed, the fee cannot be refunded, even if the property purchase does not go ahead.
TENURE
Freehold – It is understood that this property is freehold, but should you decide to proceed with the purchase of this property, the Tenure must be verified by your Legal Adviser
COUNCIL TAX BAND: B
EPC RATING: D
Compare listings
Compare
Our team of specialists will advise you on the real value of your property. Click here. You will be redirected to a third party website.