
Free Valuation
Our team of specialists will advise you on the real value of your property. Click here. You will be redirected to a third party website.

 3
3  2
2  1
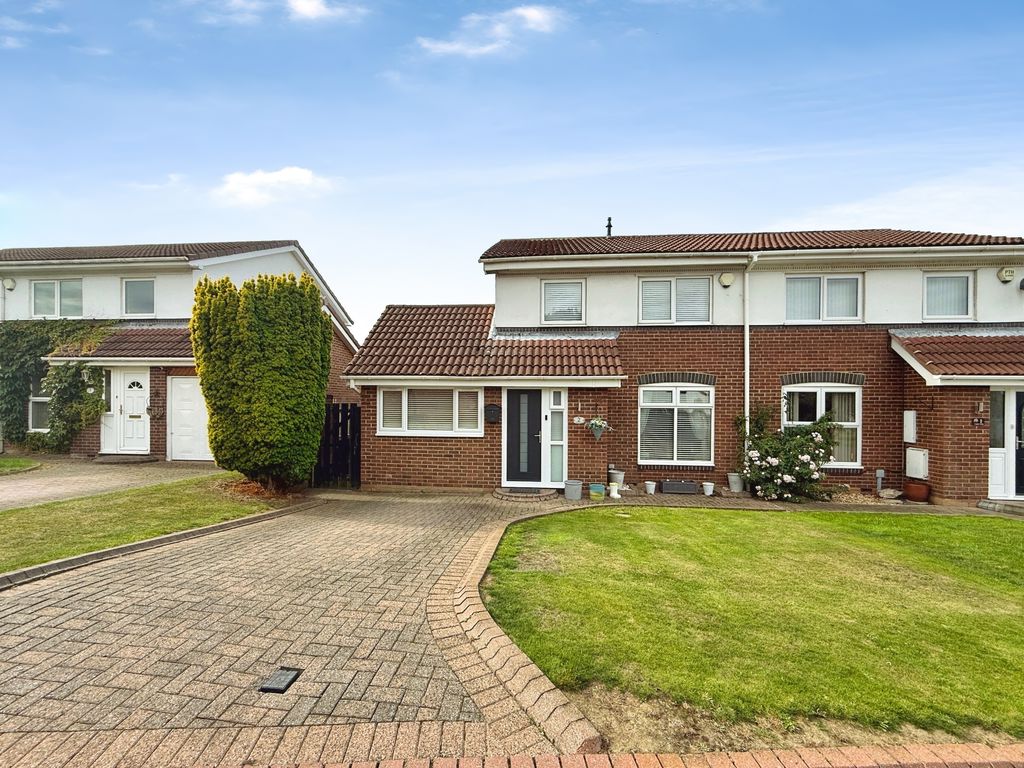
1 A fantastic three-bedroom semi-detached house situated in a quiet cul-de-sac in Crawcrook, Ryton is offered for sale. Presented in immaculate condition, this home offers practical, well-planned accommodation suited to a range of buyers.
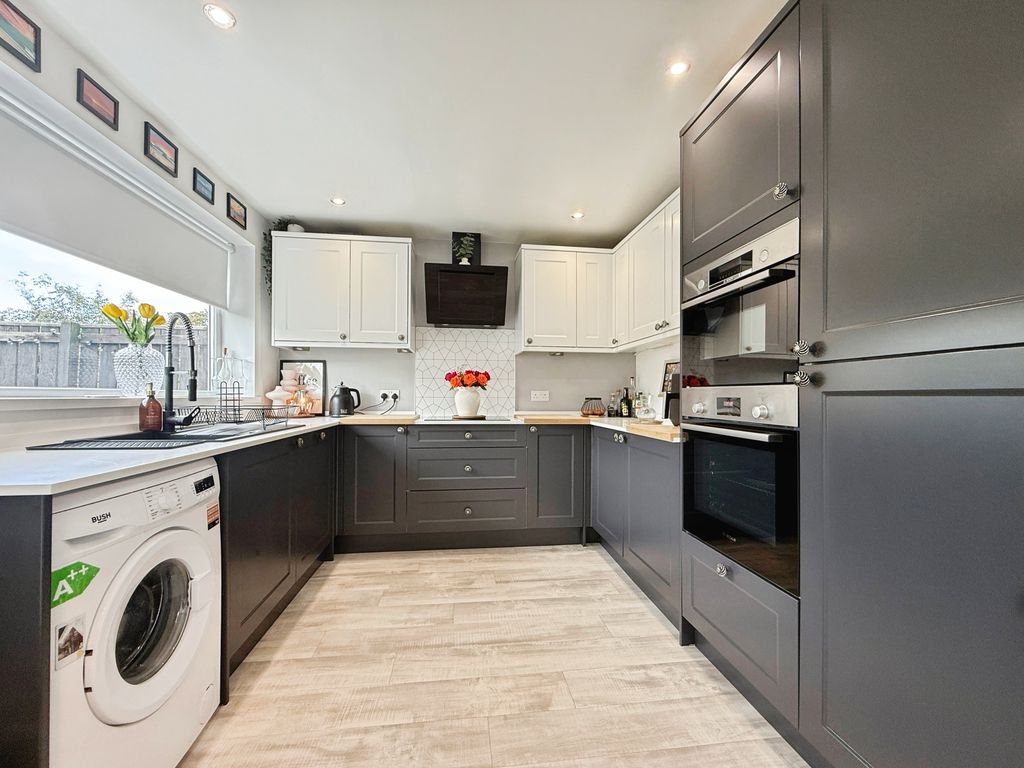
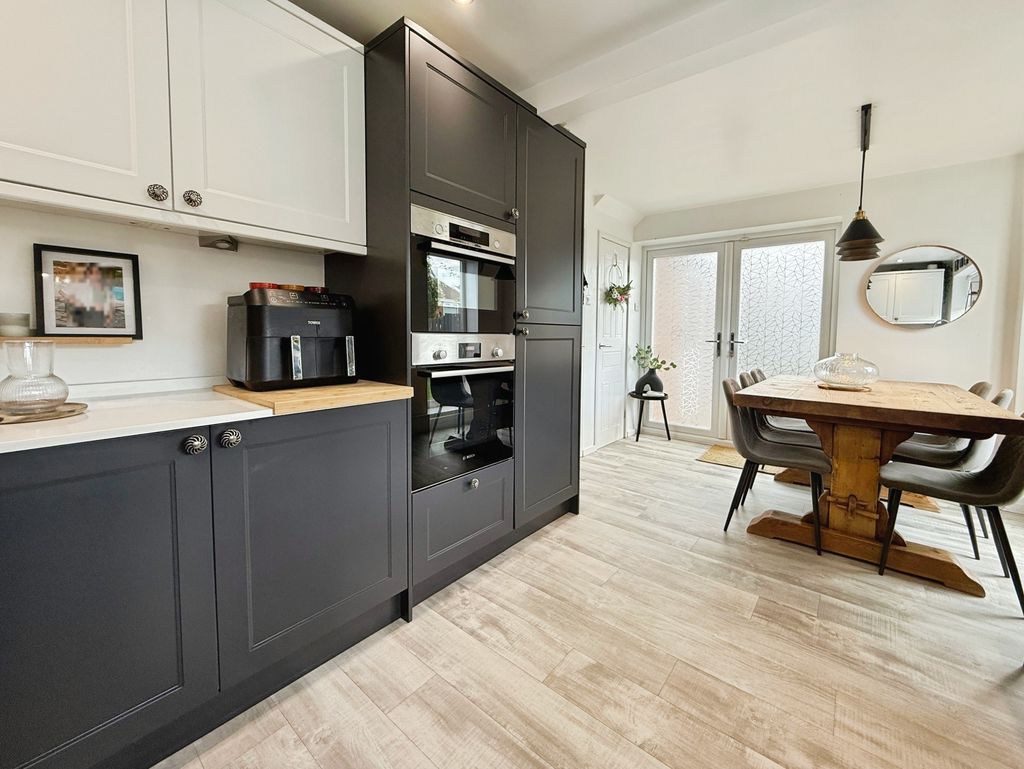
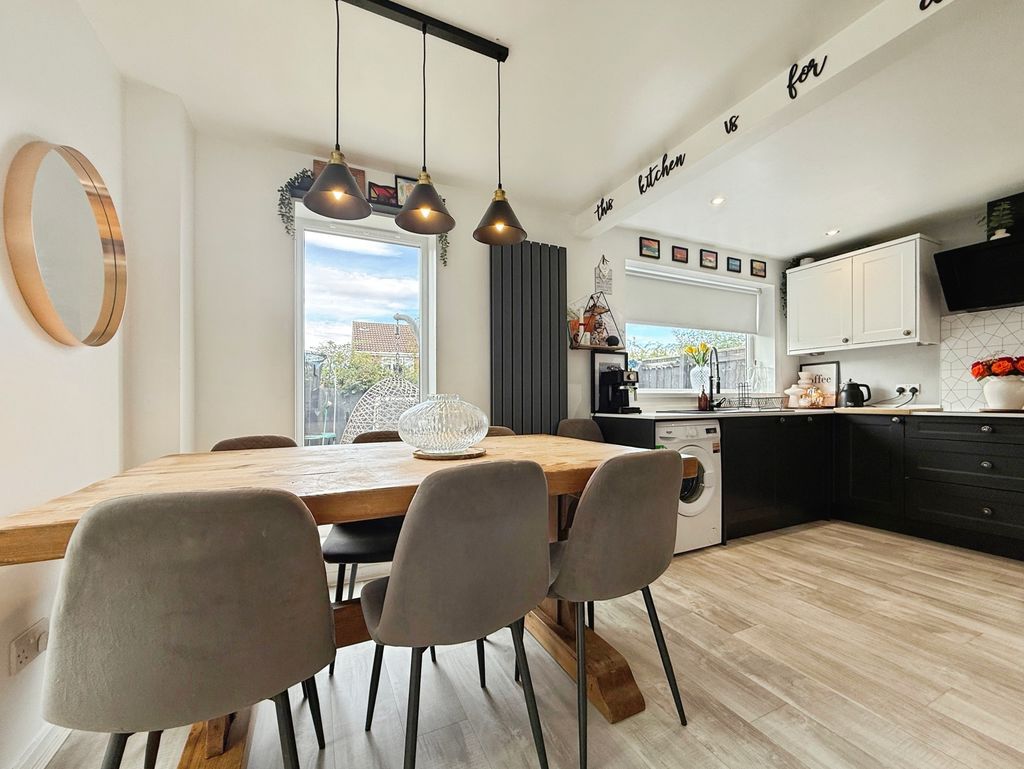
The ground floor features two reception rooms, providing flexibility for both living and dining or a separate family room/home office. An open plan kitchen/diner forms the heart of the home, creating a sociable space for everyday meals and entertaining, with direct access to the rear garden. There is also a useful storage room accessible from outside, adding to the overall functionality of the layout.
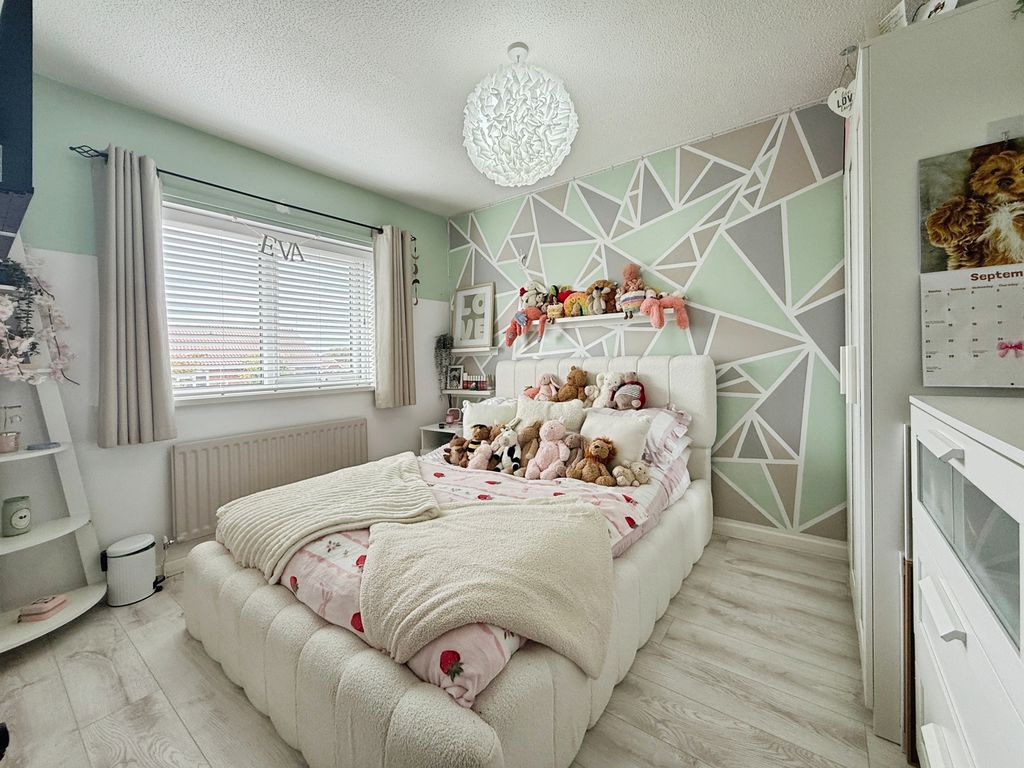
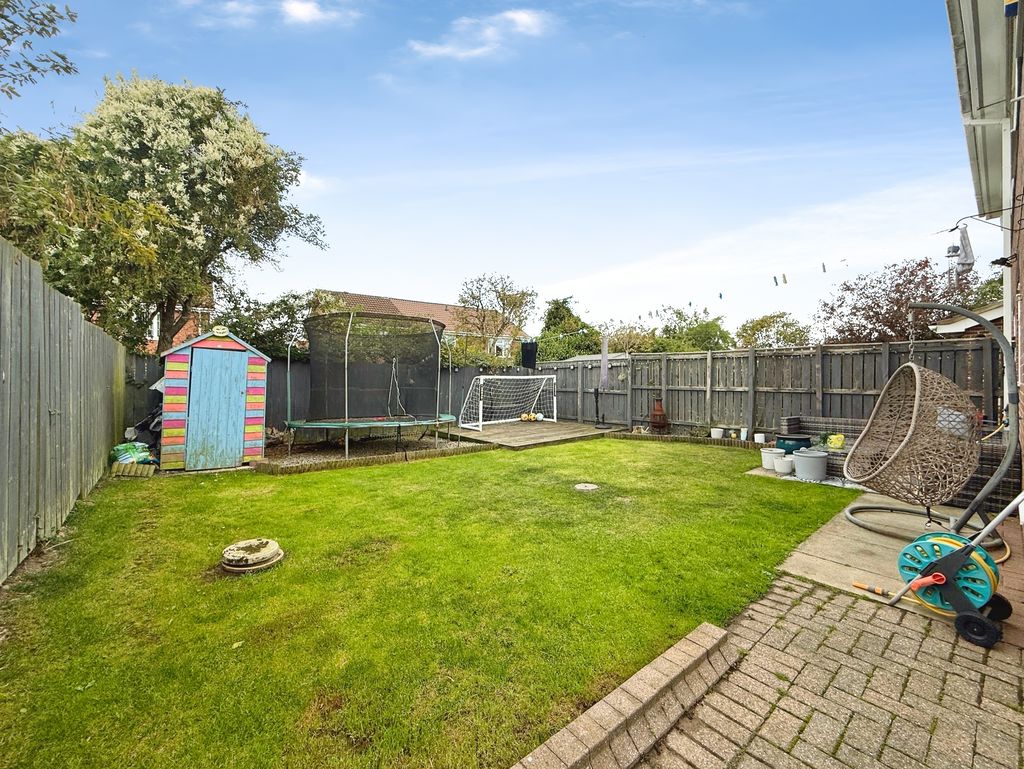
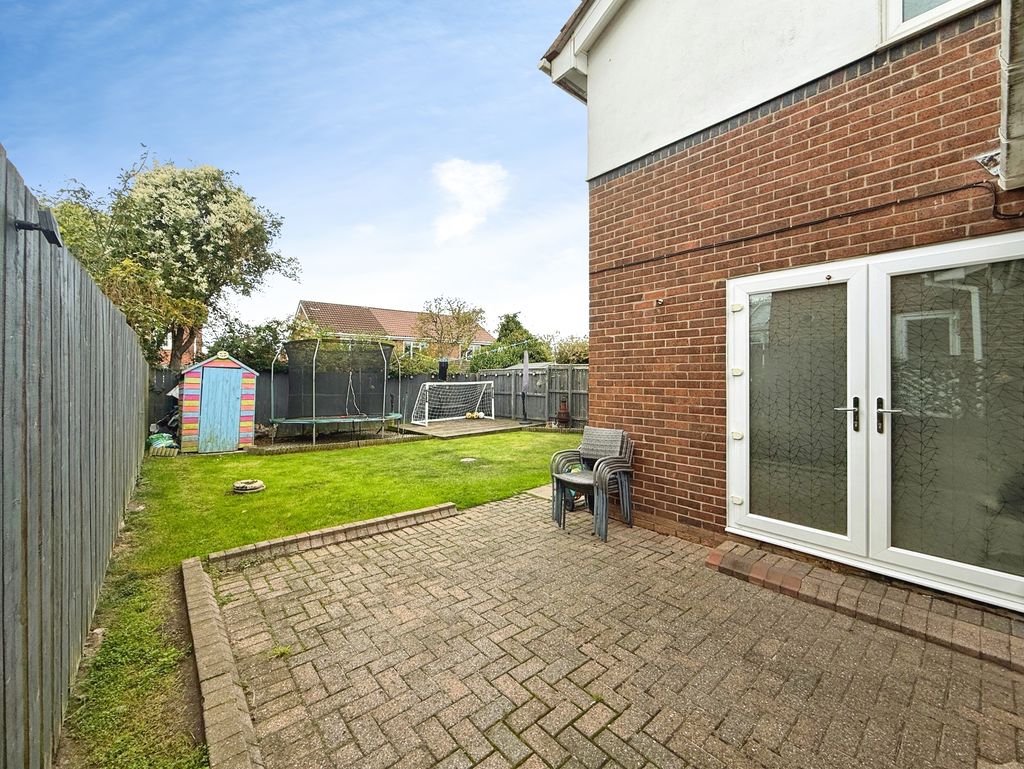
Upstairs are three bedrooms, including two double bedrooms, and a family bathroom. Outside, the property benefits from a driveway providing off-street parking, and a rear enclosed garden offering a secure outdoor area for relaxation and play.
Crawcrook offers a range of local amenities, including village shops, cafés and everyday services, with further facilities available in nearby Ryton and Prudhoe. There are several primary and secondary schools in the wider area, making the location practical for families.
Public transport links include local bus services connecting Crawcrook with Ryton, Prudhoe, Hexham and Newcastle upon Tyne. Prudhoe railway station is accessible by a short drive or bus journey, providing services towards Newcastle and Carlisle, with journeys to Newcastle city centre typically around 20–25 minutes from Prudhoe. Road links via the A695 and A1(M) offer convenient access across Tyneside and beyond.
Nearby green spaces along the Tyne Valley provide opportunities for walking and outdoor activities.
The accomodation:
Hallway:
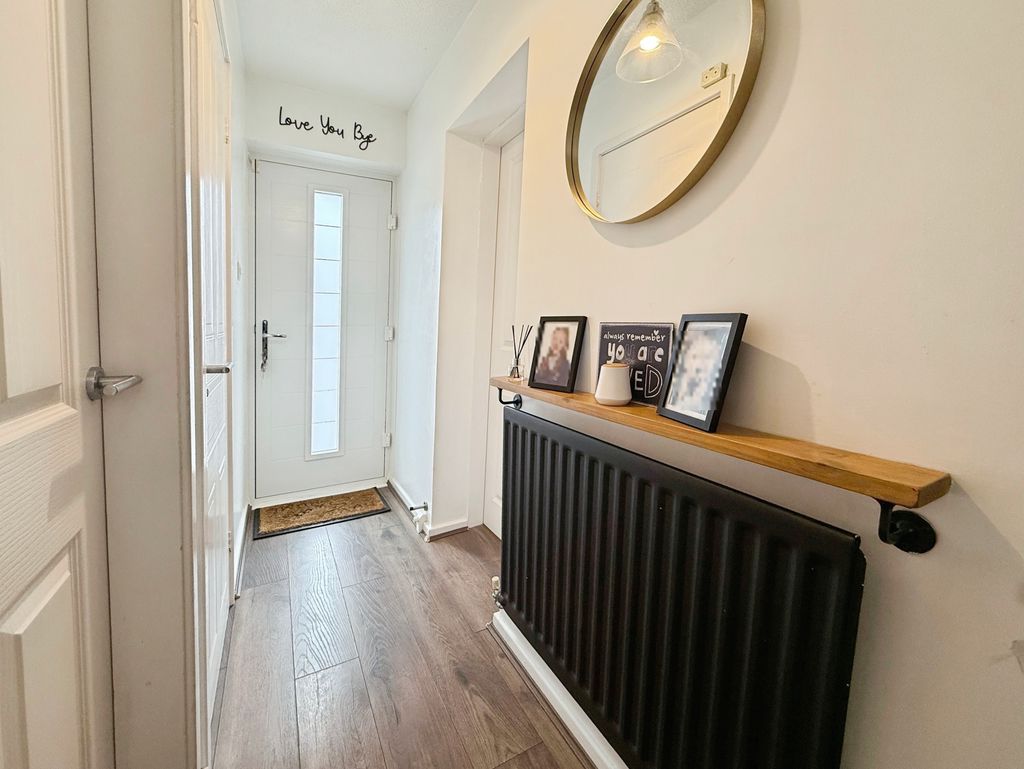
Composite front door, radiator, door to lounge, reception room two, wc and stairs to the first floor.
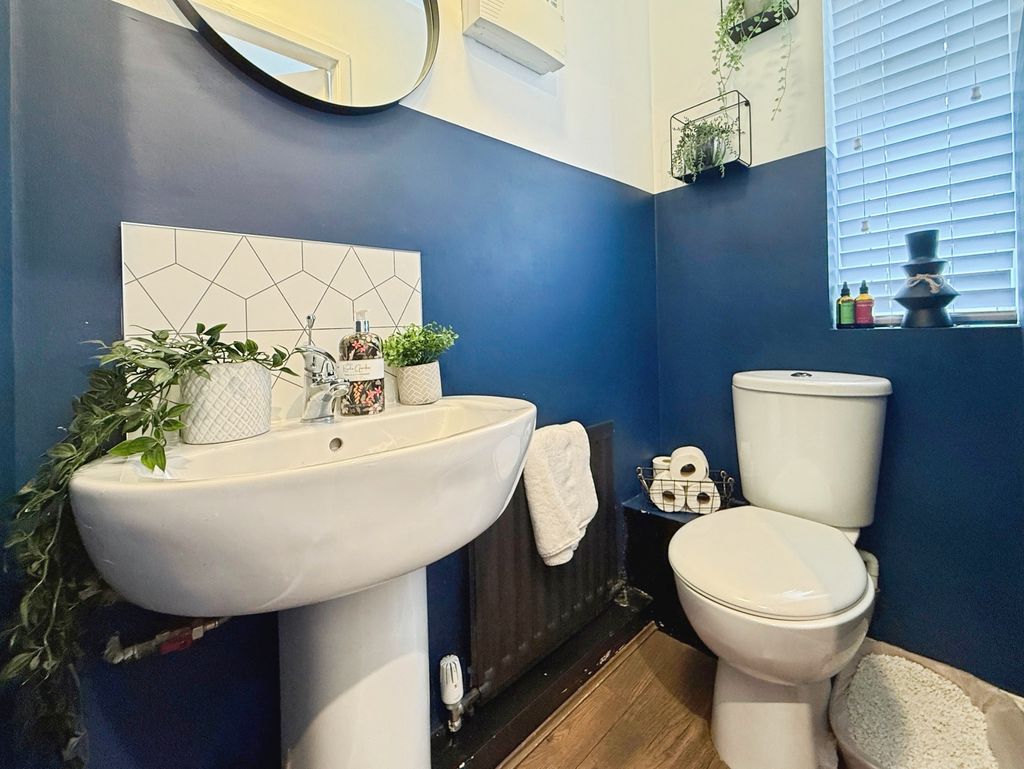
WC:
Double glazed frosted UPVC window to the front, radiator, pedestal basin, low level wc wit push button cistern.
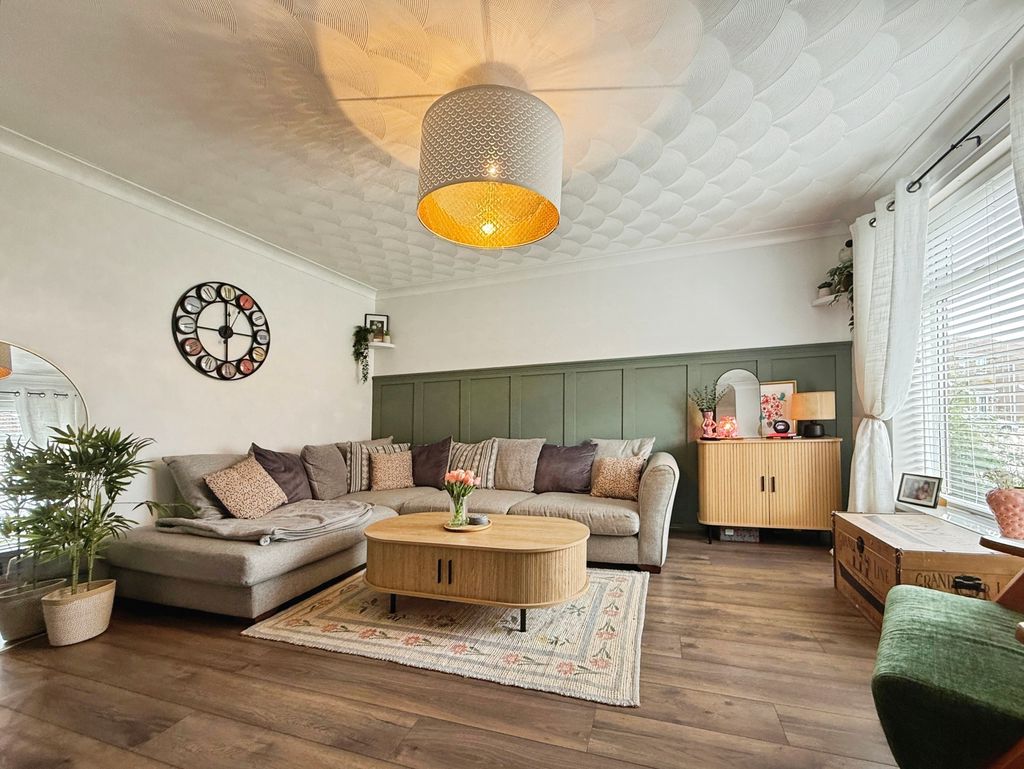
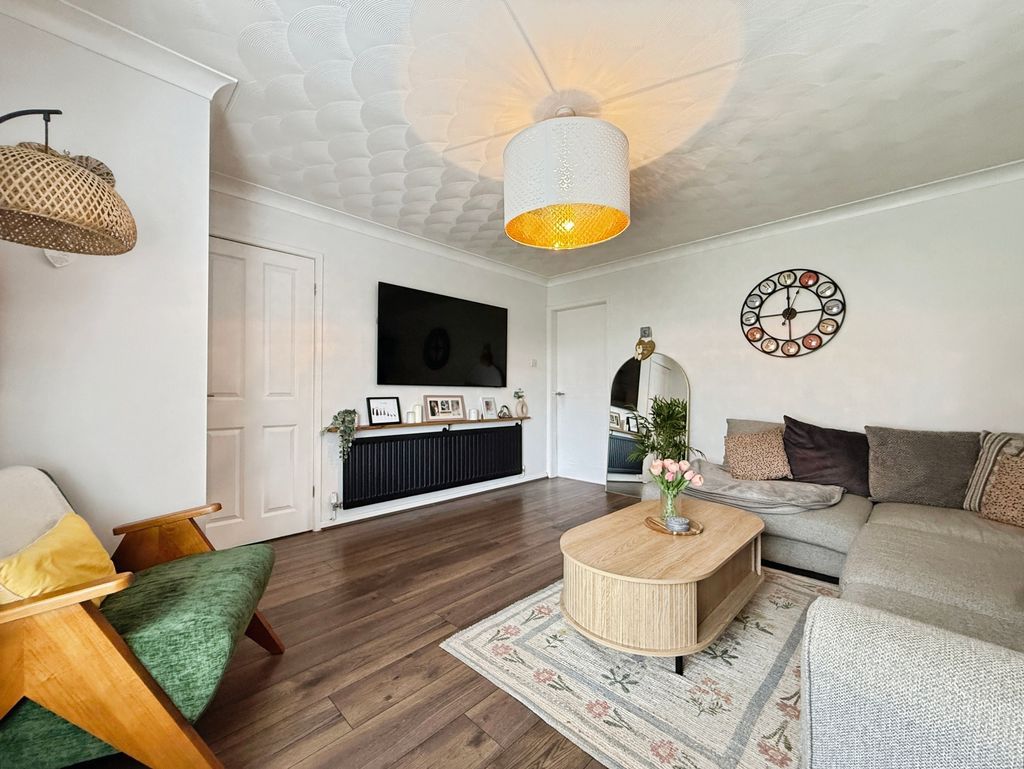
Lounge: 13’03 4.04m maximum x 13’11 4.24m maximum
Double glazed UPVC window to the front, radiator, coving to the ceiling, door to kitchen/diner.
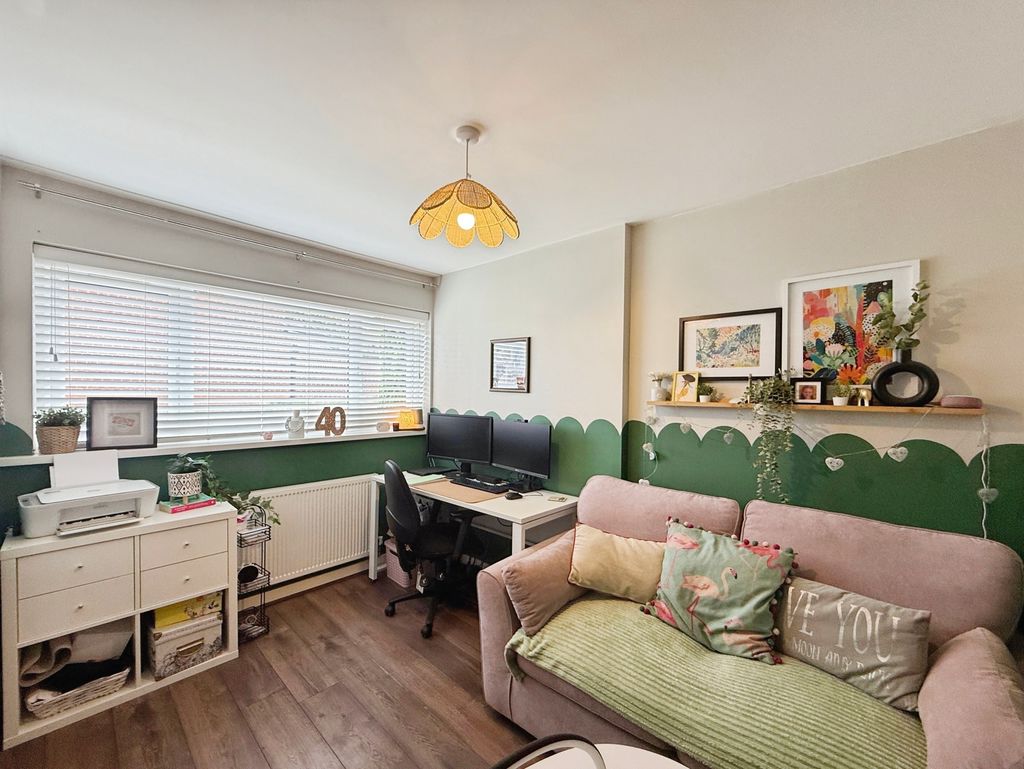
Reception room two: 8’00 2.44m maximum x 10’10 3.30m
Double glazed UPVC window to the front and a radiator.
Kitchen/Diner: 9’05 2.87m x 16’06 5.03Double glazed UPVC French doors to the side allowing access to the rear garden, two double glazed UPVC windows to the rear, sink and drainer, integrated fridge freezer, integrated dish washer, plumbing for washing machine, storage cupboard and radiator.
Utility Room:
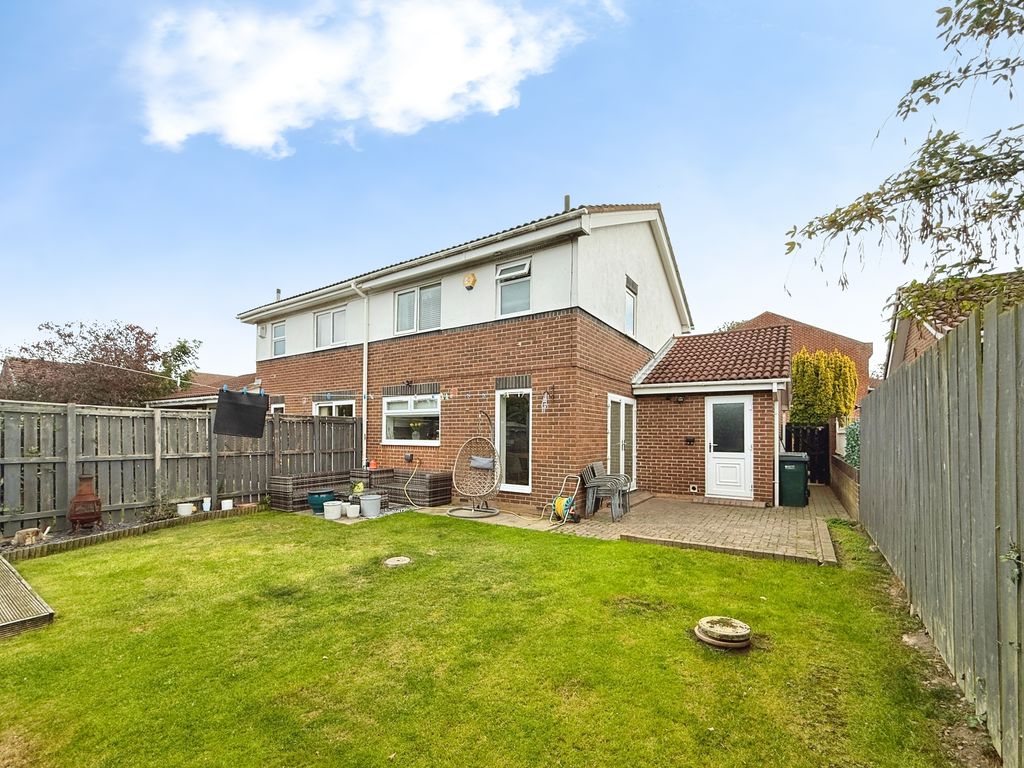
Access through UPVC door from rear garden, loft access to above garage storage.
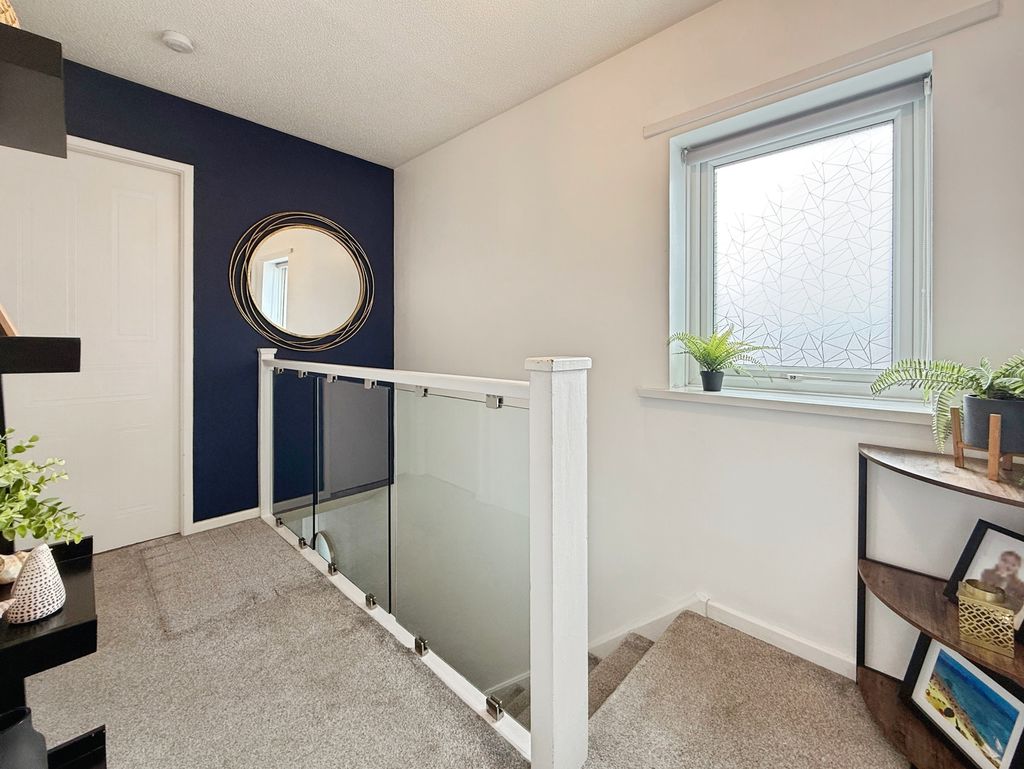
First Floor Landing:
Double glazed UPVC window to the side, storage cupboard, loft access, doors to bedroom1, 2, 3 and the bathroom.
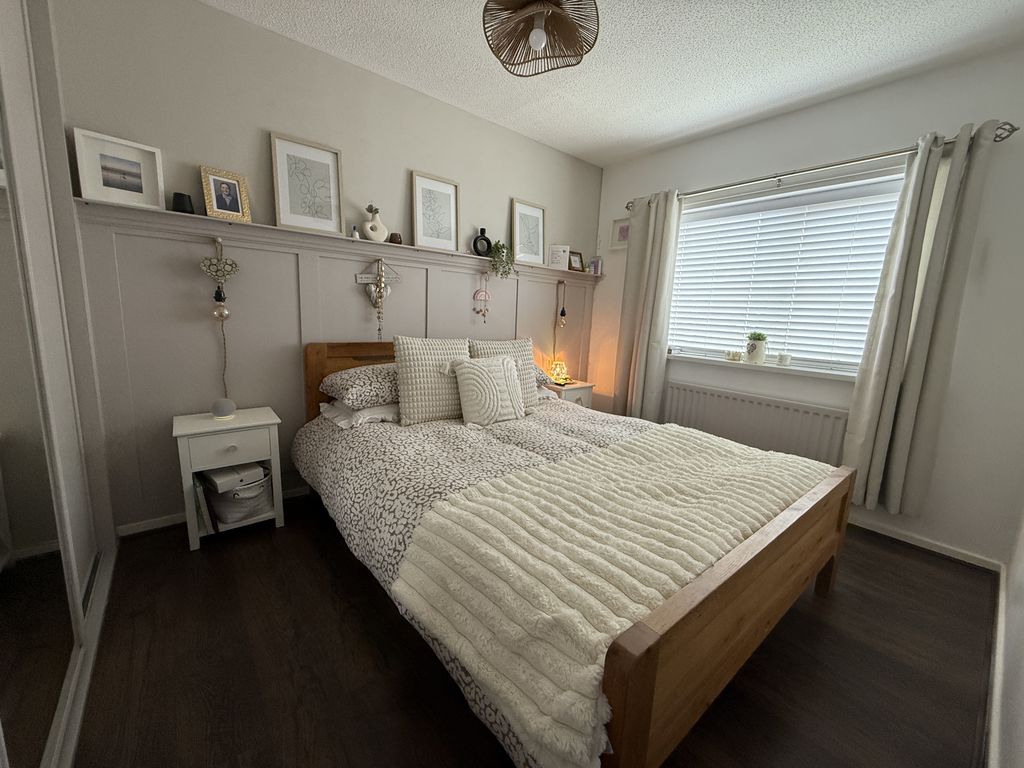
Bedroom One: 8’06 2.59m x 10’03 3.12 + wardrobes
Double glazed UPVC window to the front, fitted sliding wardrobes and radiator.
Bedroom Two: 8’11 2.72m x 10’11 3.33m
Double glazed UPVC window to the rear and radiator.
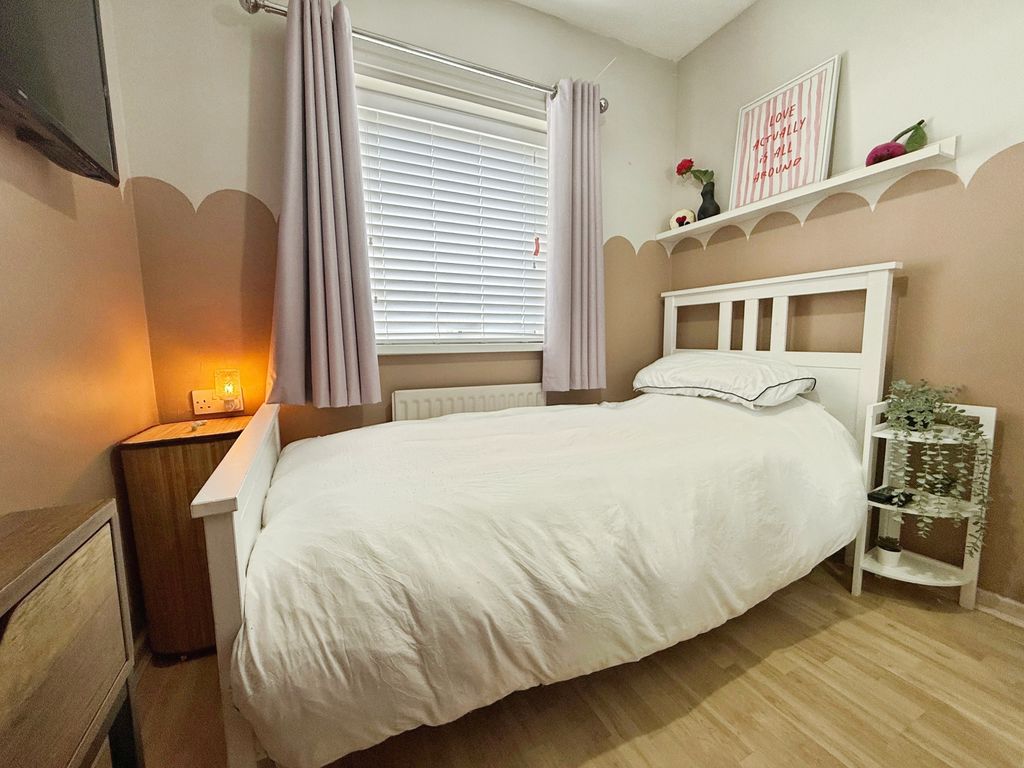
Bedroom Three: 7’02 2.18m x 7’09 2.36m
Double glazed UPVC window to the front and radiator.
Bathroom:
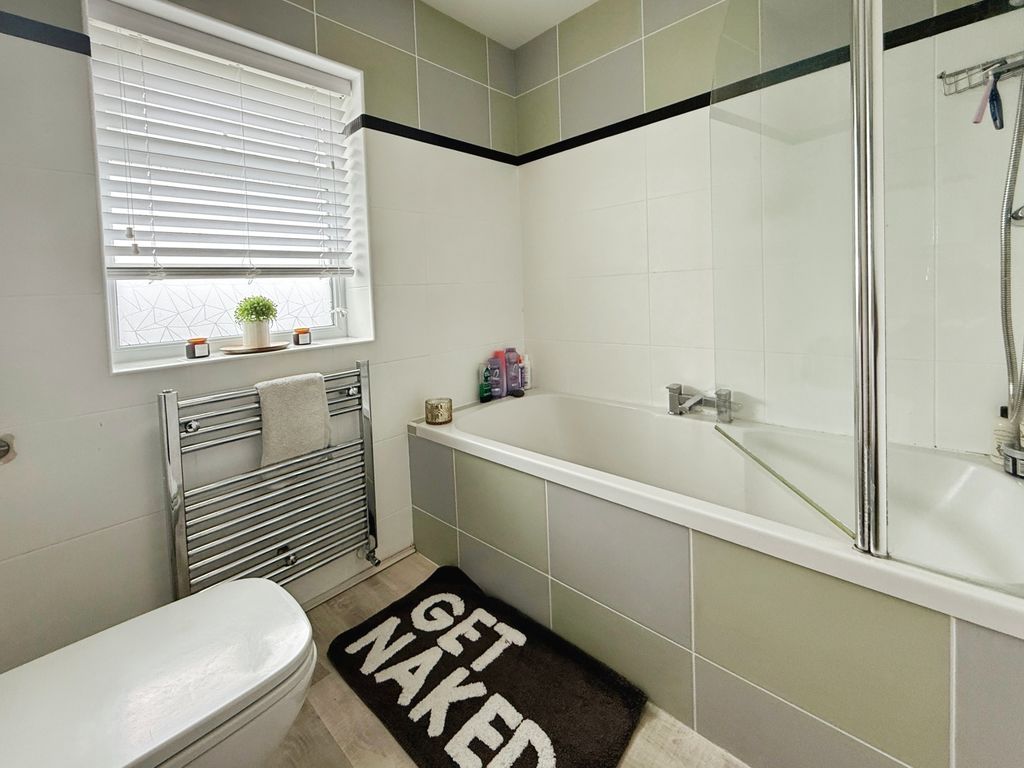
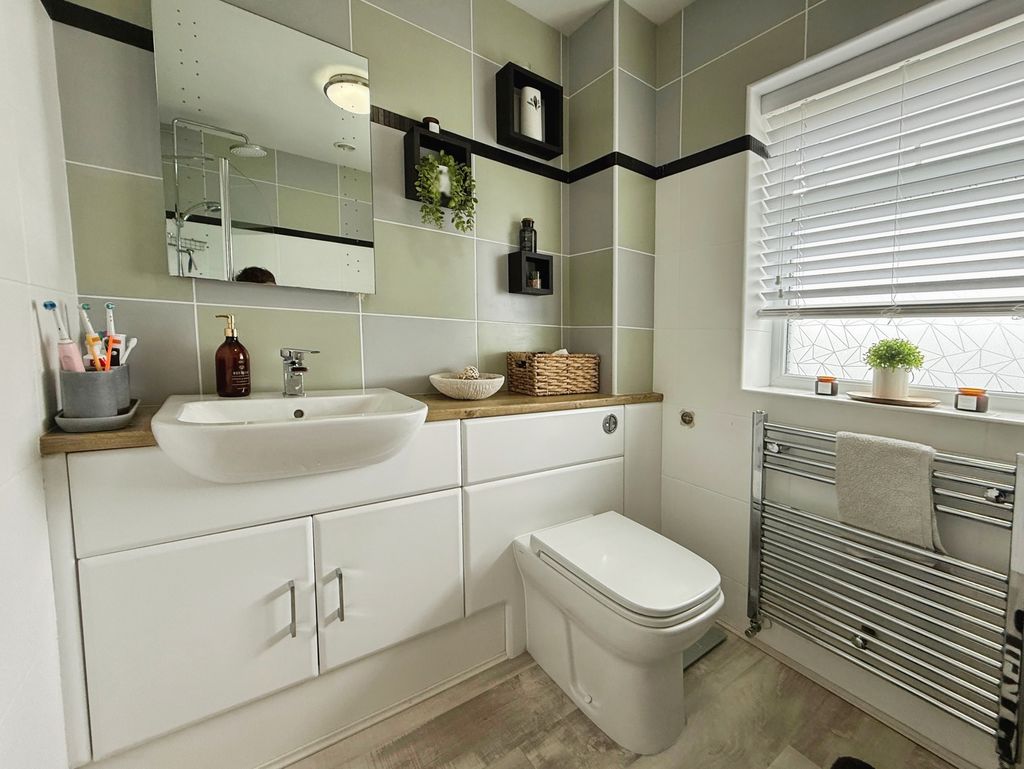
Double glazed frosted UPVC window to the rear, panelled bath with shower over, built in vanity sink and wc, heated towel rail and extractor.
Externally:
To the front of the property is a lawned garden and driveway providing off-street parking.
To the rear of the property is an enclosed lawned garden with patio, and access to the side of the property.
EPC – TBC
TENURE
Freehold – It is understood that this property is freehold, but should you decide to proceed with the purchase of this property, the Tenure must be verified by your Legal Adviser
Compare listings
Compare
Our team of specialists will advise you on the real value of your property. Click here. You will be redirected to a third party website.