
Free Valuation
Our team of specialists will advise you on the real value of your property. Click here. You will be redirected to a third party website.

 3
3  1
1  1
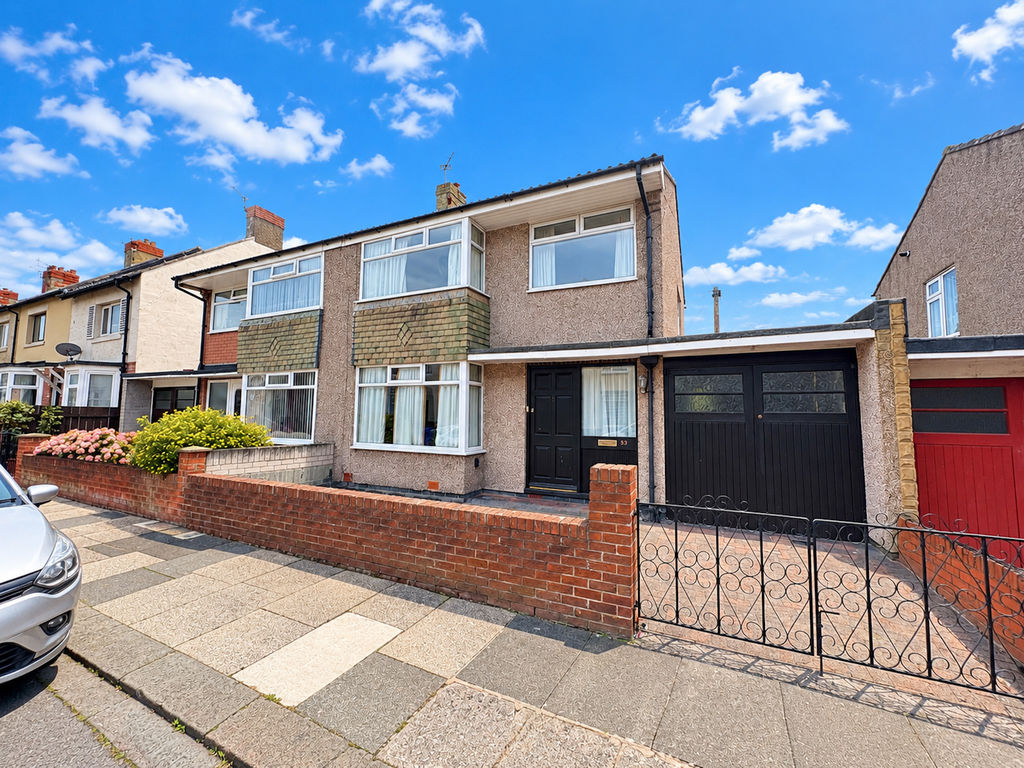
1 Perfectly positioned on the highly sought after Columbia Terrace, just a short distance from Ridley Park, the beautiful Blyth beach, and coastline, this attractive three bedroom semi detached home offers spacious accommodation, generous gardens and the added benefit of no upper chain, making it an excellent purchase for a variety of buyers.
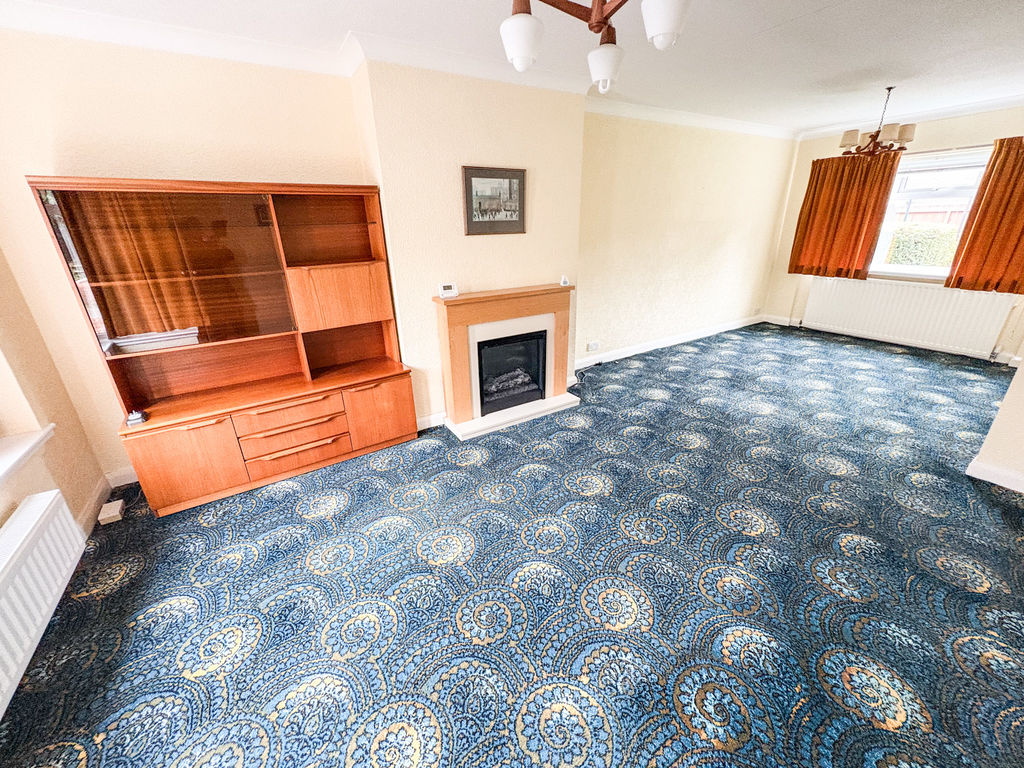
The property is accessed via a welcoming entrance hallway which leads to a spacious lounge/diner, providing an excellent family and entertaining space. The kitchen is located to the rear of the property and is complemented by a convenient ground floor W.C. Internal access is also available to the garage, offering useful storage or additional parking.
To the first floor are three well proportioned bedrooms and a family bathroom.
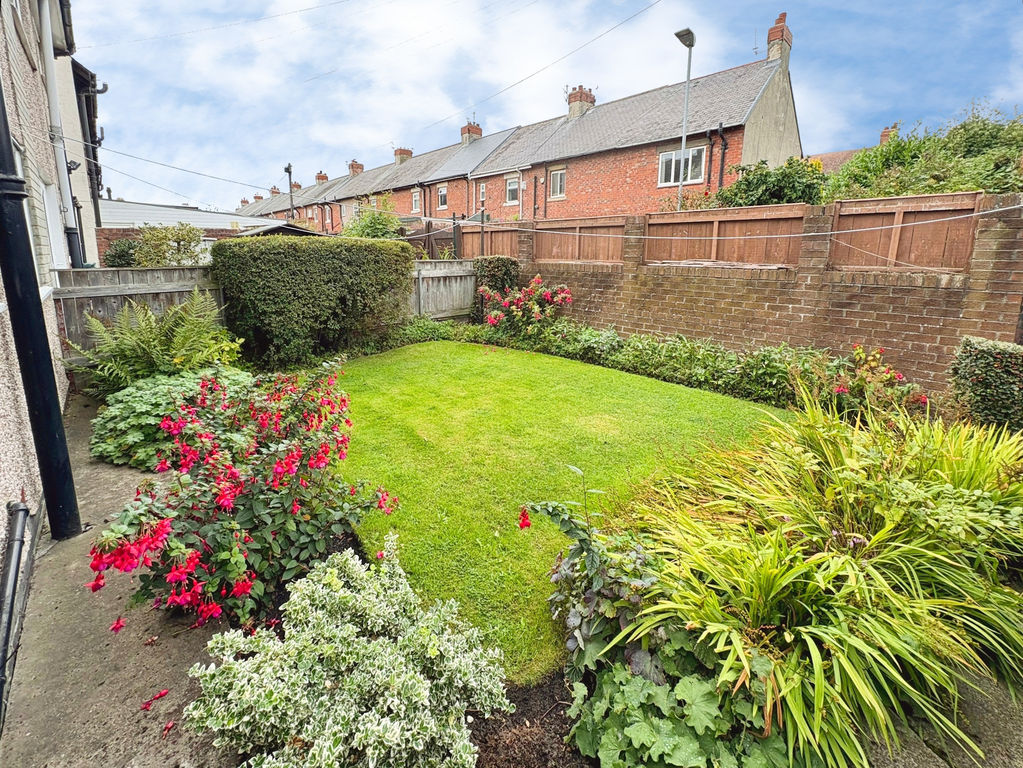
Externally, the property benefits from gardens to both the front and rear, providing ideal outdoor space for families, children and keen gardeners alike.
Situated within one of Blyth’s most established and desirable residential locations, close to local schools, shops, transport links, Ridley Park and the award winning beach, this is a fantastic opportunity to acquire a lovely family home in a prime coastal setting.
PROPERTY DESCRIPTION:
ENTRANCE: Solid hard wood entrance door
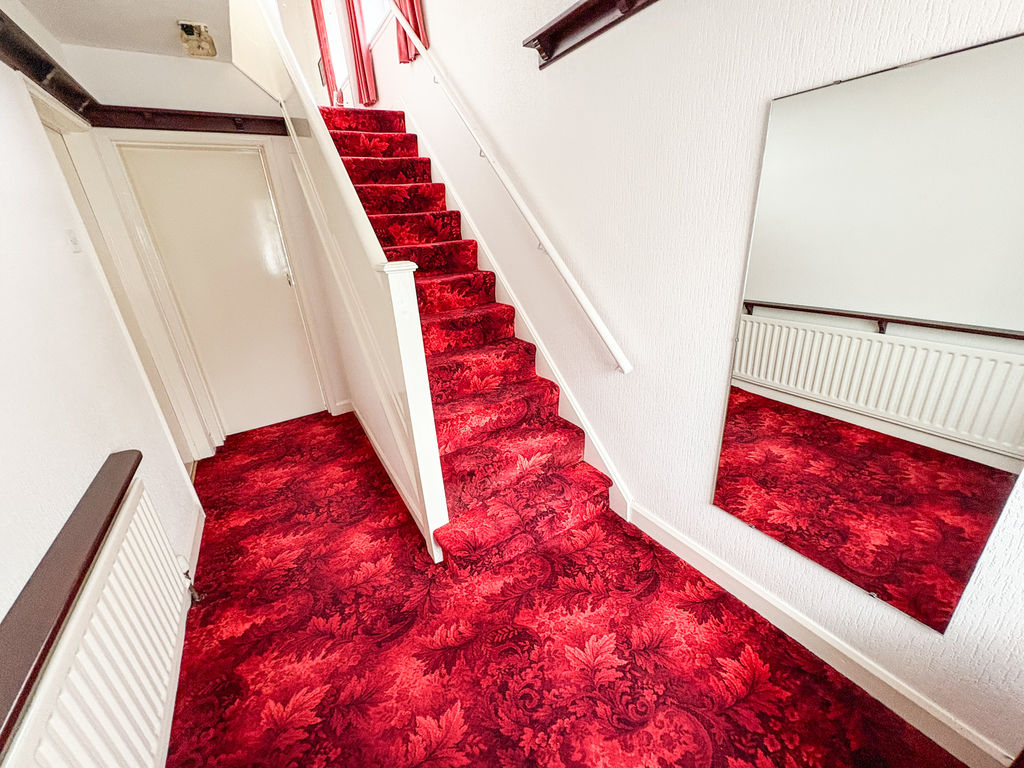
ENTRANCE HALLWAY: stairs to first floor landing and single radiator.
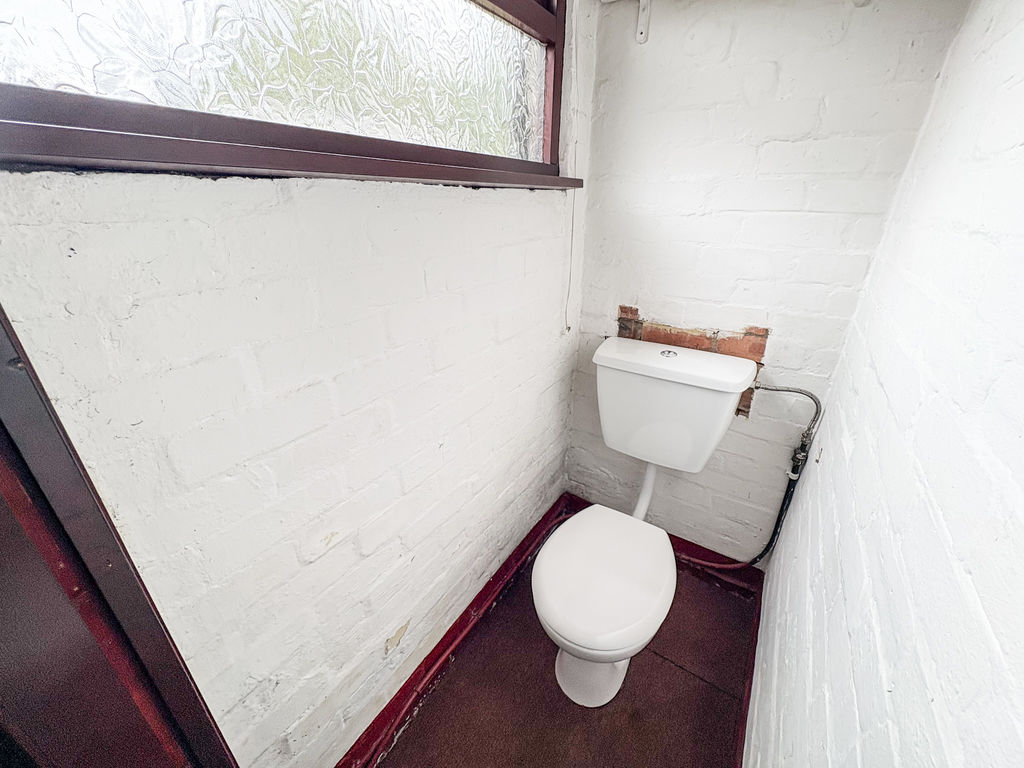
DOWNSTAIRS CLOAKS/W.C.: low level wc, and window.
LOUNGE: (front): 24’06 x 11’39, (7.33m x 3.47m), double glazed window to rear, double radiator, coving to ceiling, and electric fire.
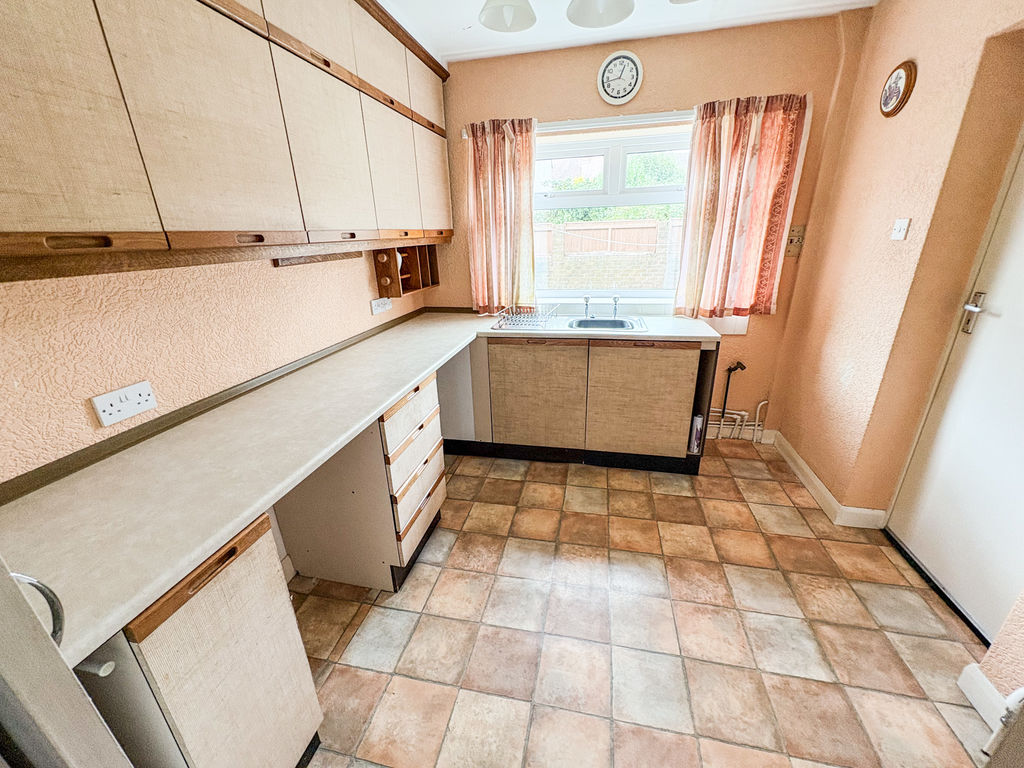
KITCHEN: (rear): 8’40 x 9’13, (2.56m x 2.73m), double glazed window to rear, double radiator, range of wall, floor and drawer units with coordinating roll edge work surfaces, stainless steel sink unit and drainer with mixer tap, space for cooker, space for fridge freezer, and door to garage
FIRST FLOOR LANDING AREA: loft access
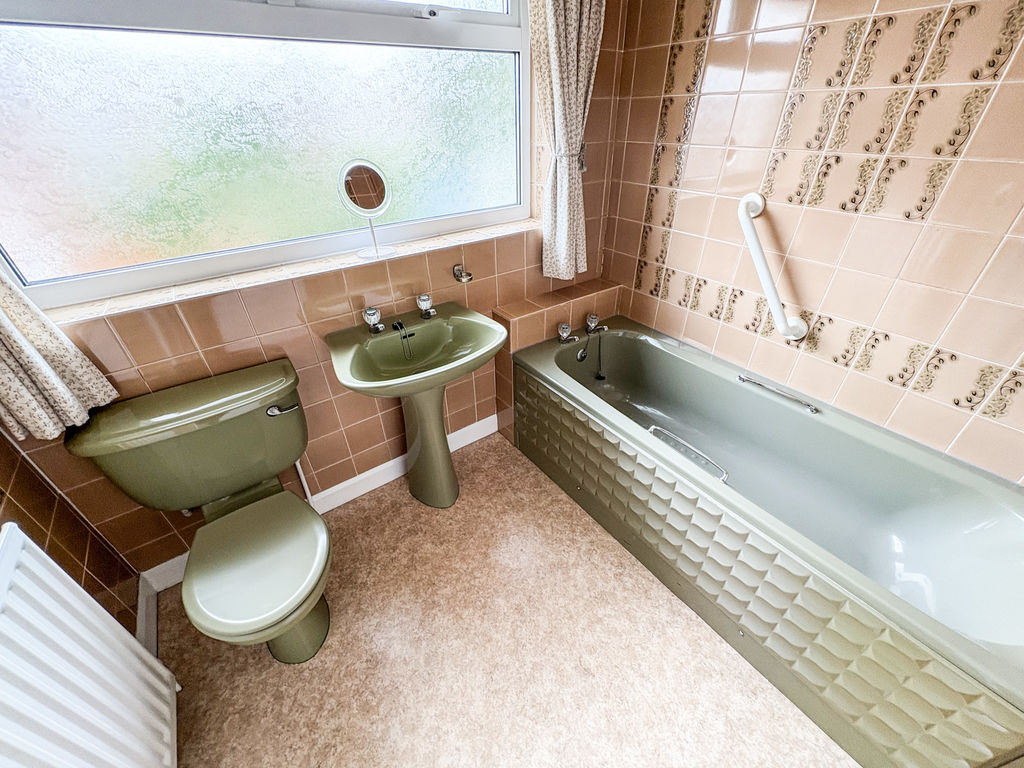
FAMILY BATHROOM: 3-piece suite comprising panelled bath, pedestal wash hand basin, low level wc, double glazed window to rear, double radiator and full tiling to floor and walls as well as built in cupboard.
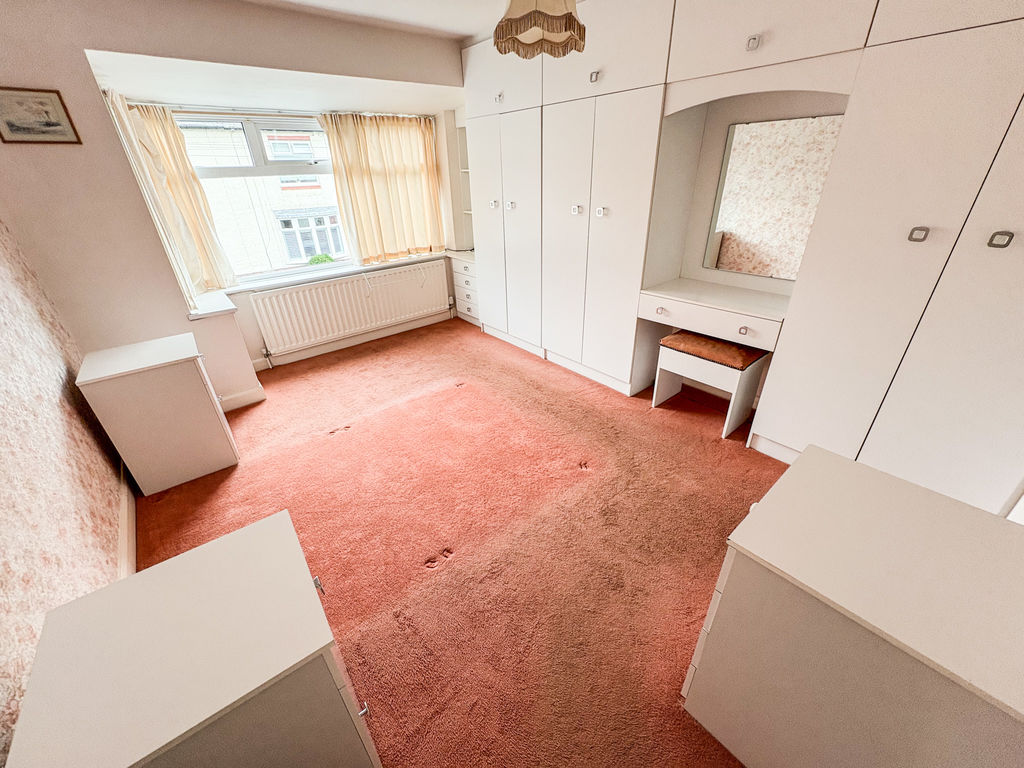
BEDROOM ONE: (front): 8’86 x 13’45, (2.70m x 4.09m), double glazed window to front, single radiator and fitted wardrobes and drawers
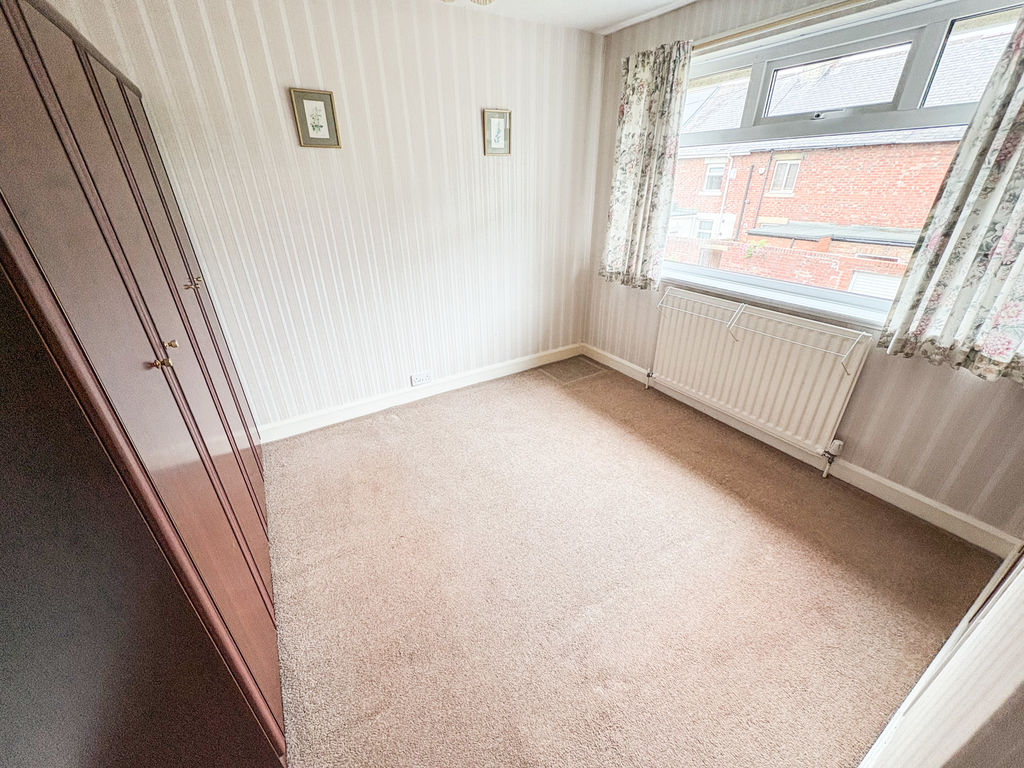
BEDROOM TWO: (rear): 8’70 x 10’31, (2.65m x 3.14m), double glazed window to rear, single radiator and fitted wardrobes.
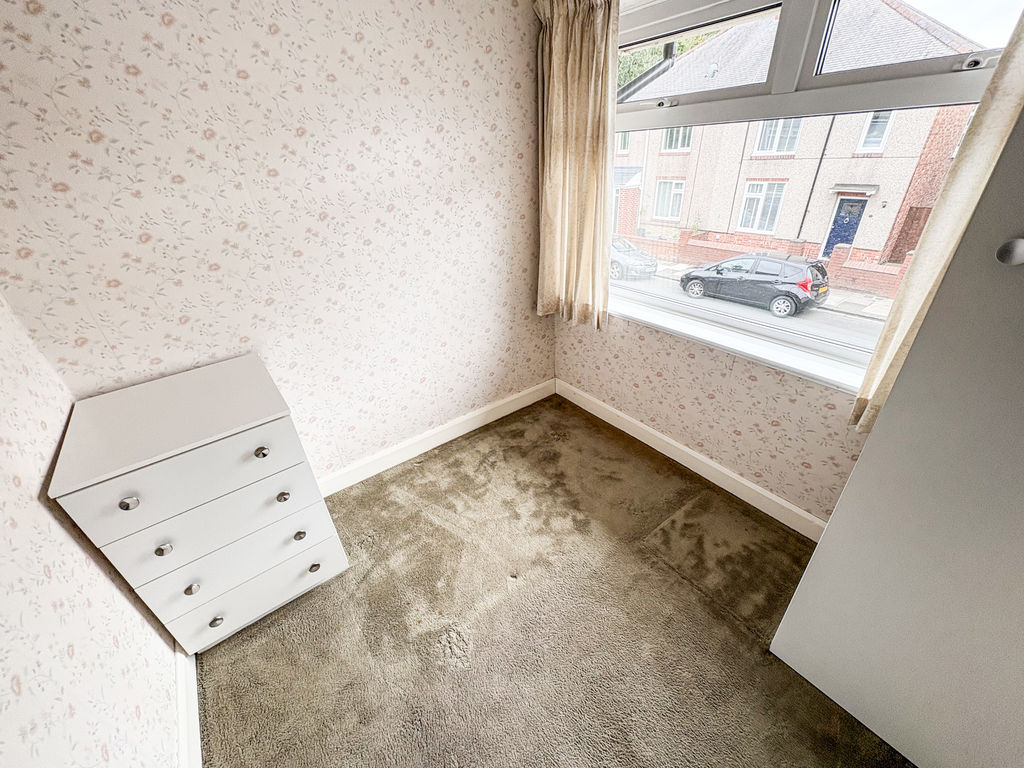
BEDROOM THREE: (front): 6’85 x 6’71, (2.08m x 2.04m), double glazed window to front, single radiator.
EXTERNALLY: to the rear is laid mainly to lawn, with bushes and shrubs and to the front Is a block paved driveway with flower beds and a single garage.
PRIMARY SERVICES SUPPLY
Electricity: Mains
Water: Mains
Sewerage: Mains
Heating: Mains Gas
Broadband: None
Mobile Signal Coverage Blackspot: No
Parking: Garage/Driveway
MINING
The Northeast region is famous for its rich mining heritage and therefore it will be beneficial to conduct a mining search. Confirmation should be sought from a conveyancer as to its effect on the property, if any
BUILDING WORKS
Any known planning permissions or proposals in the immediate locality: No
Outstanding building works at the property: No
TENURE
Freehold – It is understood that this property is freehold, but should you decide to proceed with the purchase of this property, the Tenure must be verified by your Legal Adviser
Compare listings
Compare
Our team of specialists will advise you on the real value of your property. Click here. You will be redirected to a third party website.