
Free Valuation
Our team of specialists will advise you on the real value of your property. Click here. You will be redirected to a third party website.

 2
2  2
2  1
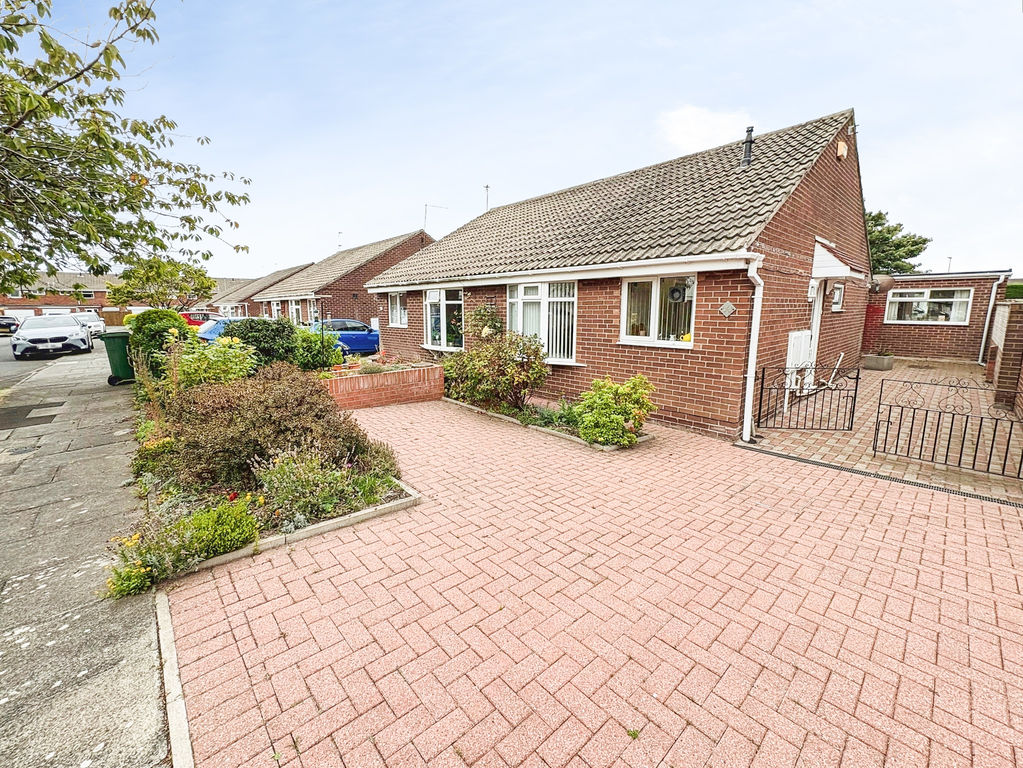
1 Offering the best of seaside living, this extended two bedroom semi detached bungalow occupies a pleasant cul-de-sac position on the highly sought after Appledore Road, just a short stroll from South Beach and scenic coastline walks. Offered for sale with no upper chain, this attractive home provides versatile accommodation, a sunny rear garden and off street parking, making it an excellent opportunity for a variety of purchasers.
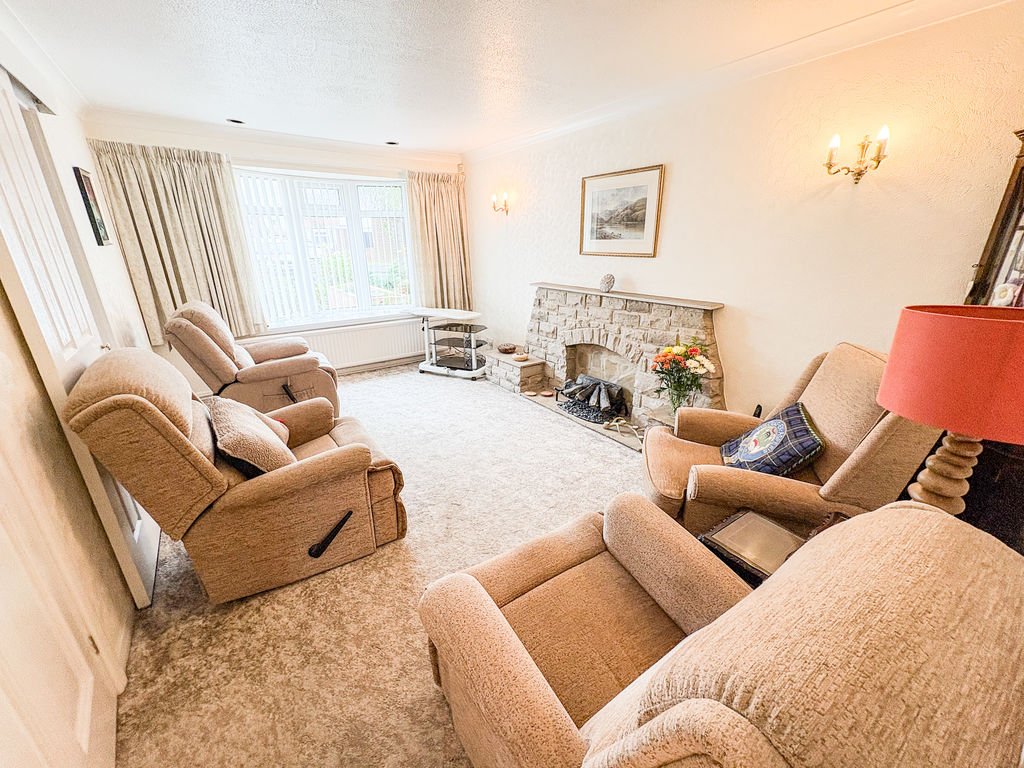
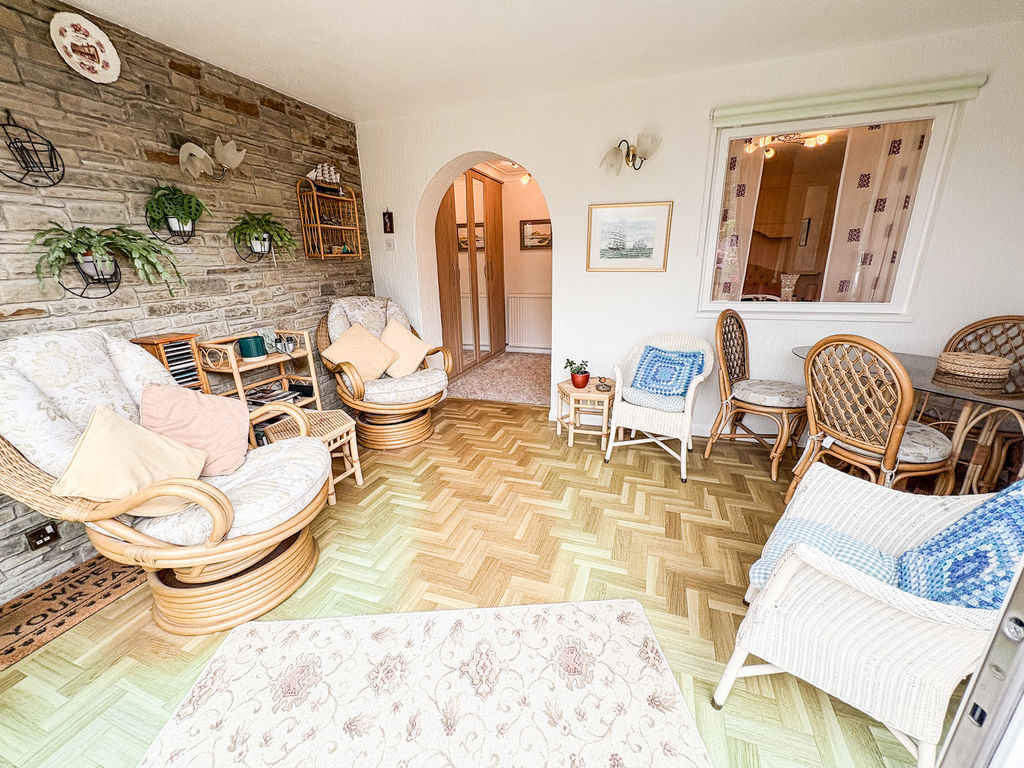
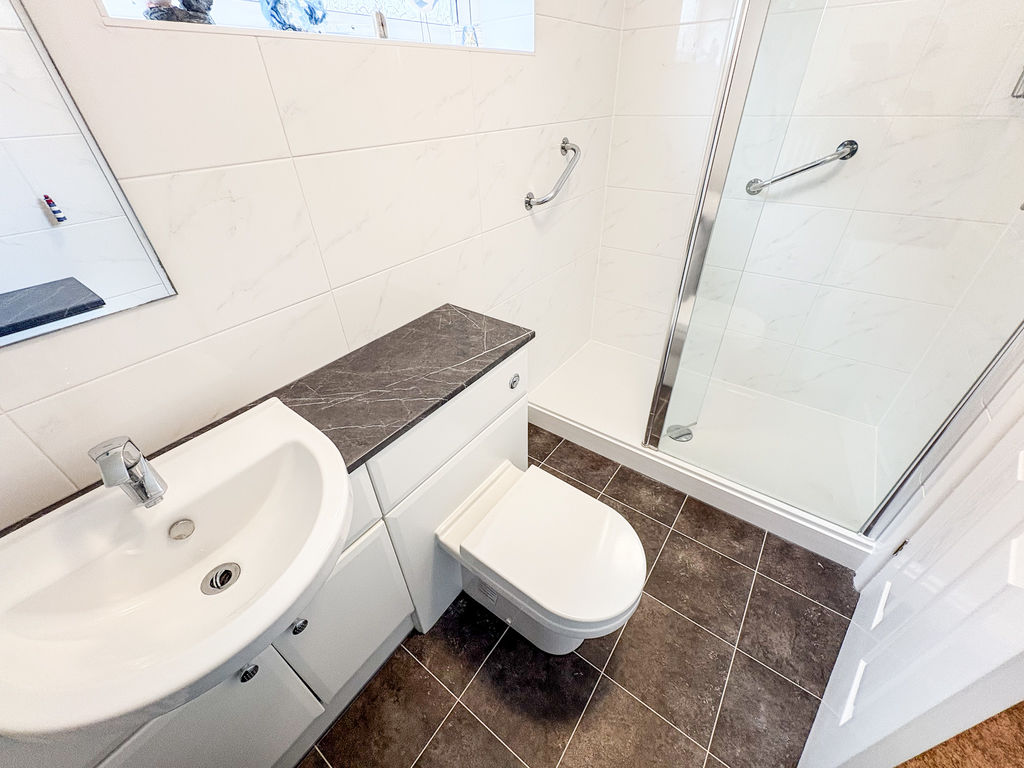
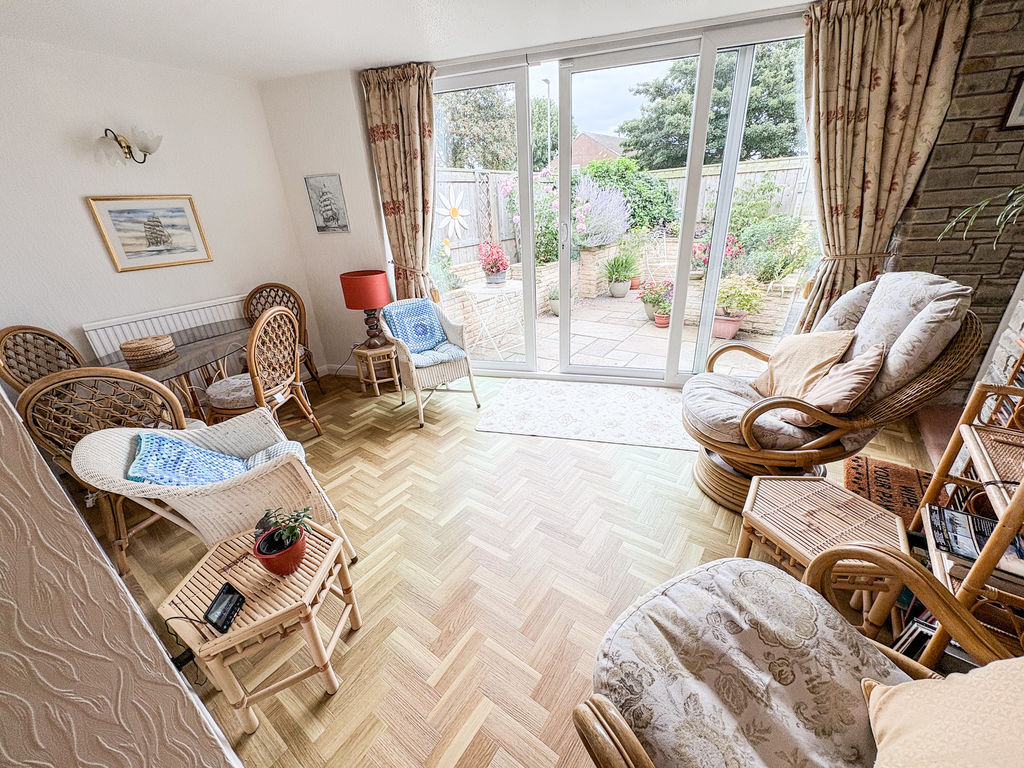
The accommodation briefly comprises: entrance hallway, a spacious lounge, fitted kitchen, modern shower room, and a bright dining room with doors opening onto the rear garden, creating an ideal space for relaxing or entertaining. The original garage has been thoughtfully converted to provide a second bedroom along with useful additional storage space, adding flexibility to the layout.
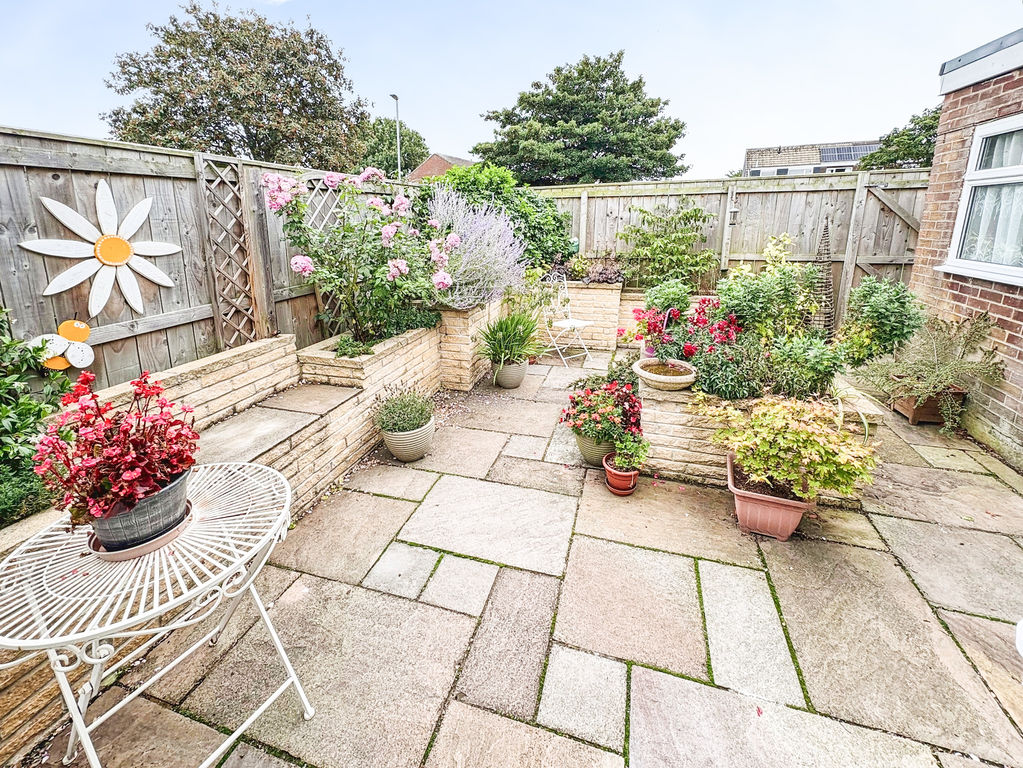
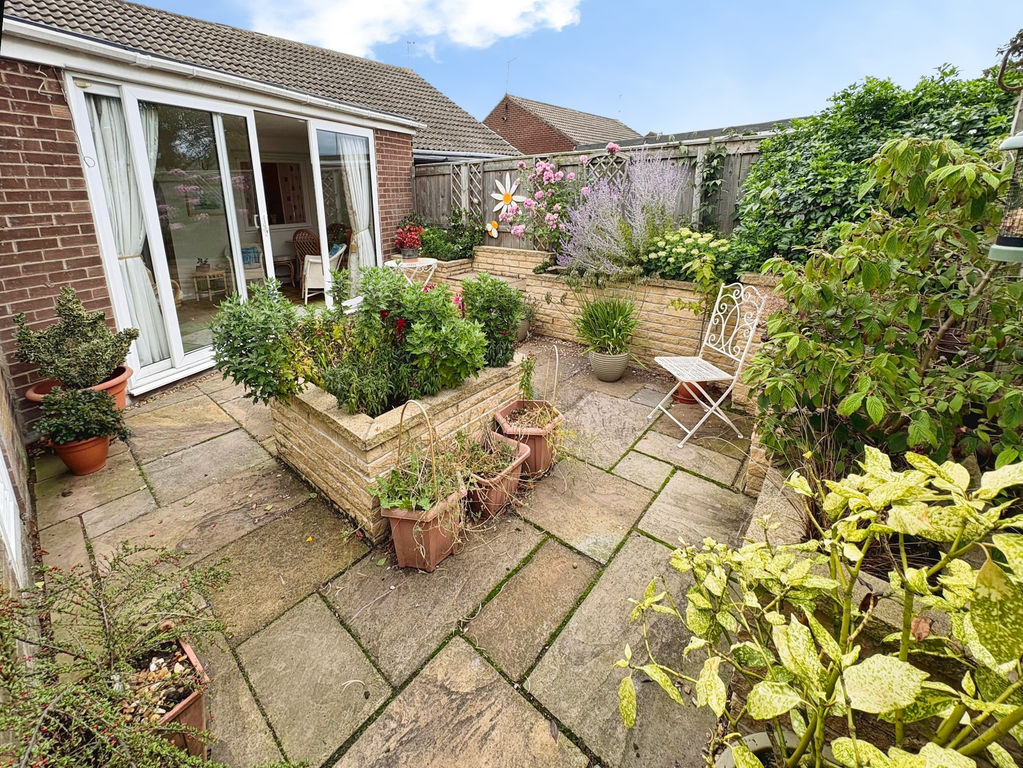
Externally, a driveway to the front provides off street parking, whilst to the rear there is a delightful southerly facing garden, perfect for enjoying the sunshine throughout the day.
Situated within one of Blyth’s most desirable coastal locations, close to South Beach, the promenade, local amenities and excellent transport links, this lovely bungalow offers a rare opportunity to enjoy a relaxed lifestyle by the sea. Early viewing is highly recommended.
ENTRANCE PORCH:
UPVE entrance door.
ENTRANCE HALLWAY:
Storage cupboard
LOUNGE: 10’48 (3.19m) x 15’81 (4.81m)
Double glazed window, coving to ceiling, radiator.
DINING ROOM: 14’49 (4.41m) x 11’14 3.39m) max measurements into sloping recess.
Double glazed doors to rear garden, radiator
KITCHEN: 8’04 (2.45m) x 4’95 (1.50m)
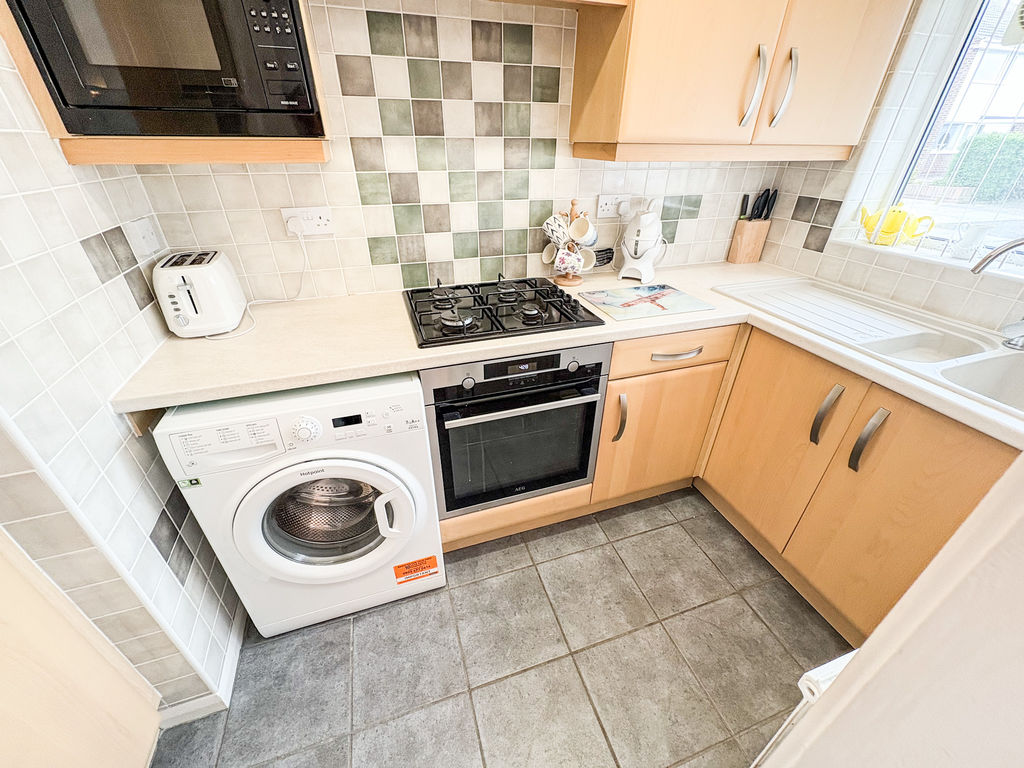
Double glazed window to front, radiator, range of wall, floor and drawer units with roll top work surfaces, co-ordinating sink unit and drainer with mixer tap, tiled splashbacks, electric oven, adngas hob, integrated fridge freezer, plumbed for washing machine, tiled floor.
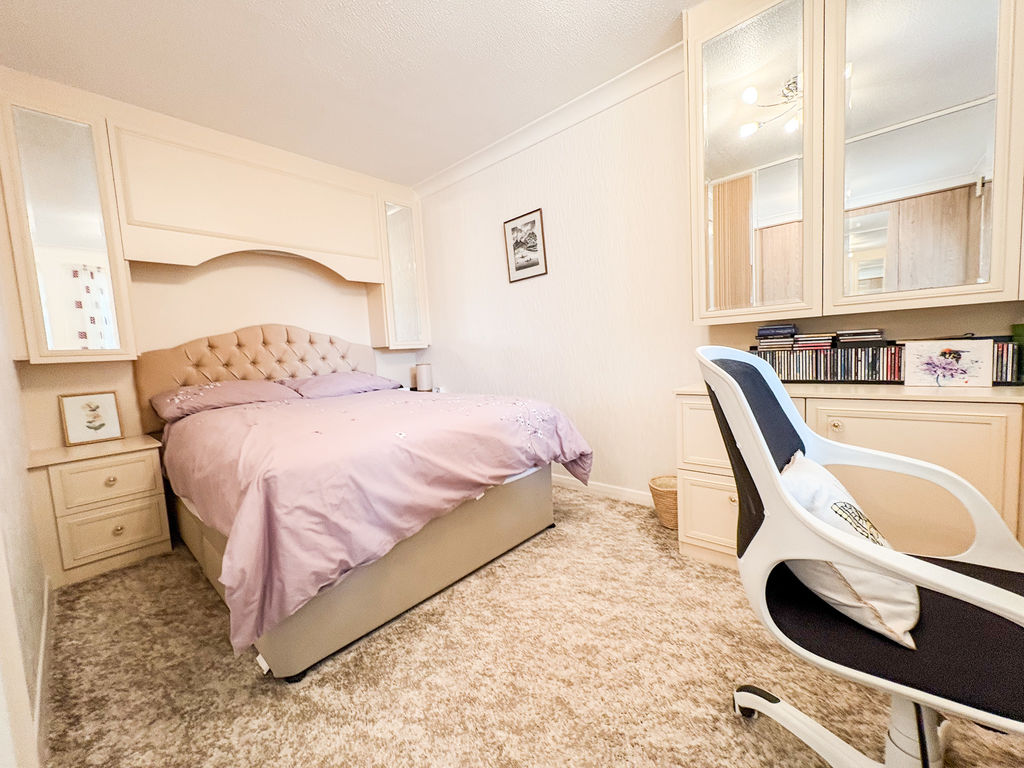
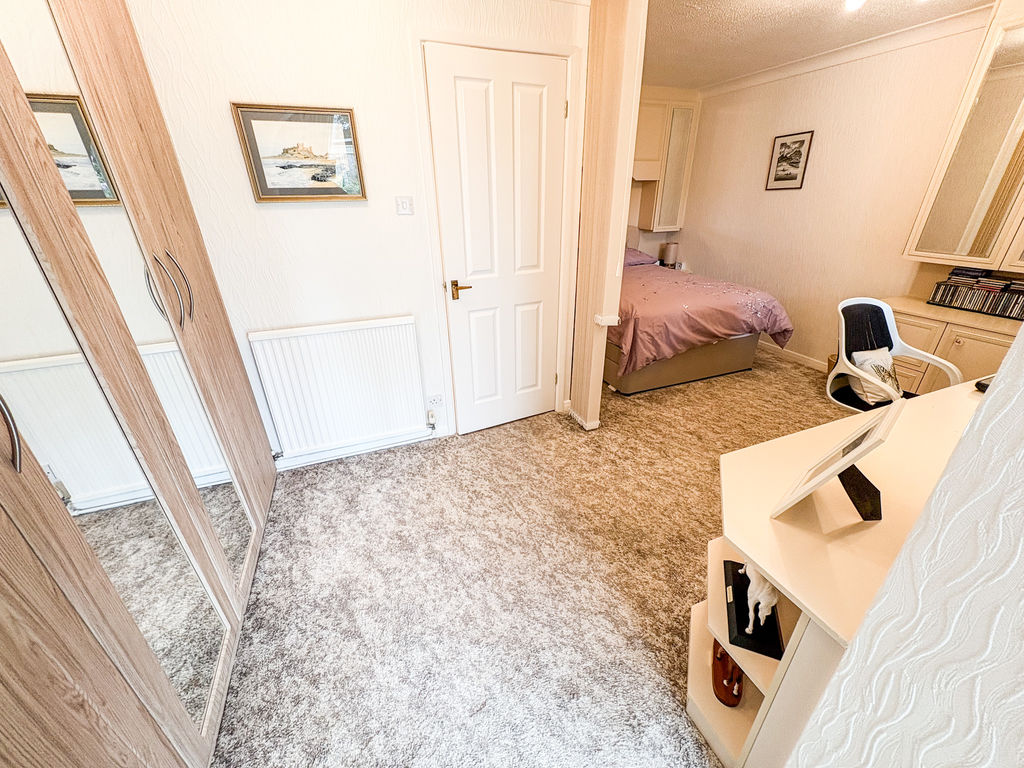
BEDROOM ONE: 13’13 (4.00m) x 13’81 (4.20m) max. measurements into recess.
Double glazed window fritted wardrobe and drawers.
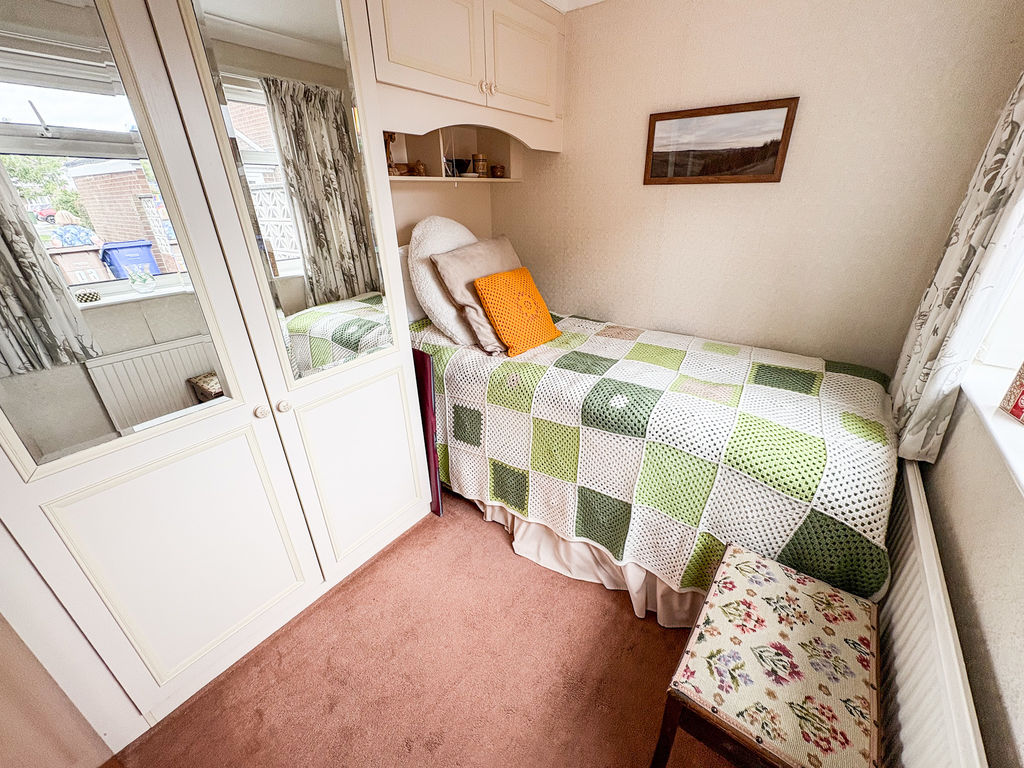
BEDROOM TWO: 7’61 (2.31m) x 7’06 (2.15m)
Double glazed window, fitted wardrobes, radiator.
SHOWER ROOM:
Shower cubicle, low level w.c and wash hand basin set in vanity unit, double glazed window to side, heated towel rail.
FRONT GARDEN:
Laid mainly to lawn, bushes and shrubs, low maintenance, off street parking, driveway
REAR GARDEN:
Fenced boundaries, laid mainly to lawn, patio area, bushes and shrubs, south facing.
PRIMARY SERVICES SUPPLY
Electricity: Mains
Water: Mains
Sewerage: Mains
Heating: Gas heating
Broadband: ADSL Copper Wire
Mobile Signal Coverage Blackspot: No
Parking:Driveway
Compare listings
Compare
Our team of specialists will advise you on the real value of your property. Click here. You will be redirected to a third party website.