
Free Valuation
Our team of specialists will advise you on the real value of your property. Click here. You will be redirected to a third party website.

 3
3  1
1  2
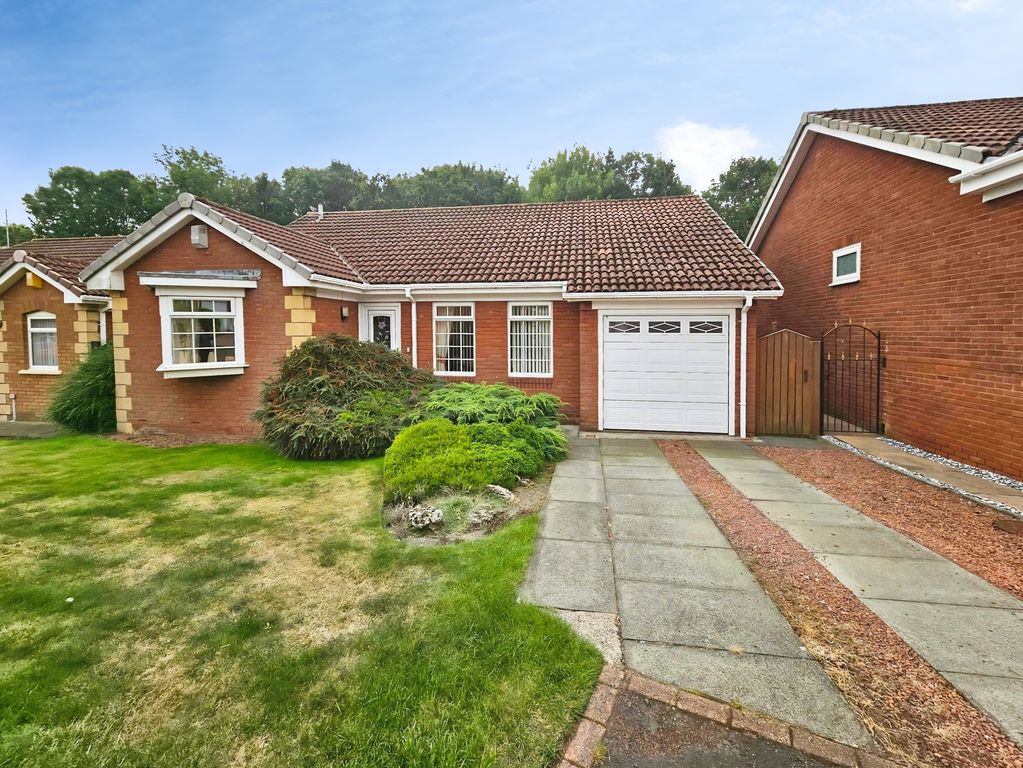
2 Located on the highly desirable Beaufront Park Estate, this detached bungalow is a property that simply must be viewed. Offered to the market with no upper chain, this spacious three-bedroom home is sure to appeal to a wide range of buyers.
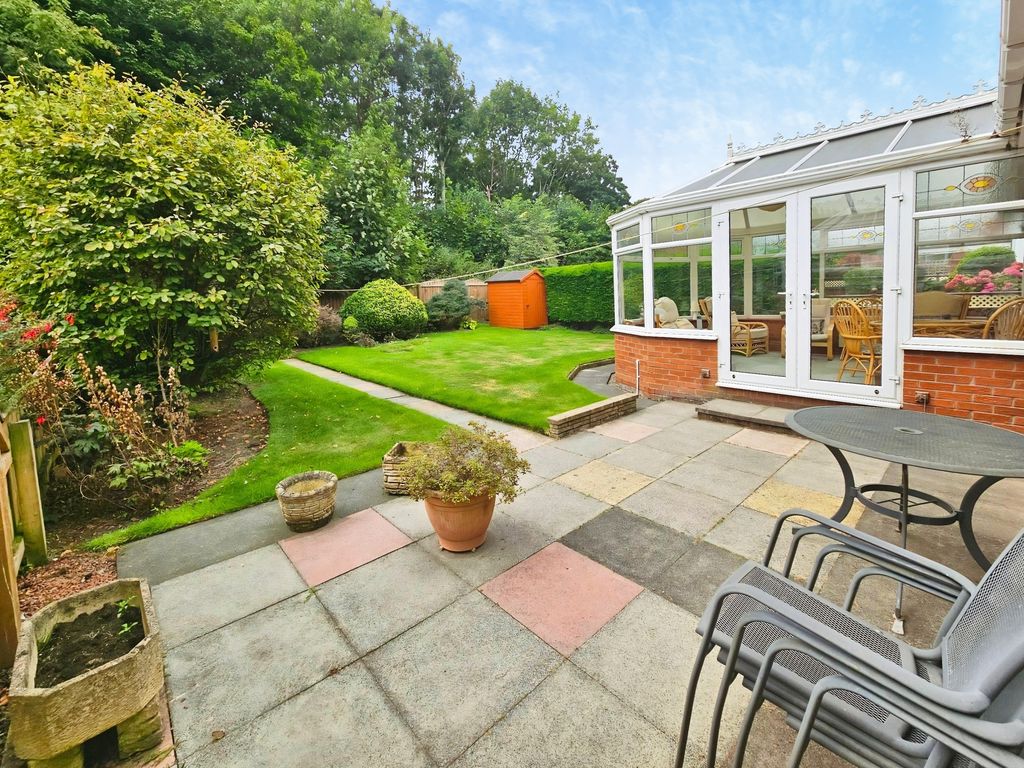
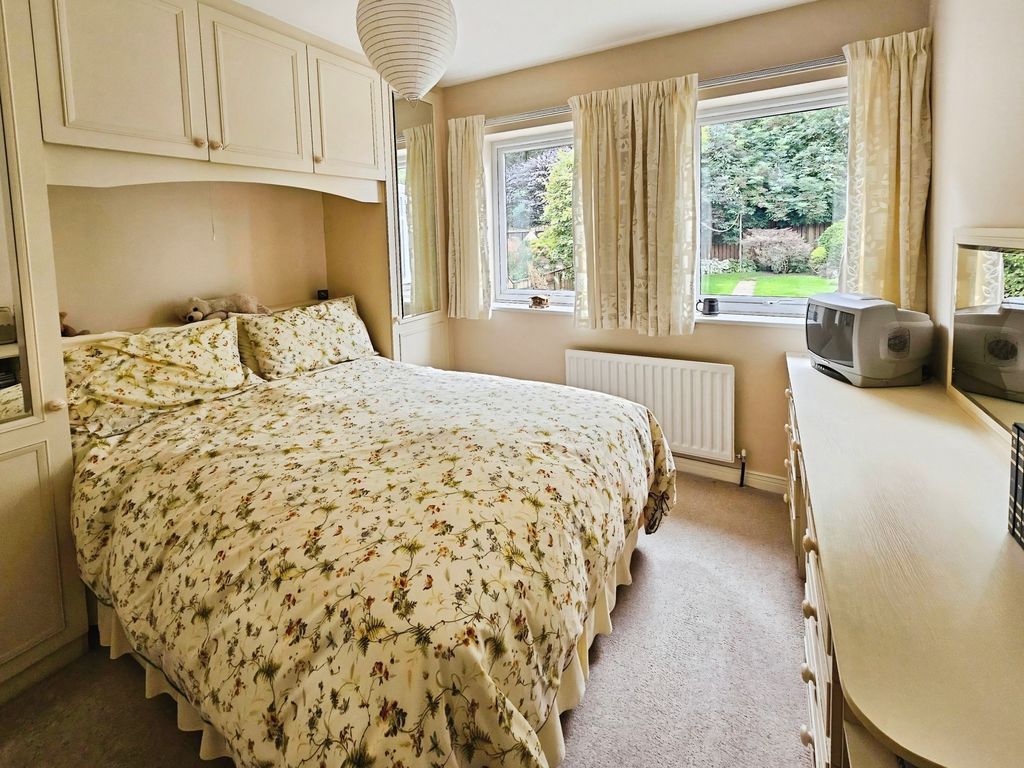
Although requiring some modernisation, the property offers excellent potential and boasts well-proportioned accommodation throughout. Features include off-street parking, a garage, a private rear garden backing onto woodland, a spacious lounge/diner, kitchen, conservatory, three bedrooms master with ensuite, and a family bathroom.
Properties in this sought-after location are always popular, and we anticipate strong interest. Early viewing is highly recommended to avoid disappointment.
Entrance
Via UPVC entrance door.
Entrance Hallway
Storage cupboard, loft access.
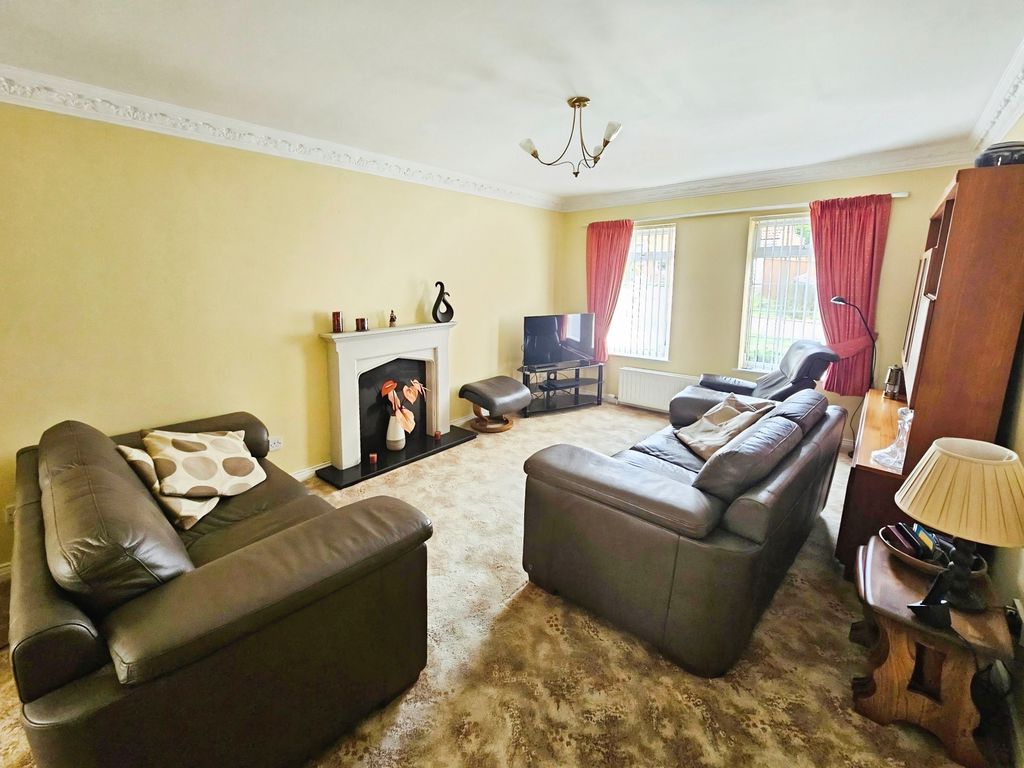
Lounge 16.09ft x 11.67ft (4.90m x 3.55m)
Double glazed window to front, double radiator, television point, telephone point, coving to ceiling, open to:
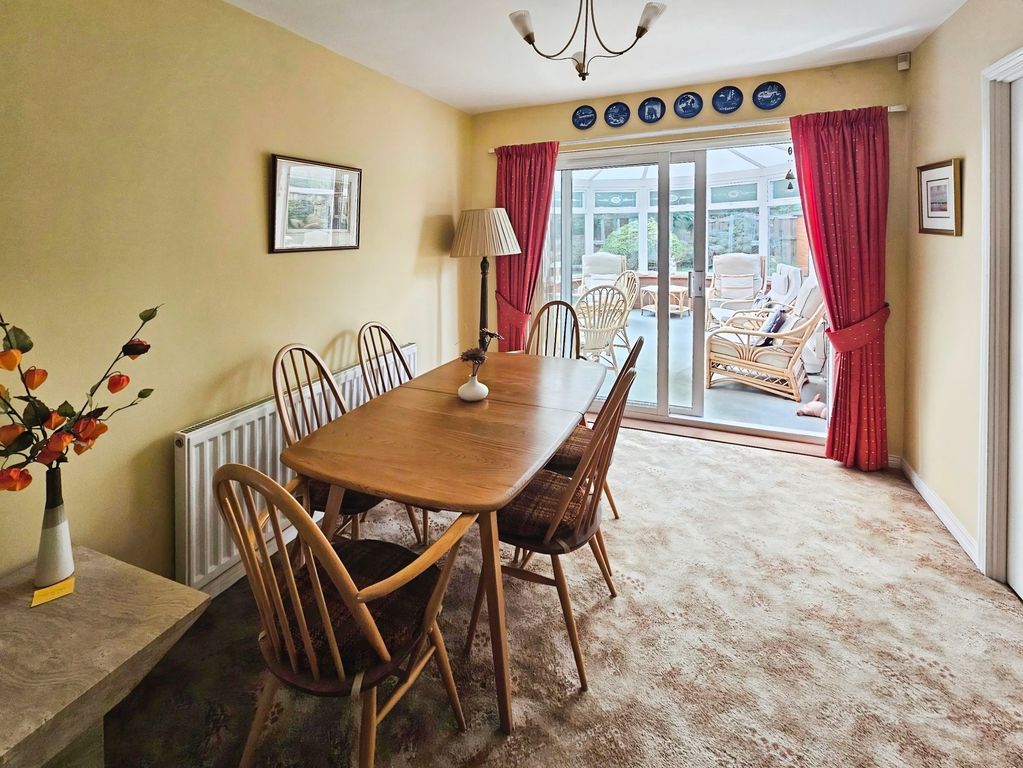
Dining Room 11.35ft x 9.07ft (3.45m x 2.76m)
Double glazed patio doors to rear, double radiator.
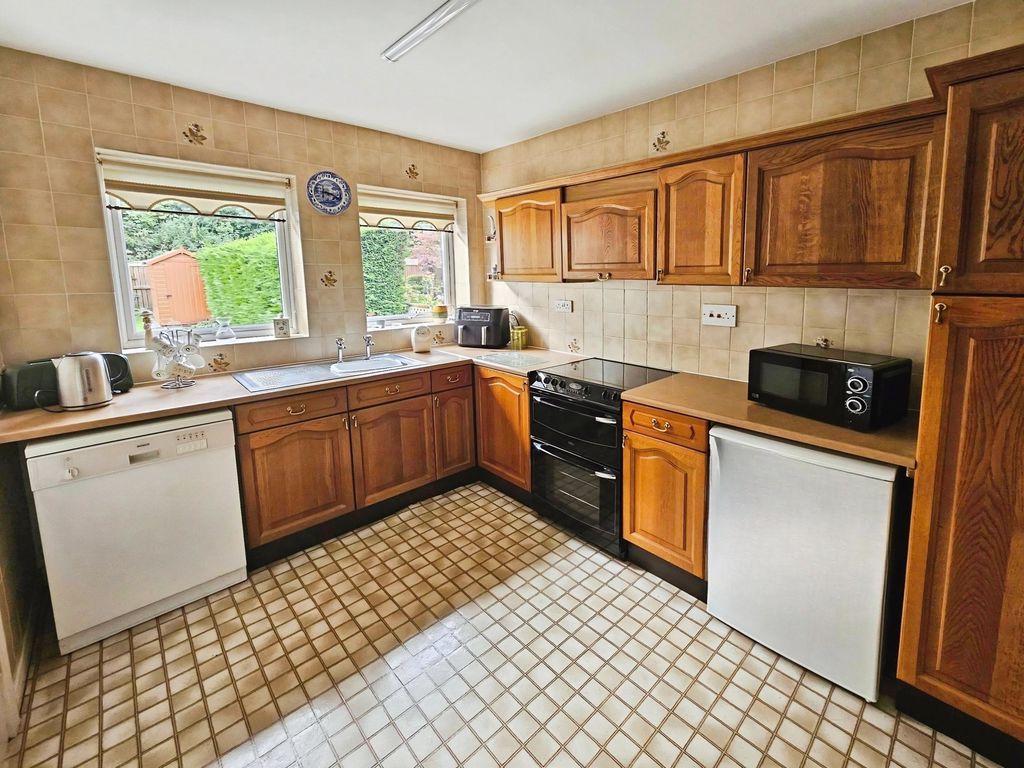
Kitchen 10.50ft x 8.52ft (3.20m x 2.59m)
Double glazed window to rear, double radiator, fitted with range of wall, floor and drawer units with coordinating roll edge work surfaces, stainless steel sink unit and mixer tap, tiled splash backs, space for cooker, space for fridge, plumbed for washing machine, vinyl flooring, door to garage.
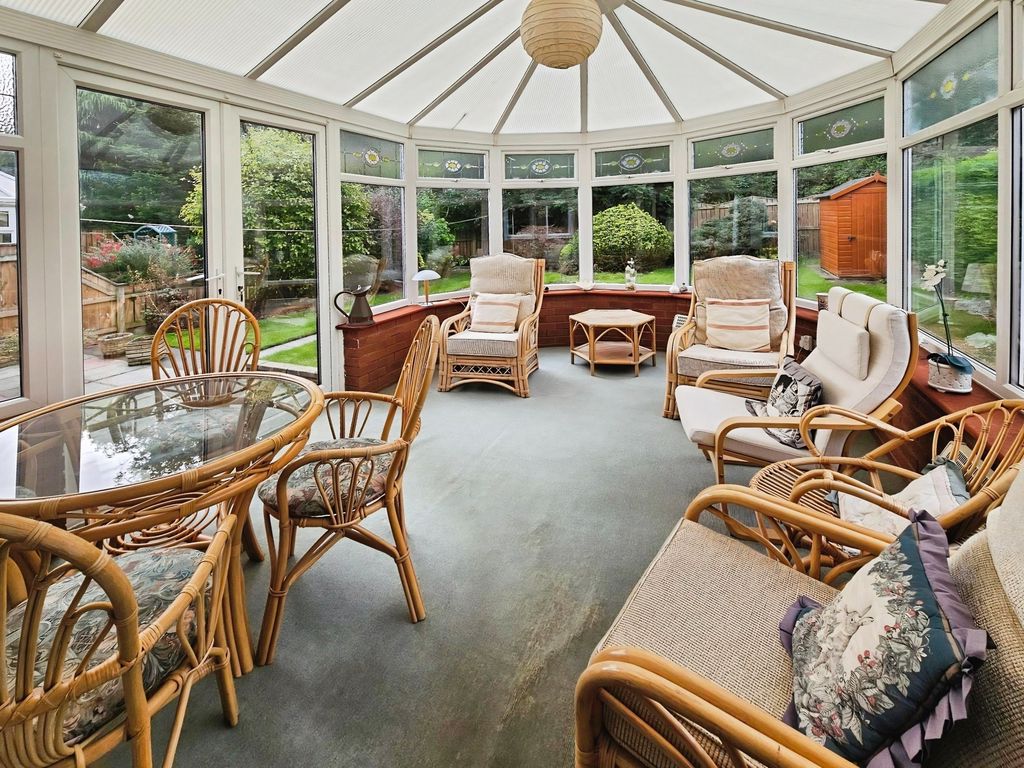
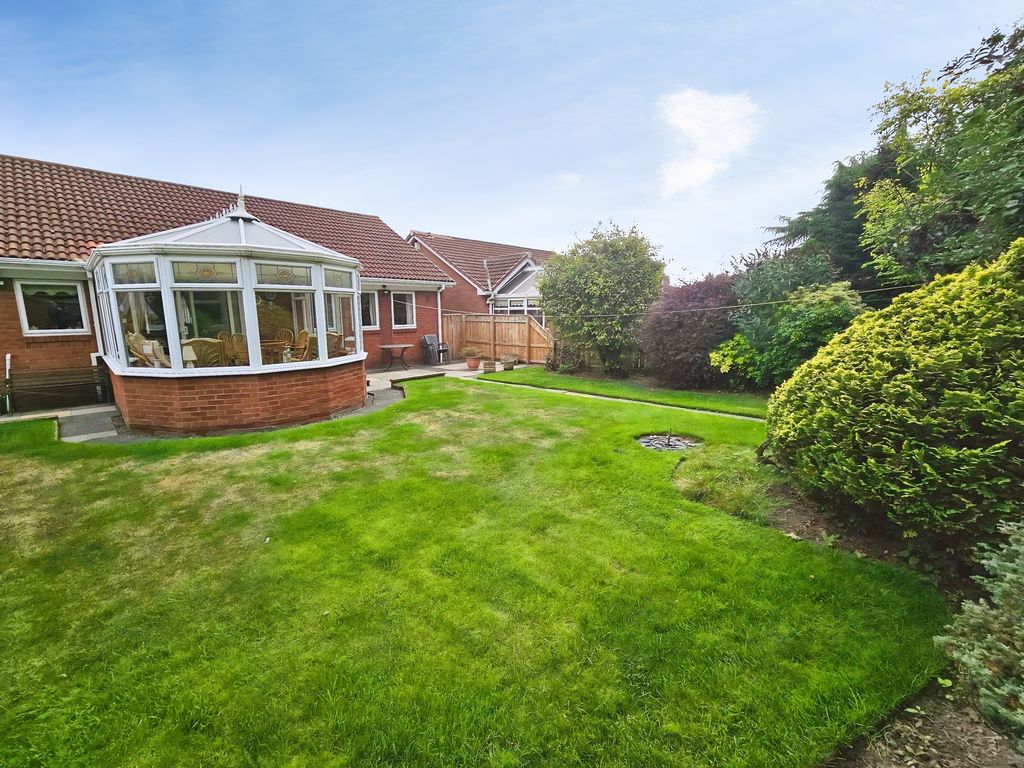
Conservatory 16.27ft x 12.01ft (4.95m x 3.66m)
Dwarf wall, double glazed windows.
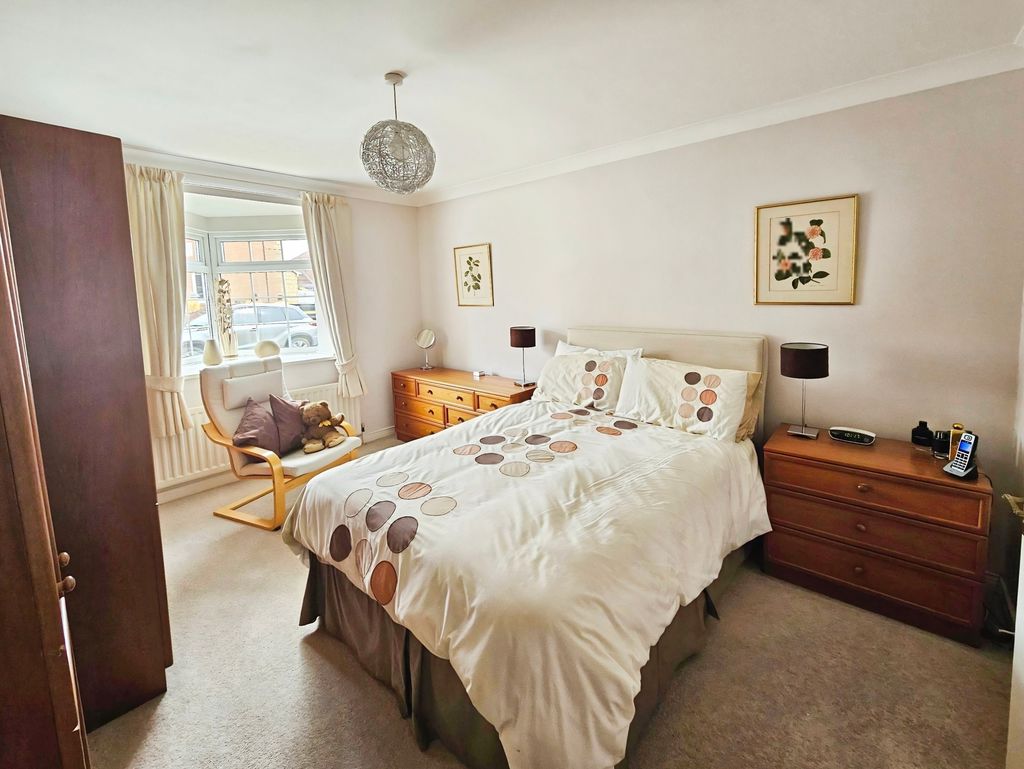
Bedroom One 13.22ft x 11.38ft (4.02m x 3.46m)
Double glazed window to front, single radiator, coving to ceiling.
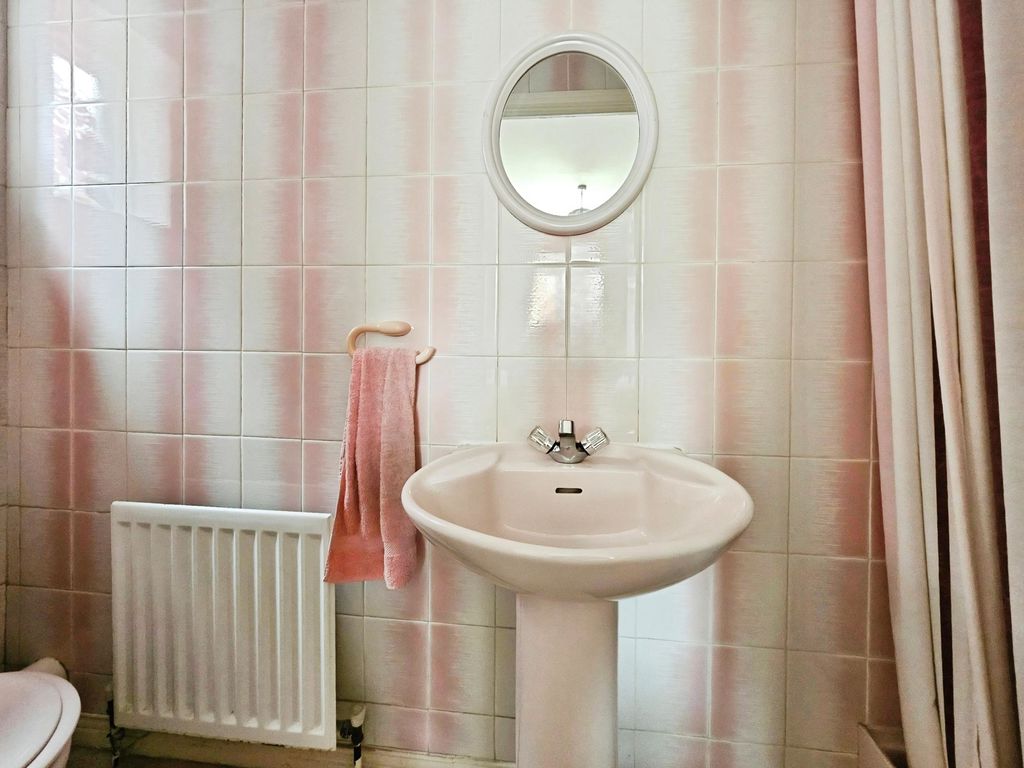
En-Suite 9.14ft x 2.70ft (2.78m x 0.02m)
Double glazed window to side, low level wc, pedestal wash hand basin, single radiator, shower cubicle, electric shower, tiling to walls.
Bedroom Two 10.46ft x 9.07ft (3.18m x 2.76m)
Double glazed window to rear, single radiator, fitted wardrobes, television point.
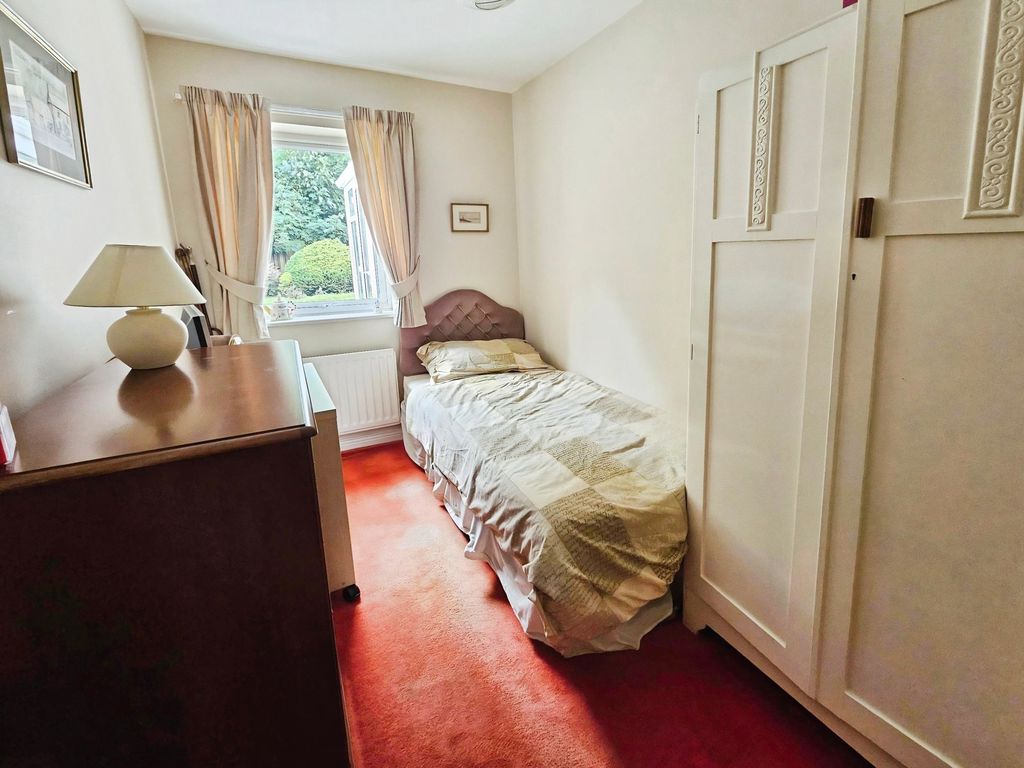
Bedroom Three 10.58ft x 6.57ft (3.22m x 2.00m)
Double glazed window to rear, single radiator.
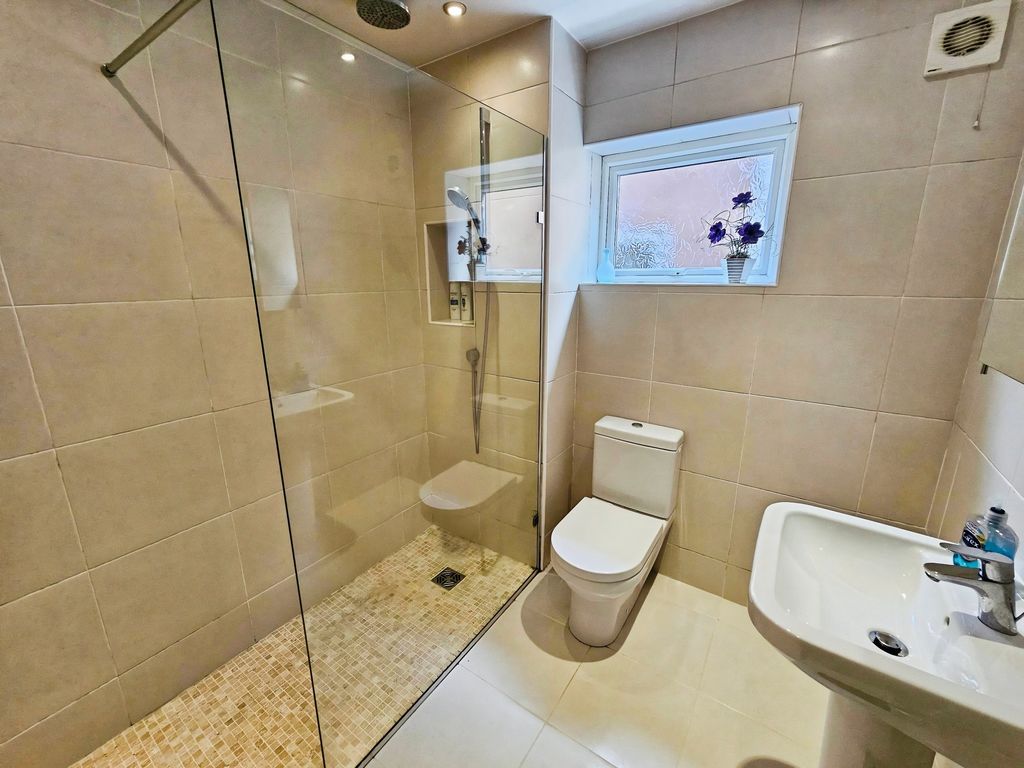
Bathroom 7.57ft x 7.14ft (2.30m x 2.17m)
Double glazed window to side, shower (mains shower), pedestal wash hand basin, low level wc, heated towel rail, tiling to walls and flooring, extractor fan.
External
Front garden laid mainly to lawn, bushes and shrubs, block paved driveway leading to garage. Rear garden laid mainly to lawn, patio area, flower beds, bushes and shrubs, water tap, garden shed.
Garage
Attached single garage, up and over door, power and lighting.
PRIMARY SERVICES SUPPLY
Electricity: Mains
Water: Mains
Sewerage: Mains
Heating: Mains
Broadband: Cable
Mobile Signal Coverage Blackspot: No
Parking: Garage & Driveway
MINING
The North East region is famous for its rich mining heritage and therefore it will be beneficial to conduct a mining search. Confirmation should be sought from a conveyancer as to its effect on the property, if any.
Agents Note: The sale of this property is subject to receipt of Grant of Probate. Please obtain an update from the branch with regards to the potential timeframes involved.
ACCESSIBILITY
Suitable for wheelchair users, level access, lift access, ramped access, wet room,
TENURE
Freehold – It is understood that this property is freehold, but should you decide to proceed with the purchase of this property, the Tenure must be verified by your Legal Adviser
COUNCIL TAX BAND: D
EPC RATING: D
Please note that the AML fee covers the cost of carrying out the required identity and anti-money laundering checks. Once these checks have been completed, the fee cannot be refunded, even if the property purchase does not go ahead.
Compare listings
Compare
Our team of specialists will advise you on the real value of your property. Click here. You will be redirected to a third party website.