
Free Valuation
Our team of specialists will advise you on the real value of your property. Click here. You will be redirected to a third party website.

 2
2  2
2  1
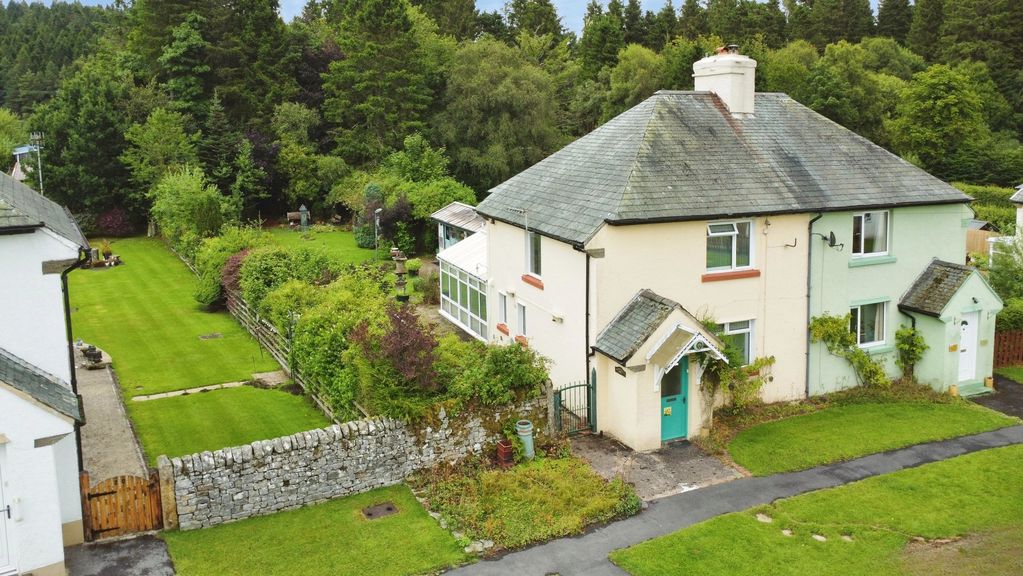
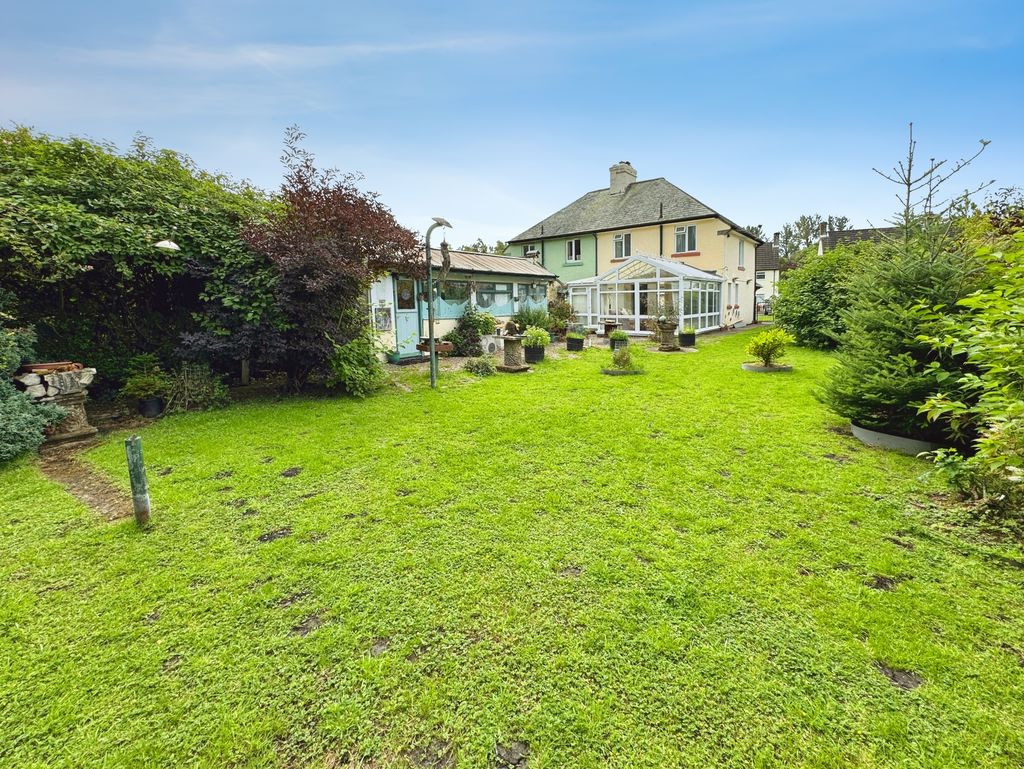
1 This charming two-bedroom semi-detached home enjoys a peaceful position within the sought-after village of Kielder and boasts a truly outstanding rear garden that must be seen to be fully appreciated.
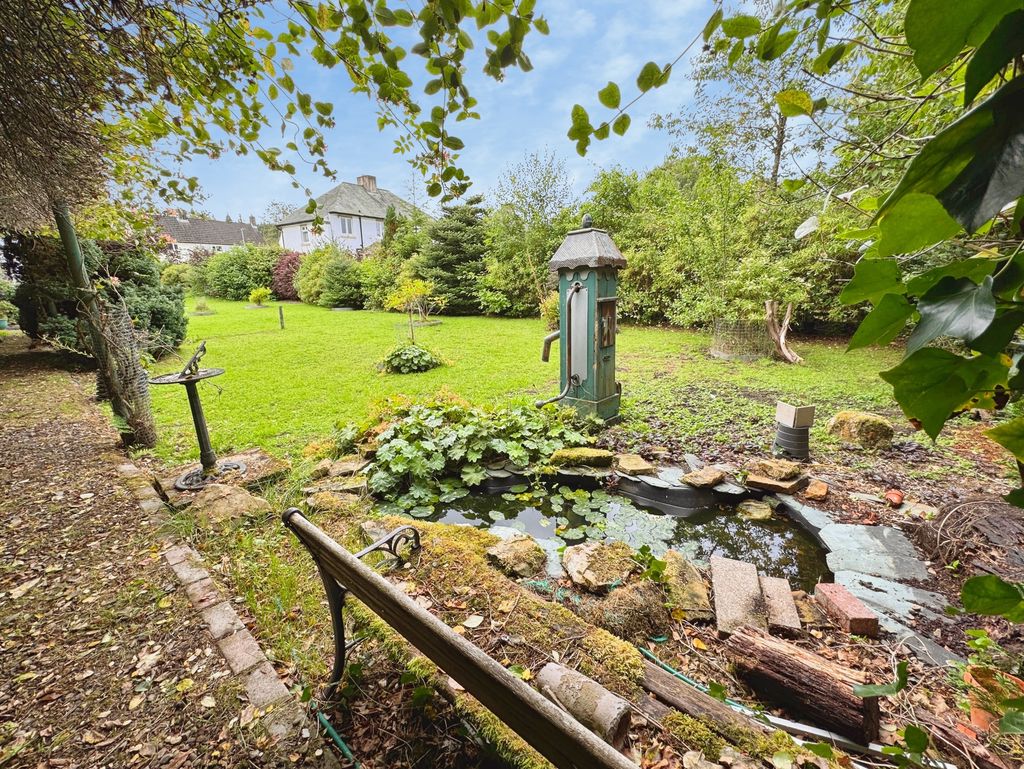
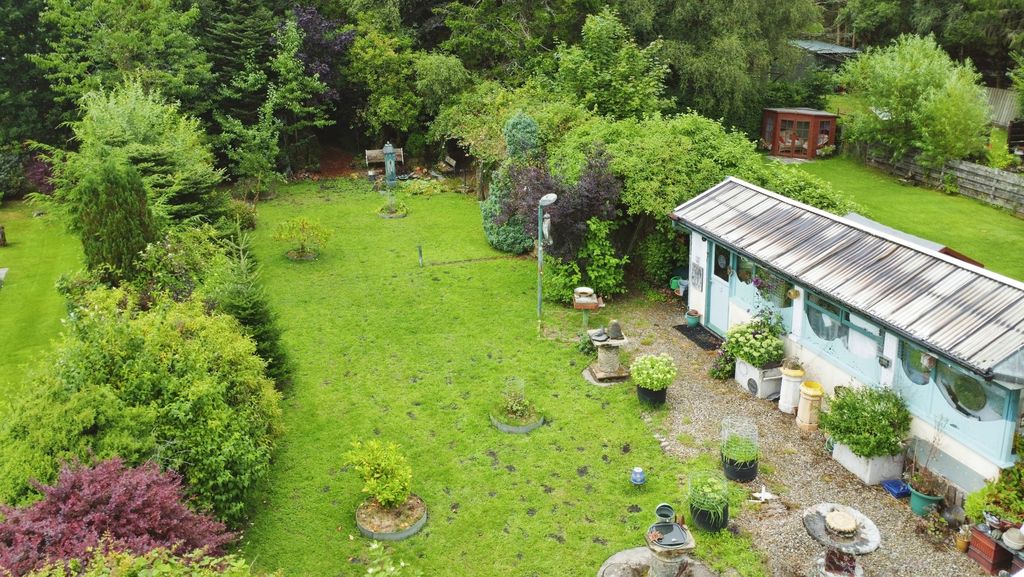
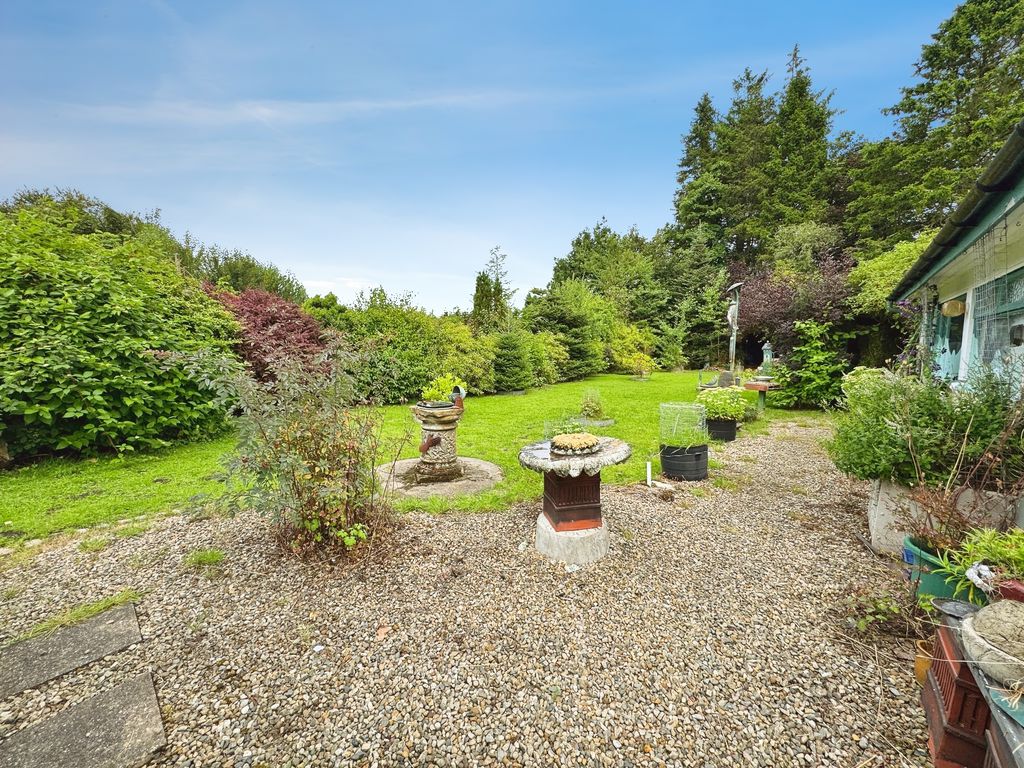
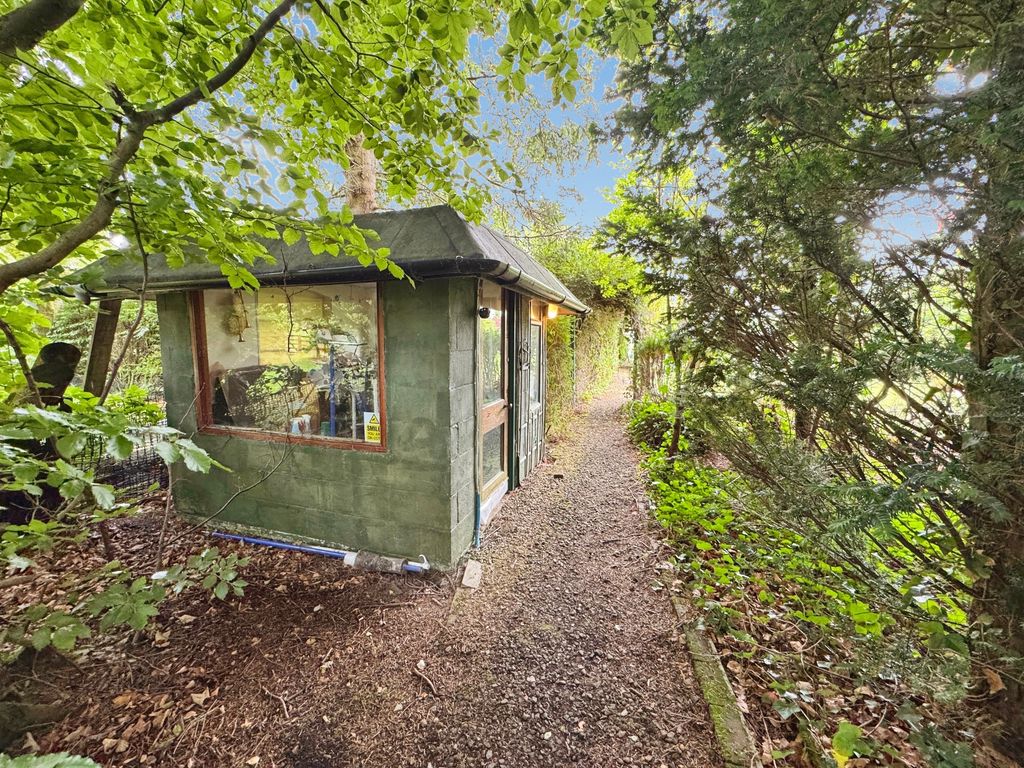
Extending to a generous size, the private garden features expansive lawned areas, well-stocked borders, a secluded wooded section and a variety of detached workshops and studio buildings, offering excellent versatility for hobbyists, home workers or those seeking additional storage.
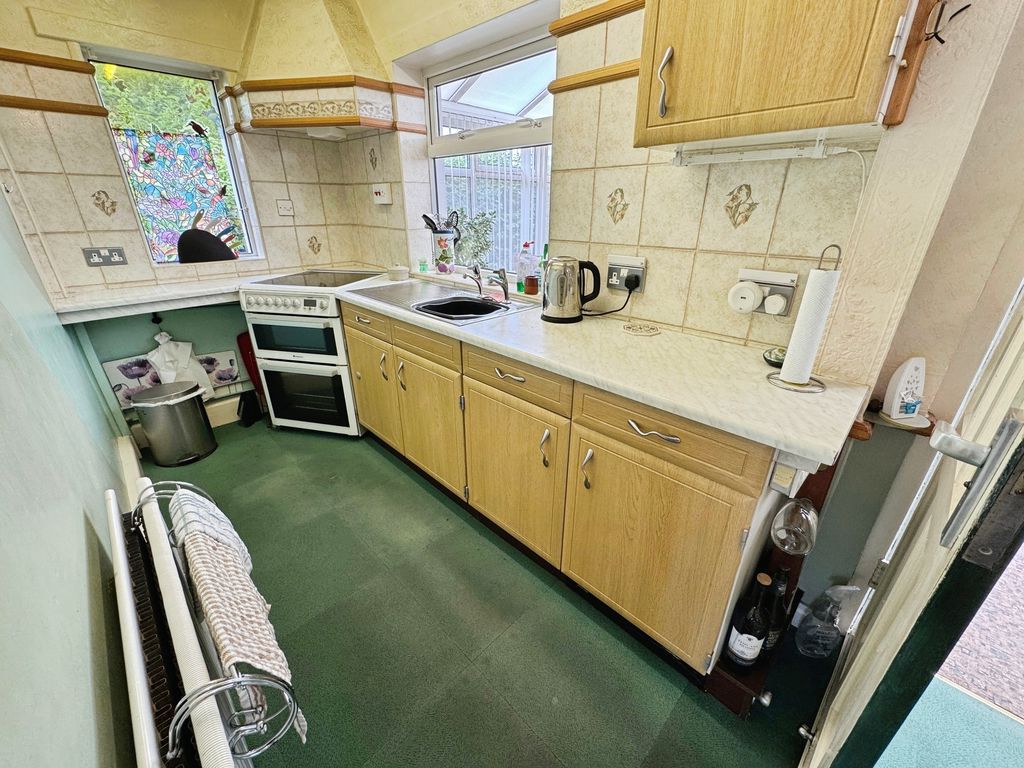
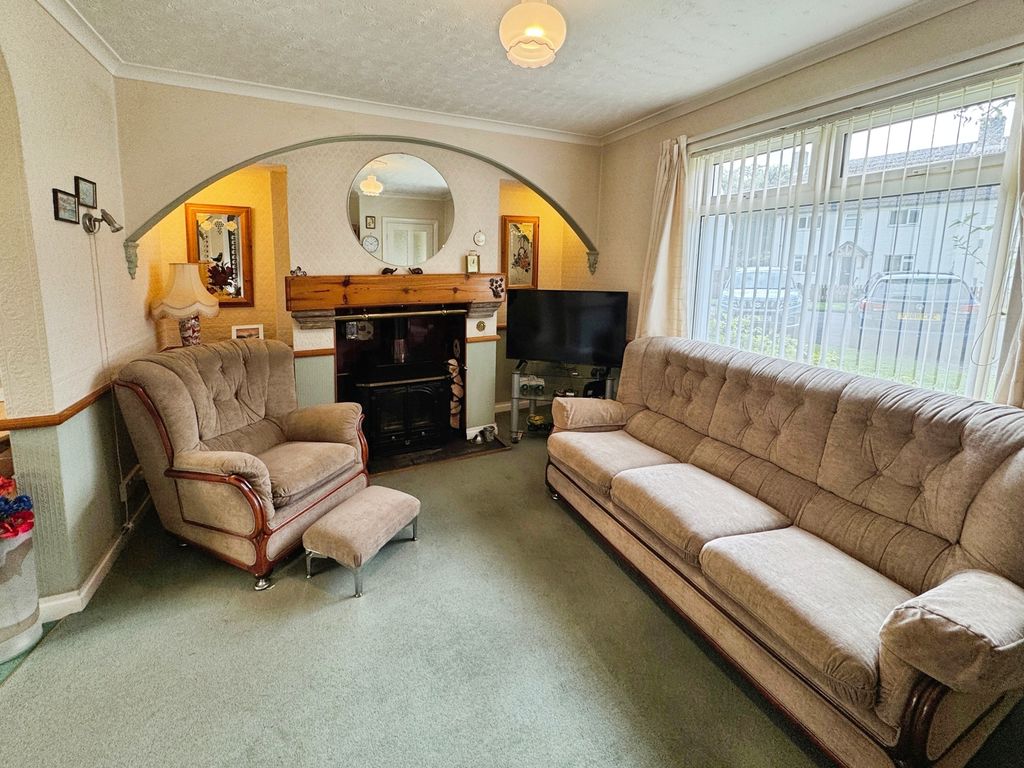
Internally, the property offers well-proportioned and flexible accommodation. The ground floor is arranged in a semi open-plan style, with an archway linking the comfortable lounge to the spacious kitchen/dining area, creating a sociable living space ideal for modern family life.
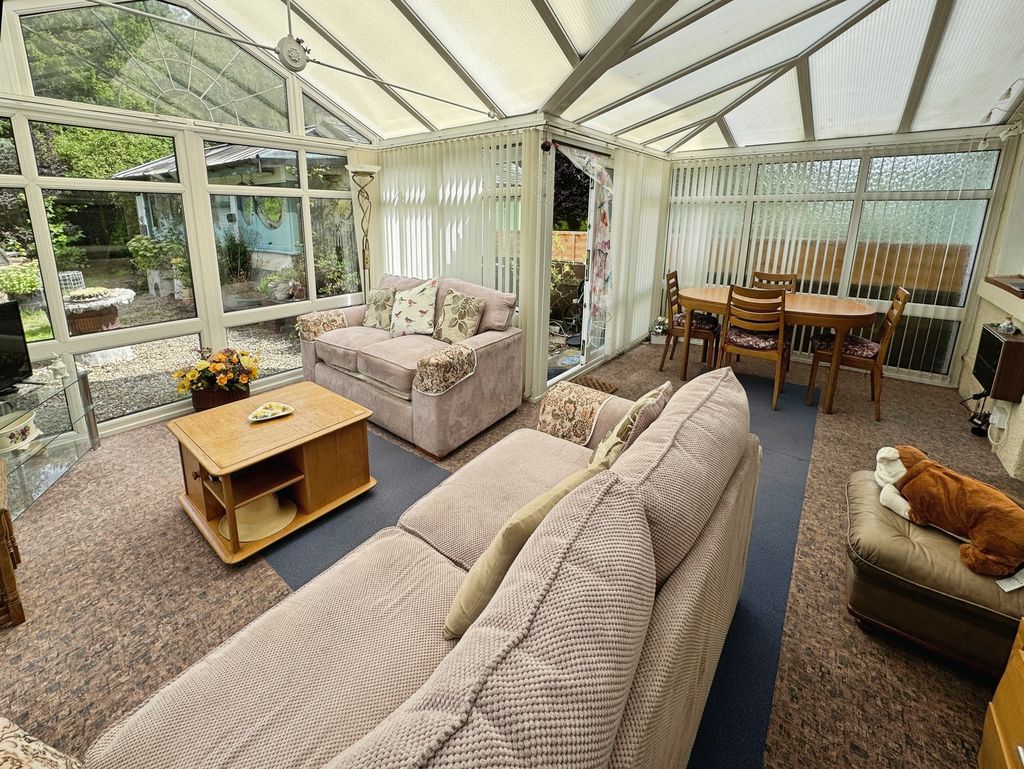
A separate utility room provides additional practicality, while the impressive conservatory benefits from central heating, allowing year-round enjoyment of the beautiful garden views and creating a valuable additional reception room.
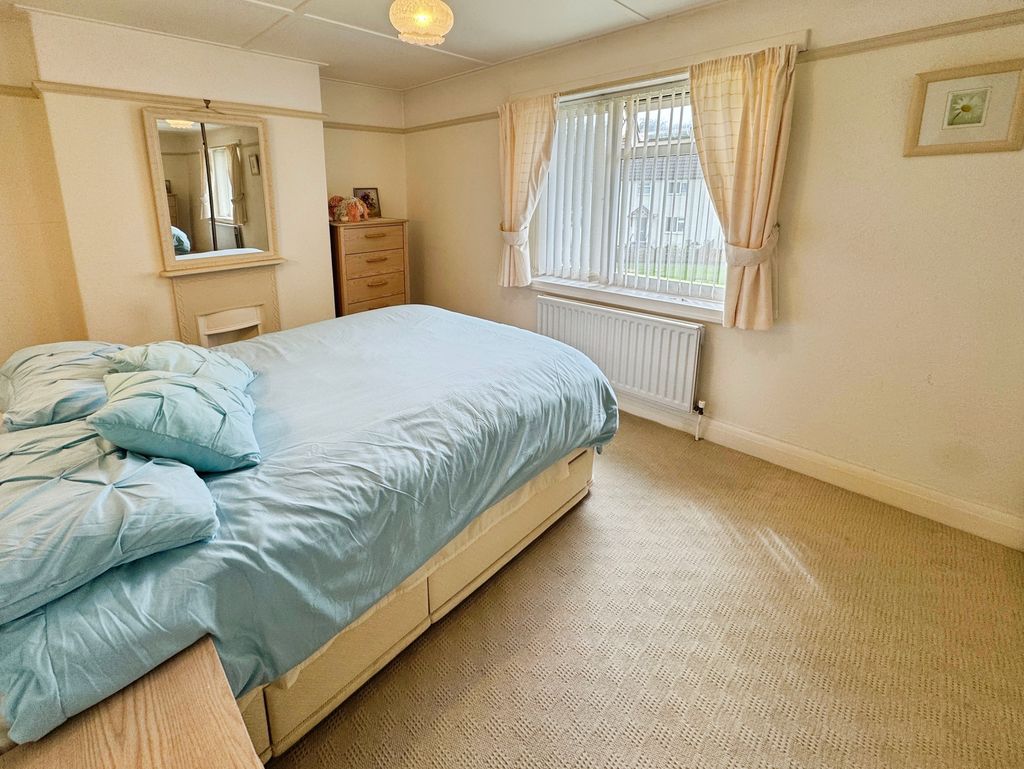
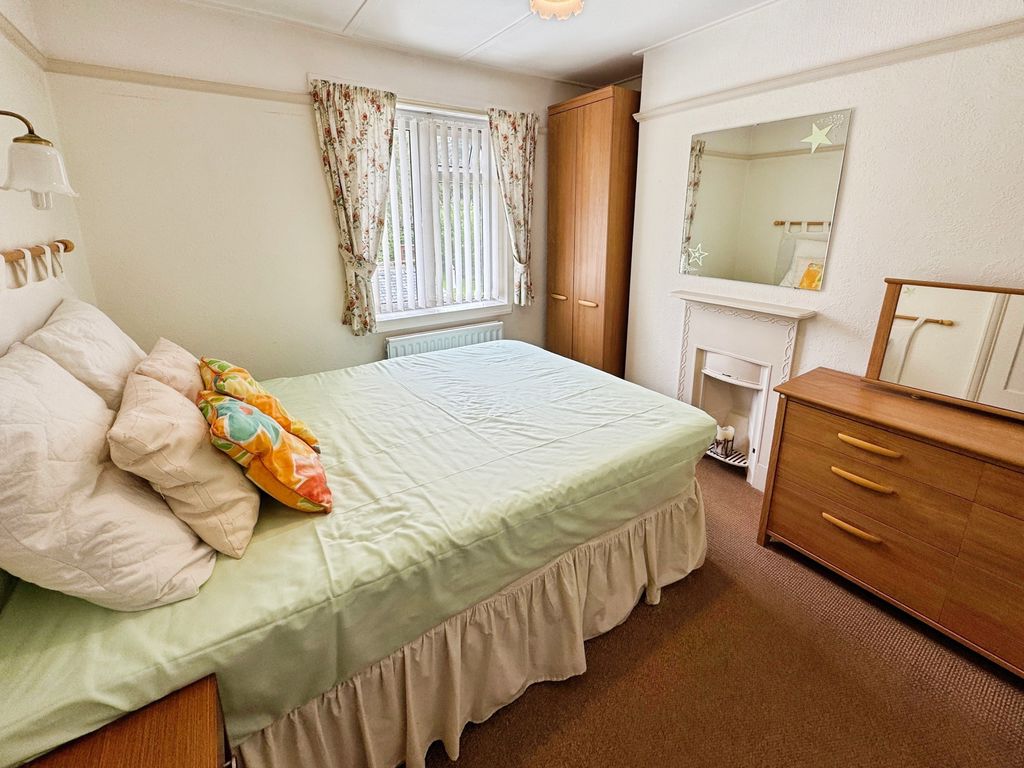
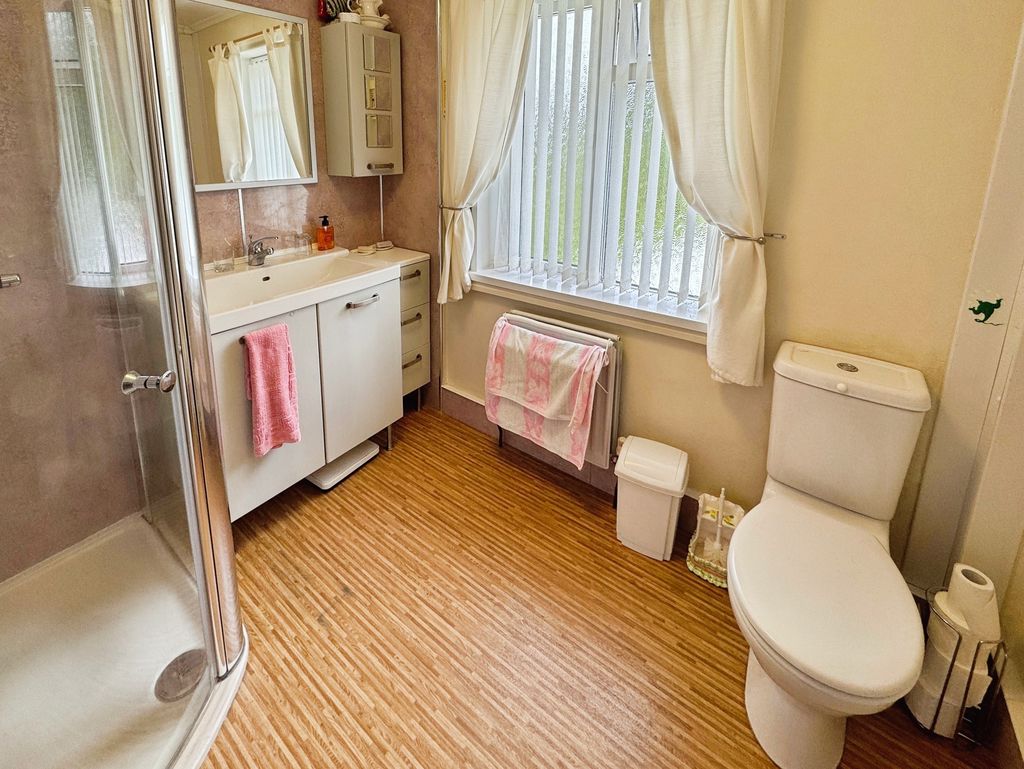
To the first floor are two bedrooms, including a generous principal bedroom featuring an abundance of built-in storage and a family shower room completing the accommodation.
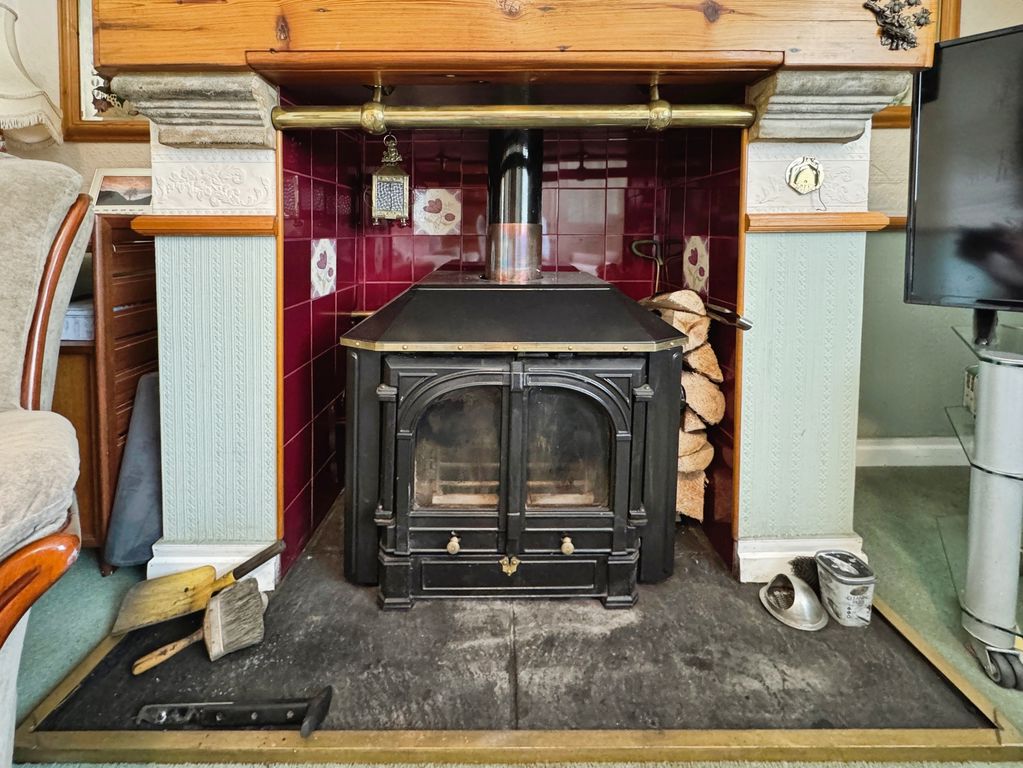
The property is heated via a solid fuel central heating system powered by a multi-fuel stove, providing a cosy and characterful focal point to the home.
Offering extensive outdoor space, versatile outbuildings and a peaceful village setting, surrounded by Northumberland’s stunning countryside, this is a rare opportunity to acquire a unique home with exceptional gardens and the opportunity to add some value over the coming years.
INTERNAL DIMENSIONS
Lounge: 14’6 into alcove x 10’7 max (4.42m x 3.23m)
Kitchen/diner: 19’2 max x 9’0 max (5.84m x 2.74m)
Conservatory: 19’5 max x 16’0 max (5.82m x 4.88m)
Utility Room: 9’4 max x 6’10 max (2.84m x 2.08m)
Bedroom One: 15’9 into robes and alcove x 9’5 max (4.80m x 2.87m)
Bedroom Two: 10’2 max x 8’11 max (3.10m x 2.72m)
Bathroom: 8’4 max x 6’5 max (2.54m x 1.96m)
Outbuilding One: 23’1 max x 6’10 max (7.04m x 2.08m)
Outbuilding Two: 21’1 max x 13’1 max (6.43m x 3.99m)
Studio One: 7’5 max x 7’3 max (2.26m x 2.21m)
Studio Two: 8’2 max 8’1 max (2.49m x 2.46m)
PRIMARY SERVICES SUPPLY
Electricity: Mains
Water: Private
Sewerage: Mains
Heating: Back Boiler / Immersion / Wood Burner
Broadband: Fibre to Premises
Mobile Signal Coverage Blackspot: No
Parking: Allocated Space
MINING
The North East region is famous for its rich mining heritage and therefore it will be beneficial to conduct a mining search. Confirmation should be sought from a conveyancer as to its effect on the property, if any.
AGENTS NOTE
Please note that an AML fee covers the cost of carrying out the required identity and anti-money laundering checks. Once these checks have been completed, the fee cannot be refunded, even if the property purchase does not go ahead.
TENURE
Freehold – It is understood that this property is freehold, but should you decide to proceed with the purchase of this property, the Tenure must be verified by your Legal Adviser
COUNCIL TAX BAND: A
EPC RATING: D
Compare listings
Compare
Our team of specialists will advise you on the real value of your property. Click here. You will be redirected to a third party website.