
Free Valuation
Our team of specialists will advise you on the real value of your property. Click here. You will be redirected to a third party website.

 3
3  1
1  2
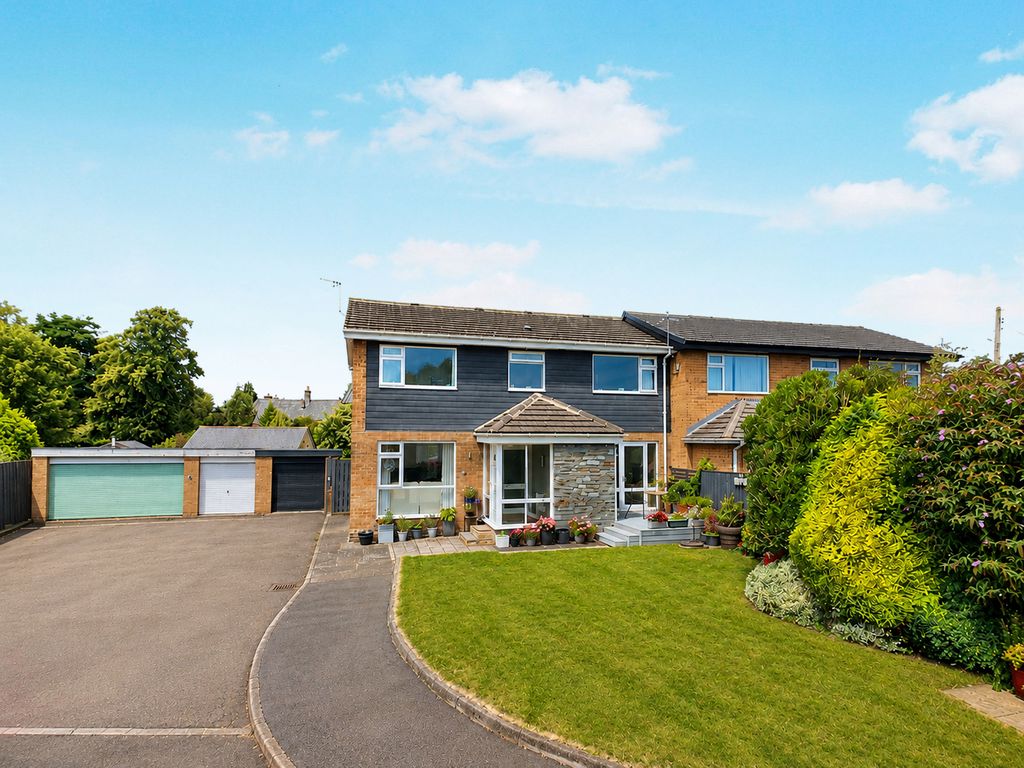
2 Situated in a sought-after area of Stannington this spectacular semi-detached home is guaranteed to impress! This three bedroomed property boasts a fantastic position located within The Limes. Internally the property has spacious rooms and high-end fixtures throughout making it ideal for families. Stannington itself is a quaint little village, with very easy access to the bustling town centre of Morpeth, where you will find an array of local bars, restaurants, shopping and river walks to choose from. With Cramlington being only a 10-minute drive away and Newcastle City Centre a 15-minute drive away, the village of Stannington is perfectly situated for commuters. In addition, there is a first school and a traditional pub, both within walking distance of the property. Stannington village is within the catchment area for all Morpeth schools.
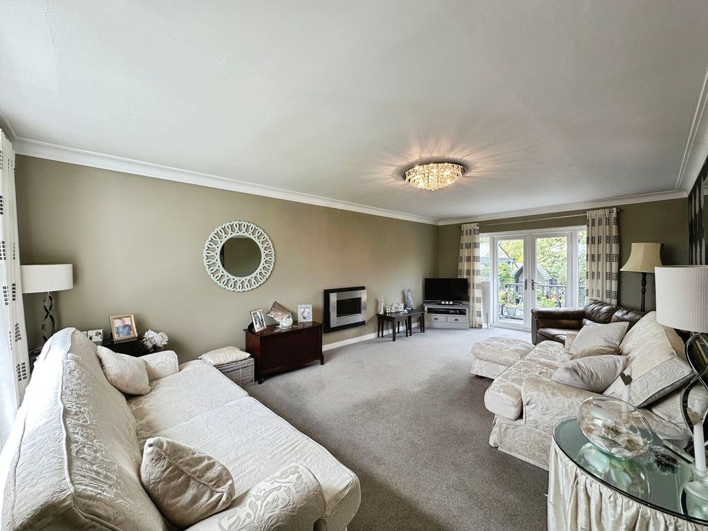
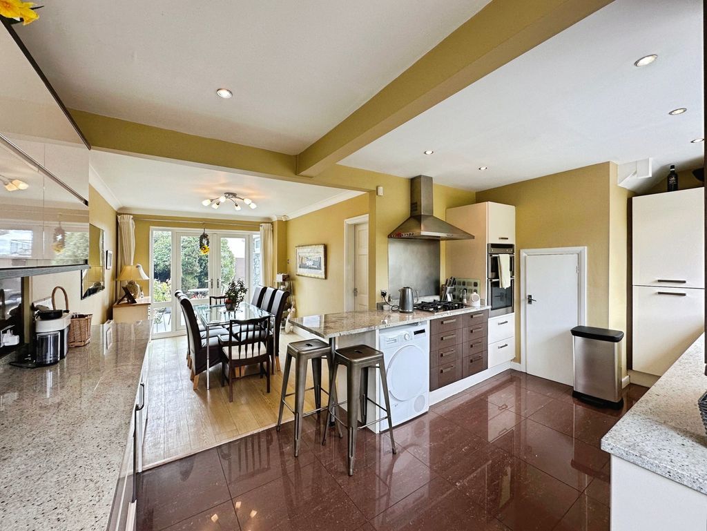
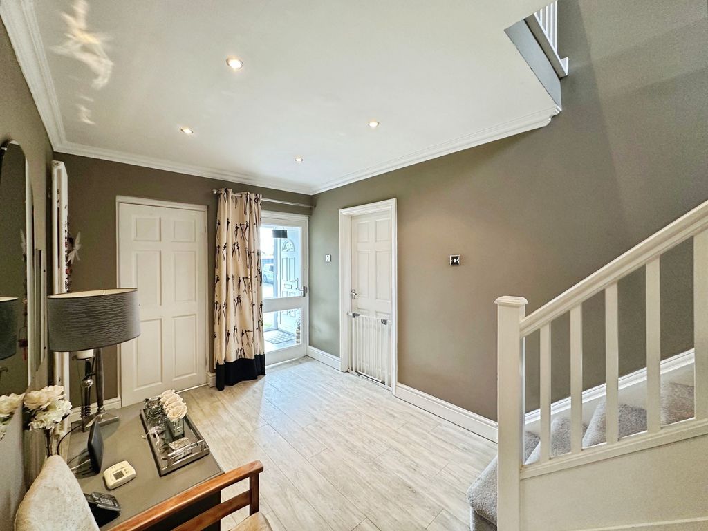
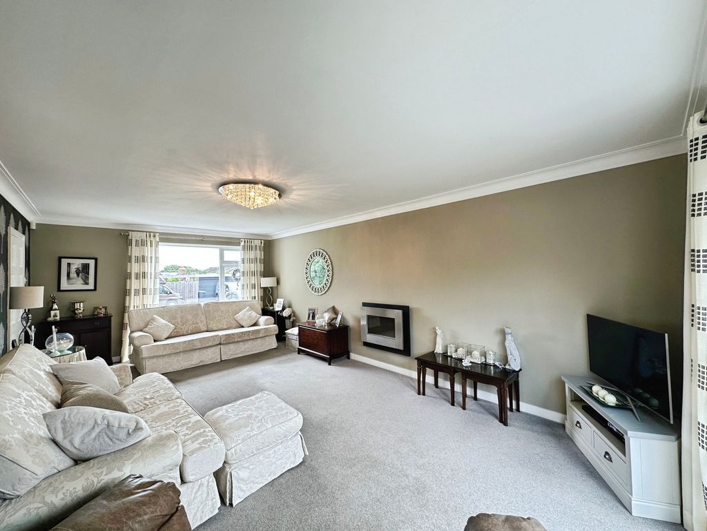
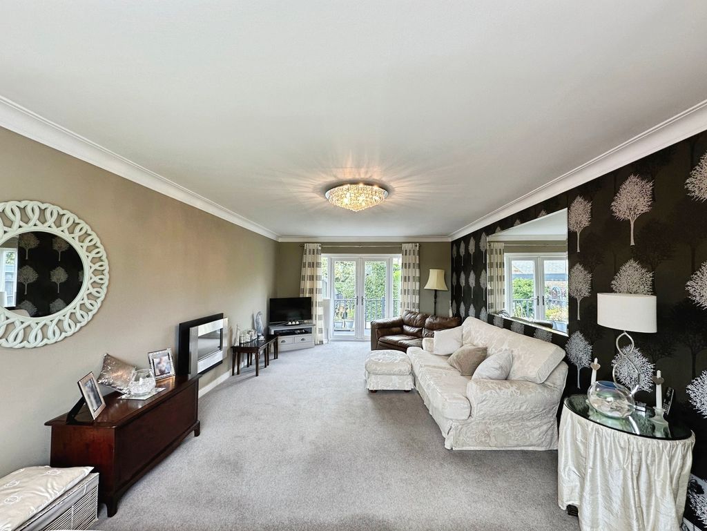
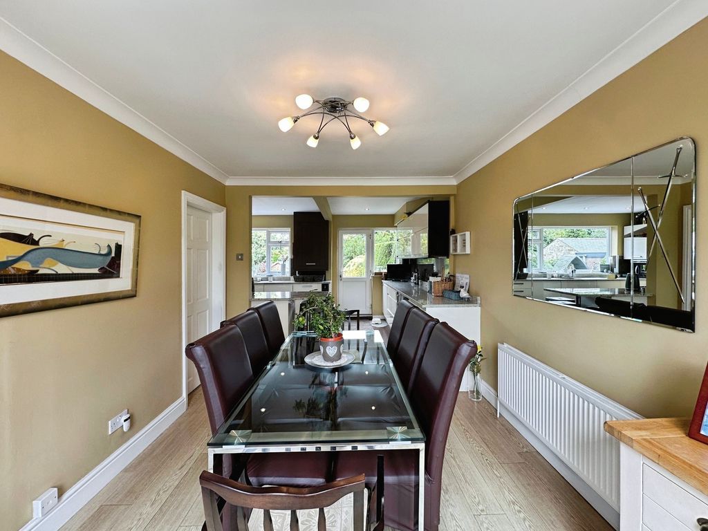
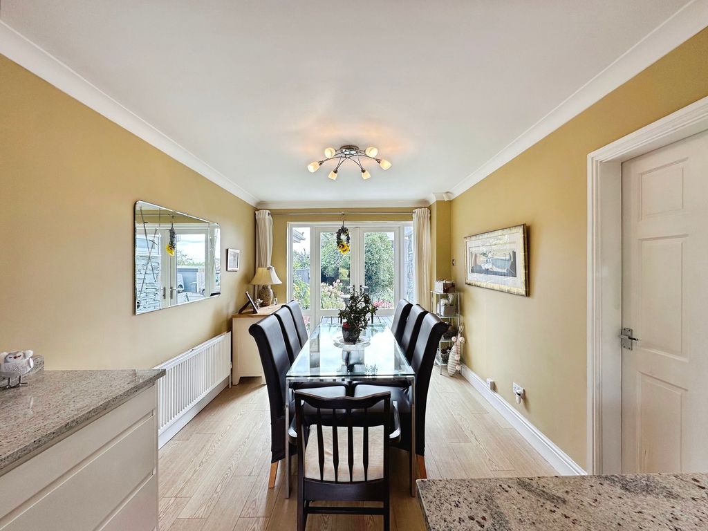
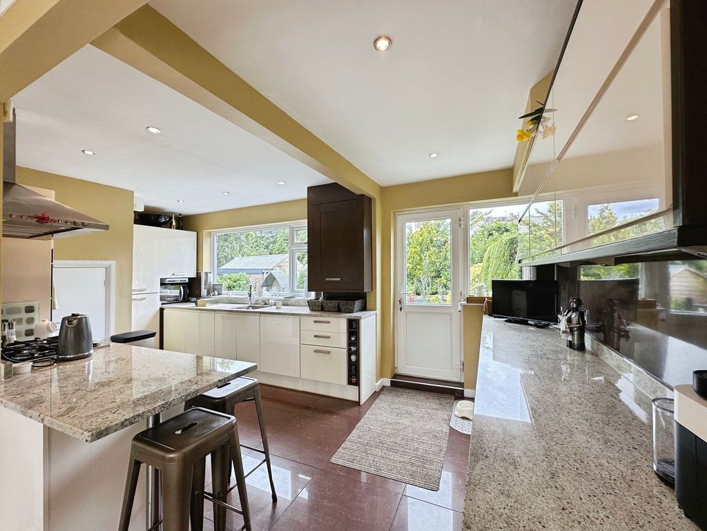
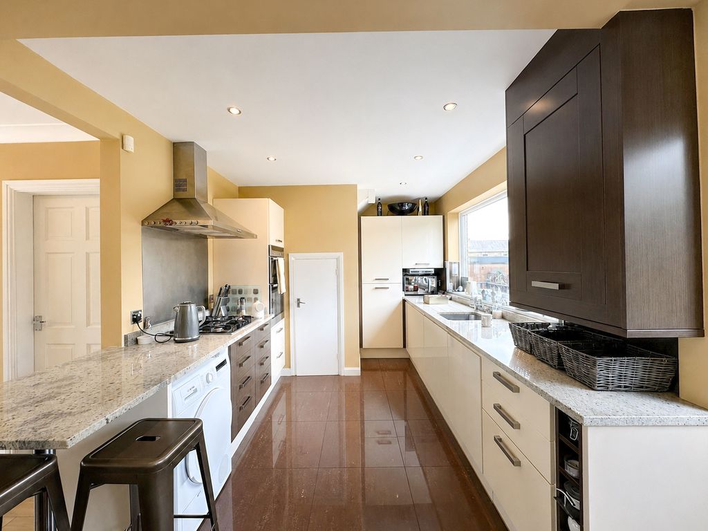
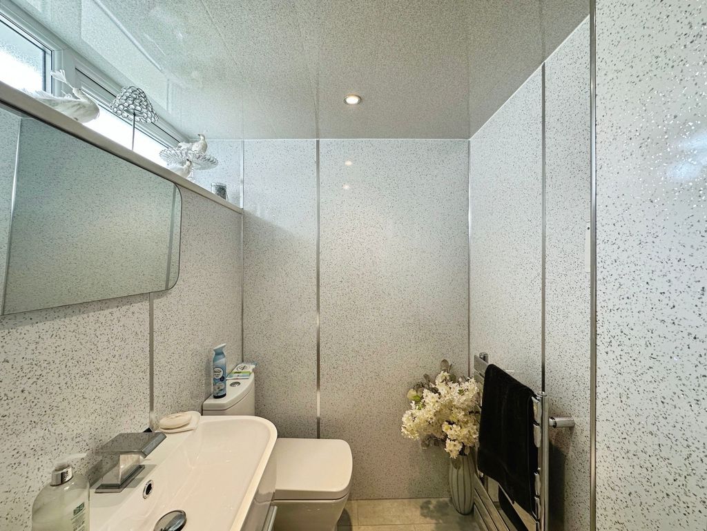
The property briefly comprises:- Large entrance hallway, this leads into a generous sized lounge which is flooded with natural light due to the dual aspect floor to ceiling windows. The open plan kitchen diner is a great space for families with ample room for your own dining table and chairs. The dining room benefits from lovely views over the front garden which can accessed via the double patio doors. The high spec kitchen has been fitted with a range of gloss wall and base units offering an abundance of storage. Appliances include a gas hob, double electric oven, dishwasher, washing machine and fridge freezer. You further benefit from a downstairs W.C.
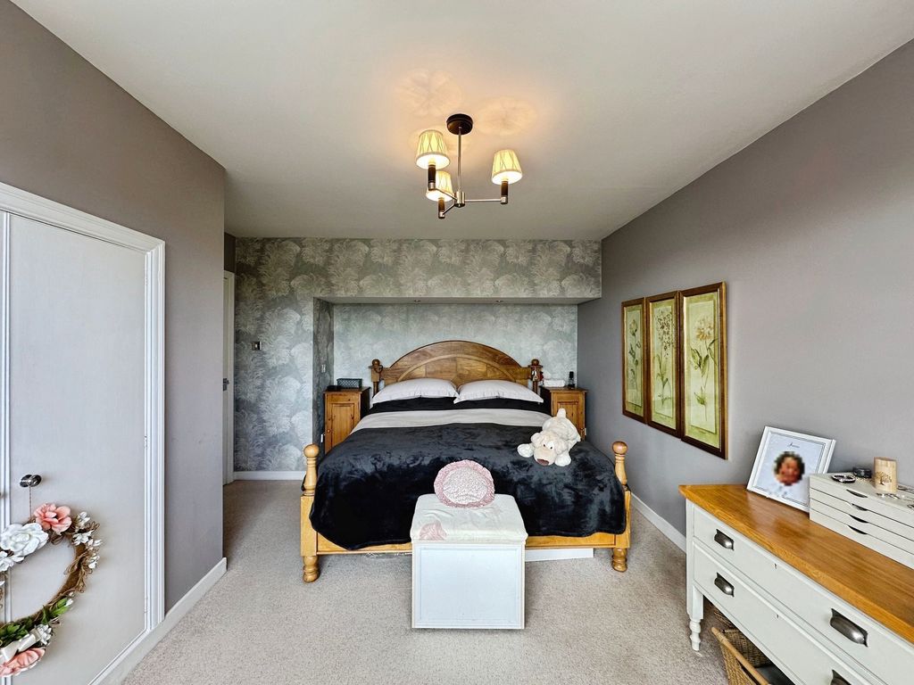
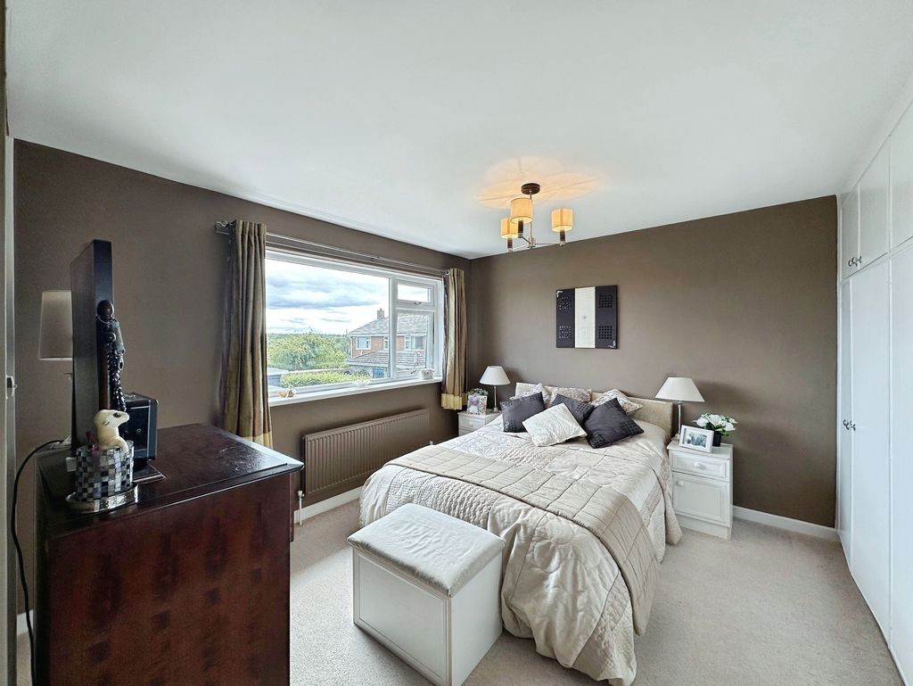
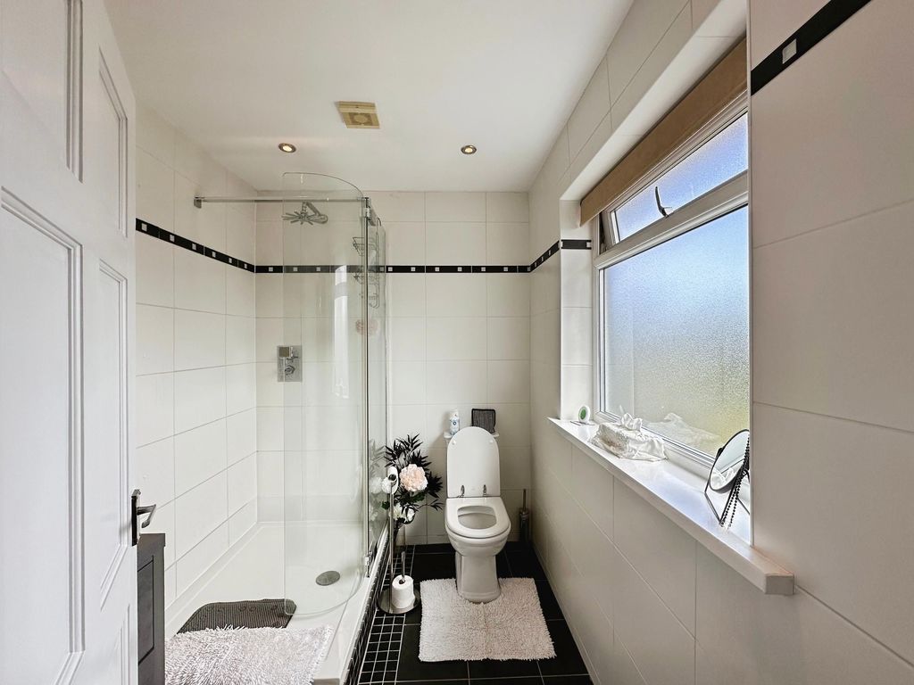
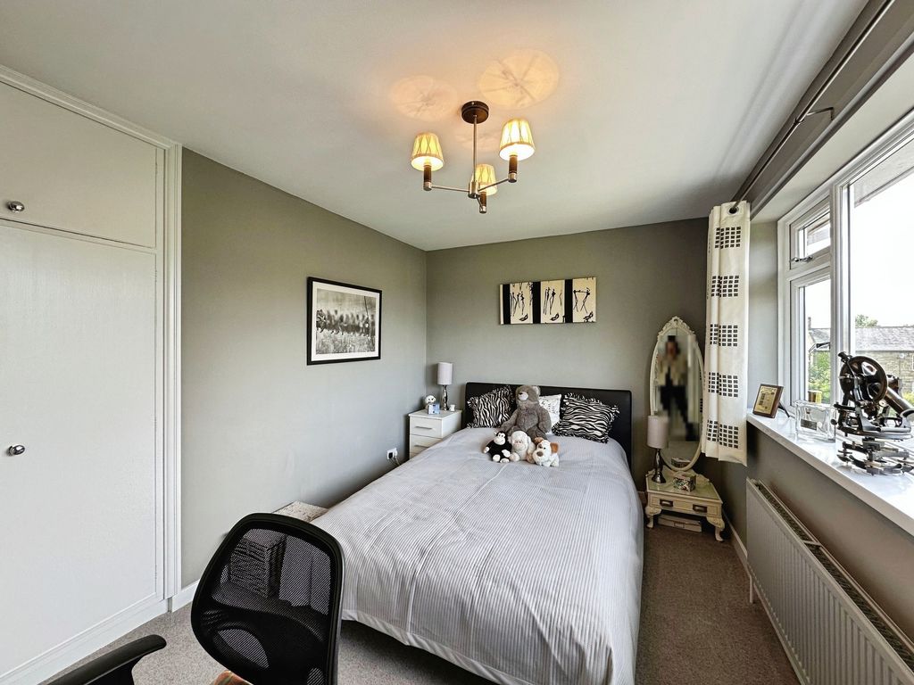
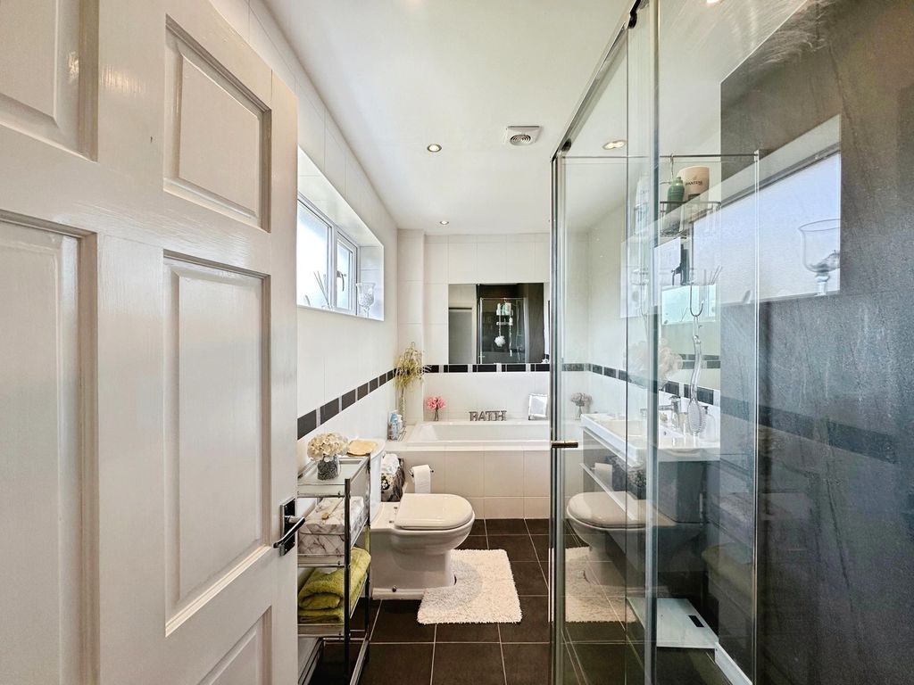
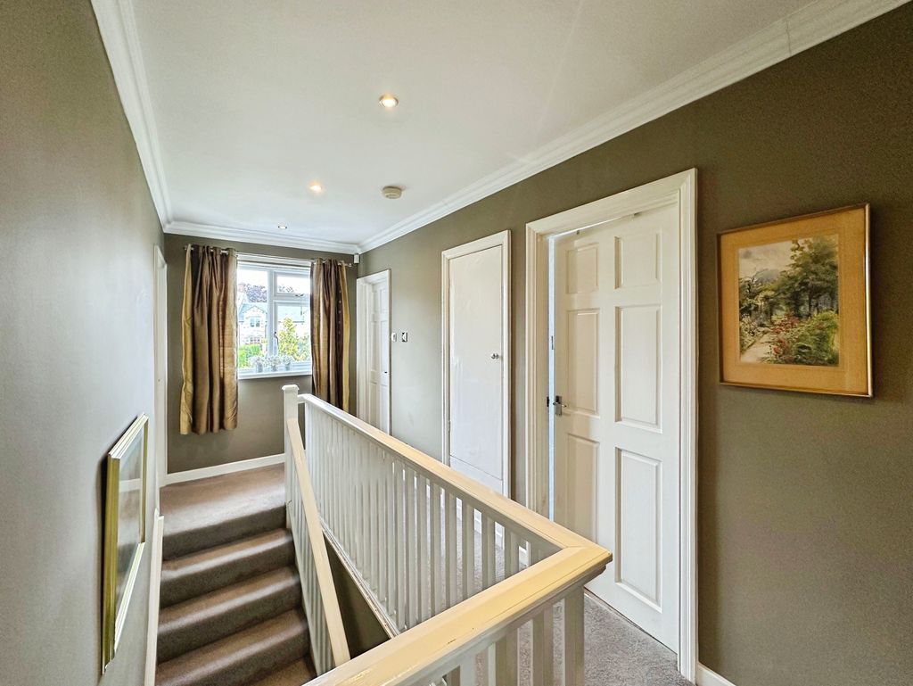
To the upper floor of the accommodation, you have three generous sized bedrooms all of which are doubles and benefit from large built in wardrobes. The master bedroom boasts magnificent views of the surrounding countryside. Whilst the second bedroom benefits from its own ensuite shower room. The main family bathroom has been beautifully finished with a basin, W.C, bath and separate shower.
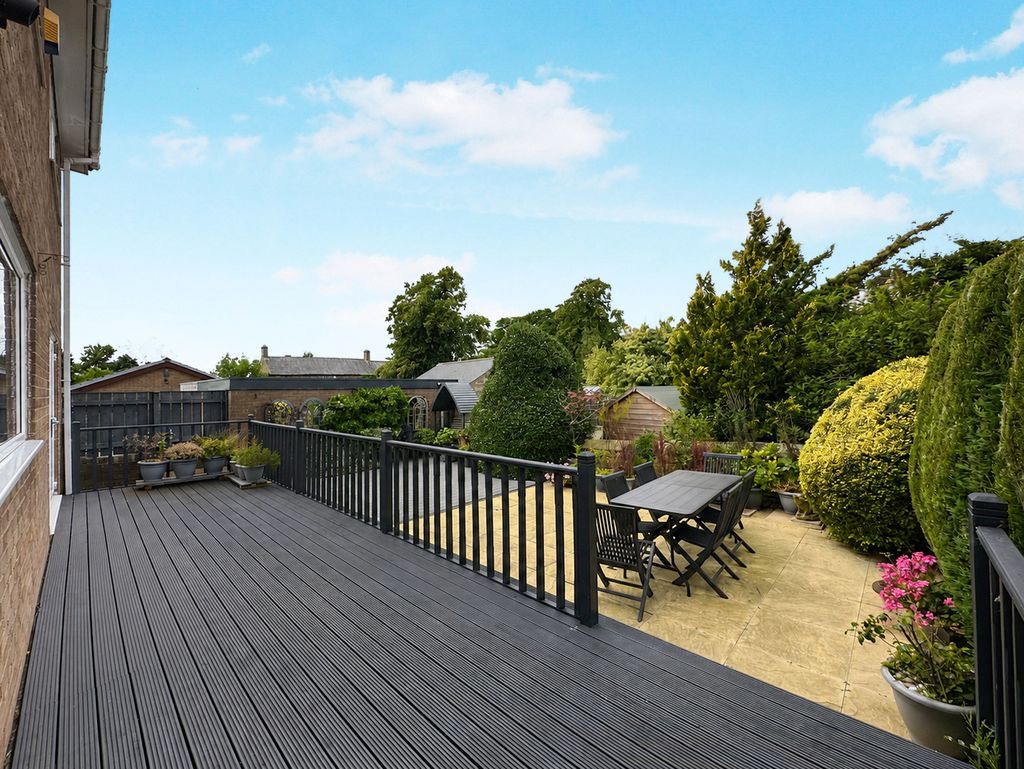
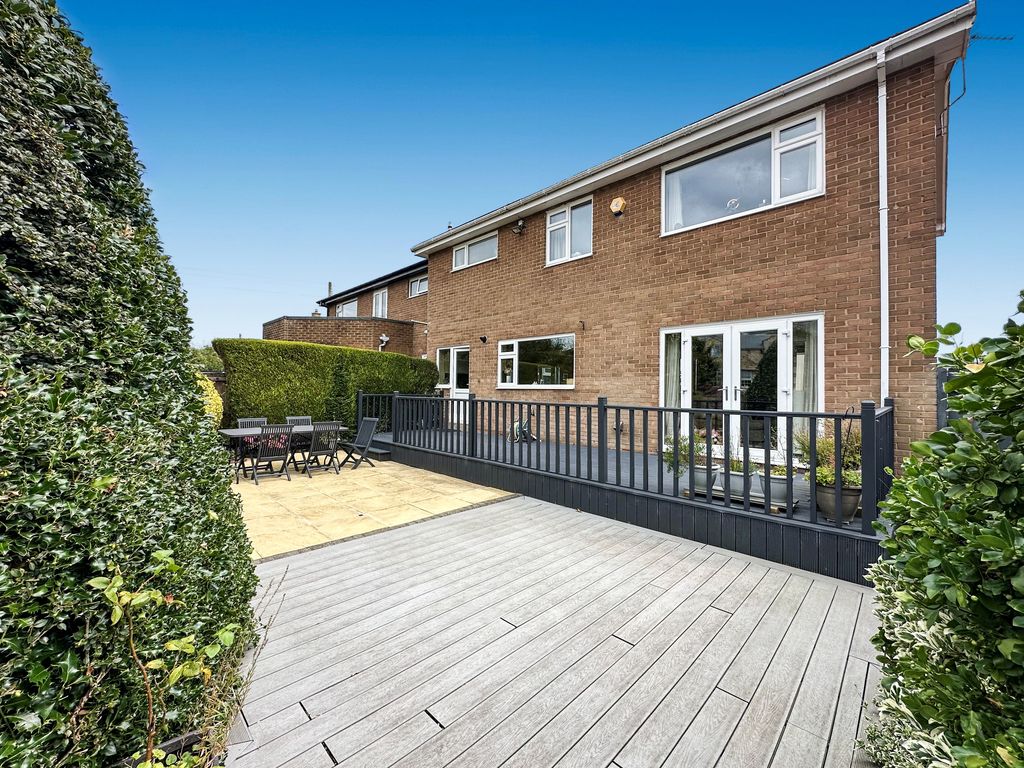
Externally to the front, you have a garage with private driveway to accommodate at least two cars and a large, grassed area that features a decking area and is the perfect place for watching the world go by. Whilst to the rear of the property, there is a low maintenance enclosed garden, with patio area. The garden space is full of vibrancy and life, offering you your very own tranquil oasis to relax in.
Early viewings are highly recommended to appreciate the space on offer.
MEASUREMENTS
Porch: 4’11 x 5’01 (1.4m x 1.55m)
Lounge: 12’11 x 22’03 (3.94m x 6.78m)
Kitchen/Diner: 22’03 x 18’07 (6.78m x 5.66m)
W.C: 4’05 x 5’01 (1.3m x 1.55m)
Bedroom One: 12’02 x 15’06 (3.71m x 4.72m)
Bedroom Two: 13’01 x 10’08 (3.99m x 3.25m)
Ensuite: 7’04 x 6’01 (2.24m x 1.85m)
Bedroom Three: 9’02 x 13’01 (2.79m x 3.99m)
Bathroom: 12’02 x 6’04 (3.71m x 1.93m)
PRIMARY SERVICES SUPPLY
Electricity: Mains
Water: Mains
Sewerage: Mains
Heating: Central Gas
Broadband: ADSL copper wire
Mobile Signal / Coverage Blackspot: No
Parking: Private Driveway and Garage
TENURE
Freehold – It is understood that this property is freehold, but should you decide to proceed with the purchase of this property, the Tenure must be verified by your Legal Adviser
Please note that the AML fee covers the cost of carrying out the required identity and anti-money laundering checks. Once these checks have been completed, the fee cannot be refunded, even if the property purchase does not go ahead.
EPC Rating: C
Council Tax Band: E
Compare listings
Compare
Our team of specialists will advise you on the real value of your property. Click here. You will be redirected to a third party website.