
Free Valuation
Our team of specialists will advise you on the real value of your property. Click here. You will be redirected to a third party website.

 4
4  2
2  3
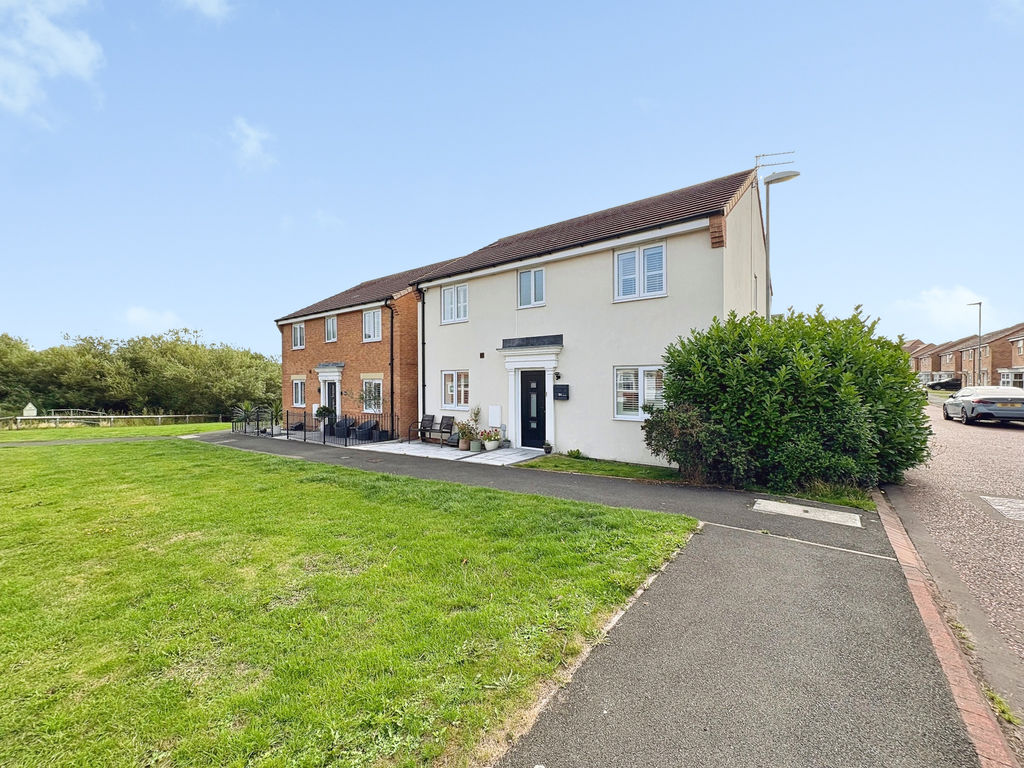
3 Rarely does a property of this calibre become available. Beautifully presented throughout, this impressive larger-style detached family home occupies a sought-after position within the highly desirable Crofton Grange Estate, ideally located close to excellent local schools, Asda, and offering superb transport links to the A189 and A1.
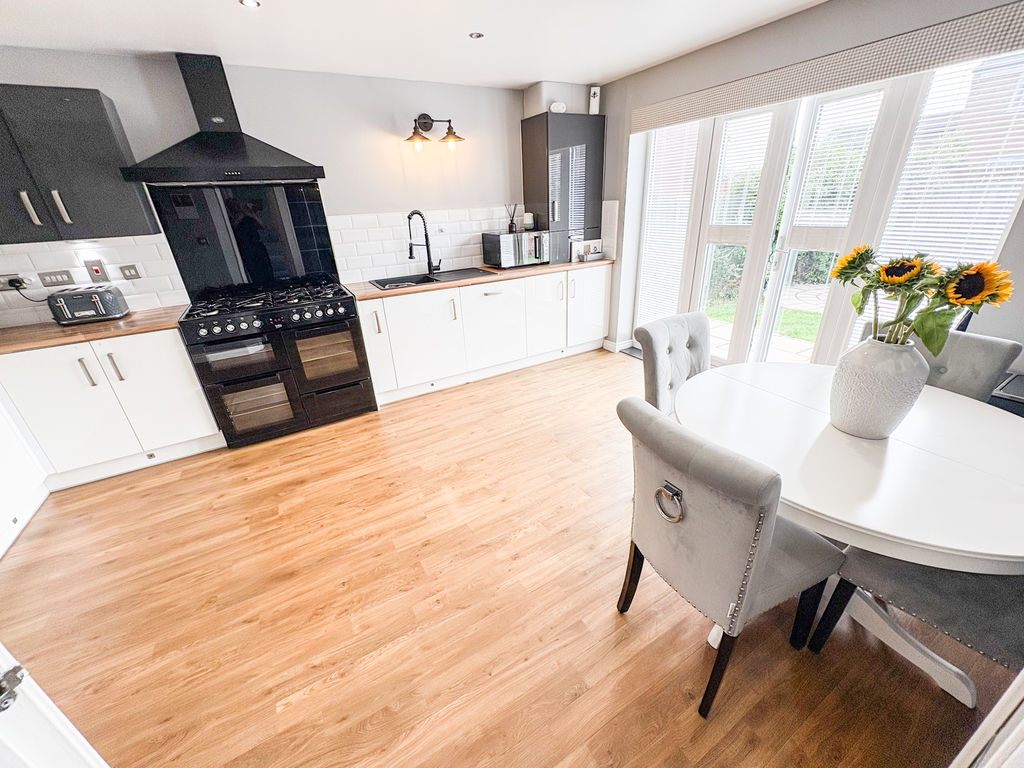
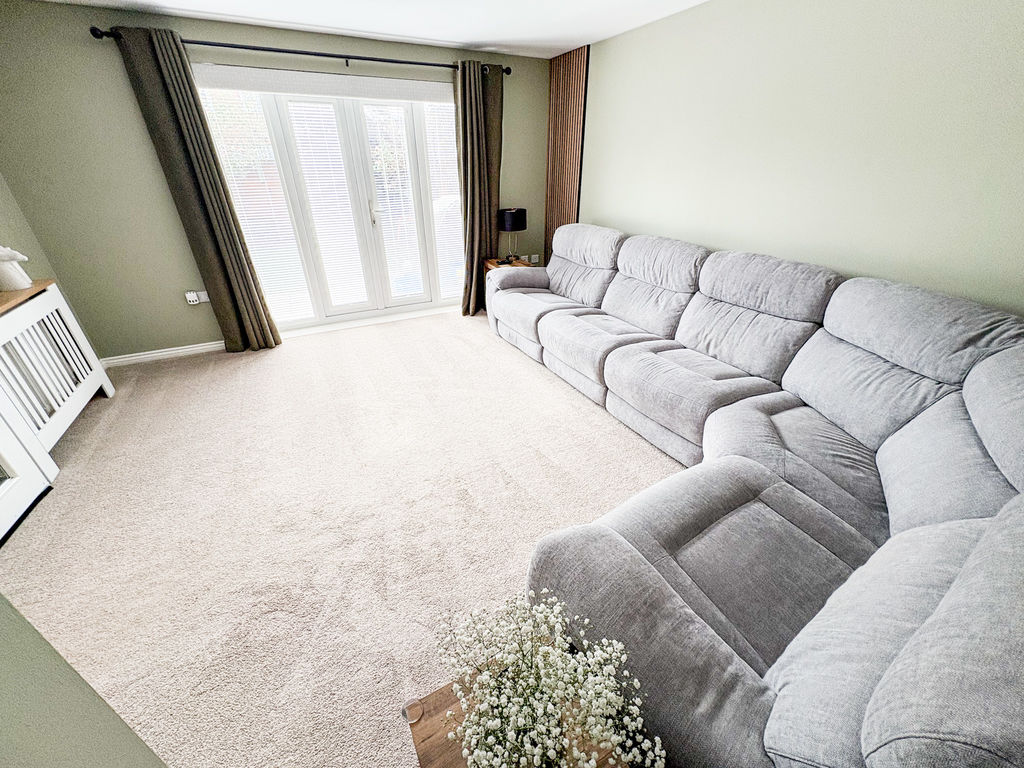
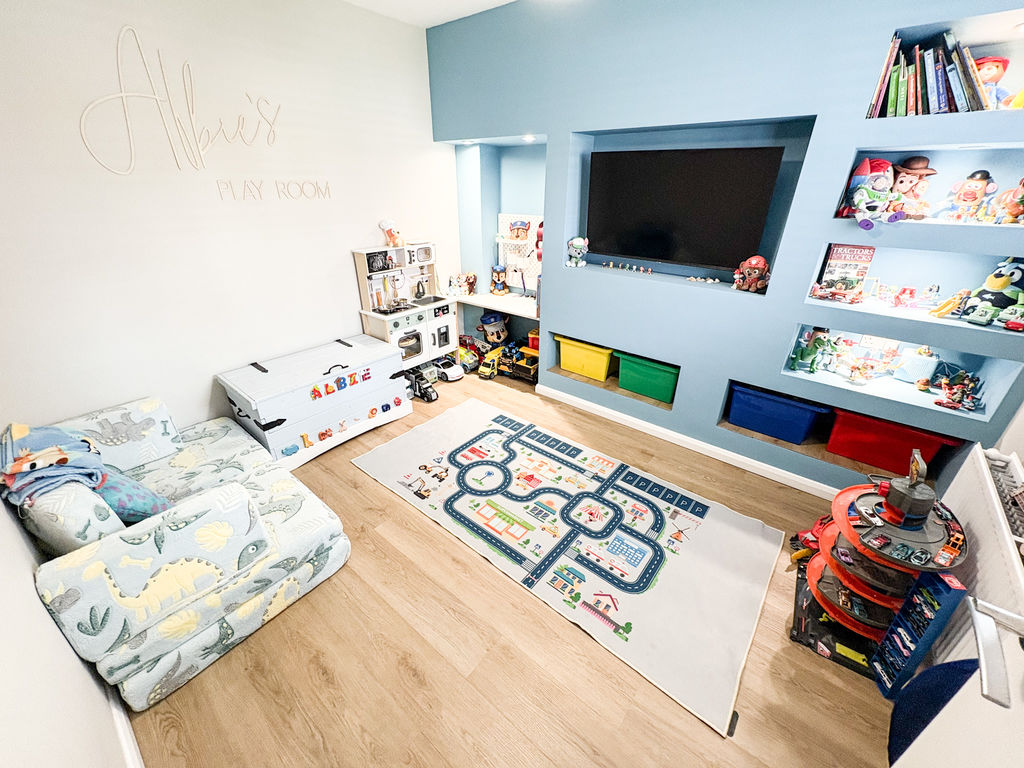
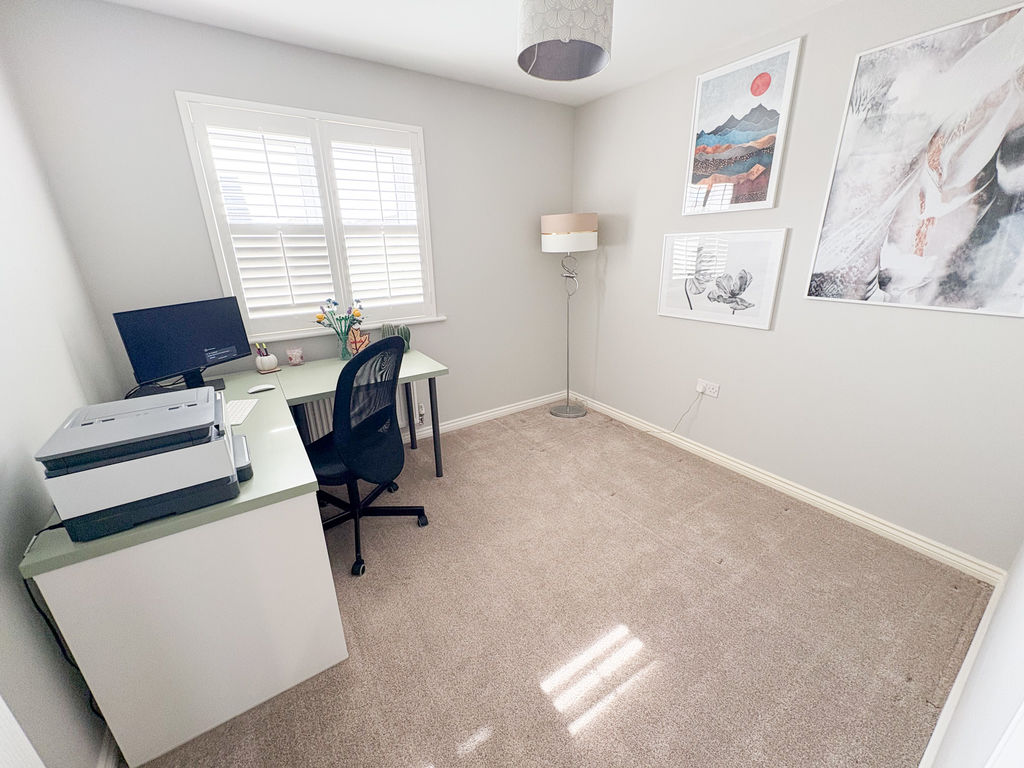
Designed with modern family living in mind, the home boasts exceptionally spacious and versatile accommodation finished to an outstanding standard. The welcoming entrance hallway leads to an elegant lounge with doors opening onto the beautifully landscaped rear garden, a versatile second reception room, currently used as a playroom but equally suited as a formal dining room, home office or snug, and a stunning open-plan family dining kitchen featuring high-quality fittings and French doors that seamlessly connect indoor and outdoor living. A separate utility room and a convenient ground floor cloakroom/WC complete the ground floor.
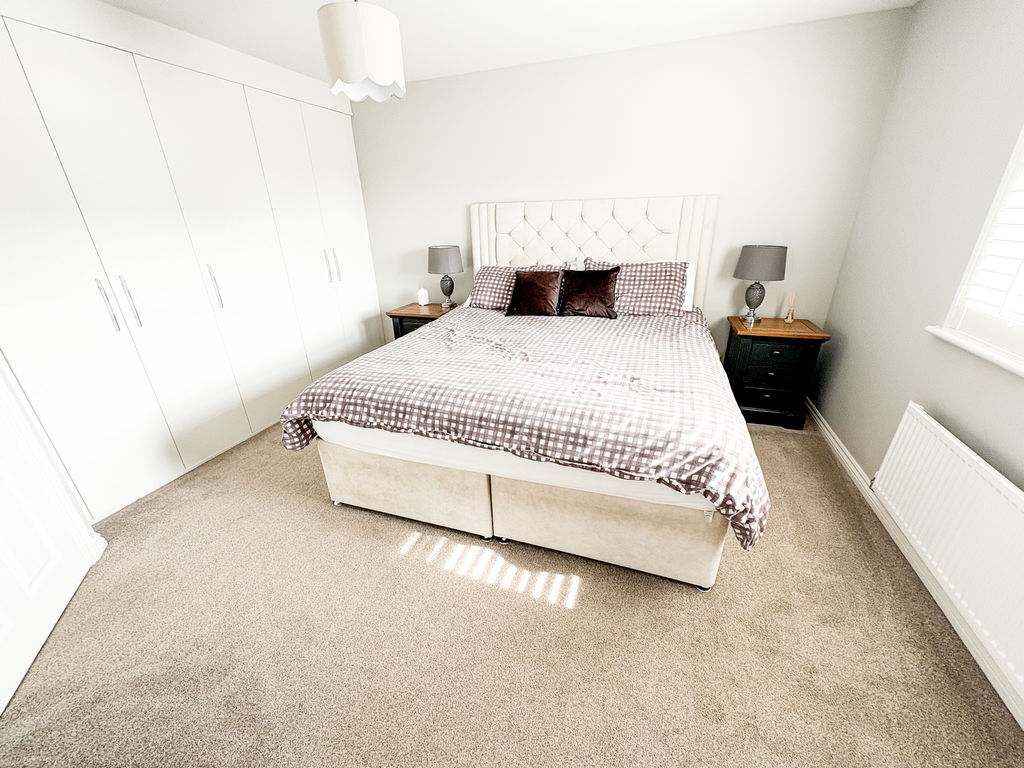
Upstairs, the property continues to impress with four generously proportioned double bedrooms, two of which benefit from stylish en-suite shower rooms. A luxurious family bathroom, finished to an exceptional standard, serves the remaining accommodation.
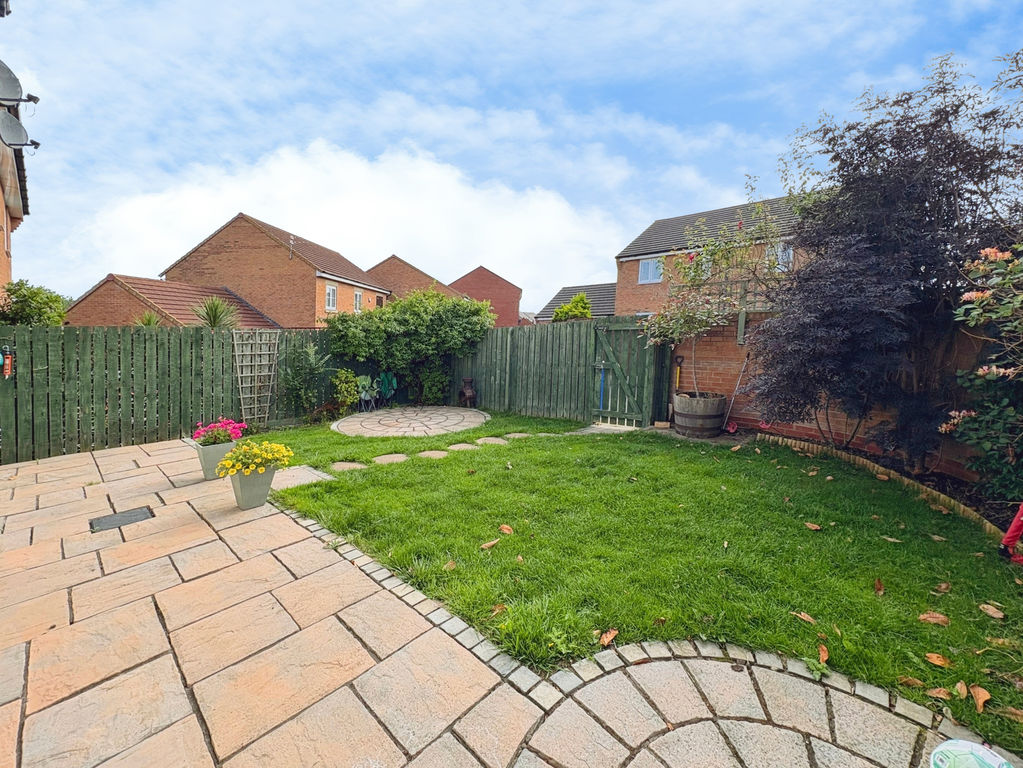
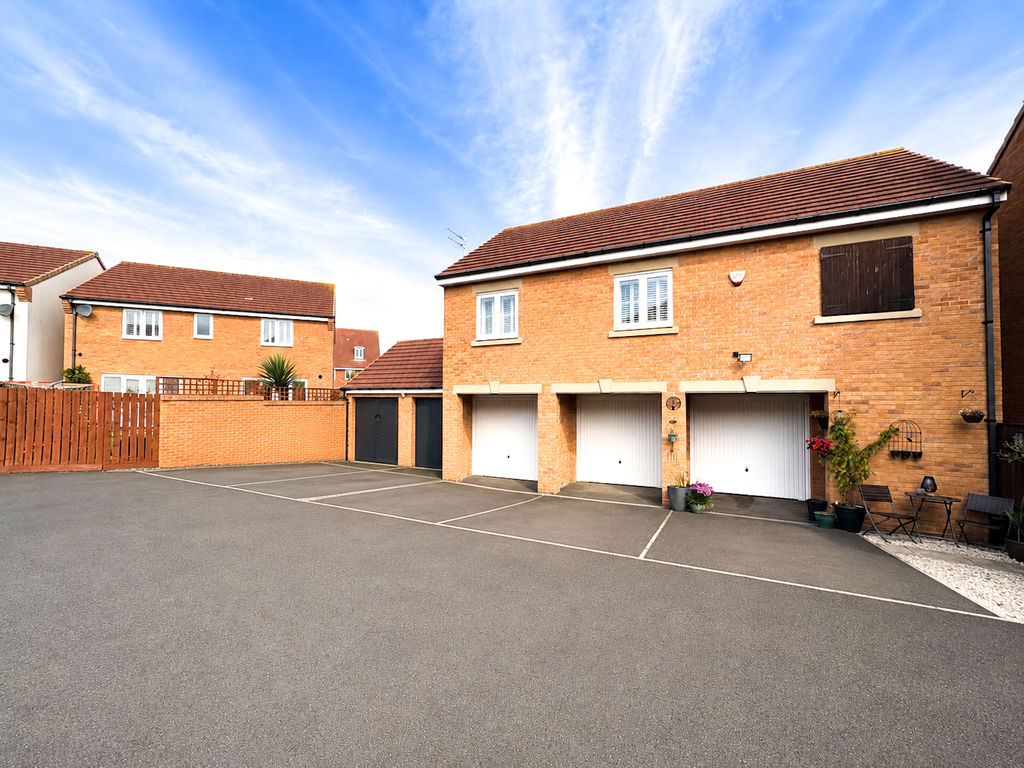
Externally, the substantially enhanced rear garden provides a wonderful private retreat, perfect for entertaining or relaxing, while the attractive front garden adds to the home’s outstanding kerb appeal. To the rear, the property benefits from two garages with parking available directly in front, accessed via a private rear gate.
Offering an exceptional combination of space, style and location, this remarkable home is sure to generate significant interest. Early viewing is highly recommended to fully appreciate everything this outstanding property has to offer.
PROPERTY DESCRIPTION:
Entrance UPVC Entrance door.
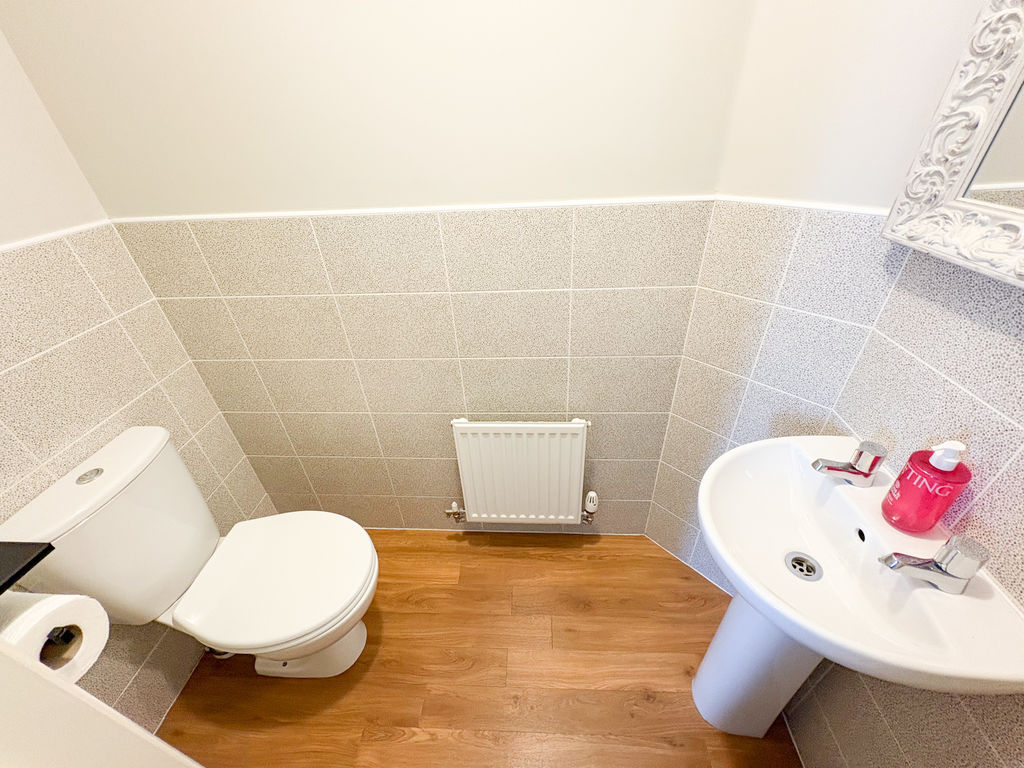
Downstairs W.C: 2’9 x 5’6 (0.88 x1.69m) Low level WC, wash hand basin, radiator.
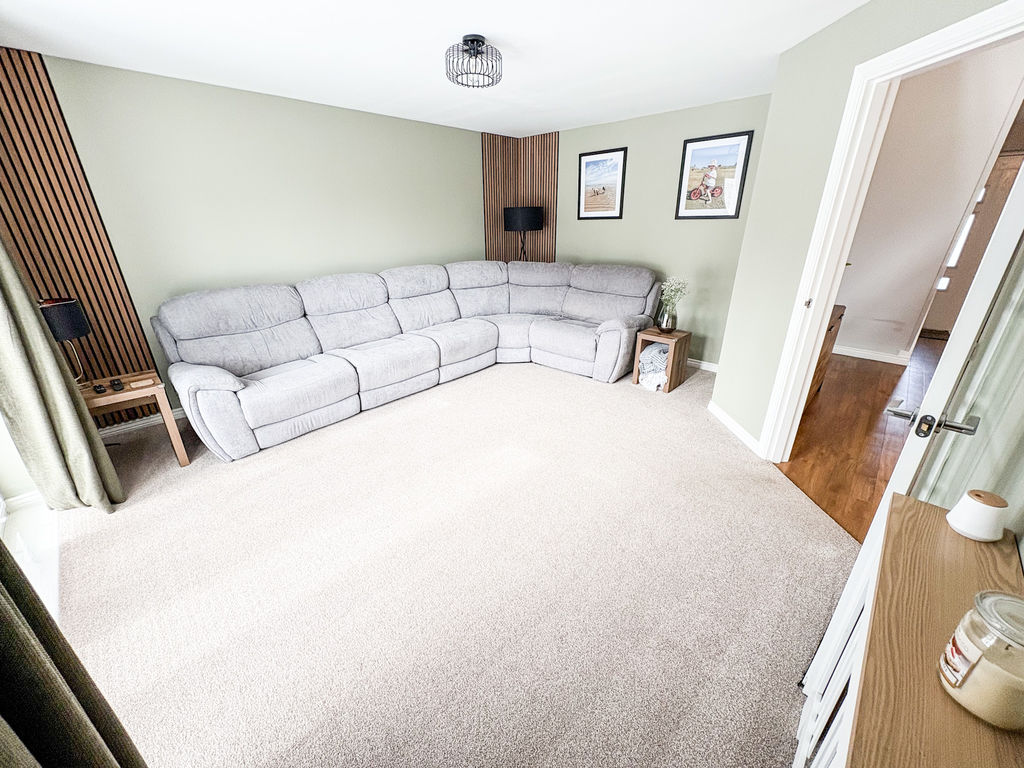
Lounge: 14’8 x 13’5 (4.47 x 4.09m) Max Measurements into recess. Double glazing to front, double glazed patio doors to rear, single radiator and electric fire.
Dining Room: 10’6 x 9’6 (3.2 x 2.9m) Double glazing to front, double radiator.
Kitchen: 12’5 x 15’7 (3.78 x 4.75m) Max Measurements into recess. Double glazing, radiator. Range of wall, floor and drawer units with coordinating roll edge work surfaces. Sink unit and drainer with mixer tap. Tiled splash backs. Electric fan oven, gas hob. Space for fridge/freezer, dishwasher, plumbed washing machine. Double glazing patio doors to rear.
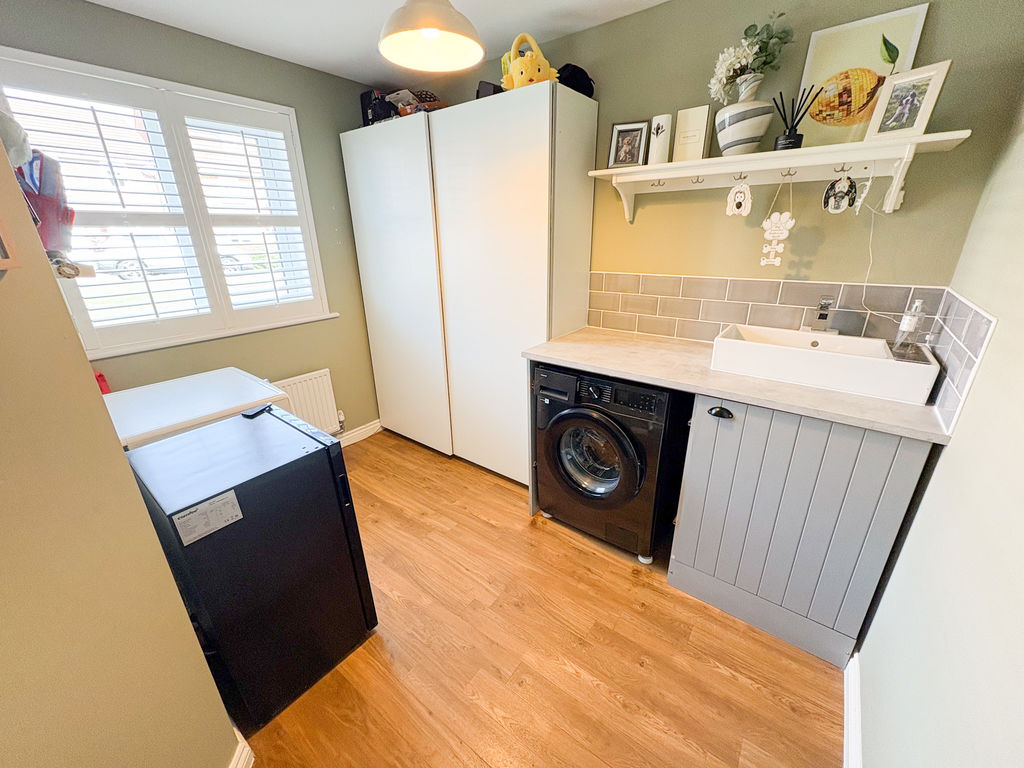
Utility: 9’5 x 9’7 (2.87 x 2.92m) Double glazing, fitted wall and base units/work surfaces. Plumbed for washing machine and radiator.
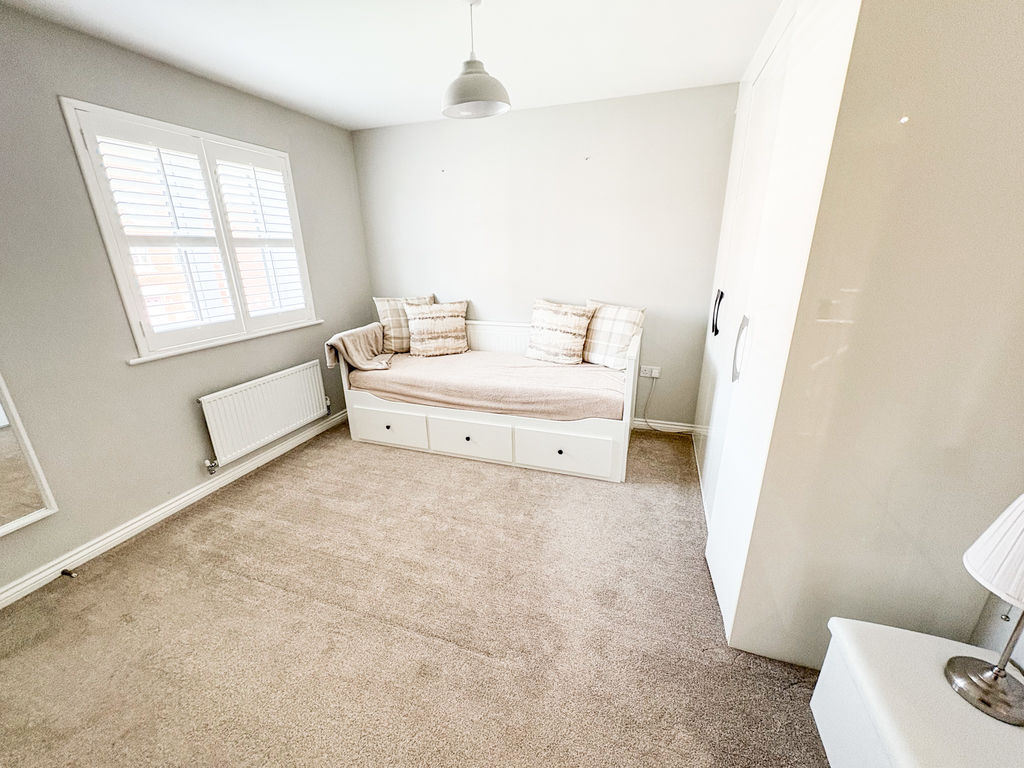
Bedroom One: 12’0 x 10’8 (3.66 x 3.05m) Measurements excluding wardrobes. Double glazing to rear, radiator and fitted wardrobes.
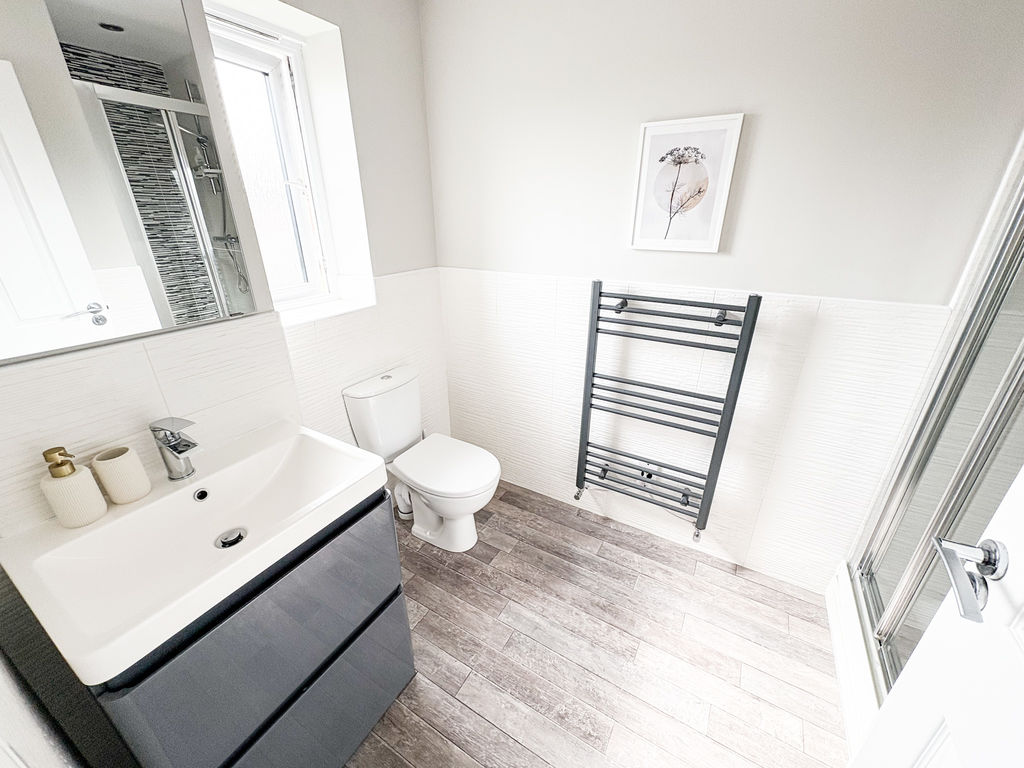
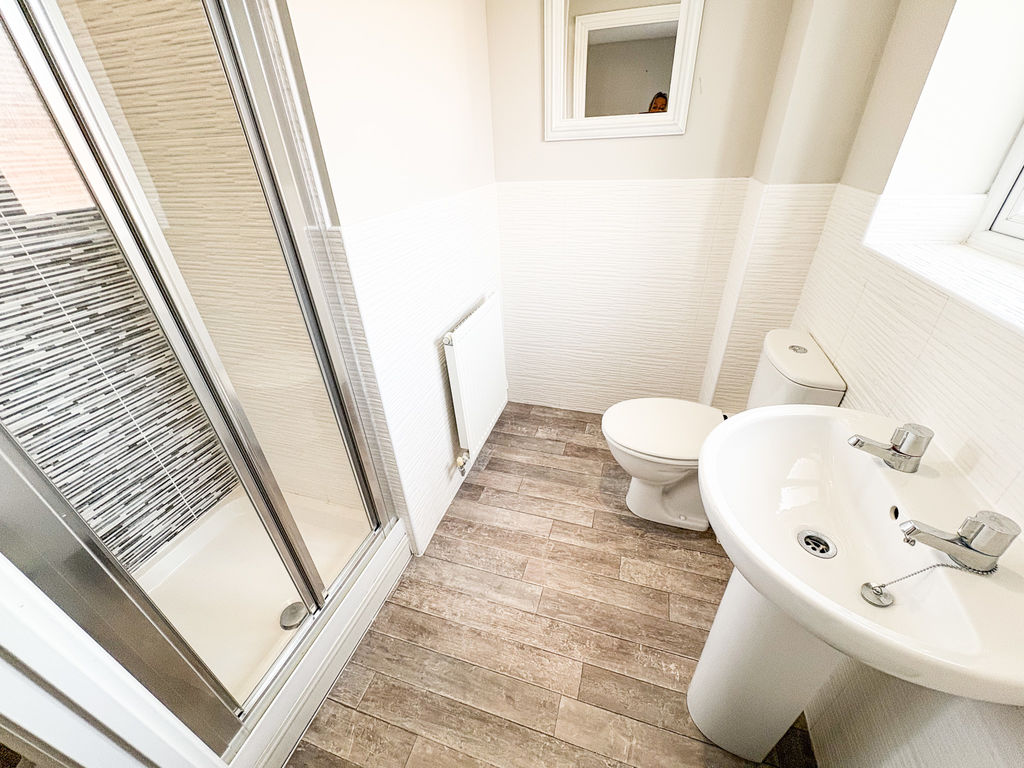
En Suite: 5’7 x 6’1 (1.7 x 1.85m) excluding shower. Double-glazing, low-level WC, wash hand basin, shower cubicle, heated towel rail and spotlights.
Bedroom Two: 10’2 x 11’3 (3.10 x 3.43m) Double glazing, radiator and fitted wardrobes. En Suite: 6’1 x 4’0 (1.85 x 1.21m) excluding shower measurements. WC, wash hand basin and shower cubicle.
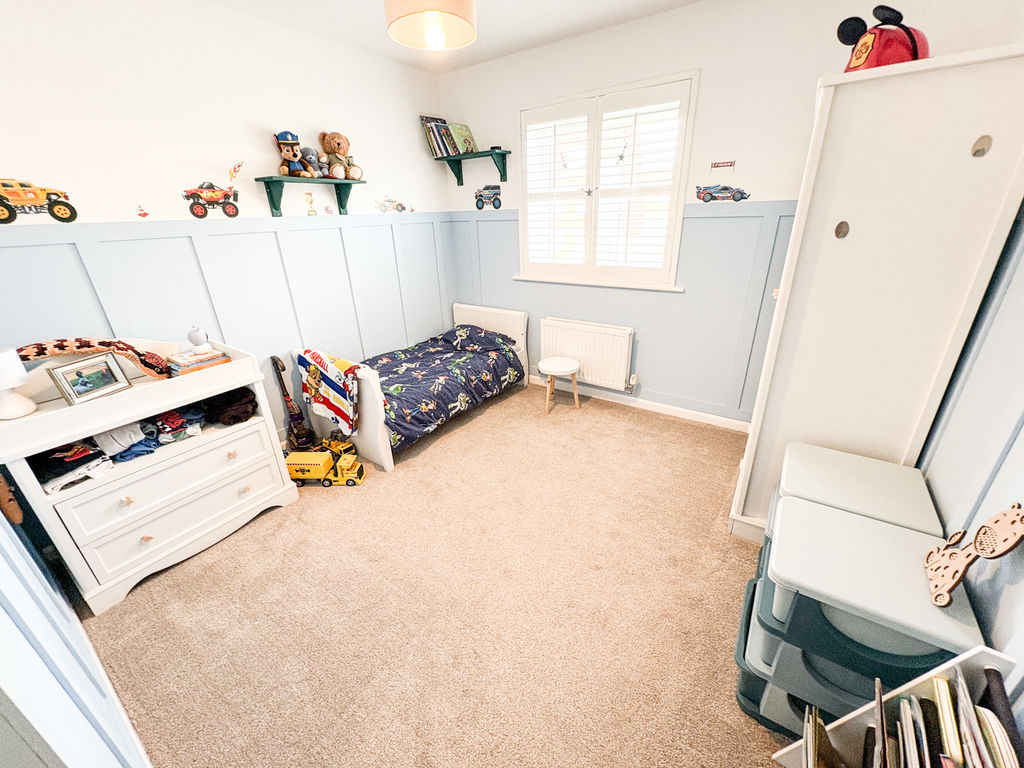
Bedroom Three: 9’9 x 9’4 (2.97 x 2.84m) Minimum measurements into recess. Double glazing, radiator.
Bedroom Four: 8’8 x 9’6 (2.64 x 2.90m) Double glazing, radiator.
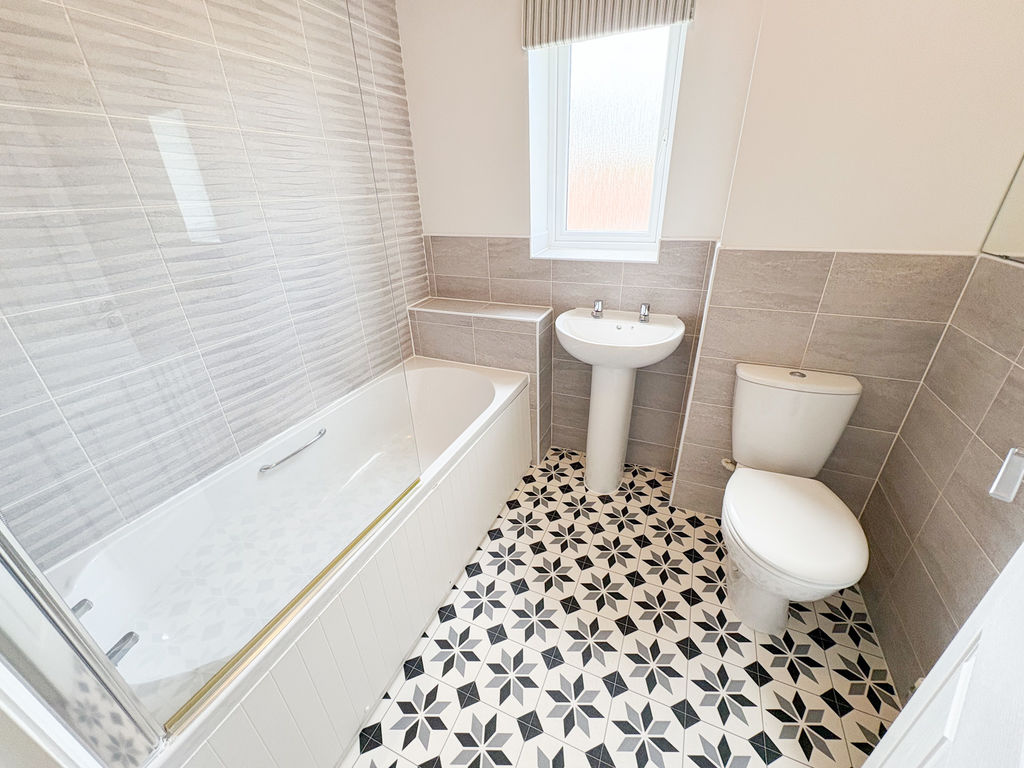
Bathroom: 6’8 x 6’1 (2.03 x 1.85m) 3 piece suite comprising: shower over panelled bath, wash hand basin, low level WC, double glazing, radiator and tiling to walls.
Front Garden Low maintenance garden.
Rear Garden Low maintenance garden and patio area.
Garage Two single garages.
PRIMARY SERVICES SUPPLY
Electricity: Mains
Water: Mains
Sewerage: Mains
Heating: Mains Gas
Broadband: Fibre to premise
Mobile Signal Coverage Blackspot: No
Parking: Garage
MINING
The North East region is famous for its rich mining heritage and therefore it will be beneficial to conduct a mining search. Confirmation should be sought from a conveyancer as to its effect on the property, if any.
BUILDING WORKS
Any known planning permissions or proposals in the immediate locality: No
Outstanding building works at the property: No
TENURE
Freehold – It is understood that this property is freehold, but should you decide to proceed with the purchase of this property, the Tenure must be verified by your Legal Adviser
Please note that the AML fee covers the cost of carrying out the required identity and anti-money laundering checks. Once these checks have been completed, the fee cannot be refunded, even if the property purchase does not go ahead.
COUNCIL TAX BAND: D
EPC RATING: C
Compare listings
Compare
Our team of specialists will advise you on the real value of your property. Click here. You will be redirected to a third party website.