
Free Valuation
Our team of specialists will advise you on the real value of your property. Click here. You will be redirected to a third party website.

 2
2  1
1  2
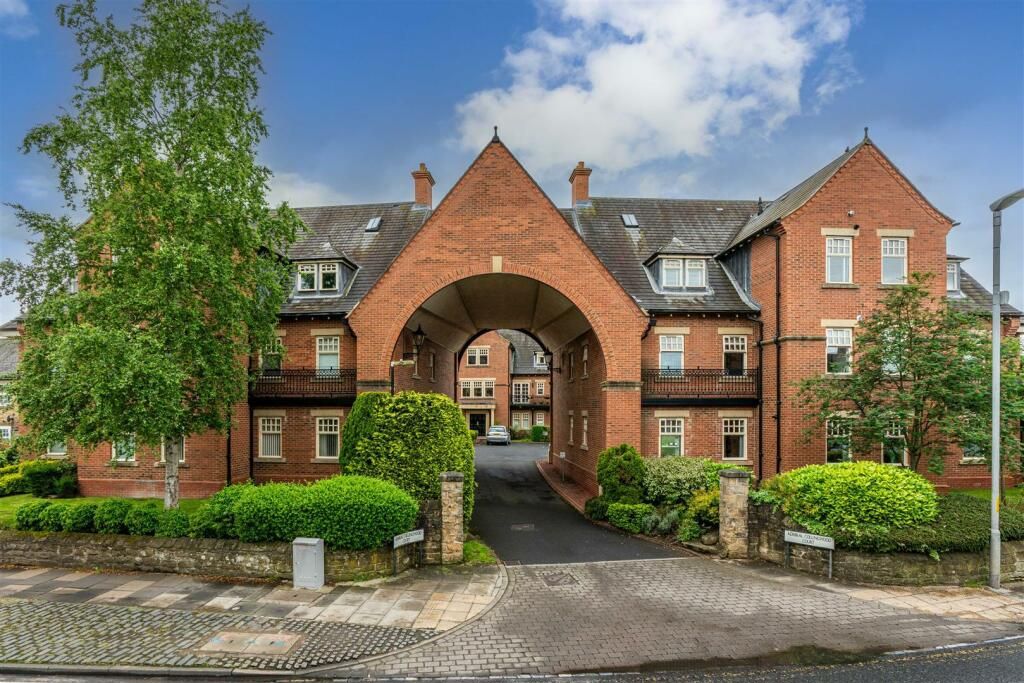
2 This fabulous top floor duplex apartment is available in Admiral Collingwood Court, which is located right in the heart of Morpeth town centre. The property itself is located just a stones throw from all of the local delights that Morpeth has to offer, such as an array of traditional shops, local bars, restaurants and delightful river walks all on your doorstep. Internally the apartment has been fitted with high end fixtures and fittings giving it that overall WOW factor!
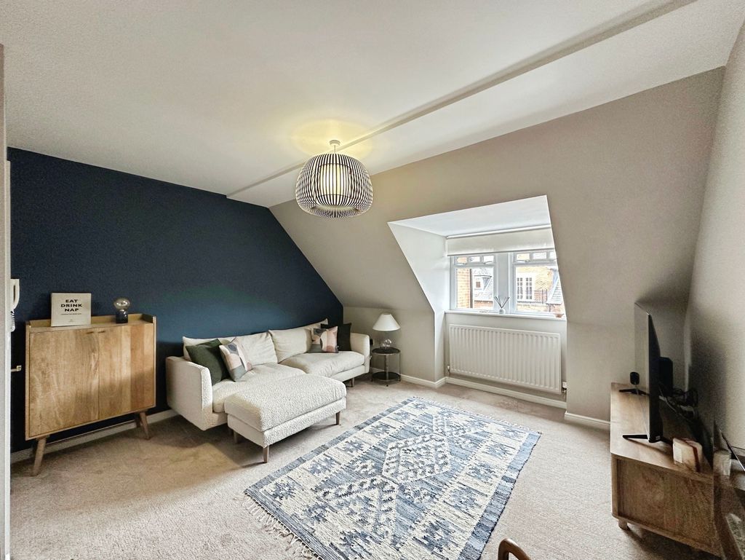
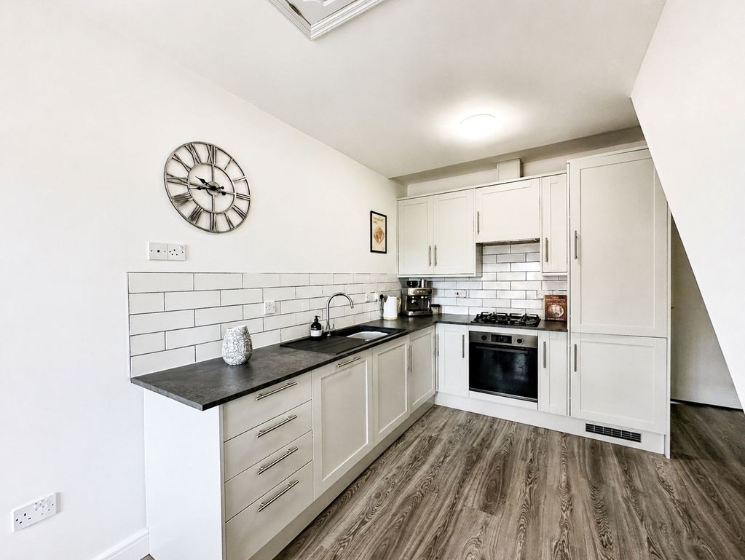
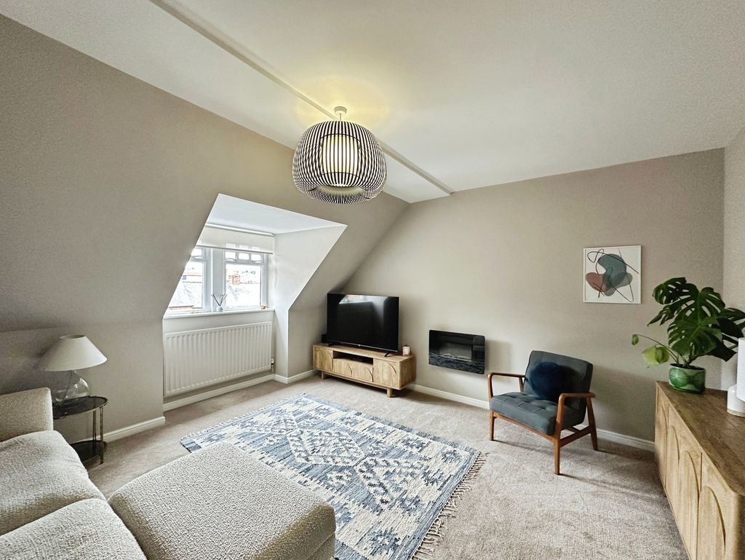
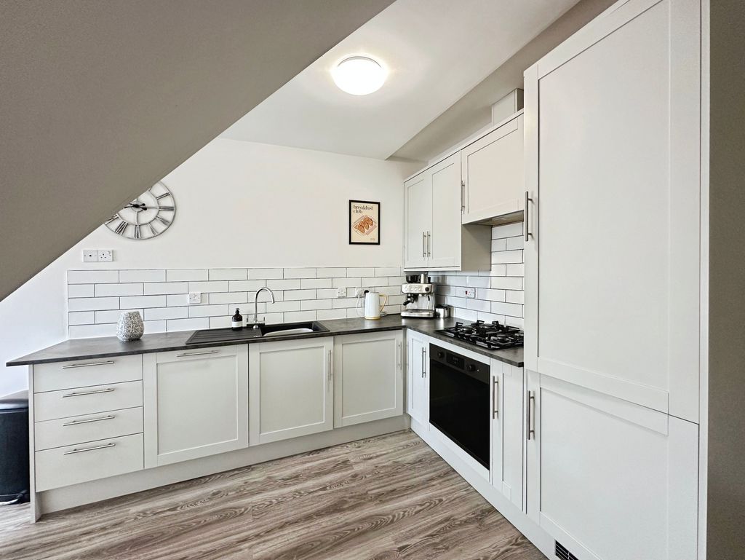
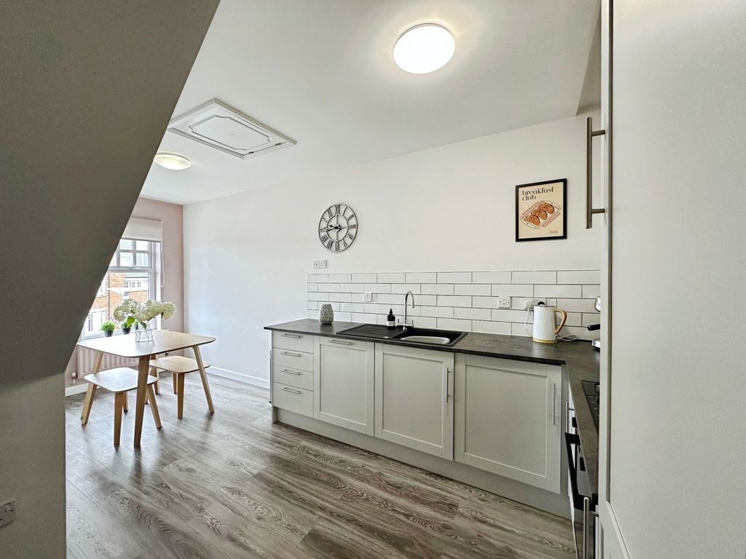
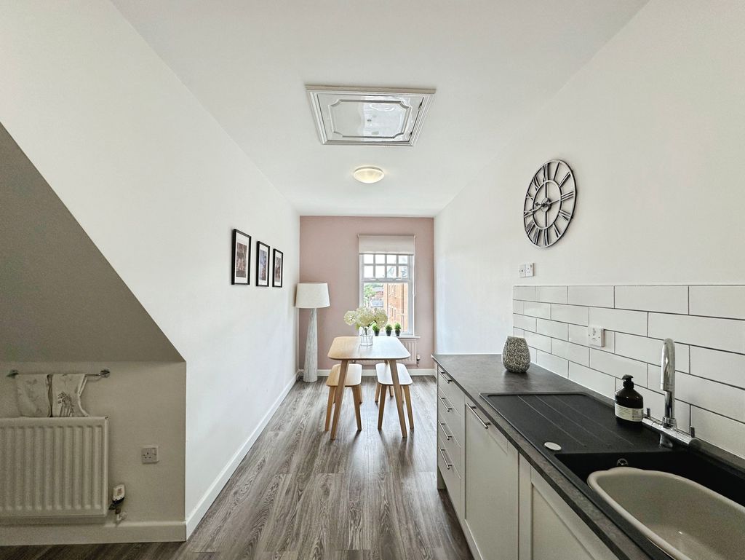
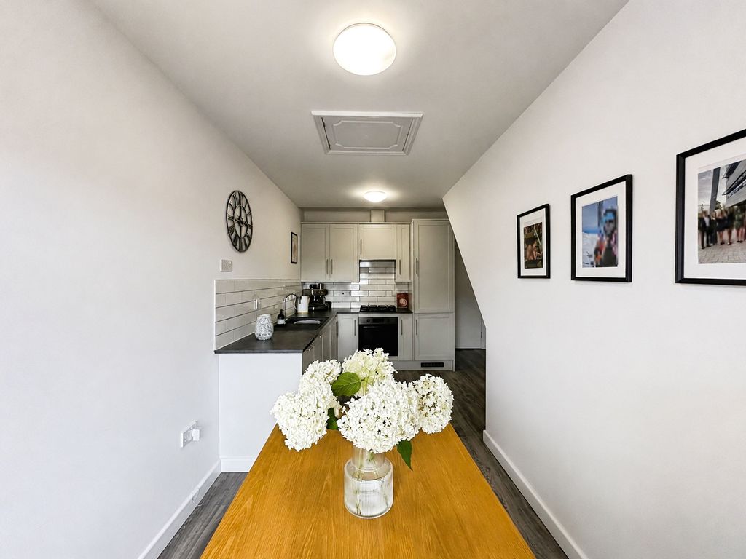
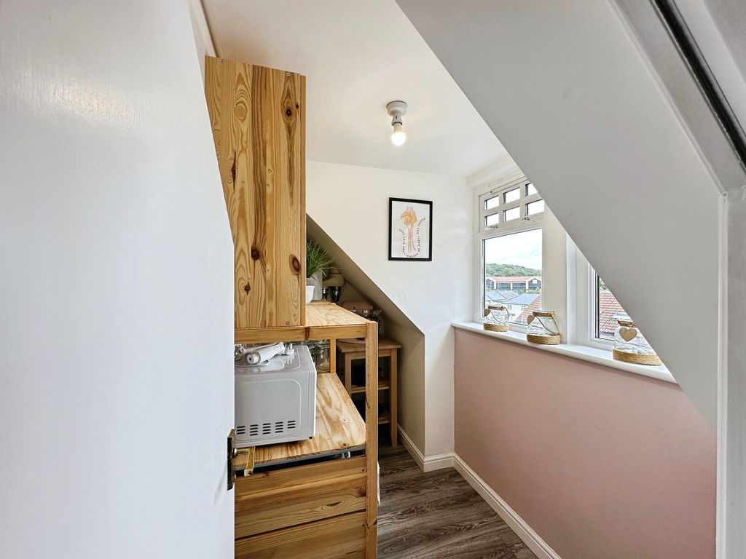
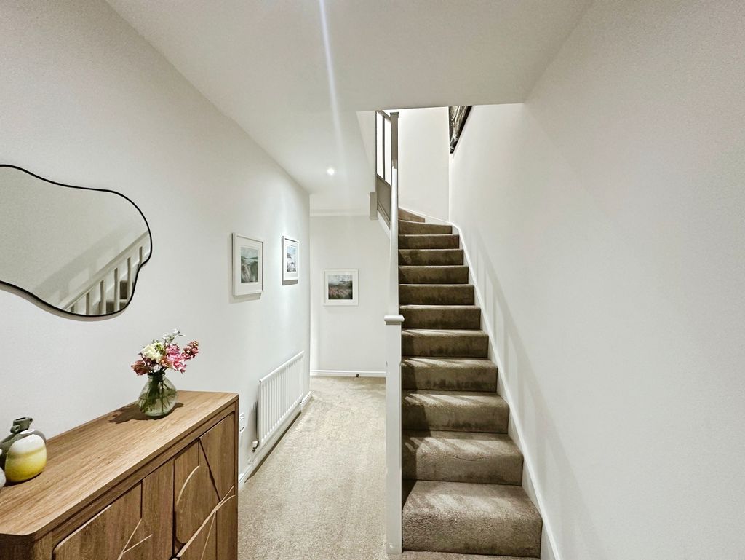
The property briefly comprises:- Entrance hallway, which leads round to the inviting lounge which has been fitted with a light coloured carpet and finished with neutral décor. The modern kitchen diner is located to the rear and has been fitted with a range of wall and base units, offering a abundance of storage. This is a great space with ample room for your dining table and chairs. Appliances include a four-ring gas hob, extractor unit, oven, integral washer/dryer and dishwasher. A separate utility area is located just off the kitchen for extra storage.
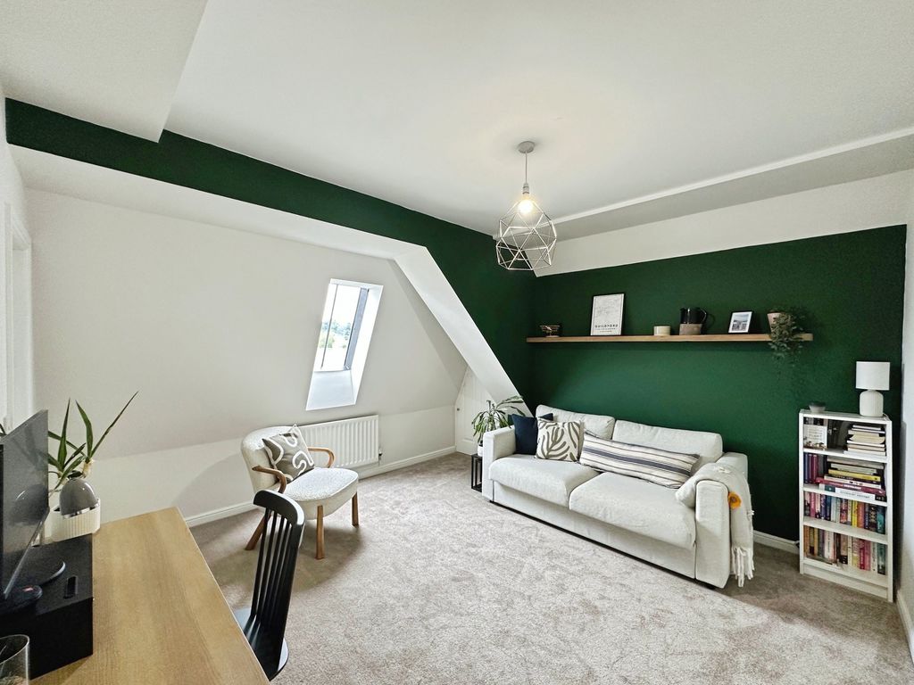
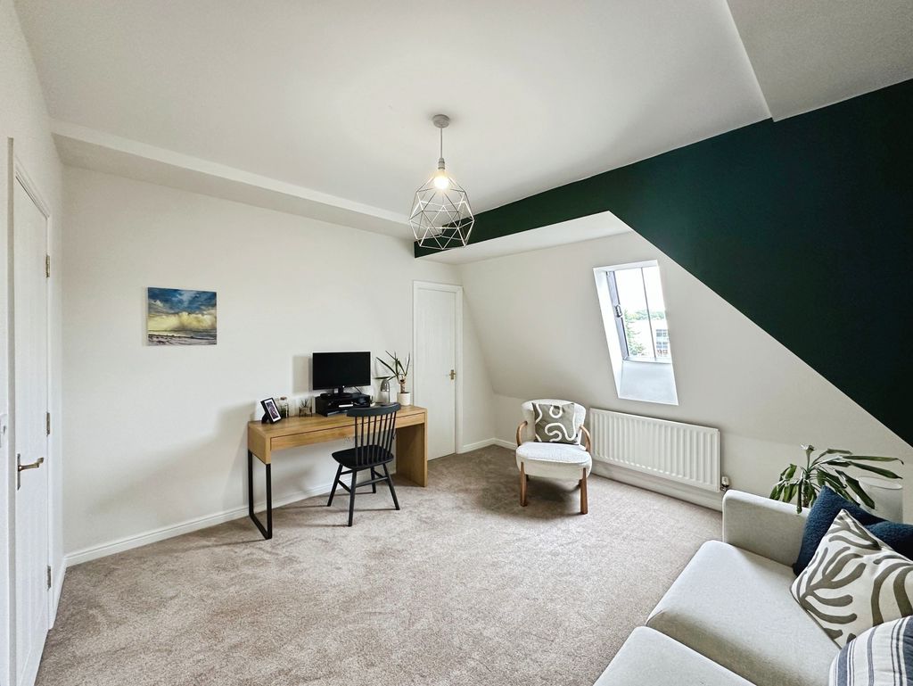
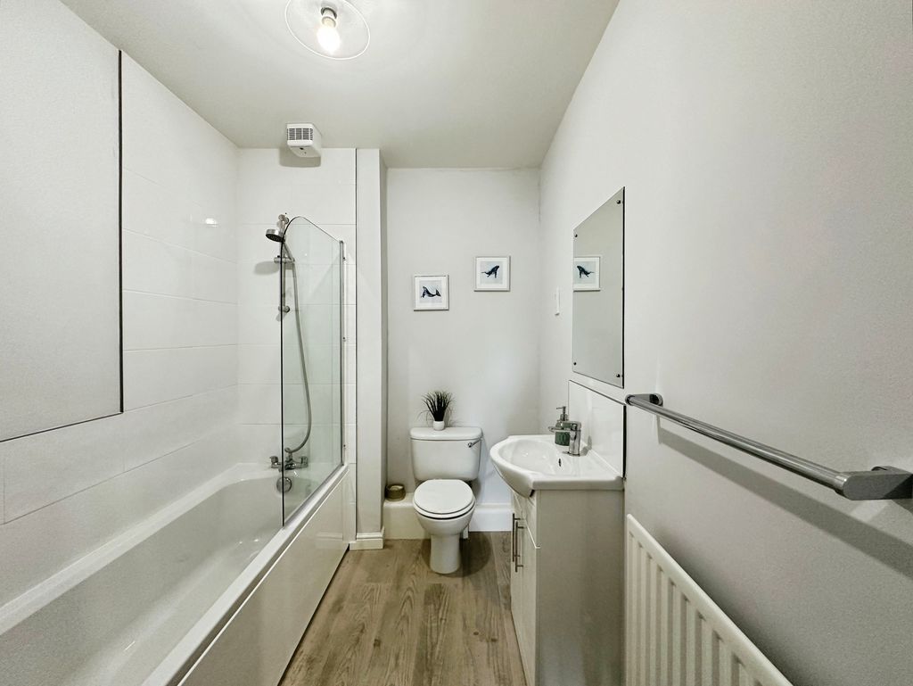
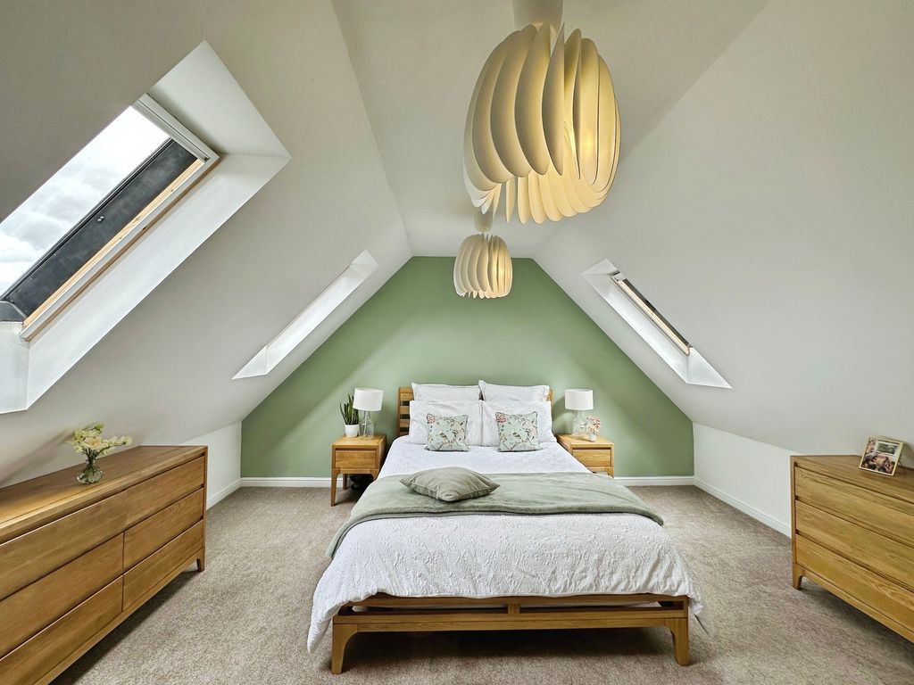
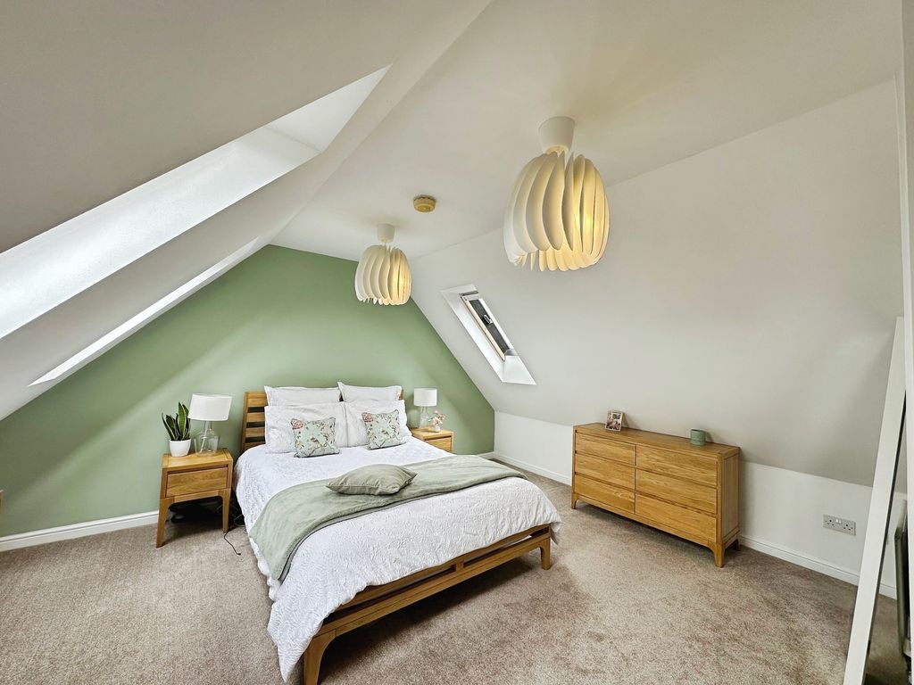
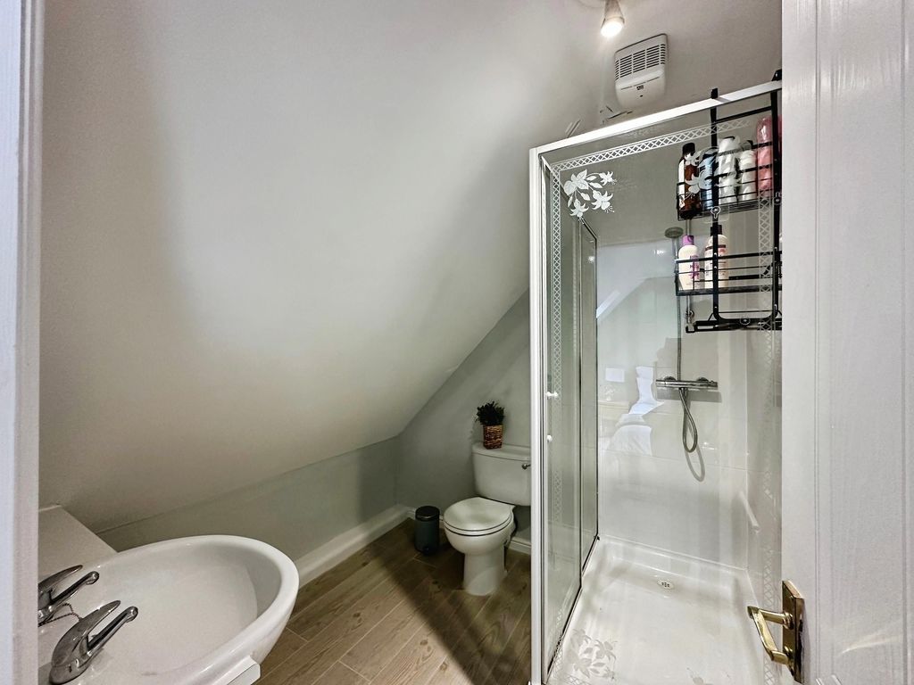
To the ground floor you have the second bedroom which is a good sized double and benefits from a large walk-in cupboard, excellent for storage or a small home office. The family bathroom comes fitted with W.C., hand basin, bath and shower over bath. To the upper floor, you have the master bedroom which spans the full width of top floor and allows flood of light from the three large sky lights. You further benefit from your own en-suite shower room which comes fitted with W.C, hand basin and shower cubicle.
Externally you have one allocated parking space, which is a rarity around the centre of town.
A must view to appreciate the space on offer.
MEASUREMENTS
Lounge: 14’0 x 13’8 (4.27m x 4.17m)
Kitchen/Diner: 18’3 x 11’0 (5.56m x 3.35m)
Bedroom One: 15’2 x 13’6 (4.62m x 4.11m)
En Suite: 7’6 x 7’6 (2.29m x 2.29m)
Bedroom Two: 13’8 x 12’0 (4.17m x 3.66m)
Bathroom: 7’8 x 6’5 (2.33m x 1.95m)
PRIMARY SERVICES SUPPLY
Electricity: Mains
Water: Mains
Sewerage: Mains
Heating: Mains Gas
Broadband: Fibre to Premises
Mobile Signal / Coverage Blackspot: No
Parking: Allocated Parking Space
TENURE
Leasehold. It is understood that this property is leasehold. Should you decide to proceed with the purchase of this property, the Tenure and associated details and costs must be verified by your Legal Advisor before you expend costs. Length of Lease: 125 years from 1st October 2000
Please note that the AML fee covers the cost of carrying out the required identity and anti-money laundering checks. Once these checks have been completed, the fee cannot be refunded, even if the property purchase does not go ahead.
EPC Rating: C
Council Tax Band: D
Compare listings
Compare
Our team of specialists will advise you on the real value of your property. Click here. You will be redirected to a third party website.