
Free Valuation
Our team of specialists will advise you on the real value of your property. Click here. You will be redirected to a third party website.

 4
4  1
1  2
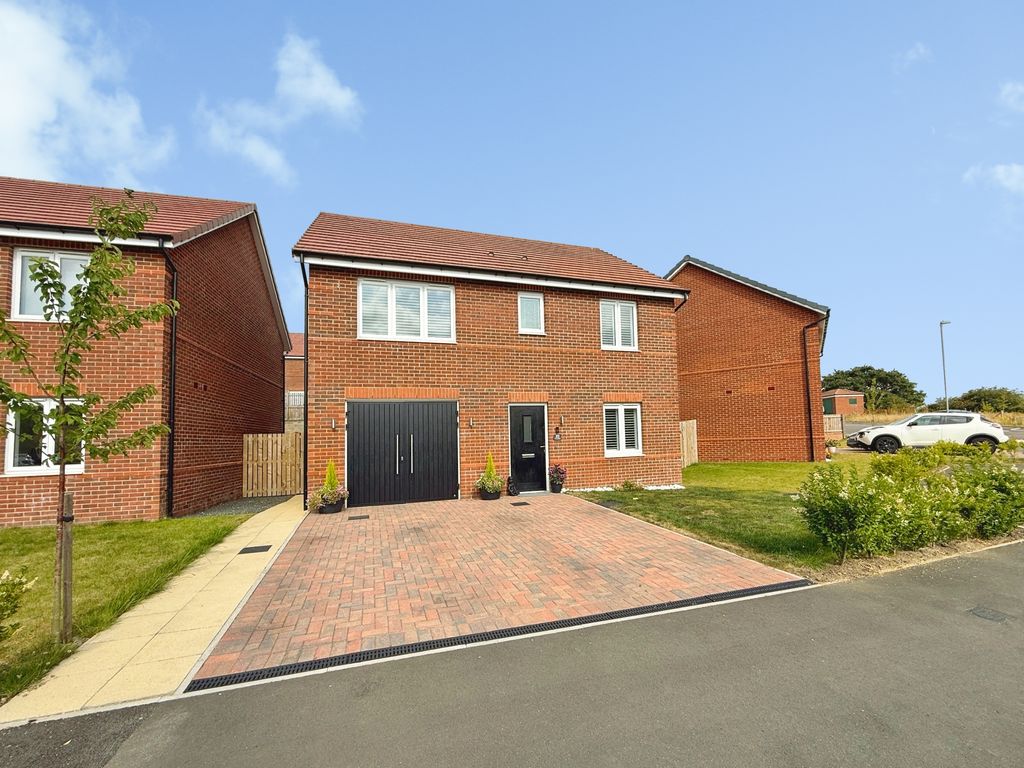
2 This immaculate four-bedroom detached house is offered for sale in the popular village of High Spen, near Rowlands Gill. Well-suited to families seeking more space, the property combines modern open-plan living with access to local amenities and green spaces.
The property has undergone significant upgrades since the current owners purchased from new which must be seen to be appreciated.
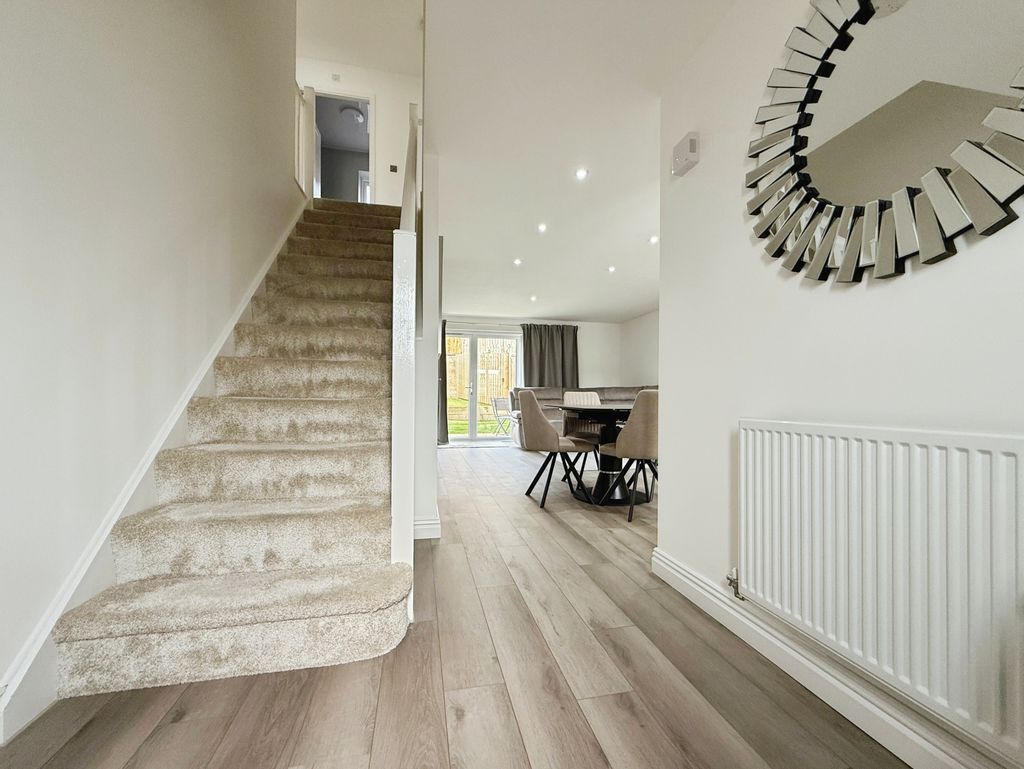
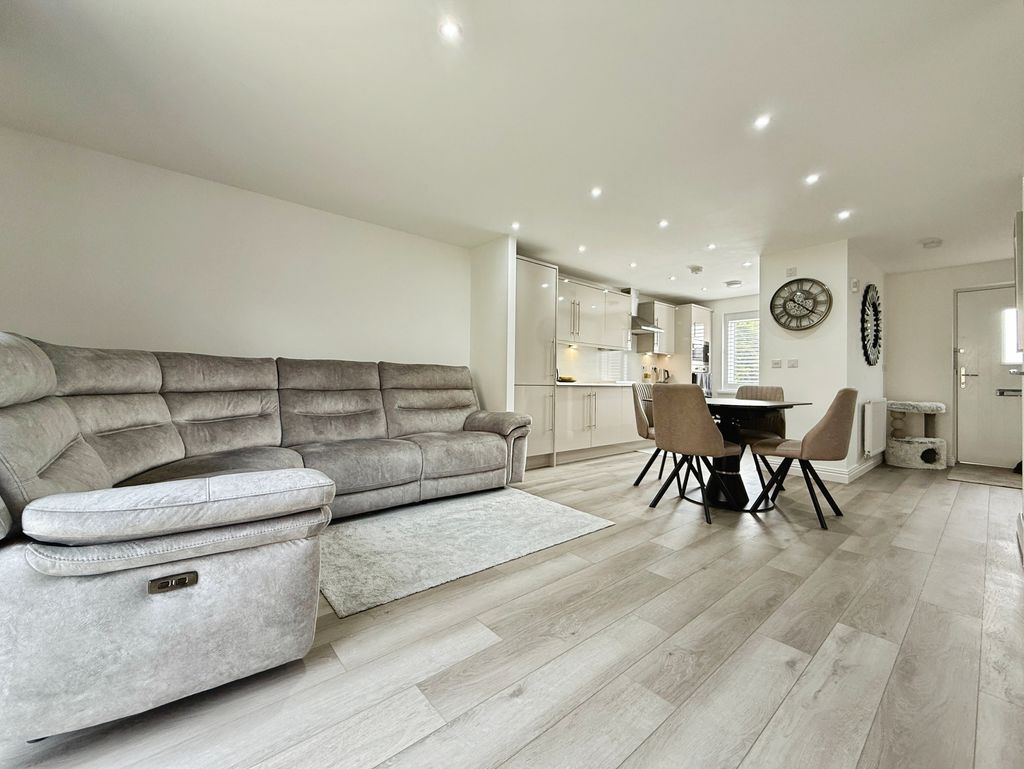
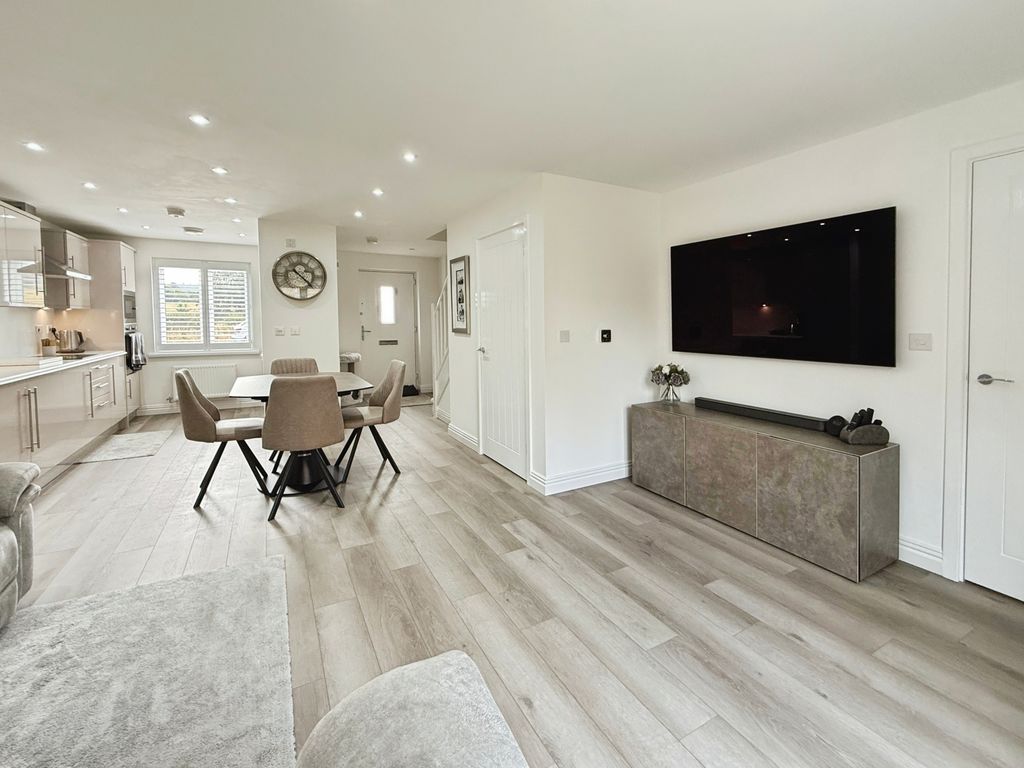
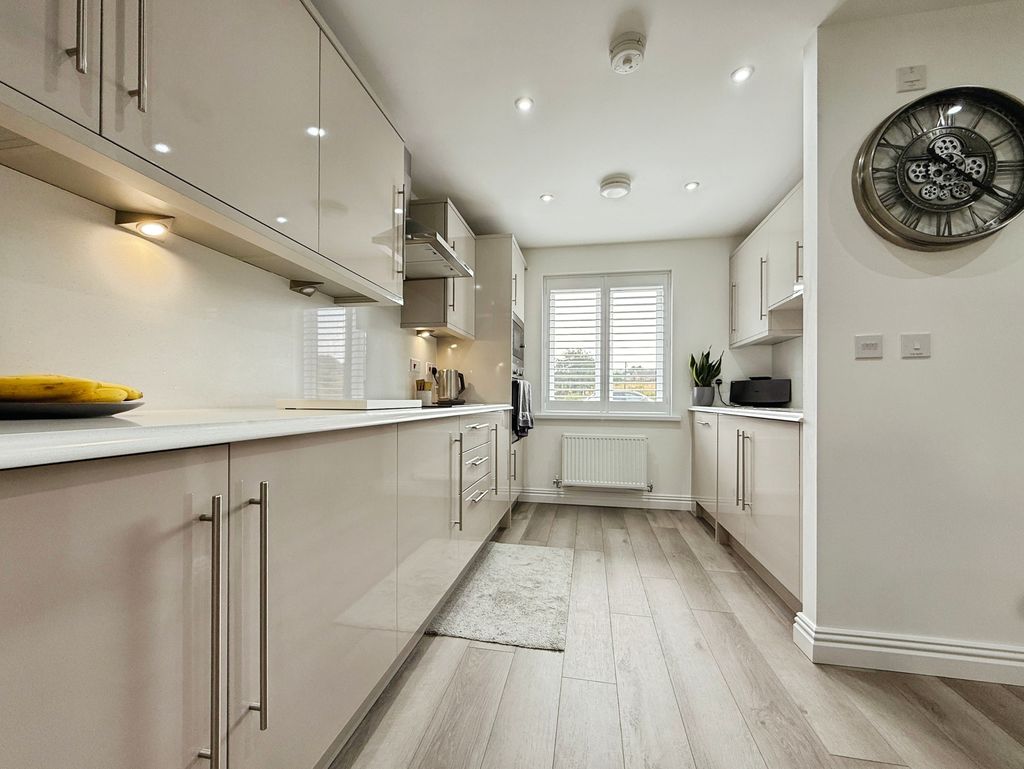
The ground floor features an open-plan kitchen and reception area, benefiting from natural light, large bi-folding doors and views over the garden, with direct access outside. The kitchen includes granite countertops and a dedicated dining space, creating a practical setting for daily life and entertaining.
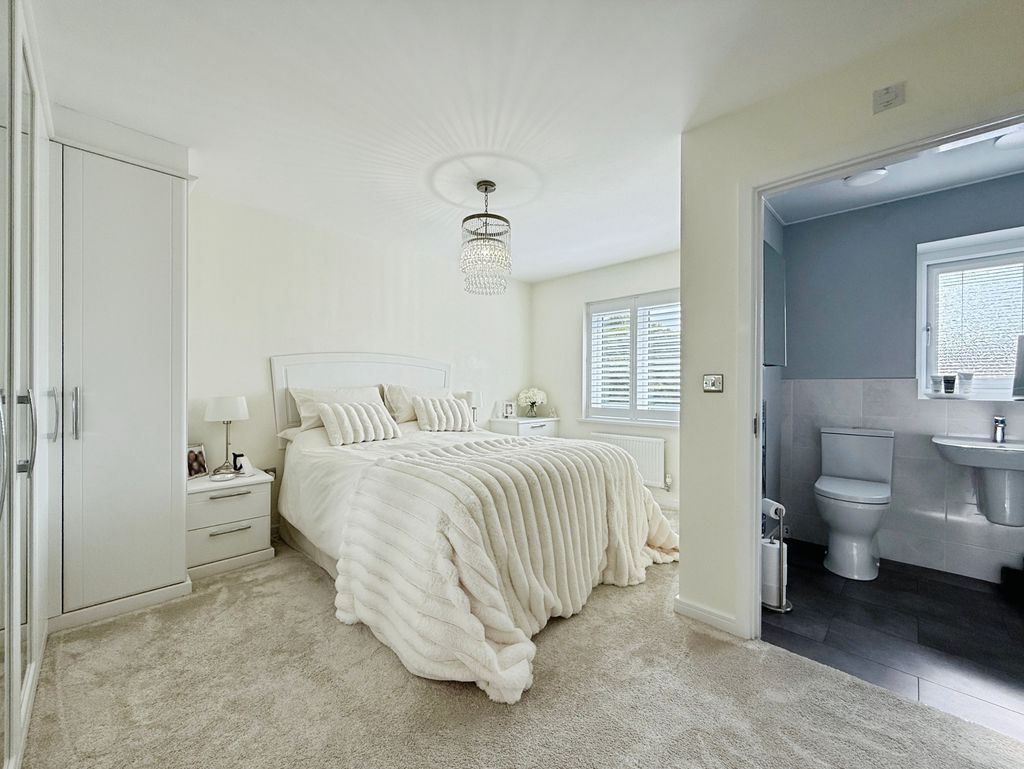
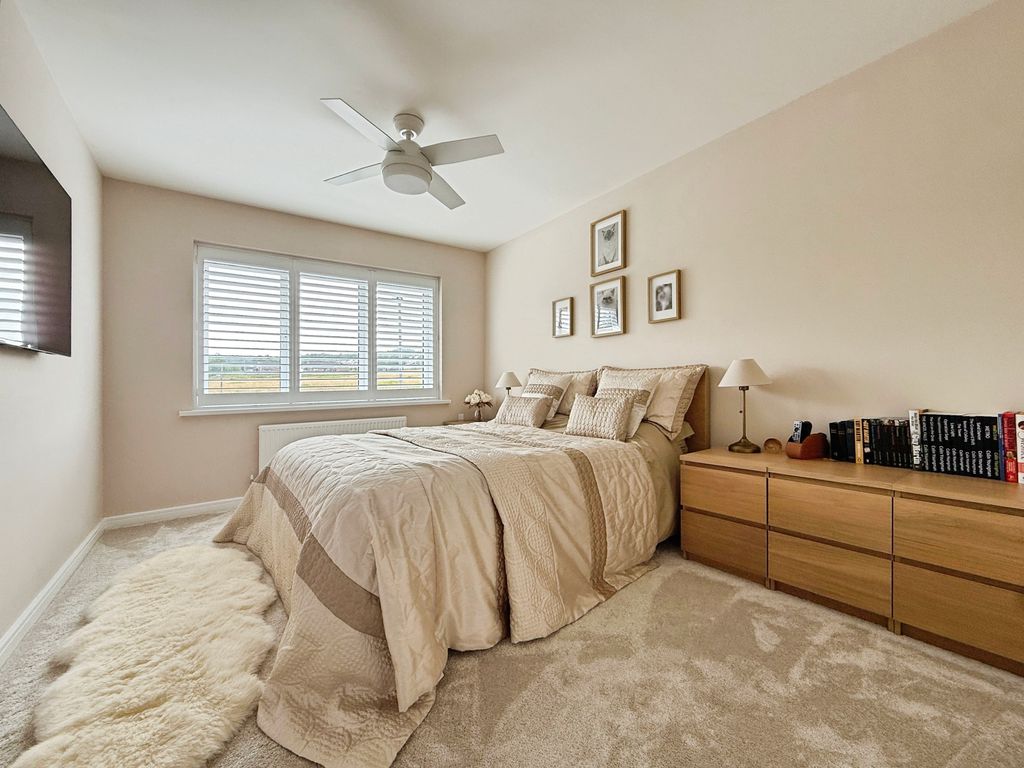
The principal bedroom is a double master with en-suite shower room and built-in wardrobes. Two further double bedrooms, with built-in wardrobes, and a single bedroom with built-in wardrobes provide flexible accommodation for children, guests or home working. The two bathrooms both feature heated towel rails.
High Spen offers good access to local amenities in the village and nearby Rowlands Gill, with shops, cafés and services within easy reach. The surrounding Derwent Valley provides extensive walking routes and green spaces, including nearby Derwent Walk Country Park and Chopwell Woodland Park, ideal for outdoor activities.
Public transport links connect High Spen with Rowlands Gill, Blaydon and Newcastle upon Tyne via local bus services, with journey times to Newcastle city centre typically around 35–45 minutes, depending on the route. For rail connections, Blaydon and Wylam stations provide services towards Newcastle and Carlisle. Road links give convenient access to the A1 and wider Tyneside area.
The accommodation:
Hallway:
External door, stairs to first floor and radiator.
Kitchen: 14’4’’ 4.37m x 8’6’’ 2.59m
Double glazed window with 50-50 shutters with built in fly screens, fitted with a range of matching wall and base units with work granite work surfaces above incorporating sink with drainer, splash backs, induction hob, electric oven, extractor, built in microwave, integrated dishwasher and fridge, radiator.
Lounge/Dining: 19’5’’ 5.92m max x 16’1’’ 4.90m
Double glazed bi folding doors to the rear and radiator.
Inner Hallway:
Double glazed window to the rear and radiator.
WC:
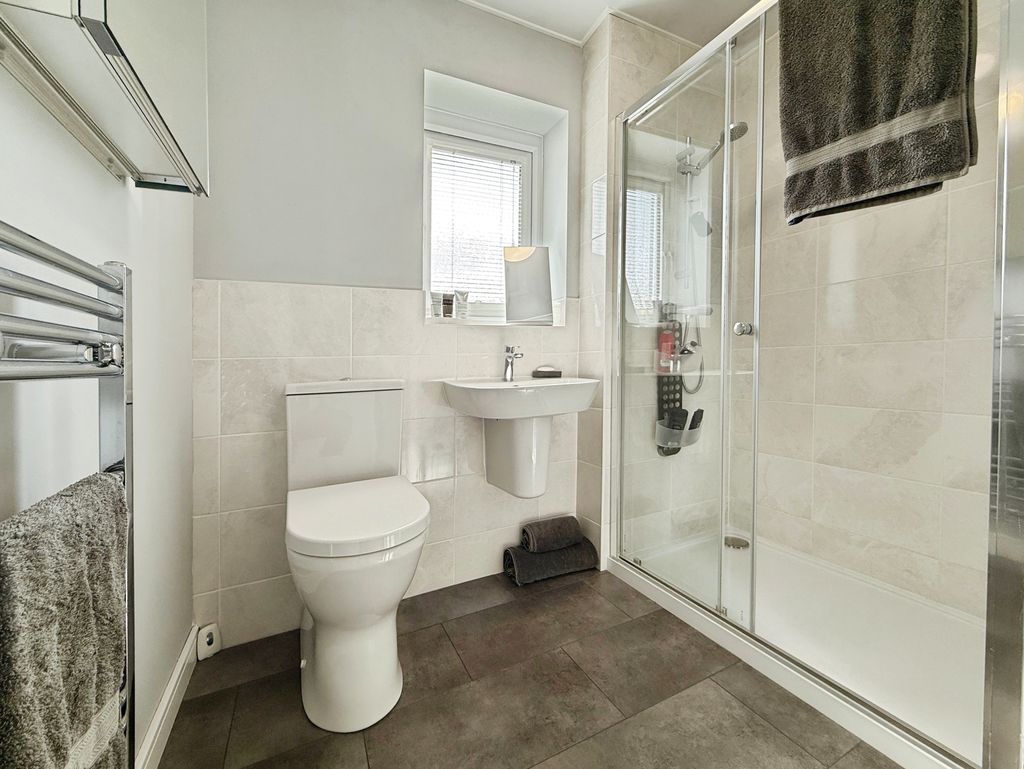
Double glazed window to the rear, built in comfort height wc, vanity wash hand basin, heated towel rail and extractor.
Utility Room: 9’7’’ 2.92m x 7’5’’ 2.26m
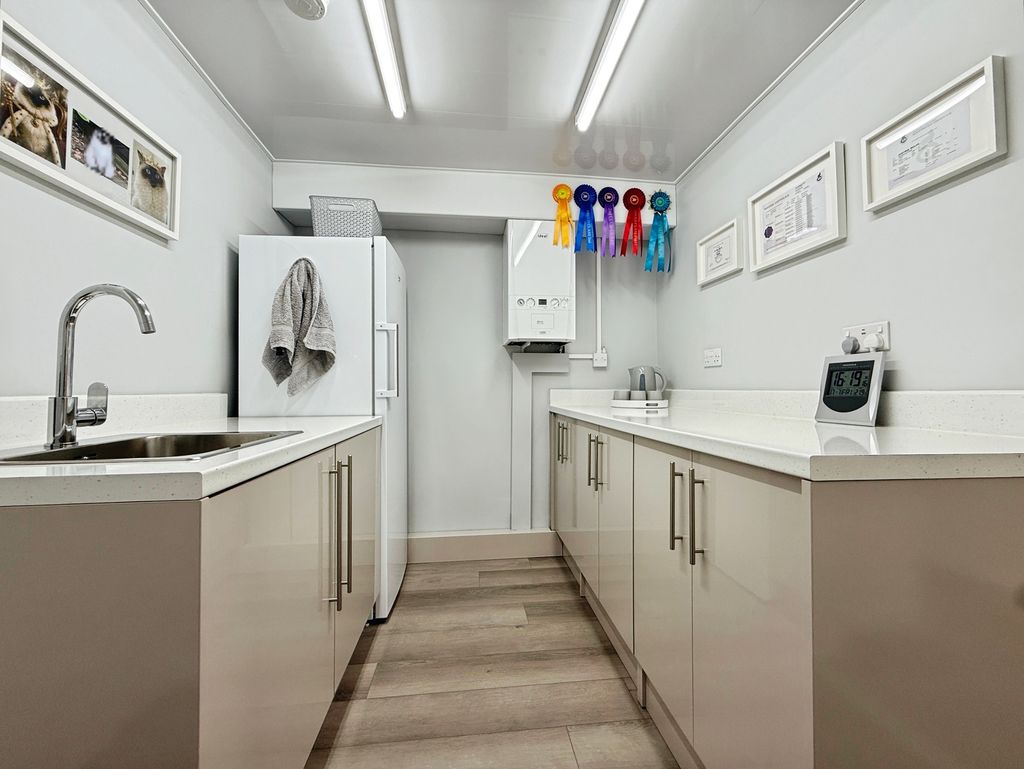
Fitted with a range of units incorporating sink, plumbed for washing machine and door to garage/
storeroom.
First Floor Landing:
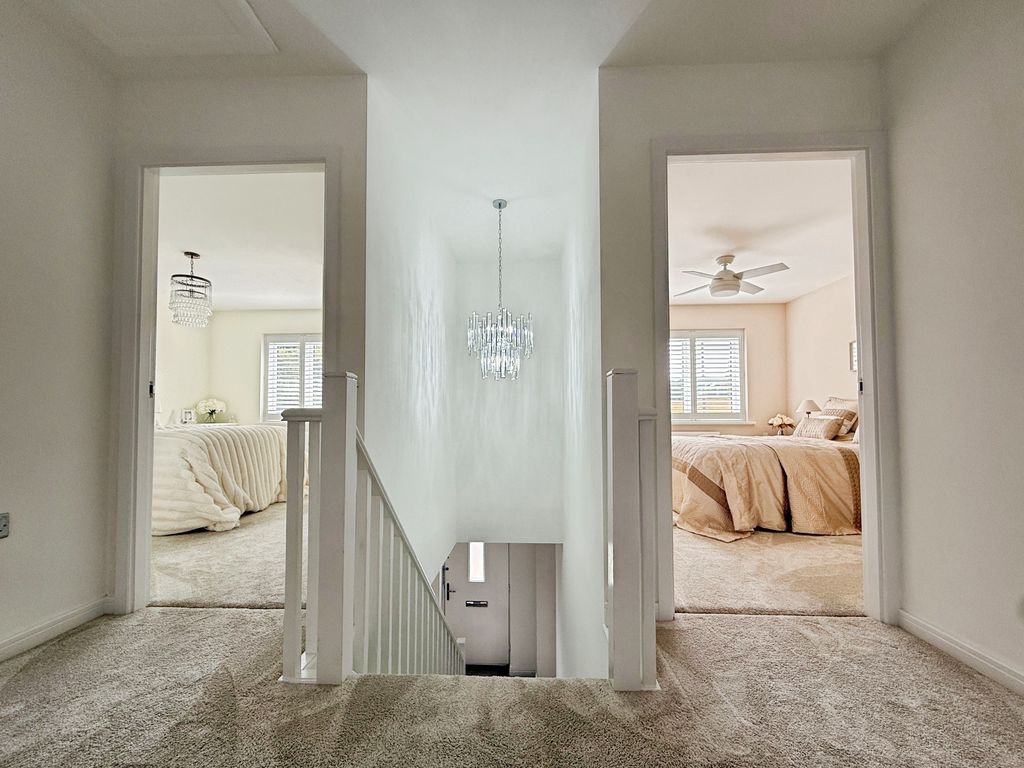
Loft hatch.
Bedroom One: 12’9’’ 3.89m x 12’4’’ 3.76m max
Double glazed window to the front with 50-50 shutters and built in fly screens, fitted wardrobes and radiator.
En Suite: 7’5’’ 2.26m x 5’1’’ 1.55m
Double glazed window to the front, shower cubicle, push button comfort height wc, floating wash hand basin, heated towel rail and extractor fan.
Bedroom Three: 10’4’’ 3.15m x 8’9’’ 2.67m
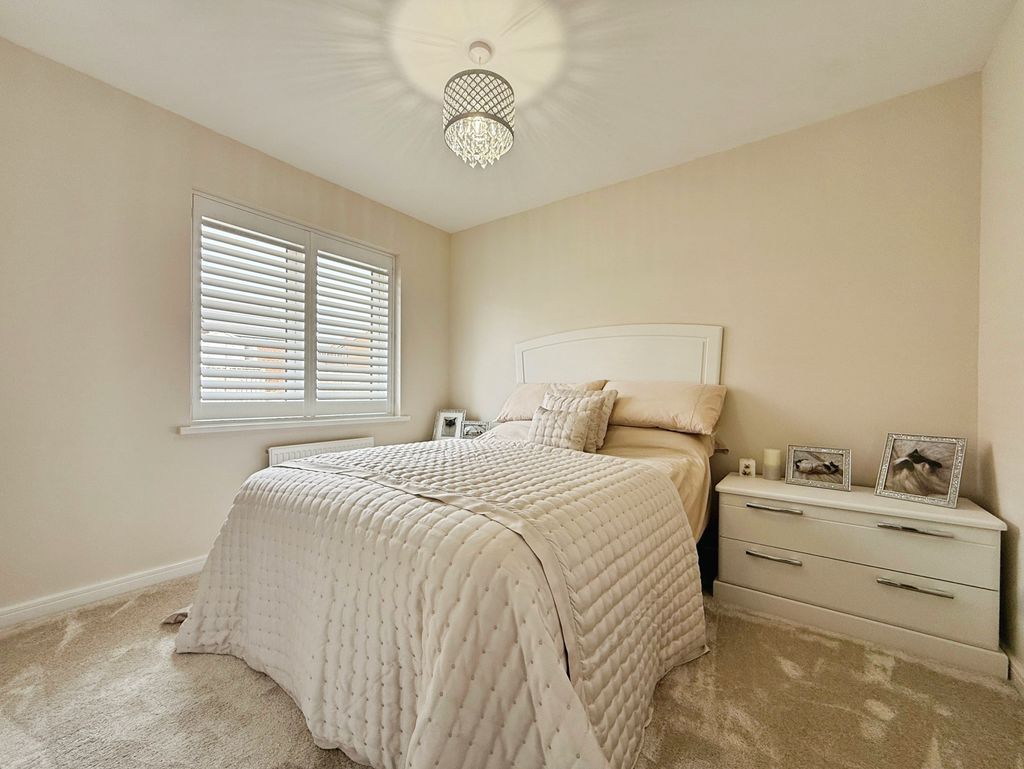
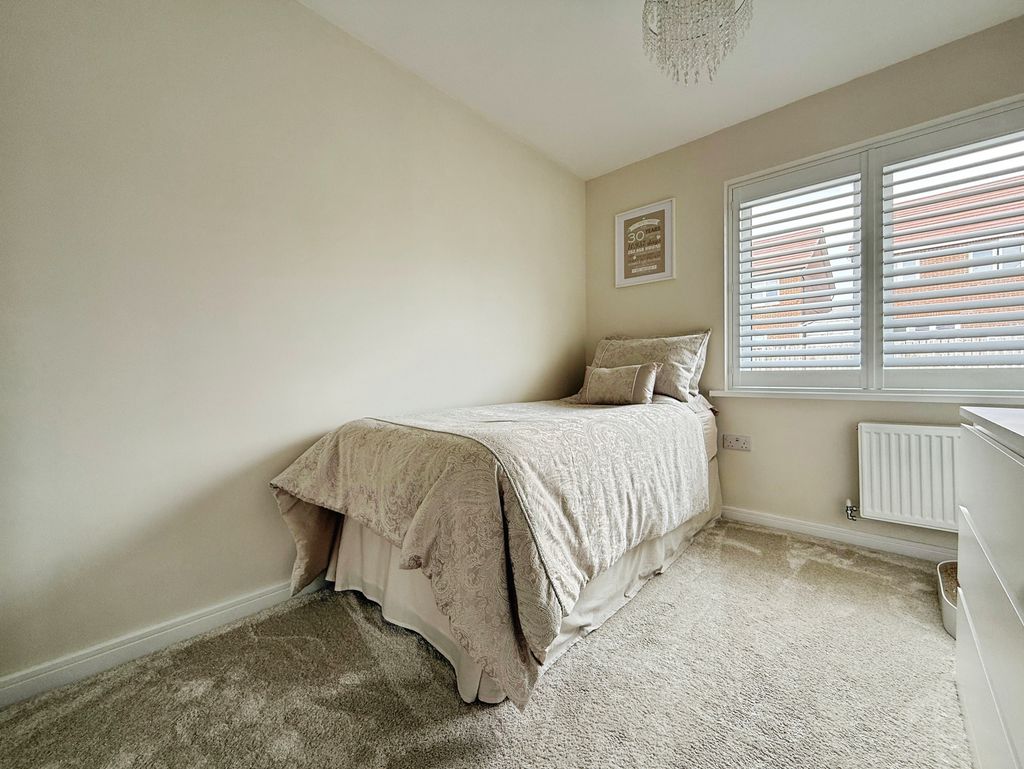
Double glazed window to the rear with 50-50 shutters and built in fly screens, fitted wardrobes including built in vanity unit with lights and radiator.
Bedroom Four: 9’11’’ 3.02m plus wardrobes x 7’9’’ 2.36m max
Double glazed window to the rear with 50-50 shutters and built in fly screens, fitted mirror sliding door wardrobes and radiator.
Bathroom: 7’1’’ 2.16m x 5’11’’ 1.80m
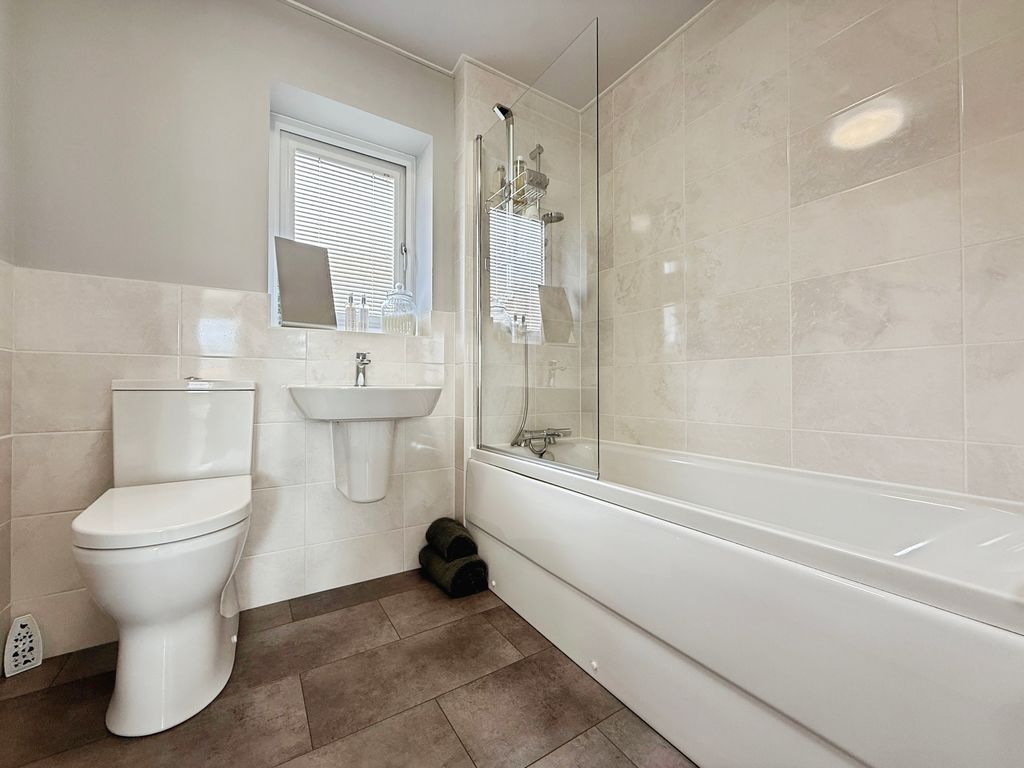
Double glazed window to the rear, panelled bath with shower over, floating wash hand basin, push button comfort height wc, heated towel rail and extractor fan.
Externally:
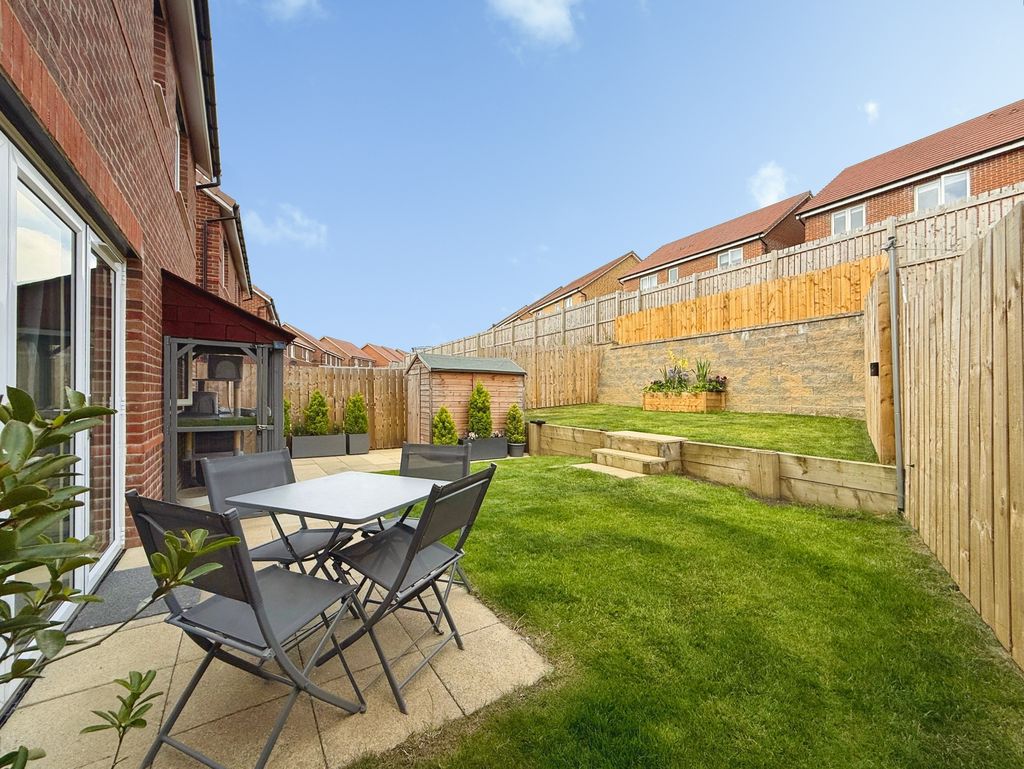
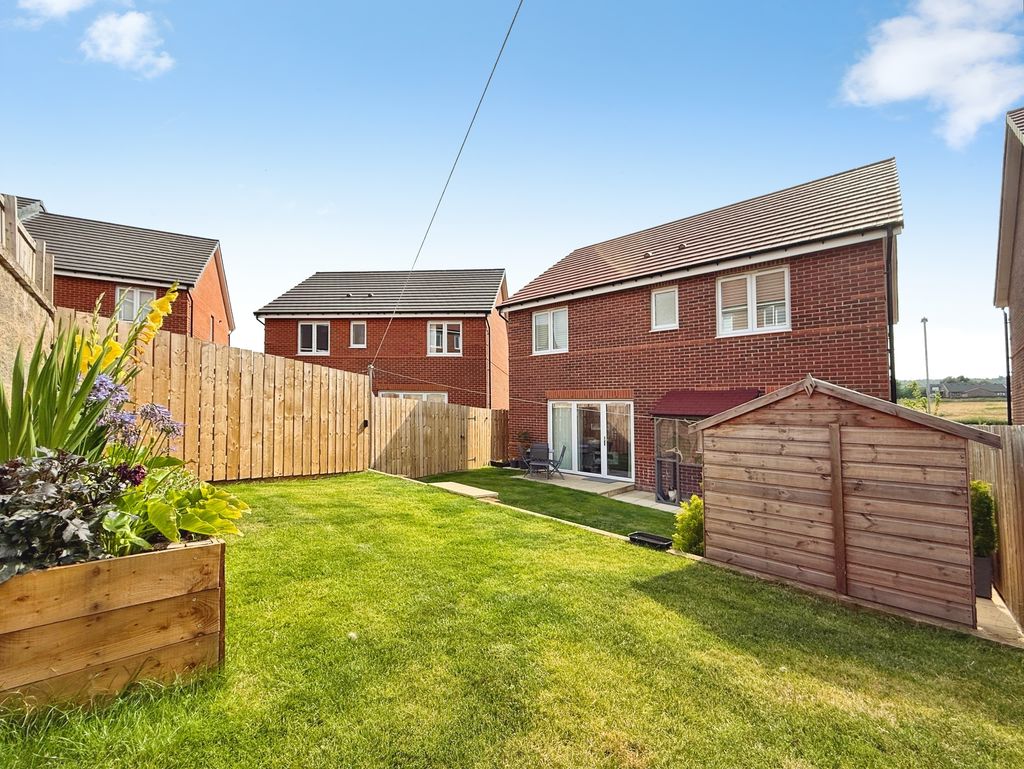
There is a garden to the rear and to the front a further garden with a driveway providing off street parking.
Garage/Store:
Doors to the front and sink unit.
PRIMARY SERVICES SUPPLY
Electricity: MAINS
Water: MAINS
Sewerage: MAINS
Heating: MAINS
Broadband: FIBRE TO CABINET
Mobile Signal Coverage Blackspot: No
Parking: DRIVEWAY
EPC – B
TENURE
Freehold – It is understood that this property is freehold, but should you decide to proceed with the purchase of this property, the Tenure must be verified by your Legal Adviser
Agents Note:
Please note that the AML fee covers the cost of carrying out the required identity and anti-money laundering checks. Once these checks have been completed, the fee cannot be refunded, even if the property purchase does not go ahead.
Compare listings
Compare
Our team of specialists will advise you on the real value of your property. Click here. You will be redirected to a third party website.