
Free Valuation
Our team of specialists will advise you on the real value of your property. Click here. You will be redirected to a third party website.

 3
3  1
1  2
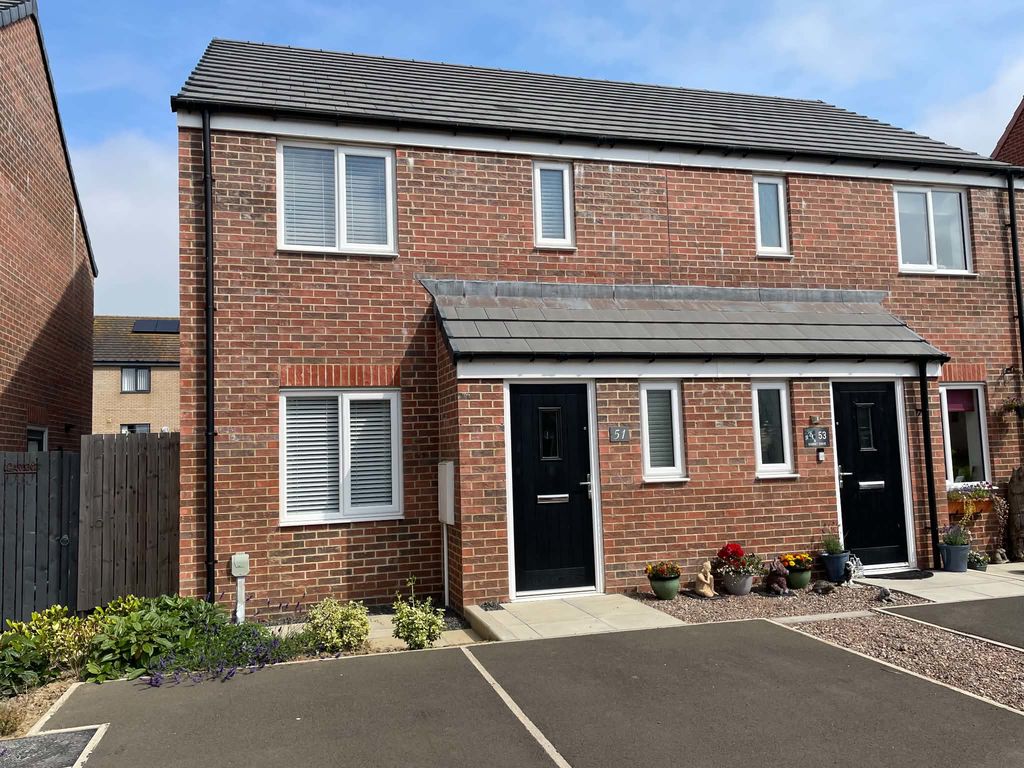
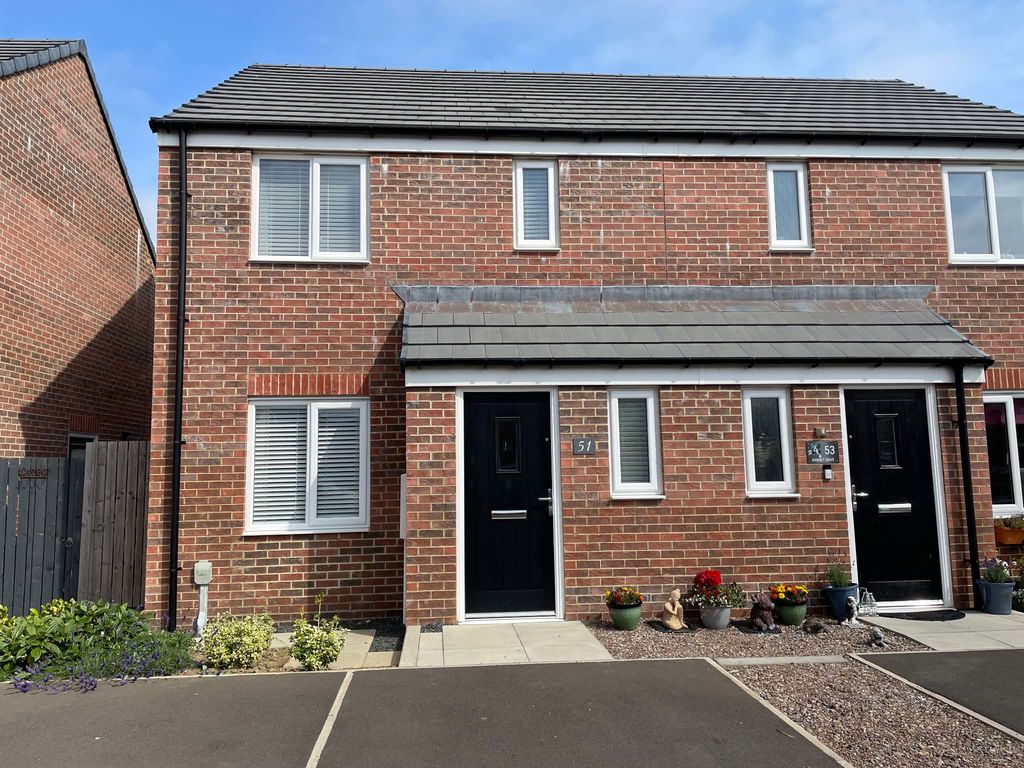
2 Welcome to this immaculate three-bedroom semi-detached house, nestled within a popular new-build estate on the outskirts of Amble—a charming coastal village renowned for its bustling high street, green spaces, beautiful walking and cycling routes, and relaxed lifestyle.
Ideally suited for a range of buyers, this property offers the perfect blend of comfort and convenience. Step inside and discover an open-plan kitchen, perfect for modern family living or entertaining with friends. The three bedrooms provide versatile accommodation, including two doubles—one with a stylish en-suite—plus a useful single bedroom that could easily serve as a home office or nursery.
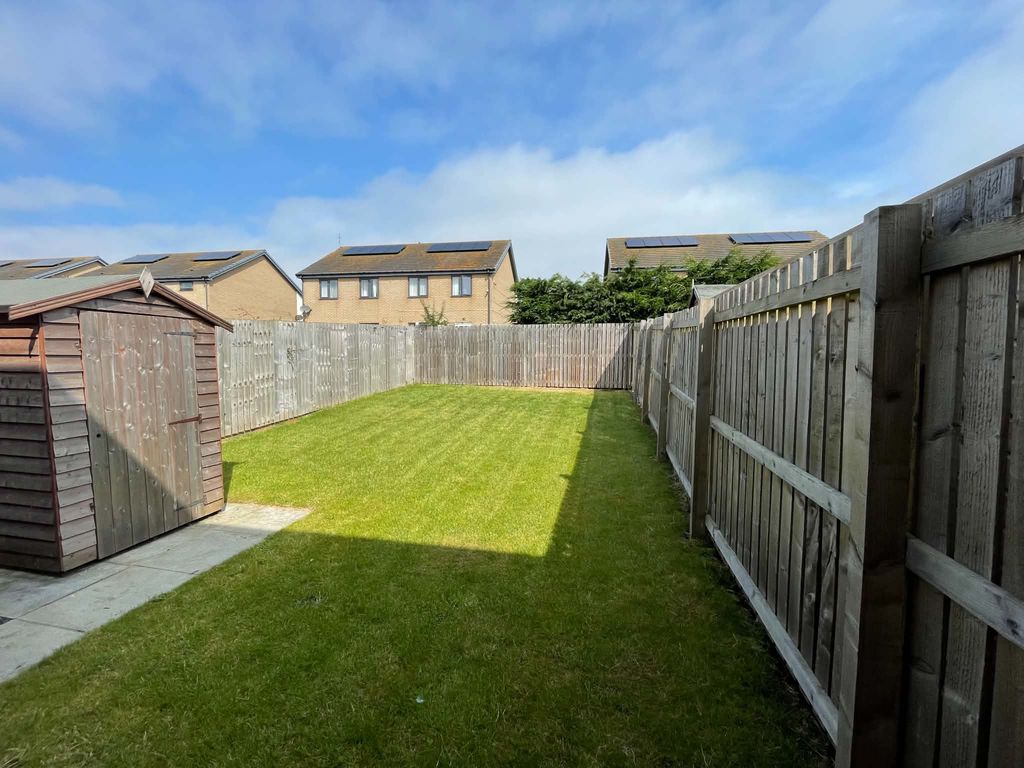
The house has a superb EPC rating of B, ensuring energy efficiency and lower running costs. With council tax band B, it’s as practical as it is attractive. The low-maintenance garden features lawned garden and a paved patio for alfresco dining or simply soaking up the sun. There’s also the added bonus of parking, so coming home is always hassle-free.
Positioned close to local green spaces, walking and cycling routes, yet only a short stroll from the heart of Amble, this house combines the best of town and coastal living. Don’t miss your chance to secure this lovely home—contact us today to arrange a viewing!
ENTRANCE HALL
Double-glazed composite entrance door | Radiator | Staircase to first floor | W.C | Door to living room
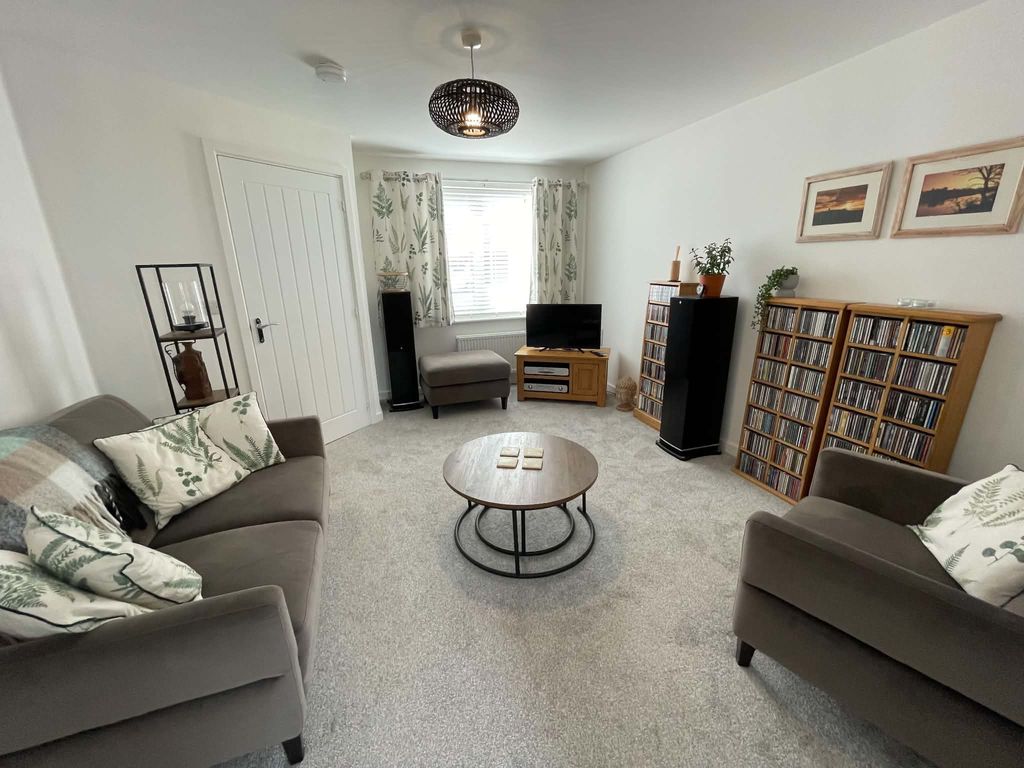
LIVING ROOM 12’ max x 14’3 (3.66m x 4.34m)
UPVC double-glazed window | Radiator | Storage cupboard | Doors to entrance hall and kitchen
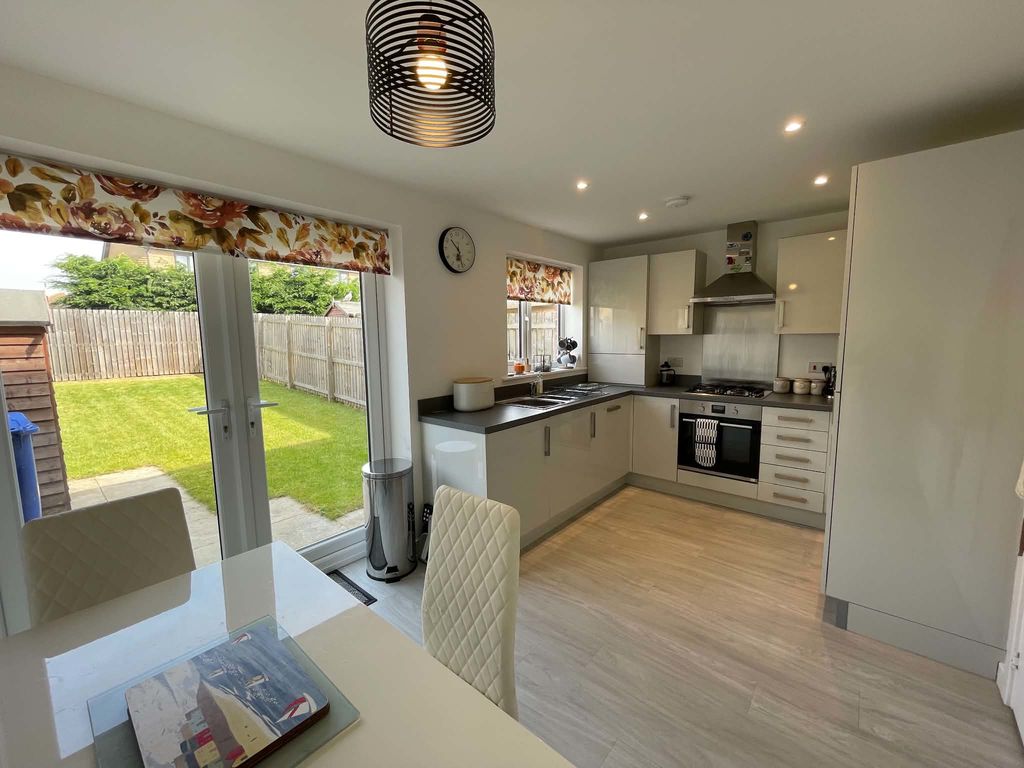
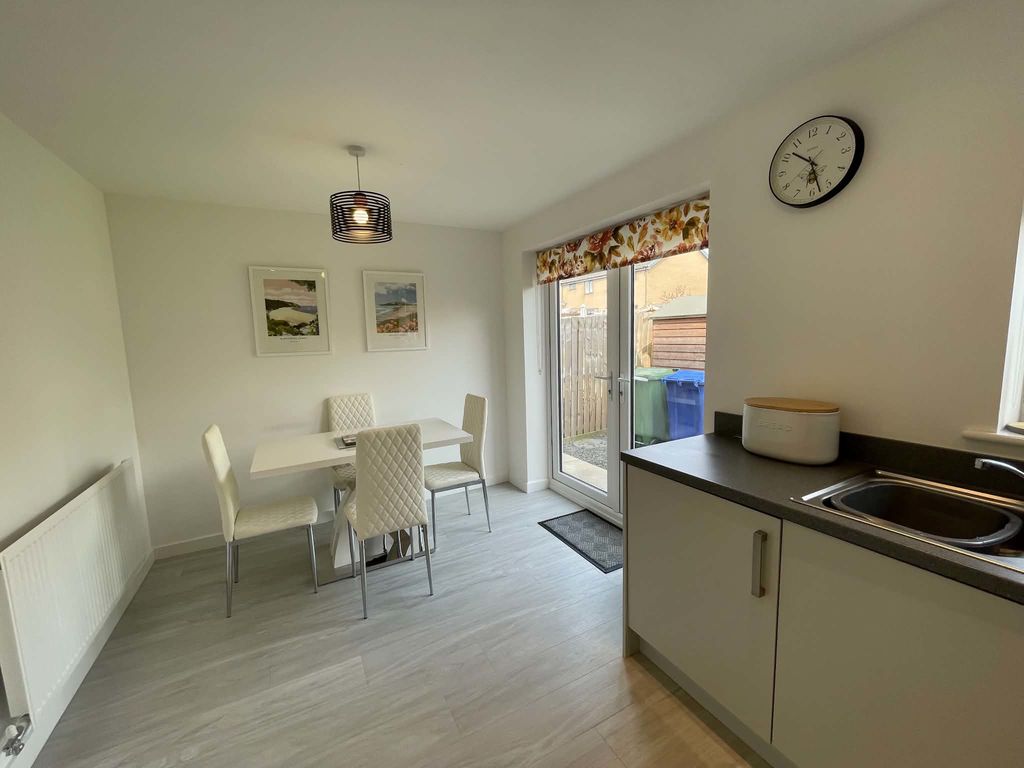
DINING KITCHEN 15’2 x 8’9 (4.62m x 2.67m)
Fitted with a range of wall & base units comprising; gas hob & extractor hood with stainless steel splash-back, electric oven, integrated washing machine, dishwasher & fridge-freezer, 1.5 stainless-steel sink, cupboard housing central heating boiler. UPVC double-glazed window and French doors to garden | Radiator | Downlights
FIRST FLOOR LANDING
Loft access hatch | Storage cupboard | Doors to bathroom and bedrooms
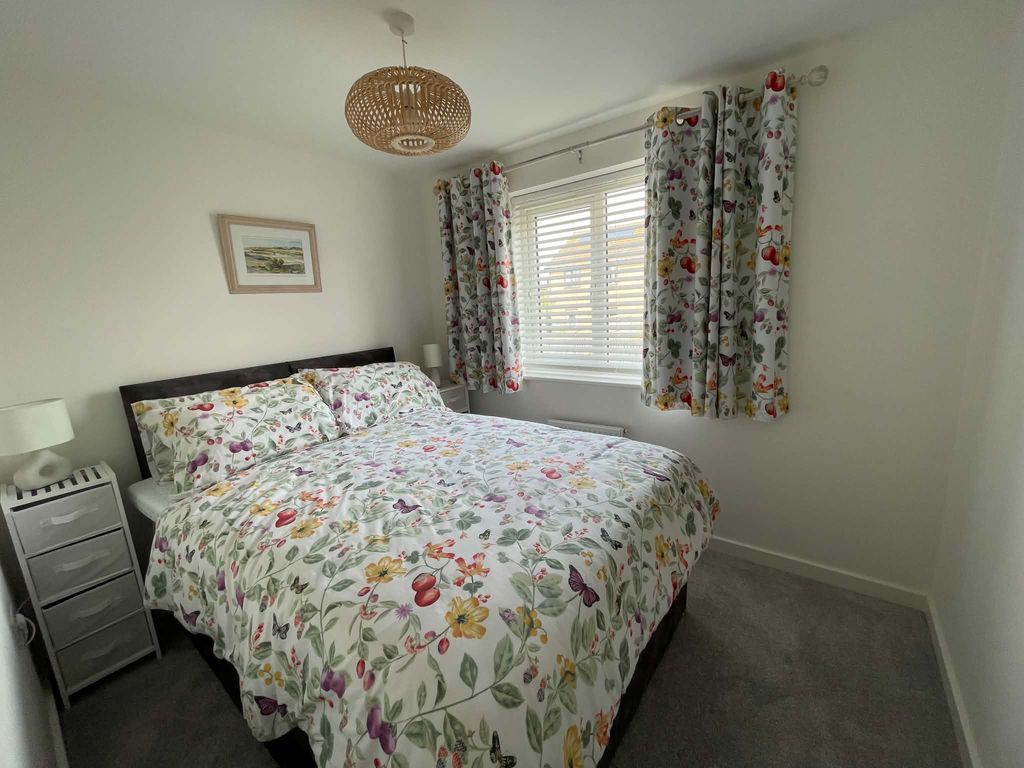
BEDROOM ONE 12’1” max x 9’7 max (3.68m x 2.92m)
UPVC double-glazed window | Radiator| En-suite
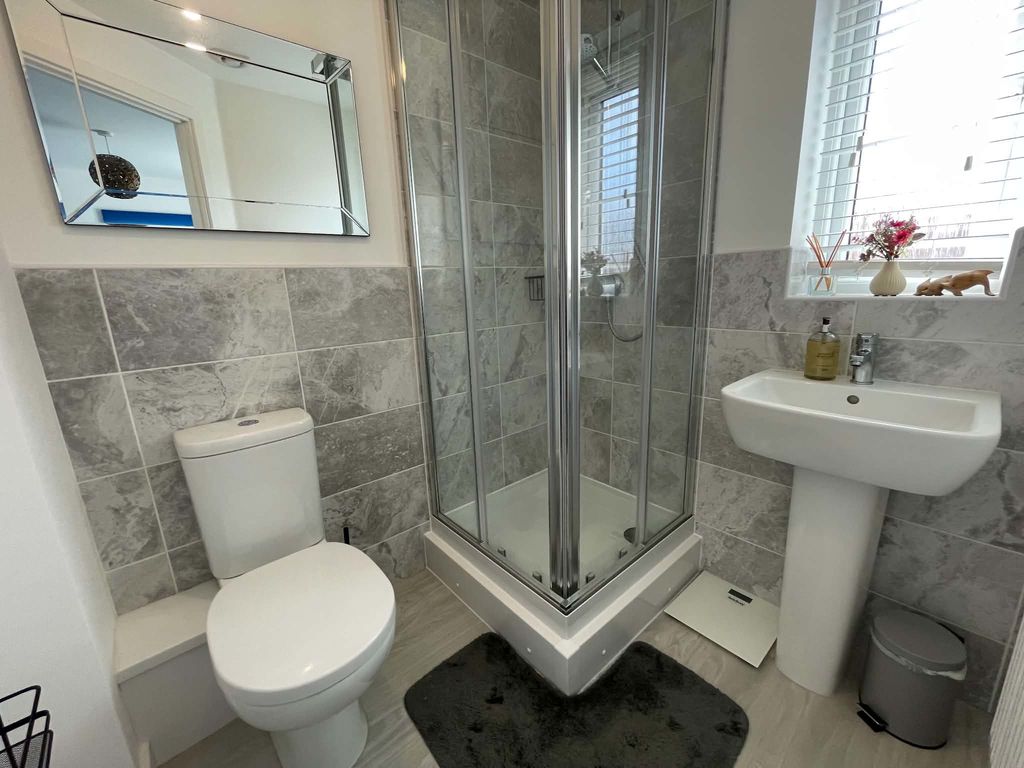
En-suite
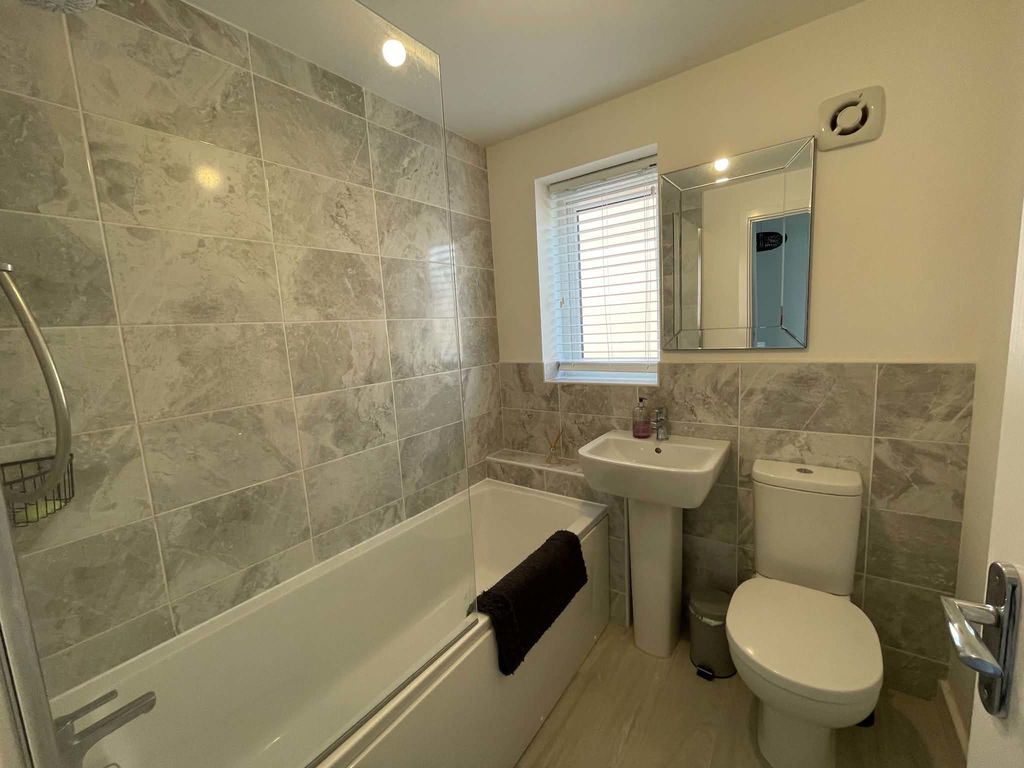
Shower cubicle | Pedestal wash-hand basin | Close-coupled W.C. | Radiator | Part-tiled walls |Laminate Floor | UPVC double-glazed frosted window | Extractor fan
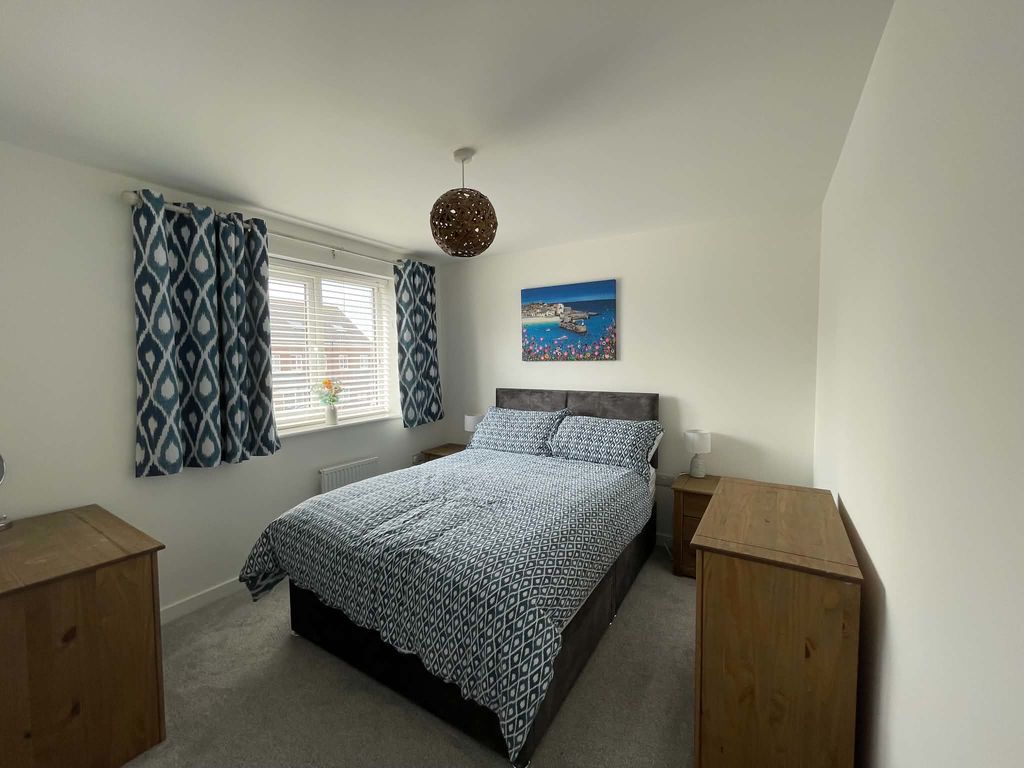
BEDROOM TWO 9’2 x 7’8 (2.79m x 2.33m)
UPVC double-glazed window | Radiator
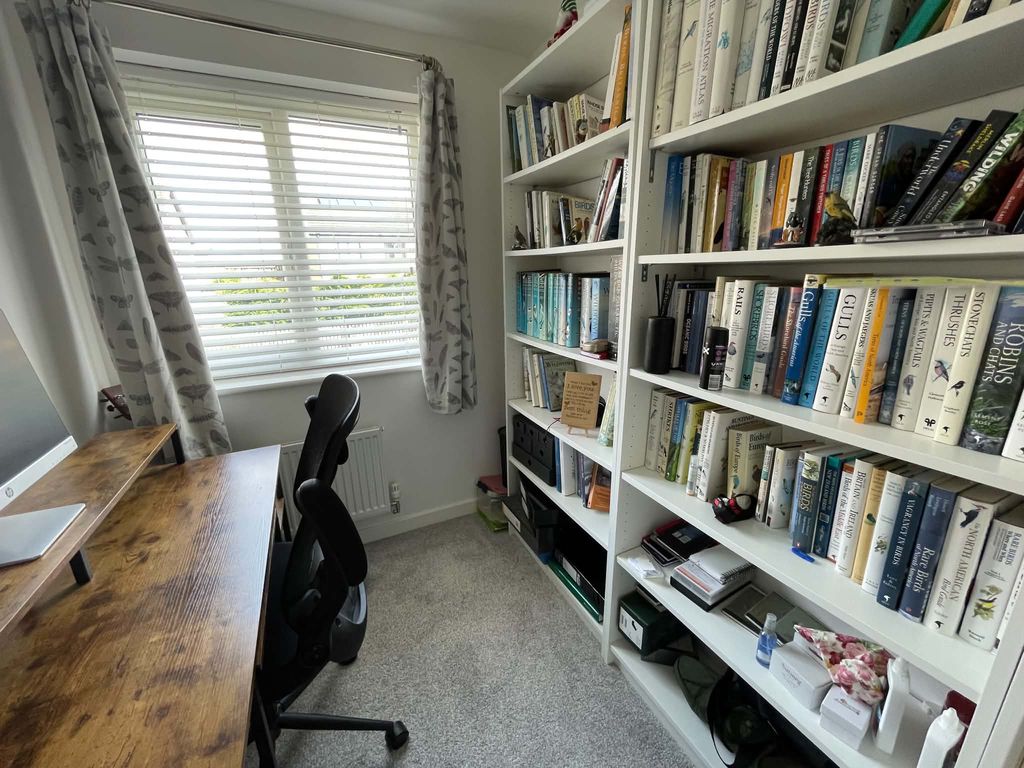
BEDROOM THREE 7’6 x 5’9 (2.29m x 1.75m)
UPVC double-glazed window | Radiator
EXTERNALLY
Rear garden mainly laid to lawn| Paved patio area| Timber fenced boundaries with path giving side access
To front is tandem parking spaces for two vehicles
AGENTS NOTE
Please note that the AML fee covers the cost of carrying out the required identity and anti-money laundering checks. Once these checks have been completed, the fee cannot be refunded, even if the property purchase does not go ahead.
PRIMARY SERVICES SUPPLY
Electricity: Mains
Water: Mains
Sewerage: Mains
Heating: Mains Gas
Broadband: FTTP
Mobile Signal Coverage Blackspot: No
Parking: Driveway
MINING
The North East region is famous for its rich mining heritage and therefore it will be beneficial to conduct a mining search. Confirmation should be sought from a conveyancer as to its effect on the property, if any.
TENURE
Freehold – It is understood that this property is freehold, but should you decide to proceed with the purchase of this property, the Tenure must be verified by your Legal Adviser
COUNCIL TAX BAND: B
EPC RATING: B
AL009706/DM/HH/16.07.2026/V.1
Compare listings
Compare
Our team of specialists will advise you on the real value of your property. Click here. You will be redirected to a third party website.