
Free Valuation
Our team of specialists will advise you on the real value of your property. Click here. You will be redirected to a third party website.

 2
2  1
1  1
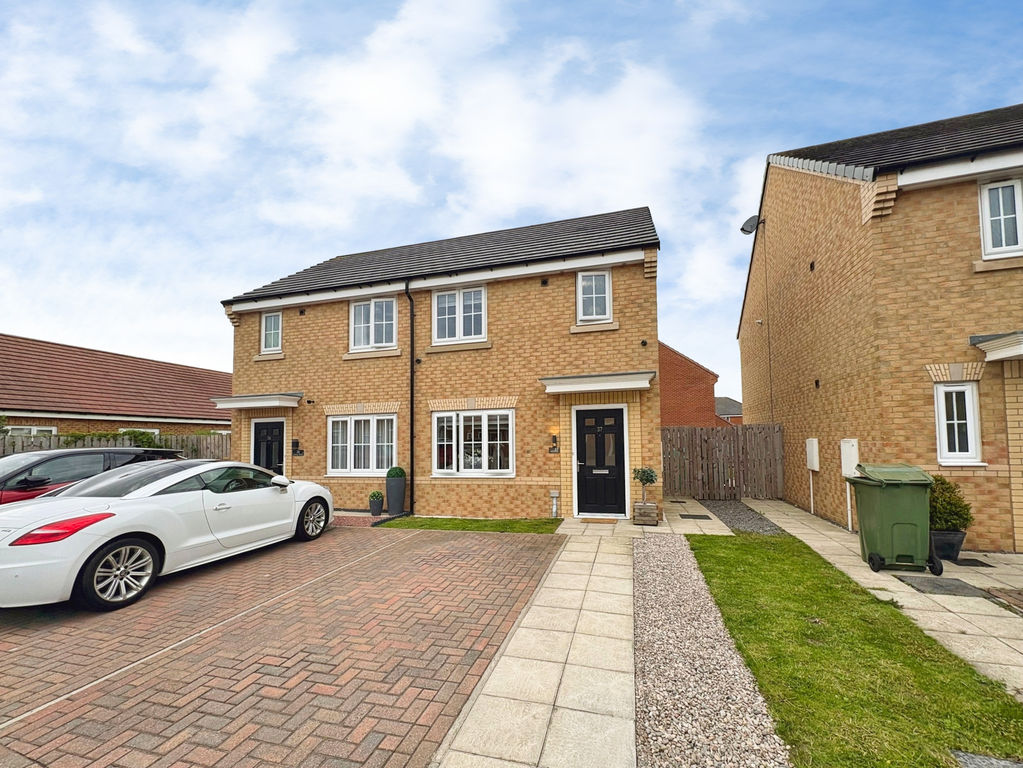
1 Presented to an exceptional show home standard, this exquisite two-bedroom semi-detached residence offers a superb blend of luxury, style, and everyday practicality. Occupying a sought-after position on the highly desirable Portland Wynd development, and benefiting from the exciting addition of Blyth’s new train station nearby, this stunning home is perfectly suited to discerning first-time buyers, professionals, or those looking to downsize without compromising on quality.
From the moment you arrive, the attention to detail and impeccable presentation are immediately apparent. Every room has been thoughtfully designed and beautifully finished, creating an elegant home that is ready to move straight into.
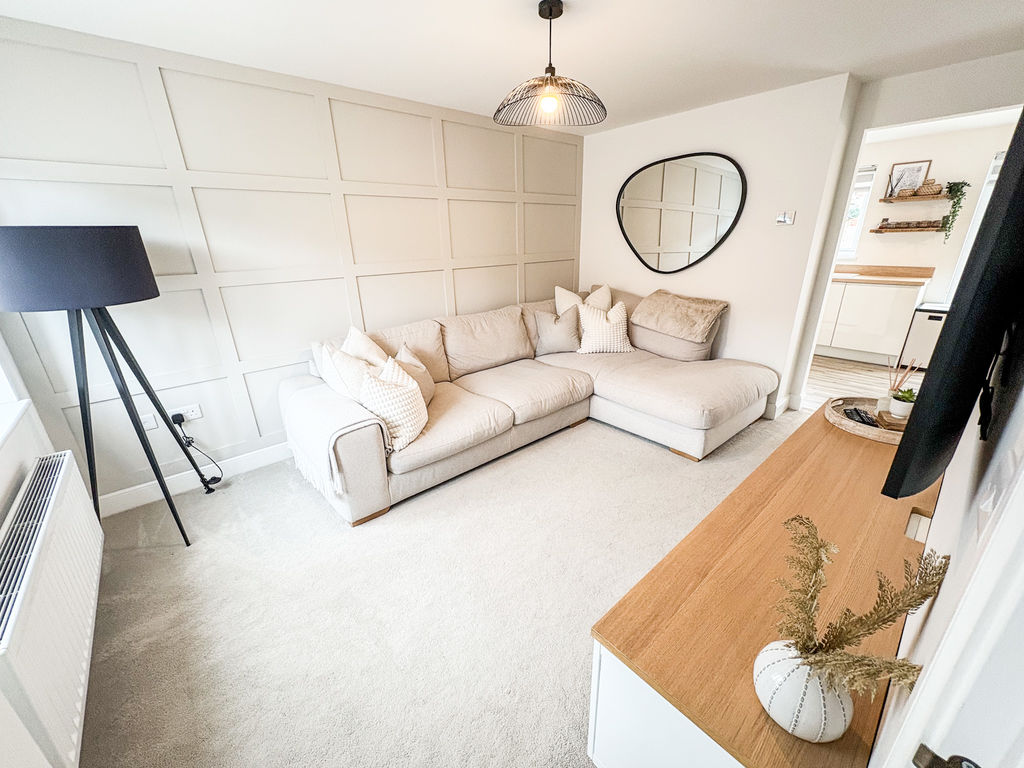
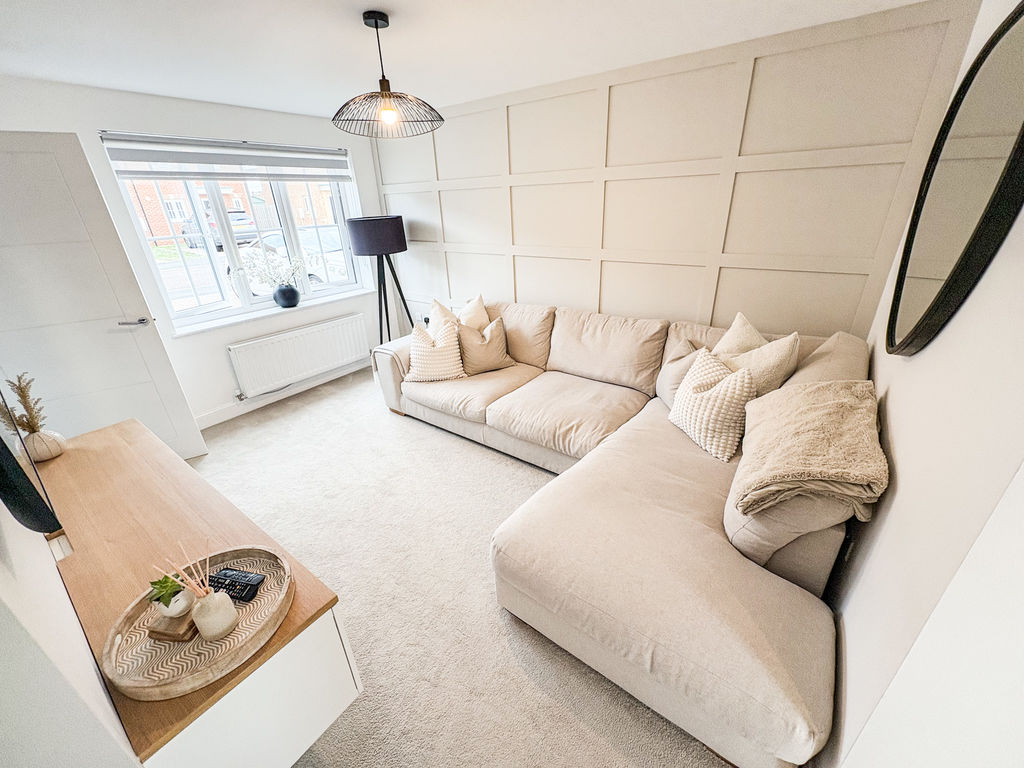
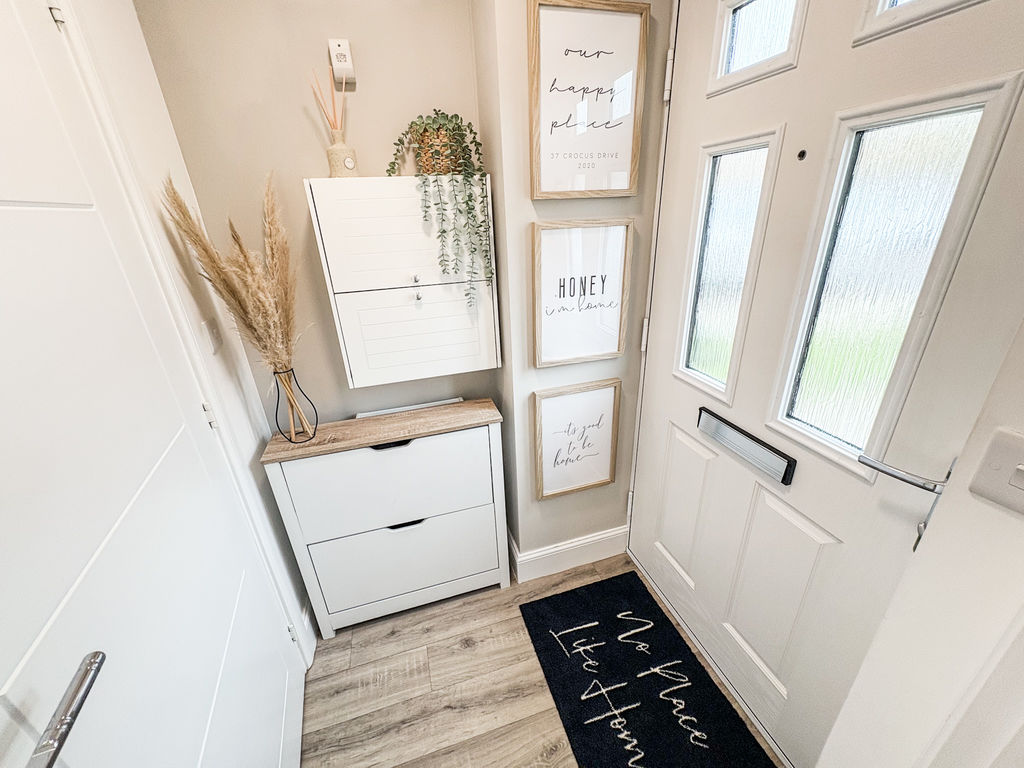
The welcoming entrance hallway sets the tone for the accommodation and provides access to a stylish ground floor cloakroom/WC. The impressive lounge is flooded with natural light and offers a sophisticated yet relaxing space to unwind, complemented by a contemporary open staircase that enhances the feeling of space and modern design.
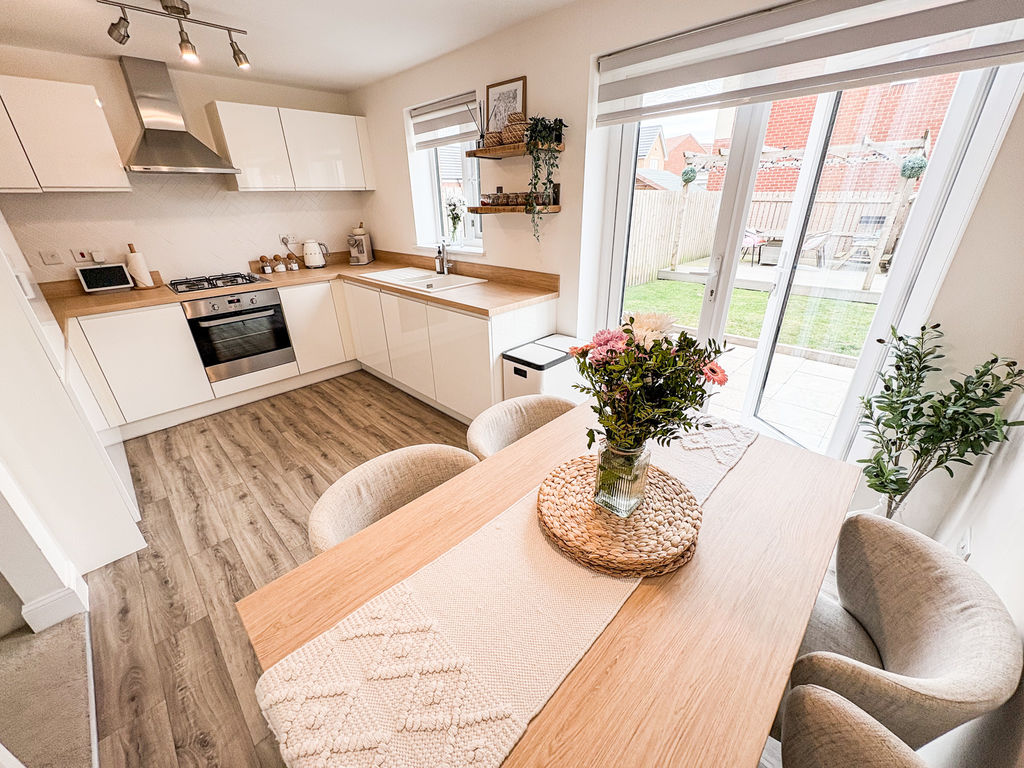
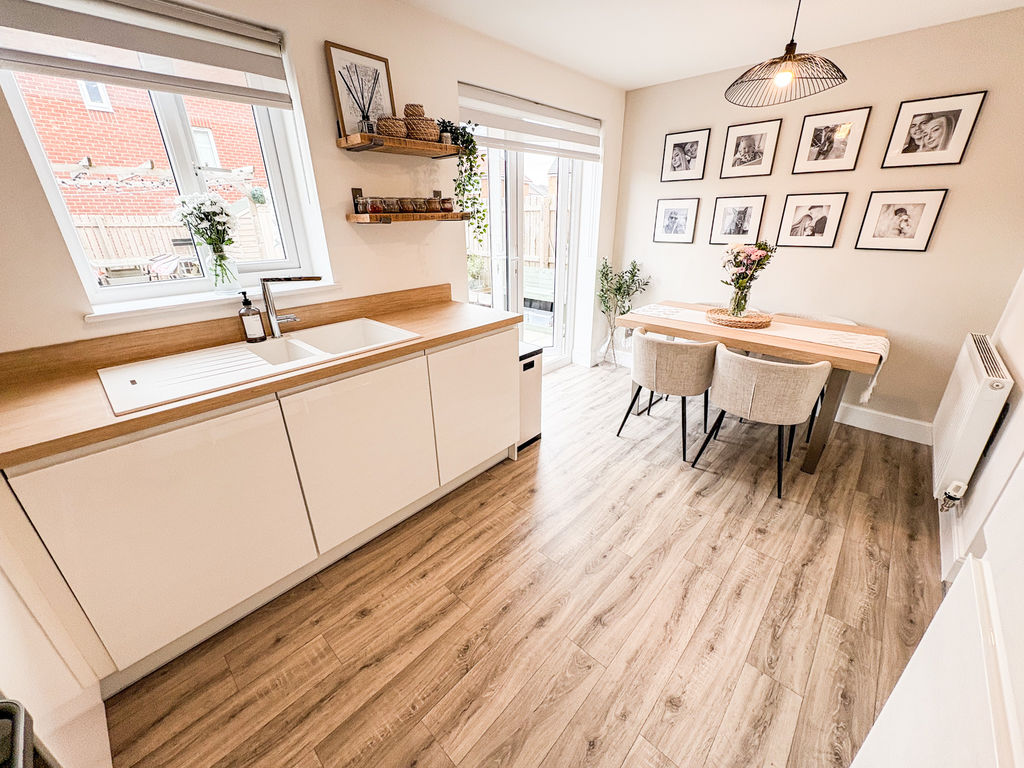
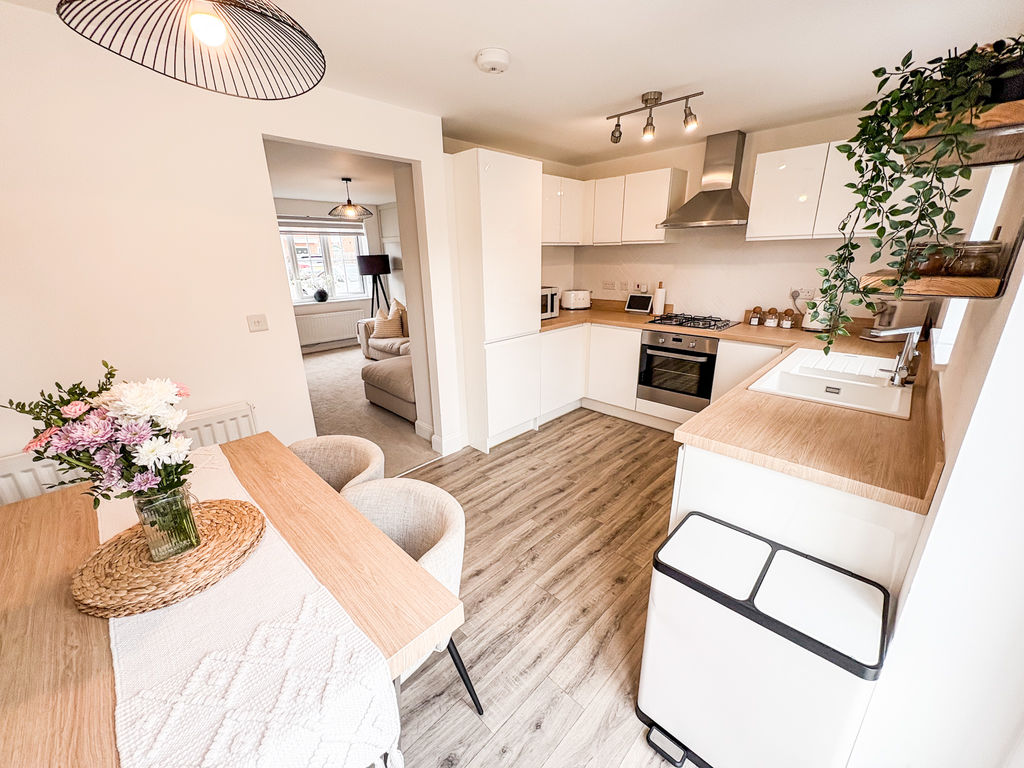
To the rear of the property lies the true heart of the home—a beautifully appointed dining kitchen finished to an outstanding standard. Featuring sleek contemporary cabinetry, quality work surfaces, and integrated cooking space, it provides the perfect setting for both everyday living and entertaining. French doors effortlessly connect the interior with the landscaped rear garden, creating a seamless flow between indoor and outdoor living.
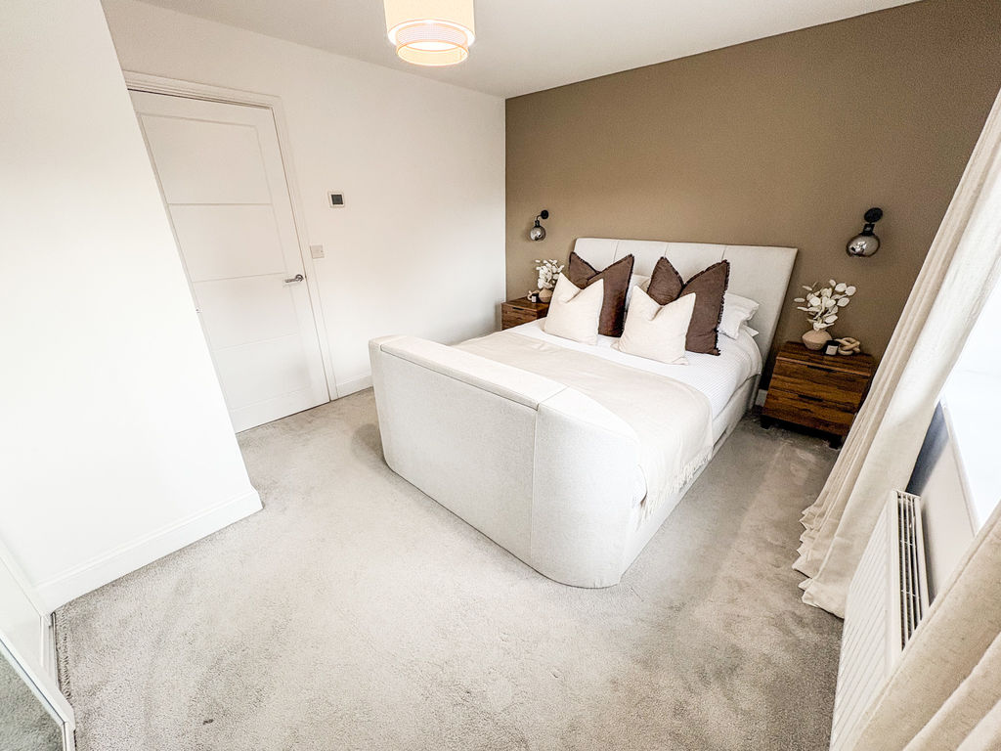
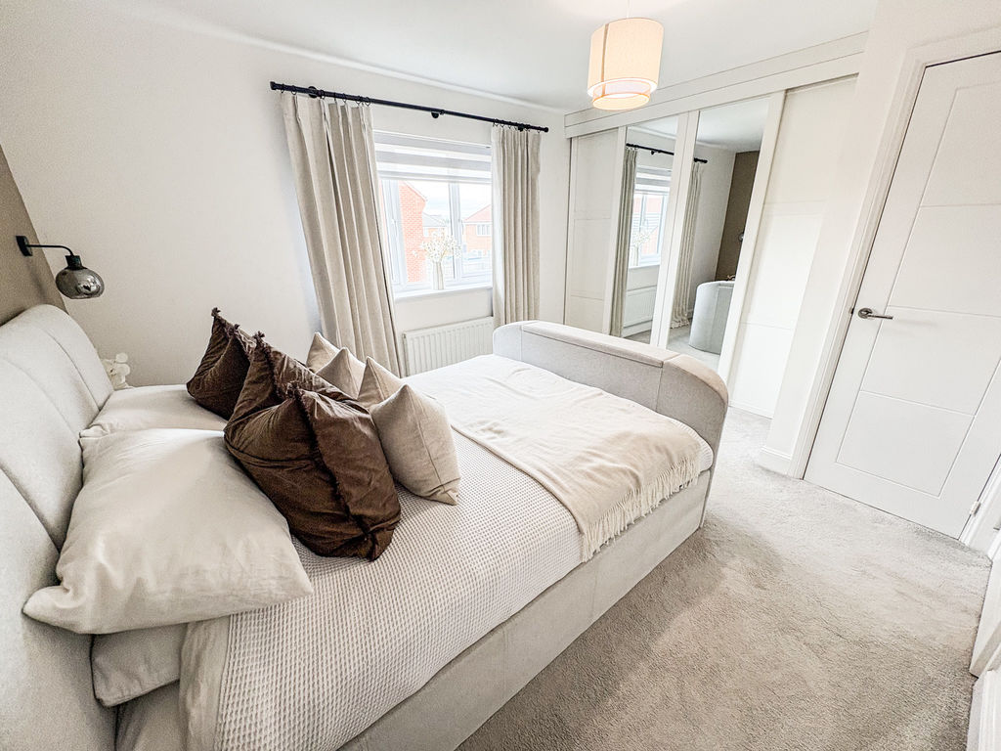
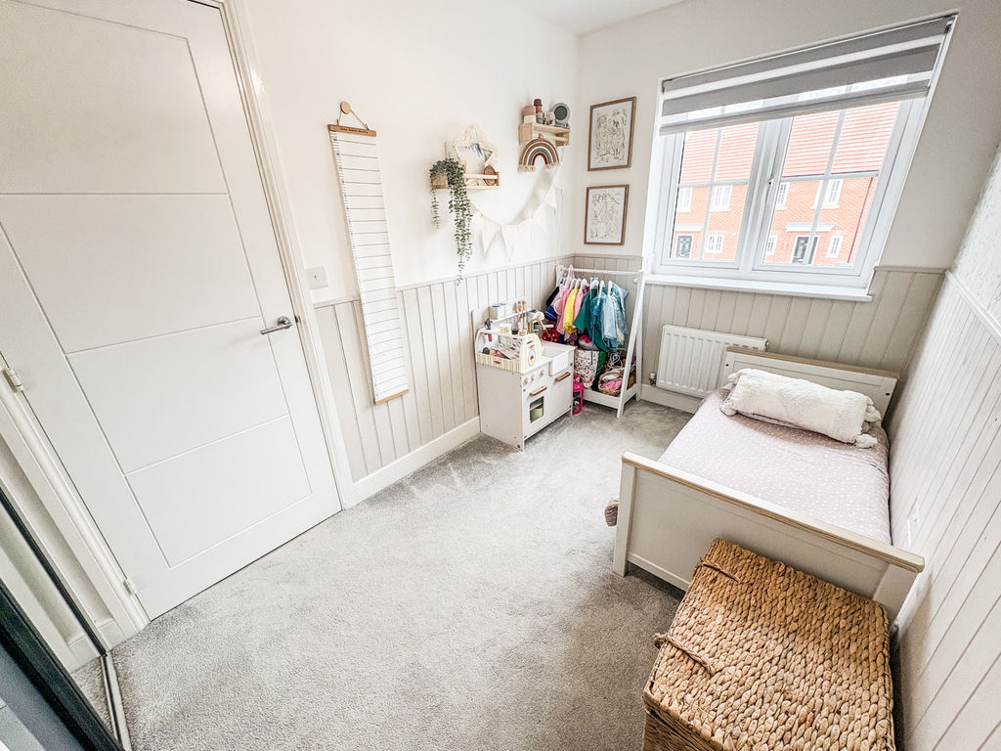
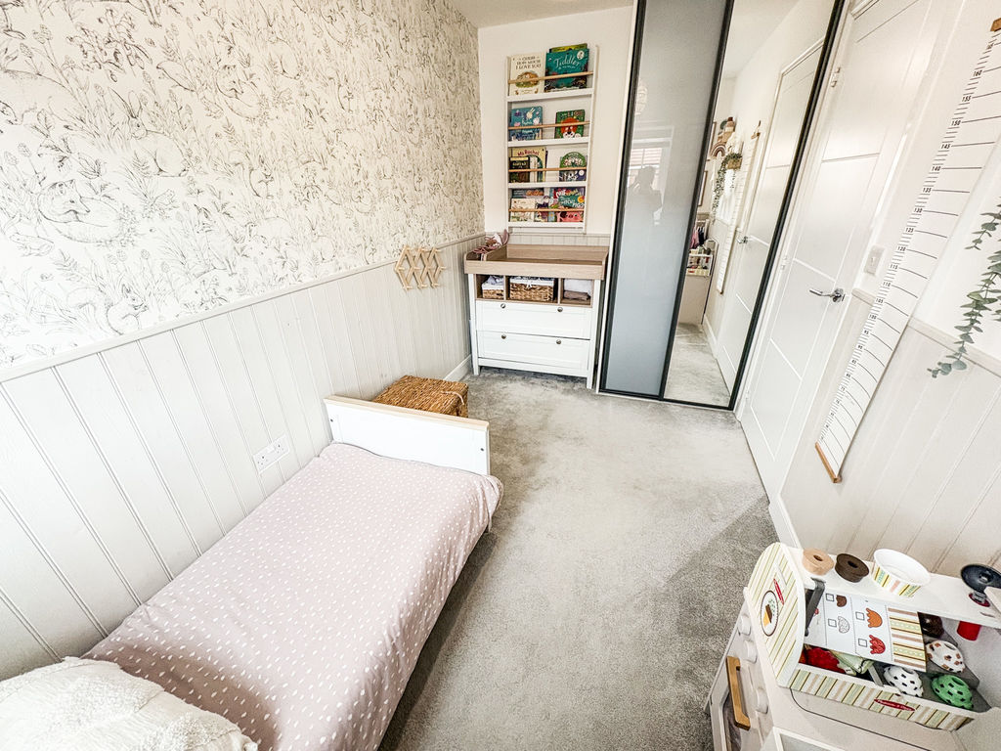
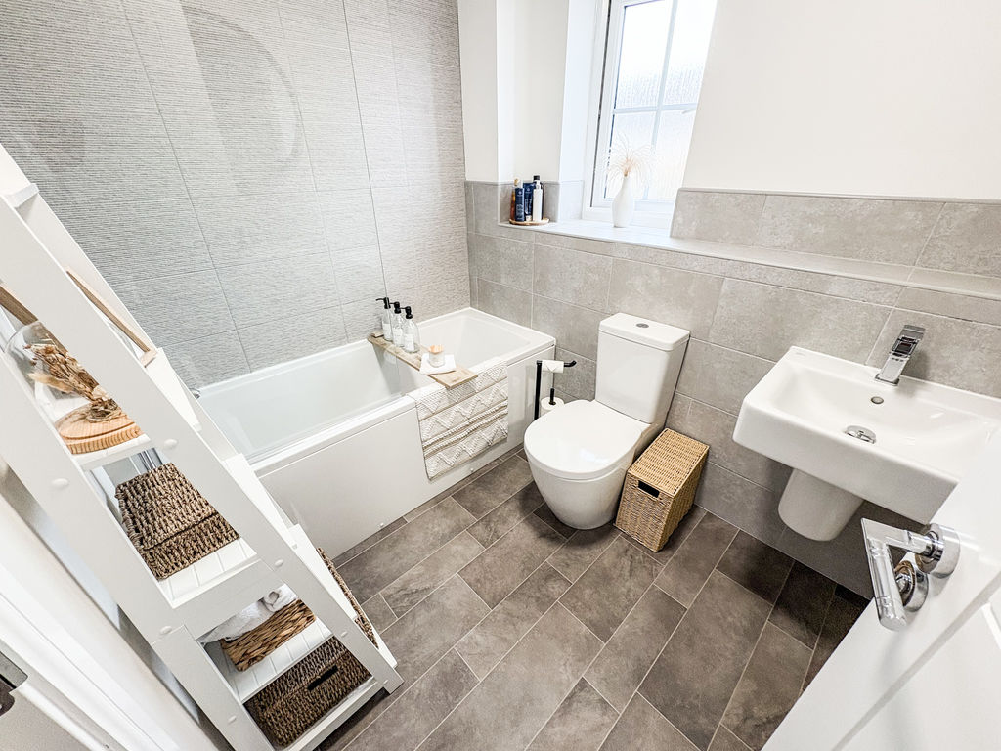
The first floor continues to impress with two beautifully presented double bedrooms. The luxurious principal bedroom offers a tranquil sanctuary, while the second bedroom is equally versatile, ideal as an elegant guest room, stylish home office, or nursery. Completing the accommodation is a contemporary family bathroom, beautifully finished with a modern suite incorporating a bath with shower over, wash hand basin, and WC.
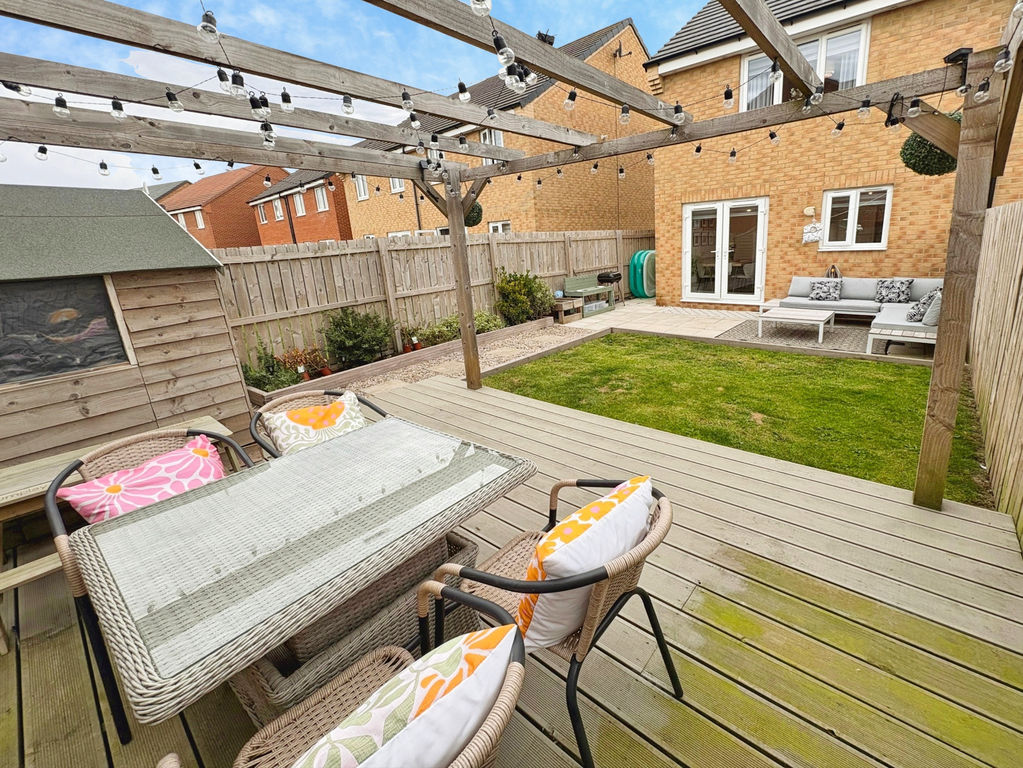
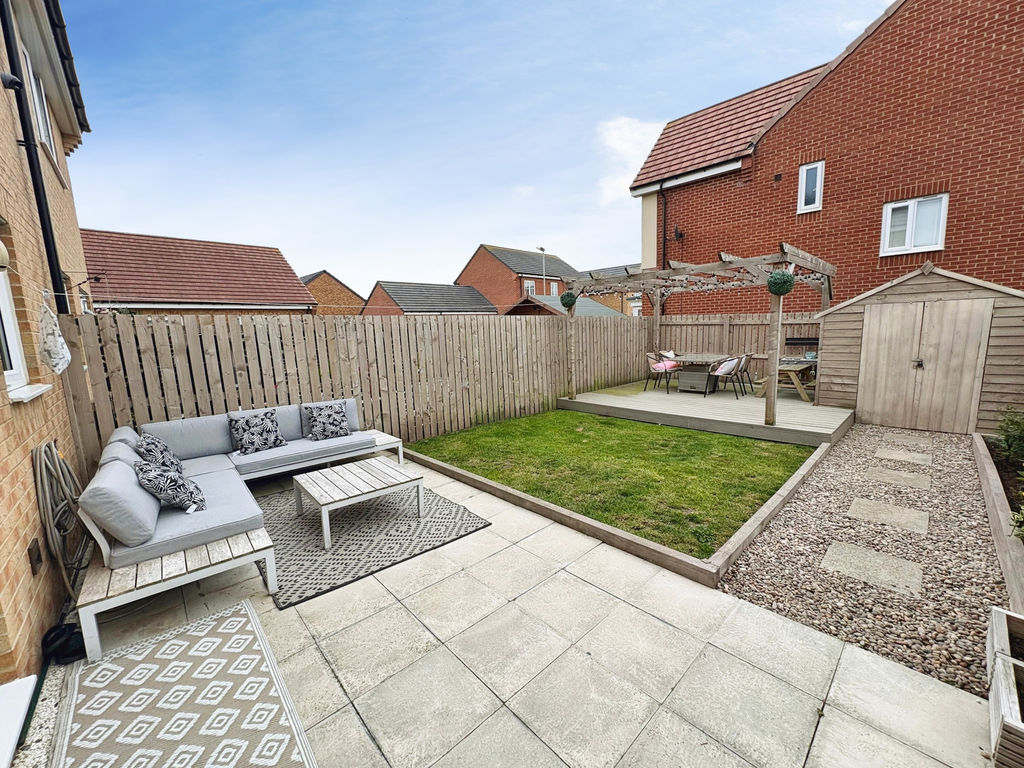
Outside, the private rear garden has been thoughtfully maintained to provide a peaceful escape, perfect for outdoor dining, entertaining, or simply relaxing in attractive surroundings. To the front, a private driveway offers convenient off-street parking.
Further benefits include gas central heating and double glazing throughout, ensuring comfort, warmth, and energy efficiency all year round.
PROPERTY DESCRIPTION:
ENTRANCE PORCH: UPVC Entrance Door
ENTRANCE HALLWAY: single radiator
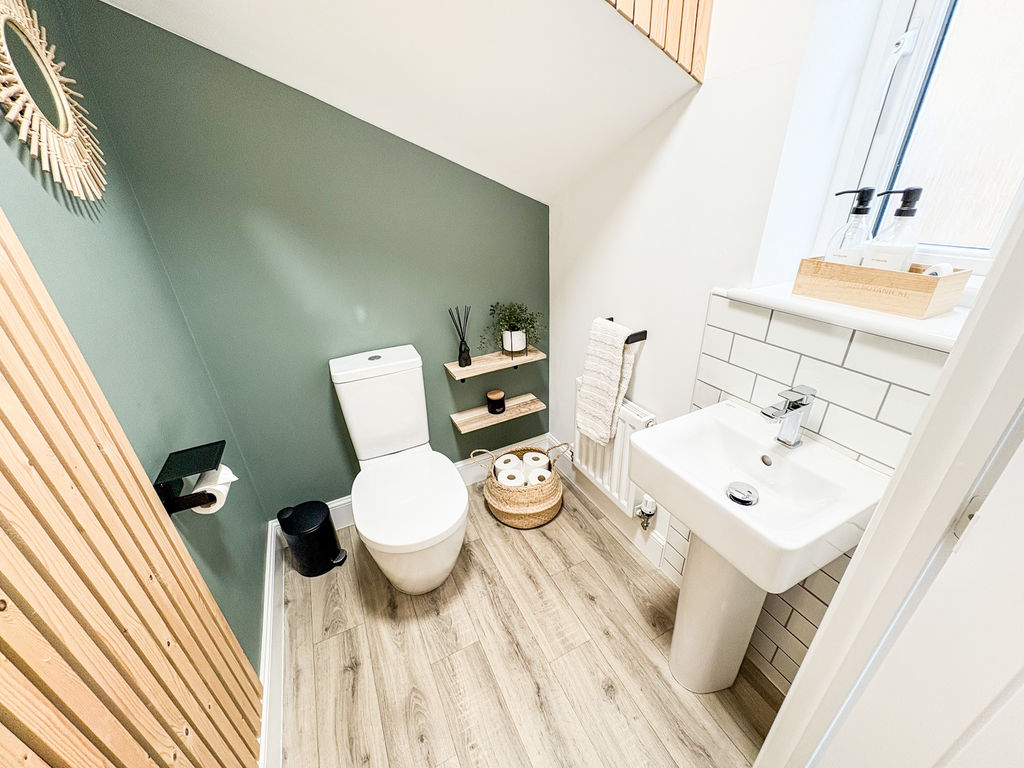
DOWNSTAIRS CLOAKS/W.C.: low level WC, wash hand basin, double glazed window and single radiator.
LOUNGE: (front): 9’67 x 13’11, (2.94m x 3.99m), double glazed window to front, and double radiator.
KITCHEN: (rear): 14’37 x 9’29, (4.37m x 2.83m), double glazed window to rear, range of wall, floor and drawer units with coordinating roll edge work surfaces, coordinating sunk unit and drainer with mixer tap, built in oven with gas hob and extractor fan, integrated fridge freezer and washing machine.
FIRST FLOOR LANDING AREA: loft access
LOFT
FAMILY BATHROOM: panelled bath, wash hand basin, low level WC, and double glazed window to front, double radiator and part tiling to walls.
BEDROOM ONE: (rear): 10’59 x 12’18, (3.22m x 3.71m), double glazed window to rear, single radiator, and fitted wardrobes.
BEDROOM TWO: (front): 11’78 x 6’47, (3.59m x 1.97m), double glazed window to front, double radiator and fitted wardrobes.
EXTERNALLY: to the rear is westerly facing and laid mainly to lawn with patio area and garden shed. To the front is a driveway with off street parking
PRIMARY SERVICES SUPPLY
Electricity: Mains
Water: Mains
Sewerage: Mains
Heating: Mains Gas
Broadband: Fibre to premises
Mobile Signal Coverage Blackspot: No
Parking: Driveway
MINING
The North East region is famous for its rich mining heritage and therefore it will be beneficial to conduct a mining search. Confirmation should be sought from a conveyancer as to its effect on the property, if any.
BUILDING WORKS
Any known planning permissions or proposals in the immediate locality: No
Outstanding building works at the property: No
TENURE
Freehold – It is understood that this property is freehold, but should you decide to proceed with the purchase of this property, the Tenure must be verified by your Legal Adviser
COUNCIL TAX BAND: A
EPC RATING: B
Compare listings
Compare
Our team of specialists will advise you on the real value of your property. Click here. You will be redirected to a third party website.