
Free Valuation
Our team of specialists will advise you on the real value of your property. Click here. You will be redirected to a third party website.

 2
2  1
1  1
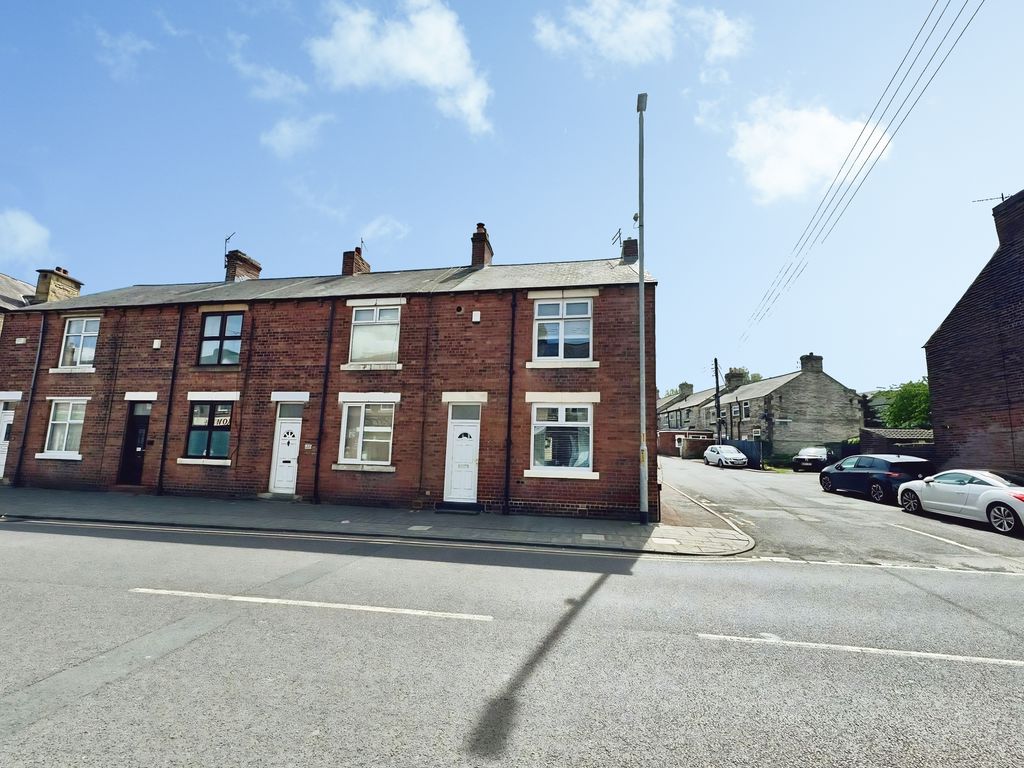
1 This stylish end of terrace house is in the heart of Crawcrook, Ryton, ideal for first-time buyers looking to move straight in and enjoy an immaculate home with local amenities on the doorstep.
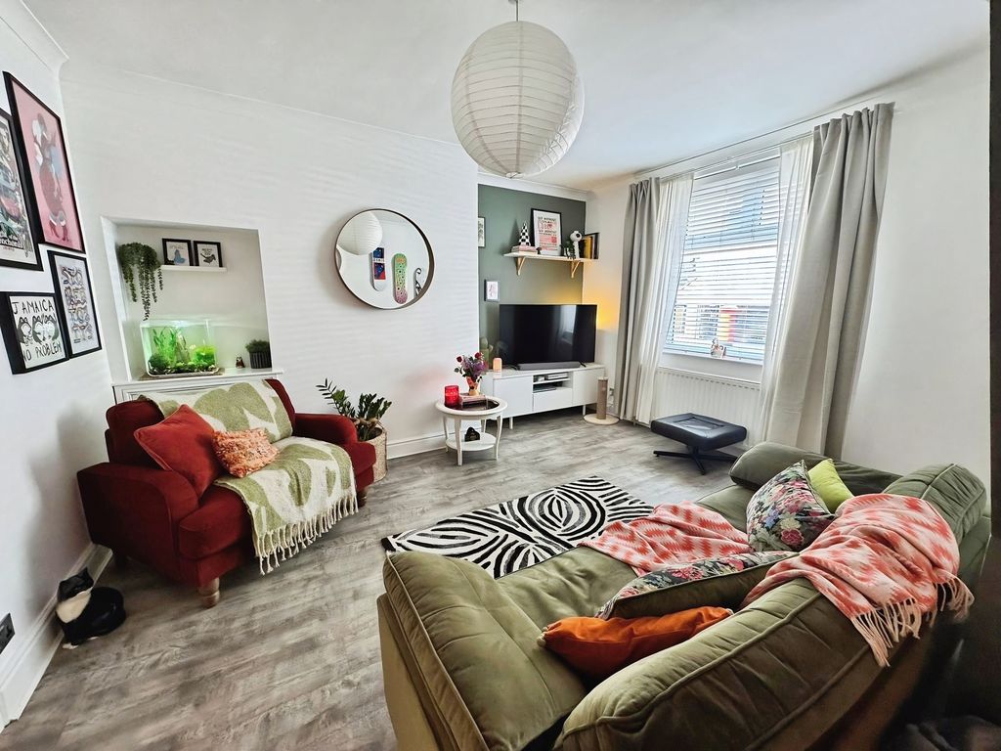
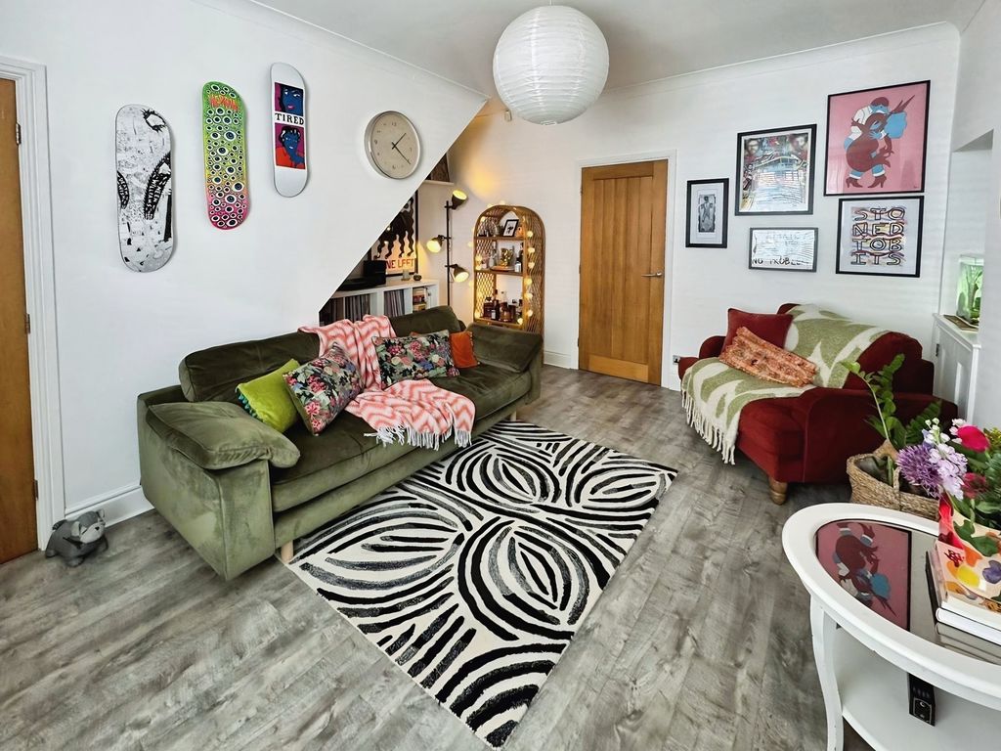
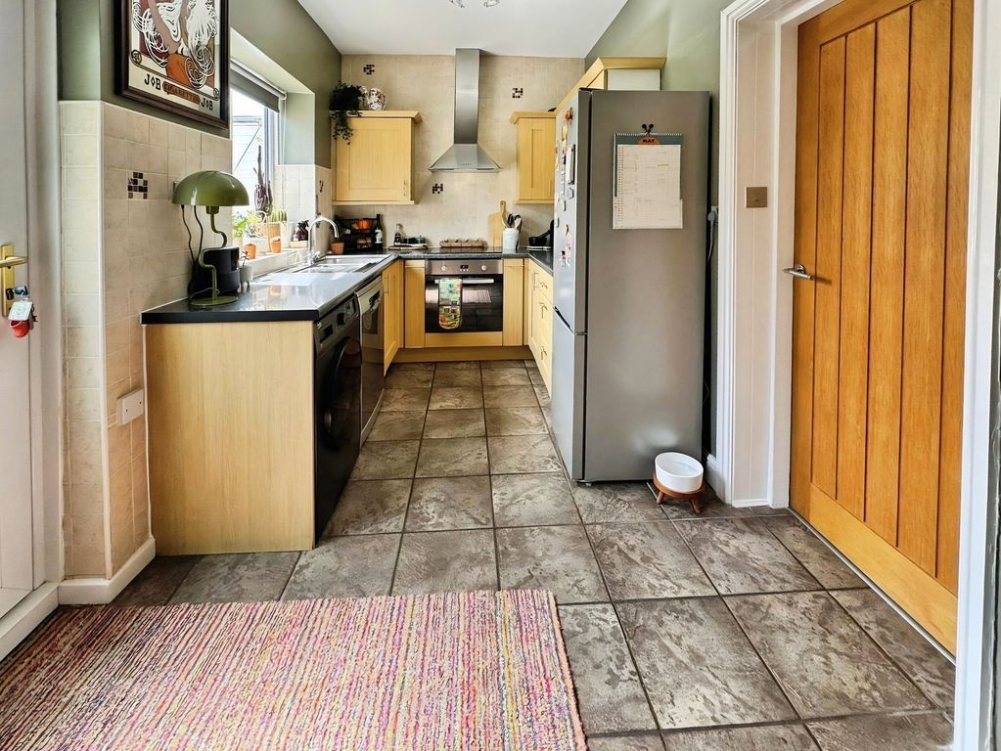
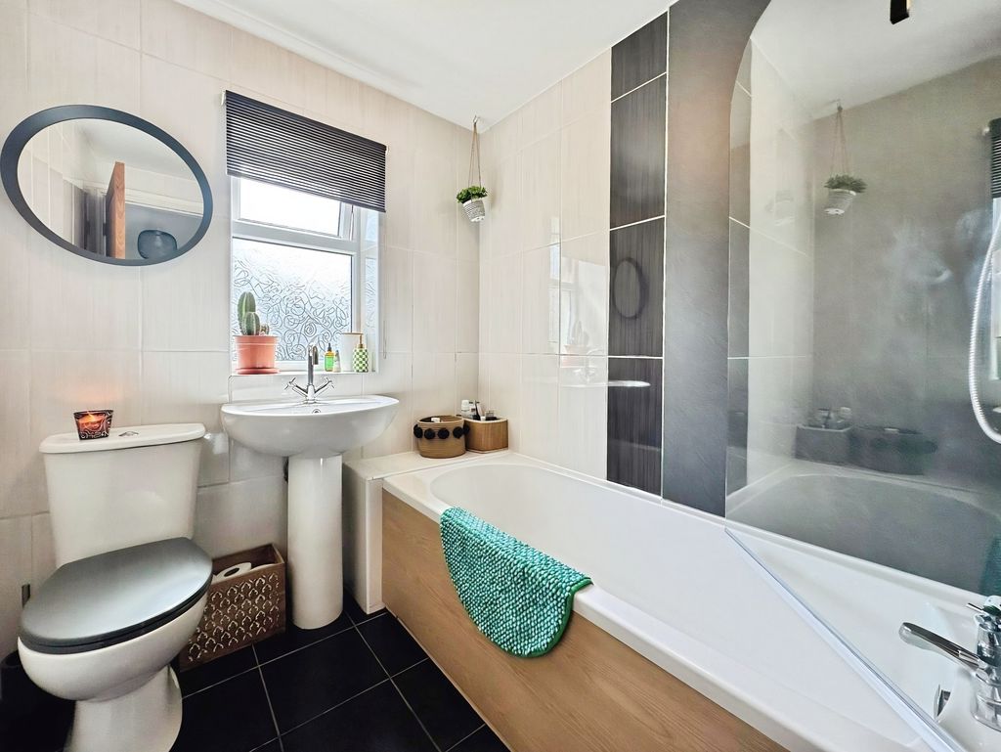
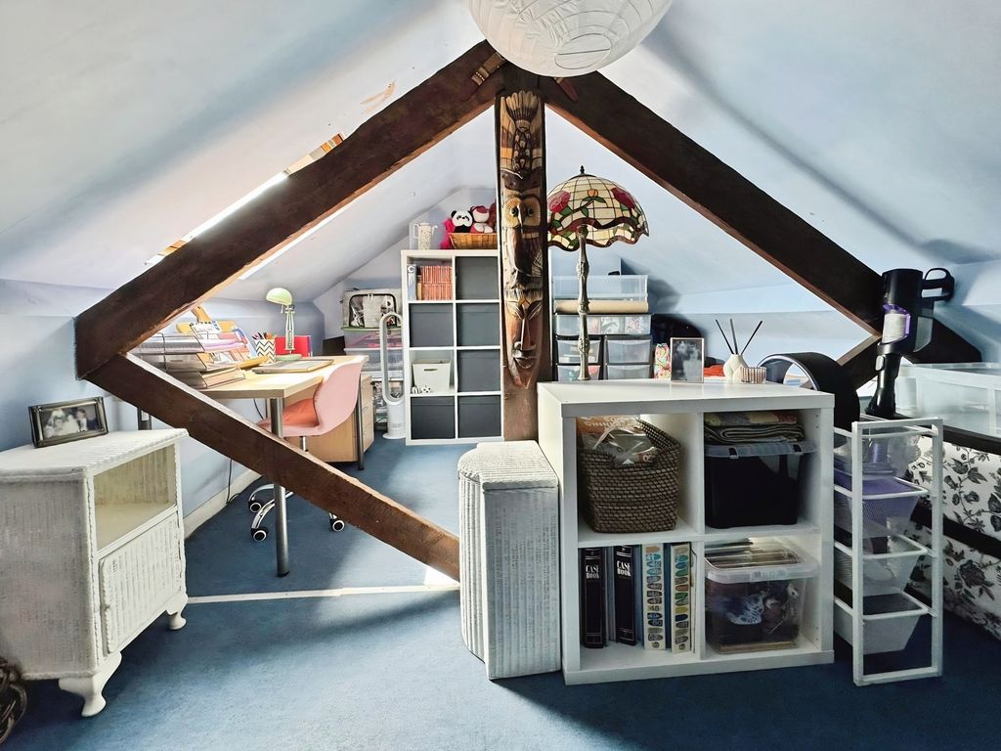
Inside, the welcoming reception room features large windows that bring in plenty of natural light, creating a bright space for everyday living and entertaining. The separate kitchen also benefits from good natural light, offering a pleasant environment for cooking. Upstairs, there are two double bedrooms, one with built-in storage providing useful storage. The bathroom includes a shower over bath, offering flexibility for both quick showers and longer soaks. A loft room adds valuable additional space, suitable for a range of uses.
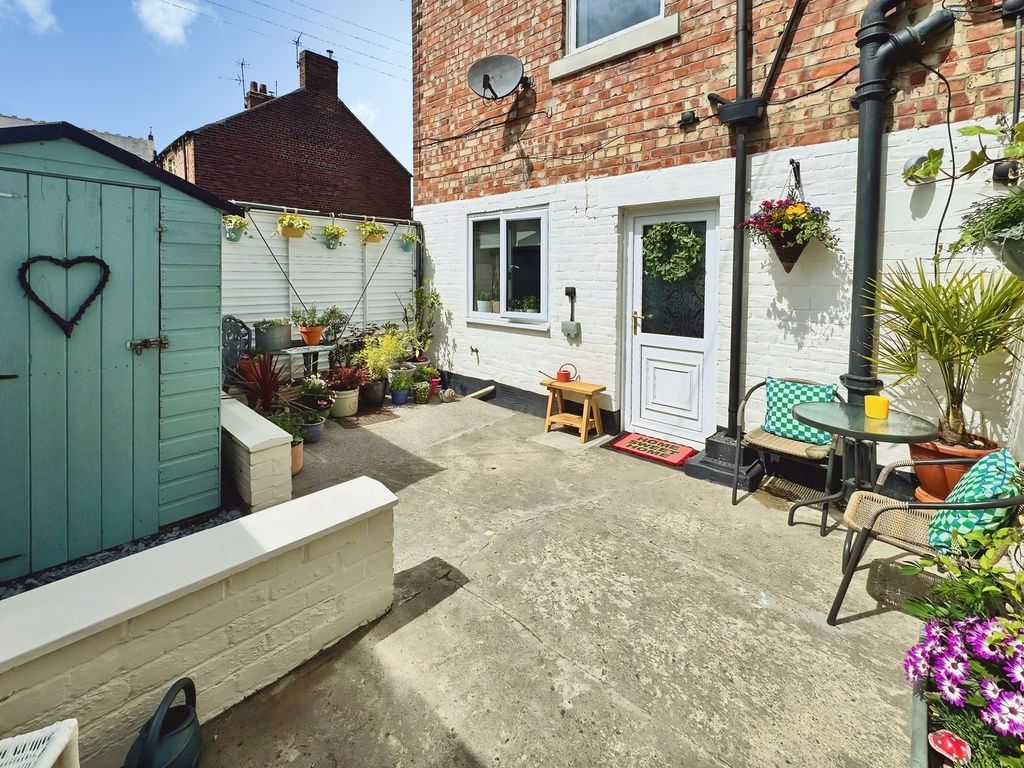
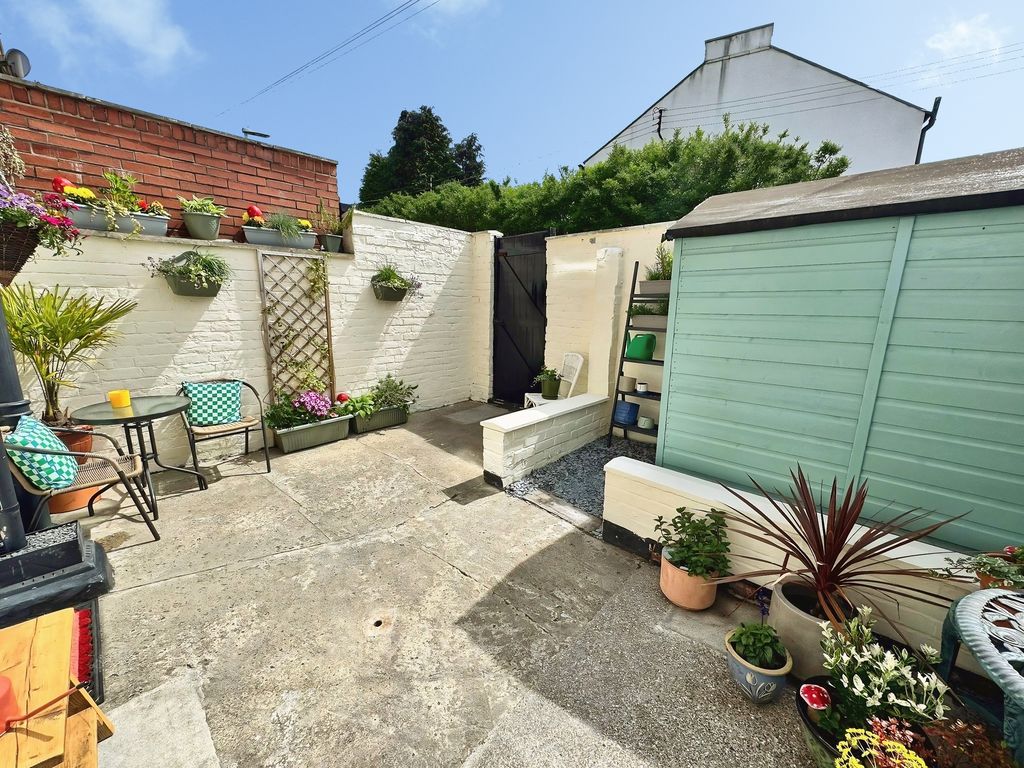
To the rear, the southerly facing yard enjoys good sun and could be used for parking, adding extra practicality.
Crawcrook village centre offers a range of shops, cafés and local services within easy reach. Nearby Ryton and Prudhoe provide further amenities, while riverside walks along the Tyne and local parks are accessible for leisure time.
Public transport links are convenient, with bus services connecting Crawcrook to Newcastle, Ryton and Prudhoe. Blaydon and Wylam railway stations are a drive away, offering routes into Newcastle and beyond, with journey times to Newcastle Central typically around 15–20 minutes by train. Road links via the A695 provide straightforward access to the A1 and wider Tyneside.
The accommodation:
Entrance:
UPVC door to the front and radiator.
Lounge: 18’1’’ 4.51m x 14’2’’ 4.32m max
UPVC window to the front, built in storage and radiator.
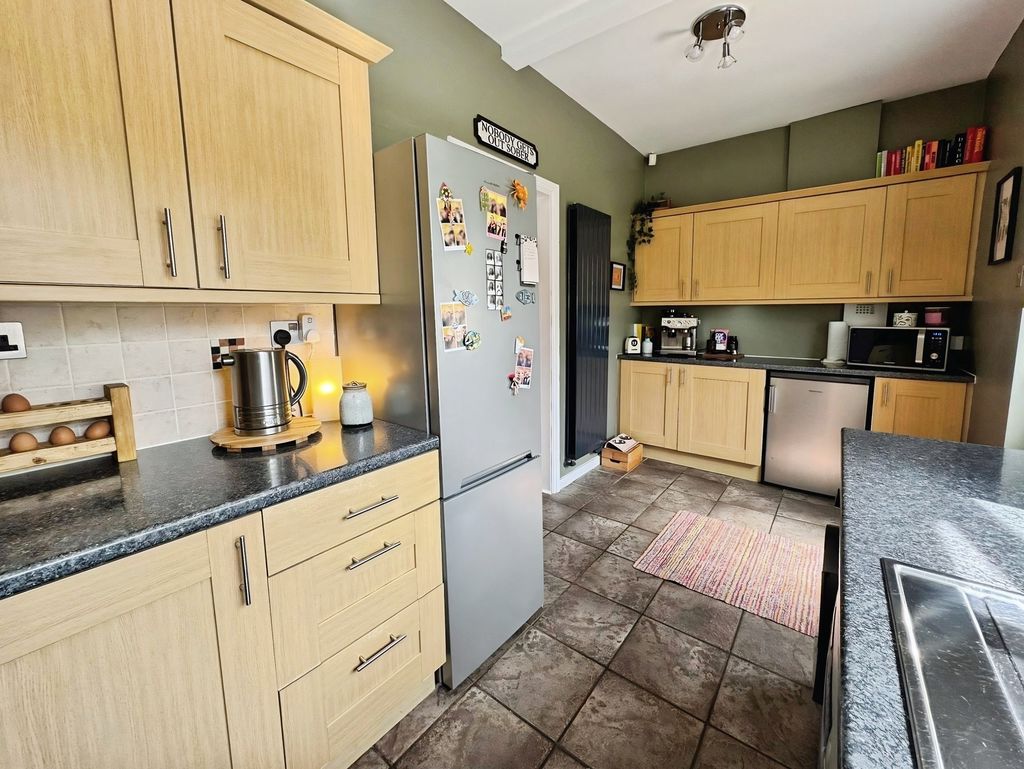
Kitchen: 15’9’’ 4.80m x 7’1’’ 2.16m
UPVC window, fitted with a range of matching wall and base units with work surfaces above incorporating one and a half bowl sink unit with drainer, integrated electric hob, electric oven, plumbed for washing machine and dishwasher, tiled floor and radiator.
First Floor Landing:
Loft access.
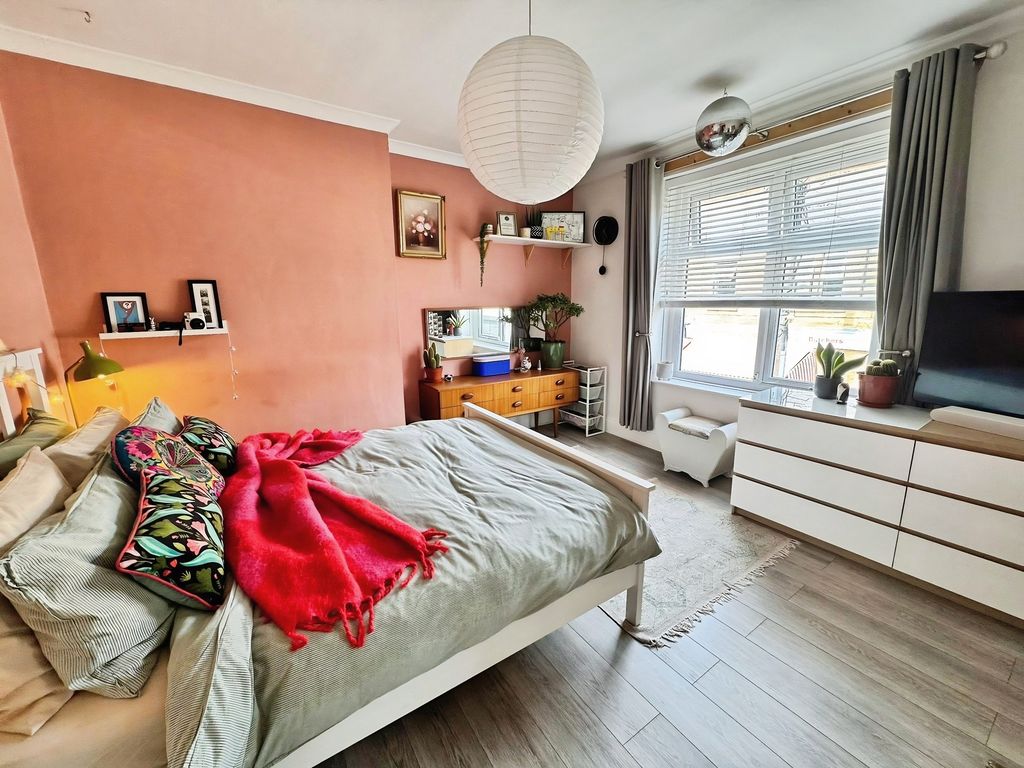
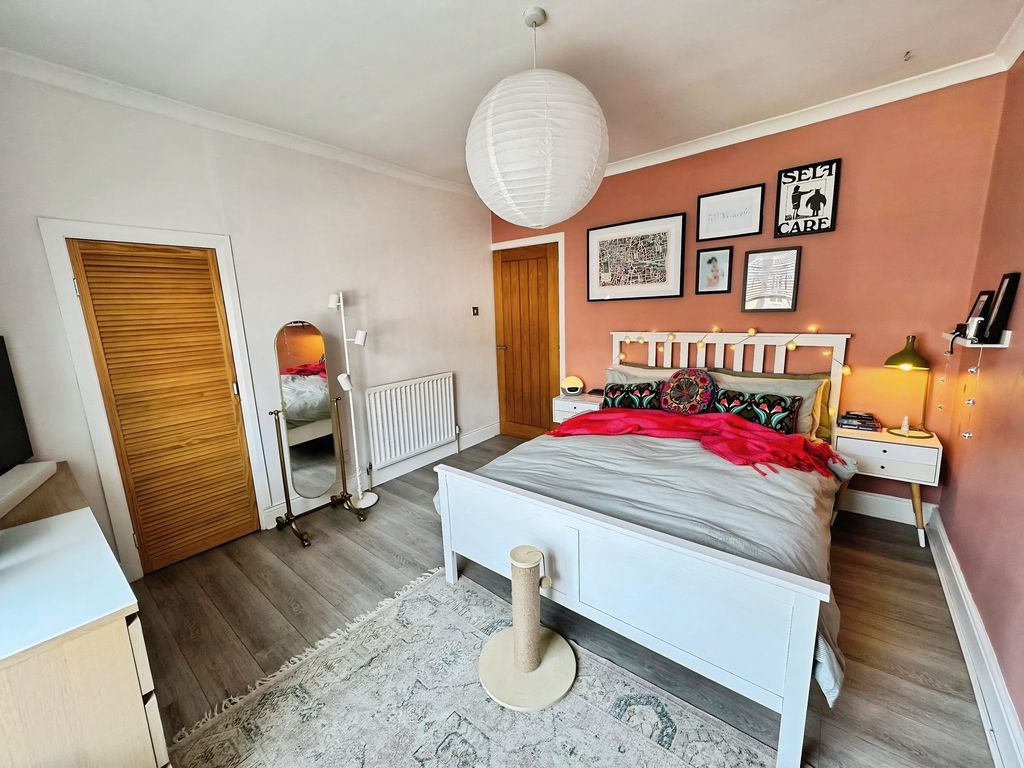
Bedroom One: 12’8’’ 3.86m x 12’8’’ 3.86m
UPVC door, large storage cupboard and radiator.
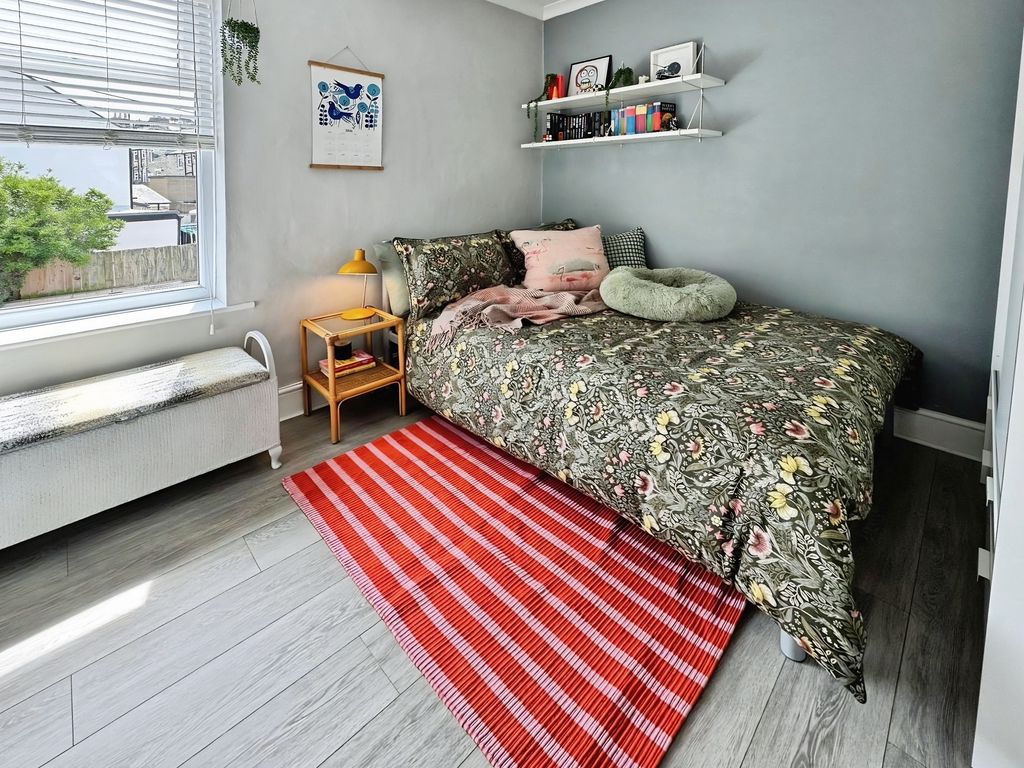
Bedroom Two: 9’10’’ 2.99m x 9’8’’ 2.95m
UPVC window and radiator.
Bathroom wc:
UPVC window, bath with shower, low level wc, wash hand basin, fully tiled and heated towel rail.
Loft Room:
Loft ladder, Skylight and two radiators.
Externally:
There is an enclosed yard to the rear that could be used as off street parking.
PRIMARY SERVICES SUPPLY
Electricity: MAINS
Water: MAINS
Sewerage: MAINS
Heating: MAINS
Broadband: CABLE
Mobile Signal Coverage Blackspot: No
Parking: ON STREET
EPC – D
TENURE
Freehold – It is understood that this property is freehold, but should you decide to proceed with the purchase of this property, the Tenure must be verified by your Legal Adviser
Compare listings
Compare
Our team of specialists will advise you on the real value of your property. Click here. You will be redirected to a third party website.