
Free Valuation
Our team of specialists will advise you on the real value of your property. Click here. You will be redirected to a third party website.

 5
5  2
2  3
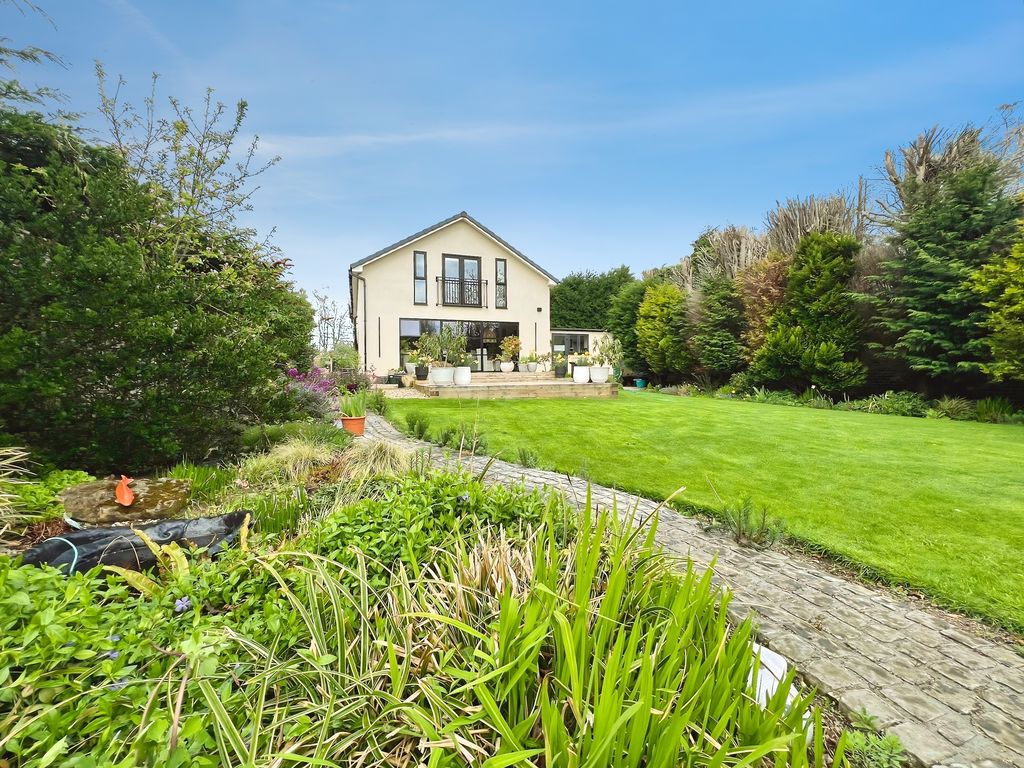
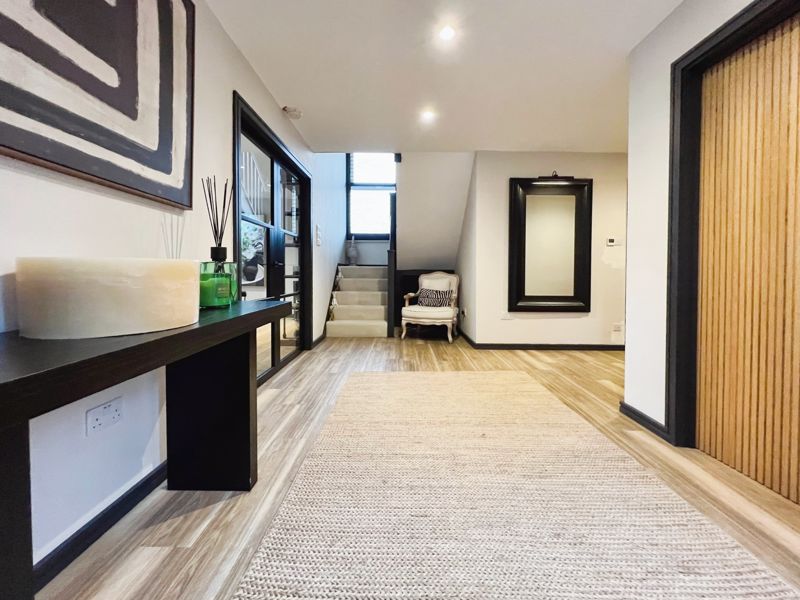
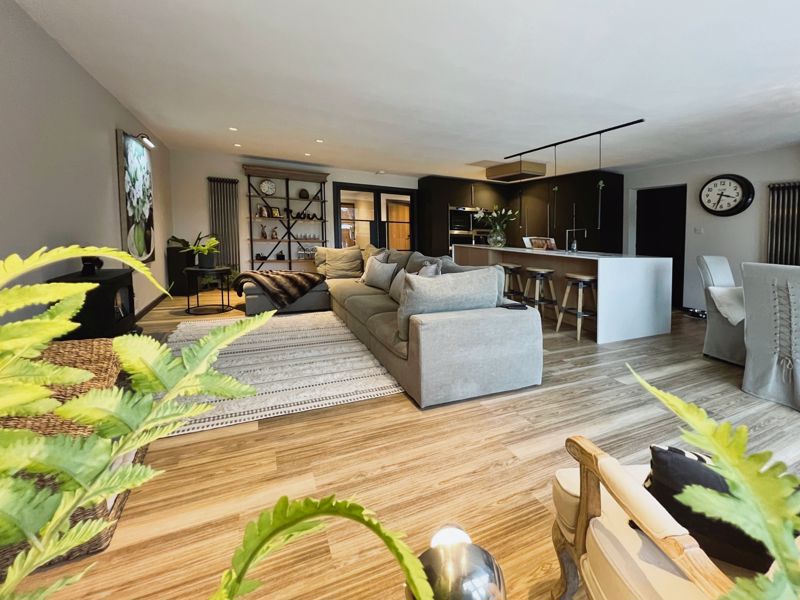
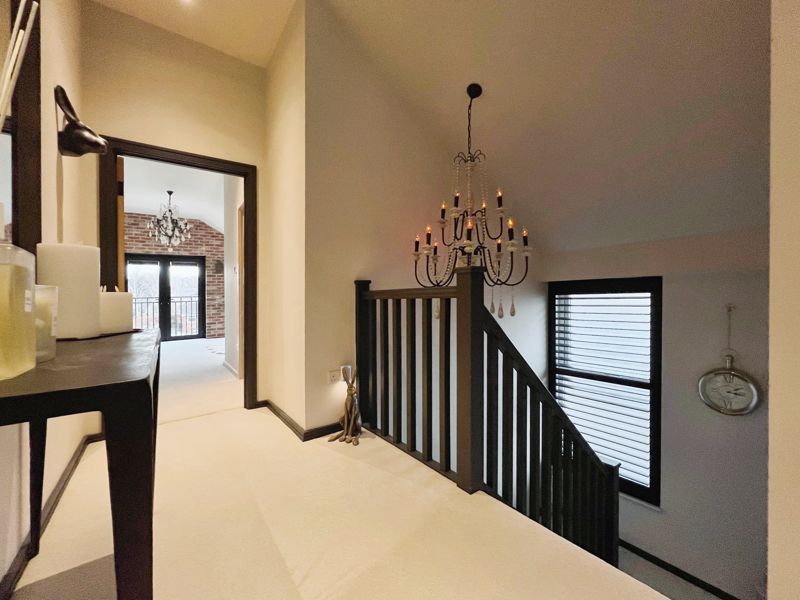
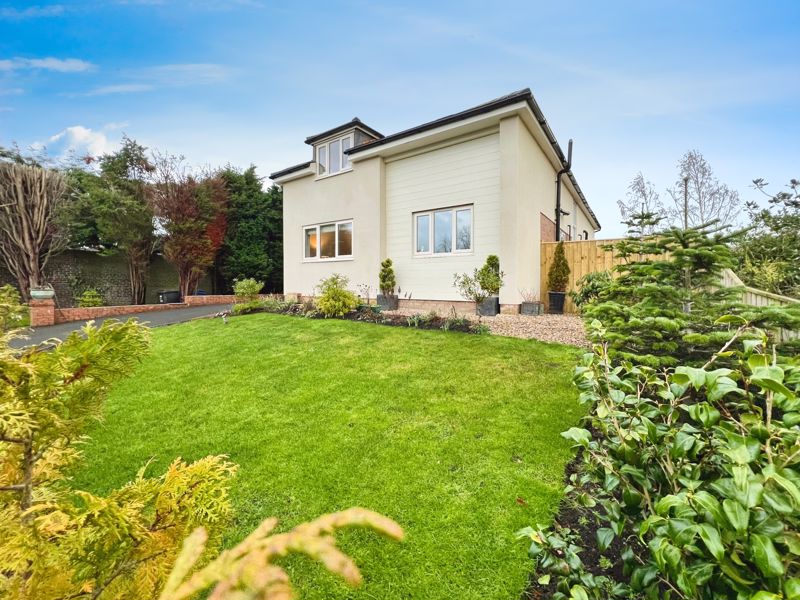
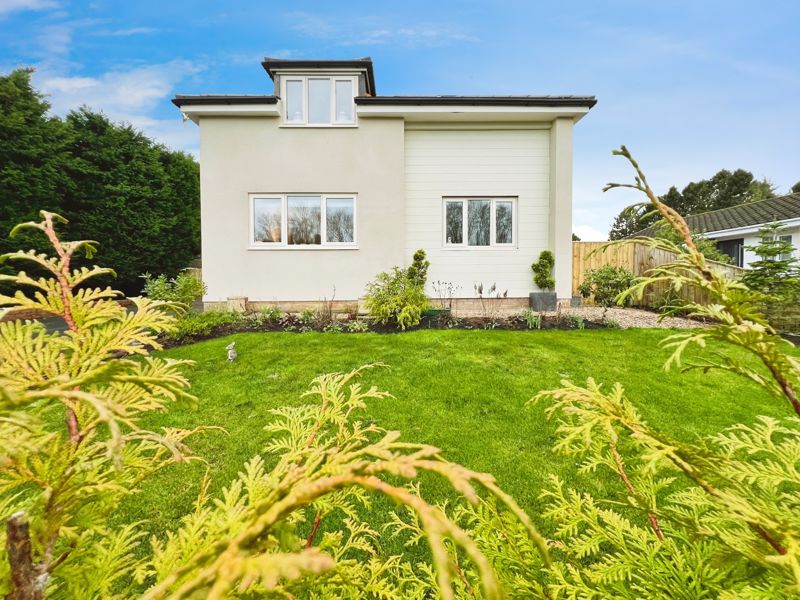
3 This immaculate detached house is now up for sale, ideal for families. It’s situated in a sought-after location, at the end of a quiet cul-de-sac, close to local amenities and nearby schools. This property has been fully refurbished, offering an open-plan layout with five bedrooms, three bathrooms, home office and ample space for the whole family.
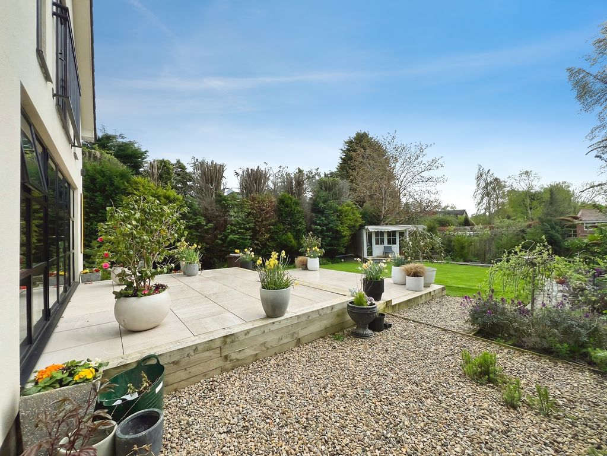
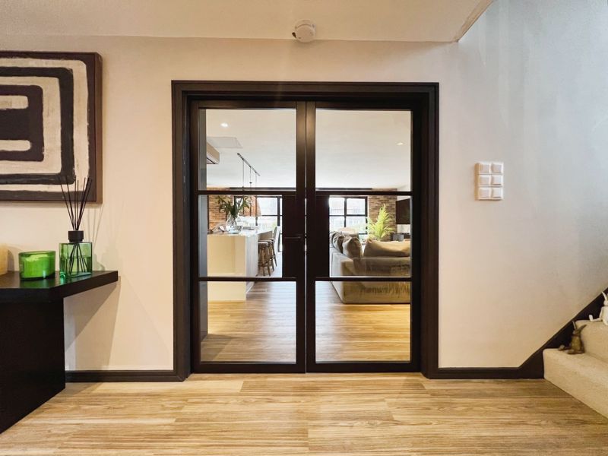
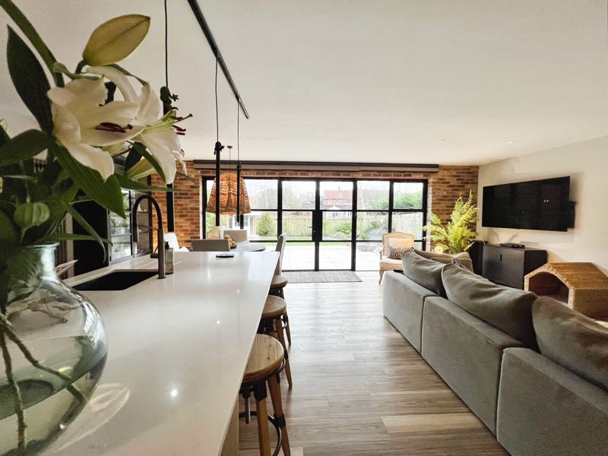
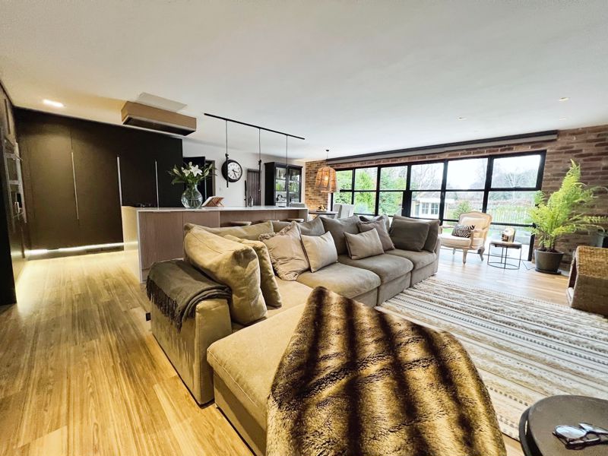
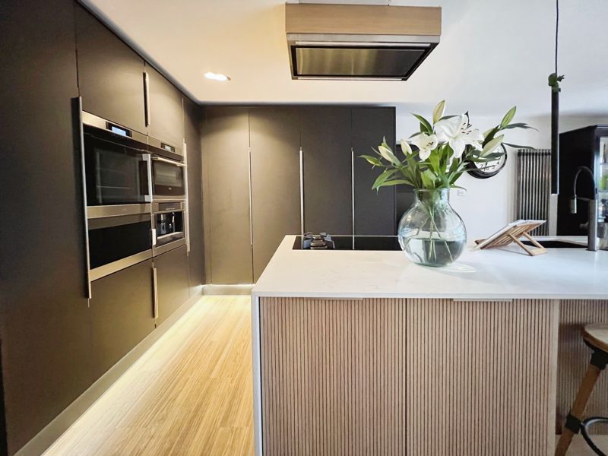
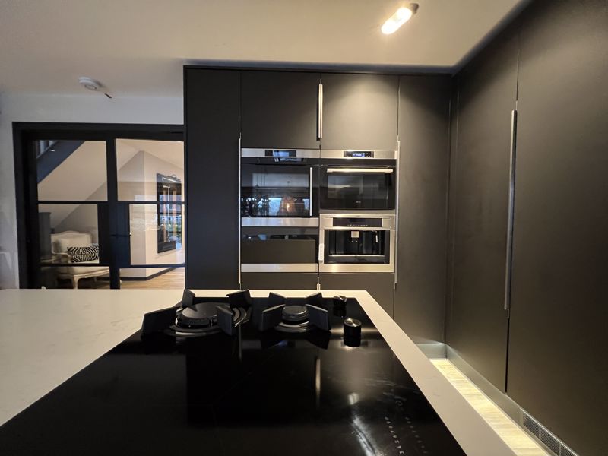
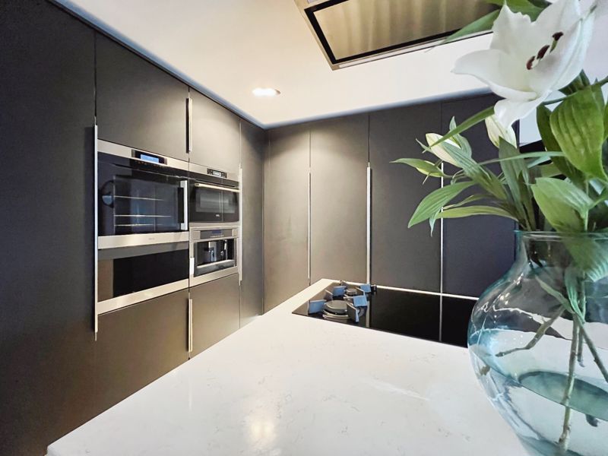
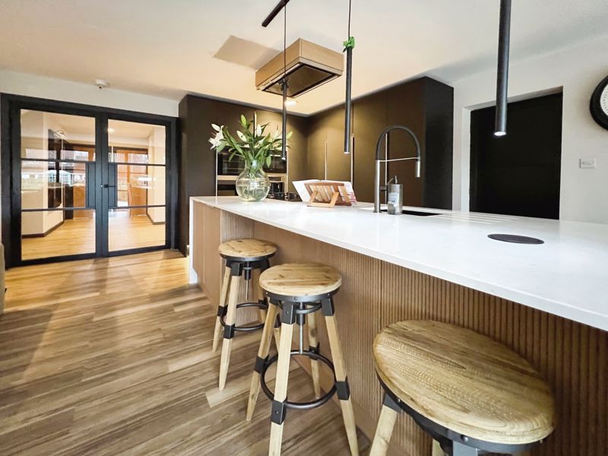
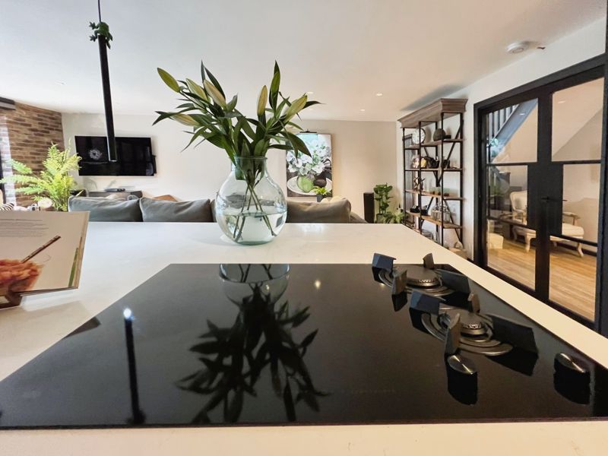
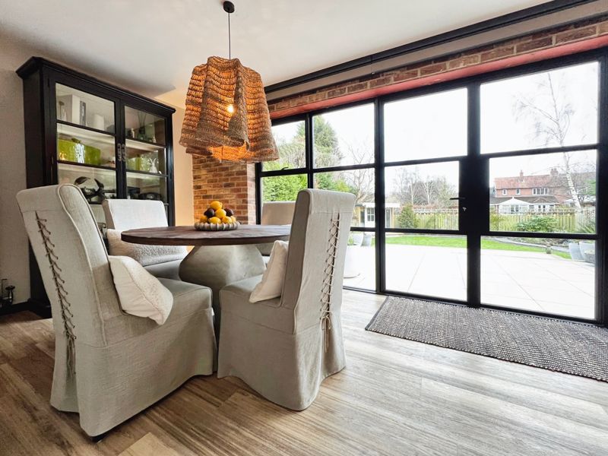
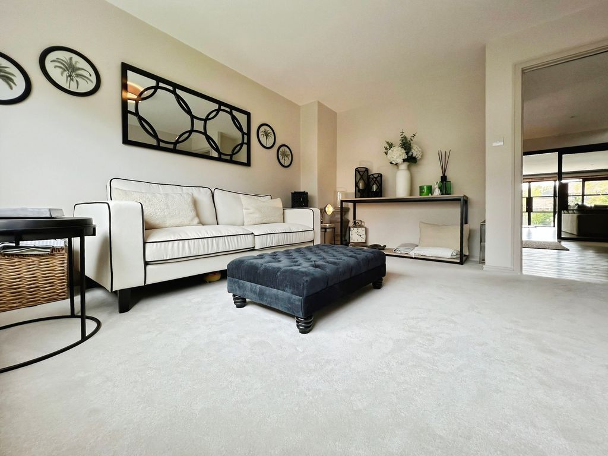
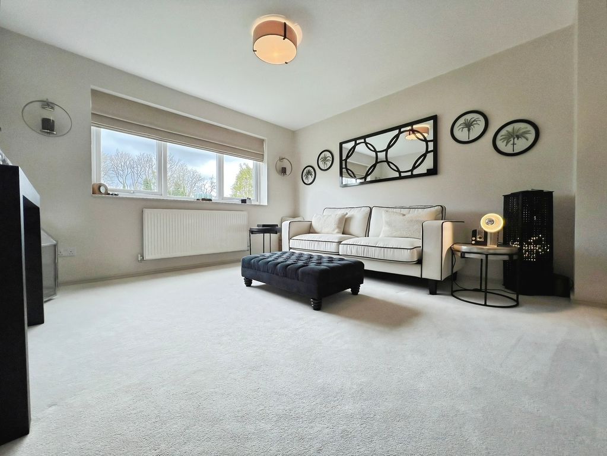
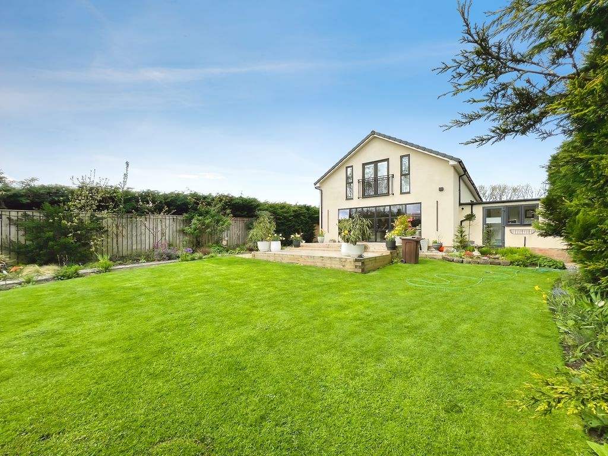
The reception room is a spacious, light-filled space, adorned with large windows and a fireplace. It opens out onto a south-facing patio and garden through crittall doors, offering an extended living space during warmer months. The garden also accommodates a useful garden office, perfect for those who work from home. The kitchen is a modern dream, boasting an open-plan design with a kitchen island and built-in pantries and appliances. The marble countertops glisten under the natural light flowing in. The kitchen also includes a breakfast area and a separate utility room, providing convenience and functionality.
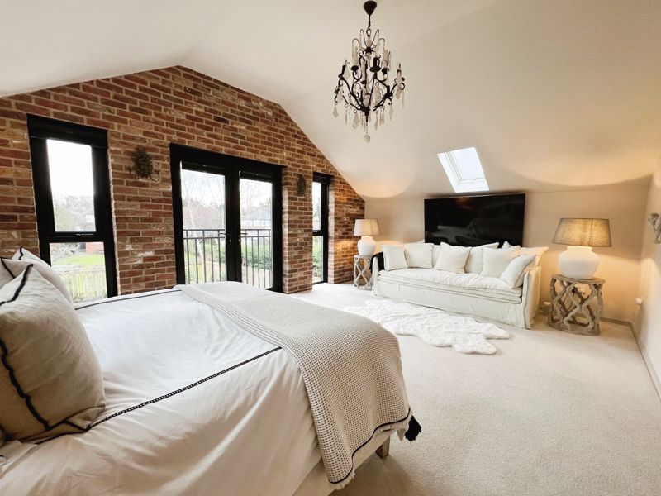
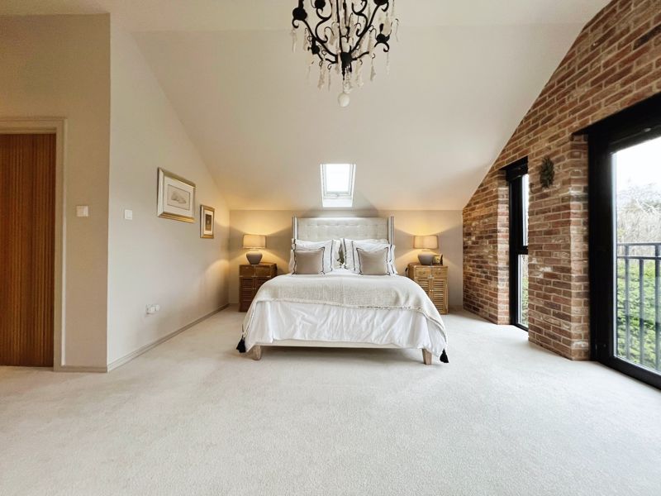
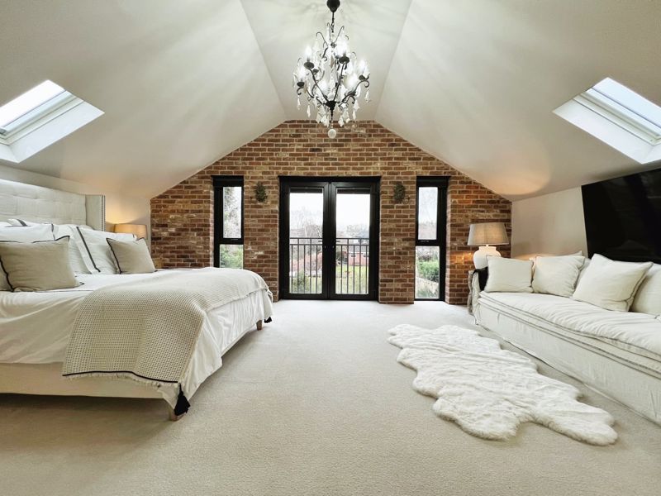
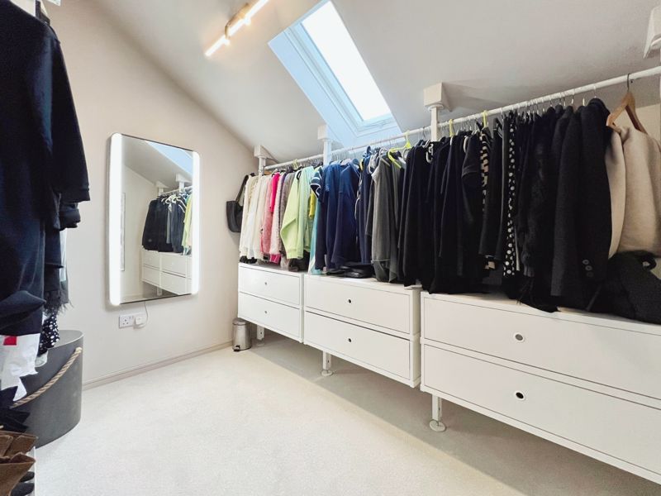
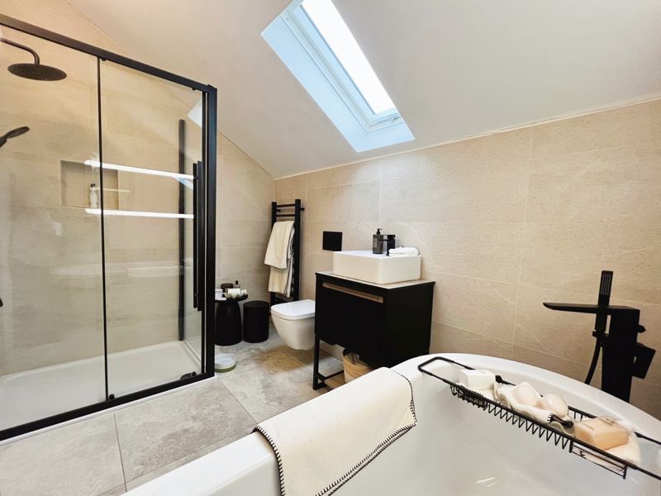
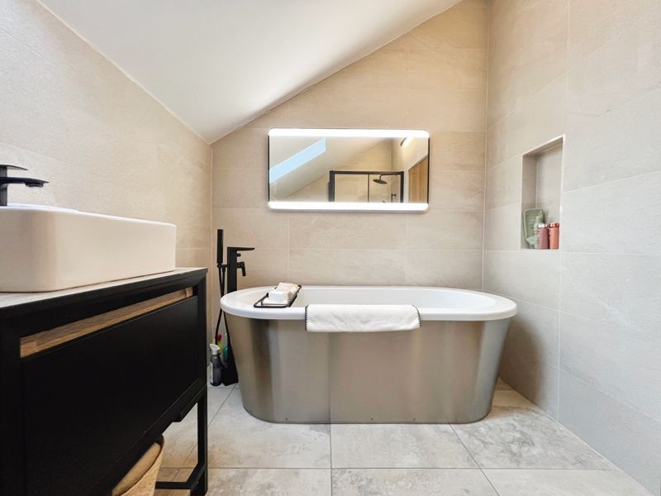
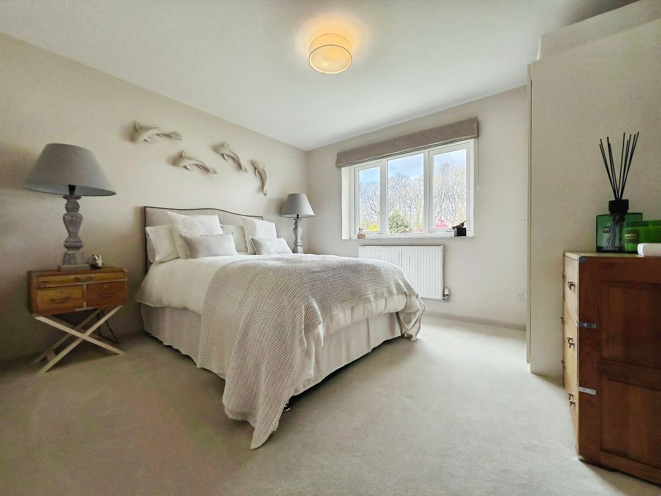
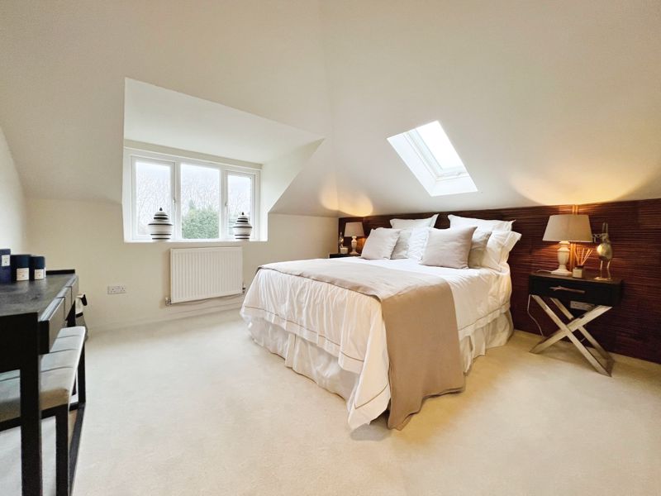
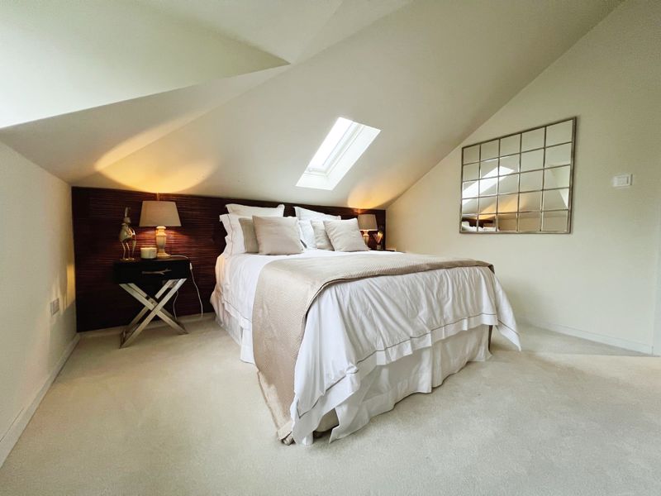
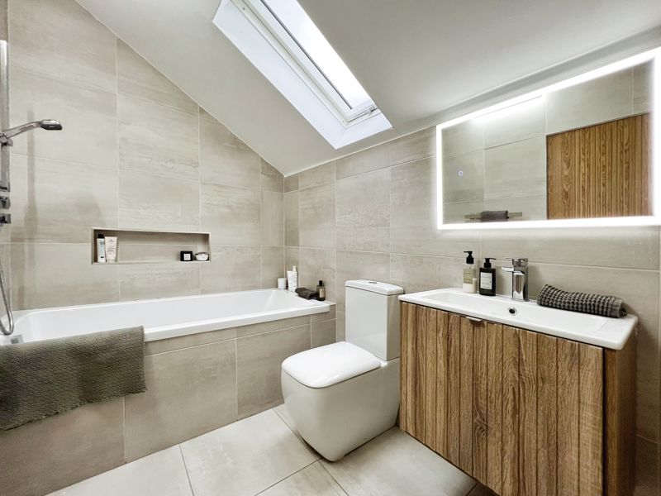
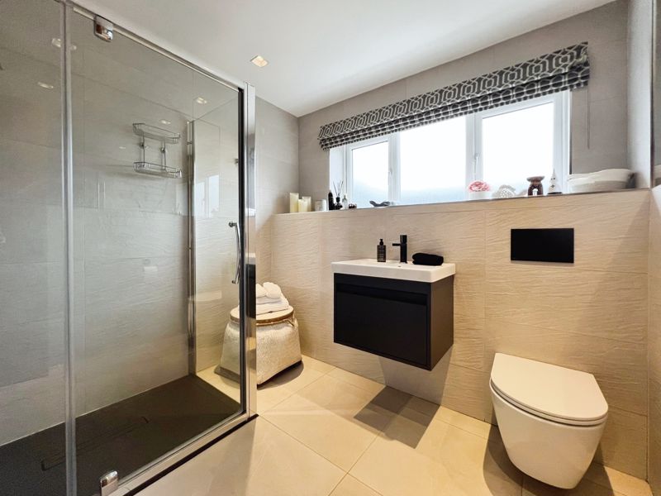
The property hosts five bedrooms, all of them doubles. The primary bedroom is a standout, with an en-suite bathroom which features a stunning bathtub and walk in shower unit as well as a walk-in closet.
All bathrooms are luxuriously appointed, with heated floors and heated towel rails. Additional to the first floor is a handy laundry closet.
The property also benefits from off-street parking and a garage, adding to the convenience of this stunning home. With unique features and a prime location, this house is not to be missed.
Ground Floor
Living / Kitchen: 23’06” x 23’06” – 7.16m x 7.16m
Utility Room.
Bedroom / Lounge: 13’10” (max) x 11’09” – 4.22m x 3.58m
Bedroom: 10’08” x 11’08” – 3.25m x 3.56m
Bathroom: 7’10” x 8’08” – 2.39m x 2.64m
Closet.
First Floor
Bedroom: 20’06” (max) x 19’01” – 6.25m x 5.82m
En-suite: 10’01” x 6’10” – 3.07m x 2.08m
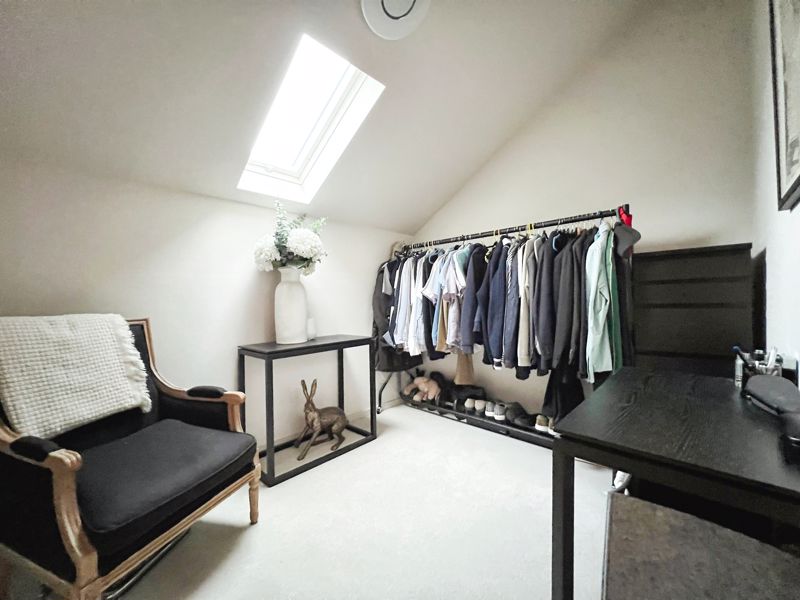
Walk-in Closet: 9’08” x 7’07” – 2.95m x 2.31m
Bedroom: 11’09” x 11’10” – 3.58m x 3.61m
Bedroom: 10’08” x 11’06” – 3.25m x 3.51m
Bedroom/Home Office: 9’09” x 7’07” – 2.97m x 2.31m
Bathroom: 8’02” x 5’08” – 2.48m x 1.73m
Linen Closet: 5’05” x 6’04” – 1.65m x 1.93m
PRIMARY SERVICES SUPPLY
Electricity: MAINS
Water: MAINS
Sewerage: MAINS
Heating: MAINS
Broadband: FIBRE
Mobile Signal Coverage Blackspot: NO
Parking: GARAGE AND DRIVEWAY
MINING
The North East region is famous for its rich mining heritage and therefore it will be beneficial to conduct a mining search. Confirmation should be sought from a conveyancer as to its effect on the property, if any.
TENURE
Freehold – It is understood that this property is freehold, but should you decide to proceed with the purchase of this property, the Tenure must be verified by your Legal Adviser
An AML fee is chargeable once an offer is accepted. Please note that the AML fee covers the cost of carrying out the required identity and anti-money laundering checks. Once these checks have been completed, the fee cannot be refunded, even if the property purchase does not go ahead.
COUNCIL TAX BAND: D
EPC RATING: D
Compare listings
Compare
Our team of specialists will advise you on the real value of your property. Click here. You will be redirected to a third party website.