
Free Valuation
Our team of specialists will advise you on the real value of your property. Click here. You will be redirected to a third party website.

 4
4  2
2  2
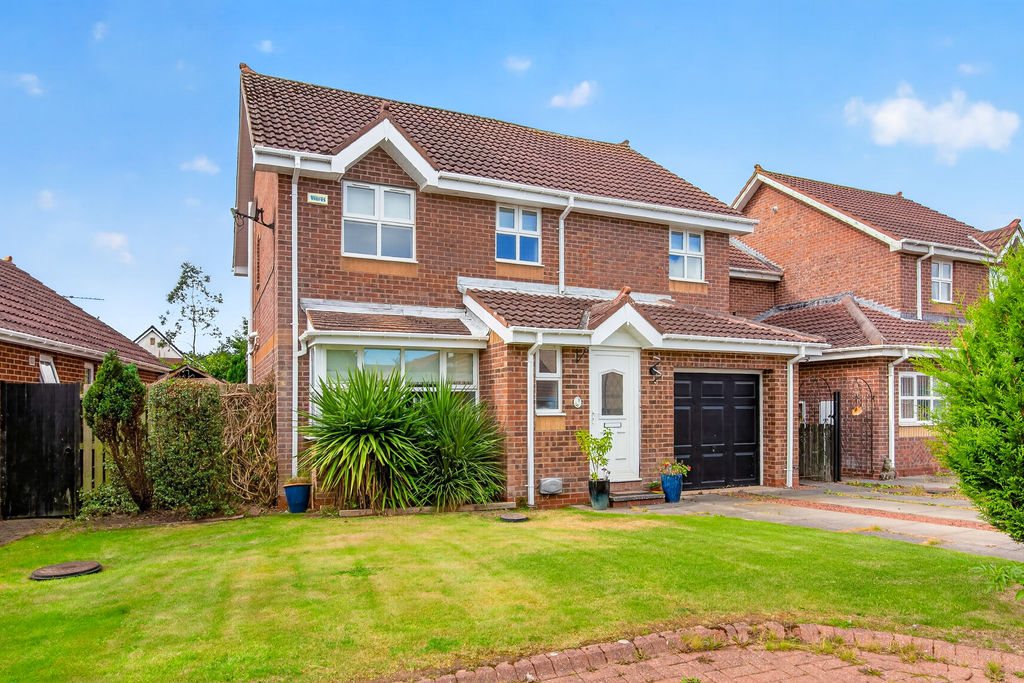
2 Spacious four-bedroom detached family home occupying a sought-after cul-de-sac position within Gloster Meadows. Boasting a west-facing garden, generous living accommodation, conservatory, garage and excellent access to schools and the town centre, this is a superb opportunity to secure
a family home in one of Amble’s most popular modern developments.
Situated within the popular Gloster Meadows development on Williams Close, this attractive four bedroom detached home occupies a pleasant cul-de-sac
position on the edge of the town, whilst still being within easy walking distance of Amble’s excellent range of shops, amenities, harbour and town centre. The property is particularly well placed for families, being conveniently located for children attending James Calvert Spence College.
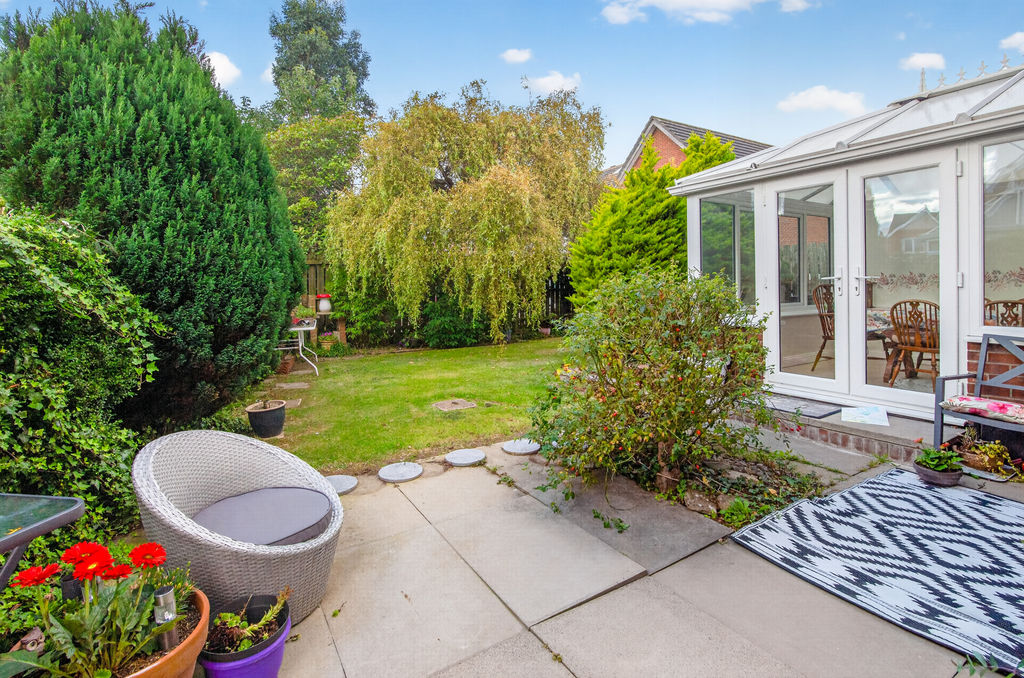
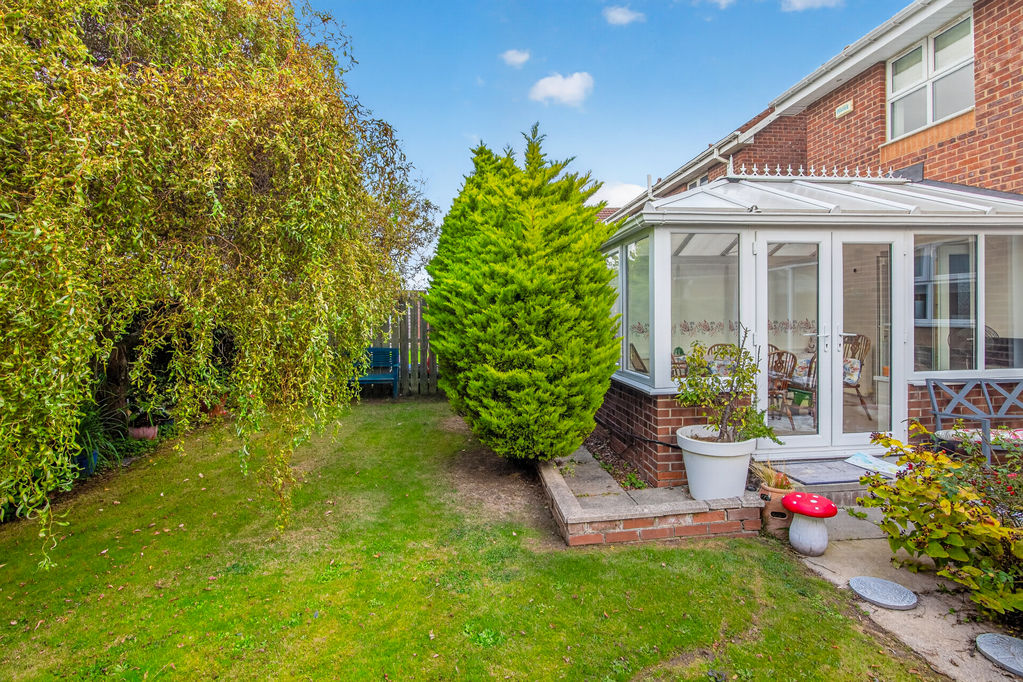
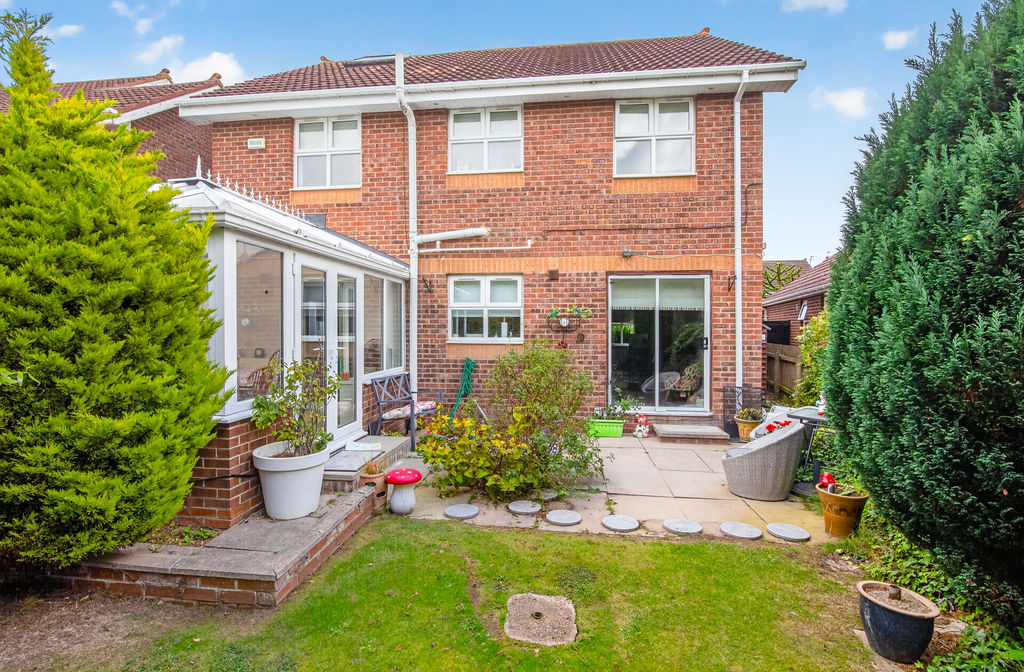
Externally, the property enjoys a lawned front garden, driveway leading to the integral garage, and the added benefit of space to potentially widen the driveway if required. To the rear is a delightful west-facing enclosed garden, mainly laid to lawn with established trees and shrubs.
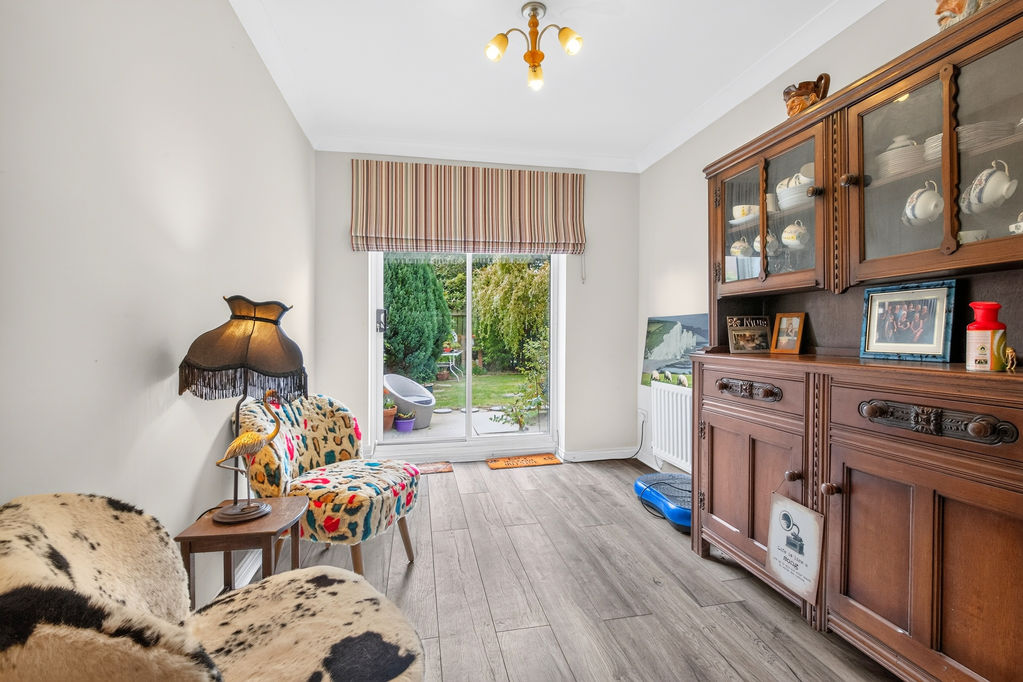
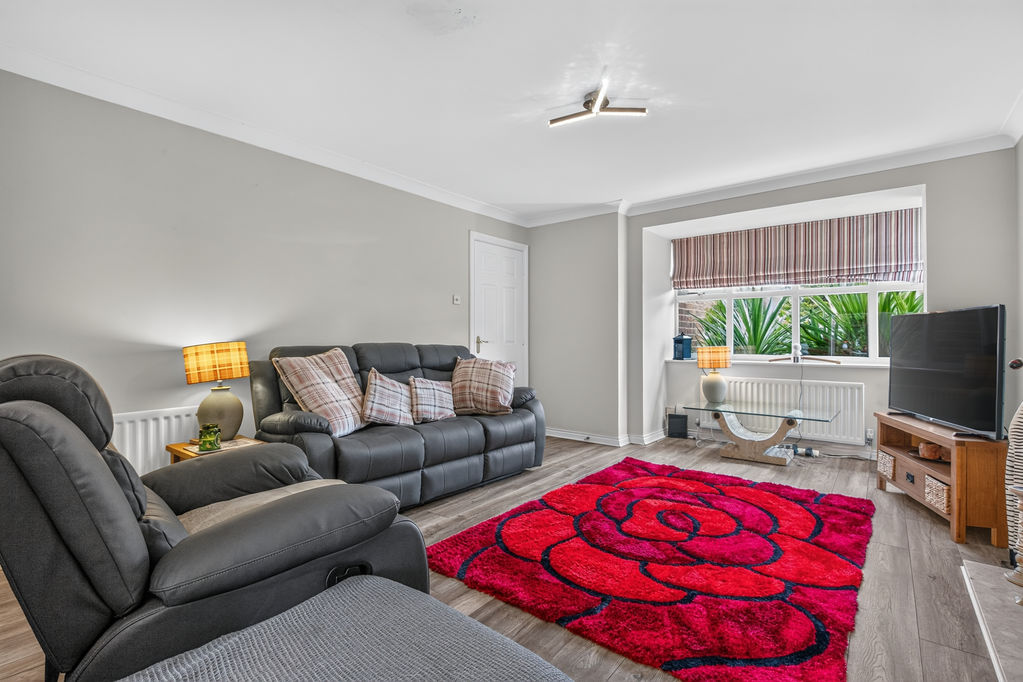
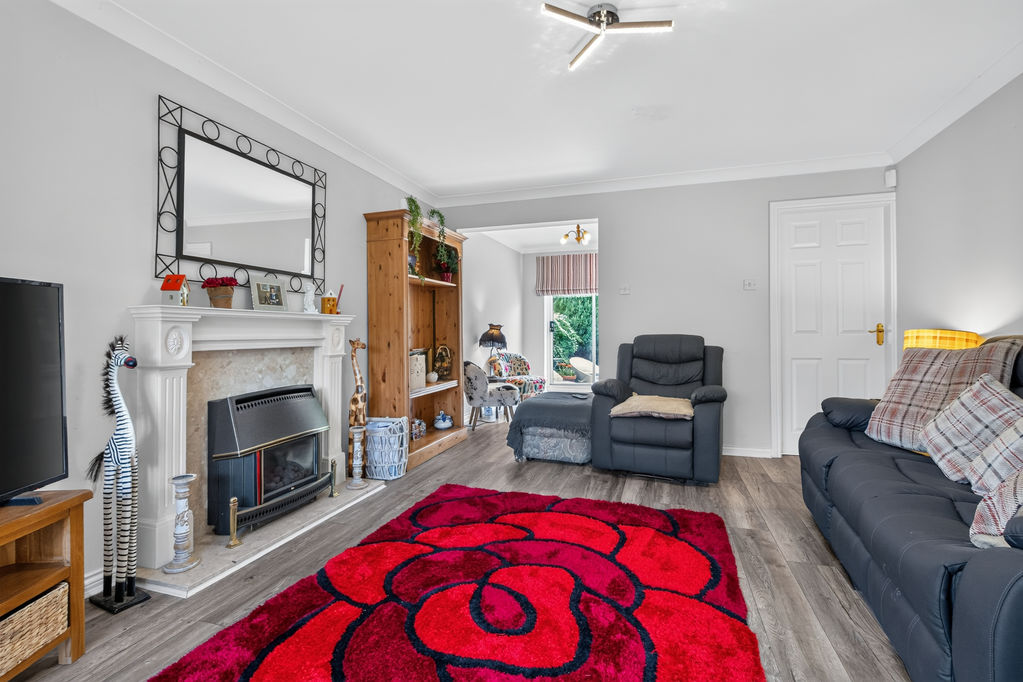
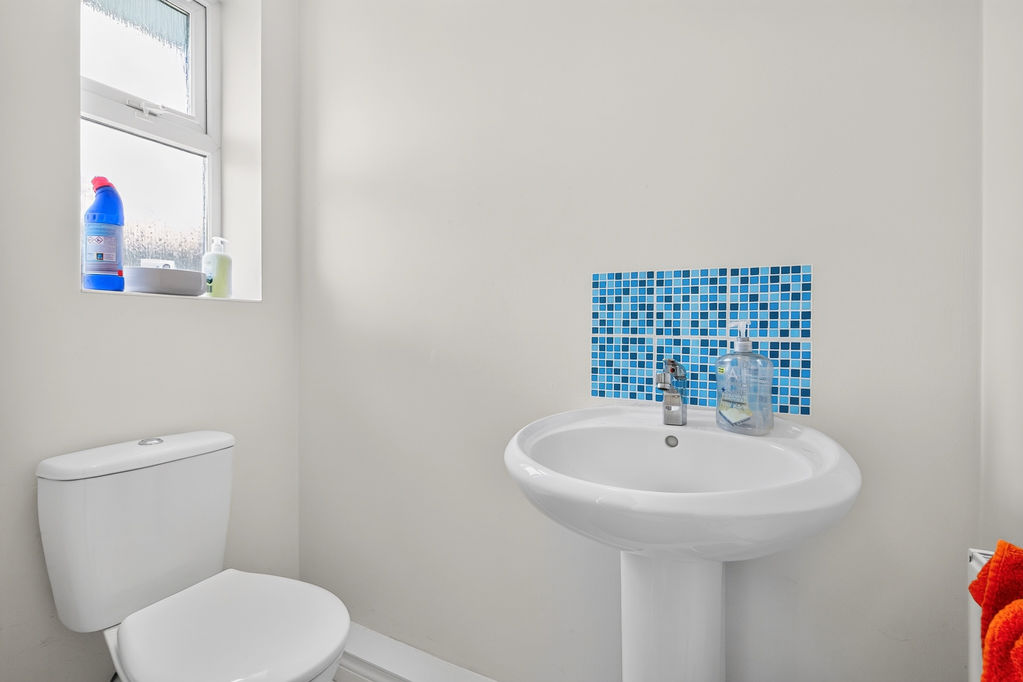
The accommodation begins with a welcoming entrance hall with a useful ground floor W.C. The comfortable living room features a gas fire with surround and hearth, this room flows openly into the dining room, creating a sociable living space ideal for everyday family life and entertaining alike. From the dining room, doors lead directly out to the rear garden. The dining room could potentially be used as a home office or playroom area, as there is more than sufficient space in the kitchen for a large table and chairs.
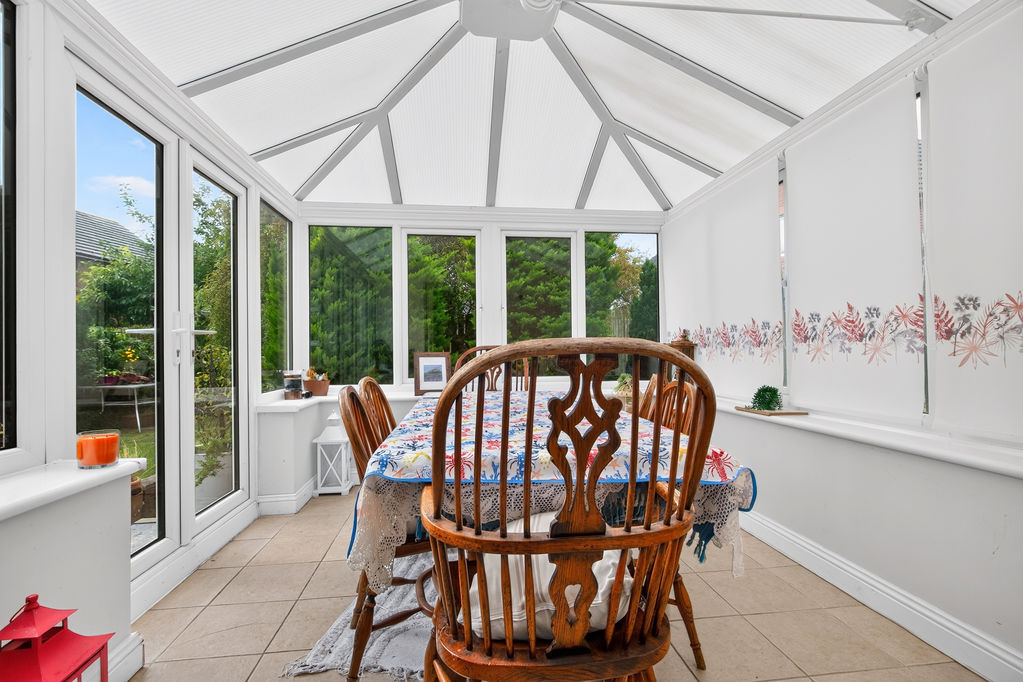
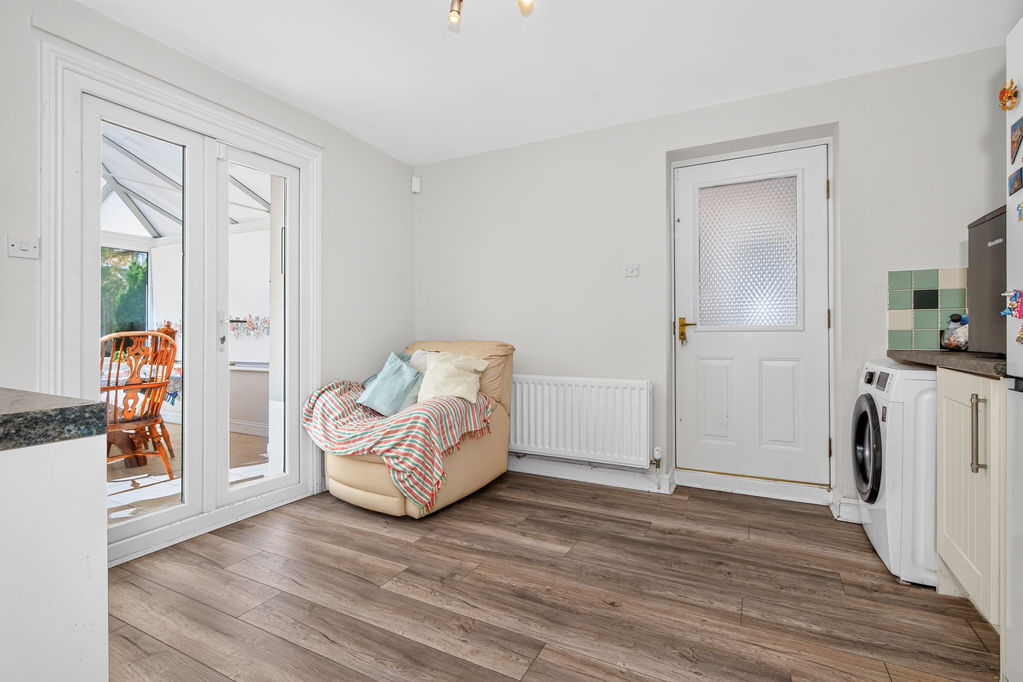
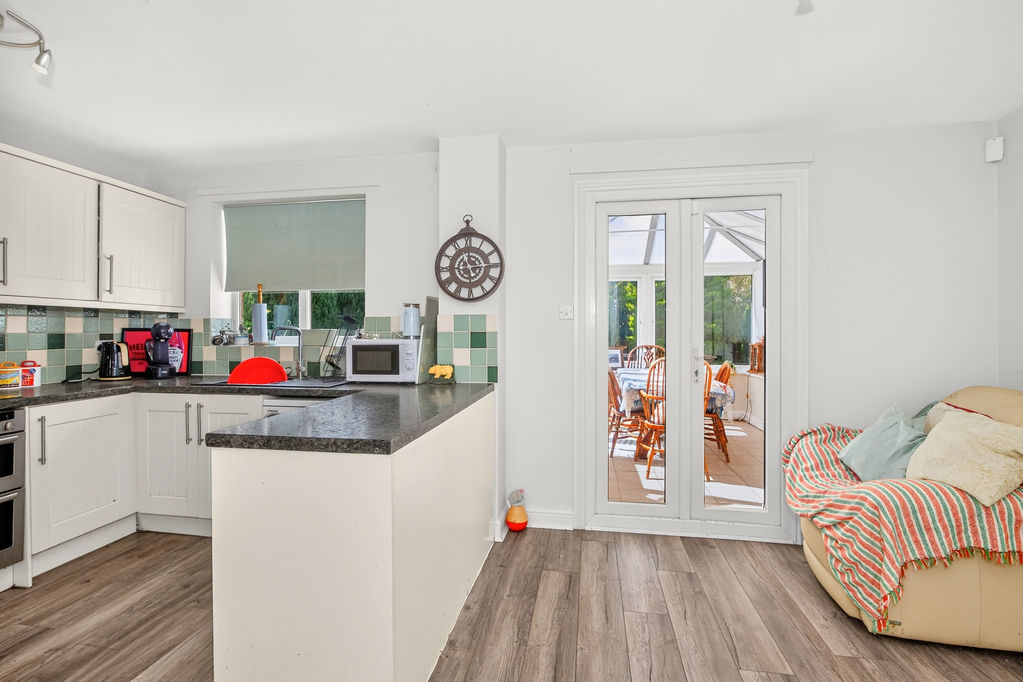
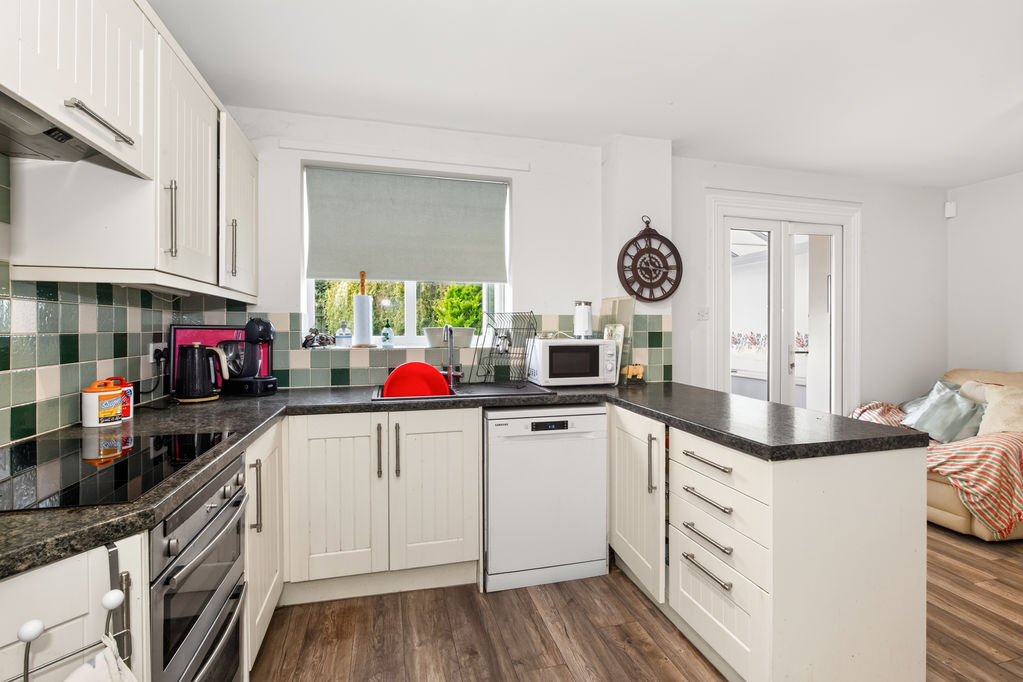
The generously proportioned kitchen is undoubtedly the heart of the home, offering ample cabinetry and worktop space, together with a central peninsula and a spacious dining area. Fitted with an electric oven, hob and extractor hood, the kitchen also provides space for additional appliances. Internal access to the garage and an external door to the side of the house adds practicality, while further doors lead through to the conservatory, currently presented as a dining area overlooking the garden.
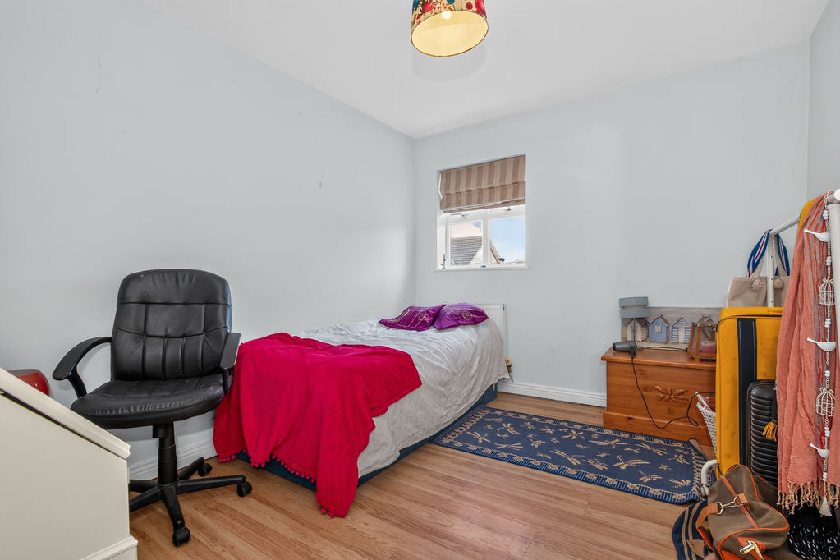
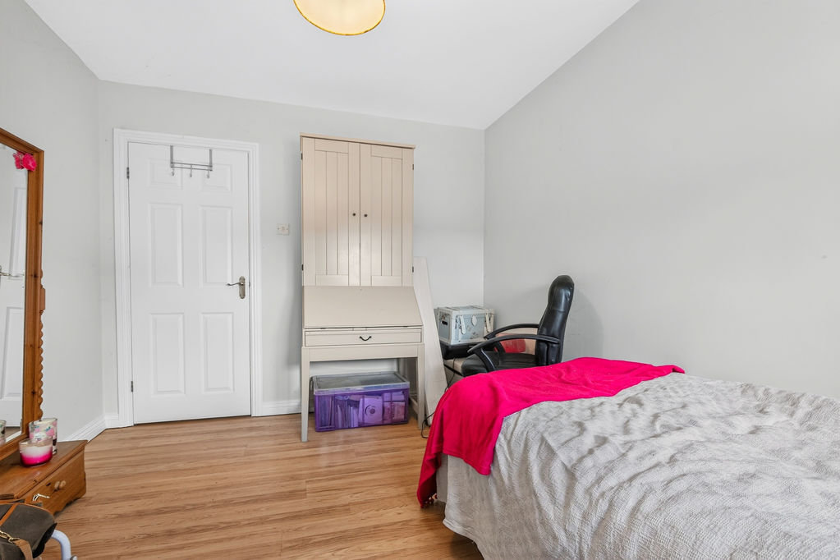
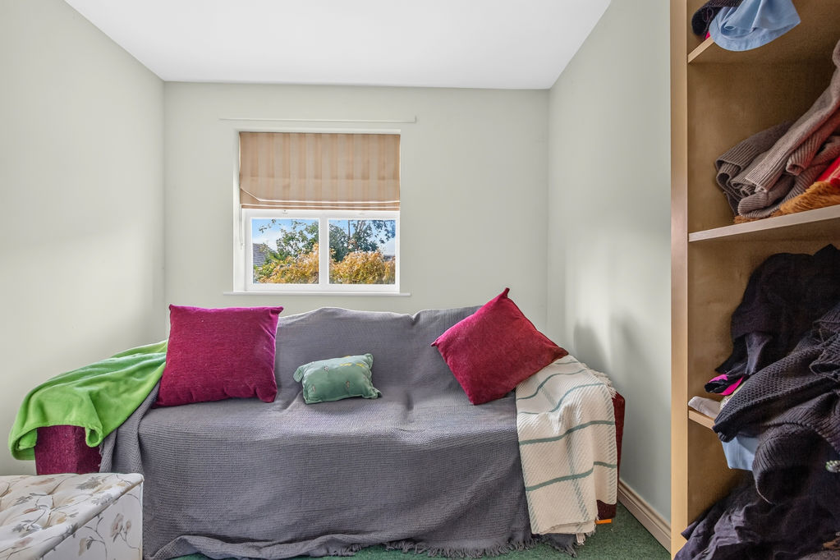
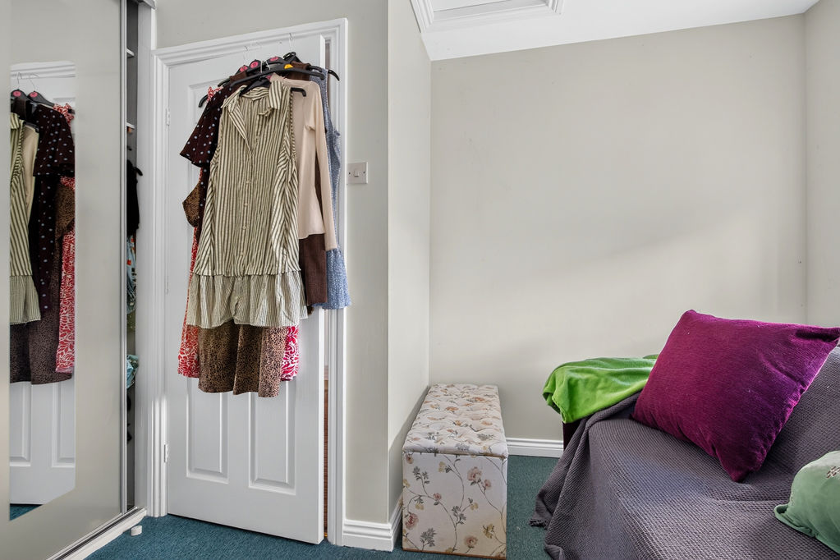
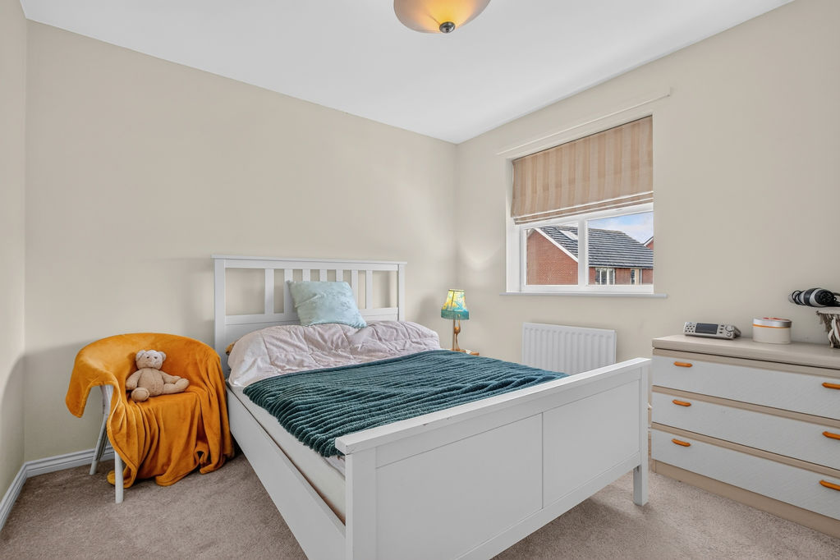
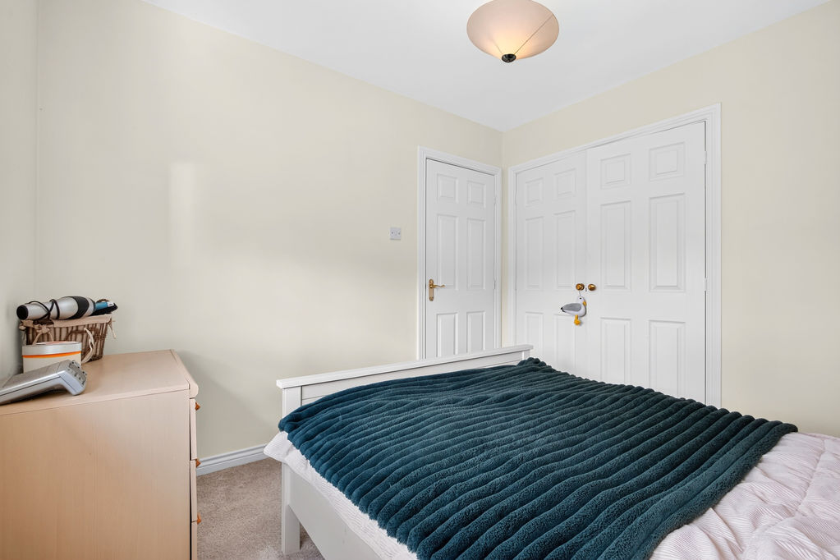
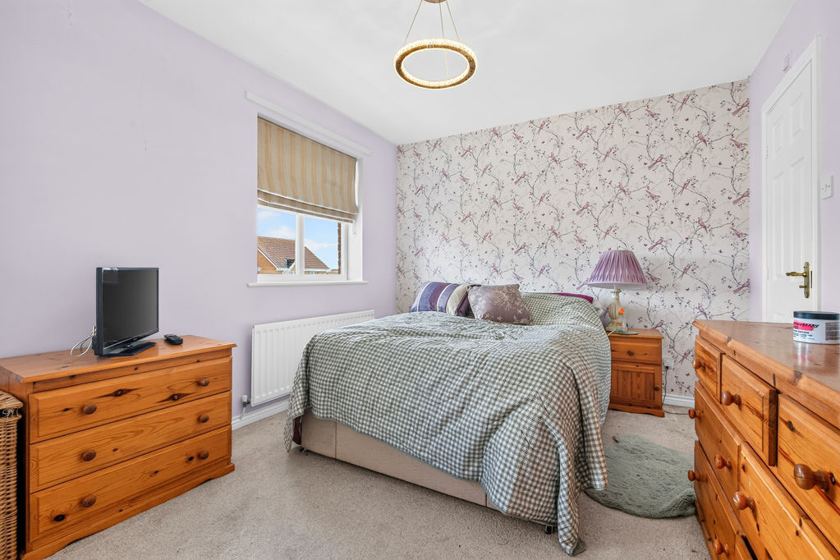
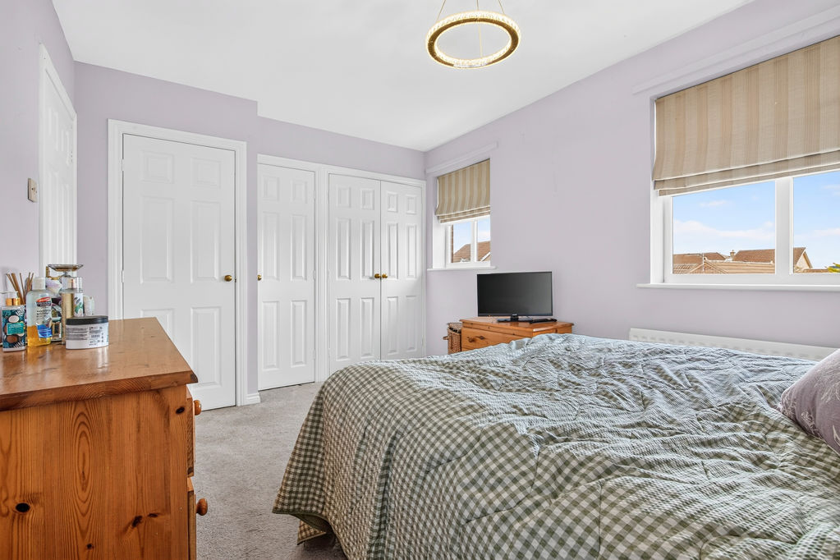
To the first floor, there are four well-proportioned bedrooms, offering flexible accommodation for growing families, home working or visiting guests. The
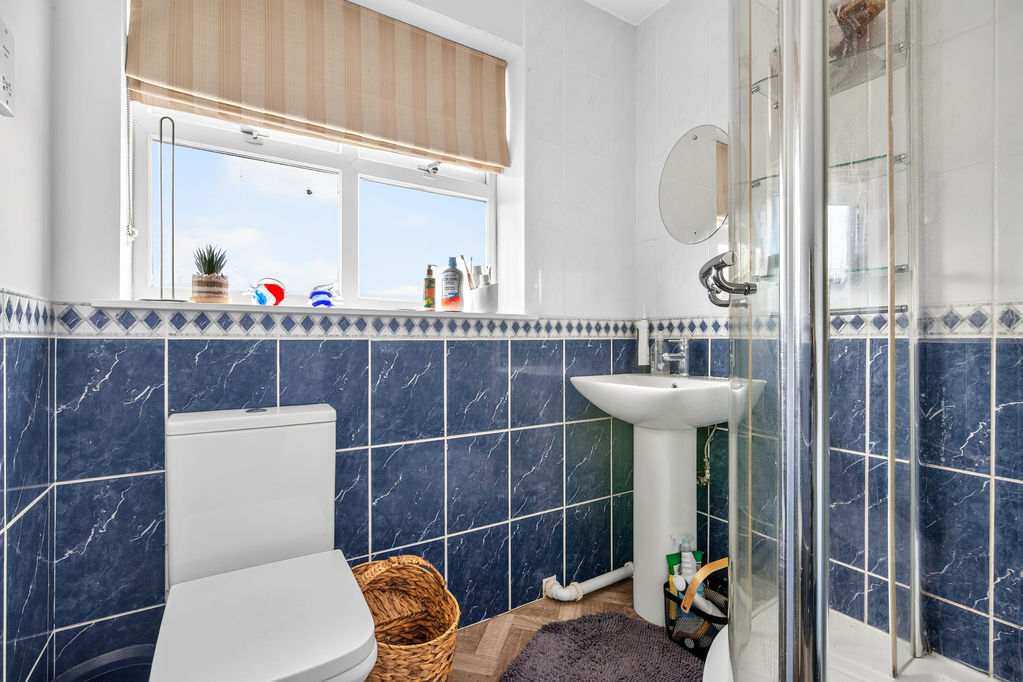
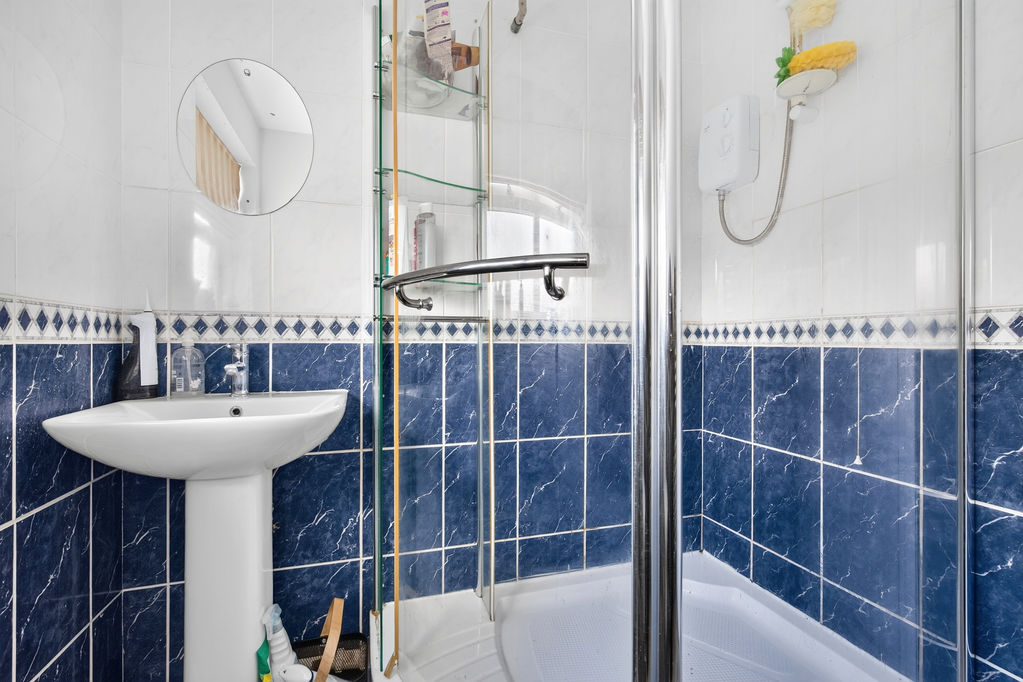
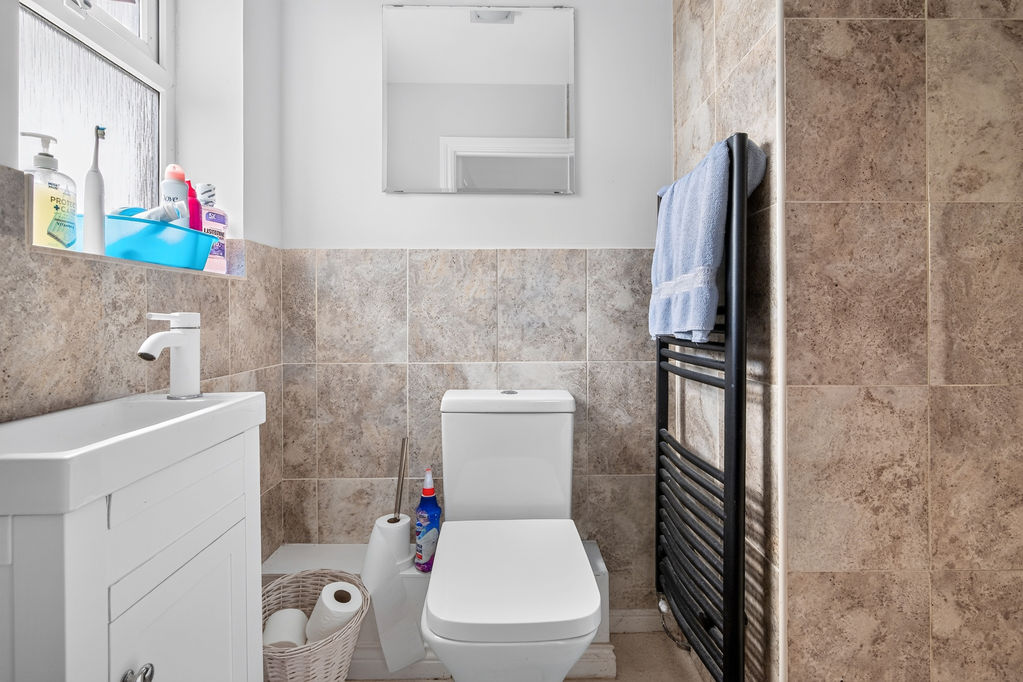
principal bedroom benefits from its own en-suite shower room (electric shower), while the remaining bedrooms are served by a family shower room fitted
with a walk-in shower enclosure, also fitted with an electric shower.
Additional benefits include gas central heating, UPVC double glazing, integral garage and no shortage of family-friendly living space both inside and out.
Often referred to as “The Friendliest Port”, Amble is a thriving and increasingly popular coastal town on the beautiful Northumberland coastline. Renowned for its working harbour, vibrant marina, excellent seafood restaurants, independent shops and popular harbour village, the town offers a fantastic lifestyle for families and retirees alike. With stunning beaches, coastal walks and attractions such as Warkworth Castle and Druridge Bay nearby, Amble perfectly combines seaside charm with everyday convenience.
LOUNGE
4.36m x 3.78m (14’4” x 12’5”)
DINING ROOM
2.92m x 2.43m (9’7” x 8’0”)
KITCHEN/DINING
5.31m x 3.60m (17’5” x 11’10”)
CONSERVATORY
3.55m x 2.56m (11’8” x 8’5”)
GARAGE
5.22m x 2.76m (17’2” x 9’1”)
BEDROOM 1
4.20m x 3.80m (13’9” x 12’6”)
BEDROOM 2
3.64m x 2.69m (11’11” x 8’10”)
BEDROOM 3
3.64m x 2.86m (11’11” x 9’5”)
BEDROOM 4
2.99m x 2.90m (9’10” x 9’6”)
PRIMARY SERVICES SUPPLY
Electricity: Mains
Water: Mains
Sewerage: Mains
Heating: Mains
Broadband: FTTP
Mobile Signal Coverage Blackspot: No
Parking: Garage and Driveway
MINING
The North East region is famous for its rich mining heritage and therefore it will be beneficial to conduct a mining search. Confirmation should be sought from a conveyancer as to its effect on the property, if any.
AGENTS NOTE
Please note that the AML fee covers the cost of carrying out the required identity and anti-money laundering checks. Once these checks have been completed, the fee cannot be refunded, even if the property purchase does not go ahead.
TENURE
Freehold – It is understood that this property is freehold, but should you decide to proceed with the purchase of this property, the Tenure must be verified by your Legal Adviser
COUNCIL TAX BAND: D
EPC RATING: C
Compare listings
Compare
Our team of specialists will advise you on the real value of your property. Click here. You will be redirected to a third party website.