
Free Valuation
Our team of specialists will advise you on the real value of your property. Click here. You will be redirected to a third party website.

 3
 2
 1
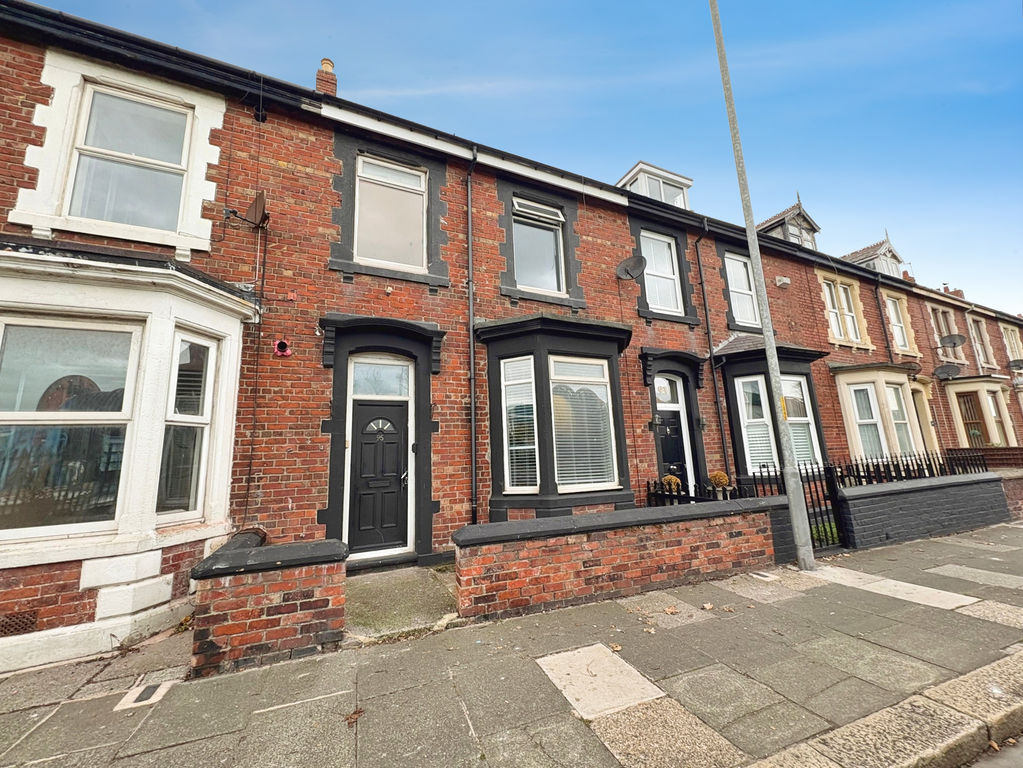
Situated in a highly sought-after coastal location, this outstanding three bedroom home is ideally positioned close to the beach and the beautiful Ridley Park, offering an excellent opportunity for a wide range of buyers.
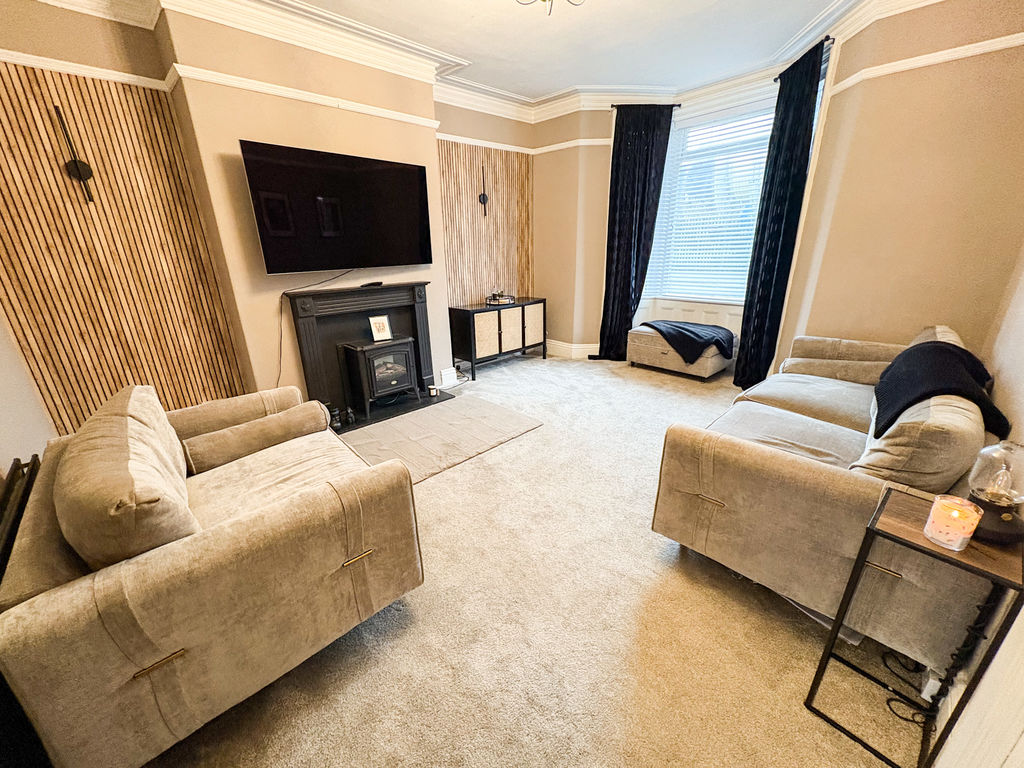
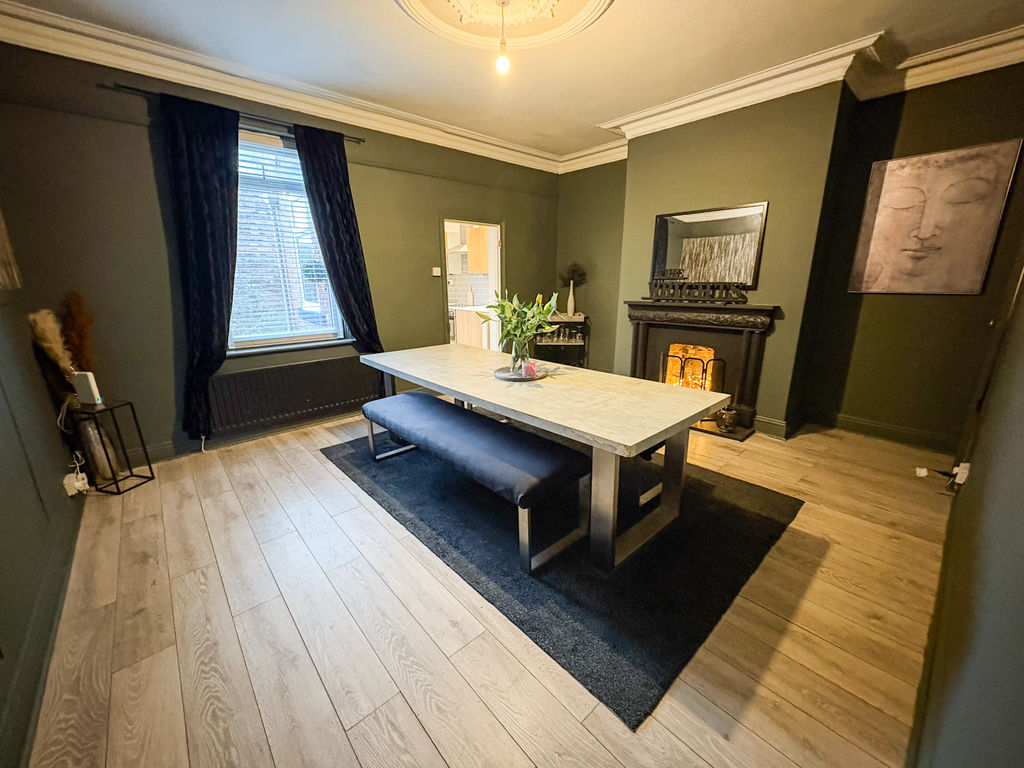
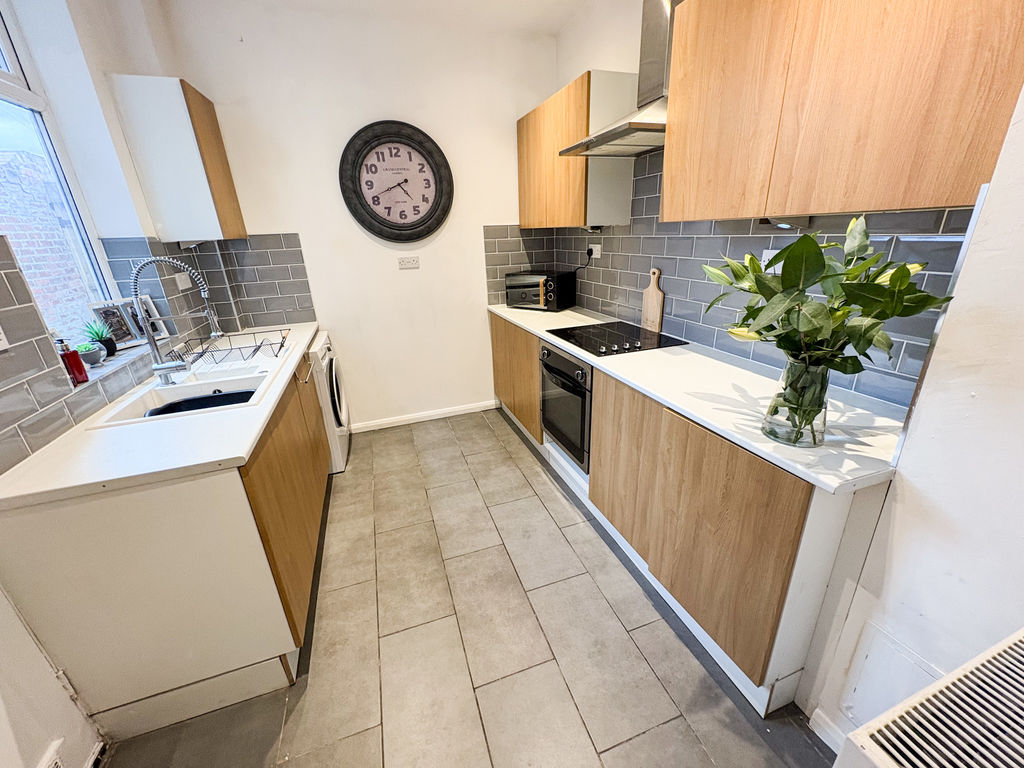
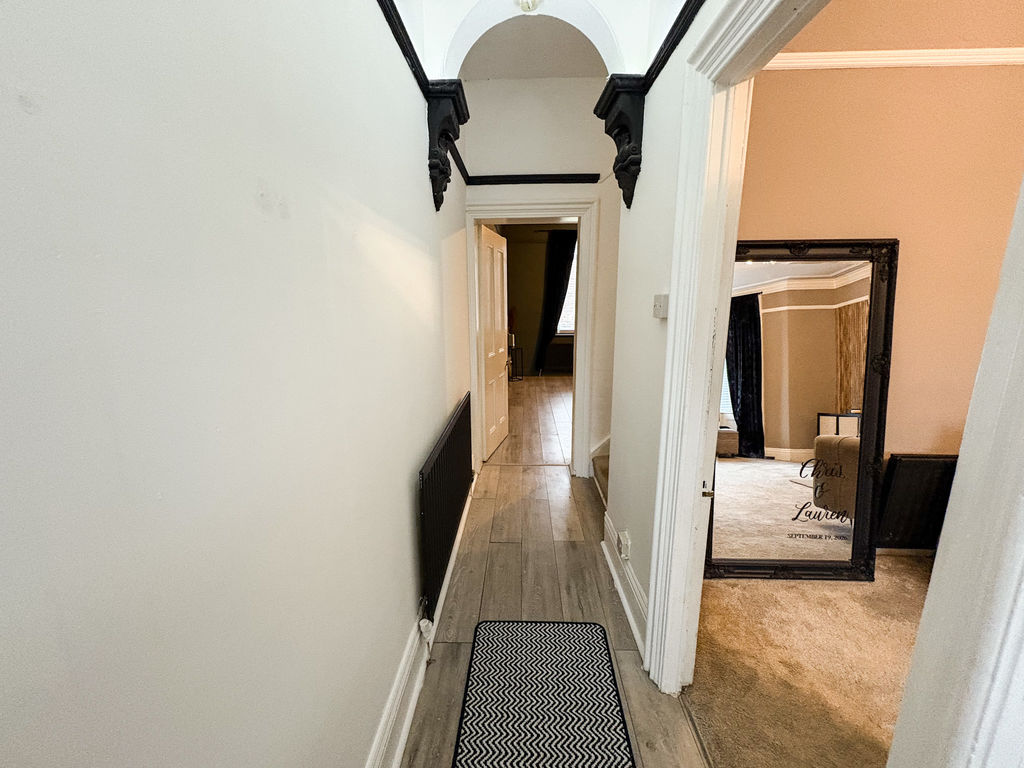
The property briefly comprises: entrance hallway, a bright and spacious lounge featuring a bay window, a generous dining room perfect for family living and entertaining, and a well-appointed kitchen with access to the rear yard.
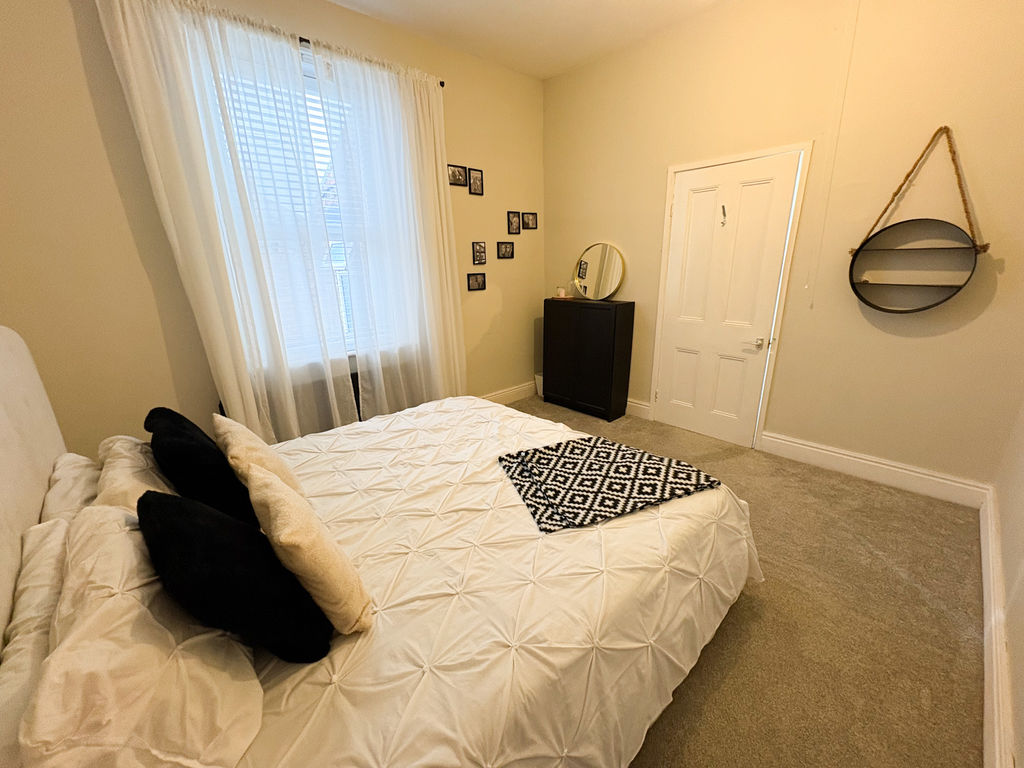
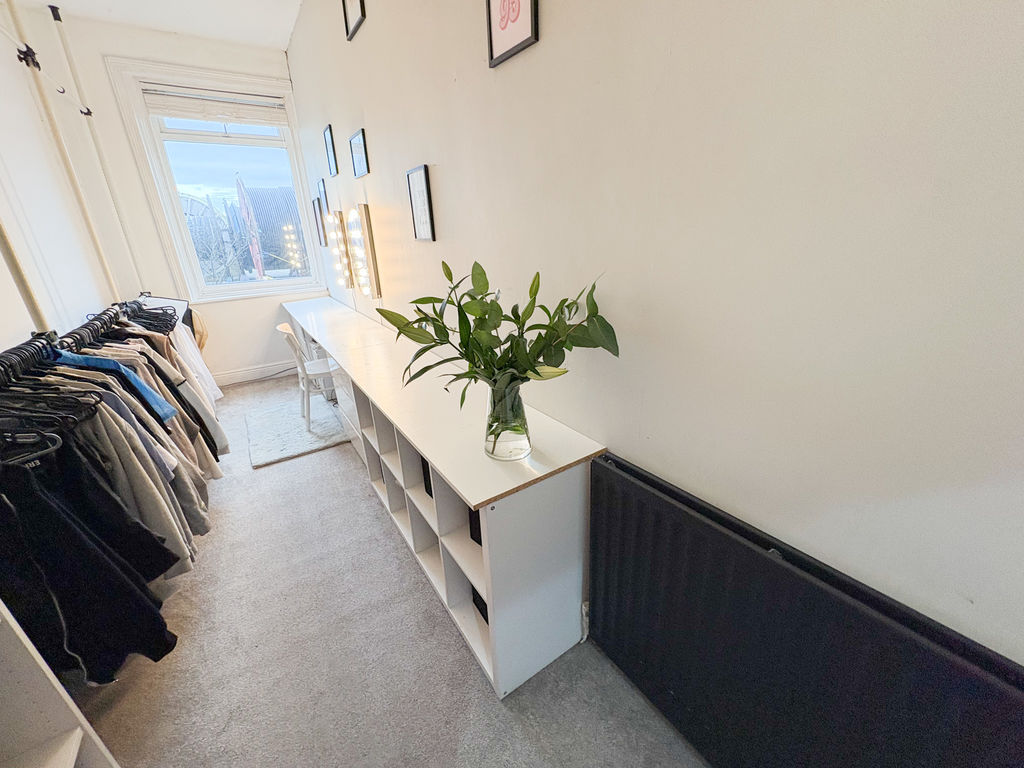
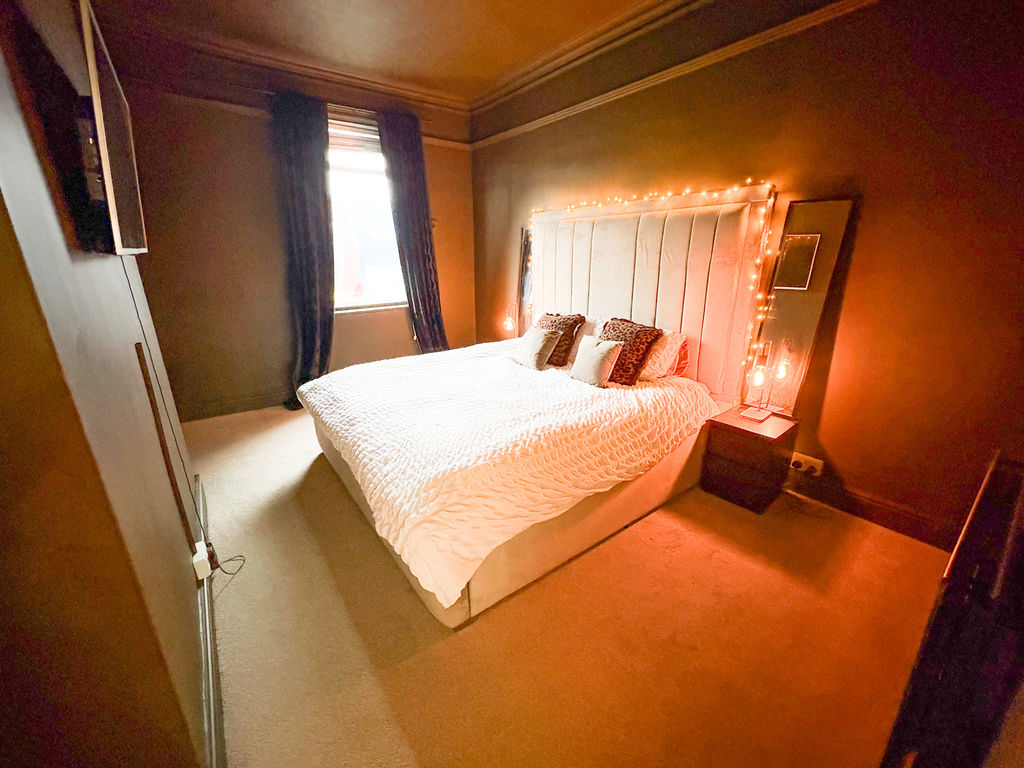
To the first floor are three well-proportioned bedrooms and a family bathroom.
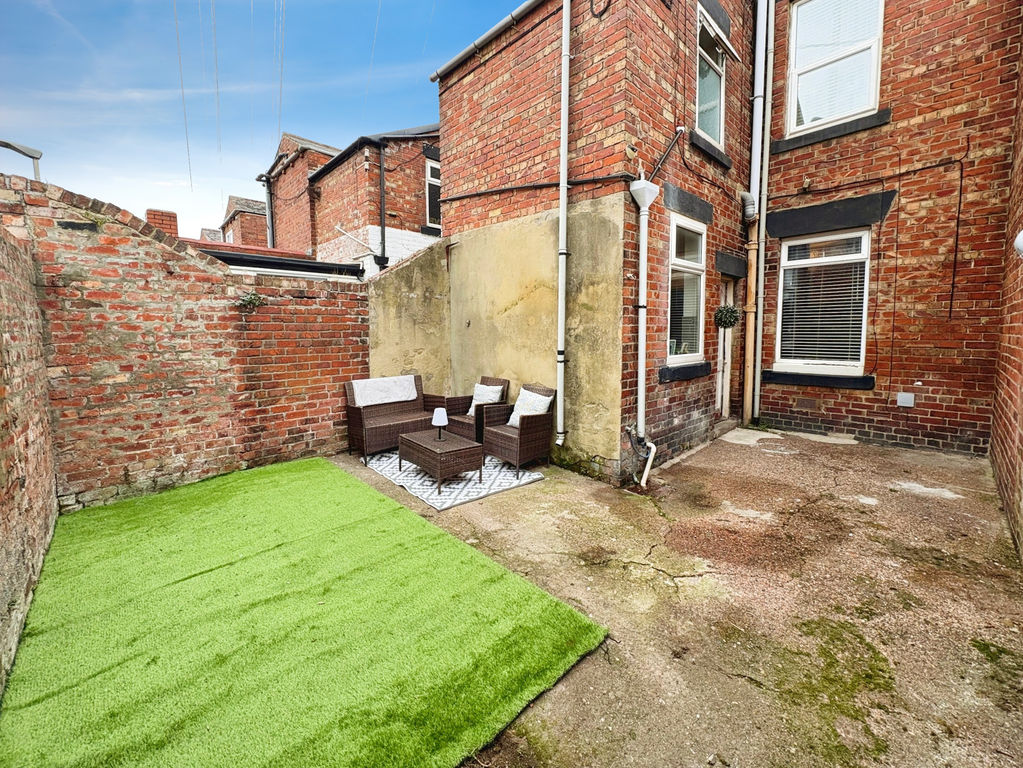
Externally, the property benefits from an enclosed rear yard and is offered to the market with no upper chain, ensuring a smooth and straightforward purchase process.
Conveniently located close to local shops, schools, transport links, and coastal walks, this fantastic home is not to be missed. Early viewing is highly recommended.
PROPERTY DESCRIPTION:
ENTRANCE: UPVC Entrance door
ENTRANCE HALLWAY: single radiator
LOUNGE: (front): 17’70 x 13’52, (5.39m x 4.12m), double radiator, coving to ceiling.
DINING ROOM: (rear): 14’11 x 14’98, (4.30m x 4.56m), double lazed window to rear, double radiator, coving to ceiling and built in cupboard.
KITCHEN: (rear): 8’03 x 10’42, (2.44m x 3.17m), double glazed window to rear double radiator, range of wall, floor and drawer units with coordinating roll edge worksurfaces, coordinating sink unit and drainer with mixer tap, tiled splash backs, electric fan assisted oven, plumbed area for washing machine, and rear garden.
FIRST FLOOR LANDING AREA: built in storage cupboard and double radiator.
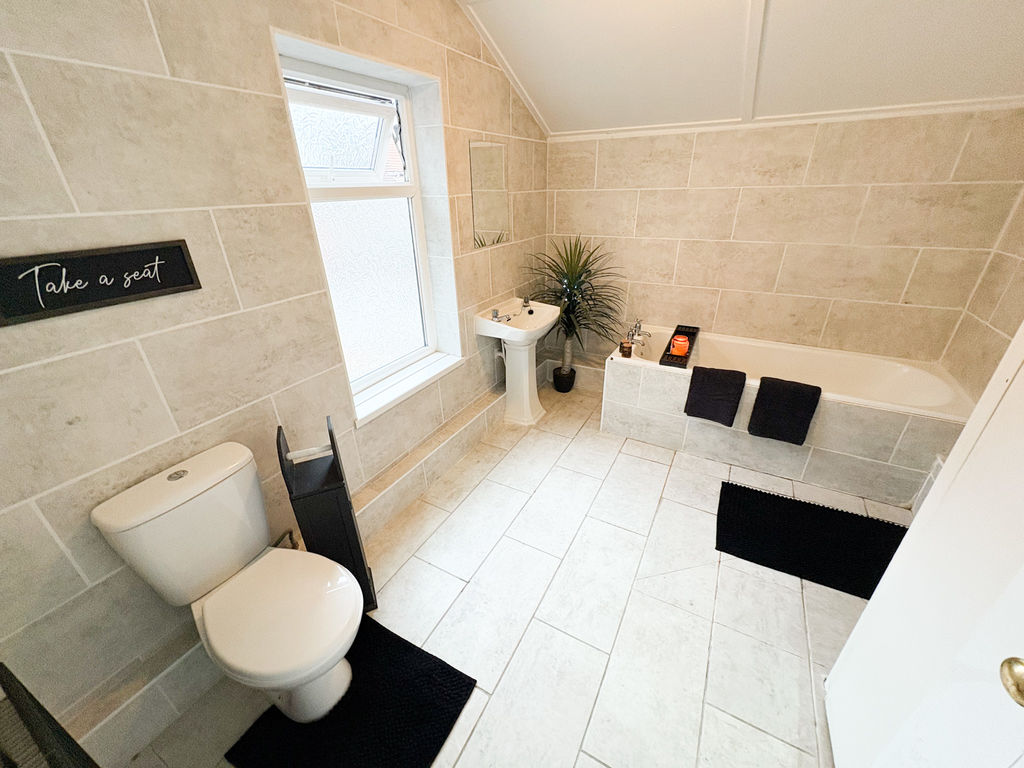
FAMILY BATHROOM: 3-piece suite comprising panelled bath, pedestal wash hand basin, low level wc, double glazed window to rear, single radiator, tiling to walls and tiled flooring.
BEDROOM ONE: (rear): 14’97 x 9’67, (4.56m x 2.94m), double glazed window to front, double radiator.
BEDROOM TWO: (rear): 16’86 x 12’10, (5.13m x 3.68m), double glazed window to rear, and single radiator.
BEDROOM THREE: (front): 18’46 x 5’83, (5.62m x 1.77m), double glazed window to front, double radiator.
EXTERNALLY: to the rear is a yard with artificial grass and patio area.
PRIMARY SERVICES SUPPLY
Electricity: Mains
Water: Mains
Sewerage: Mains
Heating: Mains Gas
Broadband: Cable
Mobile Signal Coverage Blackspot: No
Parking: On street
MINING
The North East region is famous for its rich mining heritage and therefore it will be beneficial to conduct a mining search. Confirmation should be sought from a conveyancer as to its effect on the property, if any.
BUILDING WORKS
Any known planning permissions or proposals in the immediate locality: No
Outstanding building works at the property: No
TENURE
Freehold – It is understood that this property is freehold, but should you decide to proceed with the purchase of this property, the Tenure must be verified by your Legal Adviser
Please note that the AML fee covers the cost of carrying out the required identity and anti-money laundering checks. Once these checks have been completed, the fee cannot be refunded, even if the property purchase does not go ahead.
COUNCIL TAX BAND: A
EPC RATING: D
Compare listings
Compare
Our team of specialists will advise you on the real value of your property. Click here. You will be redirected to a third party website.