
Free Valuation
Our team of specialists will advise you on the real value of your property. Click here. You will be redirected to a third party website.

 1
 1
 1
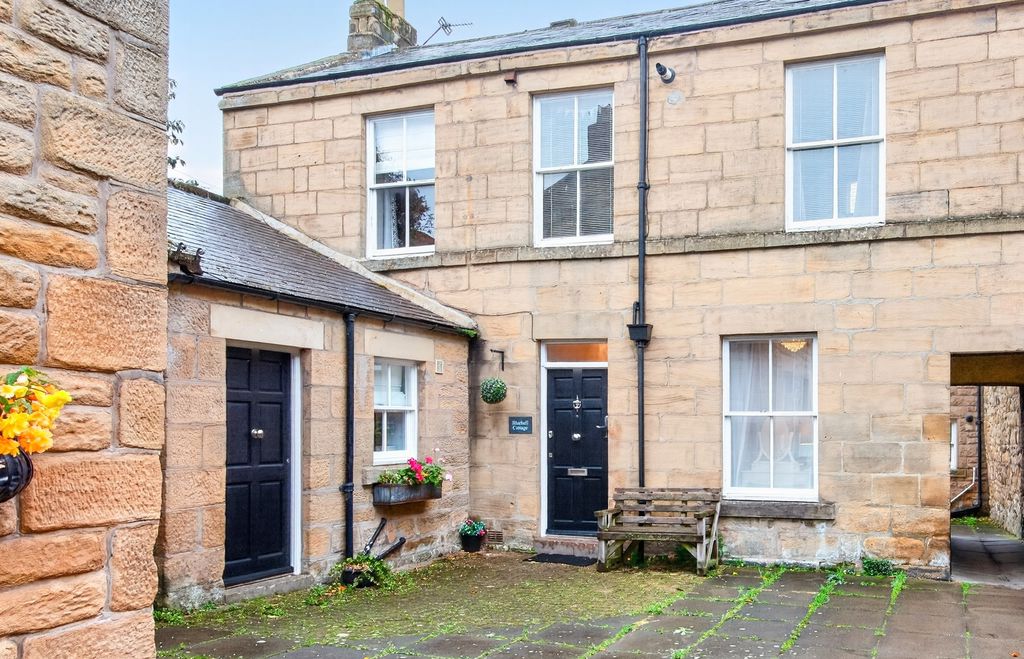
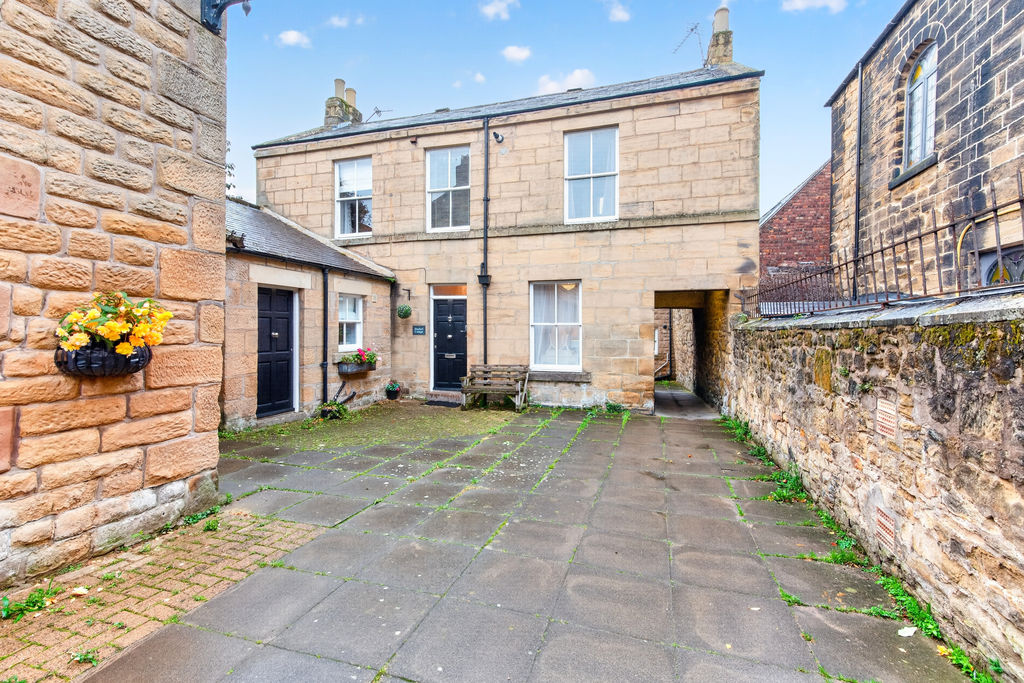
Occupying a highly desirable central position within the historic market town of Alnwick, this impressive stone-built ground floor residence offers a superb blend of character, style and modern luxury. Currently operating as a successful holiday let rental, the property would equally appeal as a second home or a beautifully appointed permanent residence.
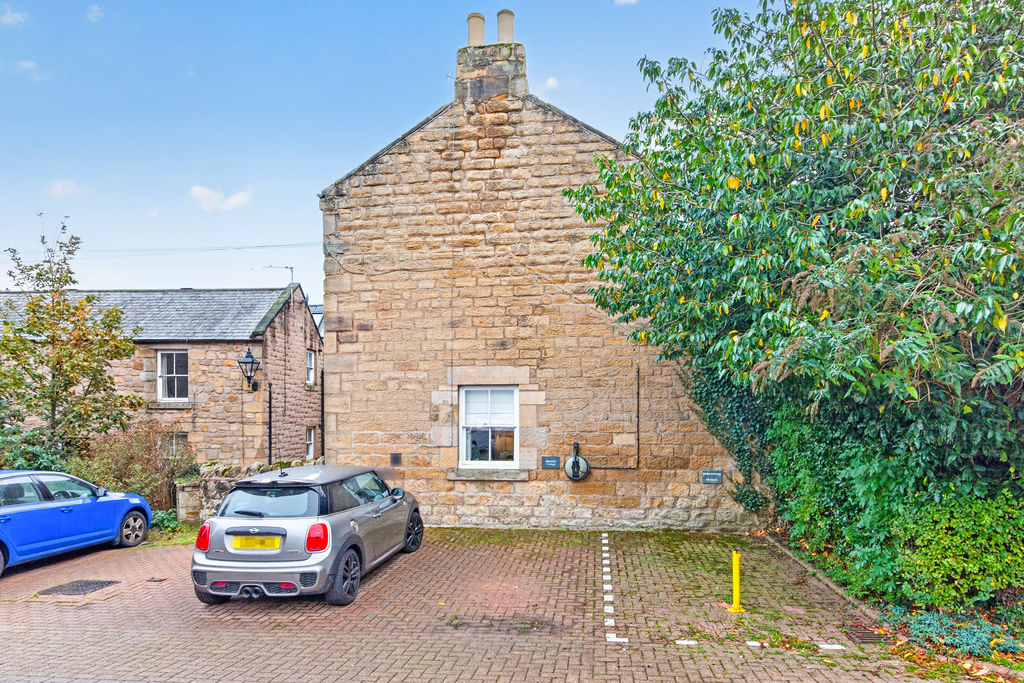
One of the property’s standout features is its allocated private parking space, a rare and highly sought-after advantage for a home located in the heart of Alnwick, further enhanced by the addition of an electric vehicle charging point.
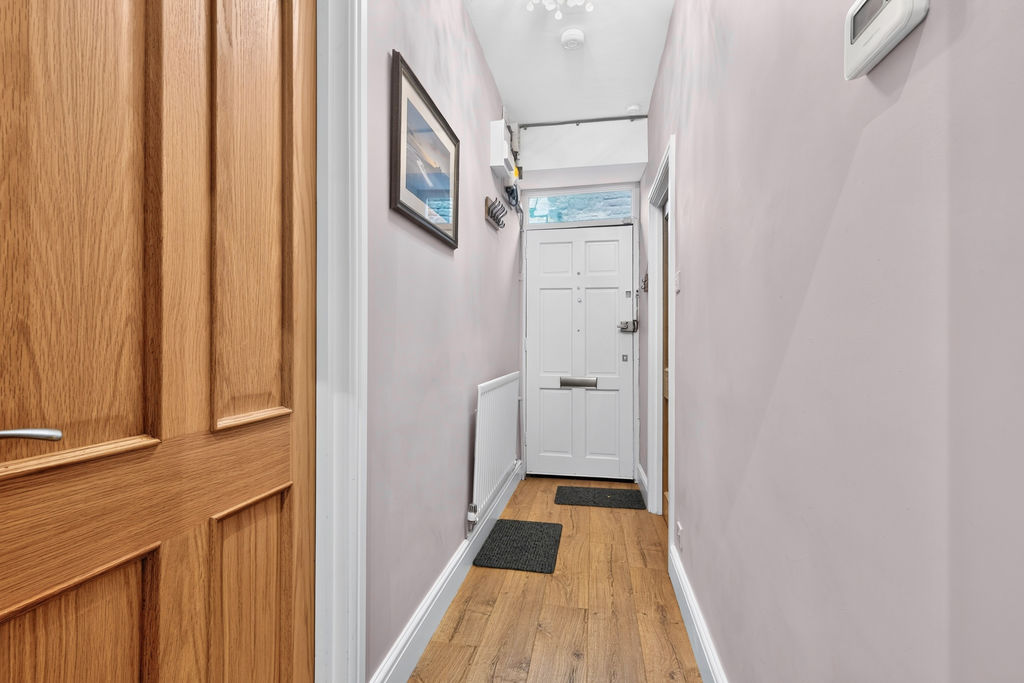
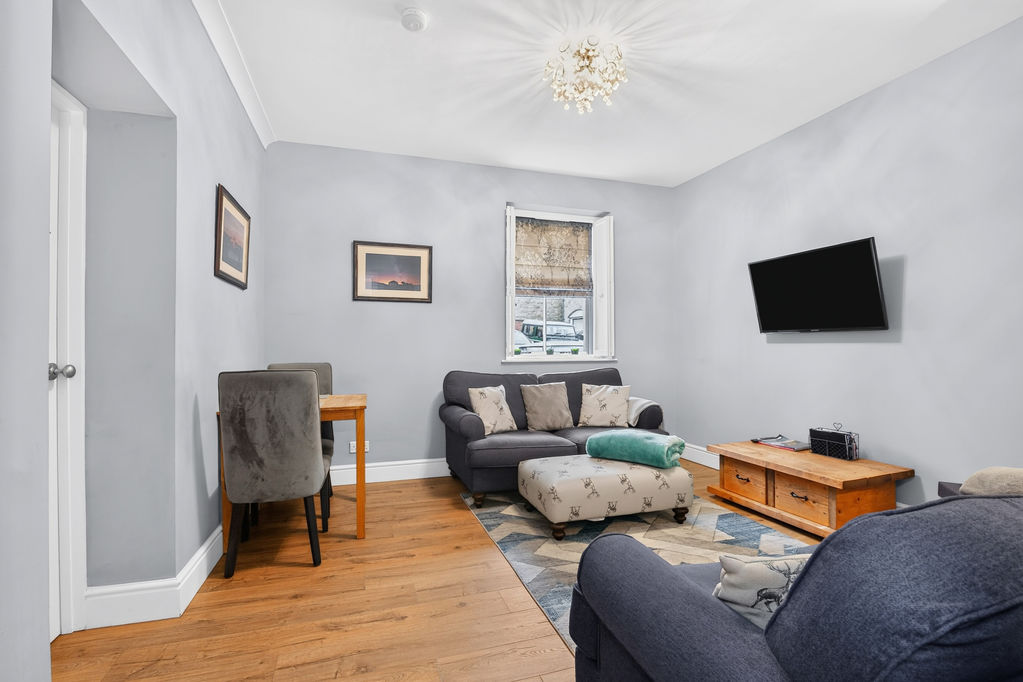
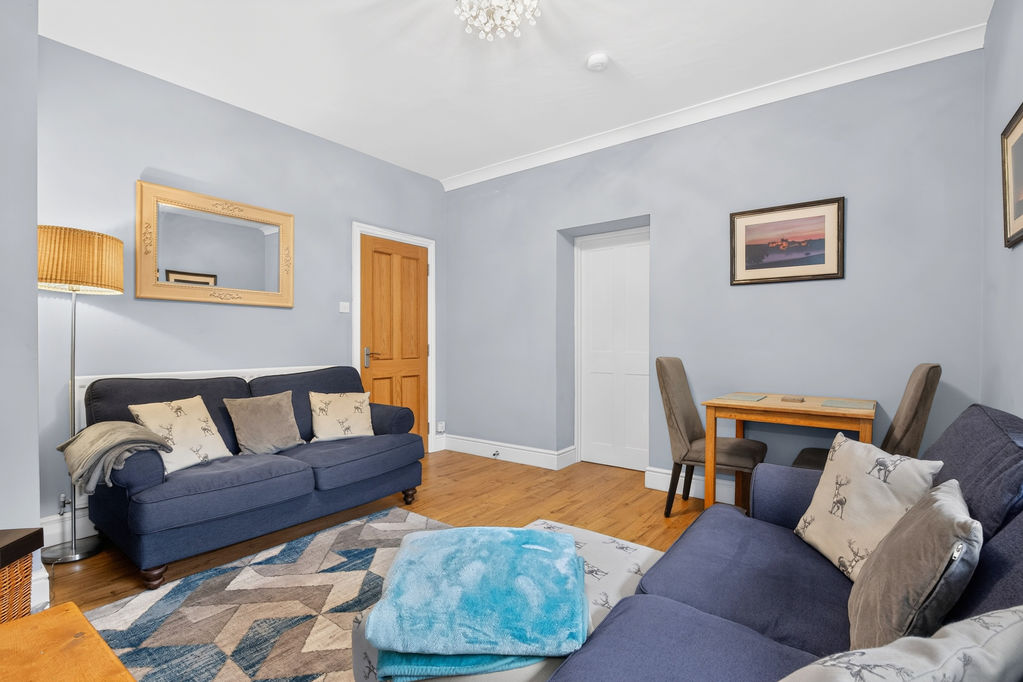
The accommodation is accessed via a central entrance hall leading to the principal living spaces. The spacious living/dining room provides a welcoming environment for relaxation and entertaining, with ample space for a dining table and chairs. A double glazed window fitted with elegant bi-fold shutters enhances both the character and privacy of the room.
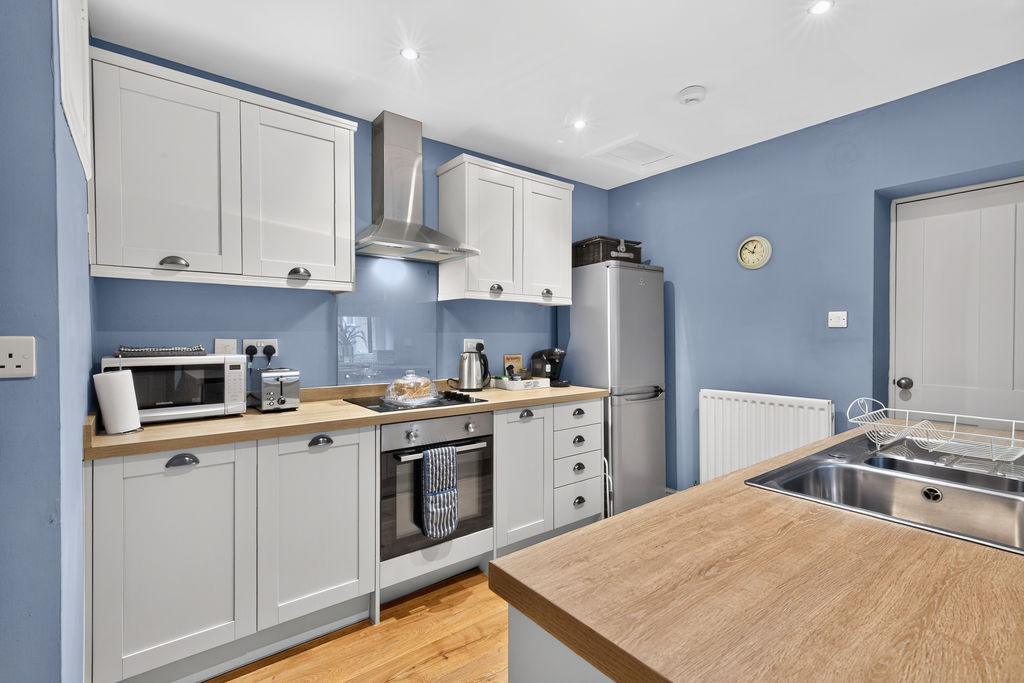
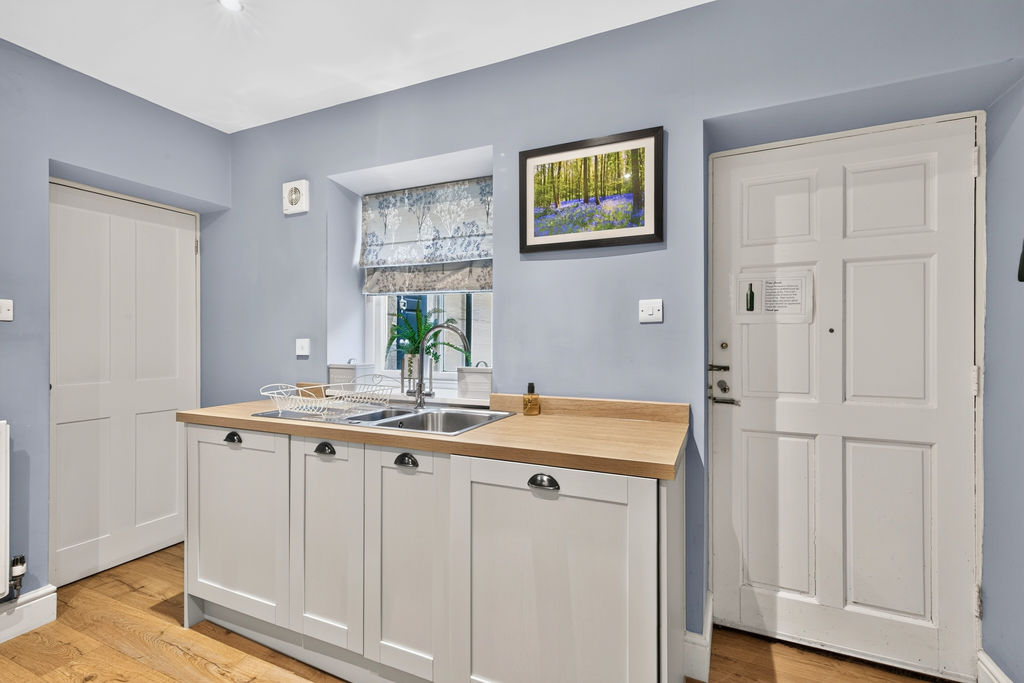
The beautifully appointed kitchen is fitted with an attractive range of shaker-style wall and base units complemented by integrated appliances including an electric oven, hob and extractor hood, dishwasher and washing machine, together with space for a fridge freezer. An external door provides convenient direct access from the kitchen.
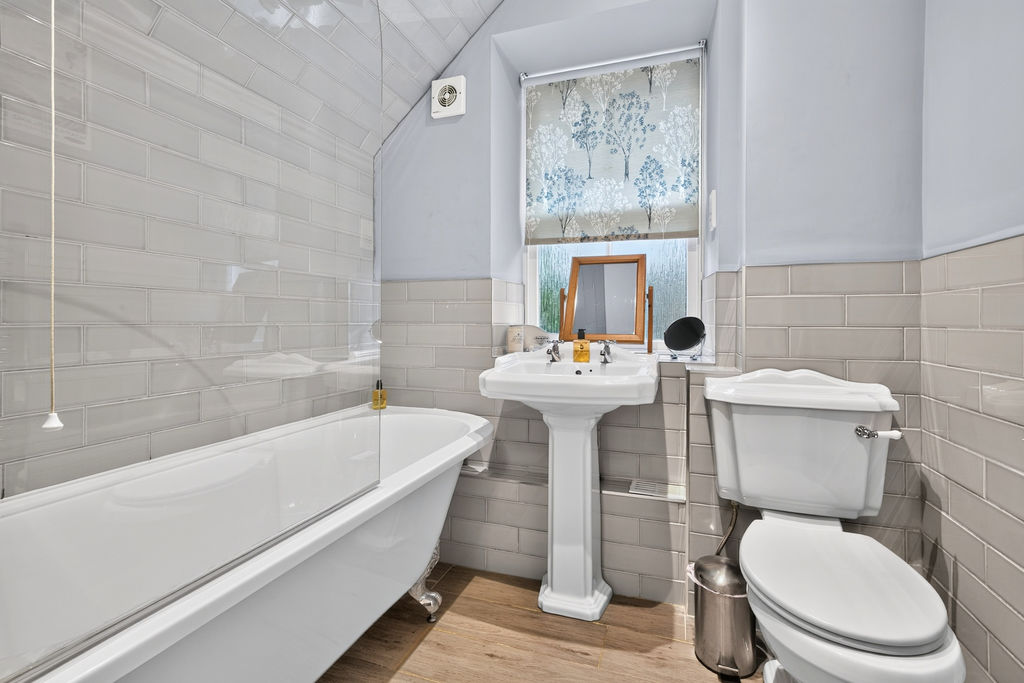
The luxurious bathroom has been finished to an exceptional standard and features a Victorian-style suite comprising a stunning roll-top bath with rainfall shower and separate handheld attachment, shower screen, pedestal wash hand basin and close-coupled WC. Stylish part-tiled walls, a tiled floor and chrome ladder-style heated towel rail complete the space.
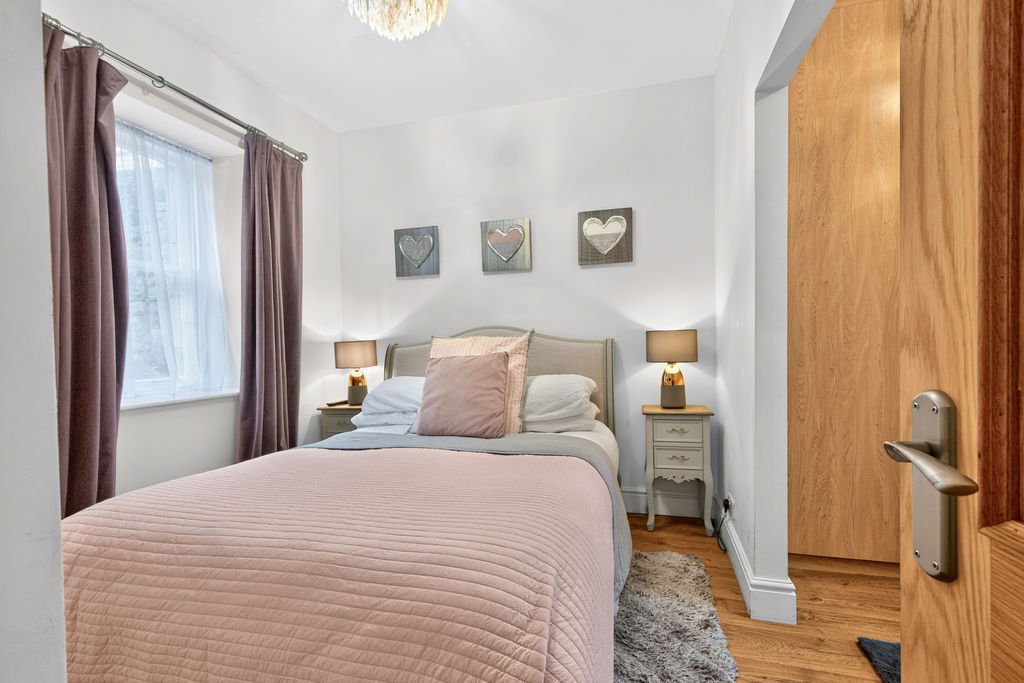
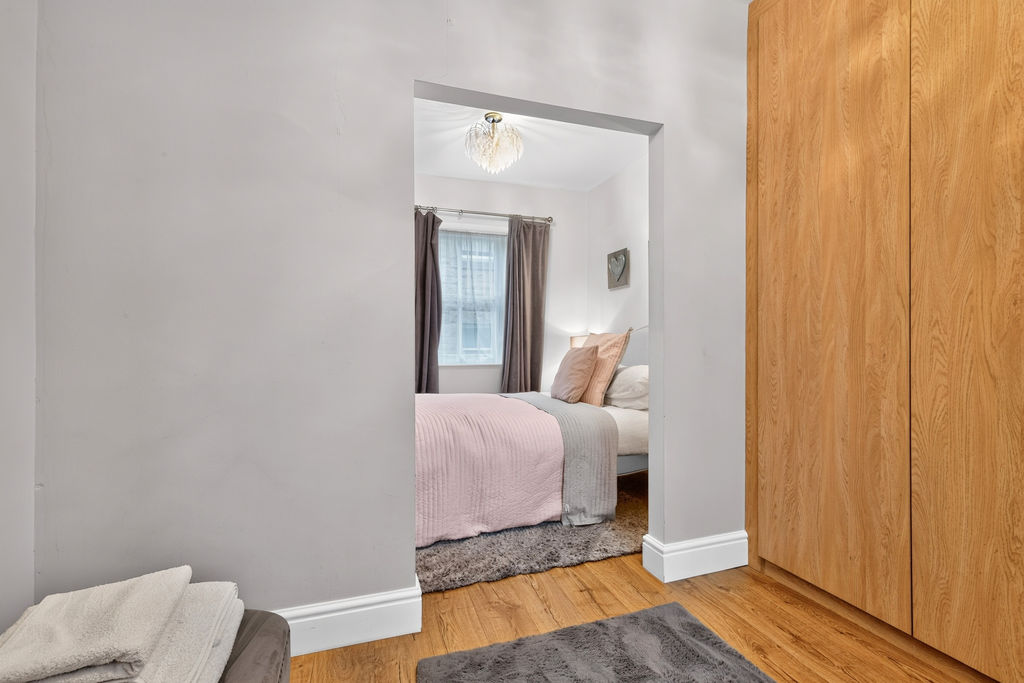
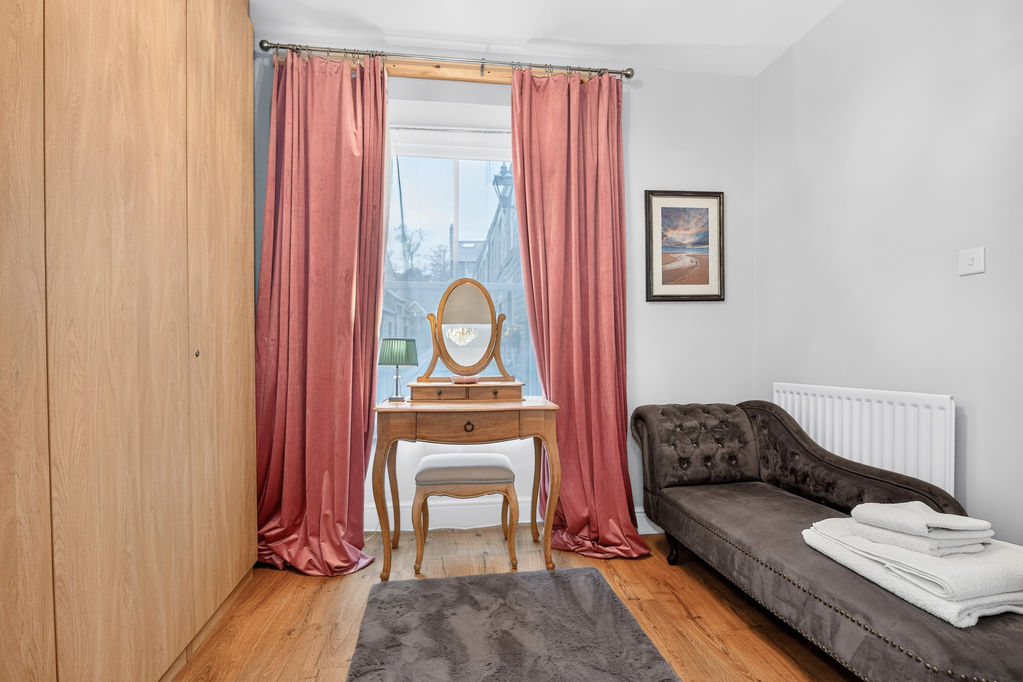
Originally configured as a two-bedroom property, the accommodation has been thoughtfully remodelled to create a double bedroom with a square archway opening into a separate dressing room. Both areas benefit from their own double glazed windows, creating a bright and versatile living arrangement that could potentially be reconfigured back to a two bedroom property to suit personal requirements.
Further benefits include gas central heating via a modern boiler, double glazing and the significant advantage of no onward chain, enabling a smooth and straightforward purchase.
An exceptional town centre home offering charm, quality and convenience in equal measure.
Living/dining room
3.87m x 3.69m (12’8” x 12’1”)
Kitchen
3.49m x 2.59m (11’52 x 8’6”)
Bedroom
3.20m x 2.60m (10’6” x 8’6”)
Dressing Room
3.28m x 2.14m (10’9” x 7’0”)
Bathroom
AGENTS NOTE
Please note that the AML fee covers the cost of carrying out the required identity and anti-money laundering checks. Once these checks have been completed, the fee cannot be refunded, even if the property purchase does not go ahead.
RESTRICTIONS AND RIGHTS
This property lies within a conservation area
TENURE
Leasehold. It is understood that this property is leasehold. Should you decide to proceed with the purchase of this property, the Tenure and associated details and costs must be verified by your Legal Advisor before you expend costs.
Length of Lease: 999years from 28/02/1992
Ground Rent: Peppercorn rent
Buildings insurance premium: £250 per annum
COUNCIL TAX BAND: Currently used as a holiday let small business rates apply
EPC RATING: D
PRIMARY SERVICES SUPPLY
Electricity: Mains
Water: Mains
Sewerage: Mains
Heating: Mains gas
Broadband: Full fibre is available
Mobile Signal Coverage Blackspot: No known issues
Parking: Allocated parking space with EV charging point
Compare listings
Compare
Our team of specialists will advise you on the real value of your property. Click here. You will be redirected to a third party website.