
Free Valuation
Our team of specialists will advise you on the real value of your property. Click here. You will be redirected to a third party website.

 3
3  1
1  2
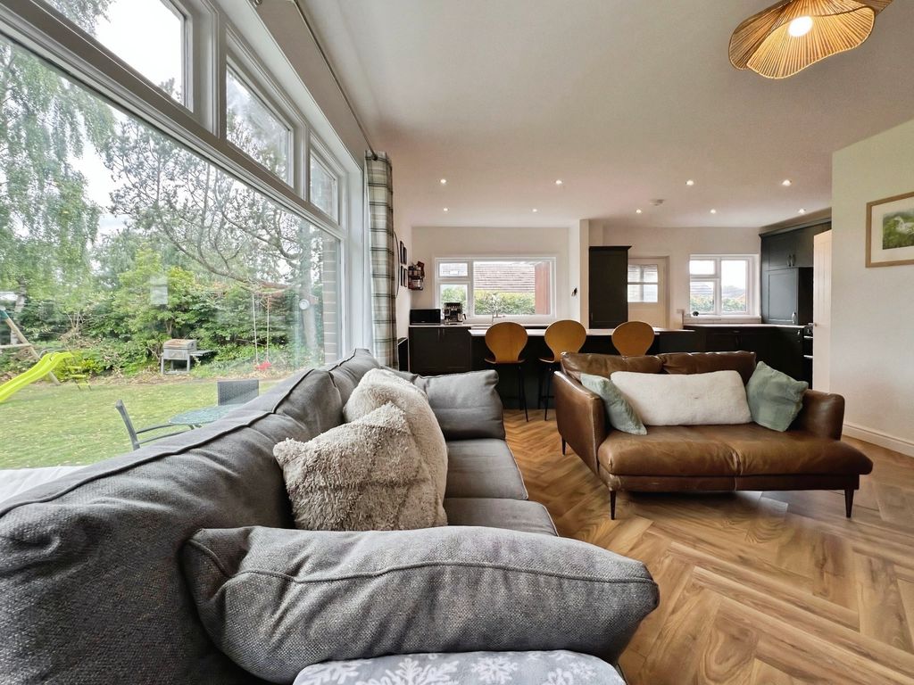
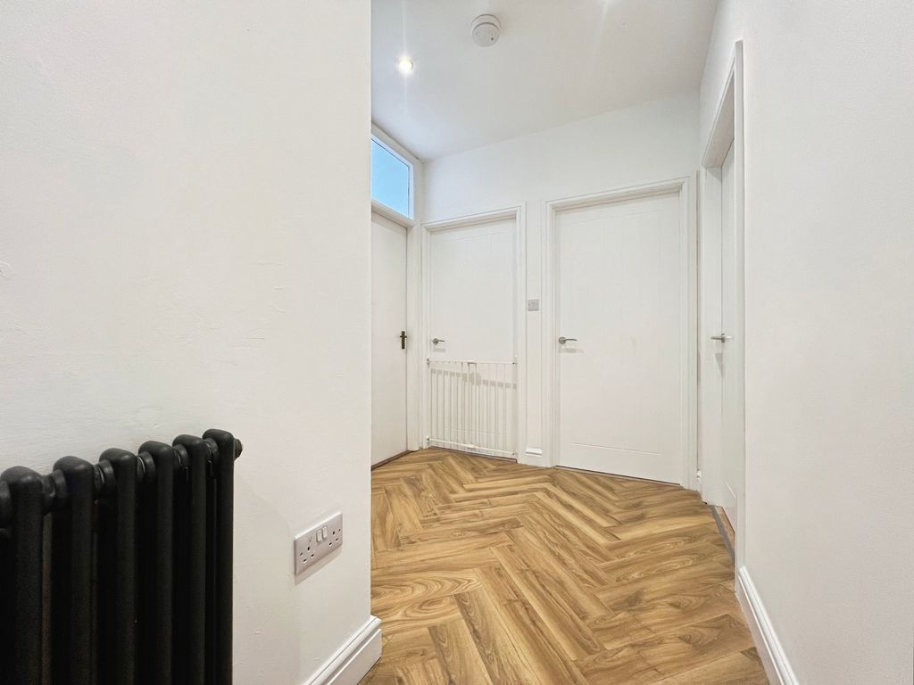
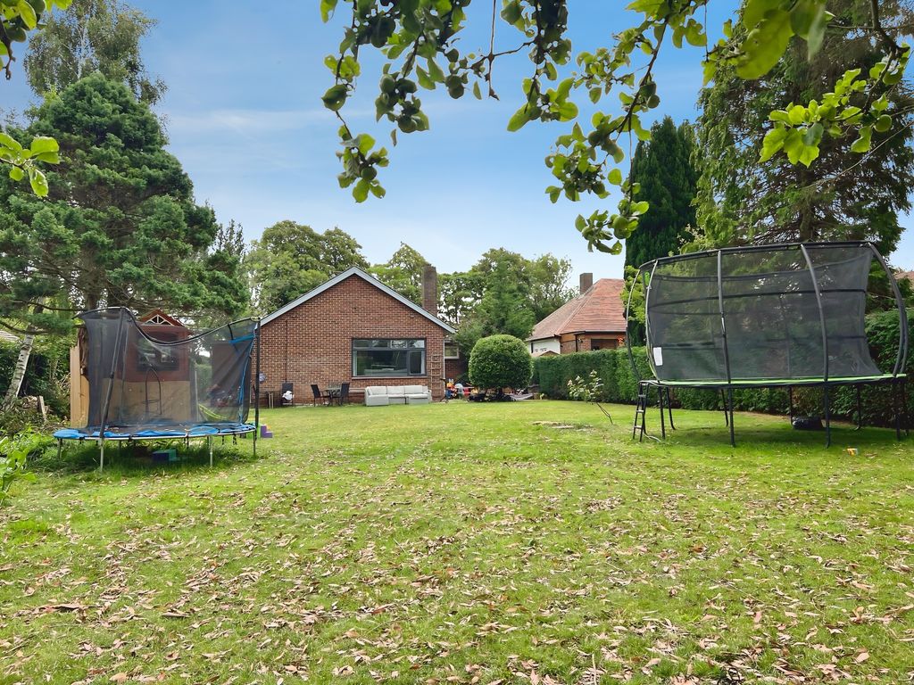
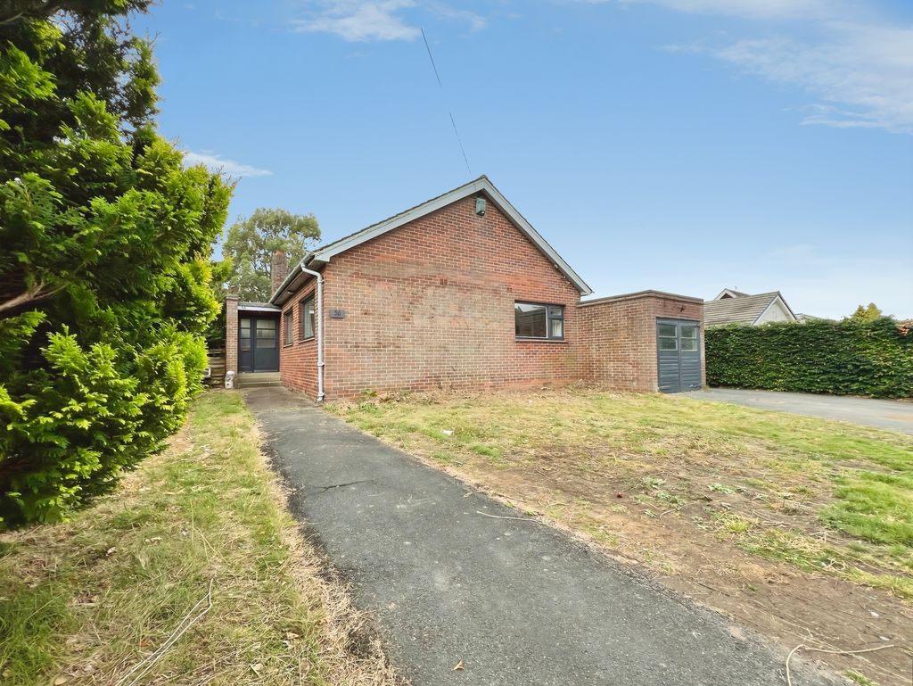
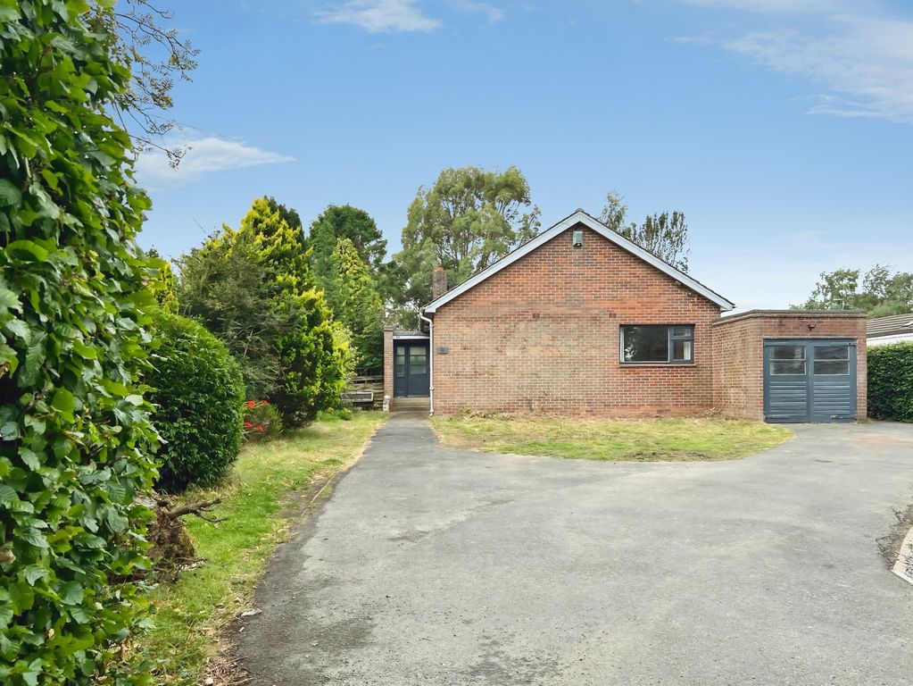
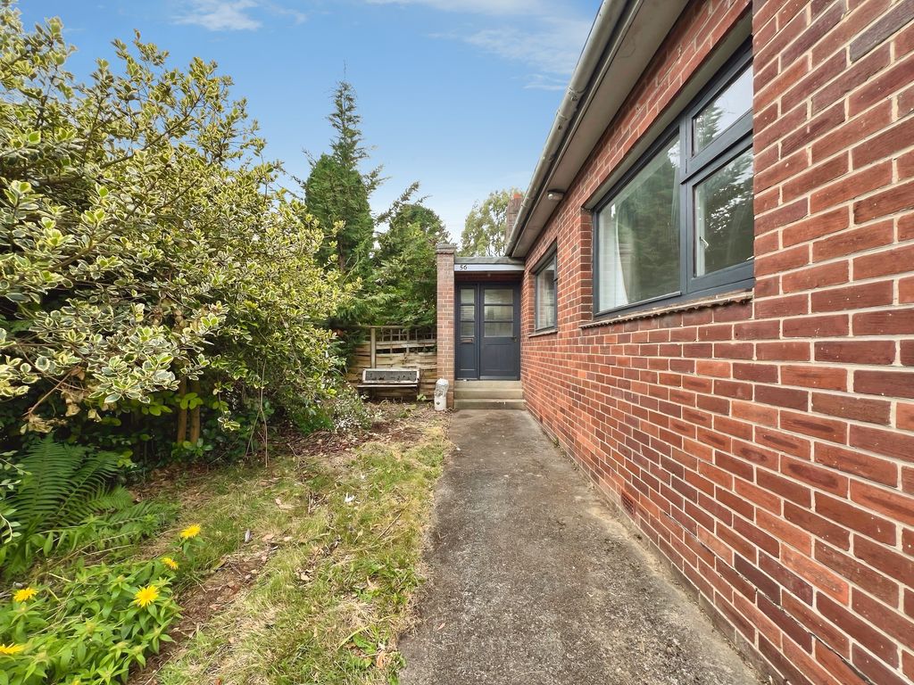
2 For sale: a three-bedroom detached bungalow located on The Rise, Darras Hall, Ponteland. Neutrally decorated throughout, this property offers a practical single-storey layout with an emphasis on open-plan living and generous outside space.
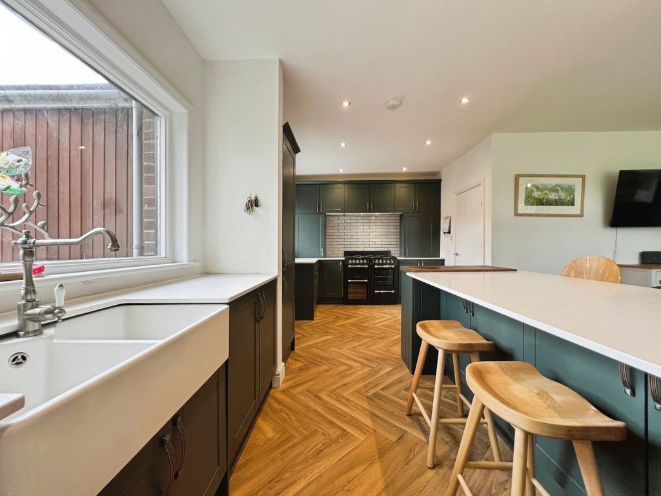
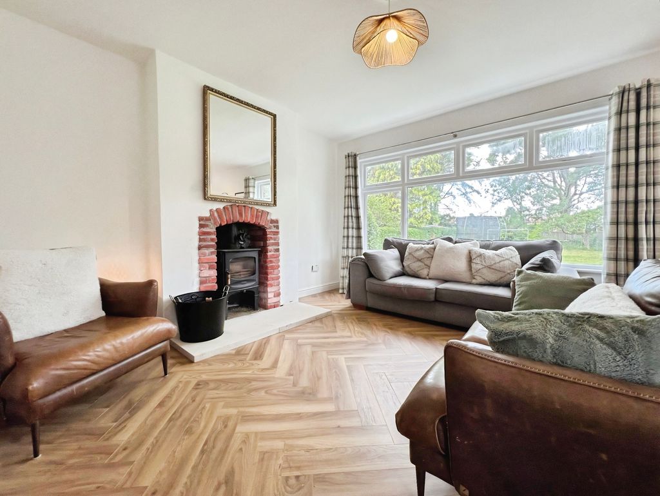
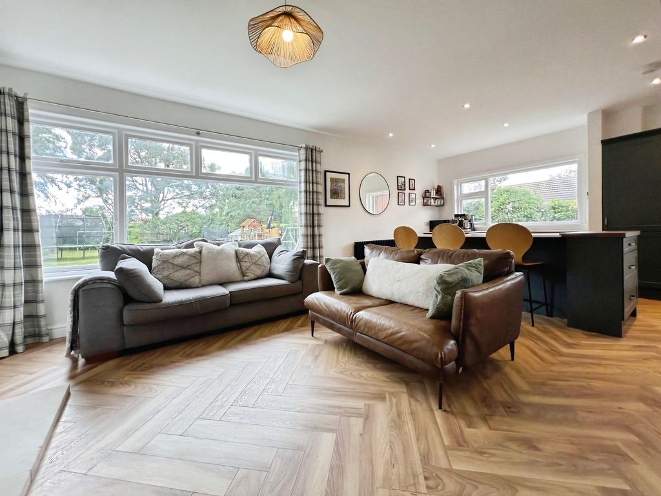
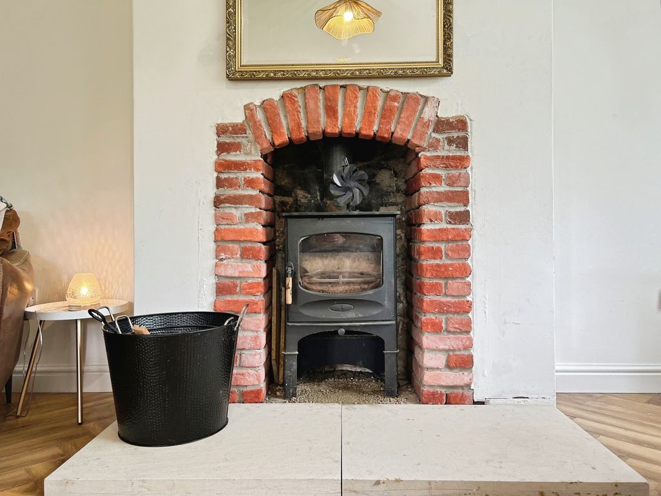
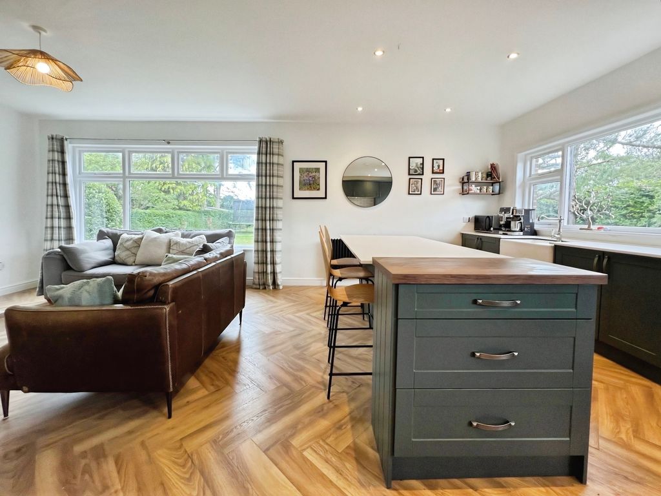
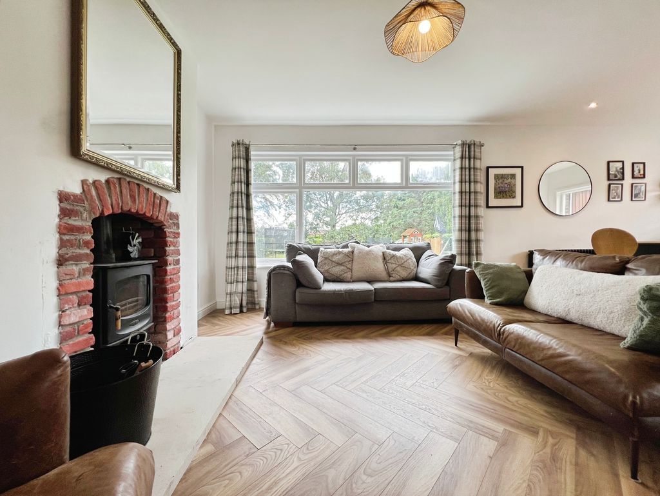
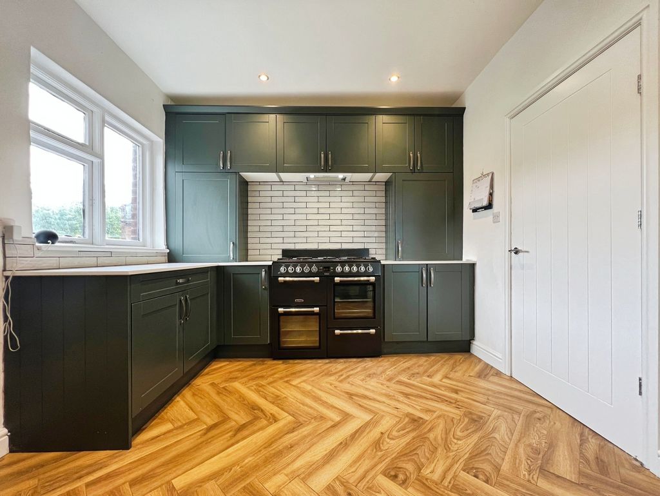
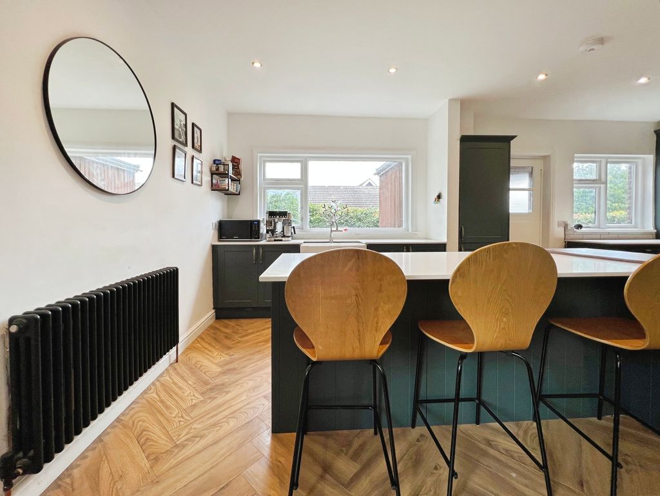
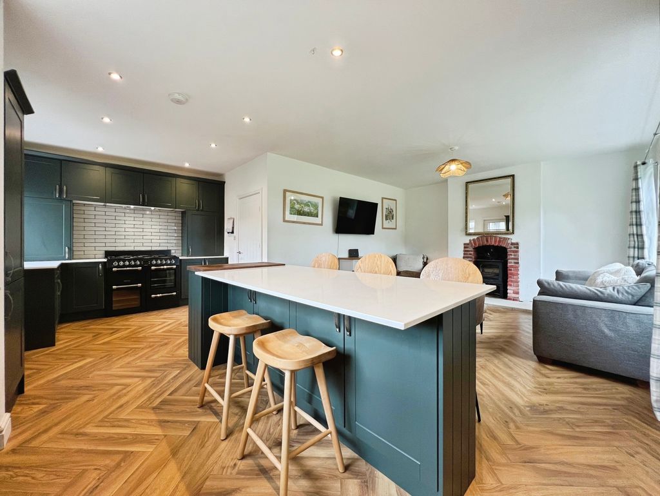
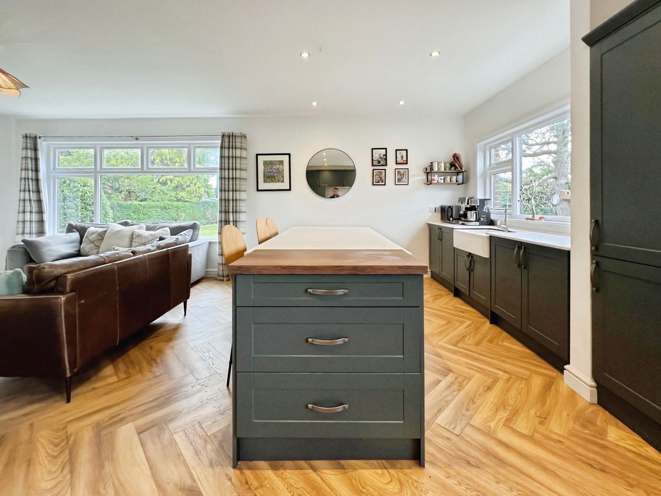
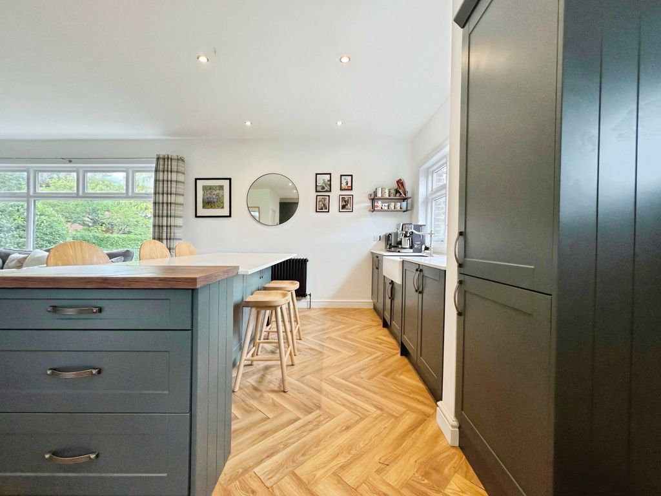
The heart of the home is the open plan living kitchen, which features a large island and dark green shaker-style units, providing extensive preparation and storage space. This area flows into the main reception room, where a log burner creates an attractive focal point and a comfortable space for everyday living and dining.
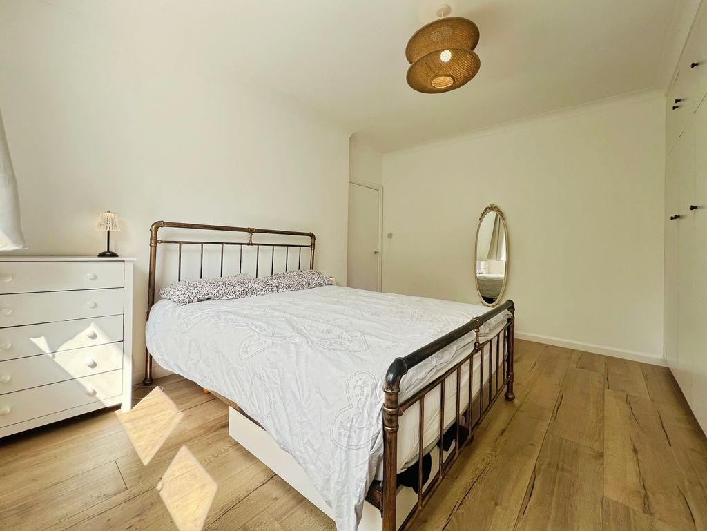
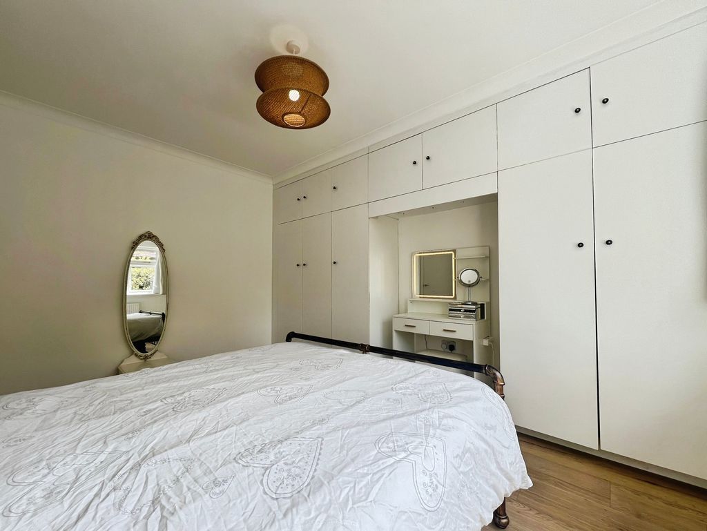
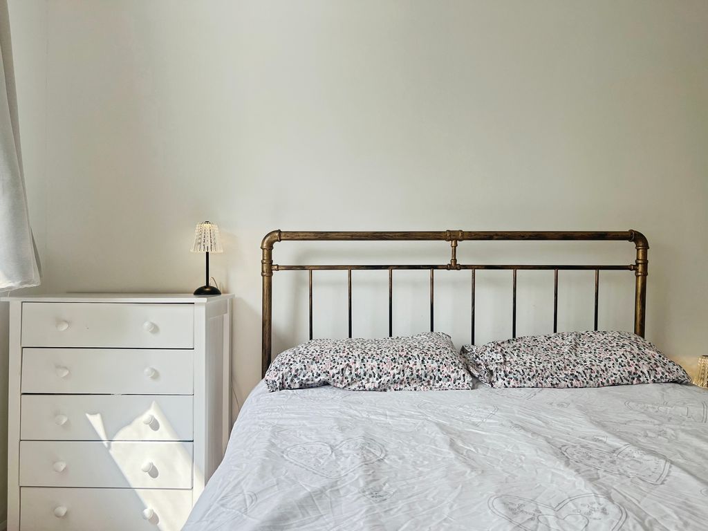
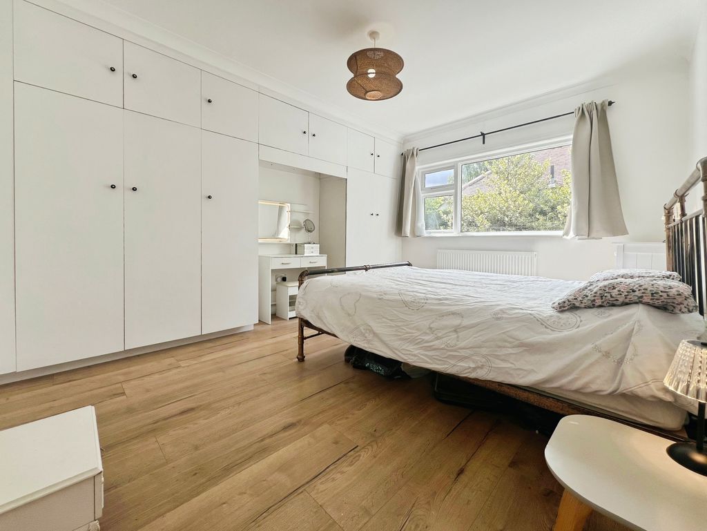
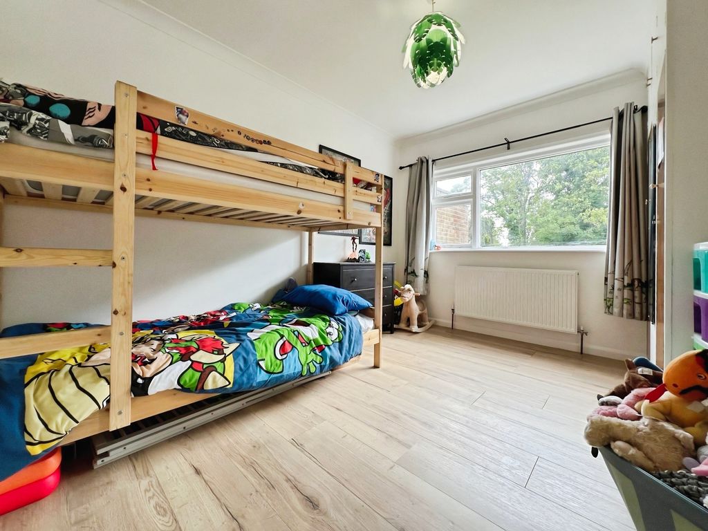
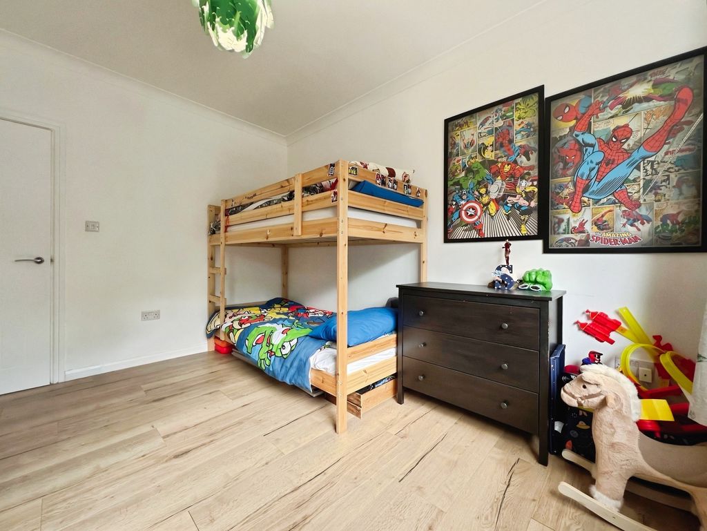
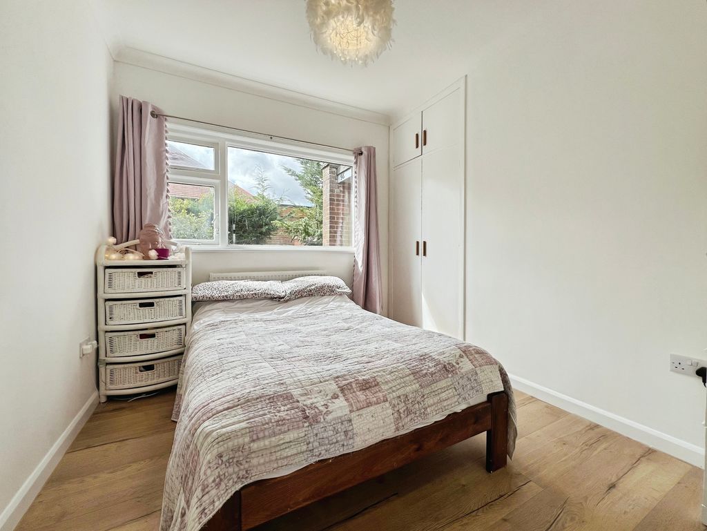
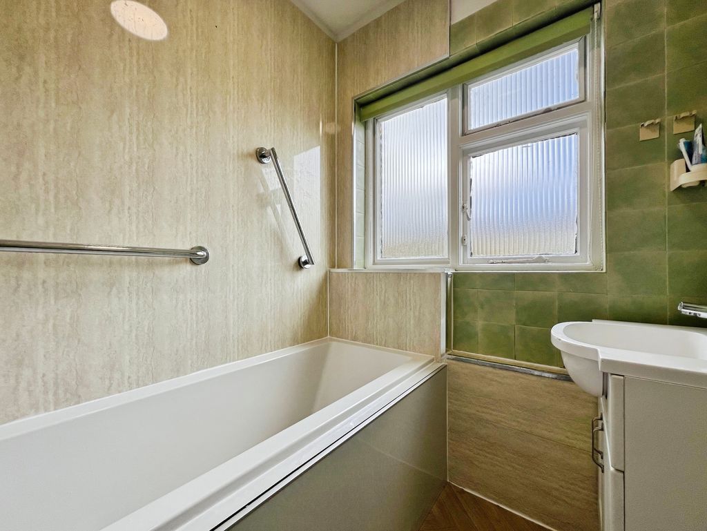
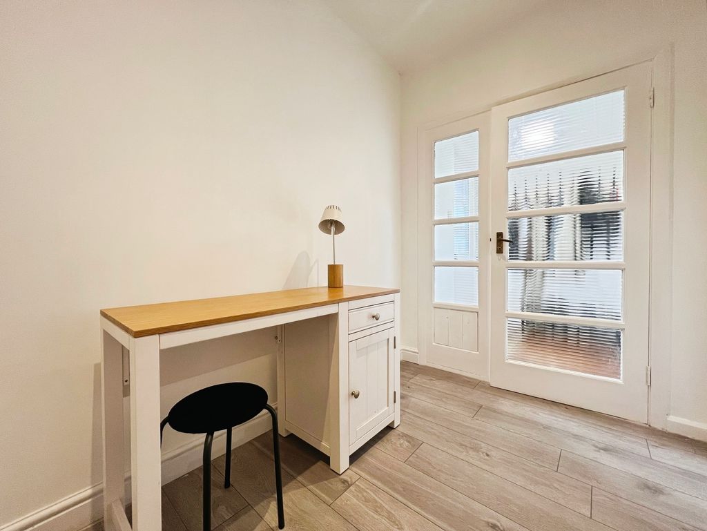
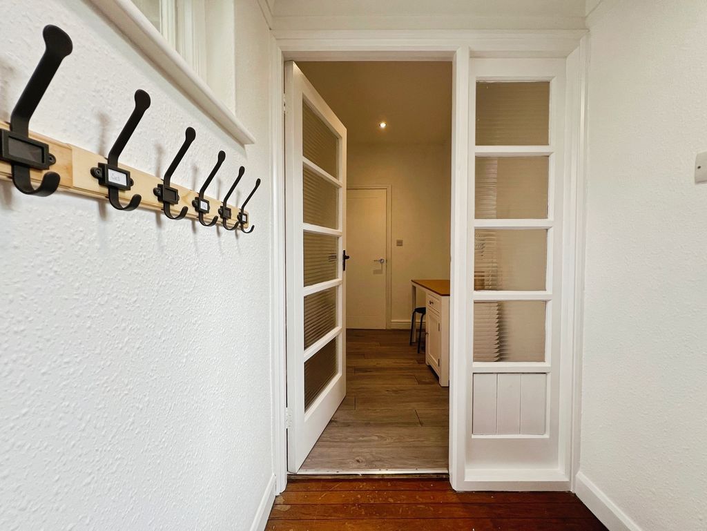
There are three double bedrooms, offering flexible accommodation for families, visiting guests or home working. The property includes a well-sized bathroom, separate W.C and a home office. The EPC rating is a D, along with Council Tax band E.
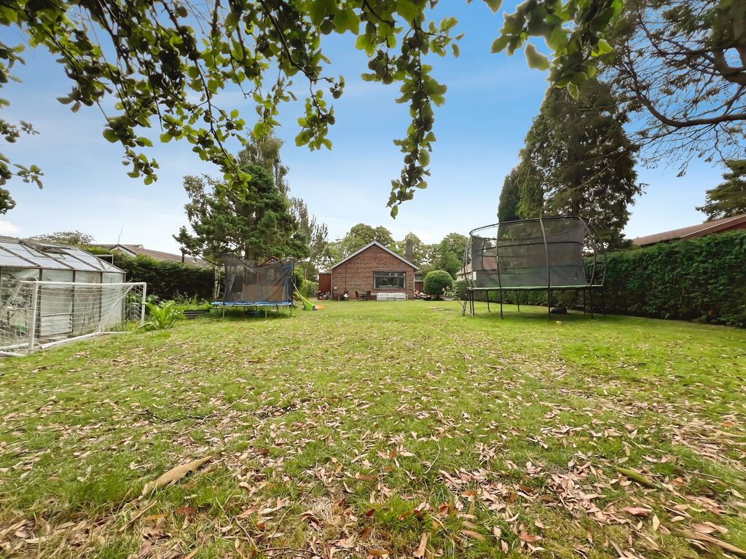
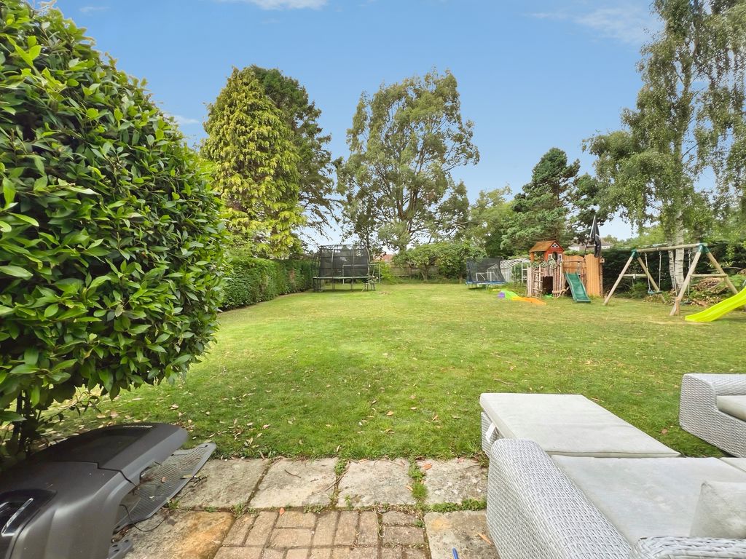
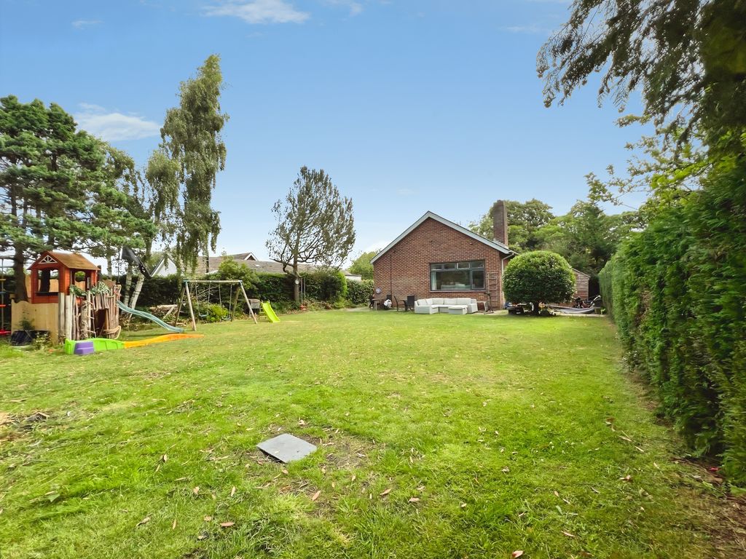
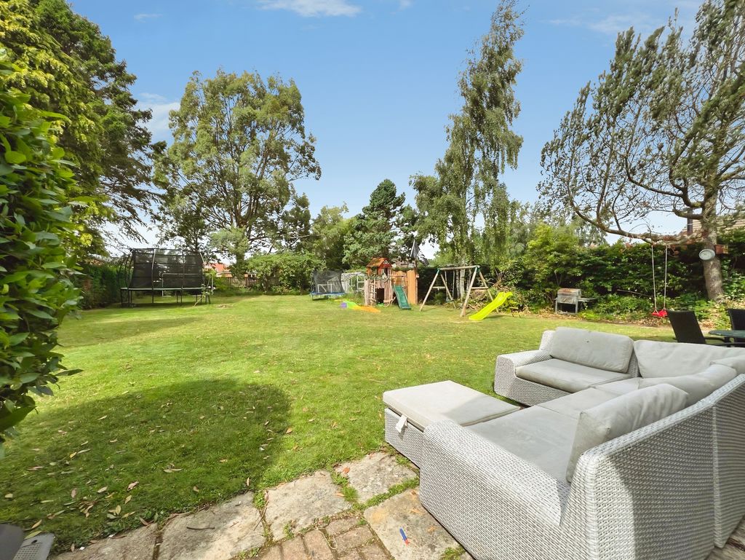
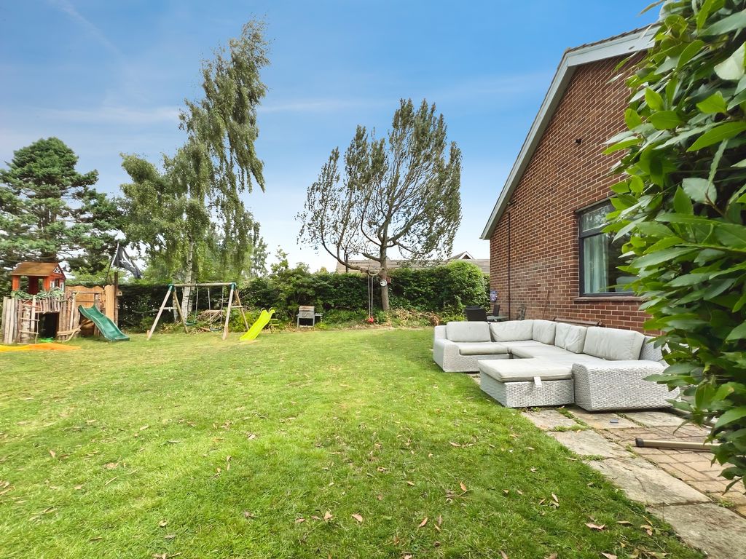
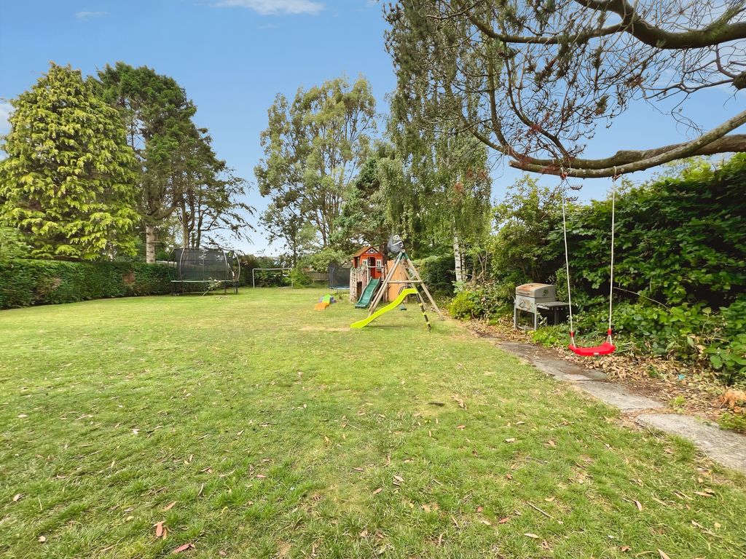
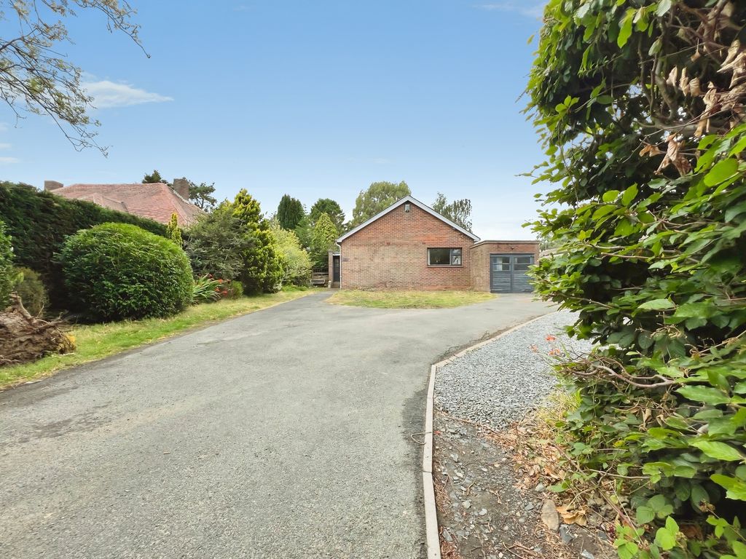
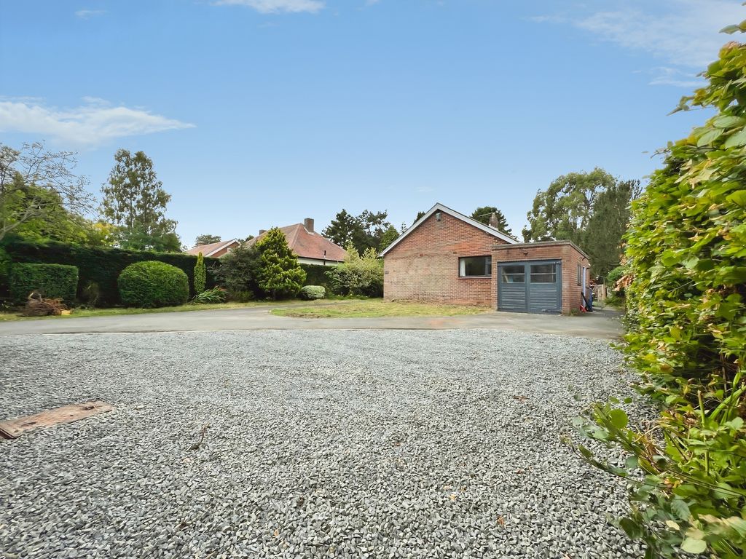
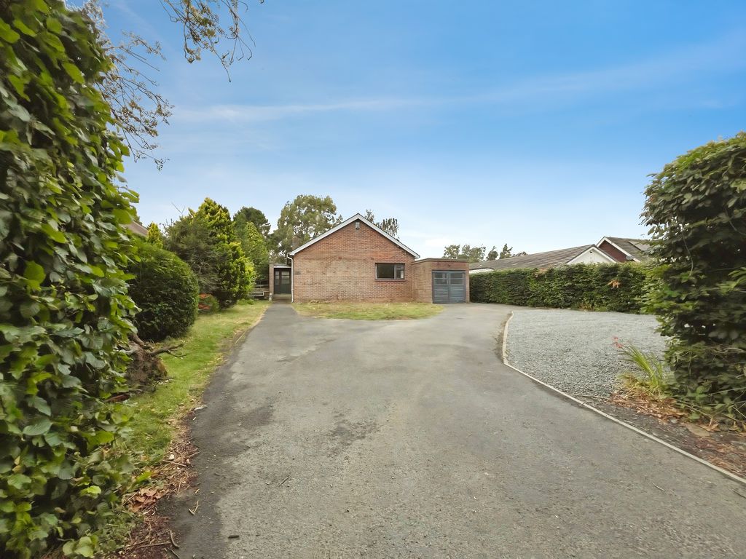
Externally, the bungalow sits on a large plot with a west-facing garden, ideal for enjoying afternoon and evening sun. A long driveway provides ample off-street parking.
Ponteland is well regarded for its village-style centre, which offers a selection of shops, cafés, restaurants and essential services. The area is served by regular bus routes into Newcastle upon Tyne and surrounding areas, and Newcastle International Airport is within easy driving distance, providing national and international connections. Local schools in and around Ponteland are well established, making this a practical location for those seeking access to educational facilities. Nearby green spaces and riverside walks add to the appeal of the setting for leisure and daily exercise.
Kitchen / Living Room: 21’01” (max) x 23’10” (max) – 6.43m x 7.26m
Utility: 5’11” x 6’11” – 1.80m x 2.11m
Office: 6’01” x 10’03” – 1.85m x 3.12m
Bedroom One: 12’03” x 14’01” – 3.73m x 4.29m
Bedroom Two: 12’03” x 10’01” – 3.73m x 3.07m
Bedroom Three: 8’09” x 10’03” – 2.67m x 3.12m
Bathroom: 5’06” x 6’06” – 1.68m x 1.98m
W.C: 3’03” x 6’06” – 1m x 1.98m
PRIMARY SERVICES SUPPLY
Electricity: Mains
Water: Mains
Sewerage: Mains
Heating: Mains Gas
Broadband: Cable
Mobile Signal Coverage Blackspot: No
Parking: Garage/Driveway
MINING
The North East region is famous for its rich mining heritage and therefore it will be beneficial to conduct a mining search. Confirmation should be sought from a conveyancer as to its effect on the property, if any.
TENURE
Freehold – It is understood that this property is freehold, but should you decide to proceed with the purchase of this property, the Tenure must be verified by your Legal Adviser
COUNCIL TAX BAND: E
EPC RATING: D
An AML fee is chargeable once an offer is accepted. Please note that the AML fee covers the cost of carrying out the required identity and anti-money laundering checks. Once these checks have been completed, the fee cannot be refunded, even if the property purchase does not go ahead.
P00007492.SD.SD.27/7/26.V.1
Compare listings
Compare
Our team of specialists will advise you on the real value of your property. Click here. You will be redirected to a third party website.