
Free Valuation
Our team of specialists will advise you on the real value of your property. Click here. You will be redirected to a third party website.

 4
 2
 1
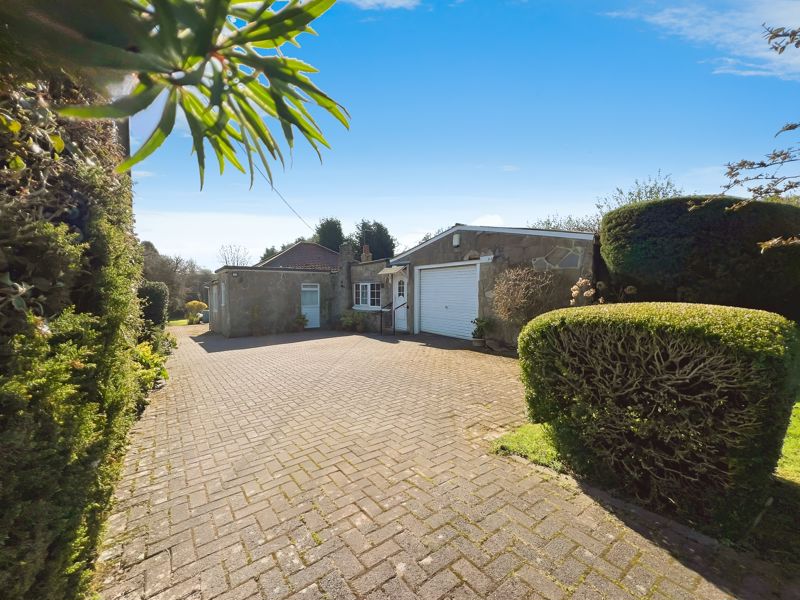
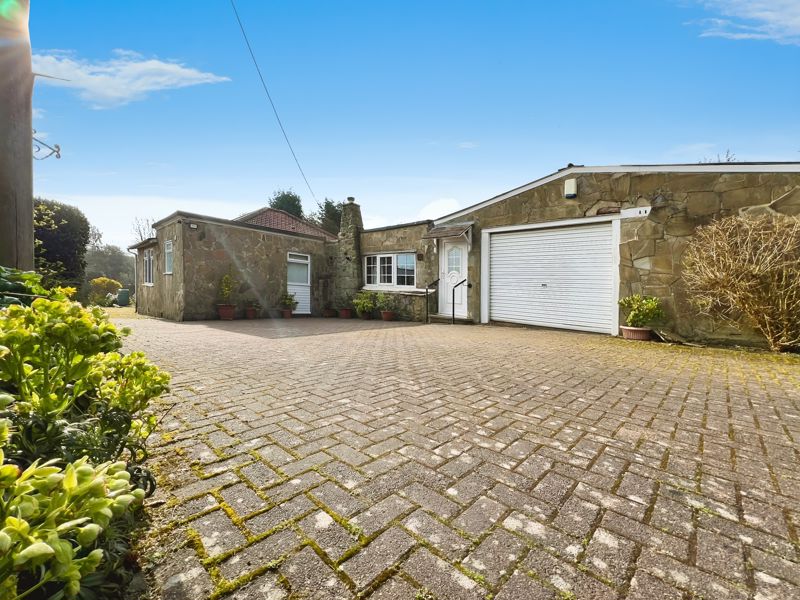
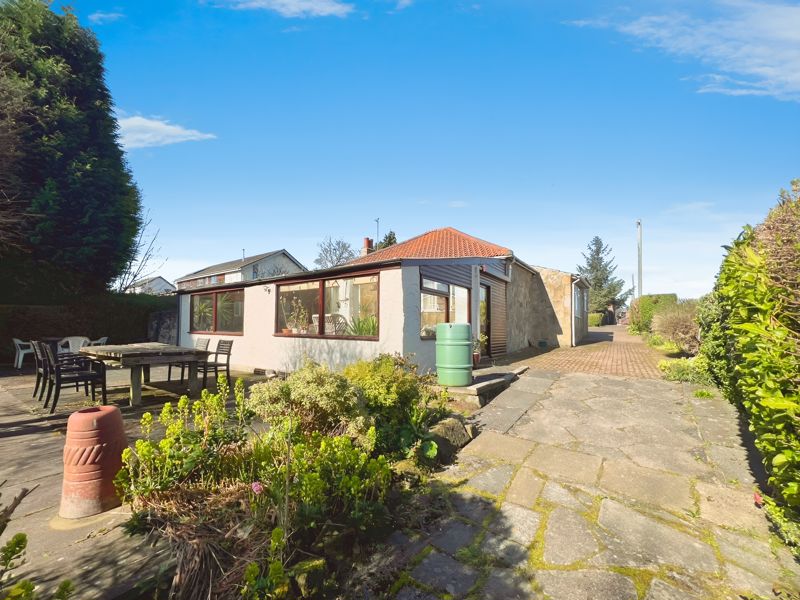
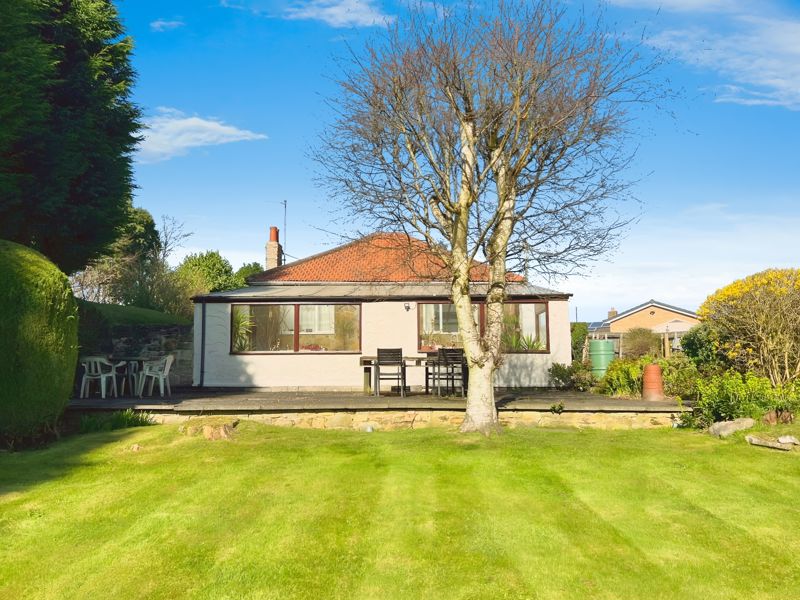
Rook Matthews Sayer are delighted to present this detached bungalow for sale, situated in a sought-after location, on Station Road, Kenton Bank Foot, with excellent public transport links, nearby schools and local amenities. The property is neutrally decorated, offering a blank canvas to make it truly your own.
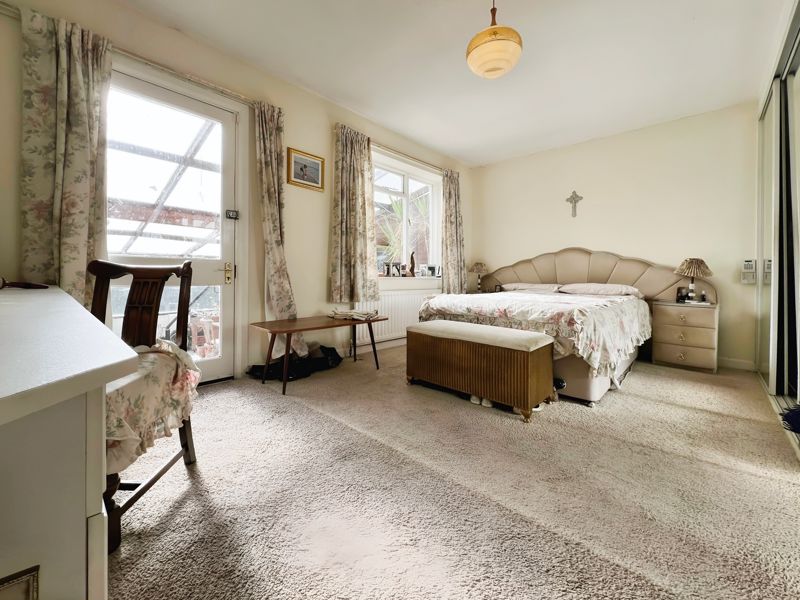
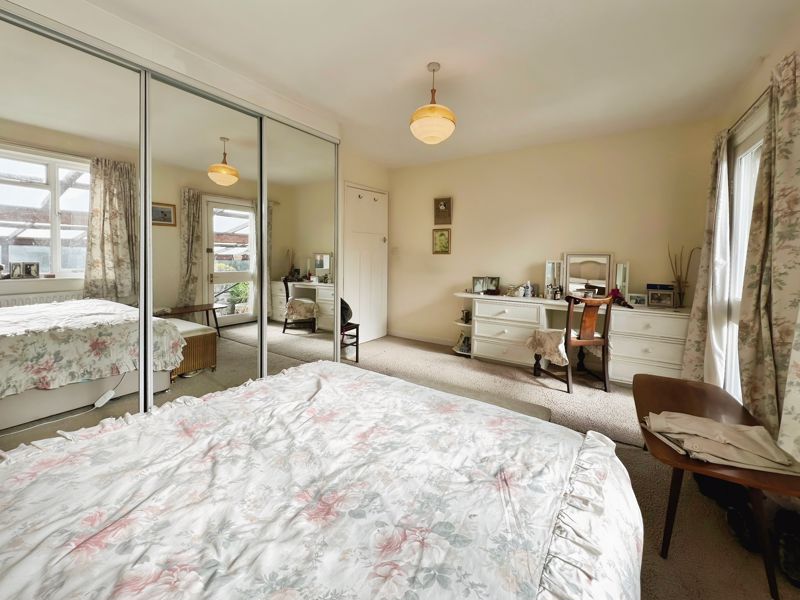
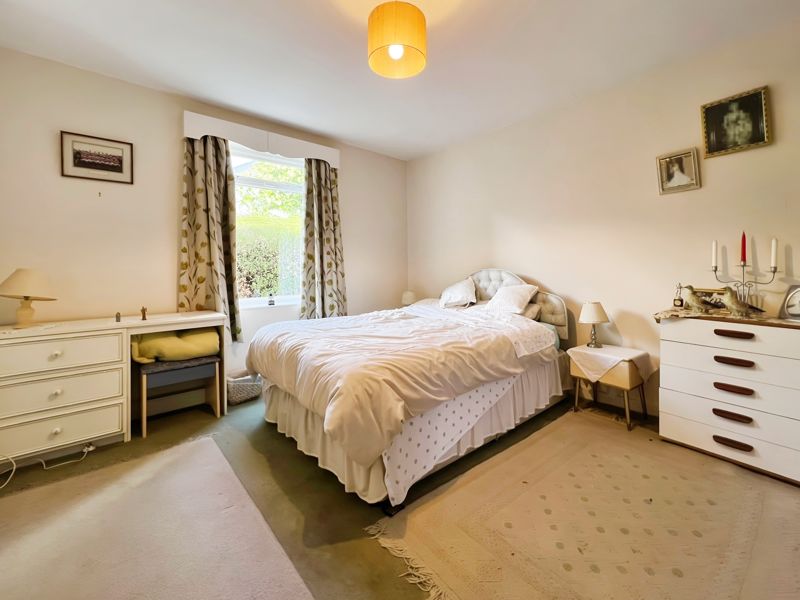
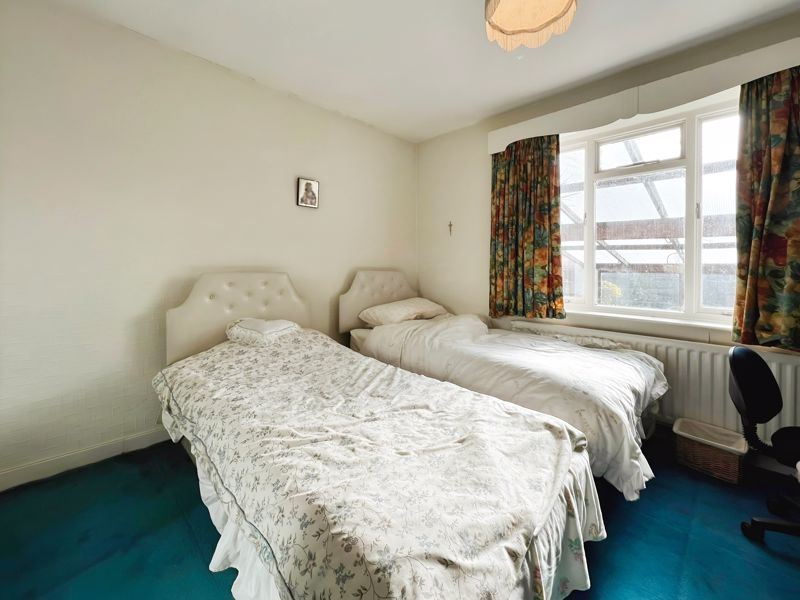
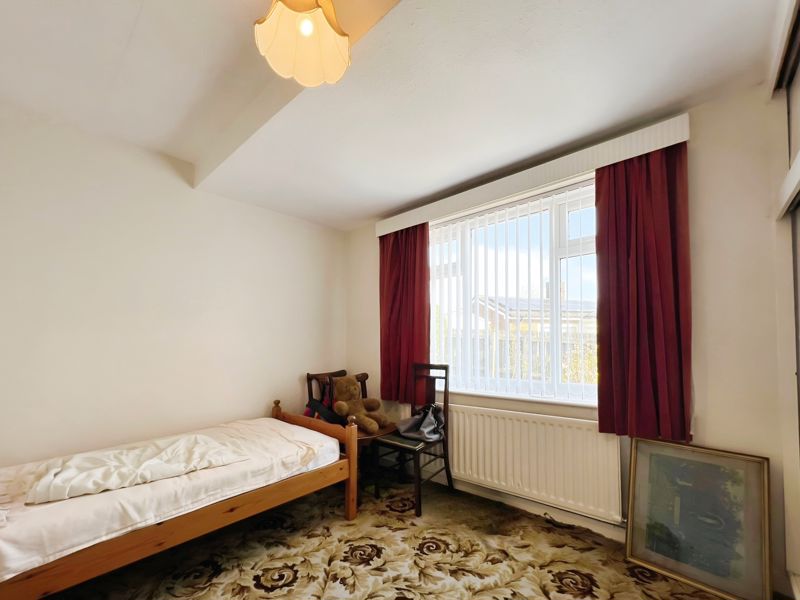
The dwelling embraces four double bedrooms, all of which are generously proportioned. The master bedroom is a particular highlight, featuring built-in wardrobes and direct access to the large conservatory – a perfect retreat to unwind. The remaining bedrooms also offer ample storage, with one boasting a walk-in closet.
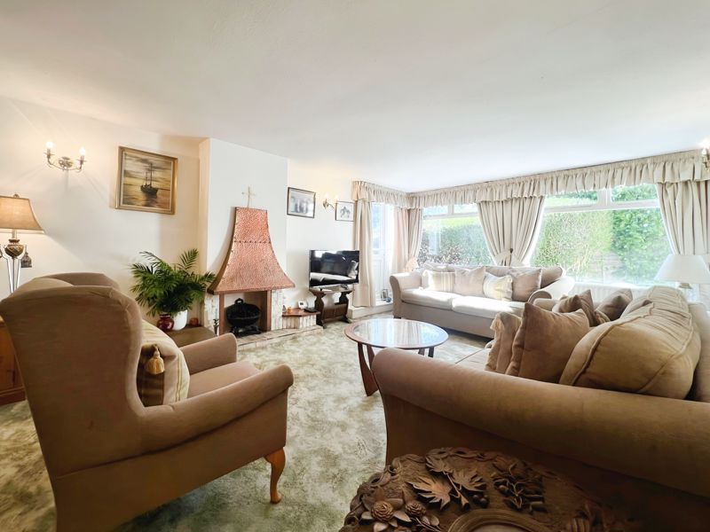
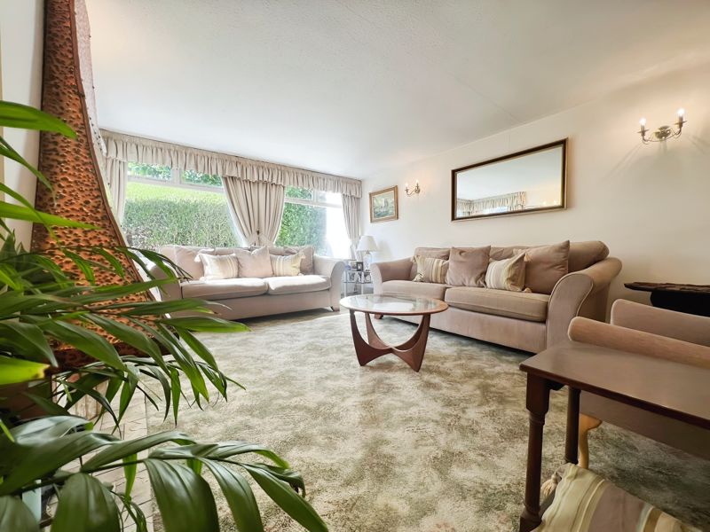
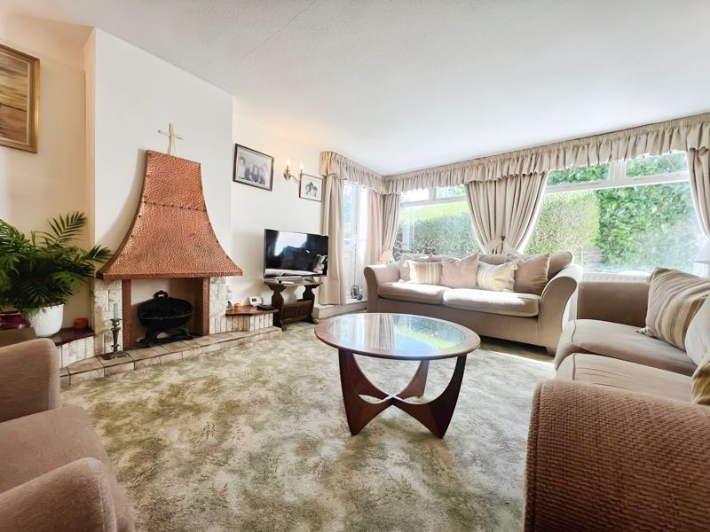
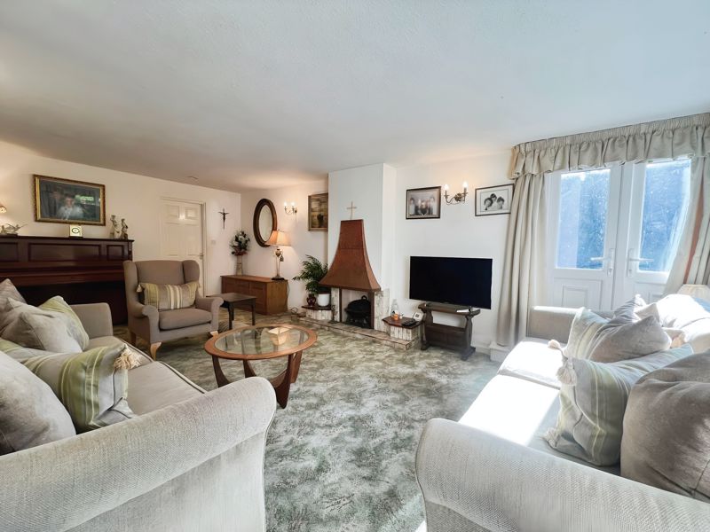
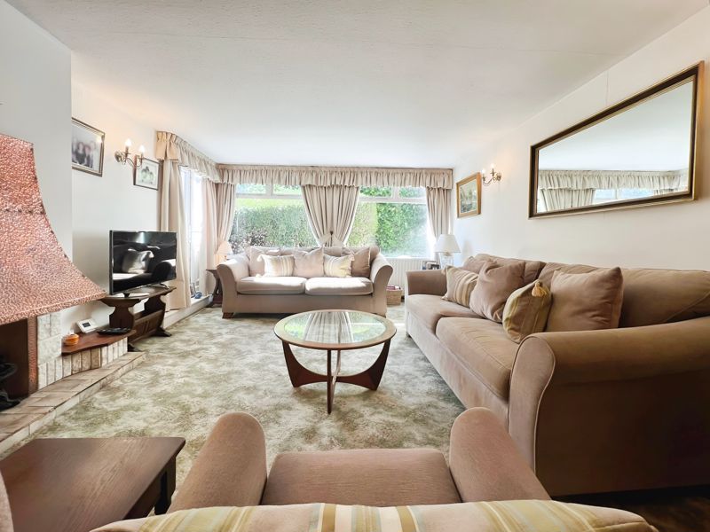
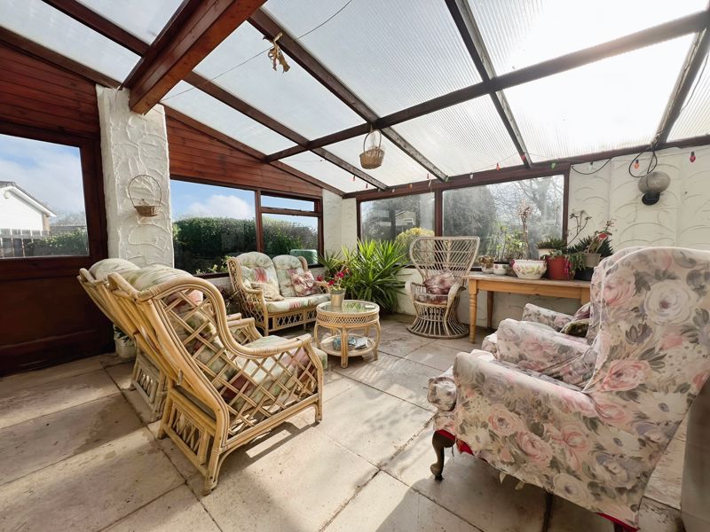
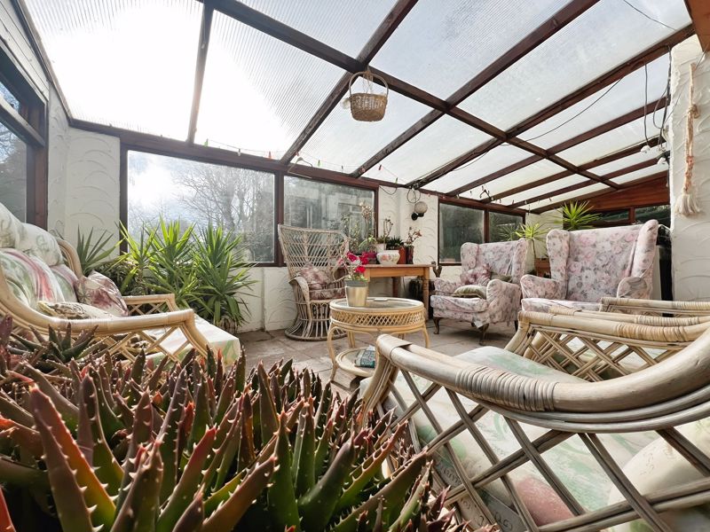
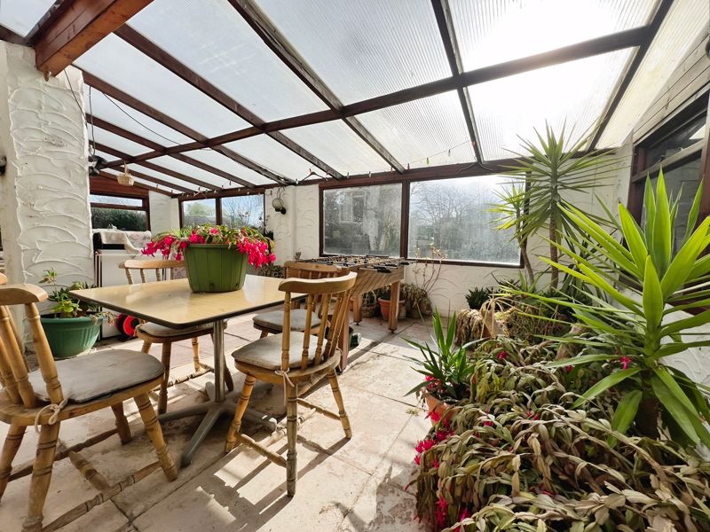
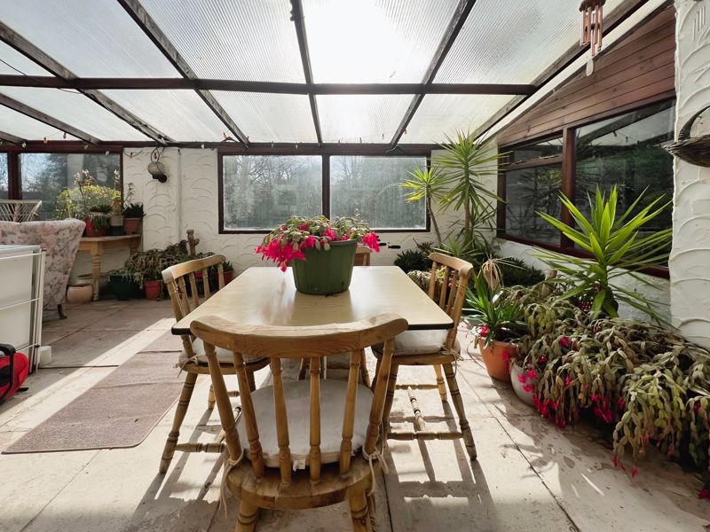
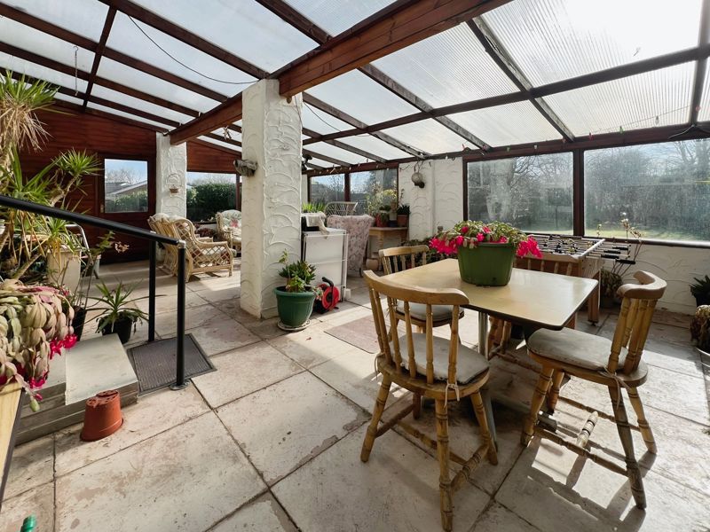
The property further benefits from a spacious, light-filled reception room with a cosy fireplace and double doors opening onto the side garden. In addition, there is also a magnificent 27ft south-facing conservatory, inviting a wealth of natural light into the space.
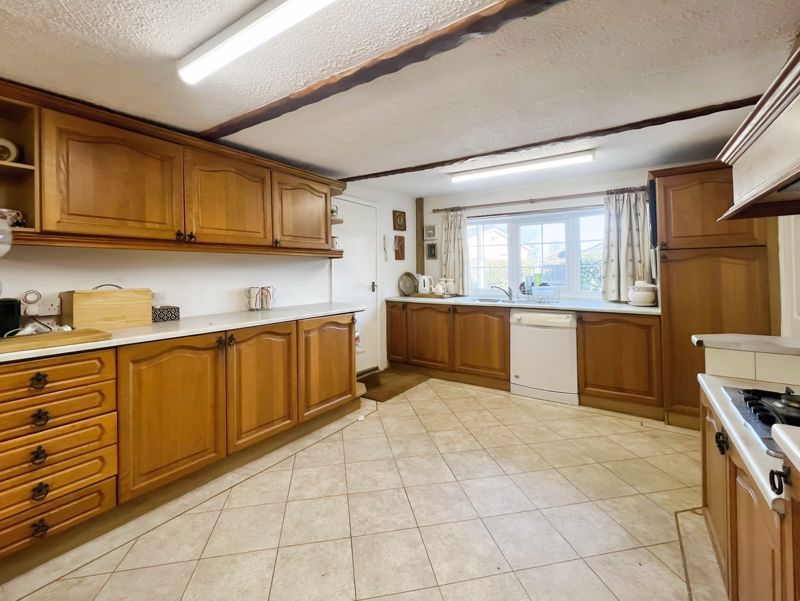
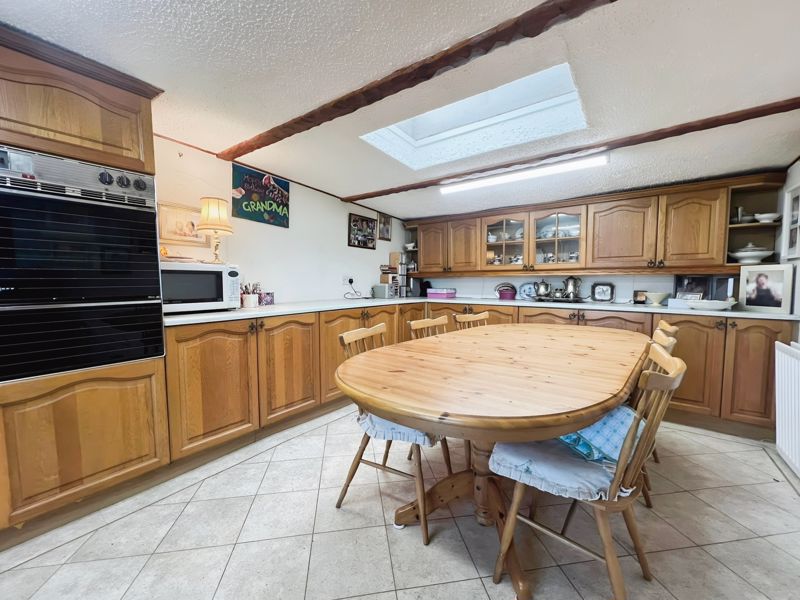
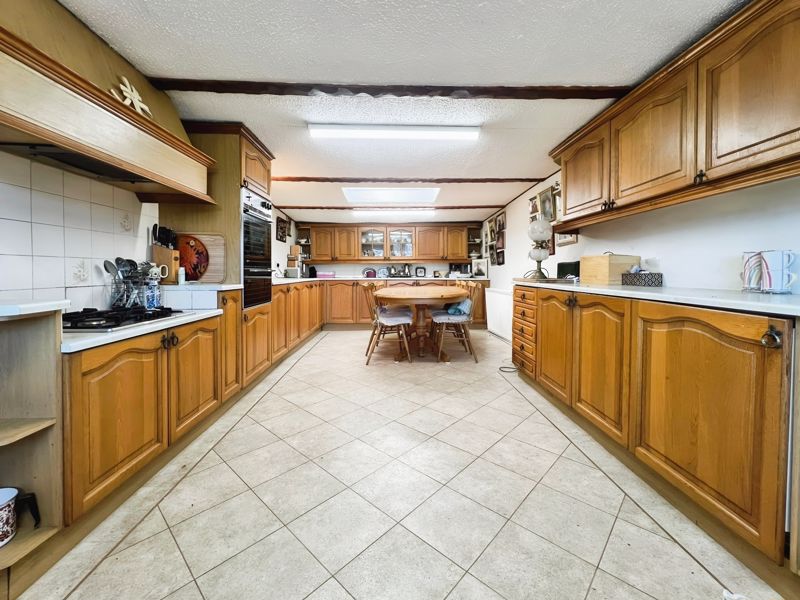
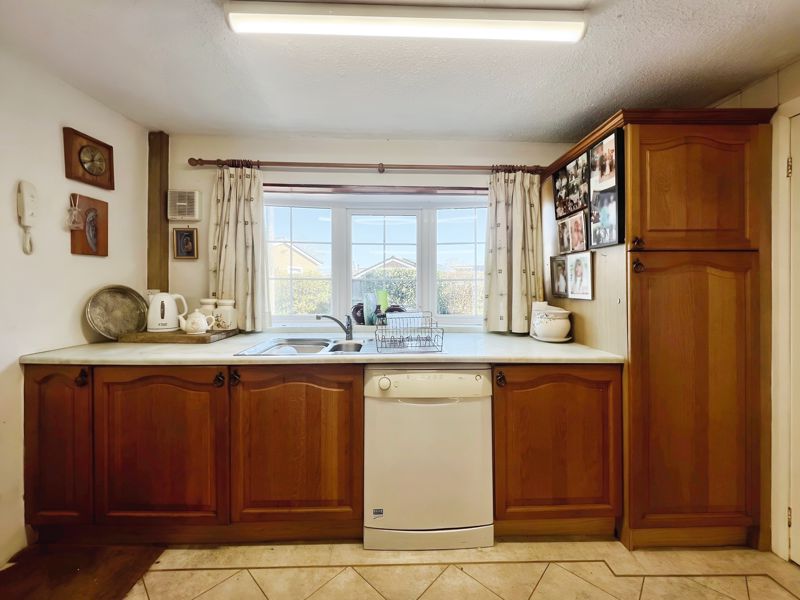
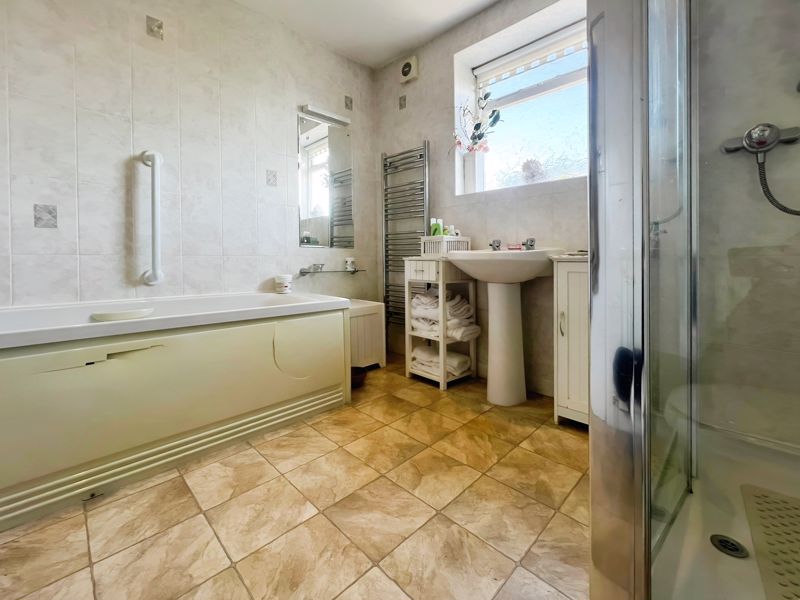
The kitchen is a real stand-out, offering generous space, natural light, a dining area, and a separate walk-in pantry. Coupled with one well-appointed bathroom featuring a bath and shower unit, this home is truly designed for comfortable living and entertaining.
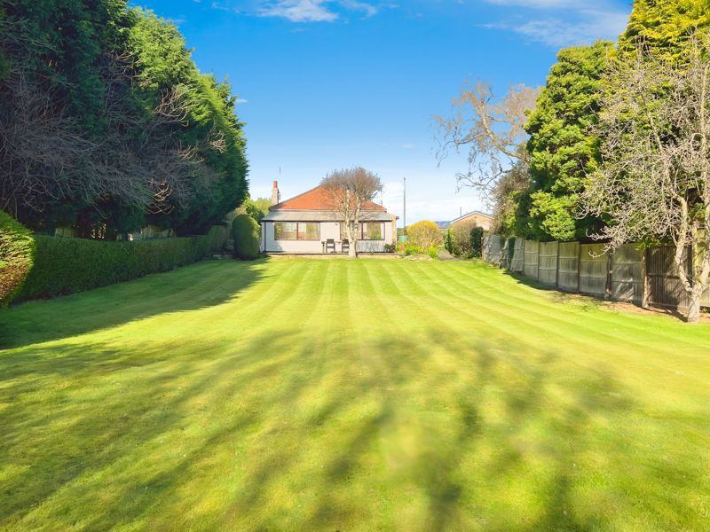
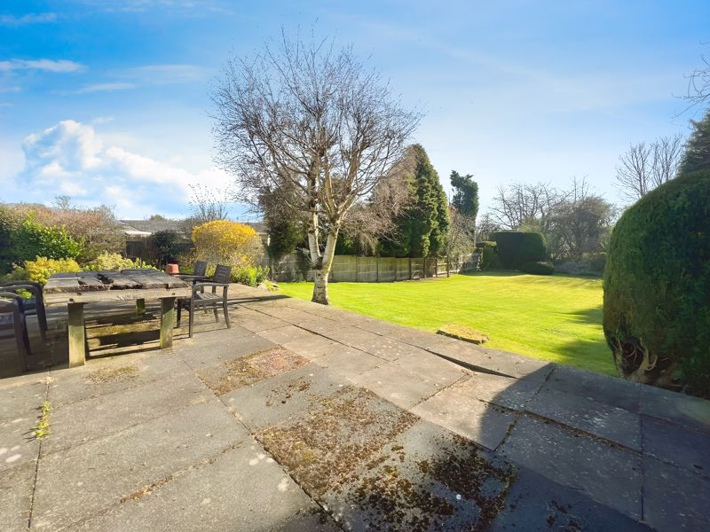
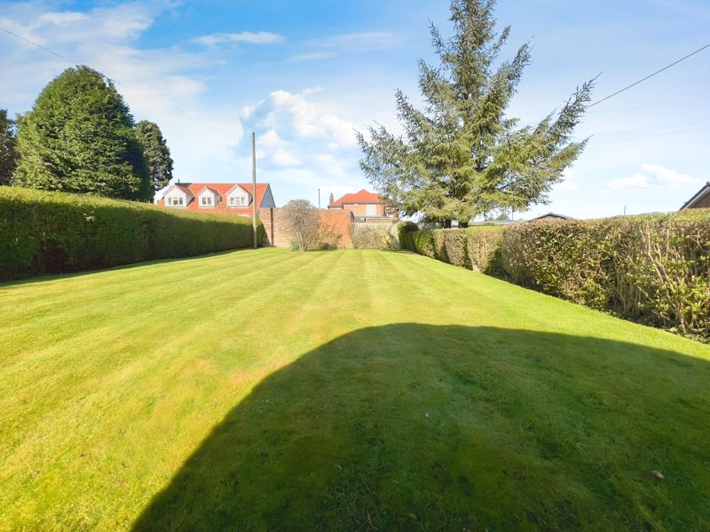
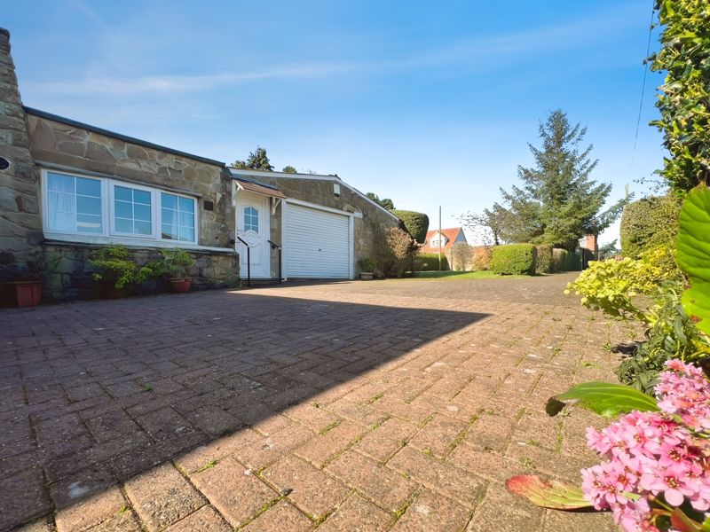
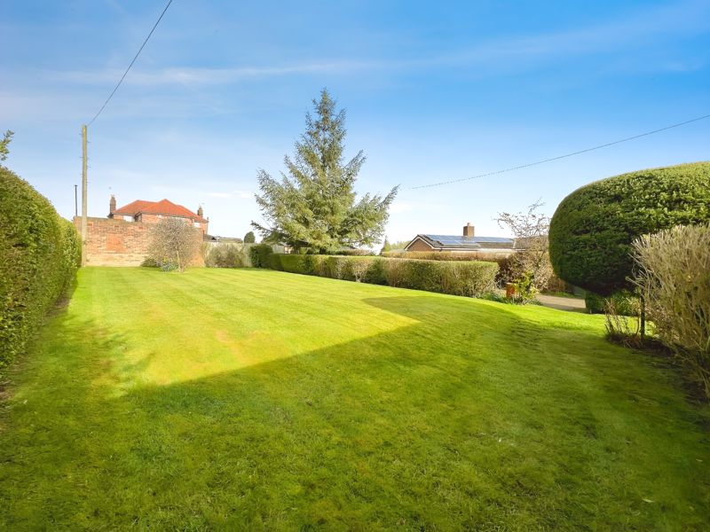
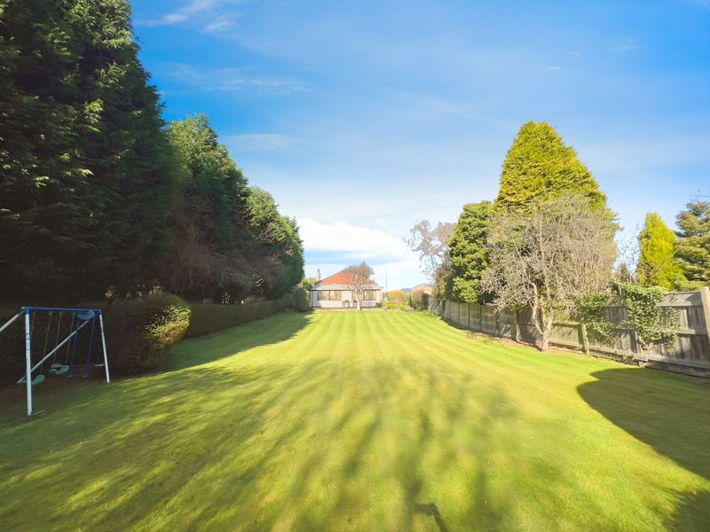
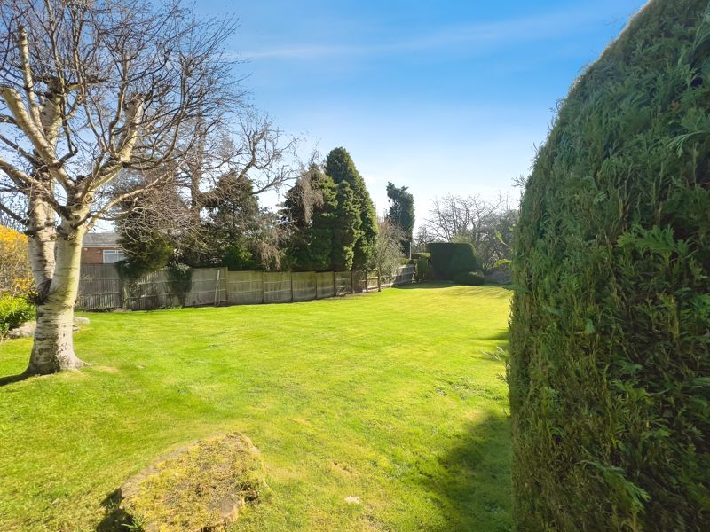
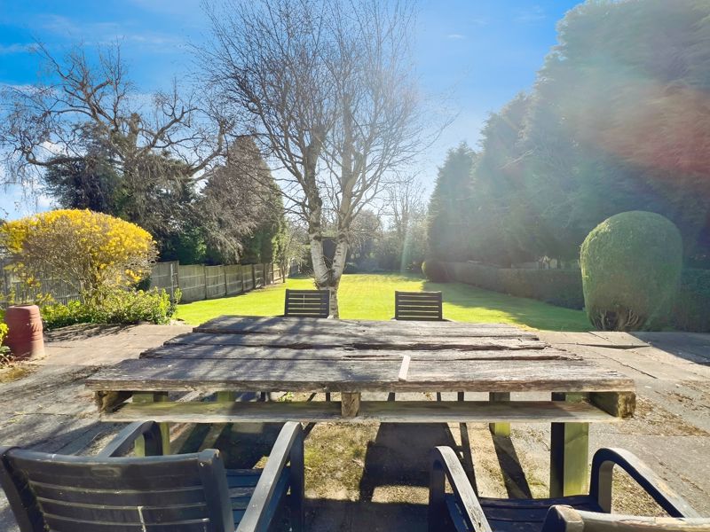
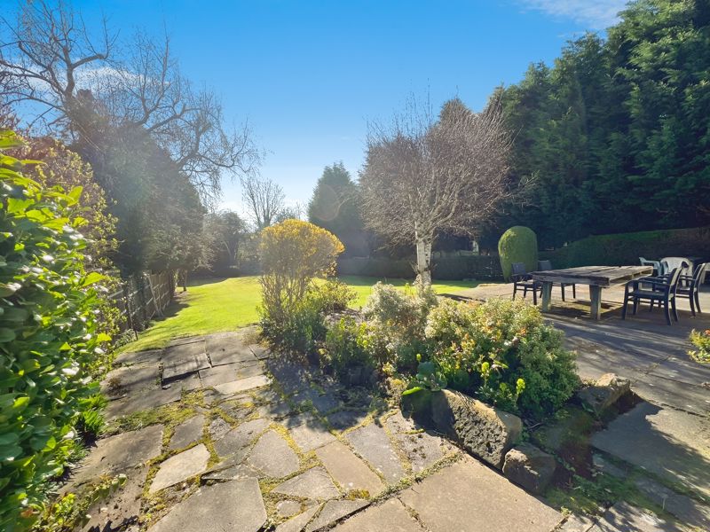
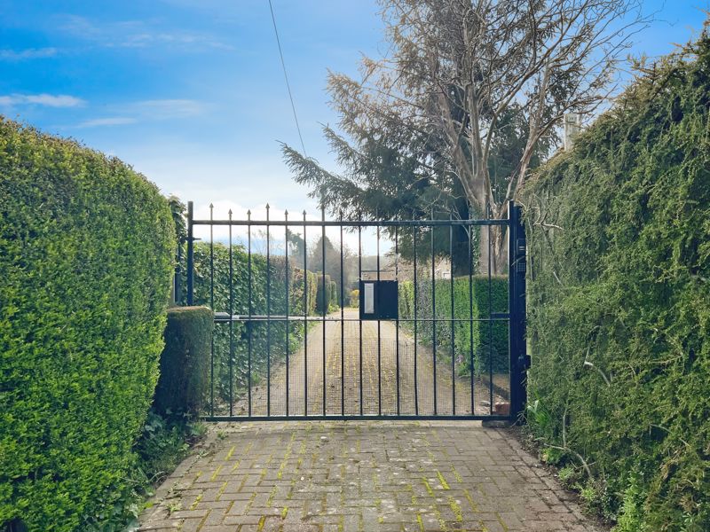
This charming bungalow is nestled within approximately one-third of an acre of land, complete with a south-facing rear garden adorned with mature planting and trees, and a large patio. The property also includes a gated 50m driveway leading to a double garage, providing ample off-street parking which creates privacy and security, as well as a large lawned front garden.
This property is ideally suited for families looking for a home in a great location with a wealth of unique features.
Living Room: 12’10” x 21’03” – 3.91m x 6.48m
Kitchen: 11’00” x 25’06” – 3.35m x 7.77m
Pantry: 4’11” x 13’02” – 1.49m x 4.01m
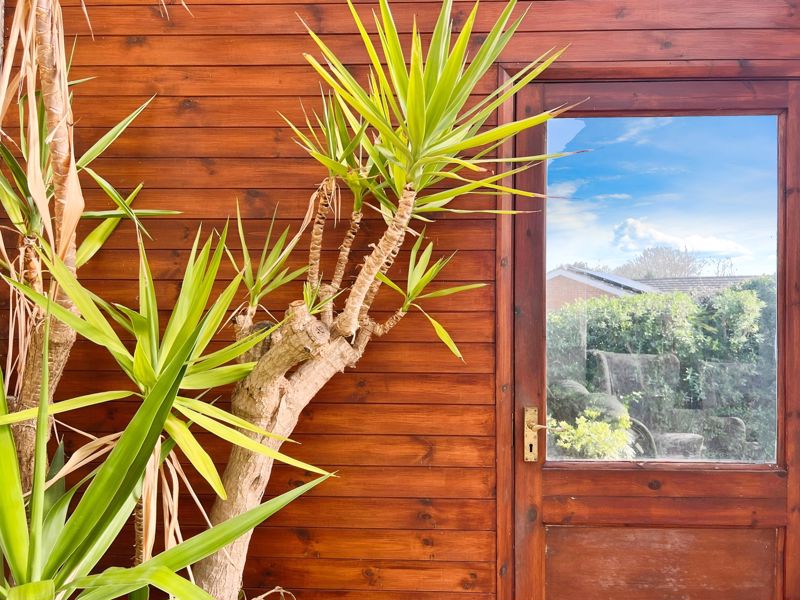
Conservatory: 19’00” x 27’10” – 5.79m x 8.48m
Bedroom One: 11’08” x 15’04” – 3.56m x 4.67m
Bedroom Two: 11’06” x 11’02” (+walk in closet) – 3.51m x 3.40m
Bedroom Three: 11’06” x 11’00” – 3.51m x 3.35m
Bedroom Four: 11’04” x 9’02” – 3.45m x 2.79m
Bathroom: 8’11” x 8’01” – 2.72m x 2.46m
PRIMARY SERVICES SUPPLY
Electricity: MAINS
Water: MAINS
Sewerage: MAINS
Heating: MAINS GAS
Broadband: CABLE
Mobile Signal Coverage Blackspot: NO
Parking: GARAGE AND DRIVEWAY
MINING
The North East region is famous for its rich mining heritage and therefore it will be beneficial to conduct a mining search. Confirmation should be sought from a conveyancer as to its effect on the property, if any.
TENURE
Freehold – It is understood that this property is freehold, but should you decide to proceed with the purchase of this property, the Tenure must be verified by your Legal Adviser
COUNCIL TAX BAND: B
EPC RATING: TBC
Compare listings
Compare
Our team of specialists will advise you on the real value of your property. Click here. You will be redirected to a third party website.